- Residences 56
- Bedrooms 3 - 6
- Bathrooms 3.5 - 10

Development Description
Rivage Bal Harbour
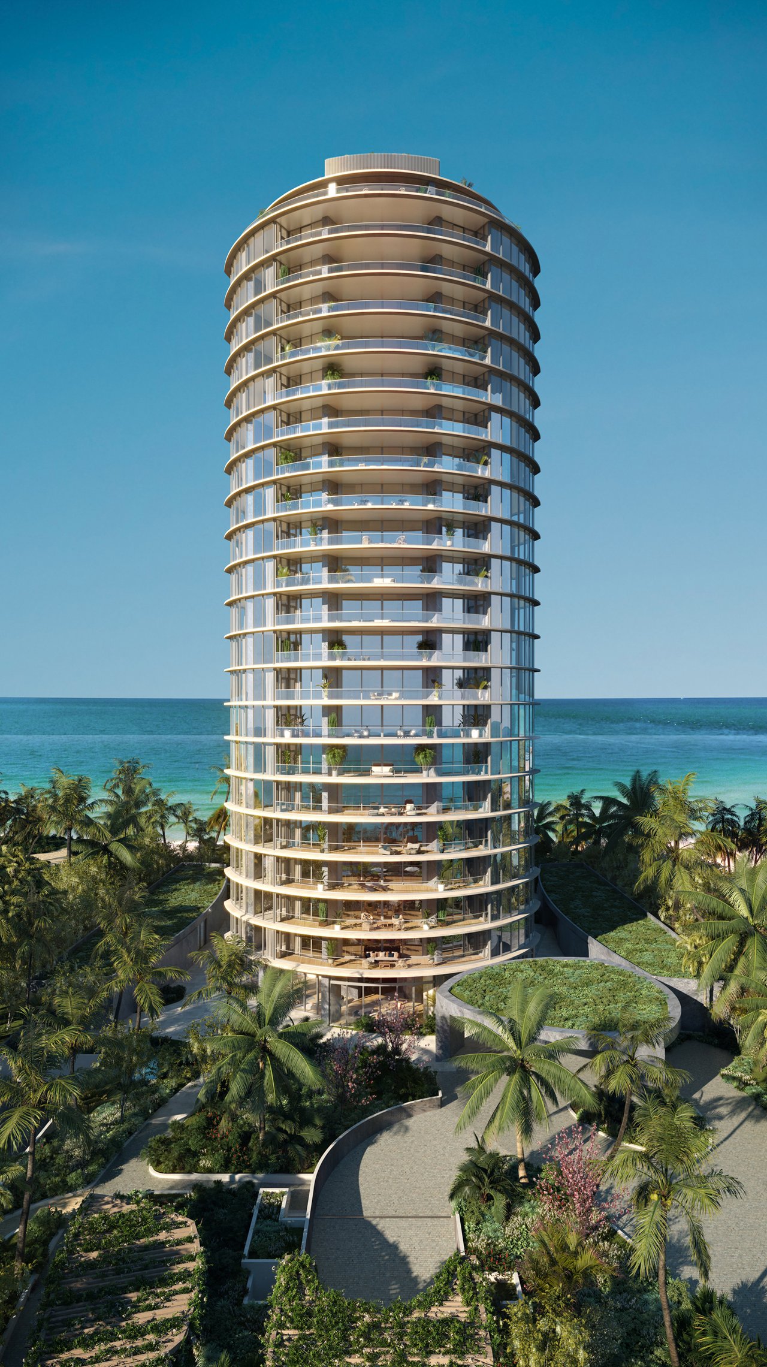
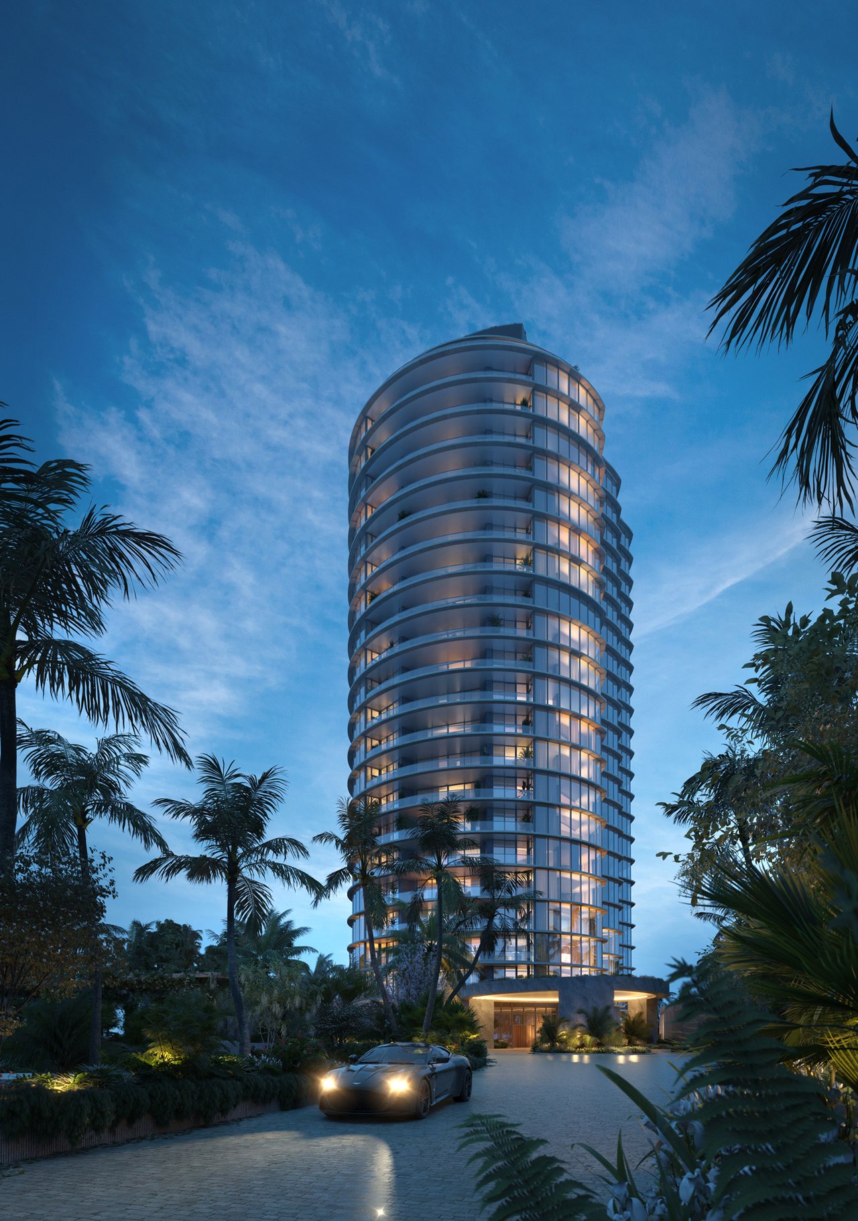
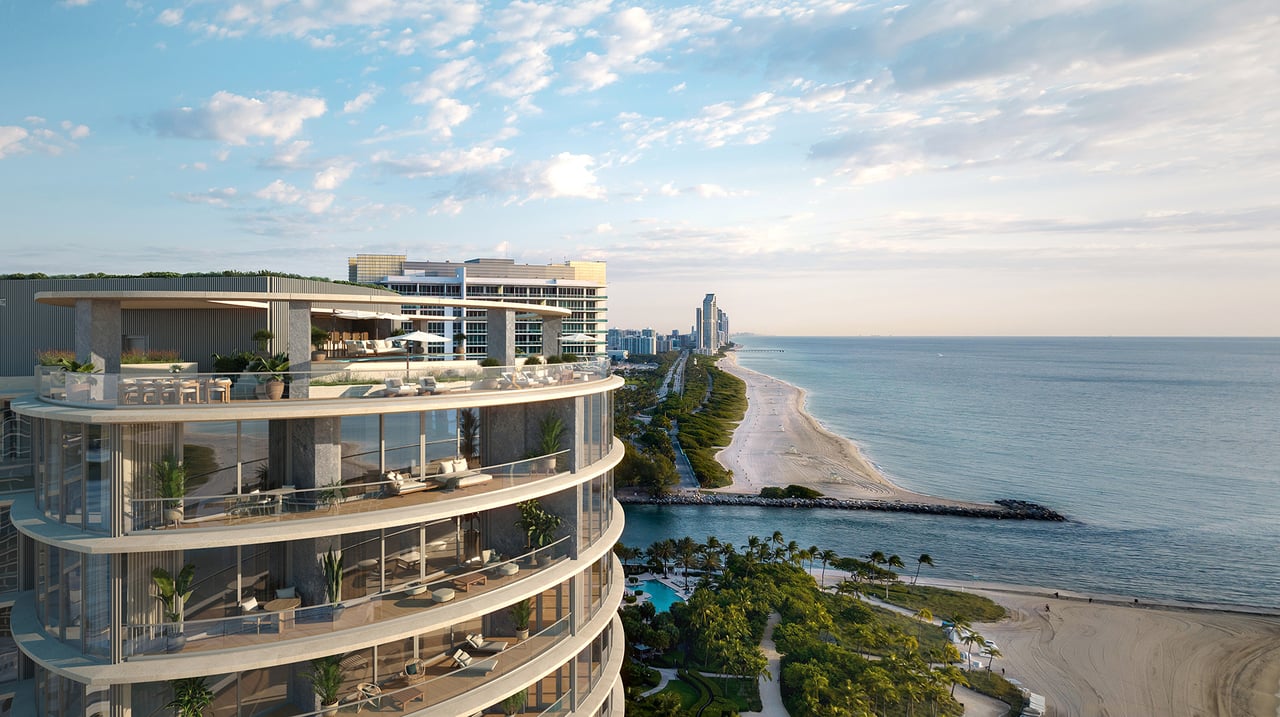
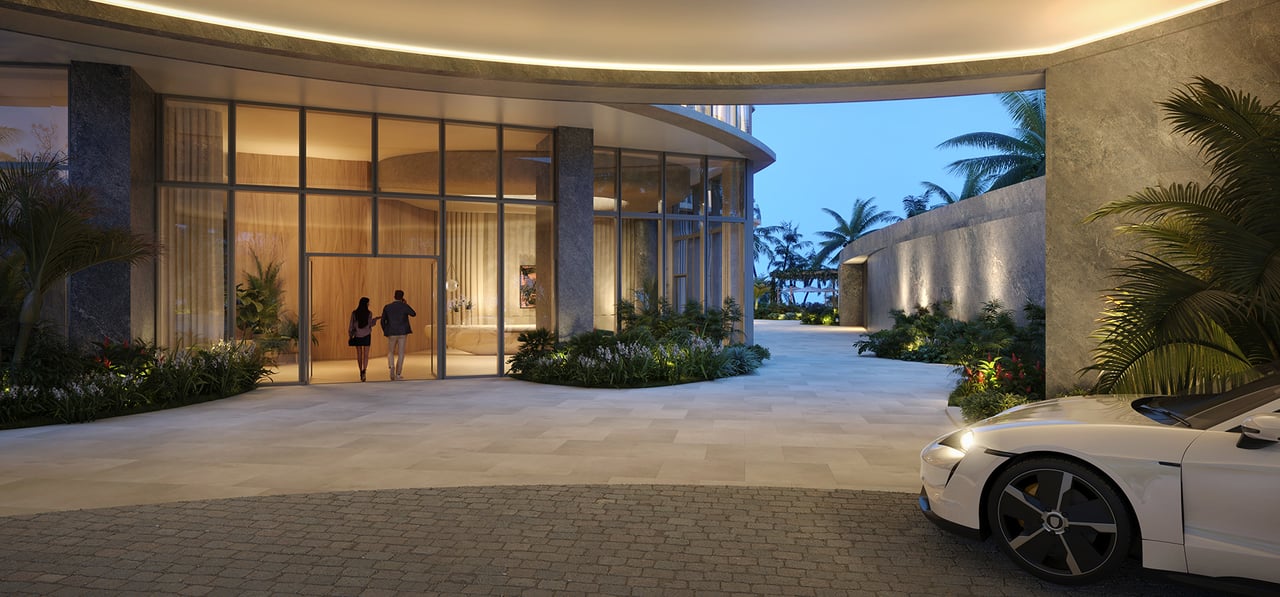
Rivage Bal Harbour is an ultra-luxury oceanfront residential development rising on one of the most coveted stretches of coastline in South Florida. Located at 10245 Collins Avenue, the 25-story tower will contain just 56 private residences across 2.67 beachfront acres with approximately 200 linear feet of private Atlantic shoreline.
Developed by Related Group and Two Roads Development, Rivage brings together architecture by internationally renowned Skidmore, Owings & Merrill (SOM), interiors by Rottet Studio and landscape design by Enea Garden Design. The architecture responds directly to its beachfront setting, combining clean modern geometry with softer curved forms intended to maximize panoramic views of the Atlantic Ocean, Biscayne Bay and Miami skyline.
Rivage is currently under construction and represents an exceptionally rare opportunity to own new construction on what the developer describes as the last beachfront property to be developed in Bal Harbour.
Estate-Scale Residences in the Sky
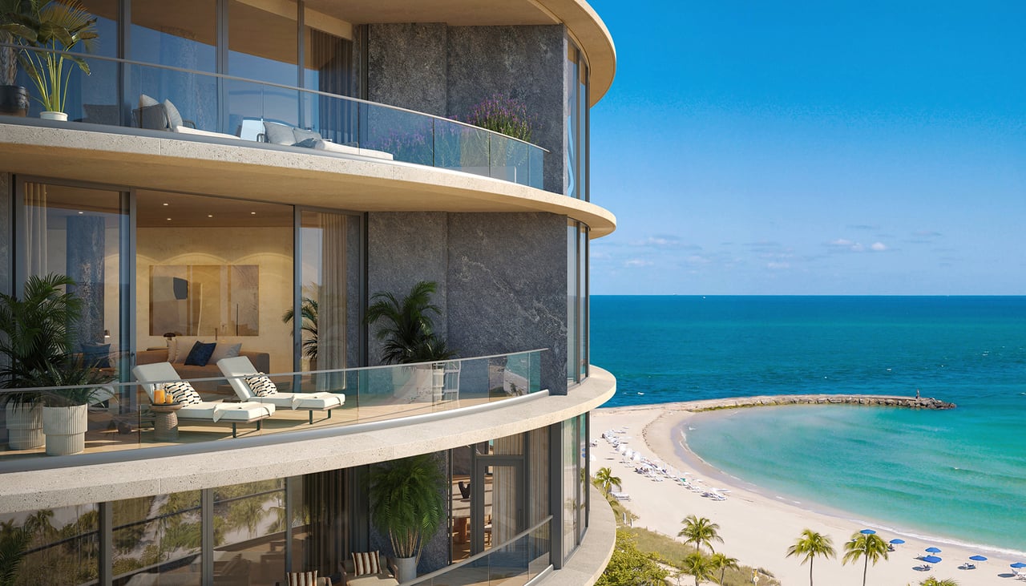
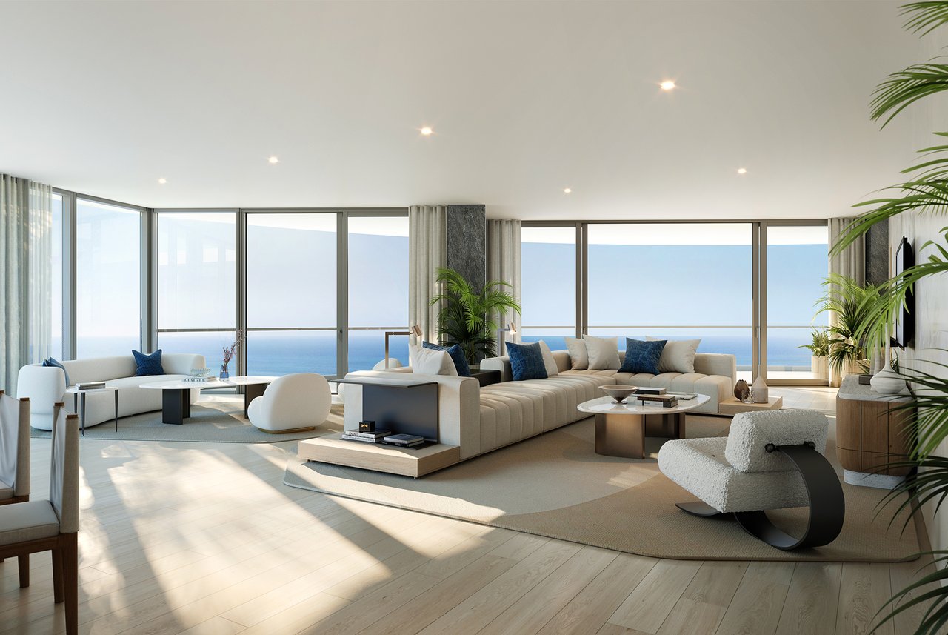
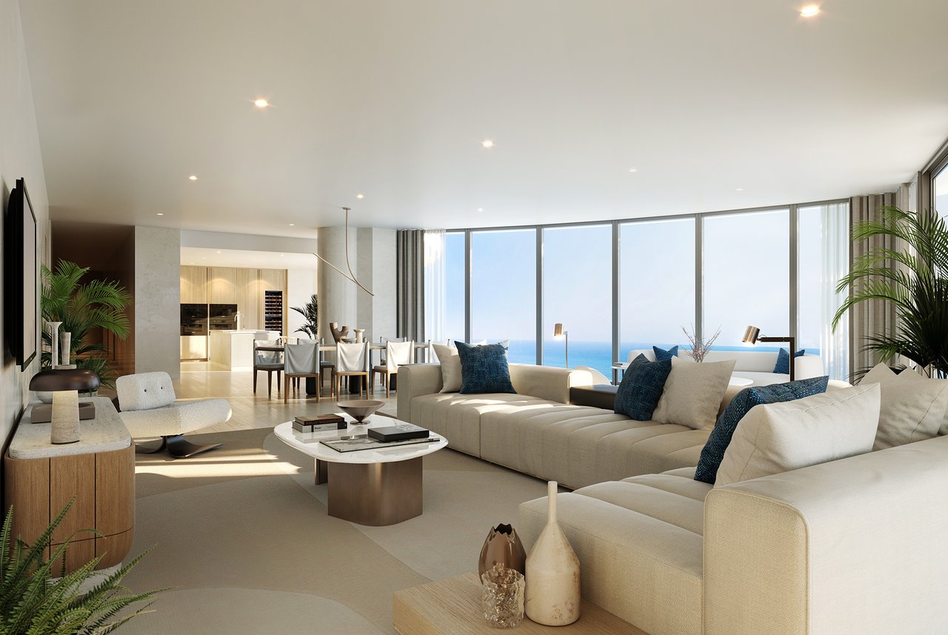
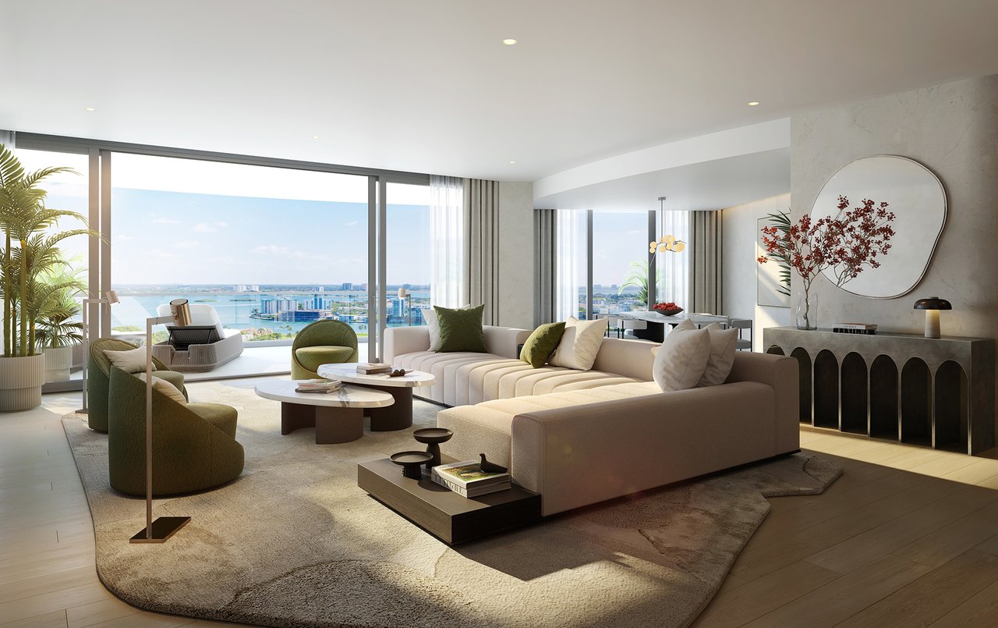
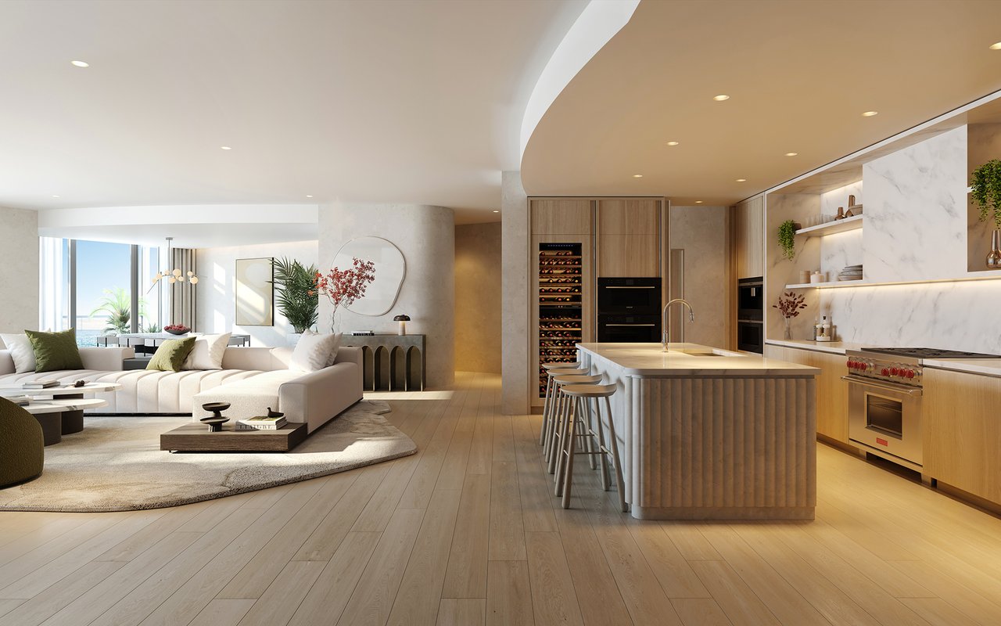
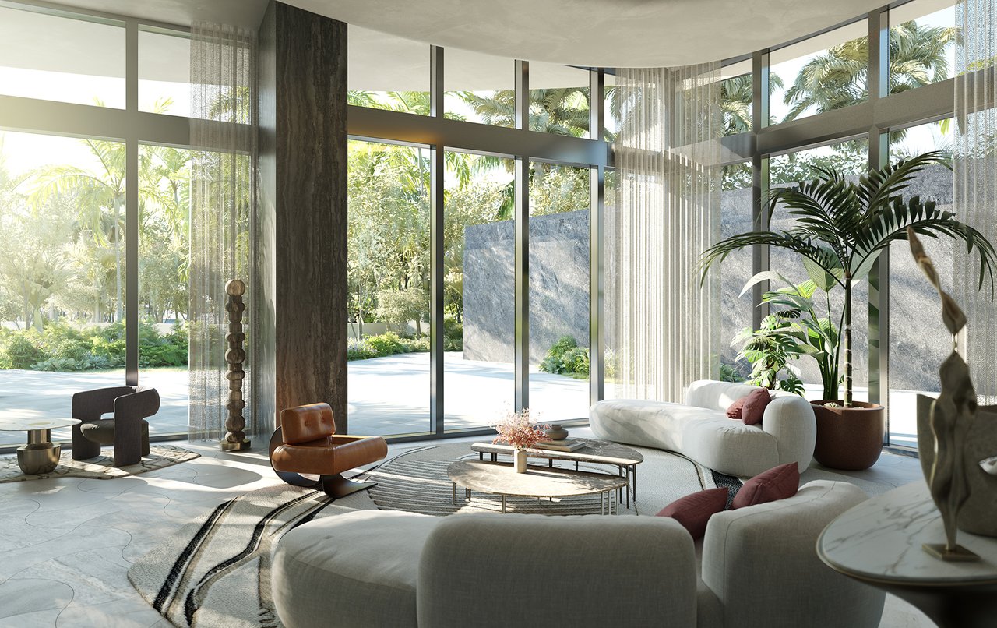
The residences at Rivage have been conceived less like conventional condominium units and more like private beachfront homes elevated above the ocean.
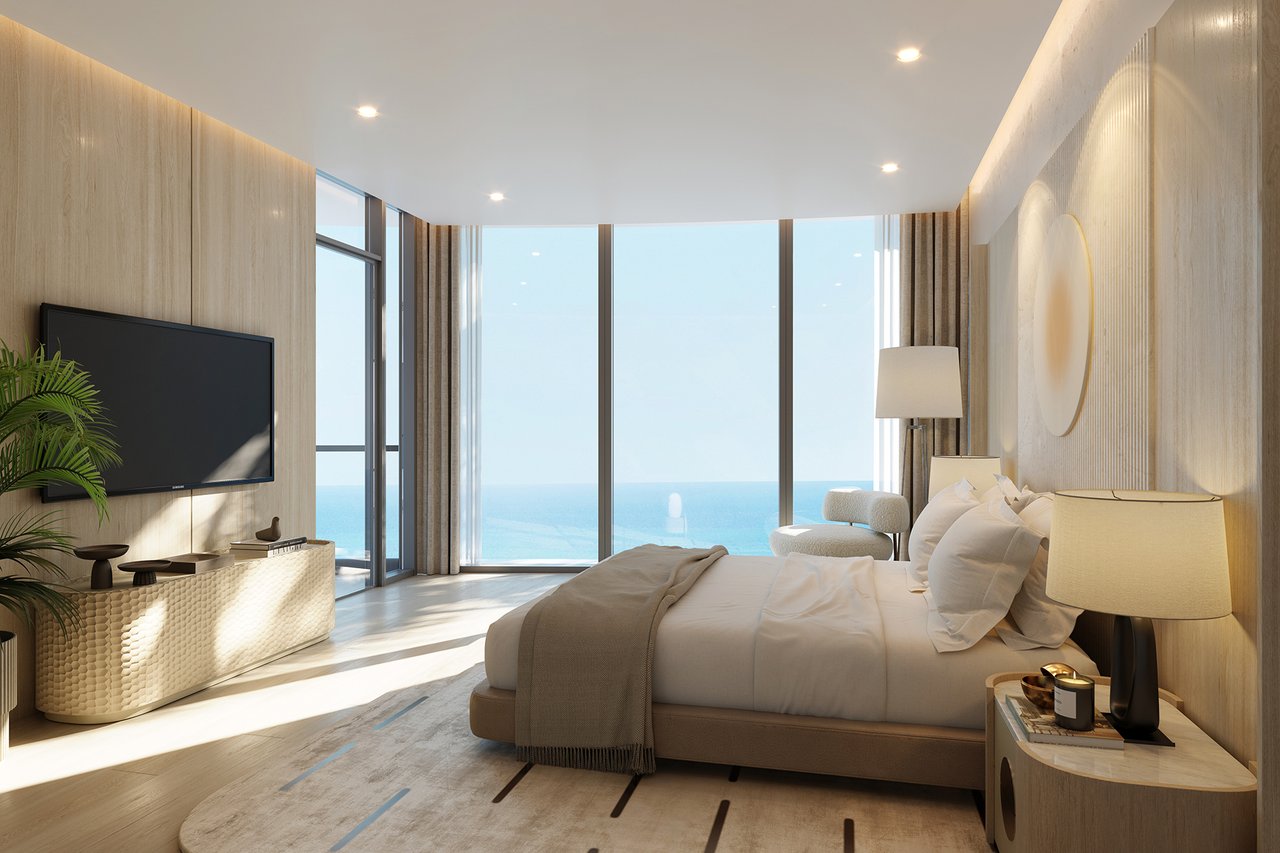
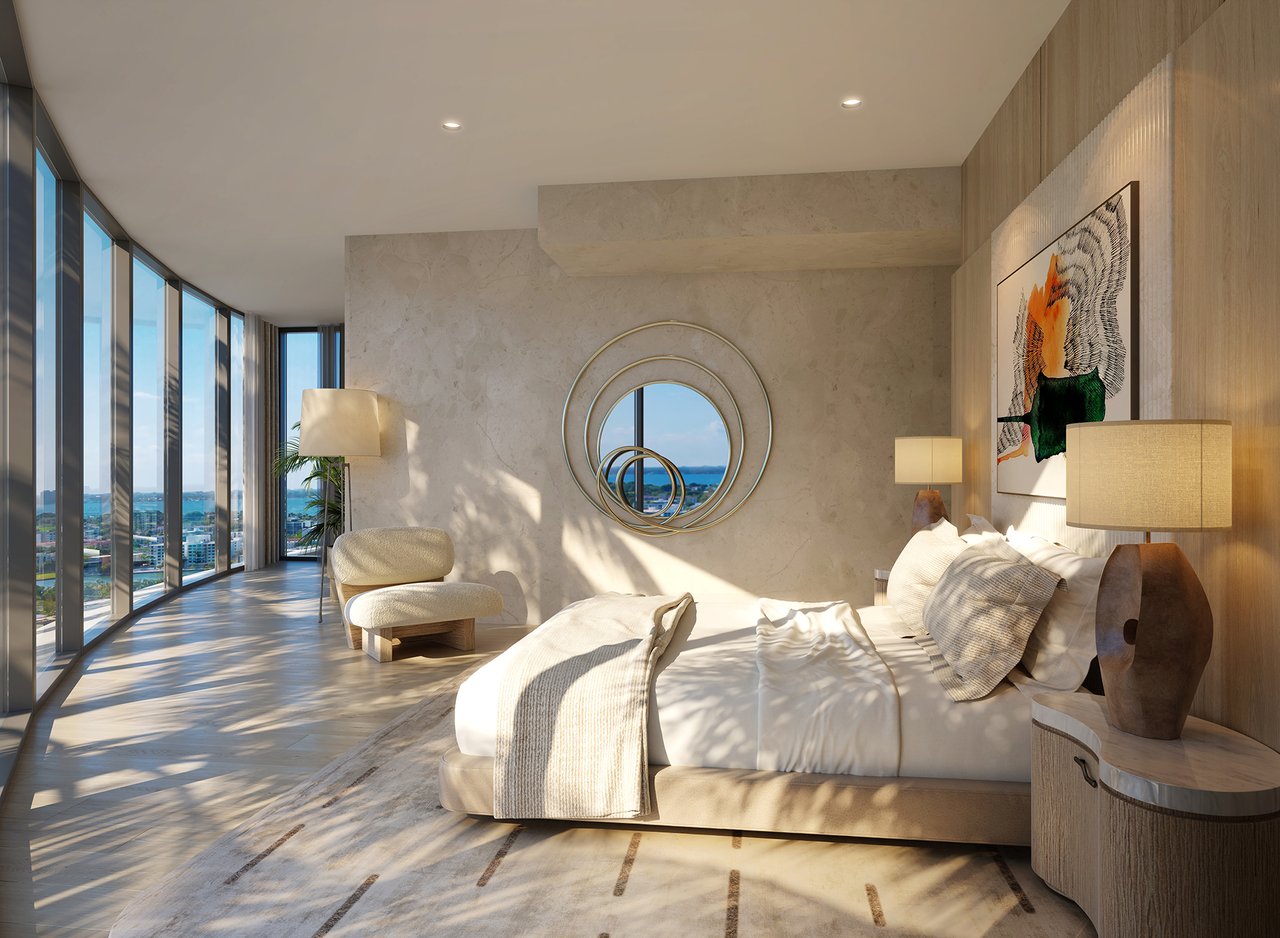
No more than three residences occupy a typical floor, allowing homes to achieve generous proportions, multiple exposures, expansive terraces and substantial privacy. The published residential collection ranges from approximately 3,300 to 12,600 square feet, with three- through six-bedroom configurations and an exclusive penthouse collection above.
Residence features include:
- Direct private-elevator entry
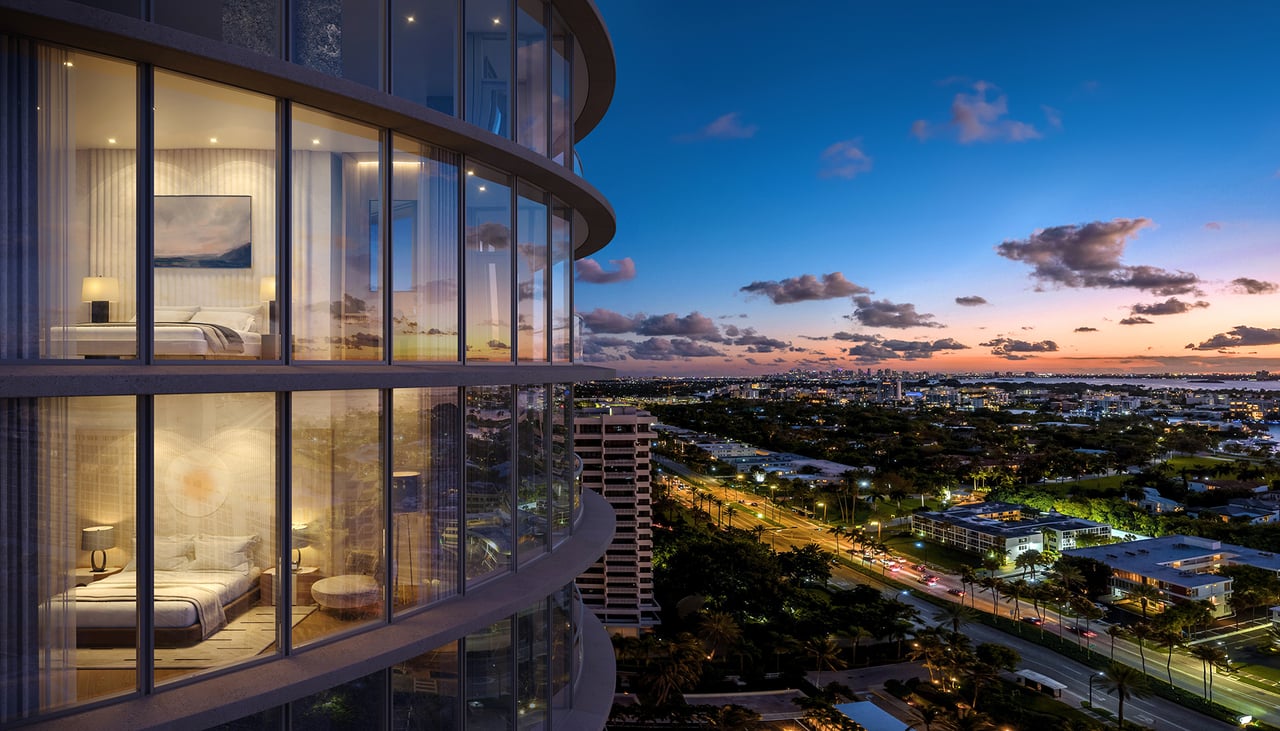
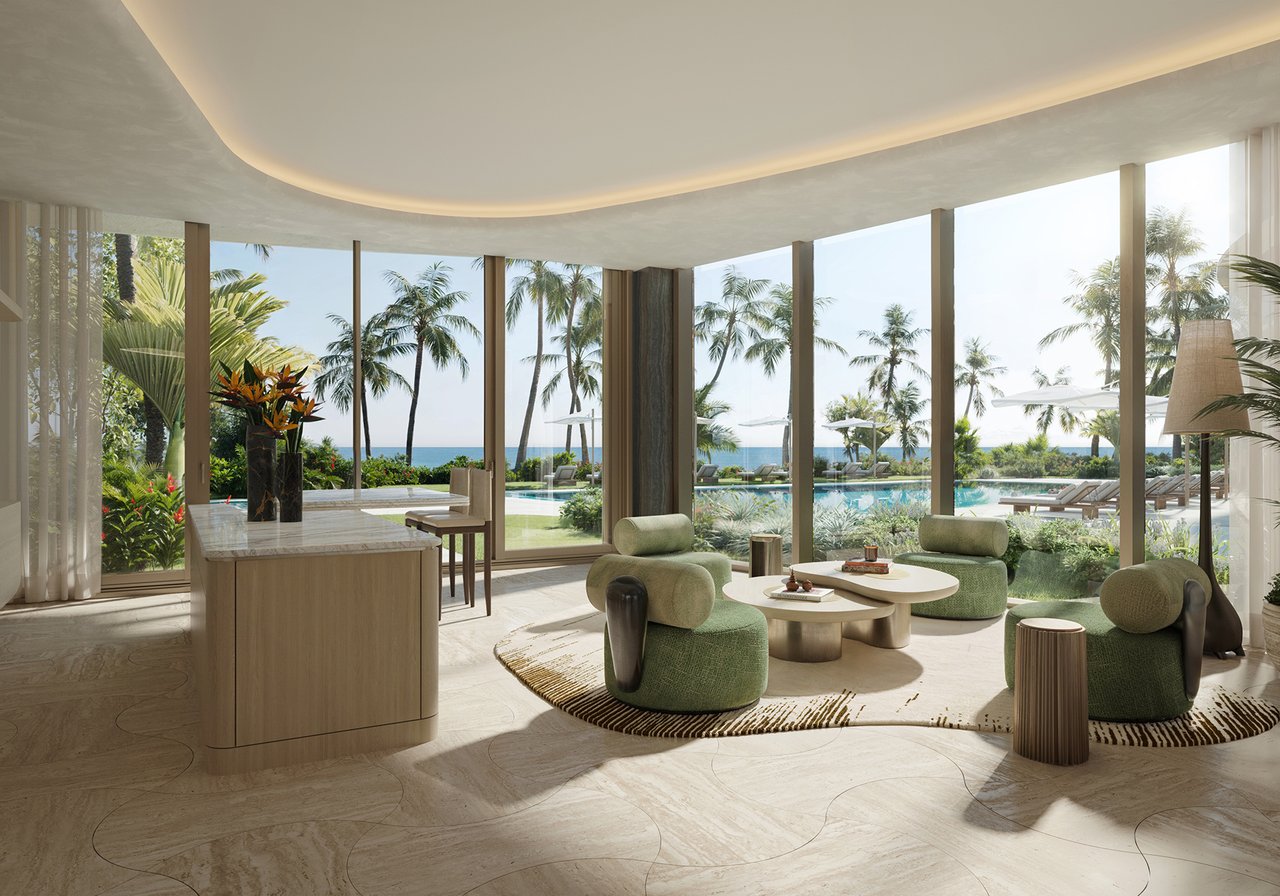
- Approximately 10-foot floor-to-ceiling windows
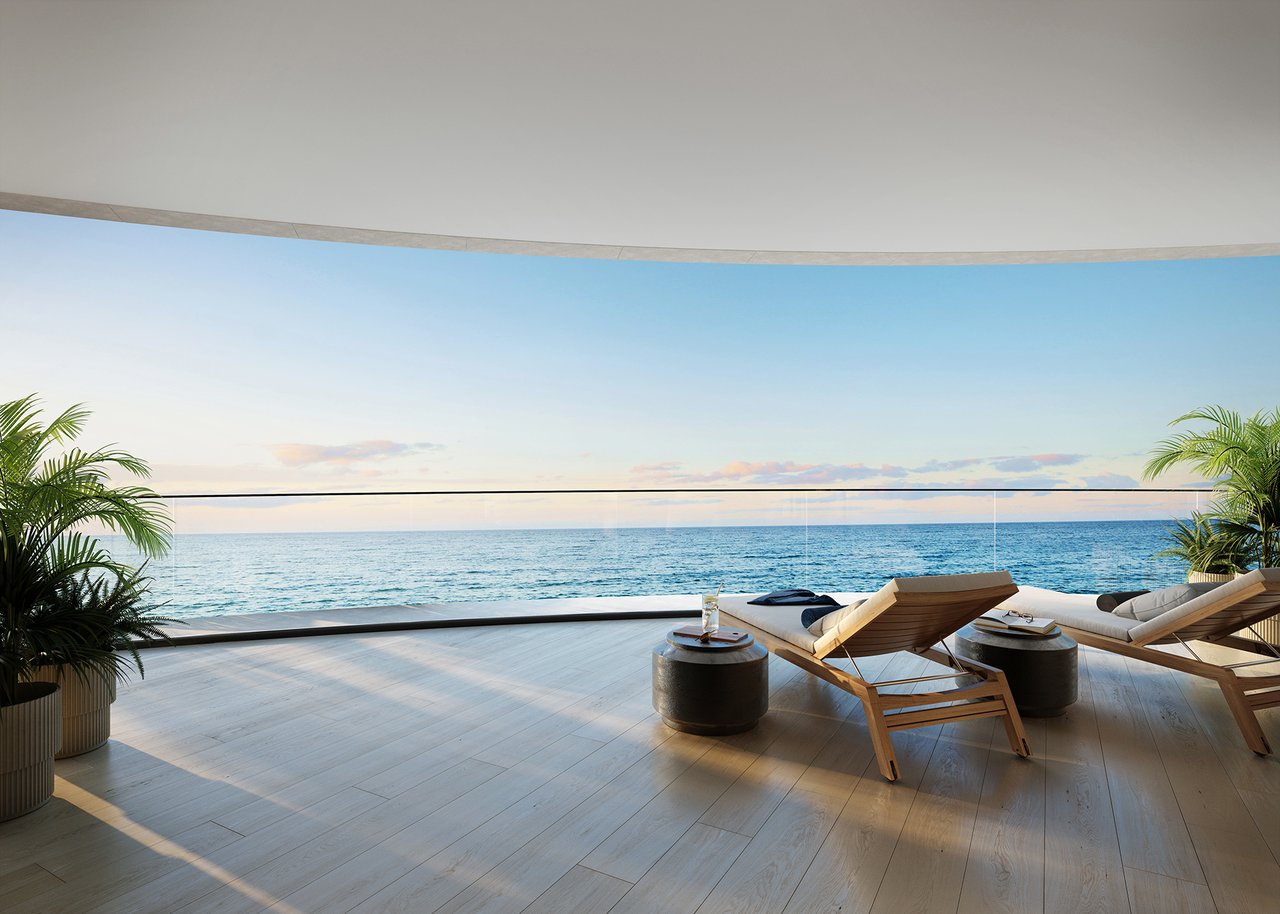
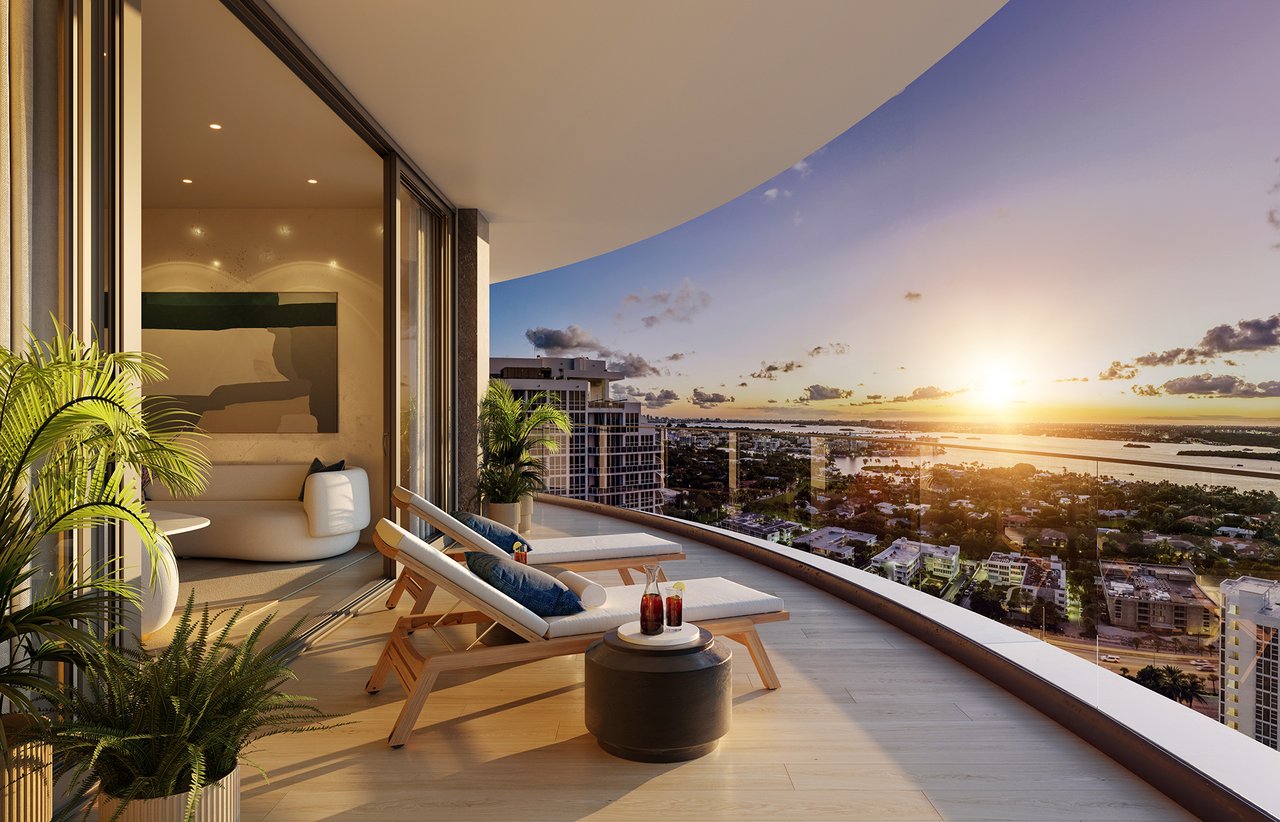
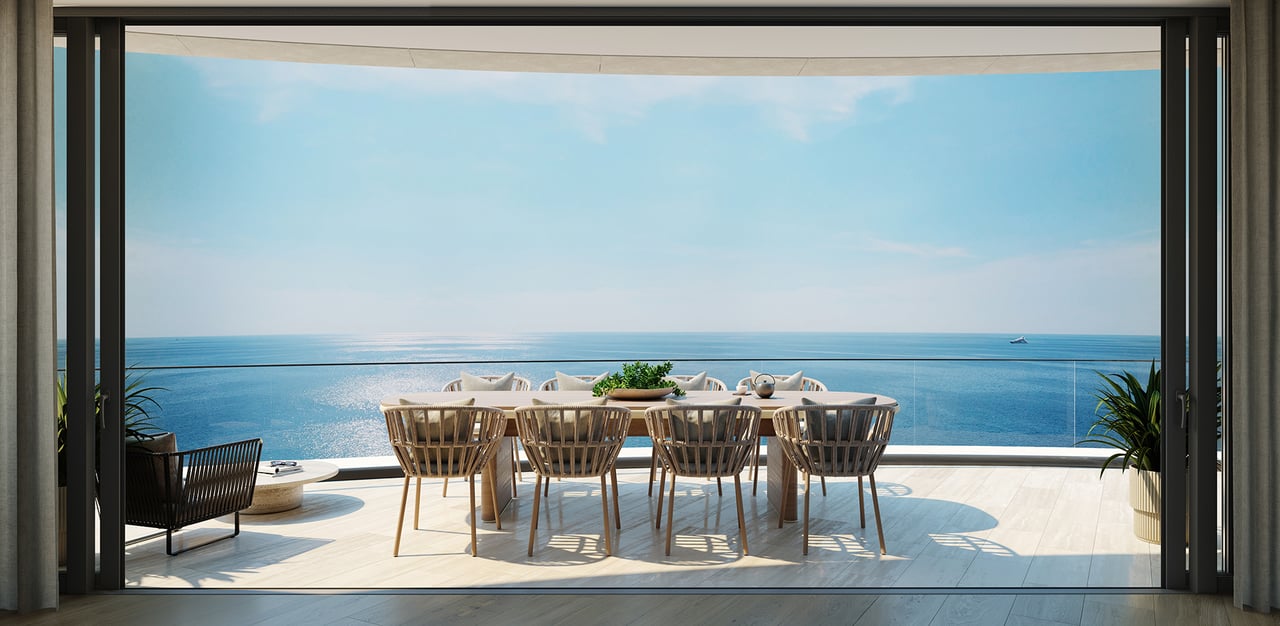
- Terraces reaching approximately 12 feet deep
- Direct Atlantic Ocean and Biscayne Bay views
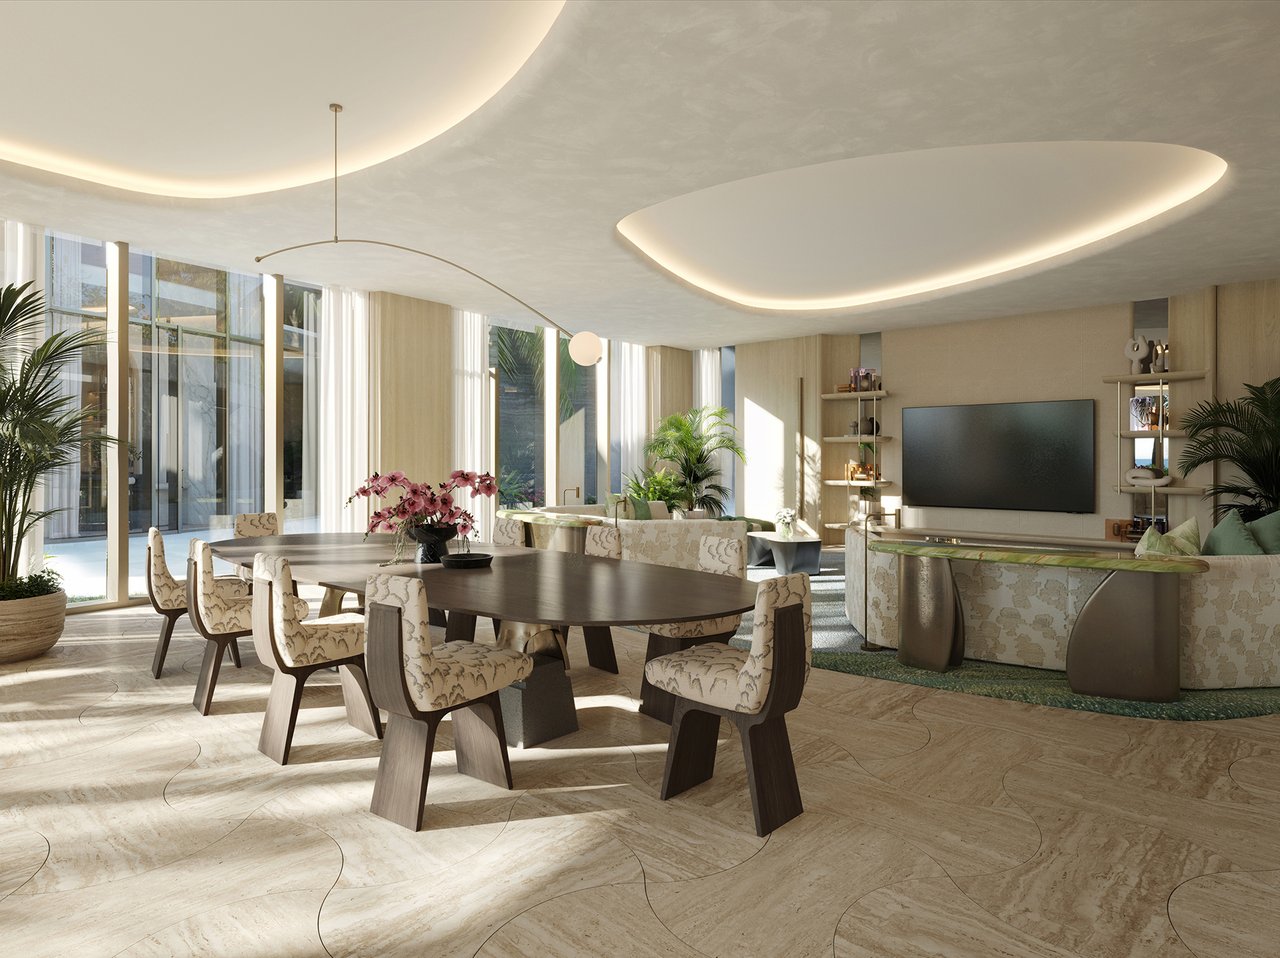
- Expansive living, dining and entertaining spaces
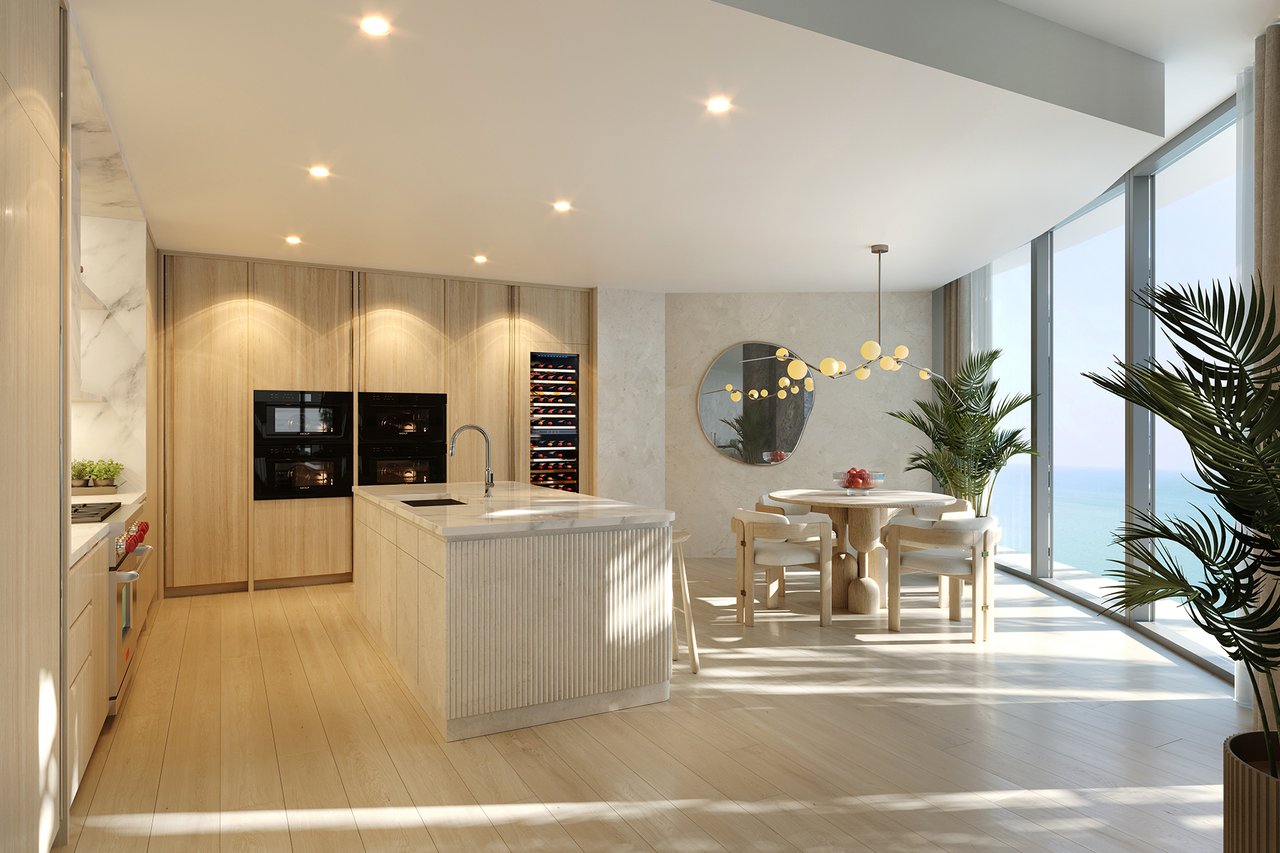
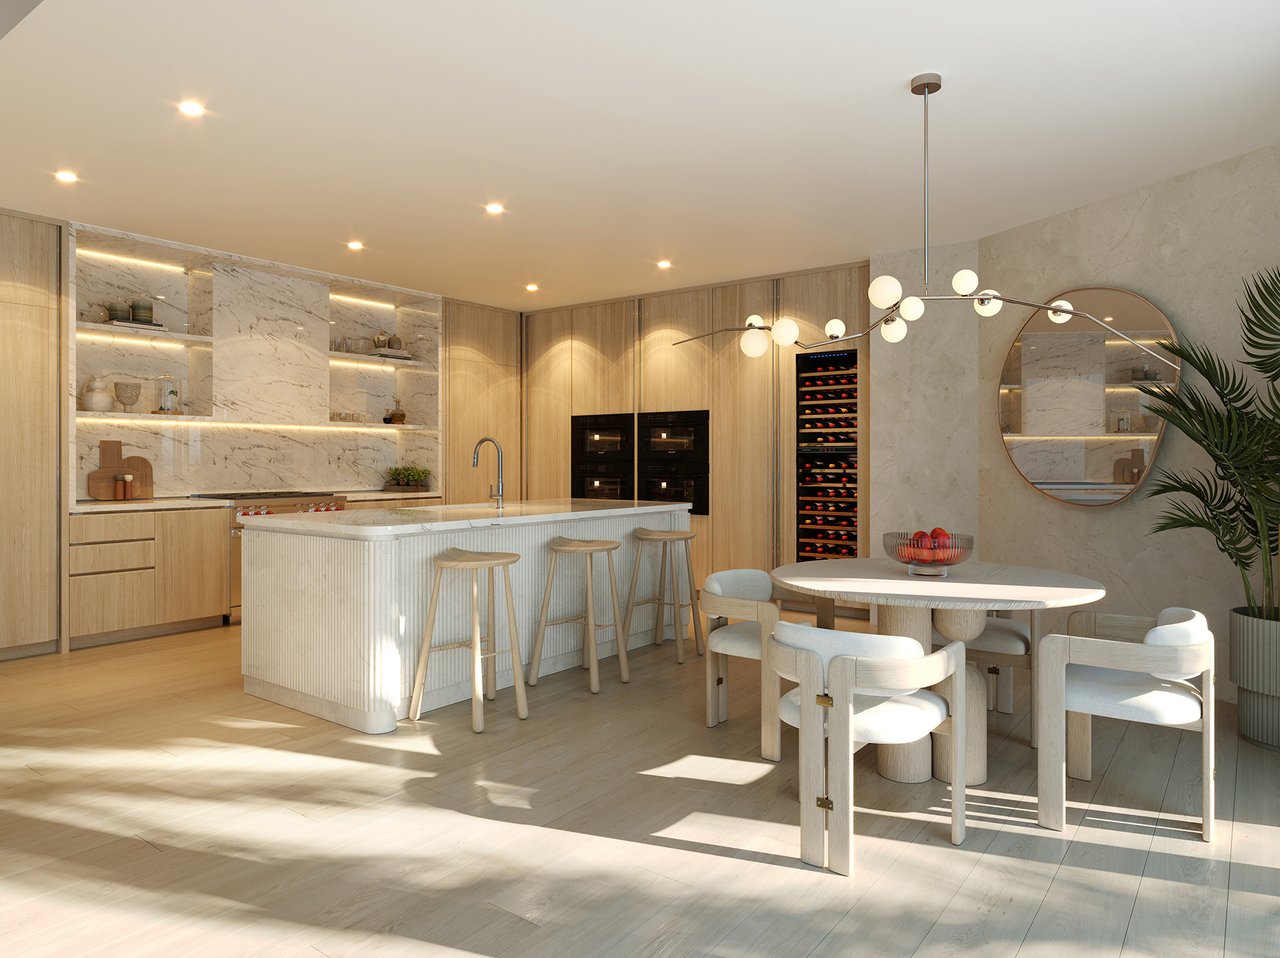
- Custom kitchens
- Sub-Zero and Wolf appliance packages
- Gas cooktops
- Full-height wine storage
- Custom millwork
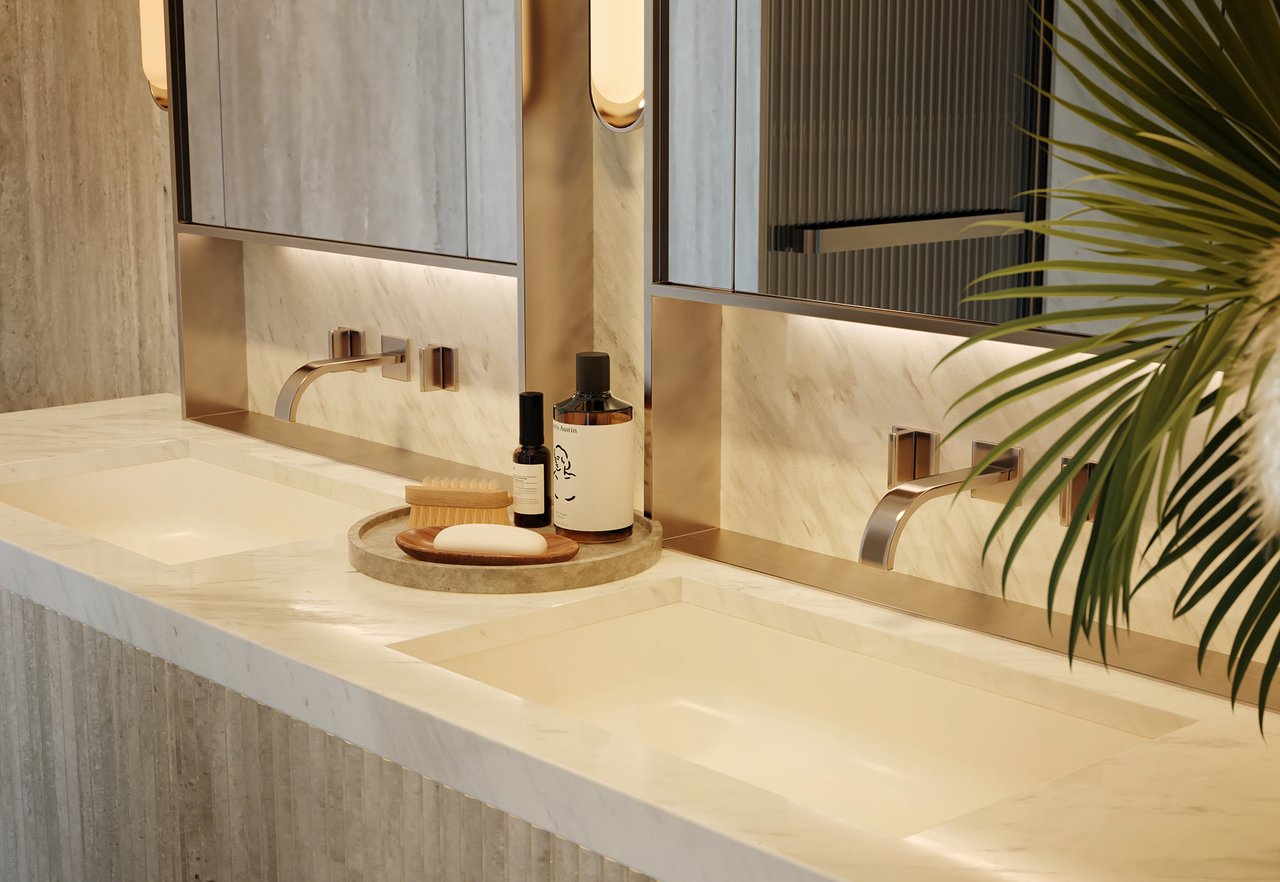
- Dornbracht fixtures
- Natural wood and marble finishes
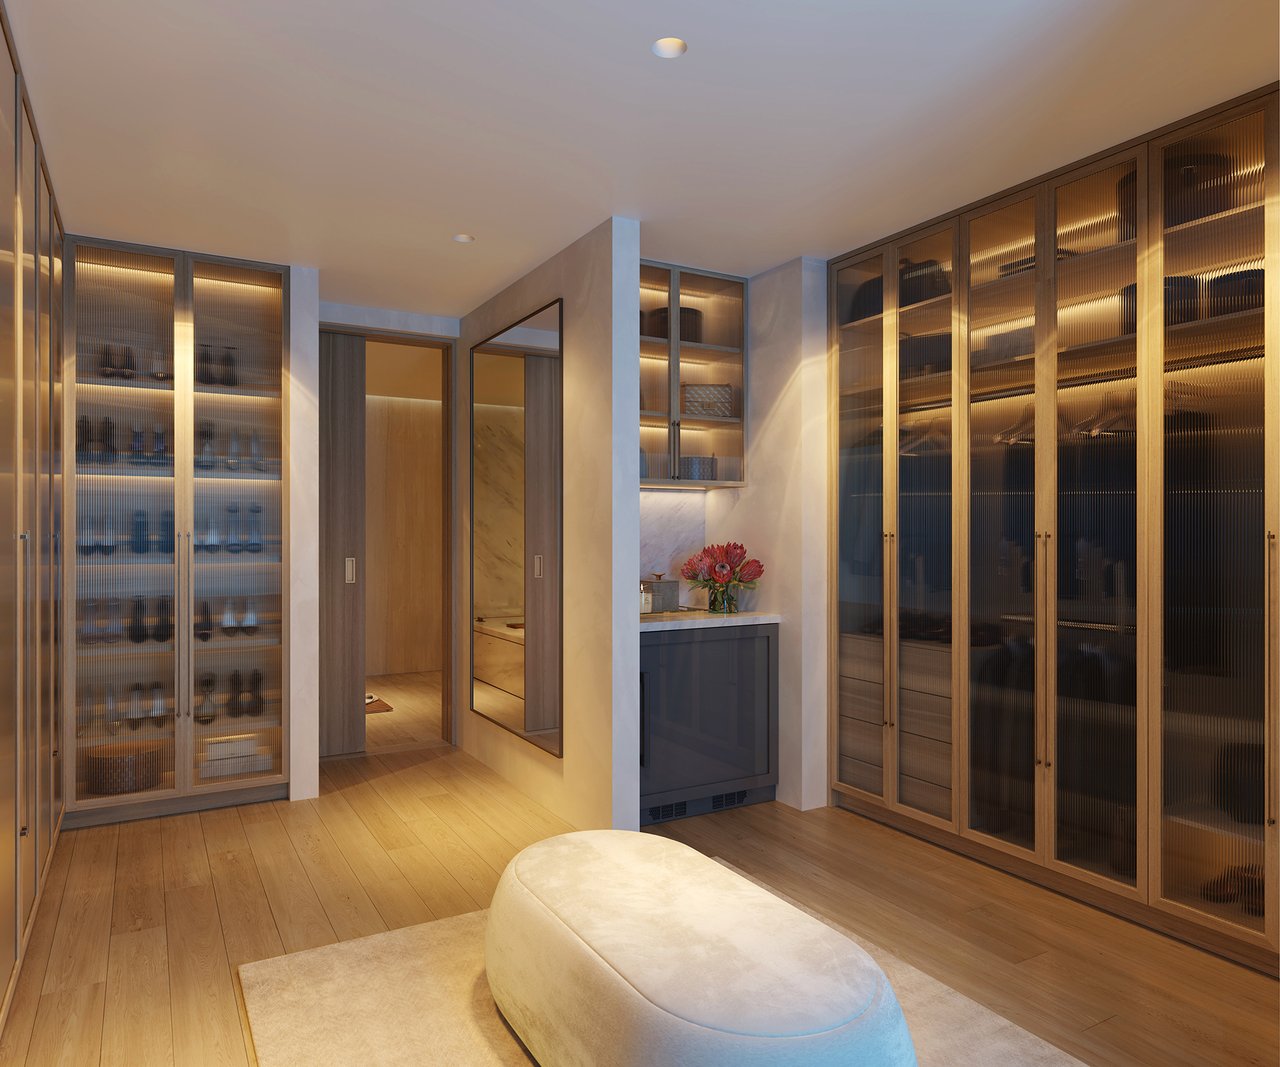
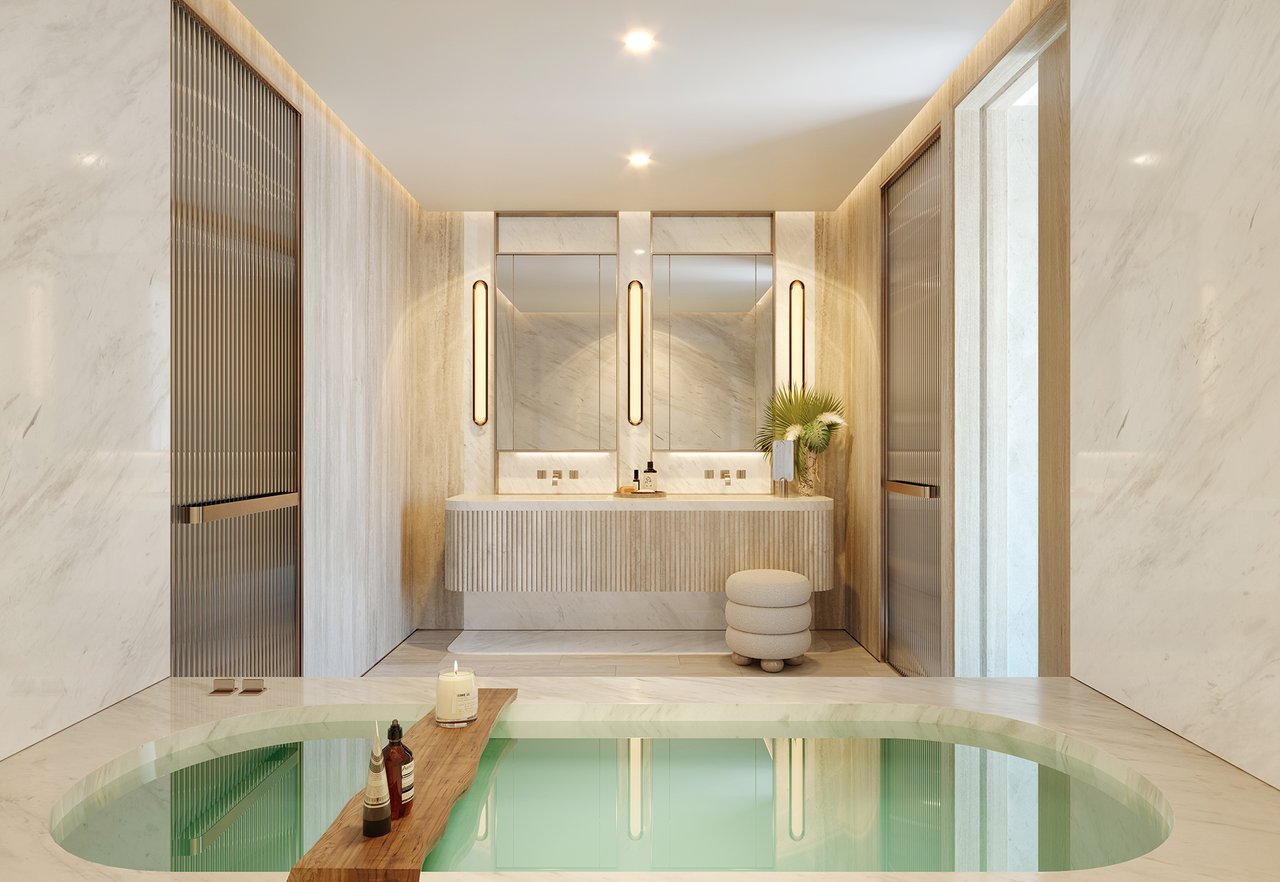
- Rottet Studio-designed bathrooms and closets
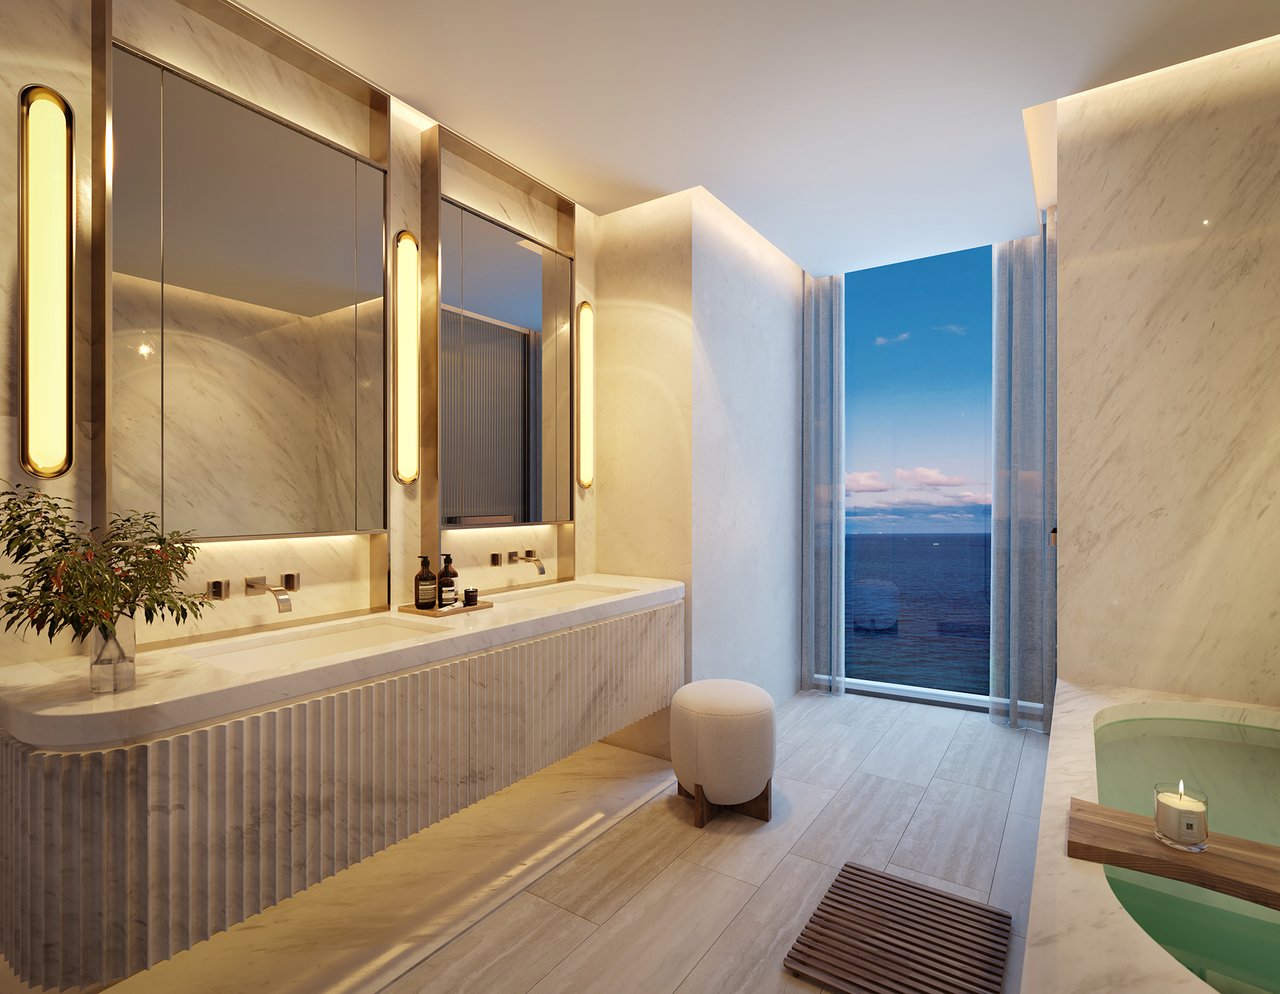
- Travertine primary bathrooms
- Stone-clad soaking tubs
- Fully finished wardrobes in every bedroom
- Oak millwork and leather-lined drawers
The scale and private-elevator configuration make Rivage especially relevant for buyers accustomed to large single-family homes who want the ease and security of condominium ownership without sacrificing space.
Private Two-Car Garages for Every Residence
One of Rivage’s most significant practical differentiators is something rarely found in a Miami condominium tower:
every residence receives its own oversized, temperature-controlled enclosed two-car garage and private storage area.
That is very different from simply receiving two assigned parking spaces within a common garage.
For buyers transitioning from an estate—particularly collectors of luxury or exotic automobiles—the ability to retain a private enclosed garage within a full-service beachfront condominium materially changes the ownership proposition.
200 Feet of Private Bal Harbour Beach
Rivage’s physical setting is central to its value.
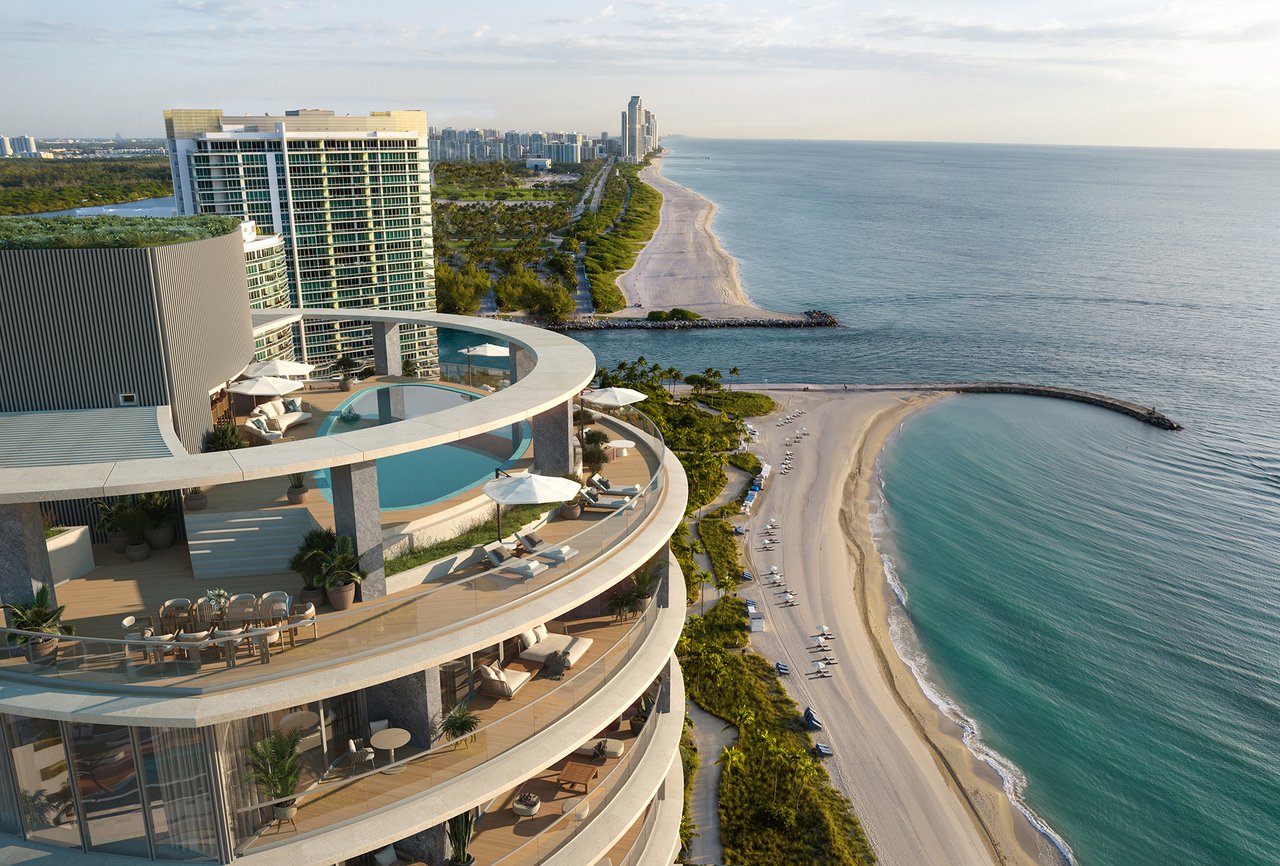
The property fronts approximately 200 linear feet of private shoreline, with a fully serviced beach club reserved for residents and their guests. Beach service includes food and beverage together with a selection of watersports equipment.
Rather than simply having access to the ocean from a tower positioned somewhere along Collins Avenue, Rivage has been designed around an unusually direct relationship with the beach.
For buyers searching for Bal Harbour oceanfront condos, Miami beachfront new construction or ultra-luxury residences with private beach service, this is one of the project's most consequential advantages.
Sunrise and Sunset Pools
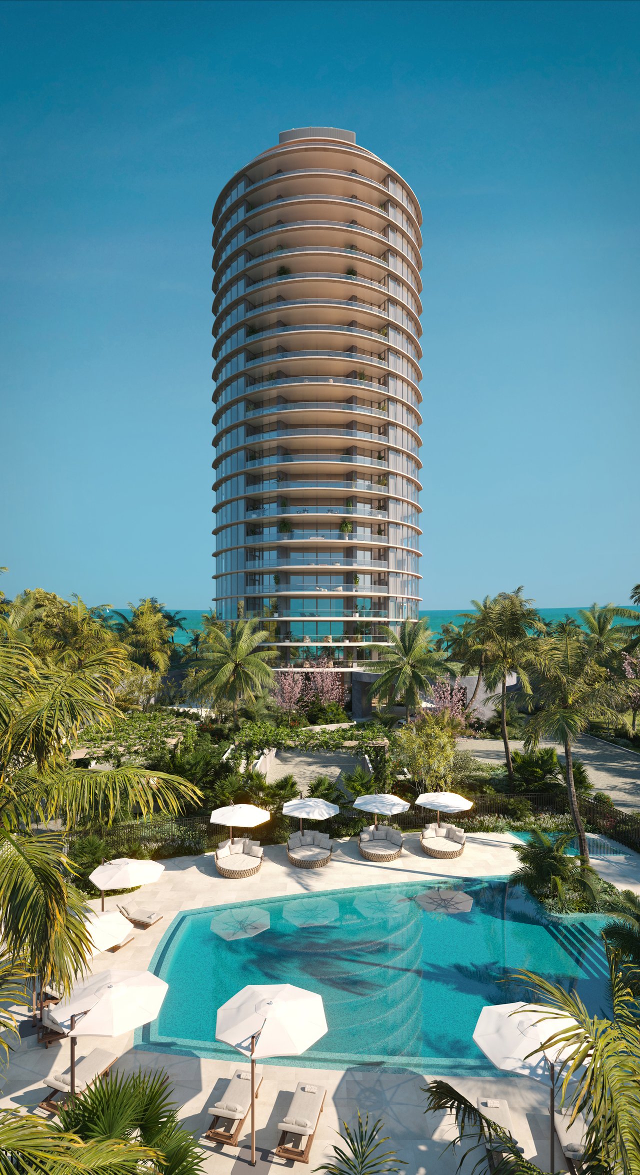
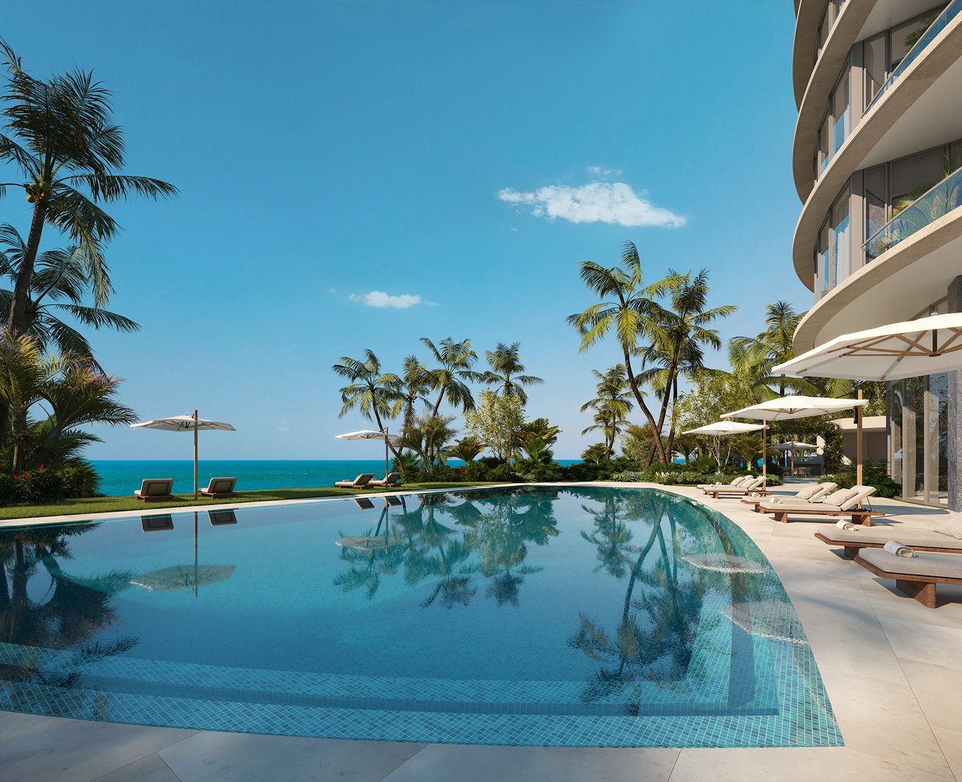
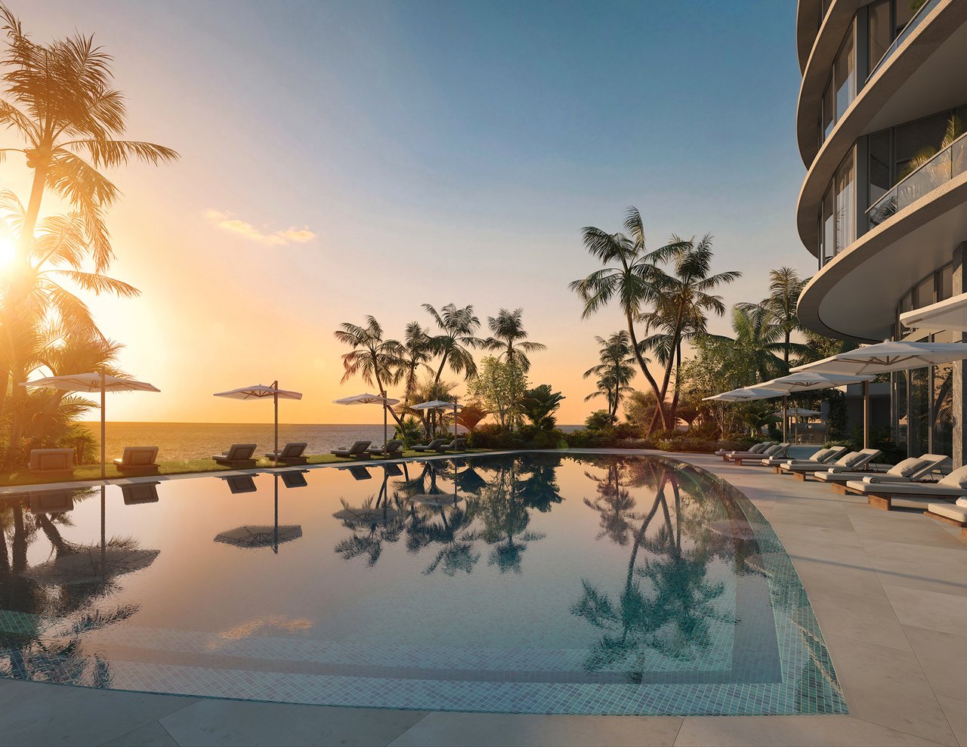
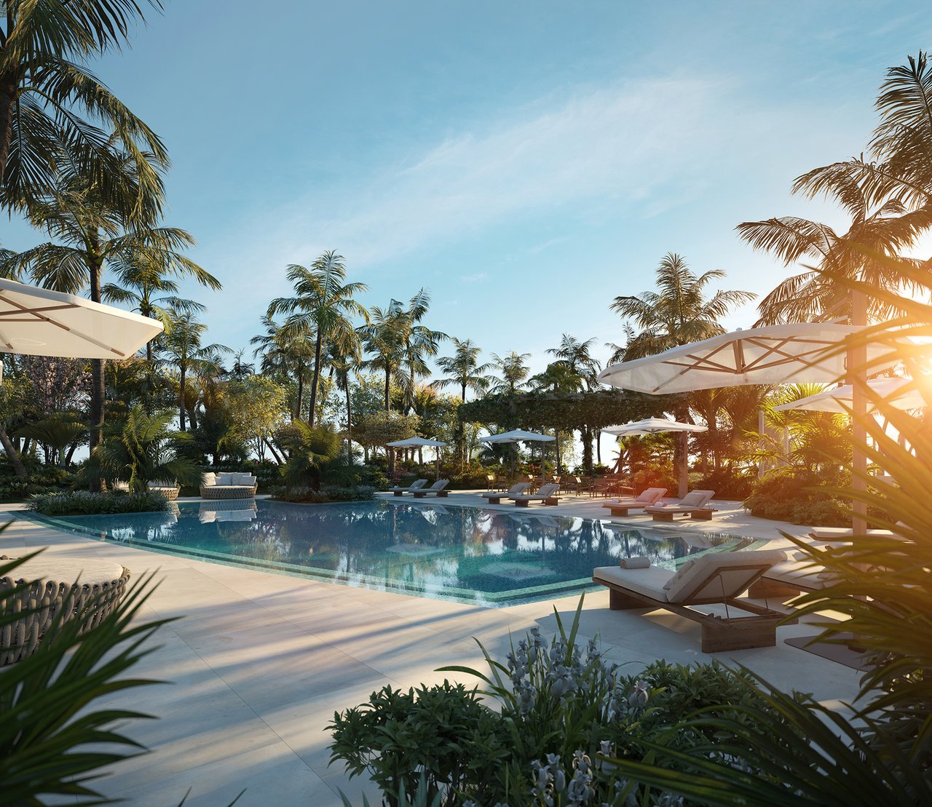
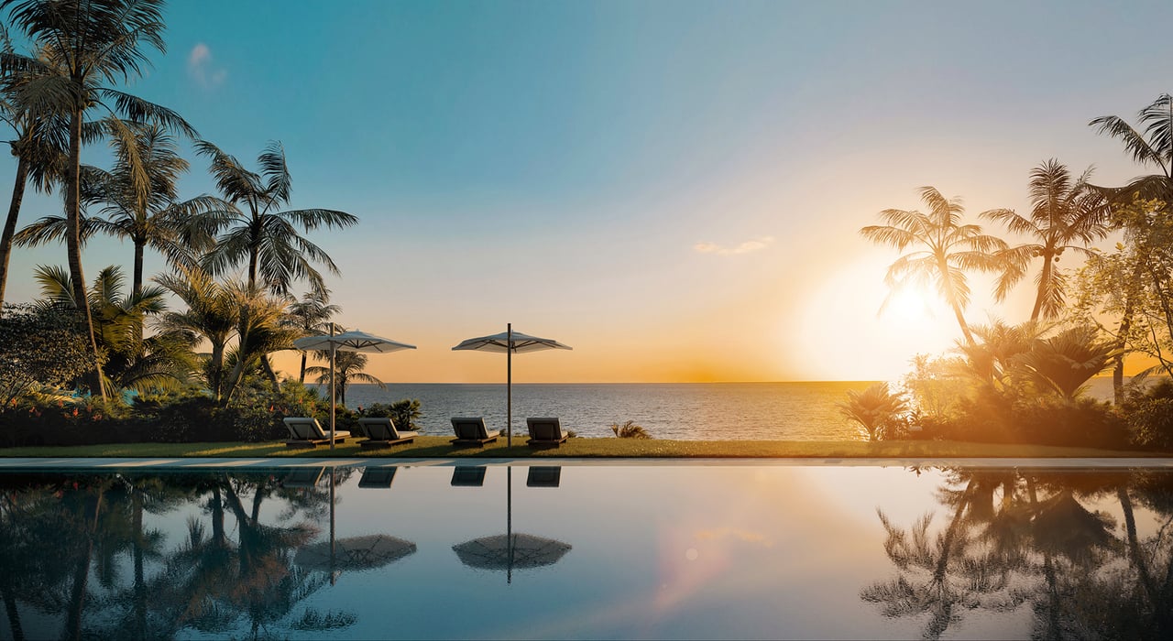
Rivage provides two separate pool environments responding to the property’s eastern and western exposures.
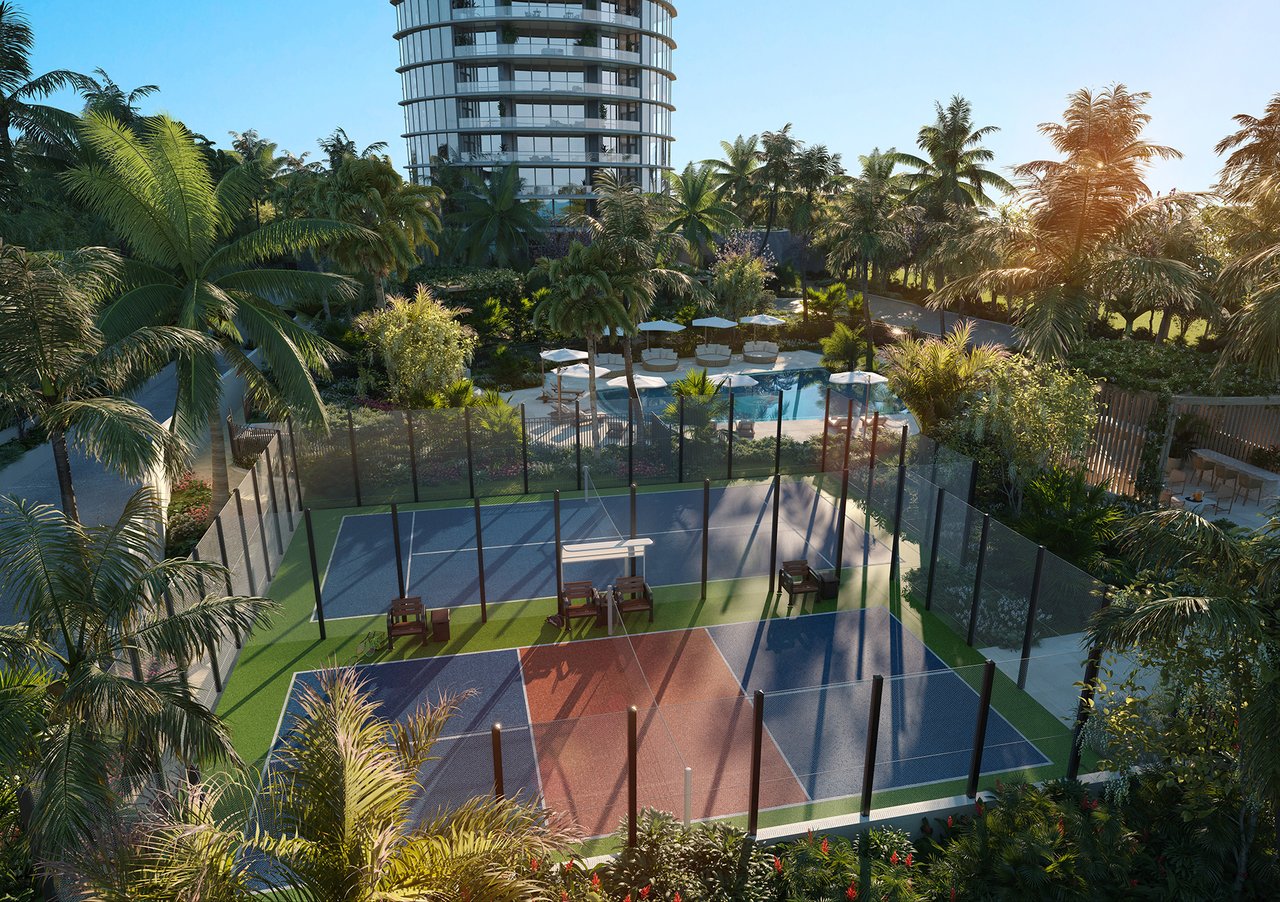
The Sunrise Pool faces the Atlantic and connects directly with the fitness and beachfront experience, while the Sunset Pool sits along the western edge of the property within a more tropical garden environment adjacent to the padel and pickleball courts. Both provide poolside service.
This dual-pool design allows residents to choose between:
ocean sunrise and beachfront energy
or
afternoon sun, gardens and sunset relaxation
depending on the time of day.
25,000 Square Feet of Resort Amenities
Rivage dedicates approximately 25,000 square feet to private resident amenities, creating a true resort environment for a residential population of only 56 homes.
Amenities include:
- Fully serviced private beach club
- Sunrise Pool
- Sunset Pool
- Private cabanas
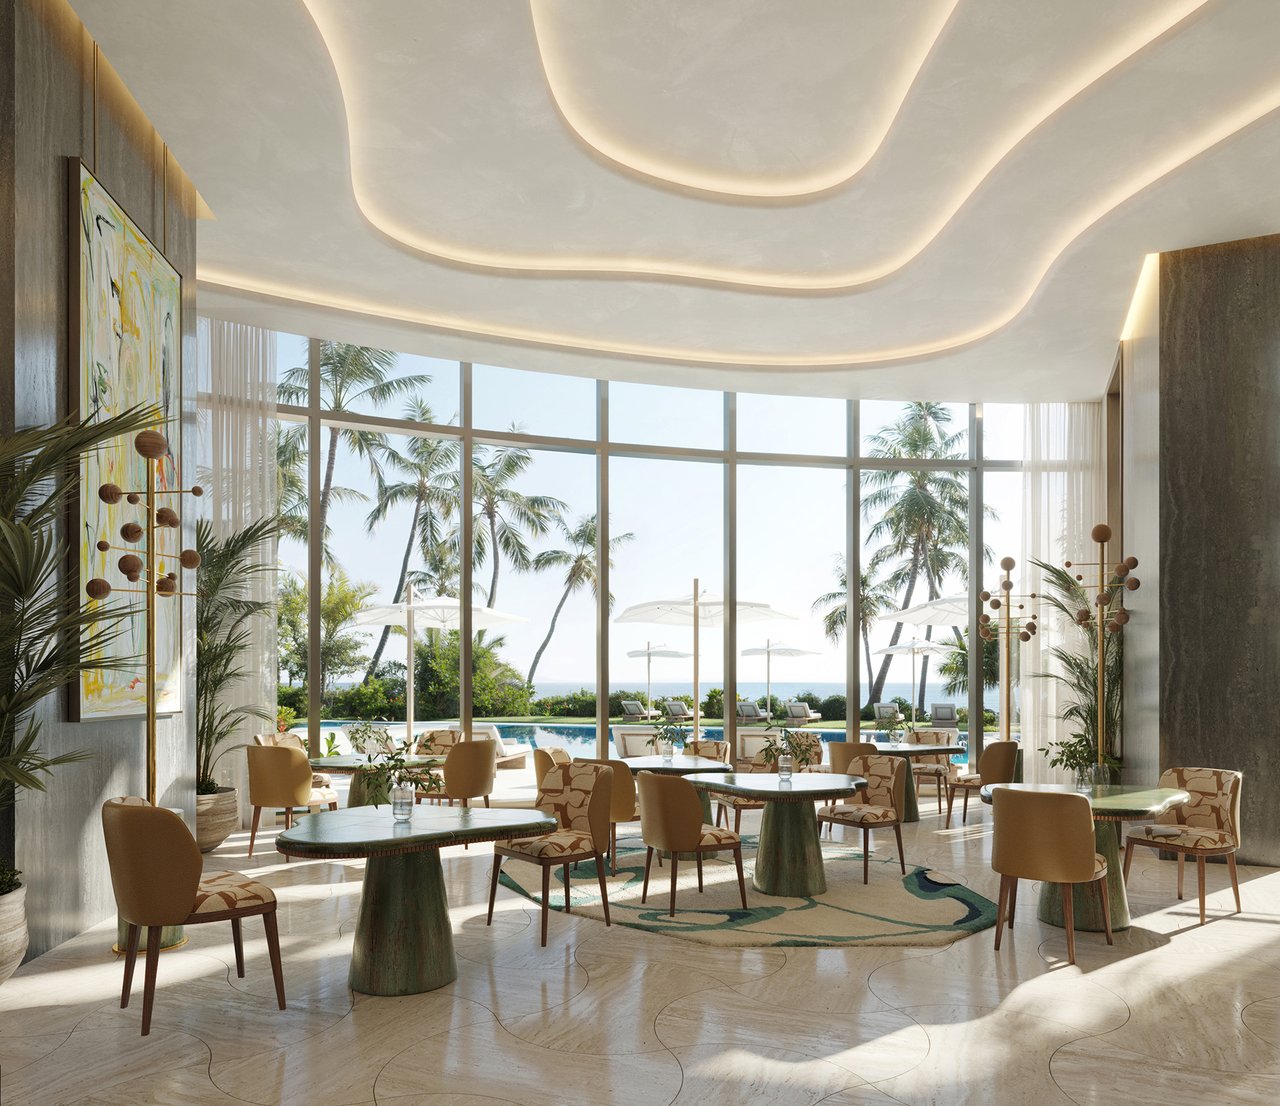
- Oceanfront dining
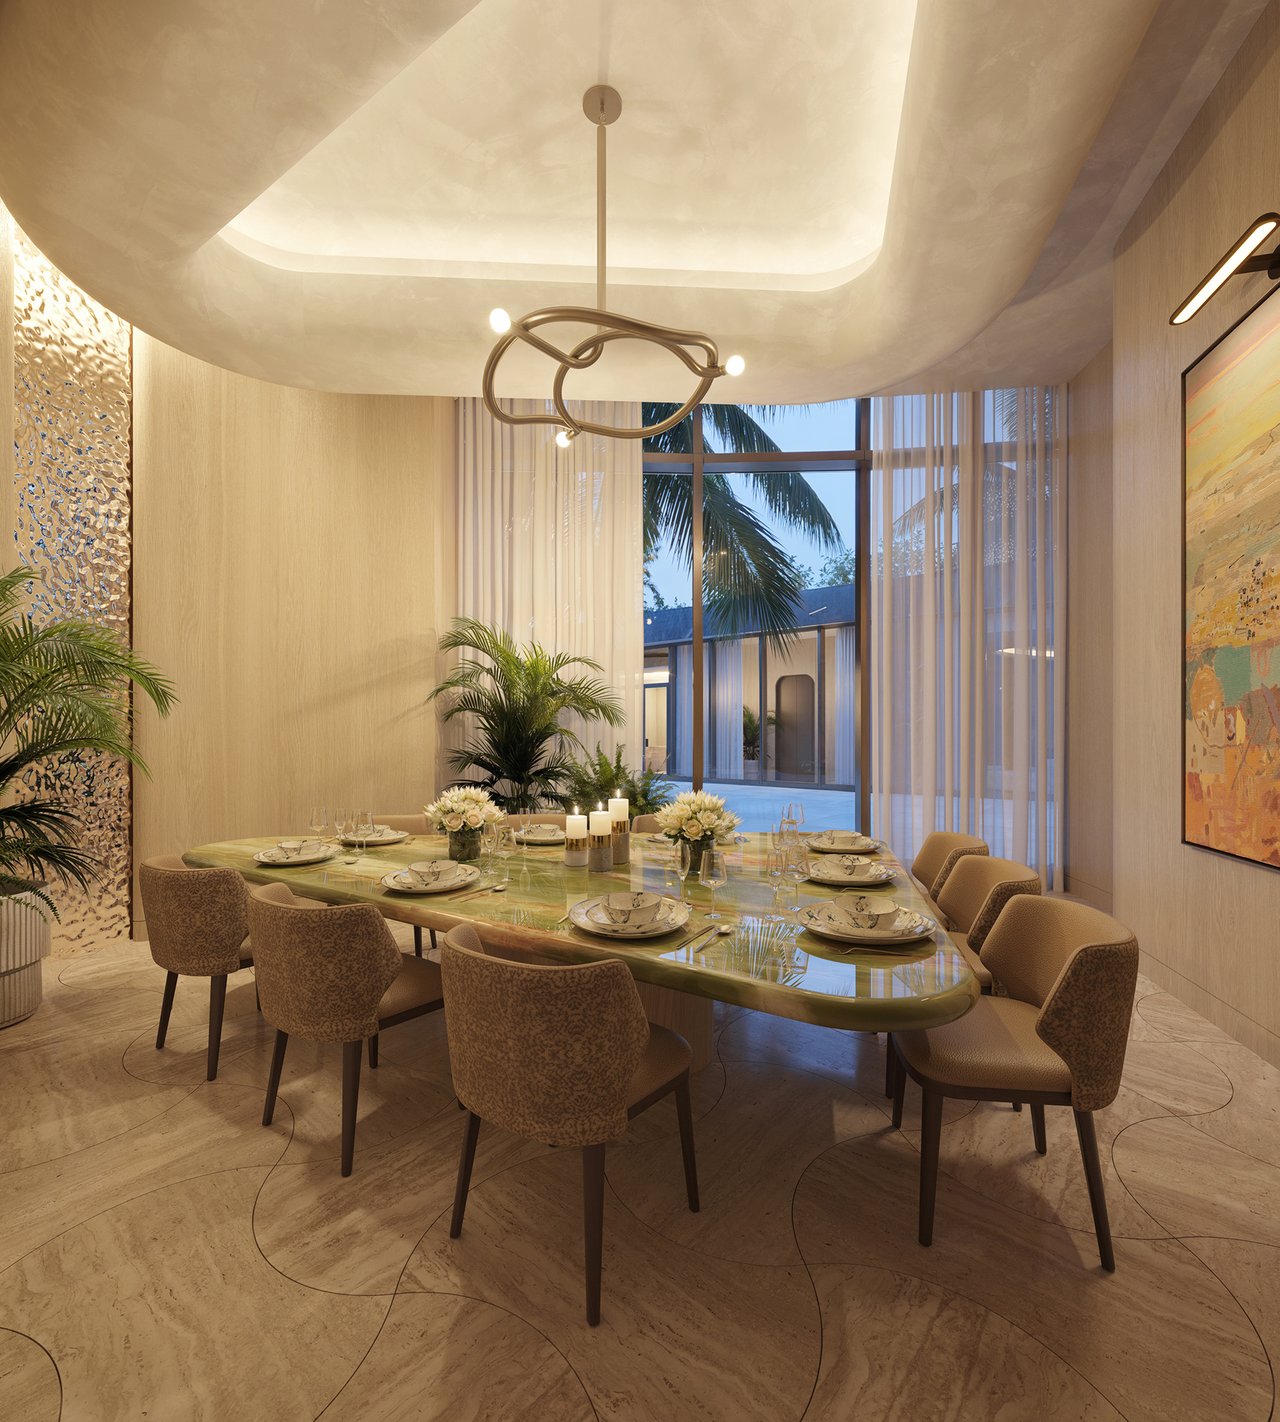
- Private dining room
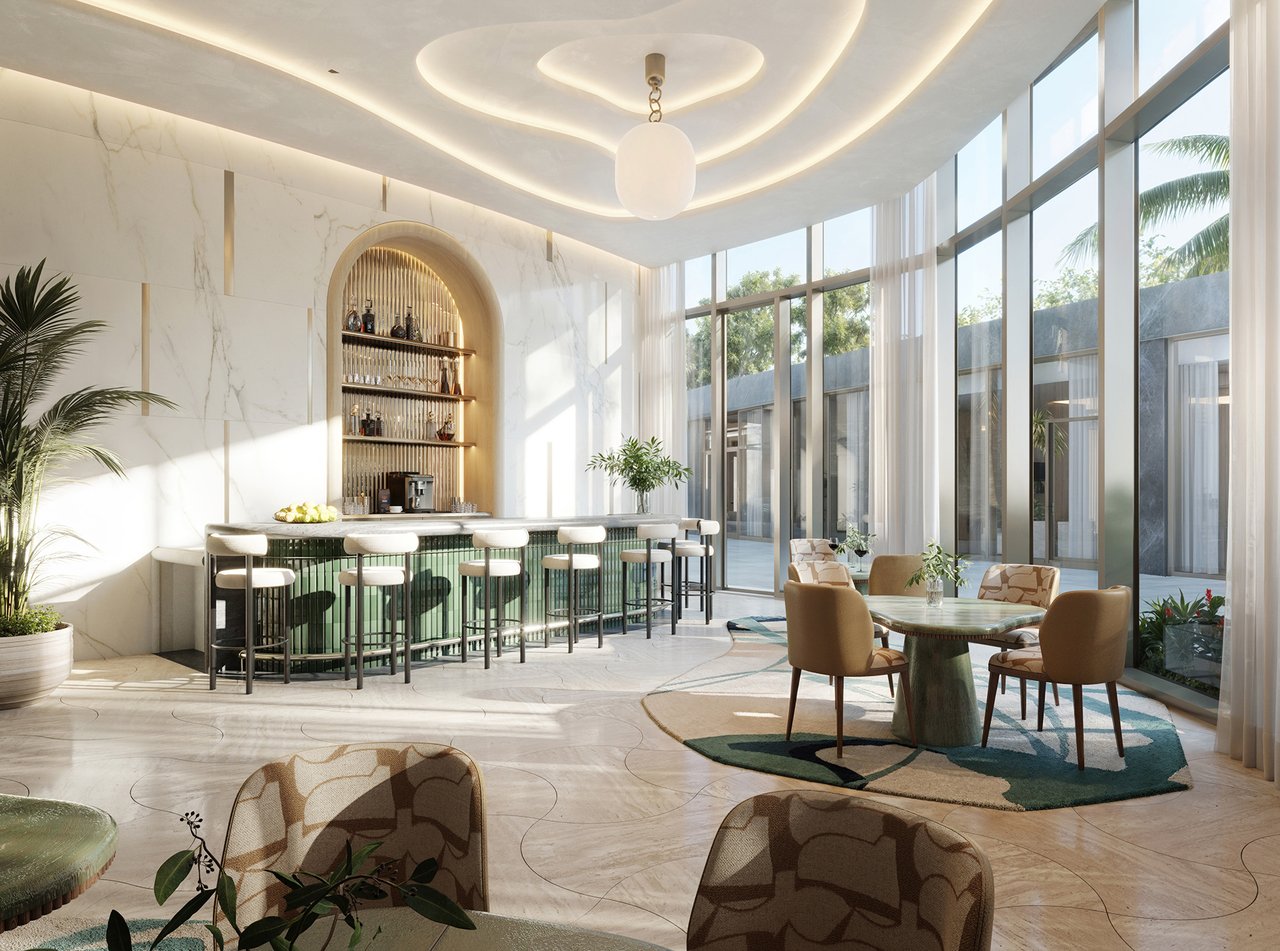
- Breakfast bar
- Cocktail lounge
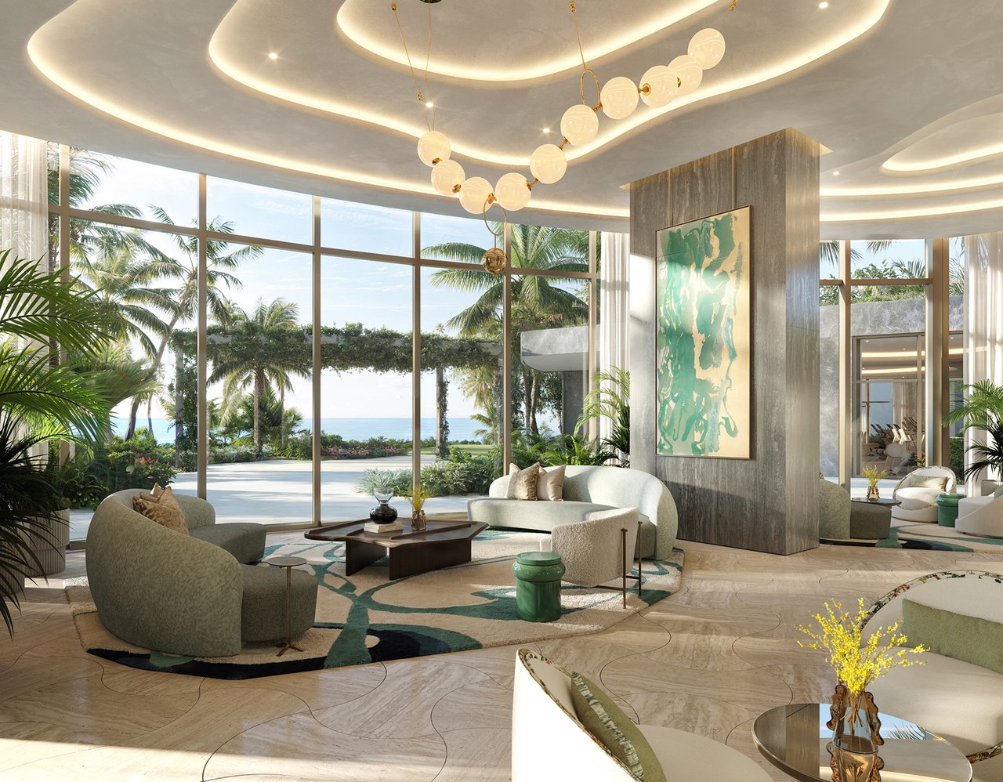
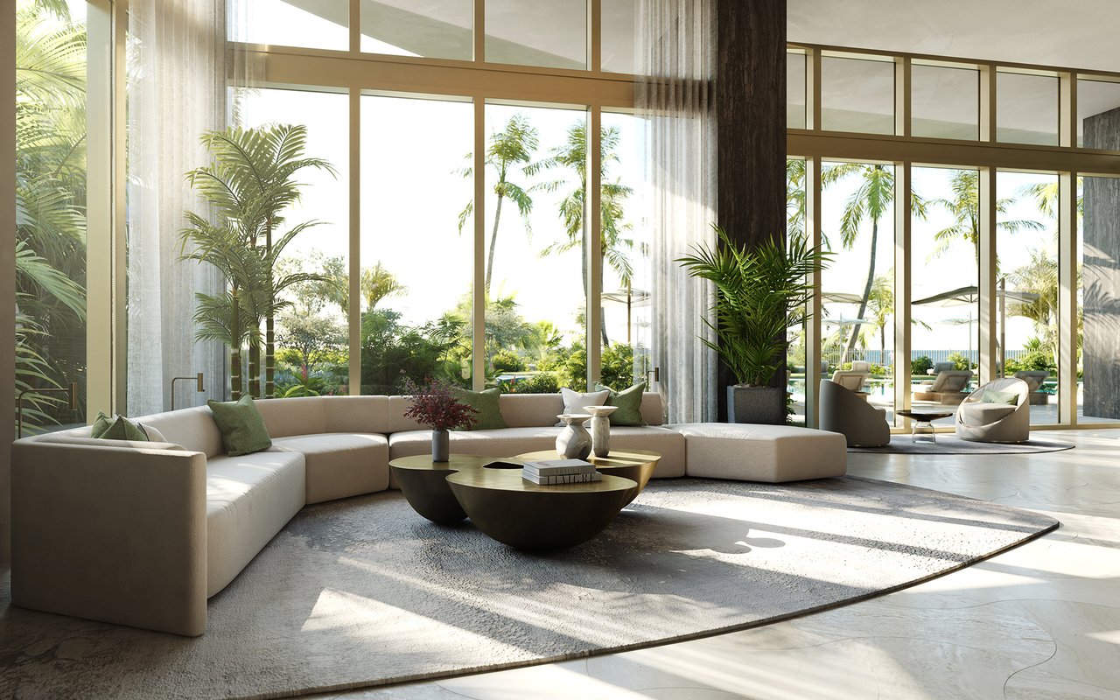
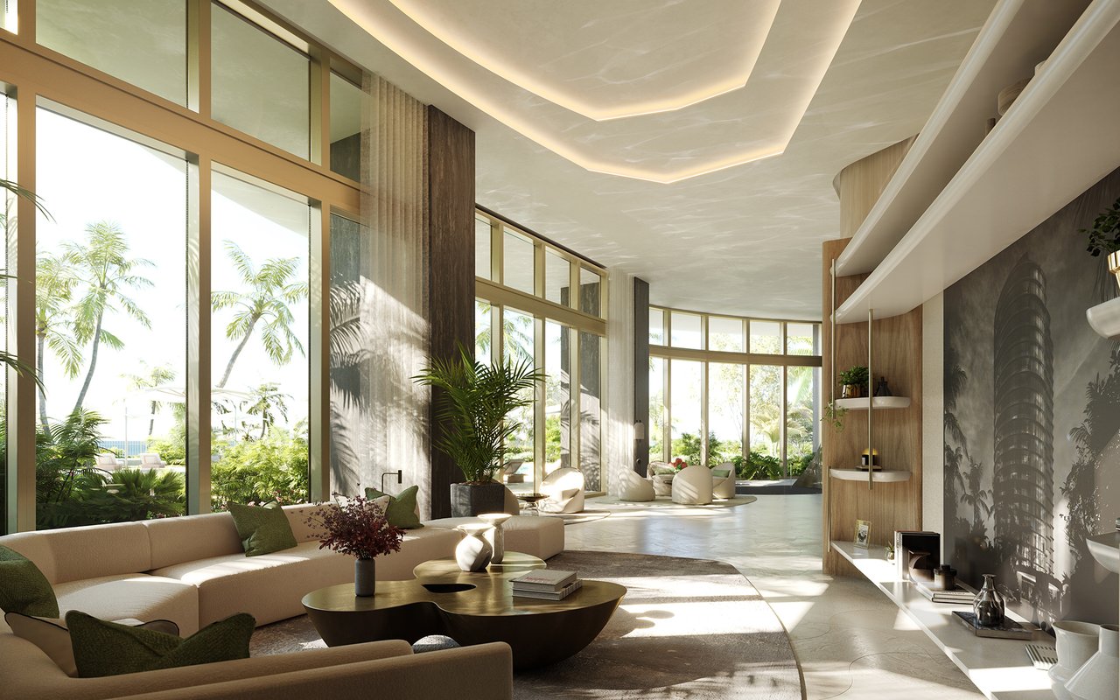
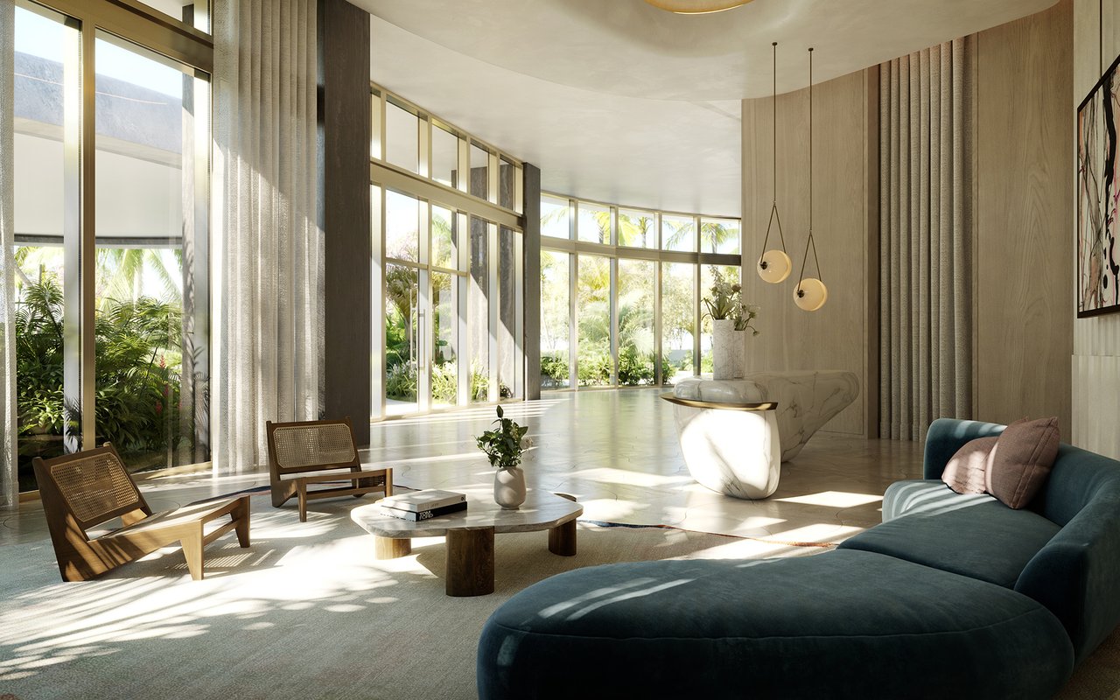
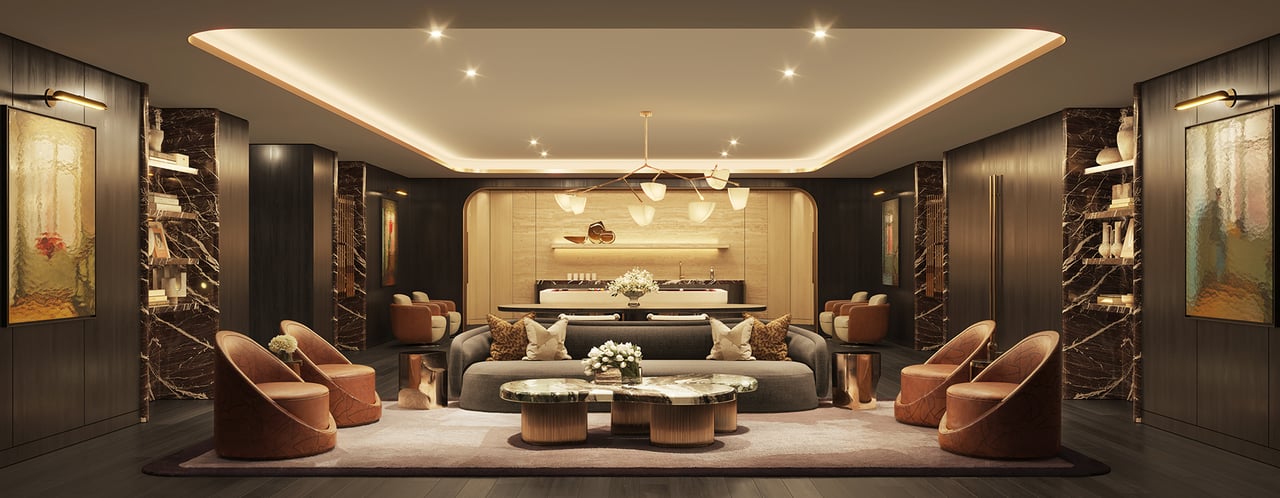
- Formal resident lounge
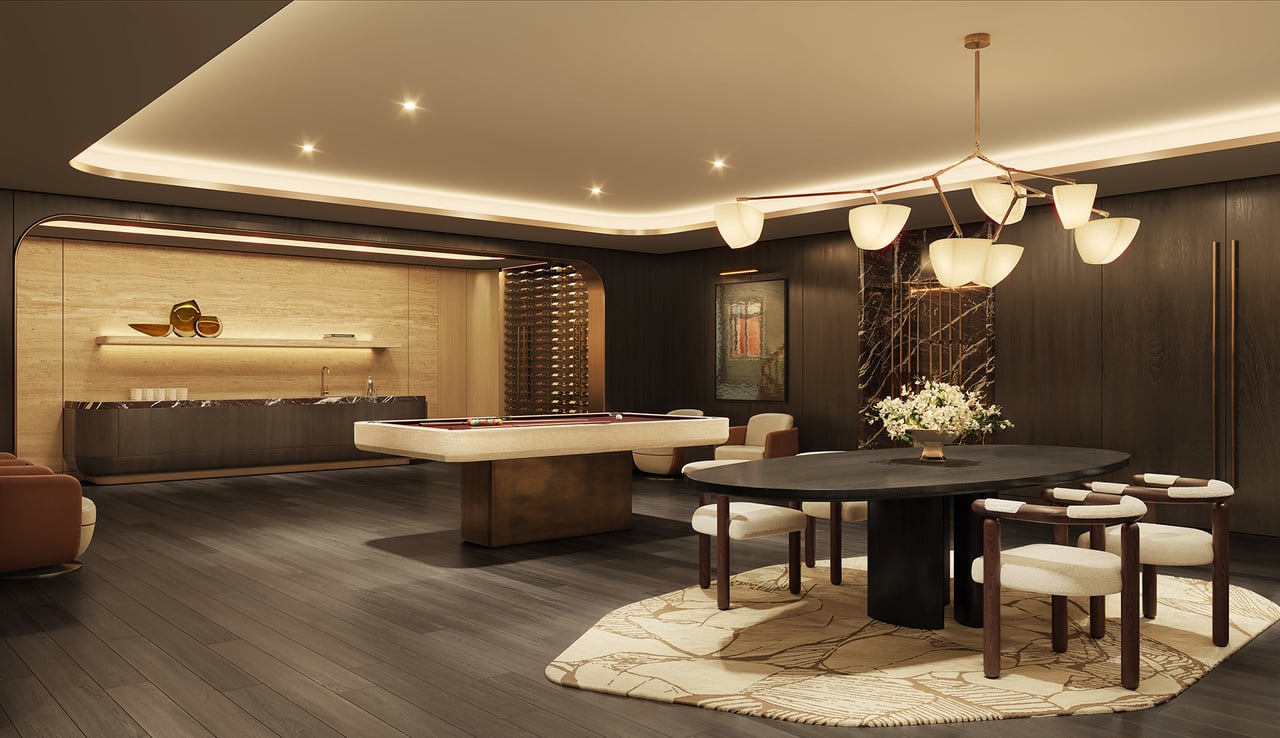
- Club Room with billiards and wine vault
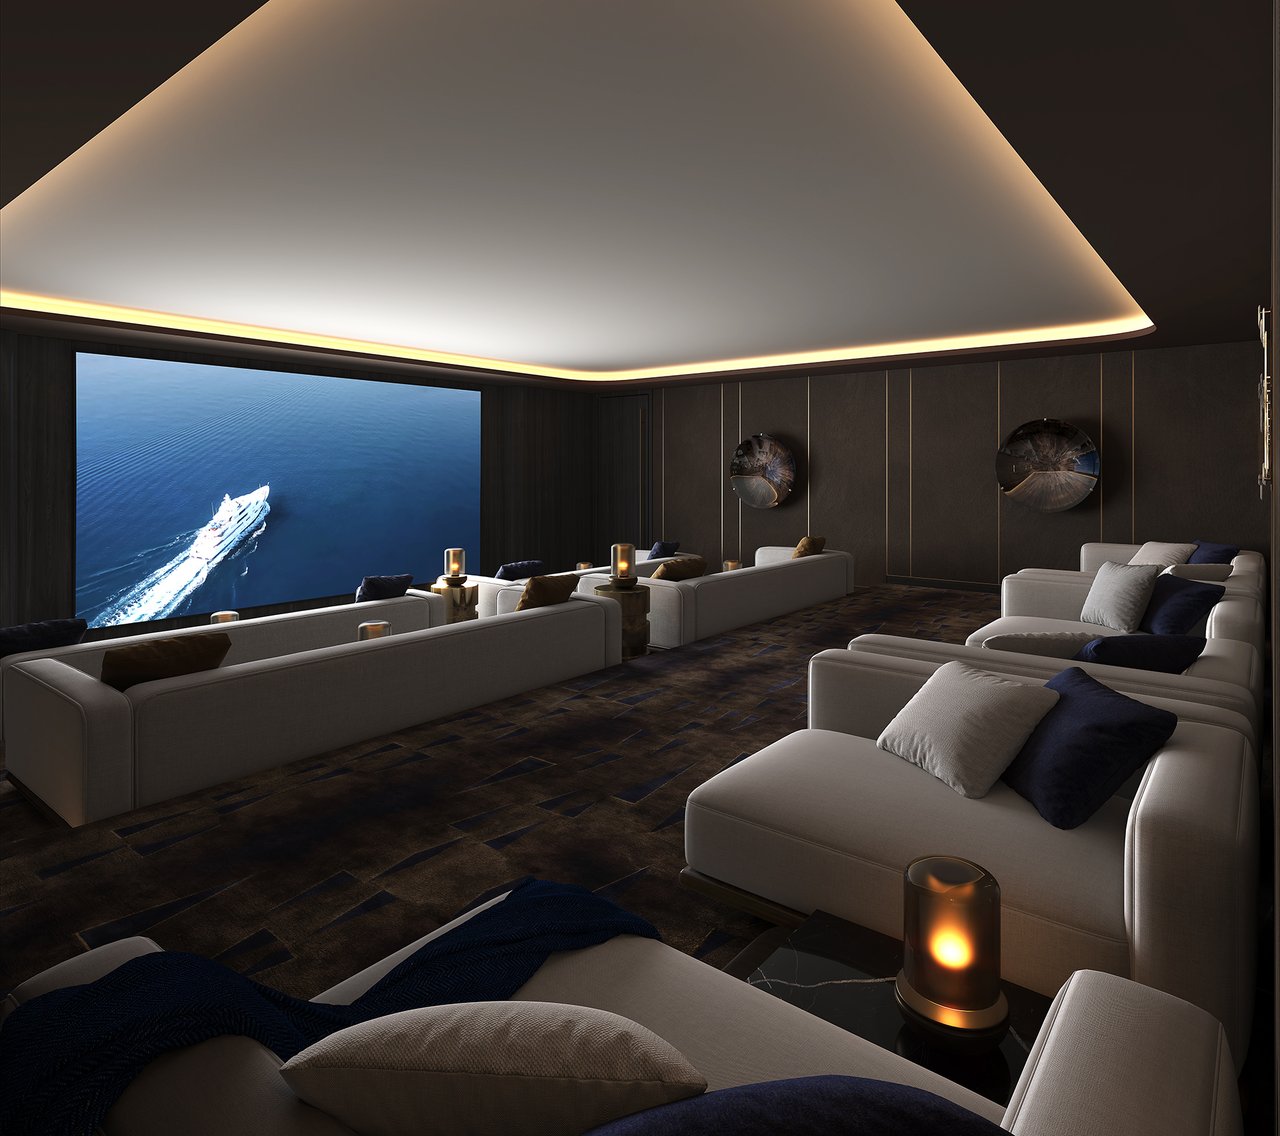
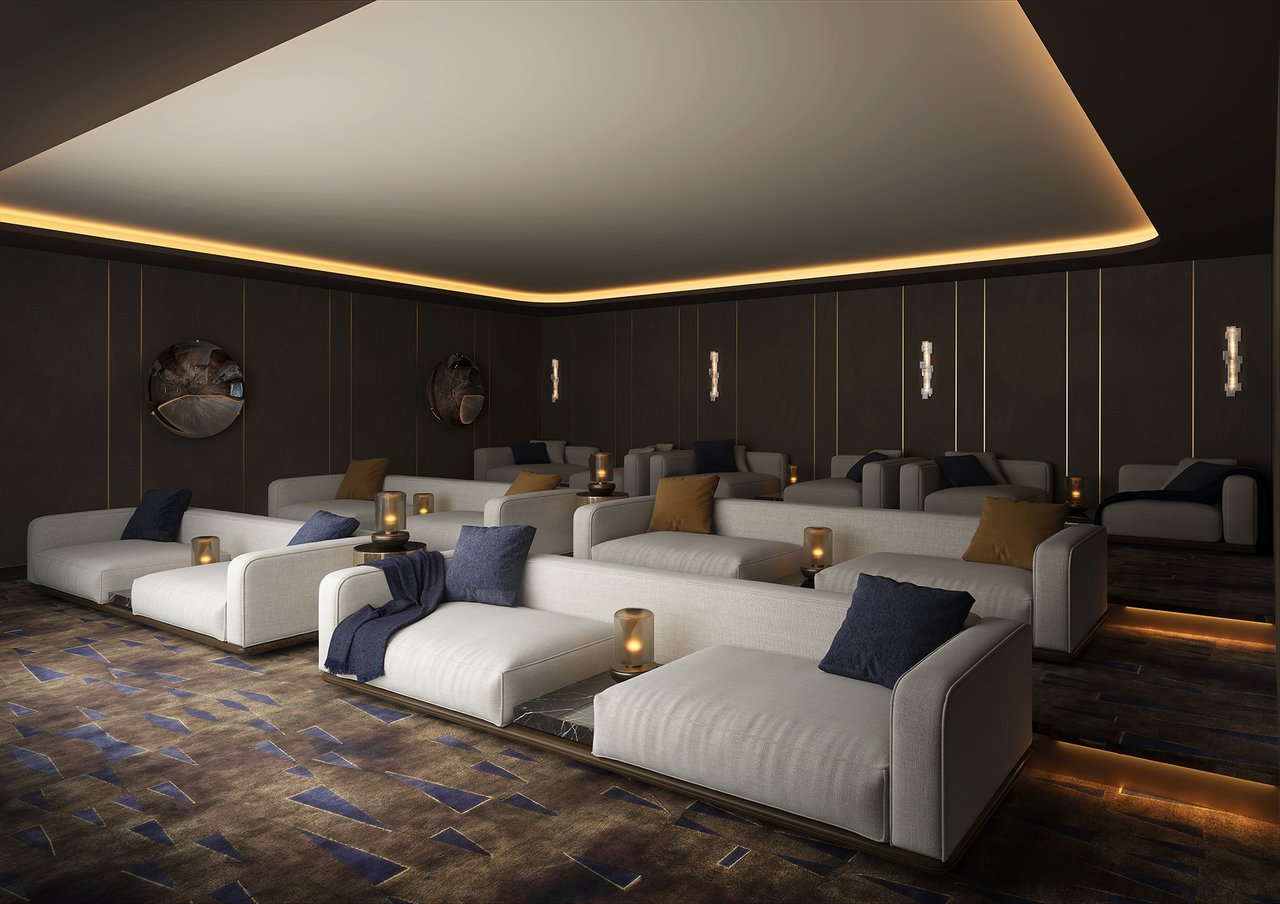
- Screening room
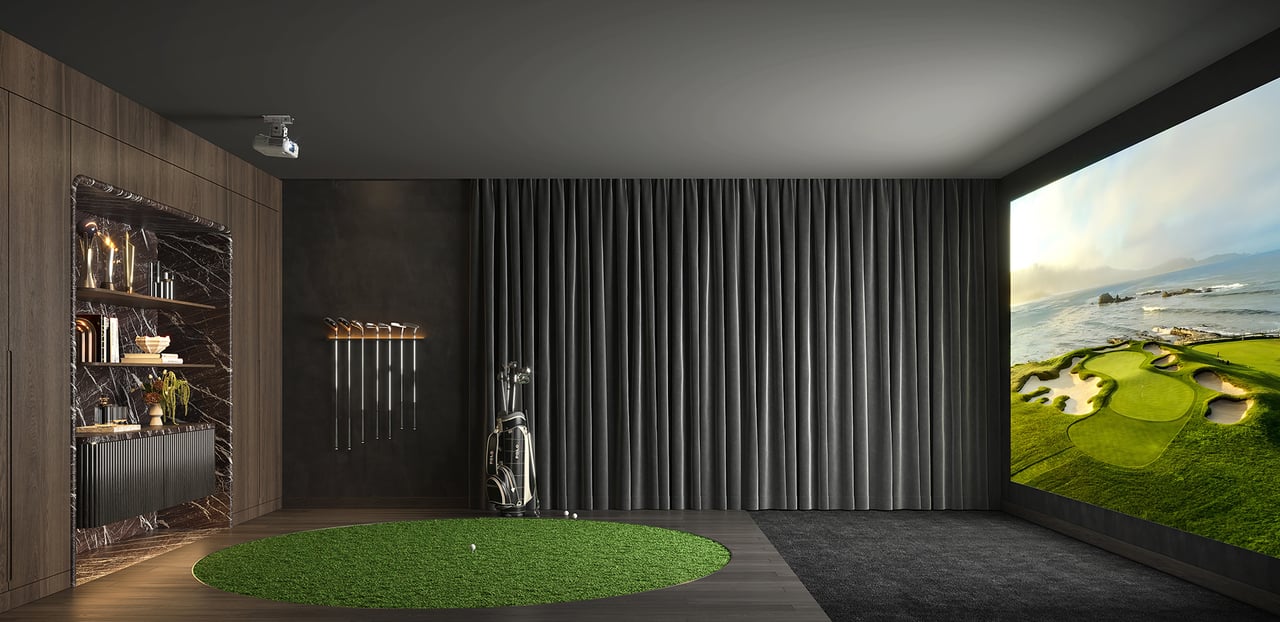
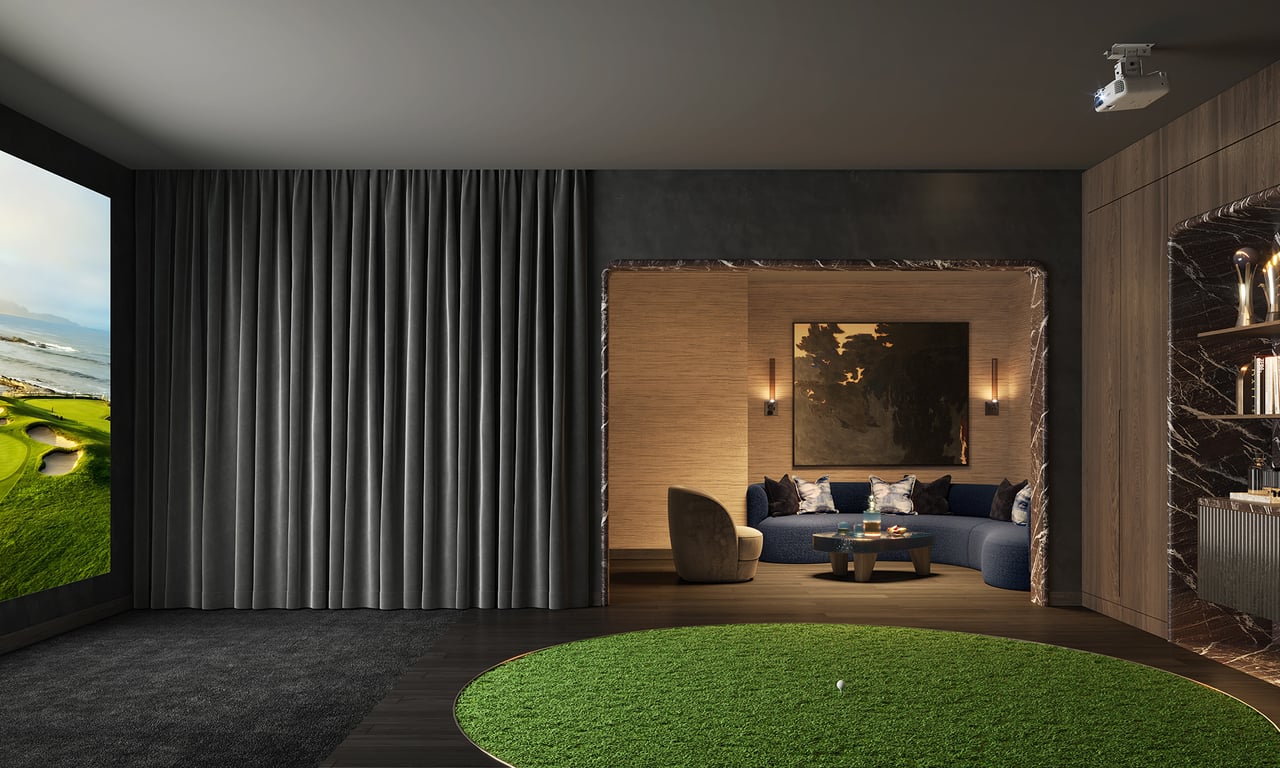
- Virtual golf simulator
- Entertainment Pavilion
- Media room
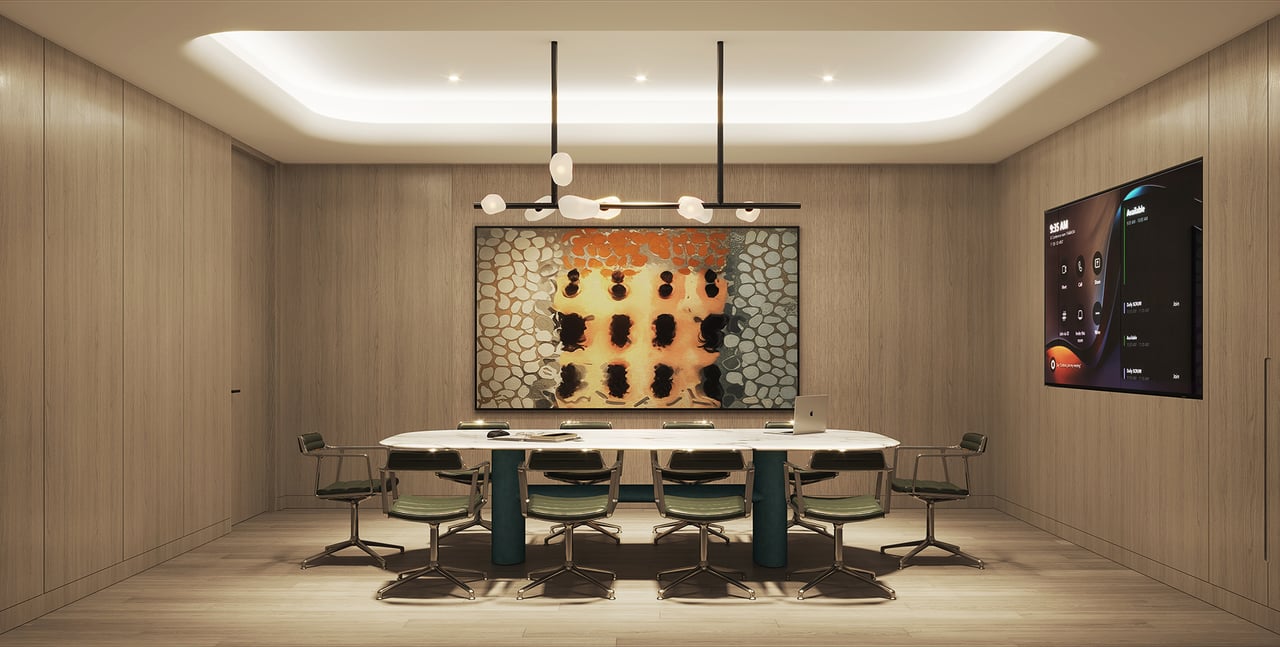
- Meeting room
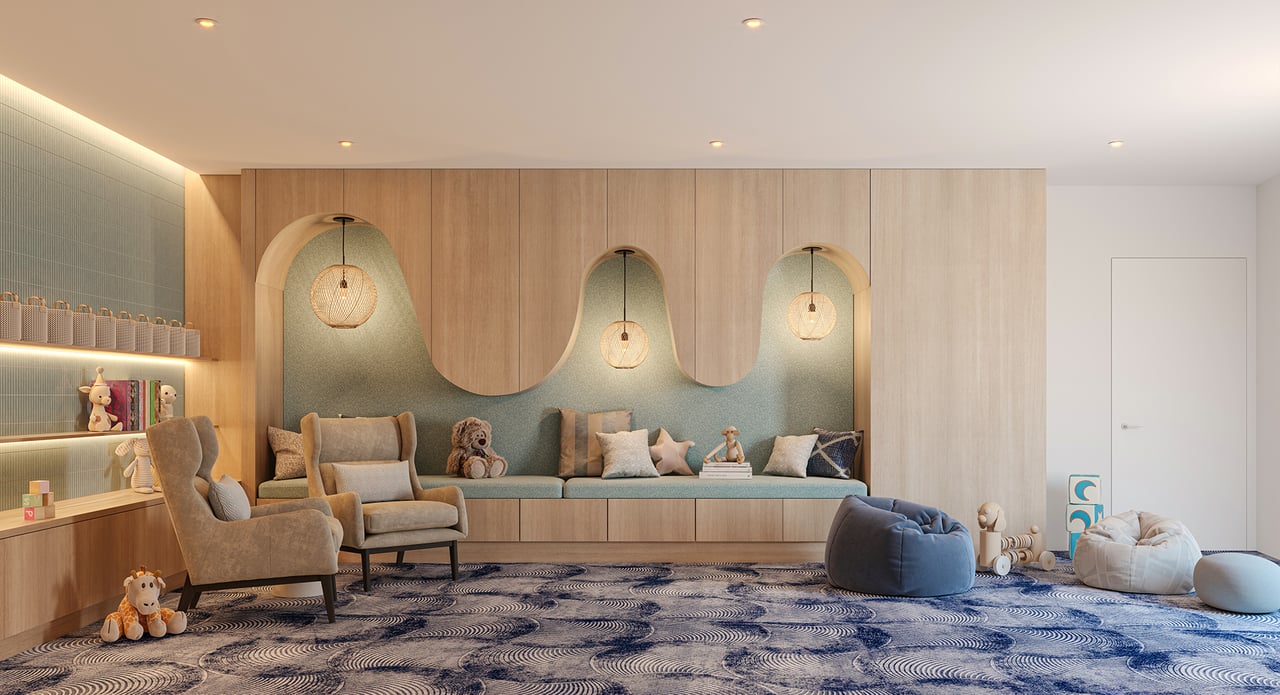
- Children’s playroom
- Dog park
- Pickleball courts
- Padel courts
The amenity-to-residence ratio is significant. This is not an enormous amenity program serving hundreds of units—it is an extensive private lifestyle environment for just 56 owners.
Rivage Spa and Wellness
Wellness is treated as a significant part of the residential experience rather than an accessory amenity.
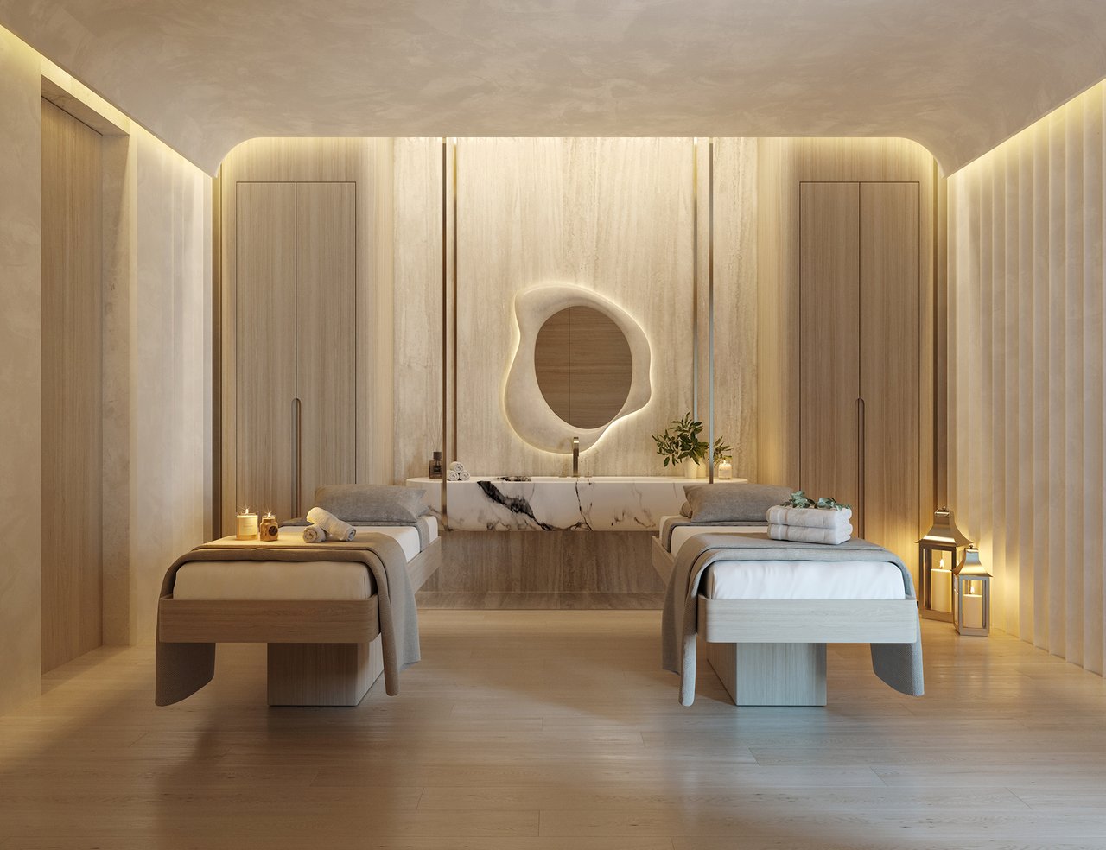
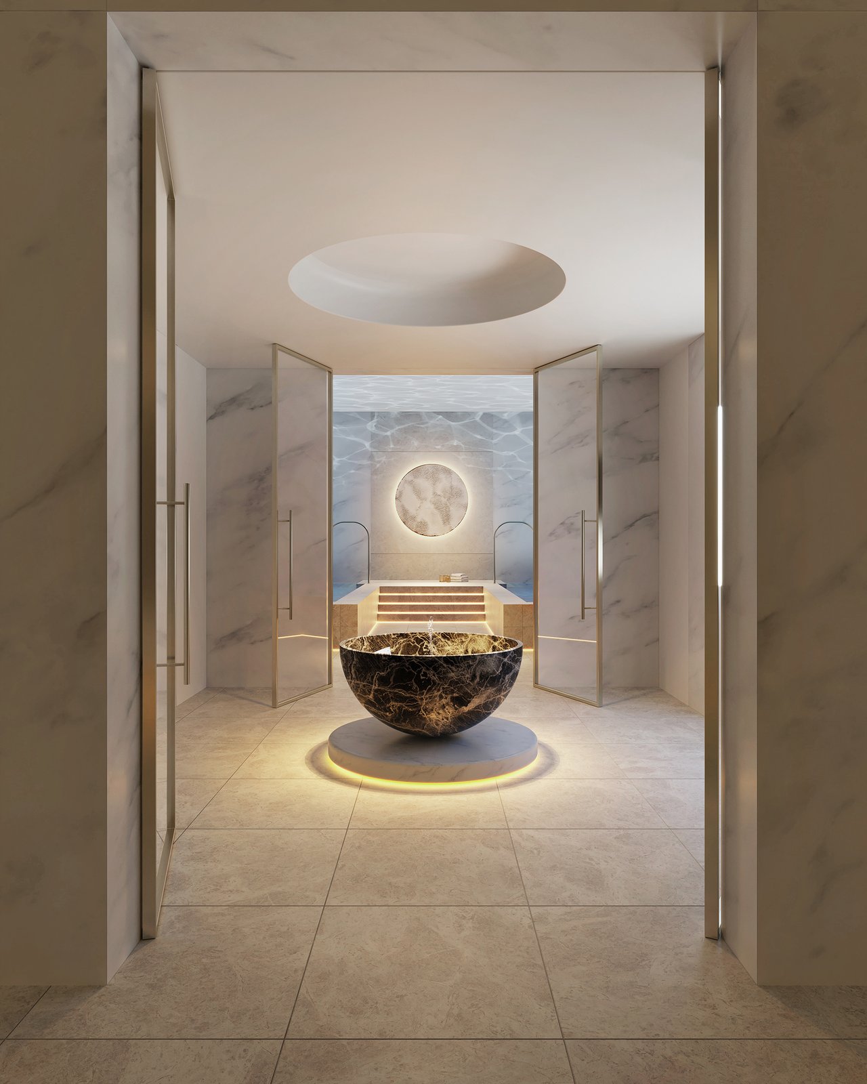
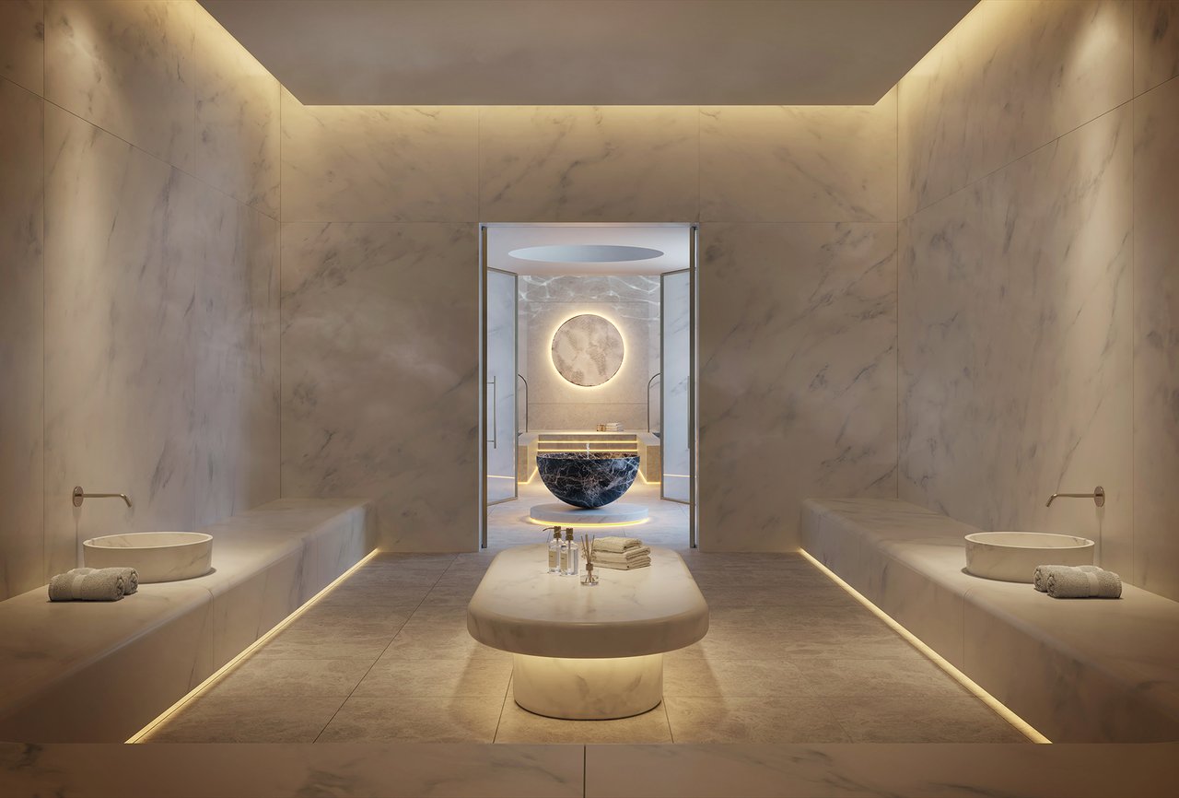
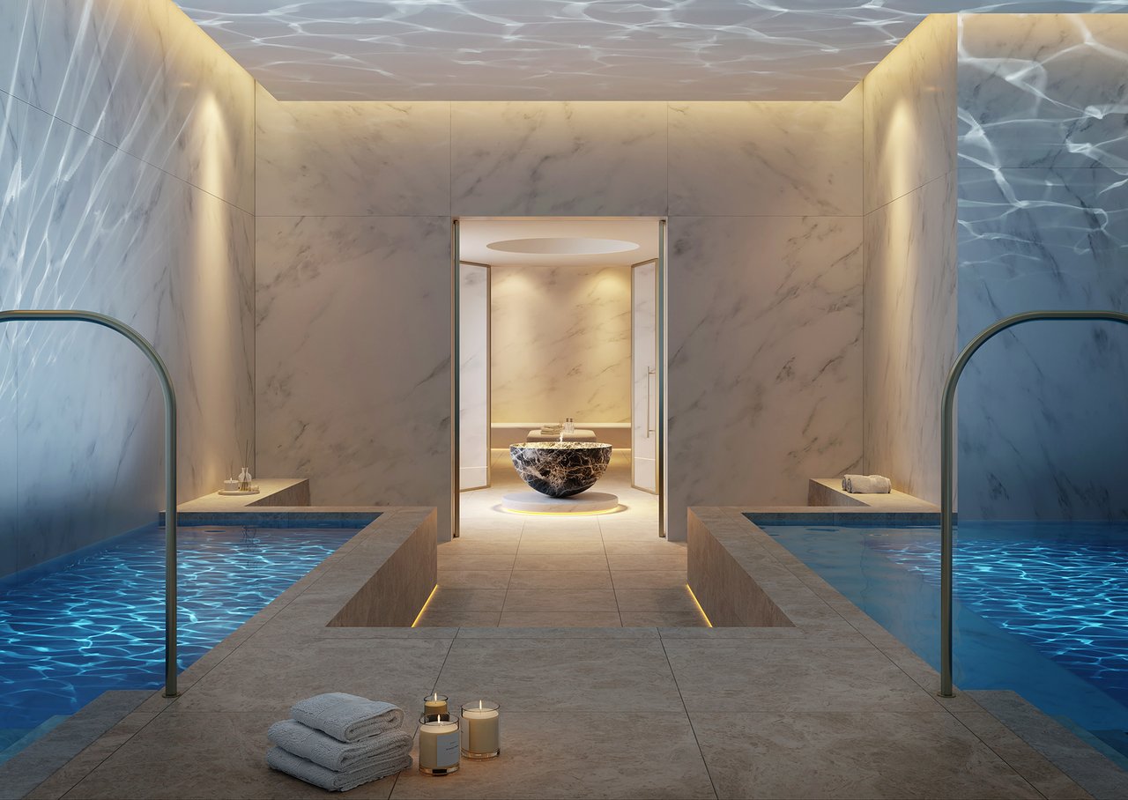
The dedicated Rivage spa includes:
- Sauna
- Hammam
- Private treatment rooms
- Hot plunge
- Cold plunge
- Relaxation environments
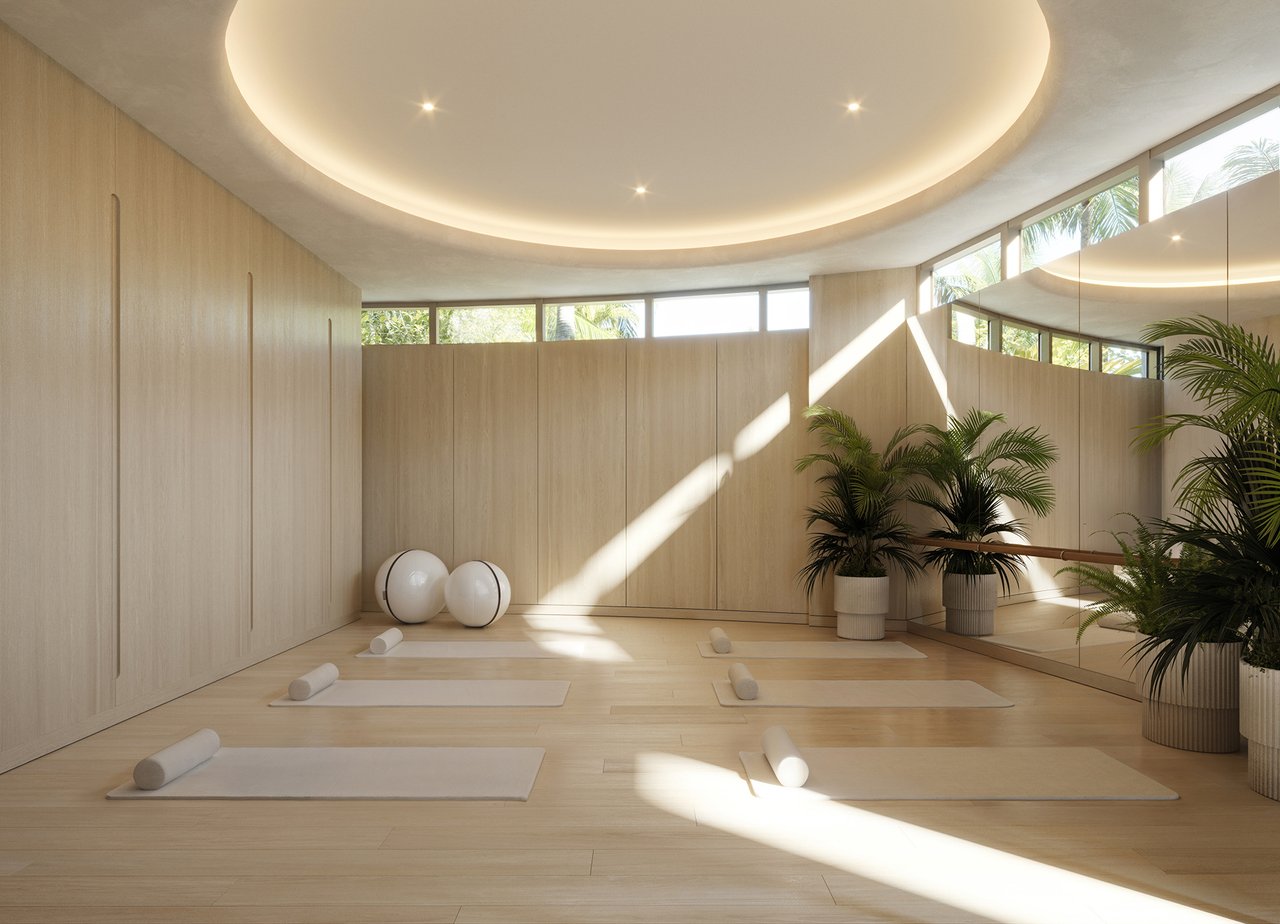
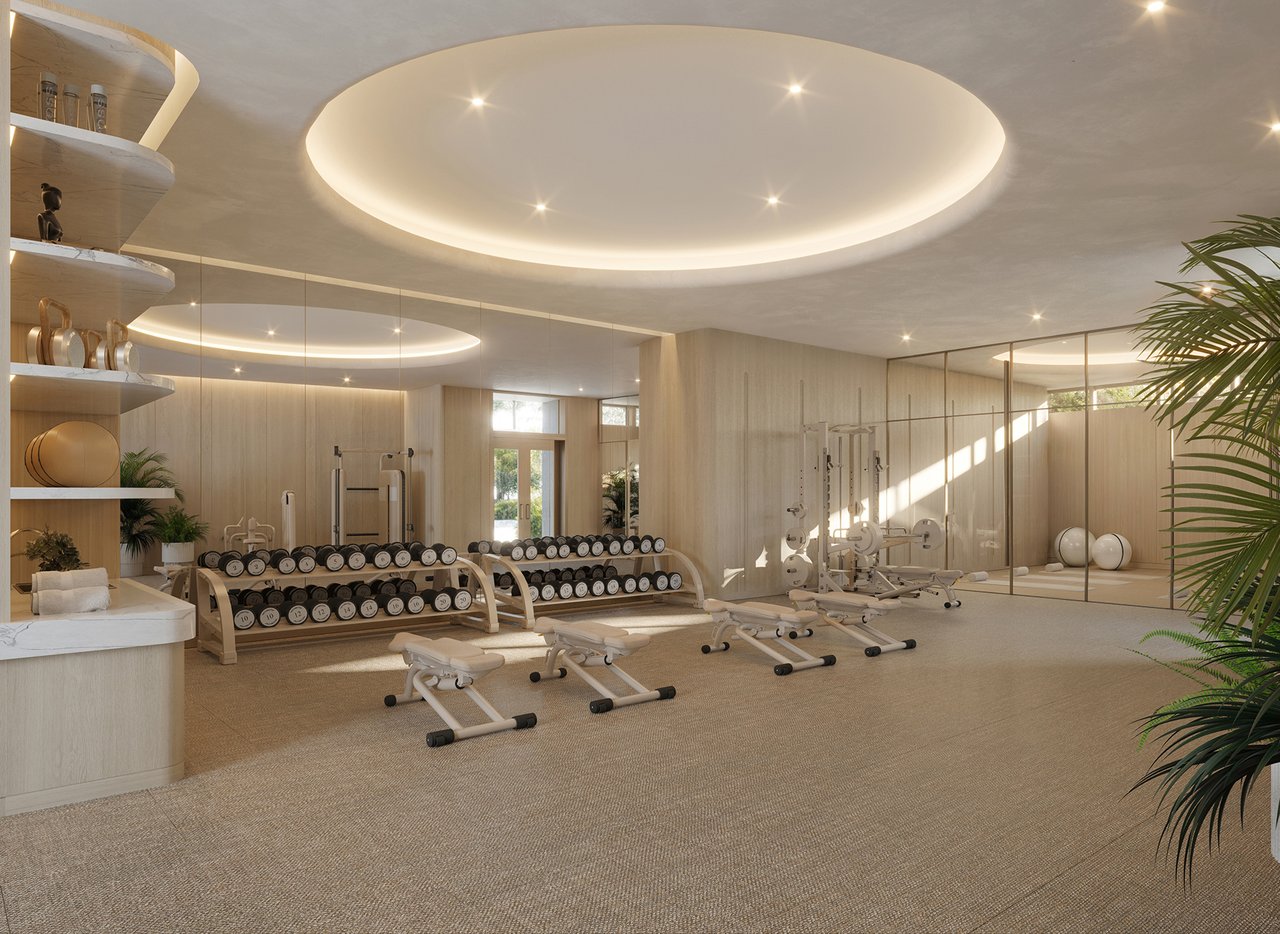
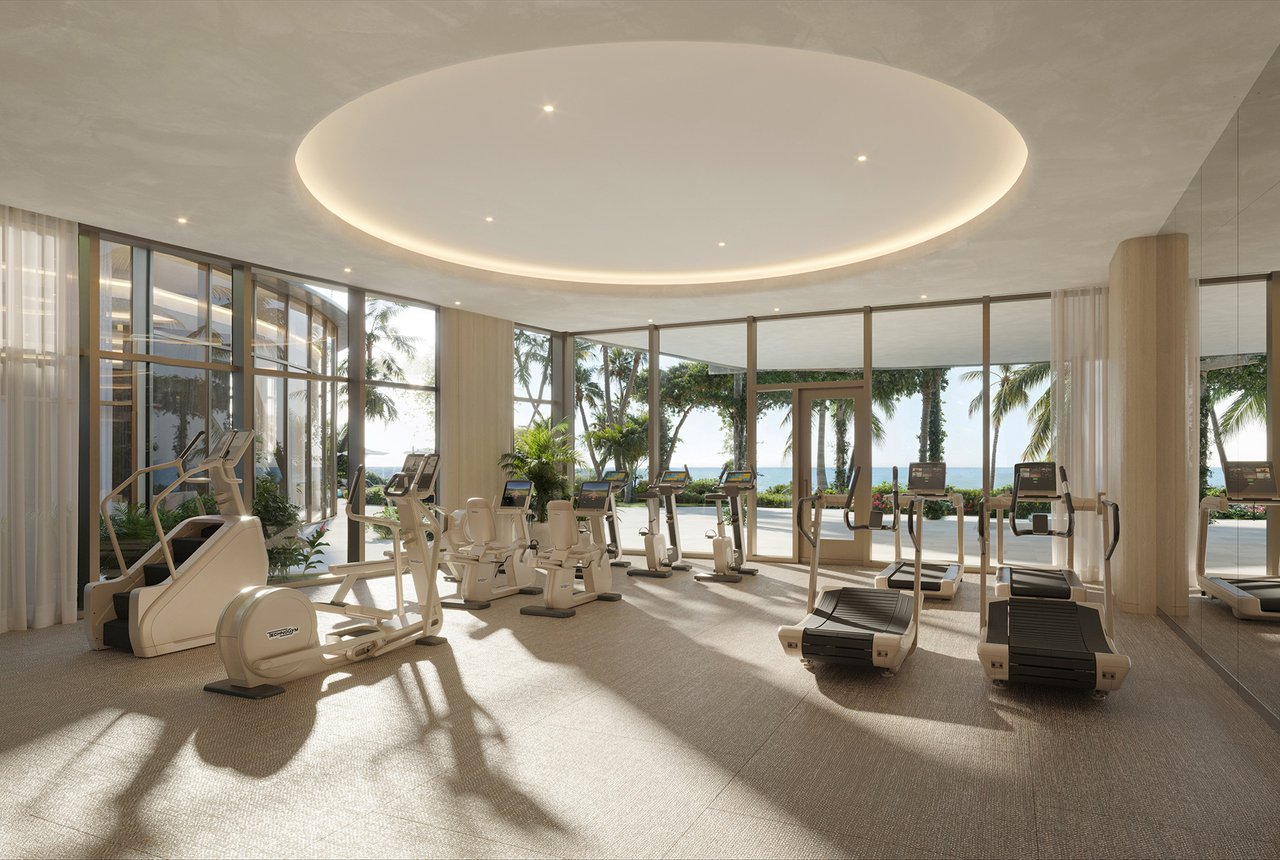
The adjoining fitness pavilion overlooks the Atlantic Ocean and incorporates a state-of-the-art training room together with dedicated yoga and Pilates facilities.
For owners who prioritize fitness and recovery as part of everyday life, the combination of ocean-facing training, spa treatments, thermal experiences and outdoor recreation creates a notably complete wellness environment.
Pickleball and Padel
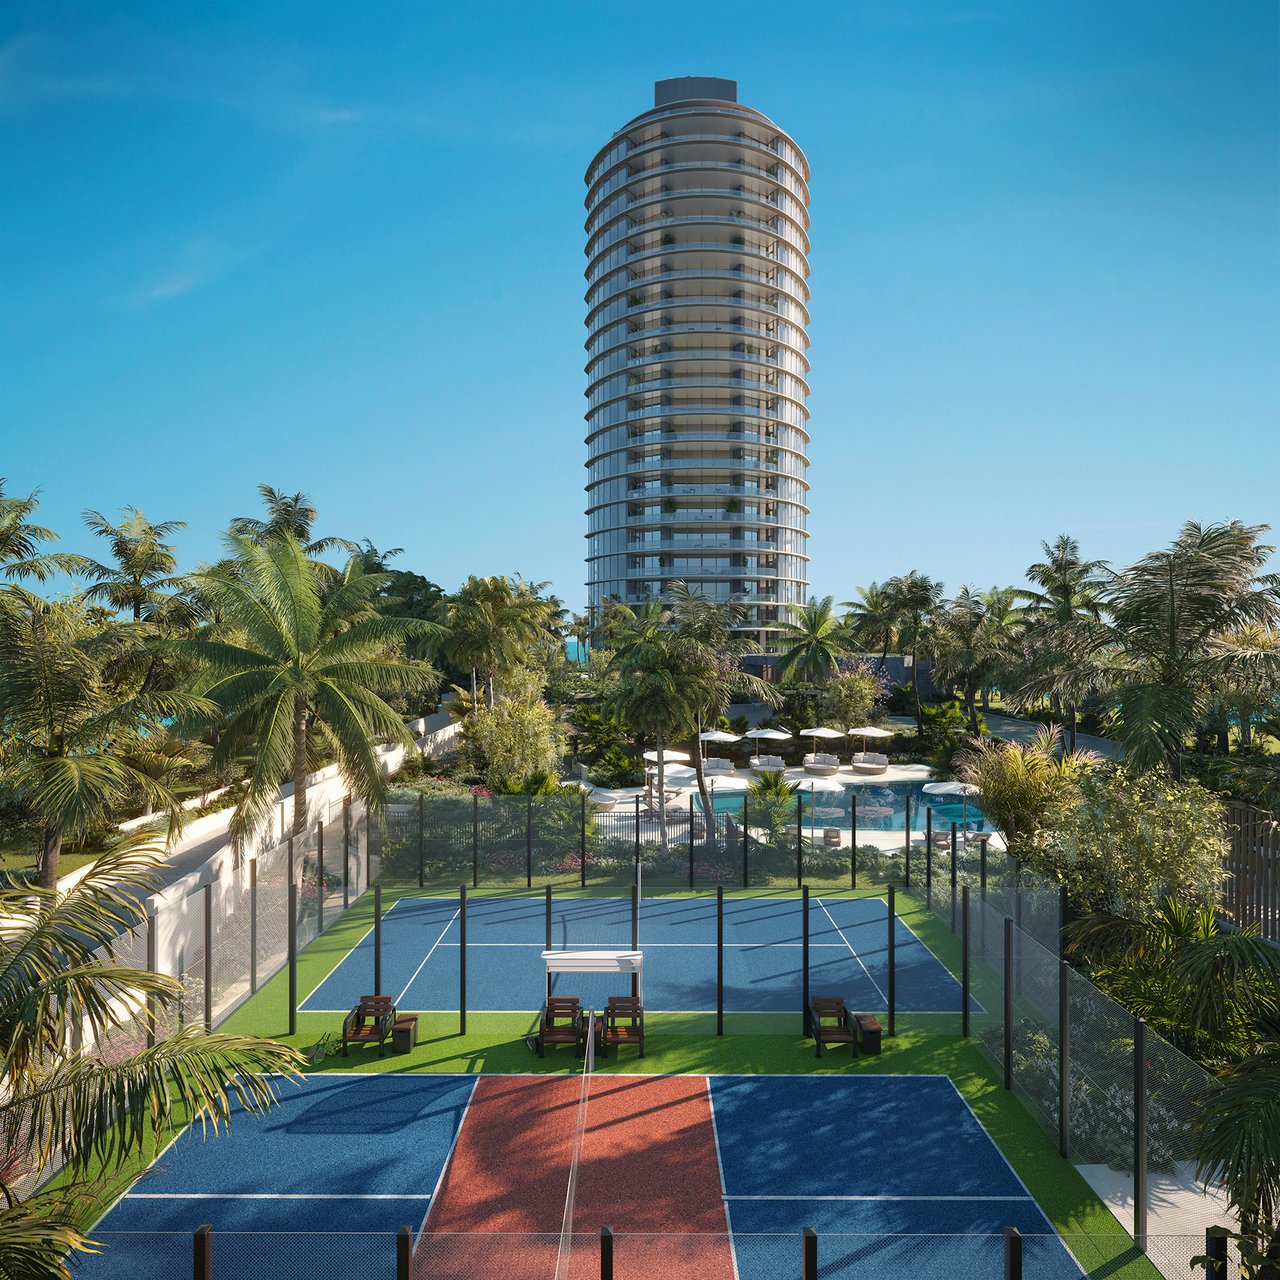
Rivage also incorporates dedicated pickleball and padel courts, positioned near the Sunset Pool and landscaped western grounds.
That is increasingly relevant within South Florida luxury real estate, where racquet sports—particularly padel—have become a meaningful lifestyle component for many buyers.
The courts give residents access to private play directly at home rather than requiring separate membership or travel to an off-site club.
Private Oceanfront Dining
Food and beverage is another area where Rivage moves beyond the conventional condominium model.
The property will provide a signature beachfront dining experience exclusively for residents and their guests, together with a private dining room, breakfast bar and cocktail lounge.
That creates several different ways to entertain:
- Casual breakfast
- Cocktails
- Private dinner
- Oceanfront dining
- Larger gatherings
- Catered events
without requiring the owner to leave the property or host every occasion inside the residence.
Butler and Concierge Service
Rivage provides an extensive personalized service program designed to approximate the ease of an exceptional private resort.
Butler and concierge services can assist with:
- Personal chef arrangements
- Shopping
- Medical concierge services
- Housekeeping
- Laundry and dry cleaning
- Maintenance
- Welcoming and escorting guests
- Deliveries and errands
- In-residence dining
- Private catering
The property also provides 24-hour security, valet service, a house car and an on-site general manager.
For buyers maintaining several homes, this is one of the most compelling aspects of Rivage: the residence can operate with the convenience of a fully staffed luxury property without requiring the owner to independently employ and manage an entire household team.
SOM Architecture
Rivage is designed by Skidmore, Owings & Merrill, one of the world’s most influential architecture firms.
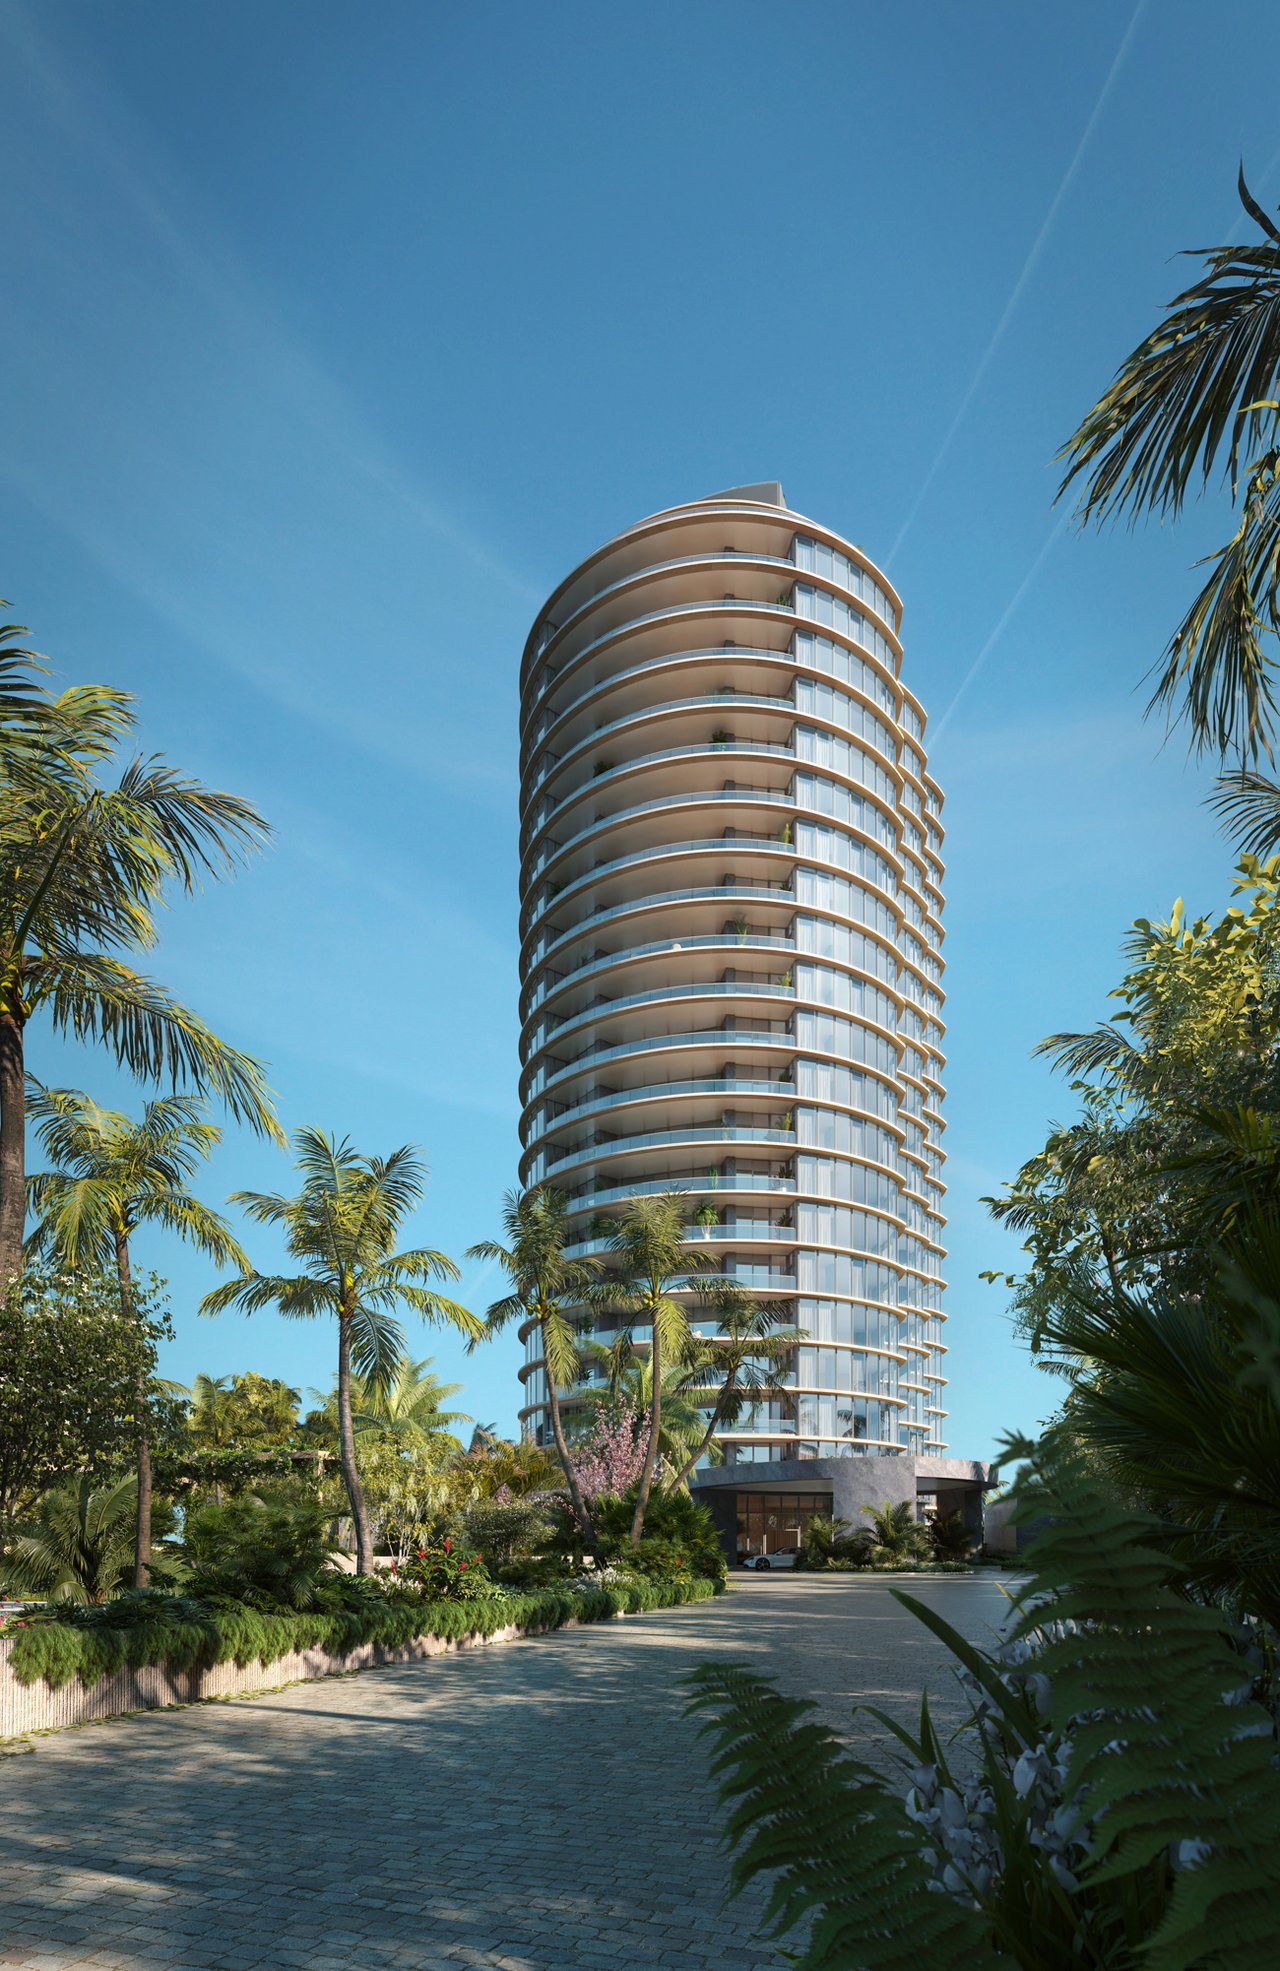
Rather than designing a conventional rectangular Miami tower, SOM allowed the beachfront landscape to influence the architecture. Straight modernist geometry transitions into softer organic curves that respond to the shoreline while increasing view exposure from the residences.
The resulting tower is intended to feel elegant and sculptural without overpowering the relatively intimate scale of Bal Harbour.
Rottet Studio Interiors
The residences and interiors are by Rottet Studio, led by Lauren Rottet.
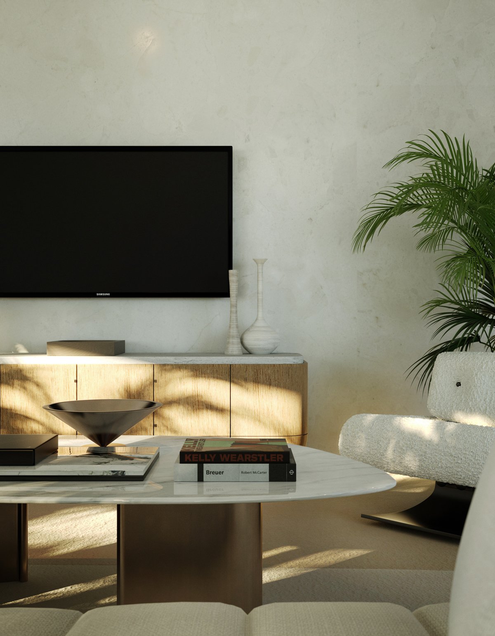
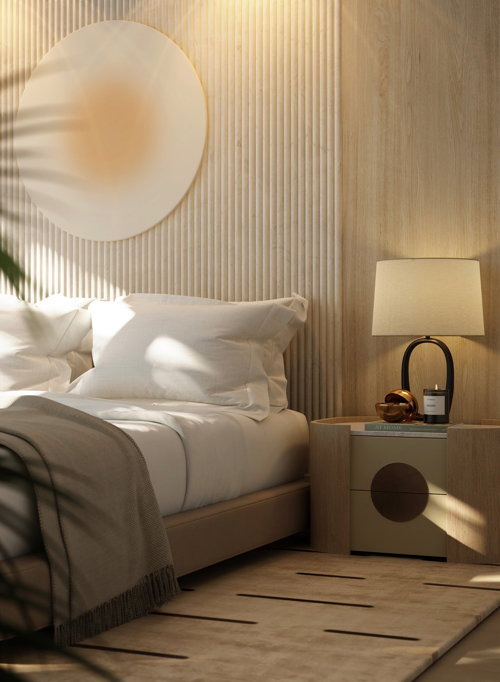
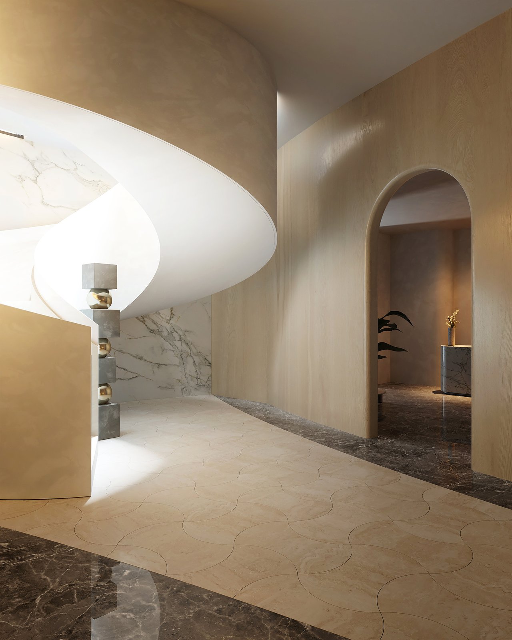
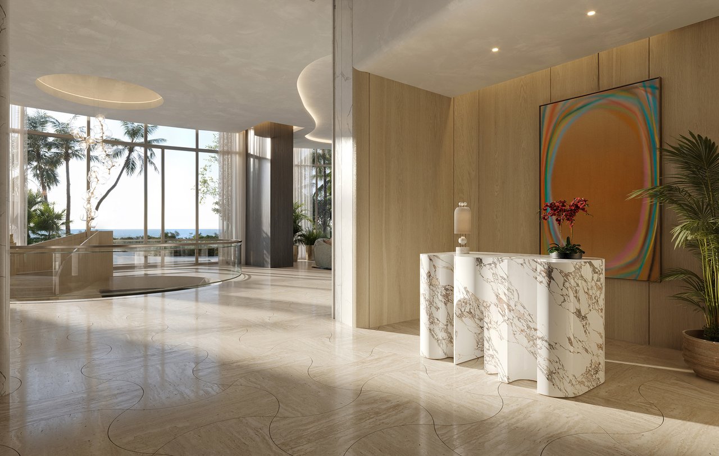
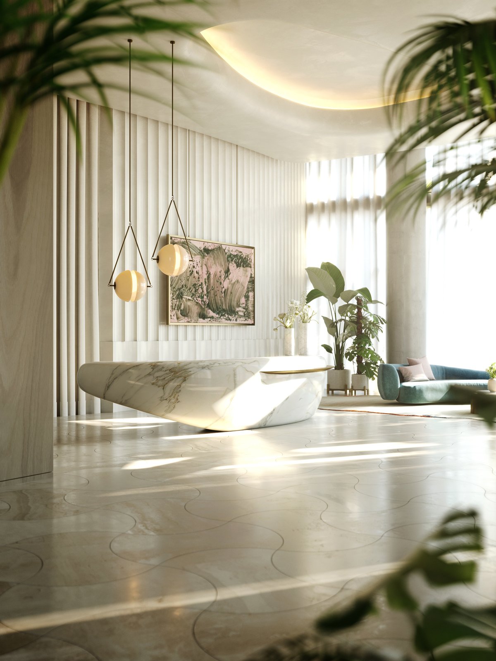
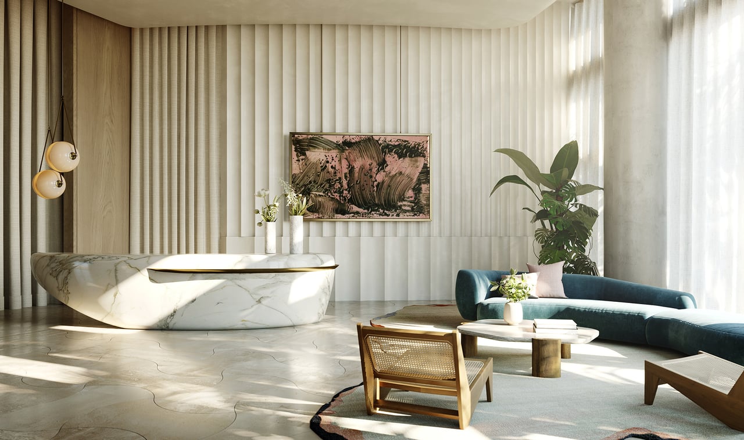
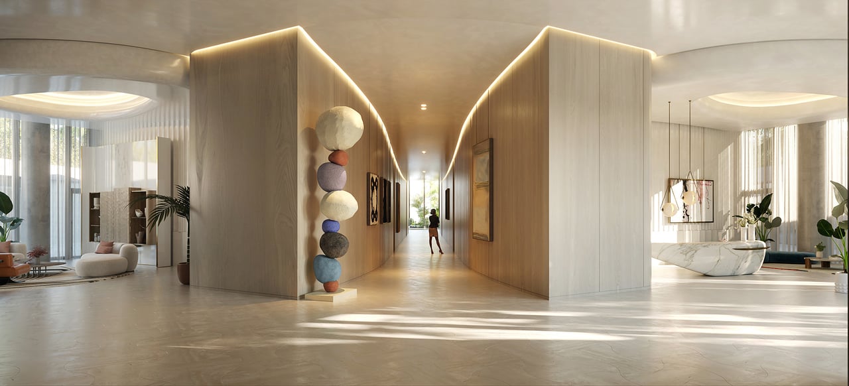
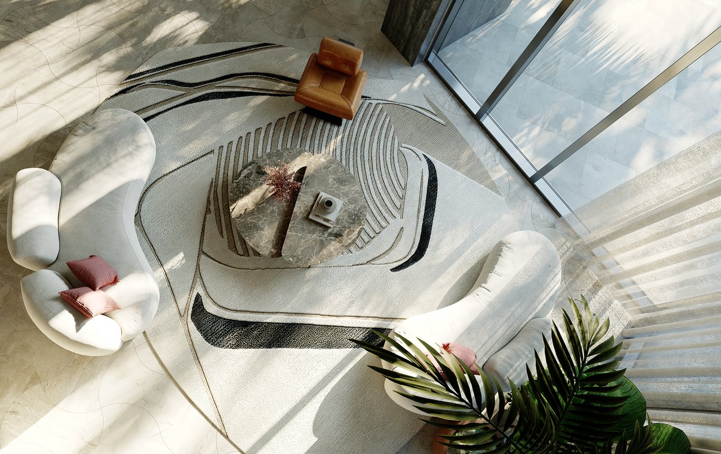
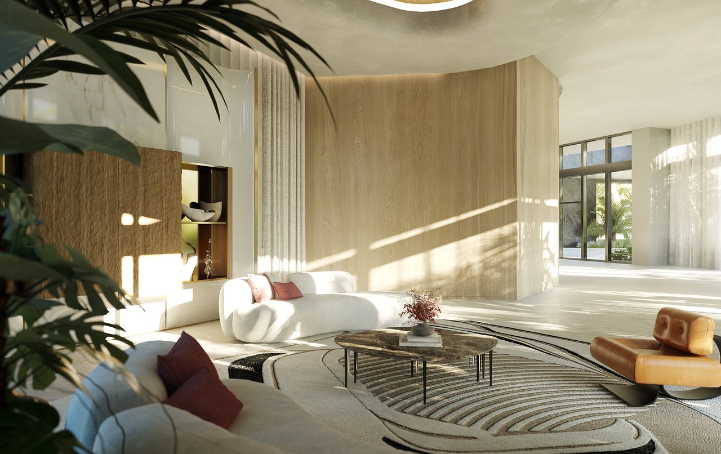
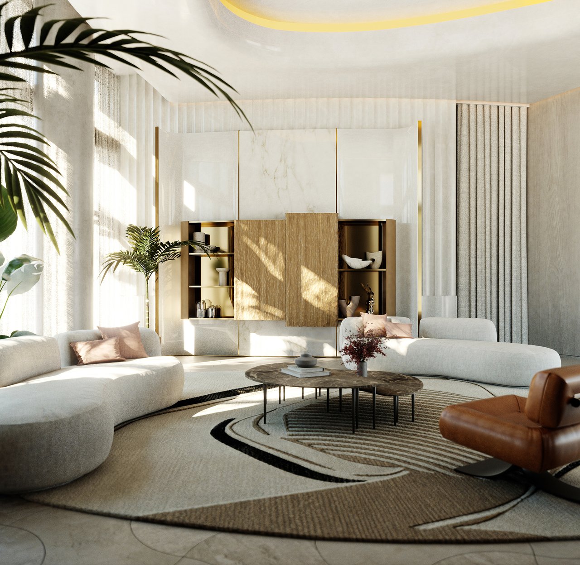
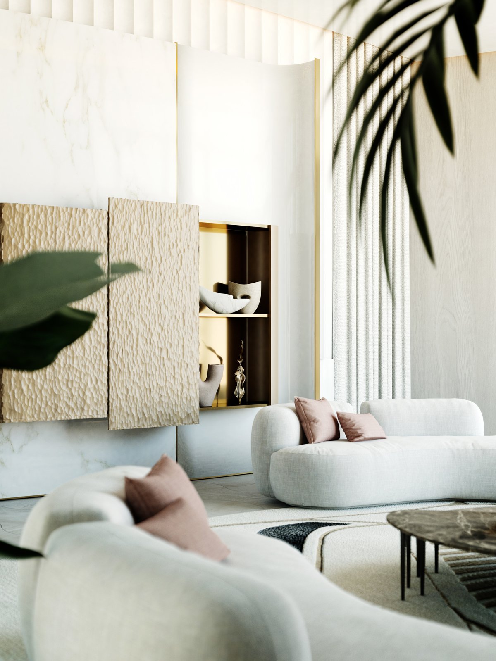
The residential aesthetic emphasizes natural stone, white oak, marble, warm metal detailing and custom millwork, creating homes that feel sophisticated and permanent rather than resort-like.
That approach is particularly appropriate for the scale of the residences.
A 5,000-, 8,000- or 12,000-square-foot home needs to function as a genuine private residence, and the interiors are designed accordingly.
Bal Harbour
Rivage occupies an exceptional position within Bal Harbour, one of South Florida’s most exclusive residential enclaves.
The village combines pristine beaches, luxury residential buildings, fine dining and immediate access to Bal Harbour Shops, one of the world’s most recognized luxury shopping destinations.
Rivage’s sales lounge itself is located within Bal Harbour Shops, underscoring how closely the project is connected to the village’s established luxury environment.
Nearby destinations include:
- Bal Harbour Shops
- Surfside
- Indian Creek
- Miami Beach
- Sunny Isles Beach
- Miami Design District
- Wynwood
- South Beach
- Downtown Miami
The environment is quieter and more residential than Miami Beach while remaining directly connected to Greater Miami.
The Last New Beachfront Opportunity in Bal Harbour
This is perhaps the most important positioning point.
The developer describes Rivage as rising on the last beachfront property to be developed in Bal Harbour.
That creates a scarcity proposition that cannot simply be replicated by another tower opening a few years later.
Bal Harbour is already substantially built out. New direct-oceanfront sites of this scale are exceptionally limited, and Rivage combines that finite land position with only 56 residences.
For buyers thinking beyond immediate lifestyle to long-term scarcity and replacement value, that is significant.
Rivage vs. Traditional Miami Beach Towers
Rivage also occupies a different category from many luxury beachfront condominiums farther south.
Its proposition is based on:
fewer residences + much larger floor plans + enclosed private garages + direct beach + true resort service + Bal Harbour location.
For buyers coming from substantial waterfront estates in Miami Beach, Palm Beach, Naples, New York or other luxury markets, that makes the transition into condominium living considerably easier.
The goal is not to offer an apartment with amenities.
It is to offer something much closer to a single-family beachfront residence suspended above the ocean, but with the convenience of professional management.
Rivage Bal Harbour Pricing and Availability
Rivage Bal Harbour is now under construction, with the current official sales program advertising residences from approximately $13 million.
The published residential collection ranges from approximately 3,300 to 12,600 square feet, with individual pricing varying substantially according to residence size, floor, exposure, terrace configuration and penthouse status.
Current inventory, pricing and construction timing are subject to change as sales progress.
For current Rivage Bal Harbour pricing, remaining residences, floor plans, penthouse opportunities, private-garage configurations, deposit structure and private buyer representation, contact Johnathan Shirey for the latest developer information and a direct comparison with other ultra-luxury oceanfront developments throughout Bal Harbour, Surfside, Miami Beach and Sunny Isles Beach.
Frequently Asked Questions
1. Where Is Rivage Bal Harbour Located?
Rivage is under construction at 10245 Collins Avenue, Bal Harbour, Florida 33154, on what the developer describes as Bal Harbour’s last developable oceanfront site. The approximately 2.67-acre property has about 200 linear feet of private shoreline and is a short distance from Bal Harbour Shops. Residences are oriented toward the Atlantic Ocean, Biscayne Bay, and the Miami skyline, with actual views varying by plan and floor.
2. Who Is Developing and Designing Rivage?
Related Group and Two Roads Development are the named developers; Rockpoint has also been identified as a capital/development partner in transaction coverage. Skidmore, Owings & Merrill (SOM) is the design architect, Rottet Studio is the interior designer, and Enea Garden Design is the landscape architect. Confirm the legal developer and every party’s obligations in the prospectus rather than relying on brand/team logos.
3. How Many Residences Are Planned, and How Large Are They?
Current official materials describe 56 homes across 25 stories, with no more than three residences per typical floor. The project overview markets three- to six-bedroom homes from approximately 3,300 to 12,600 square feet; the current inquiry page references three- to eight-bedroom configurations, likely reflecting penthouses, combinations, or revised plans. Use unit-specific floor plans rather than a single broad size range.
4. What Features Come with a Rivage Residence?
Homes are planned with private elevator entry, large windows, expansive balconies, high ceilings, chef’s kitchens, primary suites with spa-style bathrooms and dressing rooms, and sweeping water views. The official overview also states that each residence has a private two-car garage and storage area, a meaningful distinction from assigned spaces in a shared garage. Buyers should verify temperature control, EV capability, guest parking, dimensions, and whether the garage is legally appurtenant.
5. What Amenities Are Offered at Rivage Bal Harbour?
Rivage advertises about 25,000 square feet of resort-style amenities, including a serviced beach club; sunrise and sunset pools; oceanfront dining; private dining, breakfast and cocktail lounges; spa with sauna, hammam, treatment rooms and hot/cold plunges; ocean-view fitness, yoga and Pilates; club/game rooms; screening and golf simulation; entertainment and meeting spaces; pickleball and padel; children’s room; dog park; and landscaped recreation areas.
6. What Services Will Residents Receive?
The project markets full-time concierge and customized residential services, along with pool, beach, dining, wellness, and lifestyle support. Public coverage has also referenced 24-hour butler service. Buyers should verify exact staffing hours, food-and-beverage minimums, guest policies, beach setup, à la carte charges, gratuities, and which services are included in the association budget.
7. Is Rivage Under Construction, When Will It Be Completed, and What Does It Cost?
The official site confirms Rivage is under construction. Current reporting and developer milestones point to 2027 completion/move-ins, but that remains anticipated. The official inquiry page currently advertises residences from $13 million; inventory is limited, and pricing can change, so obtain a dated unit list, deposit schedule, cost estimate, and construction update before choosing a residence.
8. Are Pets and Rentals Permitted, and What Due Diligence Should Buyers Complete?
A dog park does not by itself establish the legal pet policy, and the public sources reviewed do not confirm weight/count limits or leasing terms. Buyers should review the prospectus, declaration, budget, parking/garage exhibit, pet and lease rules, beach/dining service agreements, construction schedule, insurance, reserve funding, finish specifications, assignment rights, and closing-cost obligations. Confirm all private-garage and storage rights in the deed exhibits.
Developments to Compare
Consider these alternatives alongside Rivage Bal Harbour. Compare the specific location, floor plan, view, services and total ownership costs for the homes available.
- St. Regis Residences Sunny Isles Beach — a Sunny Isles oceanfront residential resort setting.
- Bentley Residences, Sunny Isles Beach — Sunny Isles oceanfront living with in-residence vehicle access.
- The Delmore Surfside Miami — estate-scale beachfront residences in Surfside.
Explore the Miami Beach and nearby coastal markets new-development collection for more choices.
Independent Buyer Guidance
Johnathan Shirey, P.A. of Douglas Elliman Real Estate provides independent buyer representation. I help compare residence layouts, services, recurring expenses and purchase terms across suitable developments. Learn about my luxury new-development advisory or call (239) 560-9340 for a personal comparison.
Read my Rivage vs. St. Regis Sunny Isles vs. Bentley comparison for their different locations, residential experiences and ownership considerations. For the largest home, explore the Rivage penthouse guide.
Project identity, oceanfront address and design-team references were checked against the official Rivage Bal Harbour website on October 22, 2026. Verify the current plan, garage rights, service terms and price of the home under consideration.
Basic Information
Features & Amenities