- Residences 37
- Bedrooms 4 - 5
- Bathrooms 4.5 - 5.5
- Price Range $15,000,000 - $150,000,000

Development Description
The Delmore Surfside Miami
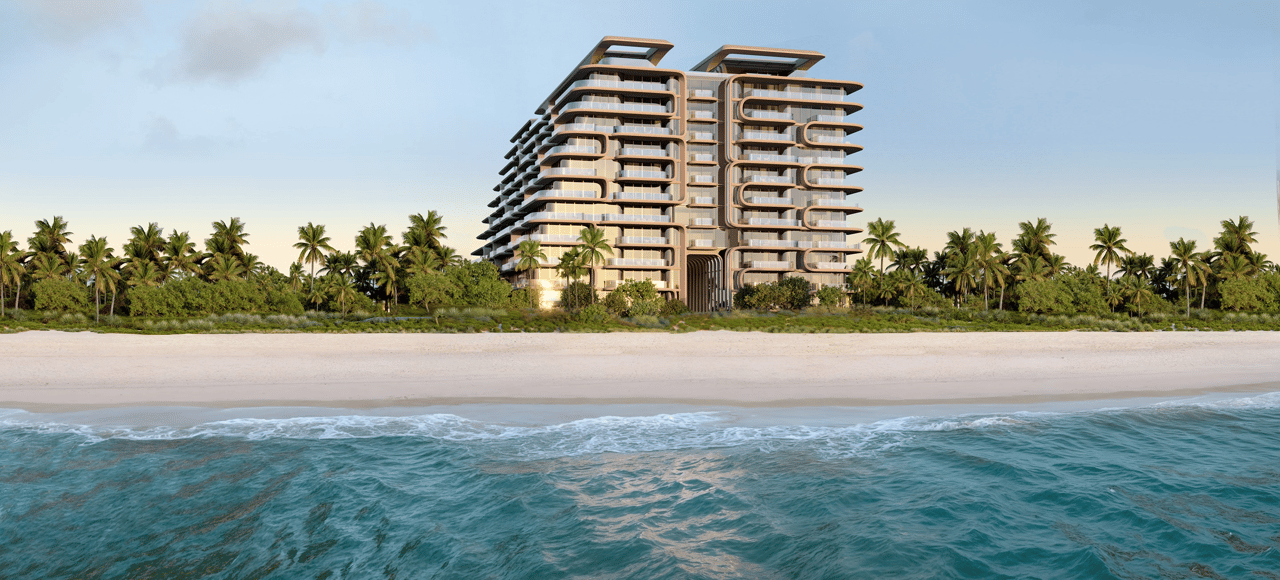
The Delmore is an extraordinary new oceanfront residential development in Surfside, Miami, offering just 37 expansive private residences on approximately two acres with 200 linear feet of pristine Atlantic beachfront. Rising only 12 stories, the development combines the scale and privacy of estate living with groundbreaking architecture, exceptional wellness and hospitality amenities, and direct access to one of South Florida’s most exclusive stretches of coastline.
Developed by DAMAC International and designed by Zaha Hadid Architects, The Delmore represents DAMAC’s first development in the United States and one of a select number of residential projects by the internationally celebrated architectural practice in America. Interiors are by Hirsch Bedner Associates (HBA Residential), with landscape architecture by CLAD Landscape Architecture and Design.
Residences range from approximately 4,400 to more than 12,000 square feet, complemented by five penthouses whose specifications are being released separately.
37 Oceanfront Mansions in the Sky
The Delmore has been conceived around an unusually simple luxury proposition:
fewer residences, significantly more space and substantially greater privacy.
Rather than stacking hundreds of apartments within a conventional beachfront tower, The Delmore contains only 37 homes across 12 levels. Typical floors within the building’s north and south wings contain only two residences, while the highest two floors are limited to just one residence per floor.
That low density allows the residences to function much more like private homes.
Floor plans feature:
- Approximately 4,400 to more than 12,000 square feet
- Private elevator-entry foyers
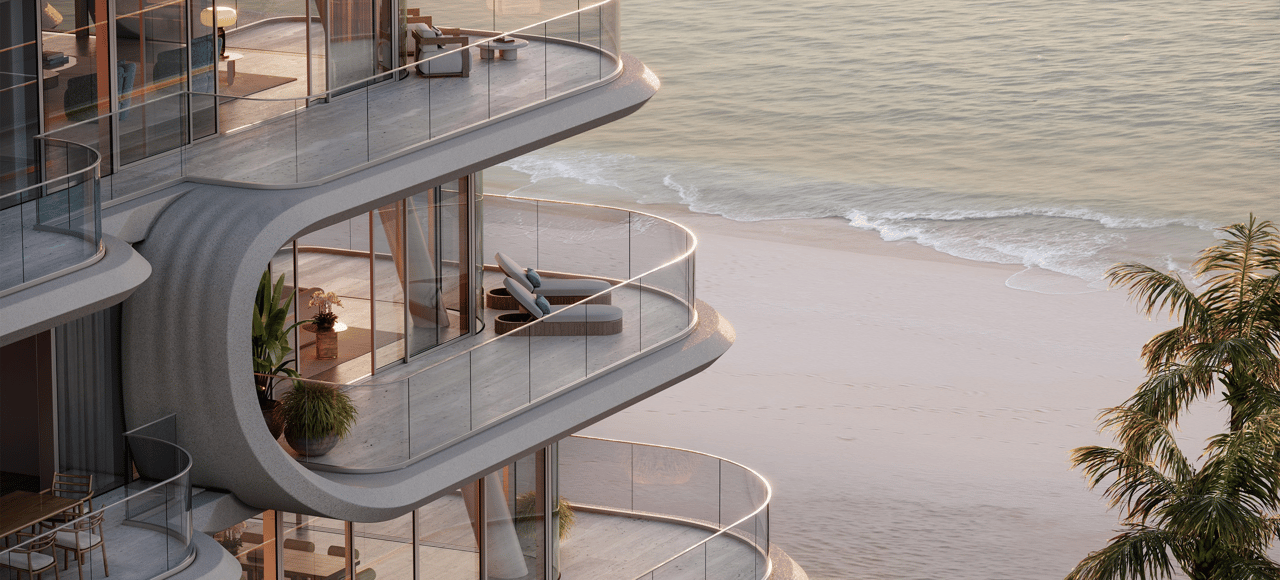
- Expansive wraparound terraces
- Multiple exposures
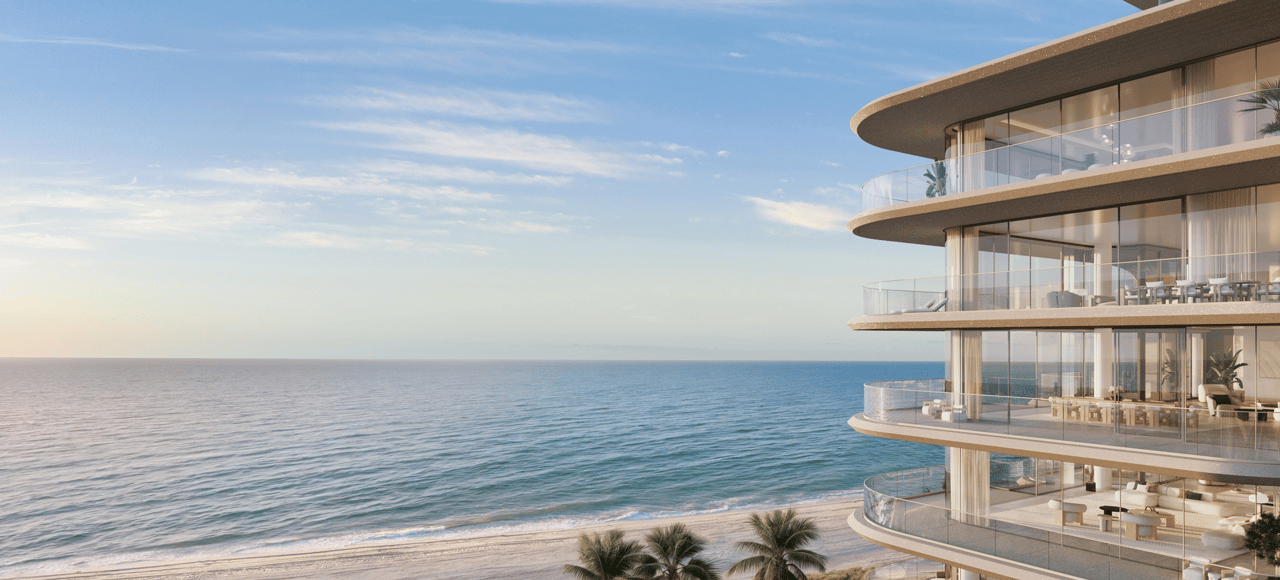
- Floor-to-ceiling glass
- Atlantic Ocean, Biscayne Bay and Miami skyline views
- Large formal and informal entertaining areas
- Separate chef’s kitchens
- Custom wardrobes
- Smart-home technology
- Substantial primary suites
- Private temperature-controlled garages for every residence
For buyers accustomed to large waterfront estates, the scale is one of The Delmore’s defining advantages.
Architecture by Zaha Hadid Architects
The architecture is central to the identity of The Delmore.
Zaha Hadid Architects approached the project by studying the physical conditions of the Surfside site—including sunlight, prevailing winds, humidity, rainfall and coastal conditions—and used those environmental inputs to inform the building’s orientation, shading, terraces and overall form.
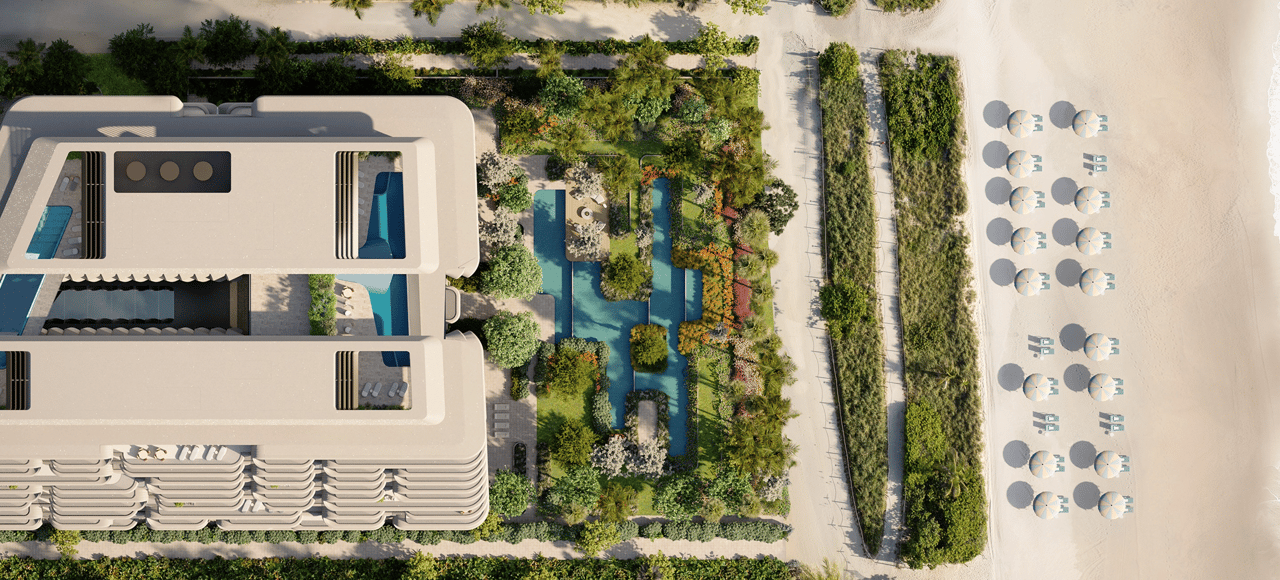
The building is divided into north and south wings separated by a dramatic central “canyon.”
This open architectural void allows light to penetrate deep into the residences while creating framed sightlines toward the ocean and city. Sculpted fins along the interior elevations are positioned to provide privacy between homes while directing views outward.
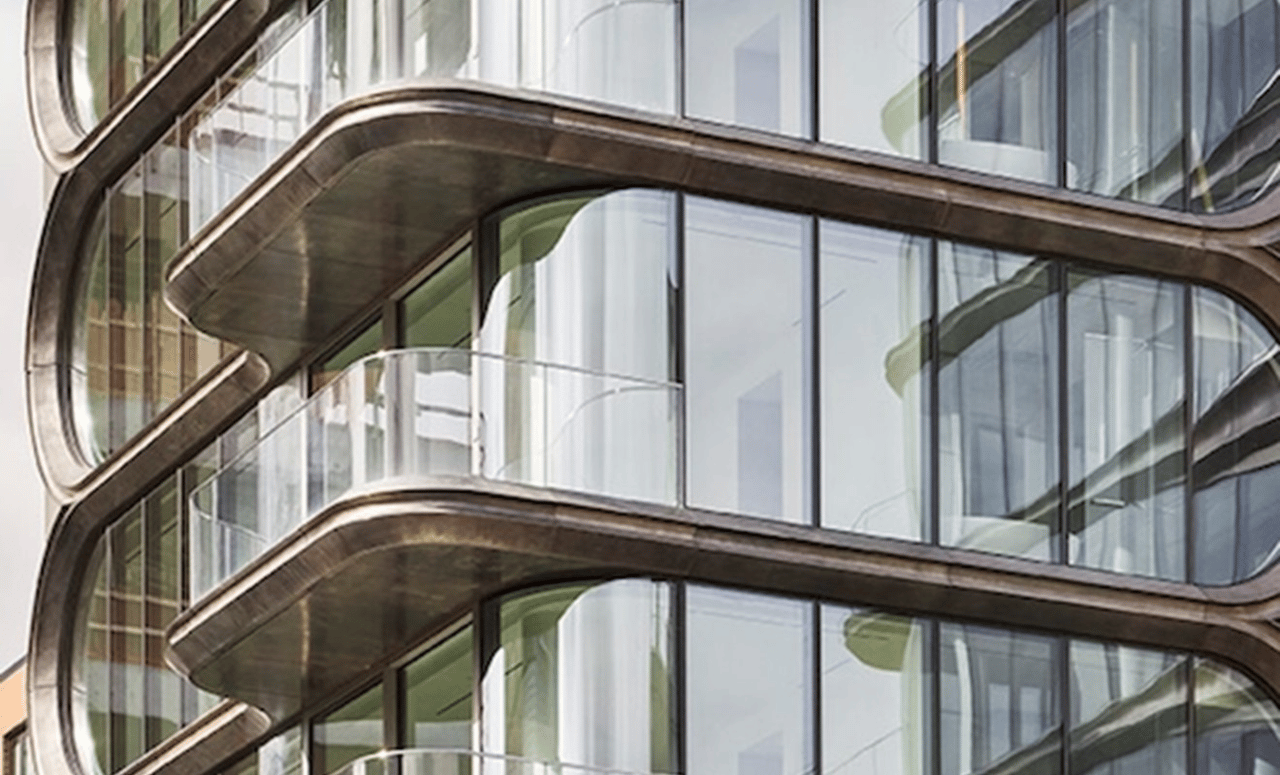
The external terraces continue that fluid language. Curved balconies reference the movement and textures of the surrounding dunes and shoreline while simultaneously creating substantial shaded outdoor living environments.
The result is not architecture applied to a beachfront site.
The site itself generated the architecture.
The Canyon Arrival
Arrival at The Delmore is designed as an architectural experience in its own right.
A private porte-cochère leads residents into a dramatic double-height, glass-roofed lobby, while the central Canyon visually links the west side of the building toward the Atlantic Ocean beyond.
This east-west connection is important to the design.
Rather than entering a closed condominium lobby and losing all sense of the coastline, the building preserves the relationship between arrival, sky, landscape and ocean from the moment a resident reaches the property.
That procession helps The Delmore feel more like a private resort estate than a traditional high-rise.
Interiors by HBA Residential
The private residences and amenity interiors are by Hirsch Bedner Associates, one of the world’s most established luxury hospitality and residential design firms.
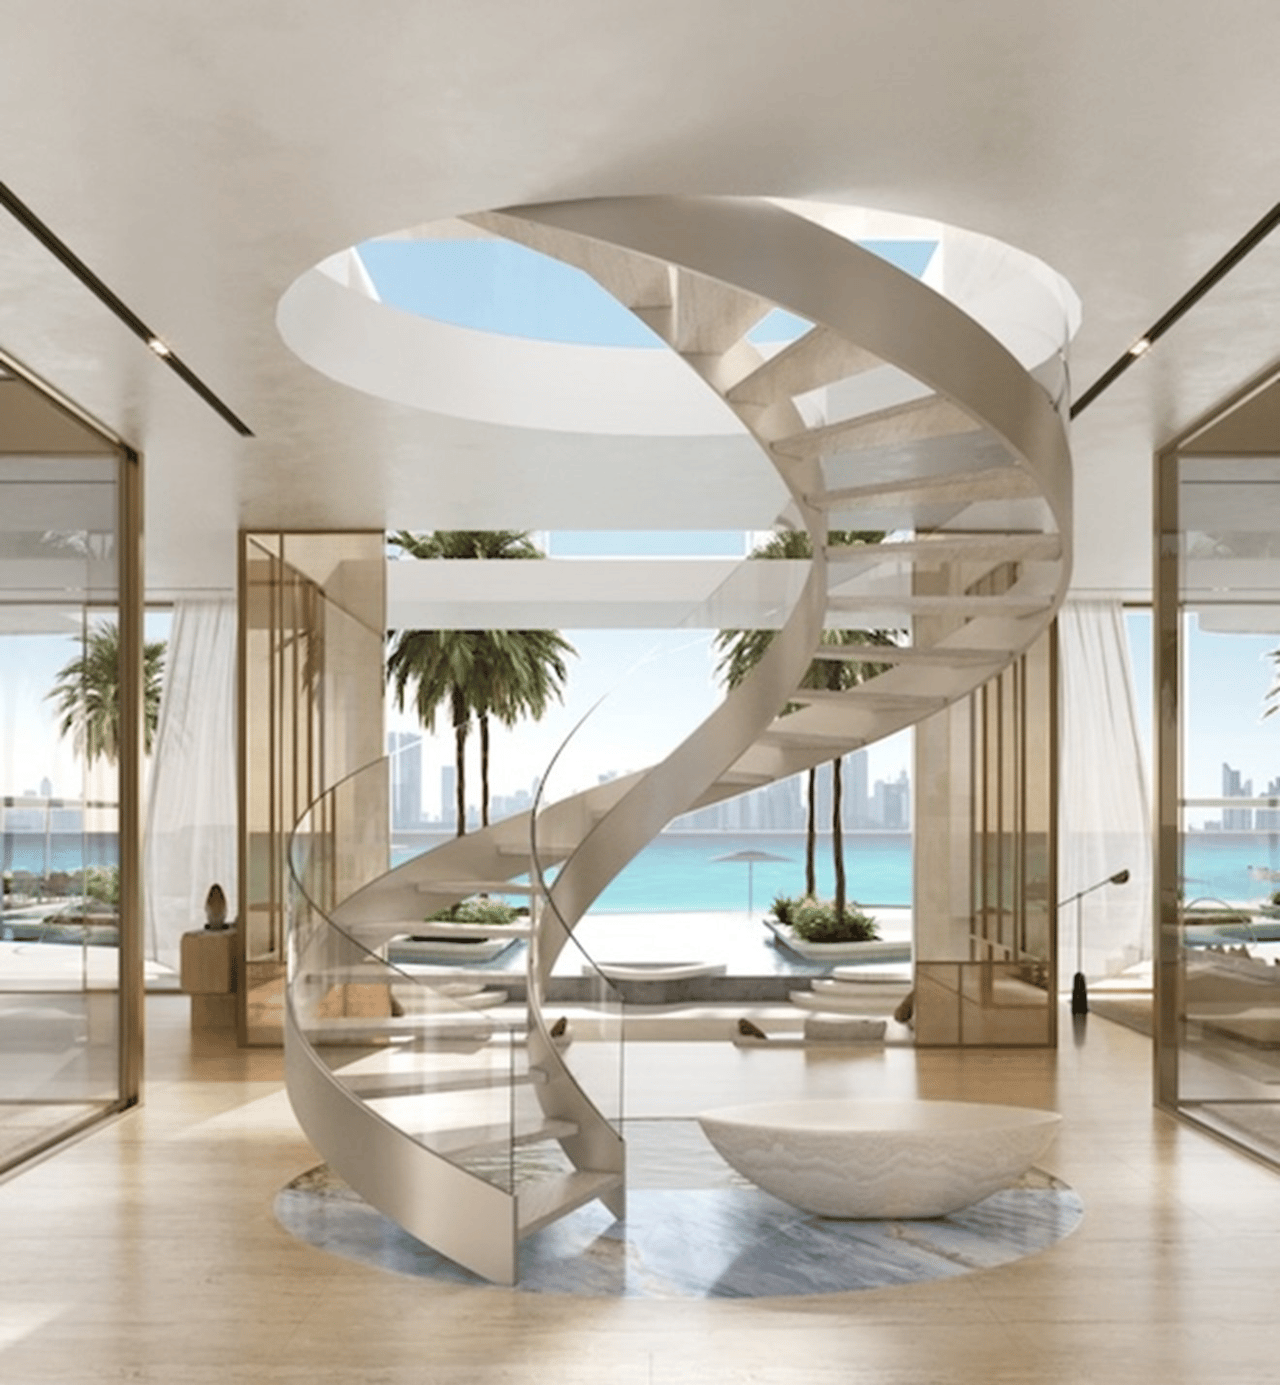
HBA’s design concept takes inspiration from the natural environment surrounding Surfside—carved sea forms, coastal stone, native plant life and the movement of water—then translates those references through highly refined materials and craftsmanship.
Natural stone, travertine, bespoke millwork, soft textiles and sculptural detailing create interiors intended to feel sophisticated and enduring rather than overtly decorative.
The approach complements ZHA’s architecture particularly well:
fluid architecture outside; tactile, calm and highly crafted residences within.
Custom Kitchens and Entertaining Spaces
The residences have been designed with the expectations of serious entertaining in mind.
HBA-designed kitchens feature sculptural marble islands, custom cabinetry and premium appliances, while many residences also incorporate separate chef’s kitchens that allow household staff or private chefs to prepare meals away from the primary entertaining areas.
That separation is a meaningful feature at this level of the market.
A buyer accustomed to a substantial Miami Beach, Palm Beach or international estate should be able to host dinner parties and catered events without turning the primary presentation kitchen into a working service area.
Spa-Inspired Primary Suites
Primary bathrooms are conceived as private wellness environments rather than conventional condominium bathrooms.
Features include:
- Natural stone
- Custom soaking tubs
- Bespoke fixtures
- Steam showers
- Rain showerheads
- Body jets
- Custom cabinetry and wardrobes
Combined with substantial bedroom suites and private outdoor terraces, these spaces reinforce the larger idea behind the development:
the residence itself should provide many of the comforts normally associated with a private resort.
Private Temperature-Controlled Garages
Every residence at The Delmore includes a private, temperature-controlled parking garage.
This is an exceptionally important distinction.
At most Miami condominiums, even ultra-luxury owners receive assigned spaces within a common garage.
At The Delmore, the automobile environment is treated as an extension of the private residence.
For collectors of exotic, vintage or high-value vehicles, this brings condominium ownership considerably closer to the experience of a private estate.
The 75-Foot Glass Sky Pool
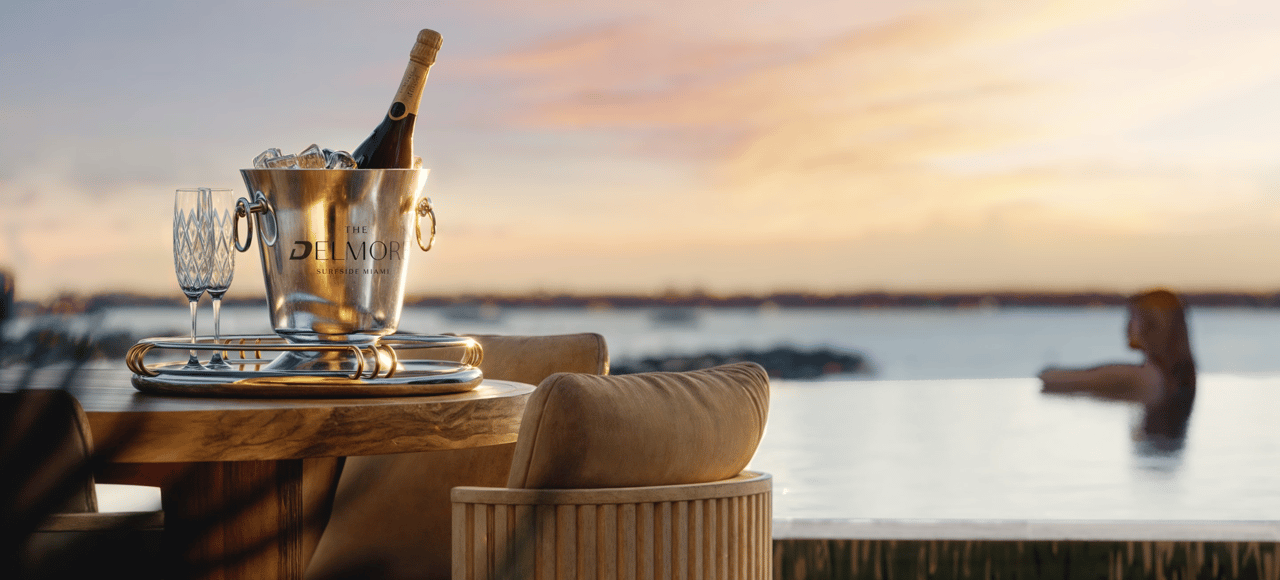
The architectural centerpiece of The Delmore’s amenity program is its remarkable 75-foot glass-bottom swimming pool suspended approximately 125 feet above the ground.
The pool spans the central Canyon between the north and south wings of the building, creating a transparent bridge in the sky.
From the rooftop, residents experience:
- Atlantic Ocean views to the east
- Biscayne Bay views to the west
- Miami and Miami Beach skyline views
- Sunrise over the ocean
- Sunset across the bay
The adjoining rooftop sundeck and resident lounge include outdoor entertaining and summer-kitchen environments with personalized service.
It is one of the rare residential amenities that is genuinely architectural rather than simply decorative.
More Than 55,000 Square Feet of Amenities
The Delmore provides more than 55,000 square feet of private amenities for only 37 residences.
That ratio is exceptional.
The amenity program encompasses:
- Glass-bottom rooftop sky pool
- 75-foot indoor lap pool
- Jacuzzi and relaxation areas
- Fitness center
- Yoga studios
- Wellness spa
- Beauty salon
- Barber services
- Business lounge
- Kids Club
- Formal and informal dining
- Signature bar
- Resident lounges
- Landscaped gardens
- Dedicated guest accommodations
- Private beach service
With such a limited owner population, these environments should operate much more like a private club than amenities in a conventional condominium tower.
20,000-Square-Foot Oceanside Meditation Garden
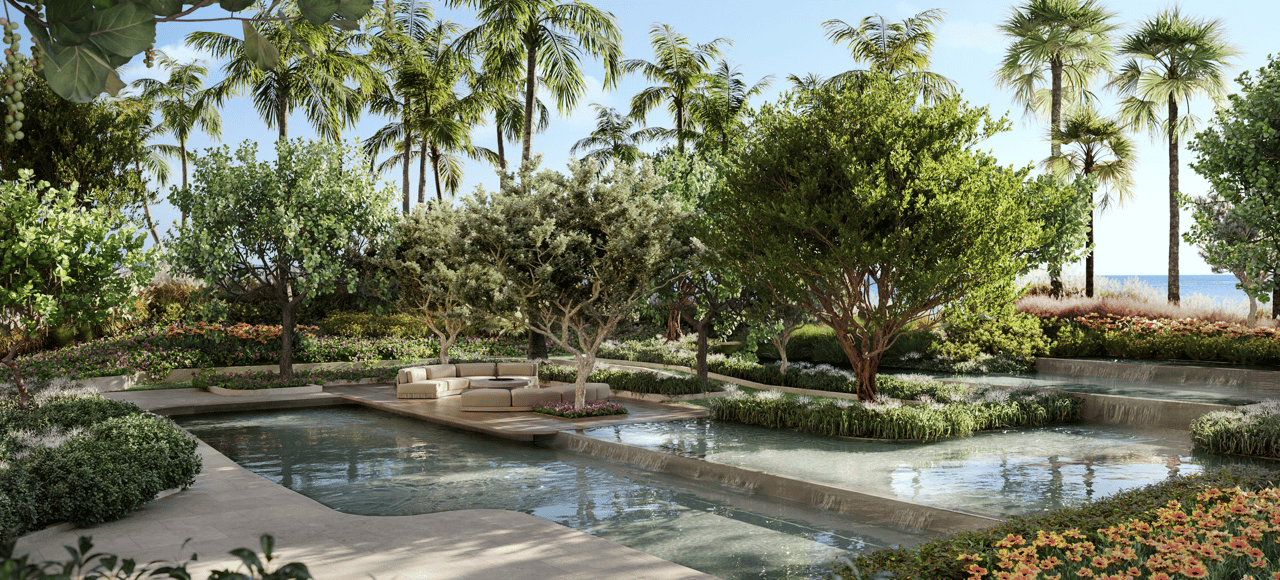
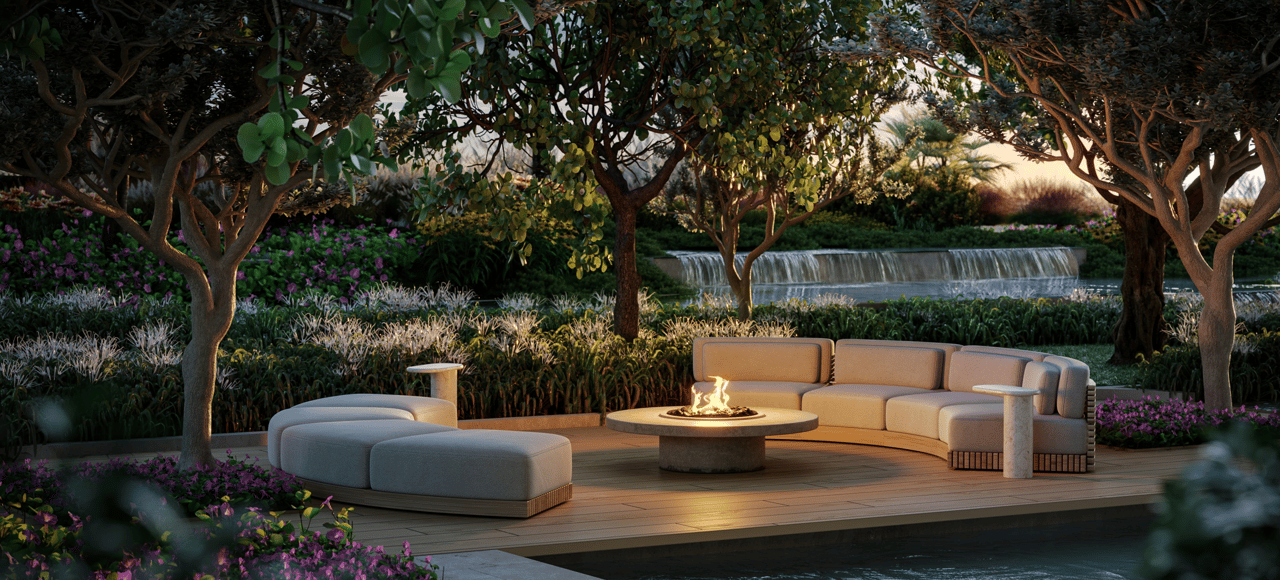
At ground level, The Delmore introduces an approximately 20,000-square-foot landscaped meditation garden between the residences and the beach.
The gardens incorporate cascading reflection pools, lush tropical planting and dedicated spaces for meditation and quiet retreat.
This is especially important to the overall concept because the landscaping creates a natural transition between architecture and coastline.
Rather than moving immediately from lobby to pool deck to beach, residents pass through a substantial private landscape environment.
Indoor Lap Pool and Wellness
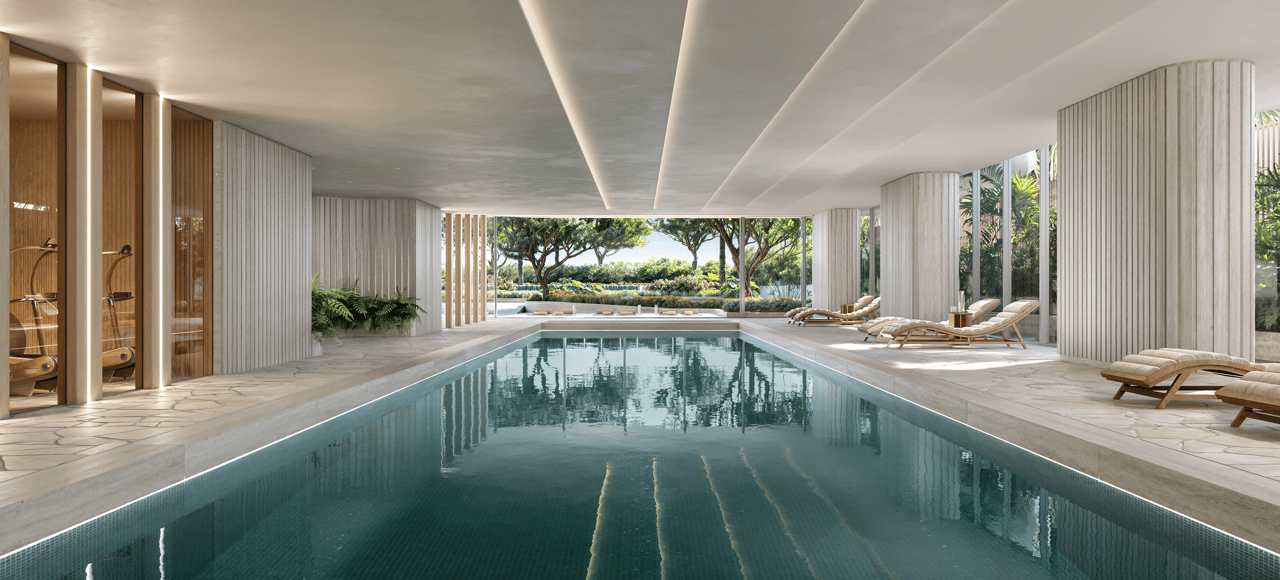
The Delmore also offers an indoor 75-foot lap pool, Jacuzzi and relaxation area as part of the broader wellness program.
Additional wellness amenities include:
- Fitness center
- Spa
- Yoga studios
- Personalized wellness programming
- Beauty salon
- Barber
- Treatment and recovery spaces
Zaha Hadid Architects positions these wellness environments within tropical gardens, courtyards and sun terraces overlooking the ocean, maintaining the connection to the natural environment even within the amenity spaces.
Private Oceanfront Beach Experience
The Delmore sits directly on approximately 200 feet of Surfside beachfront.
Residents enjoy dedicated beach amenities including:
- Private loungers
- Personalized beach setup
- Food-and-beverage service
- Dedicated beach butlers
- Immediate Atlantic Ocean access
For only 37 owners, the scale of the beachfront creates a notably different environment from a much larger resort tower.
The objective is not simply to provide “beach access.”
It is to make the beach function as a professionally serviced extension of the residence.
Dining, Bar and Private Entertaining
The Delmore’s social program incorporates formal and informal dining environments, a signature bar and resident lounges designed for everything from everyday meals to private entertaining.
The dining component means owners do not need to leave the property—or host every occasion inside their own residence—to enjoy a sophisticated culinary and social experience.
Combined with private chef infrastructure within the residences, The Delmore supports a style of ownership much closer to a fully staffed estate.
Residence Manager, Concierge and Personal Butlers
Service is deliberately positioned at the level of an ultra-luxury private hotel.
Each owner benefits from a residential service platform including:
- Dedicated Residence Manager
- Concierge
- Personal butlers
- Dedicated beach butlers
- Personalized food-and-beverage service
- Guest assistance
- Household and lifestyle coordination
The Delmore’s official materials specifically describe the goal as providing service comparable to exclusive five-star hotels.
For owners maintaining several residences around the world, this is especially valuable.
The property can be professionally managed and prepared without requiring the owner to independently build a large household staff.
Guest Suites
The Delmore also provides private guest suites for owners hosting visiting family and friends.
This allows a buyer to select a residence based on the space required for everyday life while still accommodating additional guests within the building when needed.
For multigenerational families, that flexibility effectively expands the residence temporarily without carrying permanently unused bedrooms.
Surfside
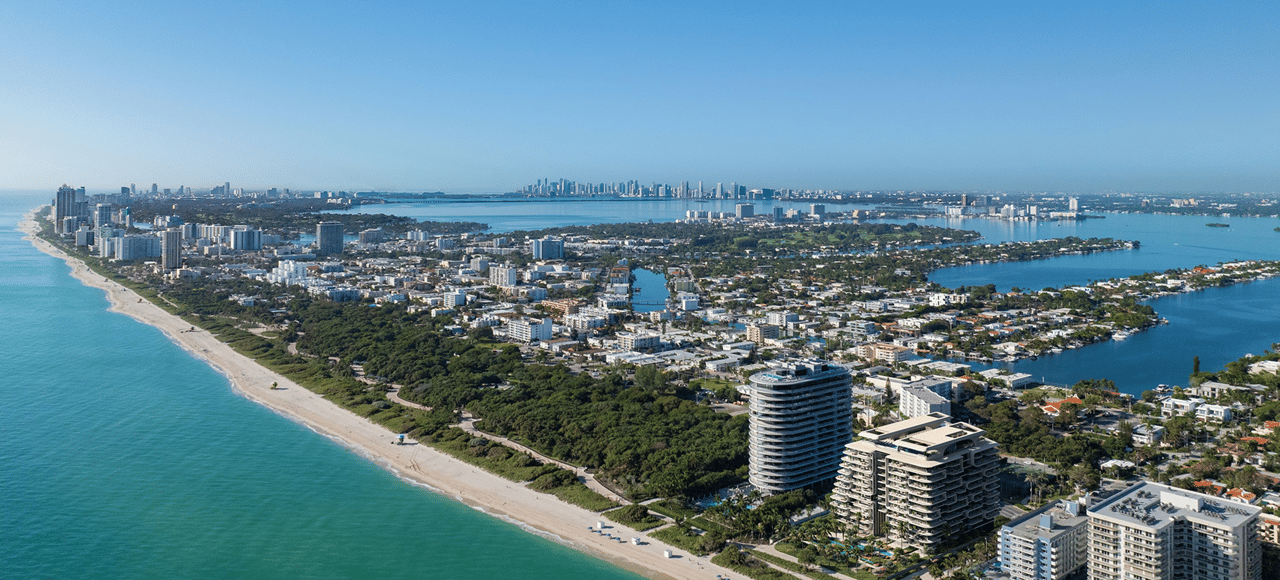
The Delmore occupies a prime beachfront site in Surfside, immediately adjacent to Indian Creek and only minutes from Bal Harbour.
The area has become one of the most sought-after ultra-luxury residential corridors in South Florida because it combines a comparatively quiet beachfront environment with immediate proximity to:
- Bal Harbour Shops
- Bal Harbour
- Indian Creek Village
- Four Seasons Hotel at The Surf Club
- Miami Beach
- Sunny Isles
- Miami Design District
- Greater Miami’s dining and cultural destinations
This enclave is frequently referred to as Miami’s “Billionaire’s Triangle,” encompassing Surfside, Bal Harbour and Indian Creek.
The Delmore sits directly within that geography.
A Different Proposition From a Traditional Miami Condo
The Delmore should not really be evaluated as another Miami condominium tower.
Its defining characteristics are much closer to estate ownership:
- Only 37 residences
- Approximately 4,400–12,000+ SF homes
- Half- and full-floor privacy
- Private elevators
- Enclosed temperature-controlled garages
- 200 feet of beachfront
- Private beach butlers
- Separate chef’s kitchens
- 55,000+ SF of amenities
- Estate-level household services
The primary difference is that the owner does not have to independently operate the estate.
Security, landscaping, amenities, service, beach operations and residential management are professionally handled.
For a buyer transitioning from a large oceanfront single-family home, that can be an extremely compelling proposition.
Architectural Legacy
There is also an architectural reason to view The Delmore differently from the broader pre-construction market.
Zaha Hadid Architects has completed only a limited number of residential buildings in the United States, and The Delmore follows the firm’s landmark One Thousand Museum in Miami. ZHA itself identifies the Surfside project as one of the practice’s select American residential commissions.
For collectors of significant architecture, that gives the property an additional dimension beyond location and amenities.
The residence is not simply inside a luxury building.
It is inside a Zaha Hadid Architects building conceived specifically around one of Miami’s rare oceanfront sites.
Sustainability and Coastal Engineering
The Delmore is also targeting LEED Silver certification.
The coastal engineering itself has received unusual attention. ZHA reports that deep-soil mixing and specialized foundation systems are being used to stabilize the beachfront site while minimizing vibration and water-table impacts, with the foundation permit already issued.
Given the realities of building directly on the South Florida coastline, that level of engineering is an important part of the development story even if it is less glamorous than the architecture.
The Delmore Surfside Pricing and Availability
The Delmore is currently in its development and early construction phase, with foundation-related work progressing at the Surfside site. Zaha Hadid Architects confirms that foundation permitting has been issued and geotechnical work is advancing.
Launch coverage referenced residences from approximately $15 million, with pricing rising materially according to residence size, floor, exposure and penthouse configuration.
The collection consists of just 37 residences ranging from approximately 4,400 to more than 12,000 square feet, including five penthouses.
For current The Delmore Surfside pricing, remaining residences, floor plans, penthouse opportunities, deposit structure and private buyer representation, contact Johnathan Shirey for the latest developer information and a direct comparison with Rivage Bal Harbour and other ultra-luxury oceanfront developments throughout Surfside, Bal Harbour and Miami Beach.
Frequently Asked Questions
1. What Is the Delmore, and Where Is It Located?
The Delmore is a planned ultra-luxury oceanfront condominium at 8777 Collins Avenue, Surfside, Florida 33154, immediately south of Bal Harbour and east of Indian Creek. It is planned for a roughly two-acre beachfront site with about 200 feet of Atlantic frontage. The setting is Surfside rather than the City of Miami, an important distinction for searches, permitting, taxes, and municipal services.
2. Who Is Developing and Designing the Delmore?
The project is being developed by DAMAC International through East Oceanside Development. ZHA Architects is the design architect; ODP Architects is reported as architect of record; and HBA Residential is responsible for residence interiors. ZHA’s current project page says the design responds to Surfside’s sun, wind, humidity, marine conditions, and Miami Modern architectural tradition.
3. How Many Residences Will the Delmore Have, and How Large Are They?
Current project-team materials describe 37 homes across 12 stories, with no more than four residences on a typical floor. Homes are generally marketed as four- and five-bedroom residences averaging more than 7,000 square feet, while the upper full-floor penthouses begin around 10,000 square feet. Exact legal area, balcony area, bedroom count, and included furnishings must be confirmed for the selected unit in the prospectus and floor plan.
4. What makes The Delmore’s architecture and residences distinctive?
The building is divided into north and south wings around a light-filled central “canyon.” Curved balconies, deep terraces, sculpted shading elements, and carefully framed ocean and city views are intended to create privacy while bringing daylight deep into the homes. Marketing also highlights bespoke marquetry, metalwork, carved stone, custom kitchens, floor-to-ceiling glazing, and wraparound outdoor living; buyers should verify which finishes and furnishings are standard rather than upgrades or conceptual renderings.
5. What Amenities Are Planned at the Delmore?
The published program includes more than 55,000 square feet of amenities, including a dramatic glass-enclosed rooftop pool spanning the two wings, rooftop lounges and outdoor cooking, a 25-yard indoor lap pool, fitness and yoga spaces, spa and treatment areas, resident guest suites, beach service, and extensive landscaped gardens. A meditation garden of roughly 20,000 square feet has also been publicized. Amenity operators, food-and-beverage service, guest-suite charges, and hours should be verified in the condominium documents.
6. Is the Delmore Under Construction, and When Is Completion Expected?
ZHA reports that Surfside issued a foundation permit and that deep-soil-mixing work was underway before piling. Public launch coverage has commonly cited 2029 as the anticipated completion year, but ZHA’s own project schedule remains “TBC.” Request the latest permitted construction schedule and contractual outside date. Target delivery remains subject to permitting, construction and the purchase terms.
7. What Is the Price Range and Current Availability at the Delmore?
Launch coverage cited residences from approximately $15 million, with penthouses substantially higher. That is a historical starting point, not a current price list. Request a current unit-specific price sheet, estimated association costs, deposit schedule, parking allocation and any developer incentives.
8. Are Pets, Rentals, and Parking Allowed, and What Should a Buyer Review Before Signing?
The public primary sources reviewed do not establish final pet limits, leasing frequency or minimum lease term, guest policies, or unit-by-unit parking allocations. Buyers should review the prospectus, declaration, proposed budget, rules, insurance assumptions, structural and coastal-resilience disclosures, construction schedule, deposit escrow provisions, cancellation rights, finish schedule, and any assignment restrictions. Those documents—not a marketing FAQ—control.
Developments to Compare
Consider these alternatives alongside The Delmore Surfside Miami. Compare the specific location, floor plan, view, services and total ownership costs for the homes available.
- Ocean House Surfside — a boutique beachfront residential collection in Surfside.
- Rivage Bal Harbour — a low-density beachfront address in Bal Harbour.
- The Perigon Miami Beach — a residential-only oceanfront setting in Mid-Beach.
Explore the Miami Beach and nearby coastal markets new-development collection for more choices.
Independent Buyer Guidance
Johnathan Shirey, P.A. of Douglas Elliman Real Estate provides independent buyer representation. I help compare residence layouts, services, recurring expenses and purchase terms across suitable developments. Learn about my luxury new-development advisory or call (239) 560-9340 for a personal comparison.
Architectural design and site context were checked against Zaha Hadid Architects’ Delmore project profile; the foundation-permit milestone is documented in its August 18, 2025 project update. Sources reviewed October 22, 2026. Obtain current development milestones and residence-specific pricing directly.
Basic Information