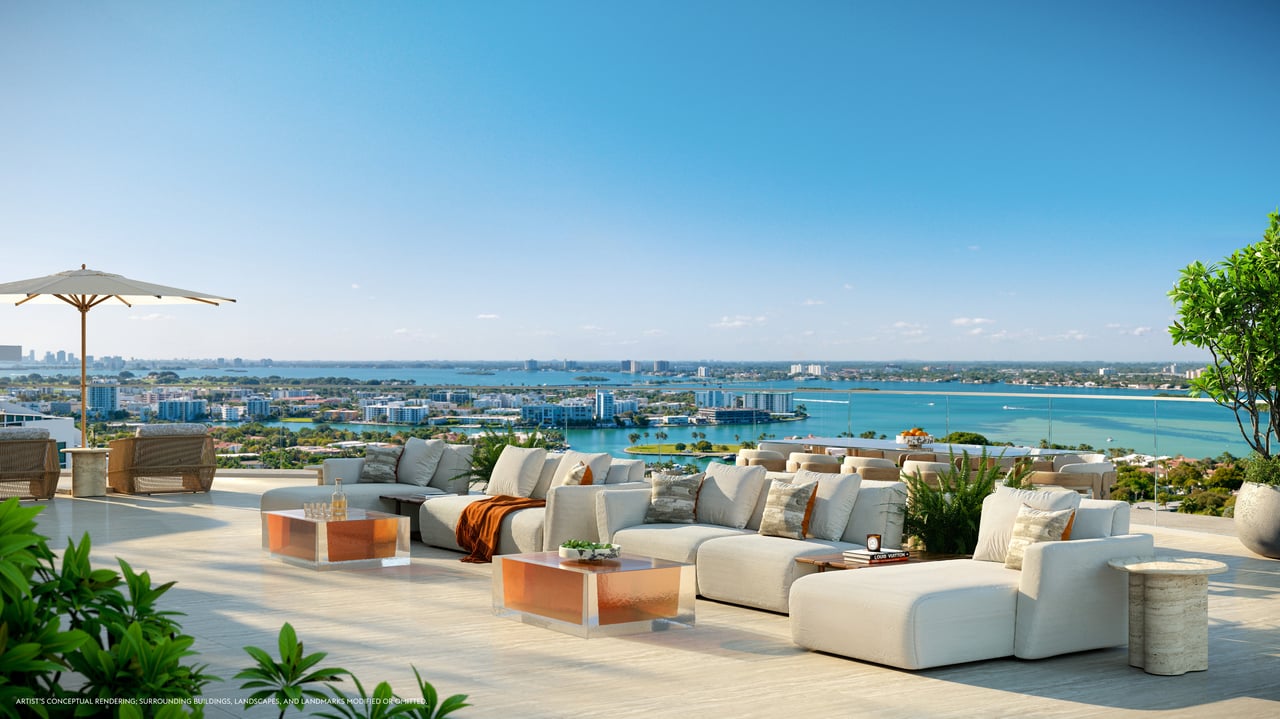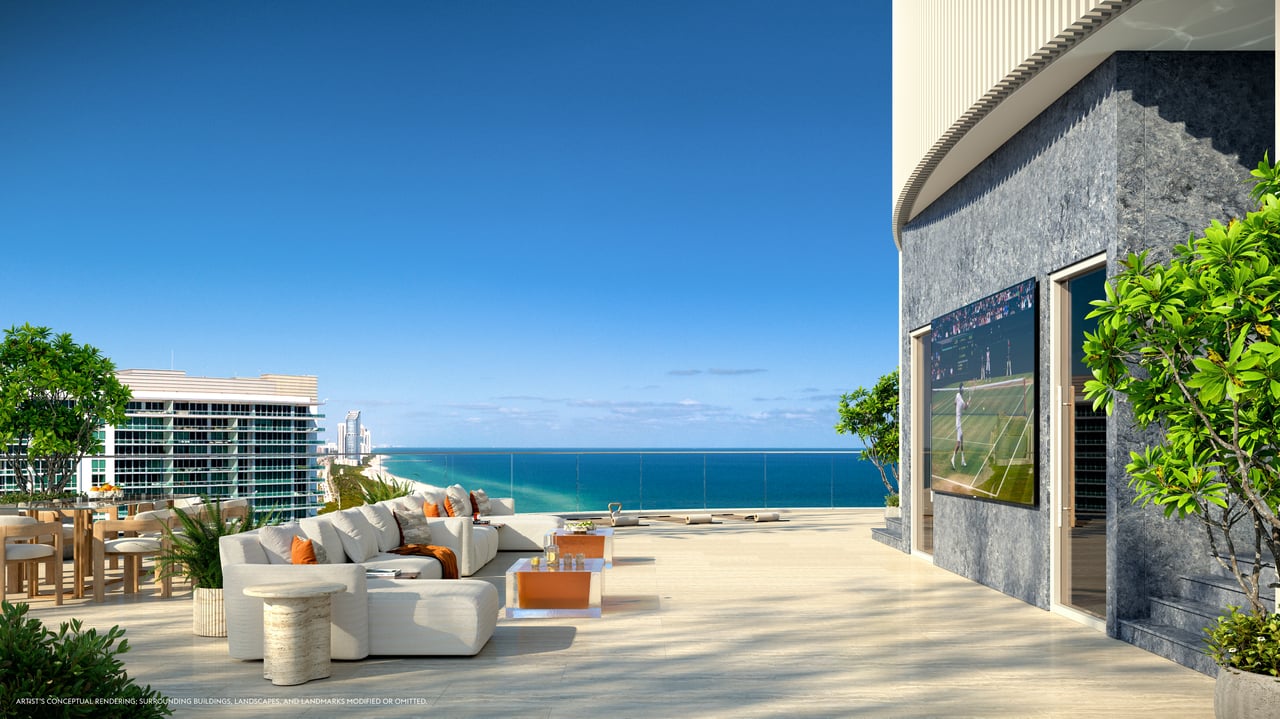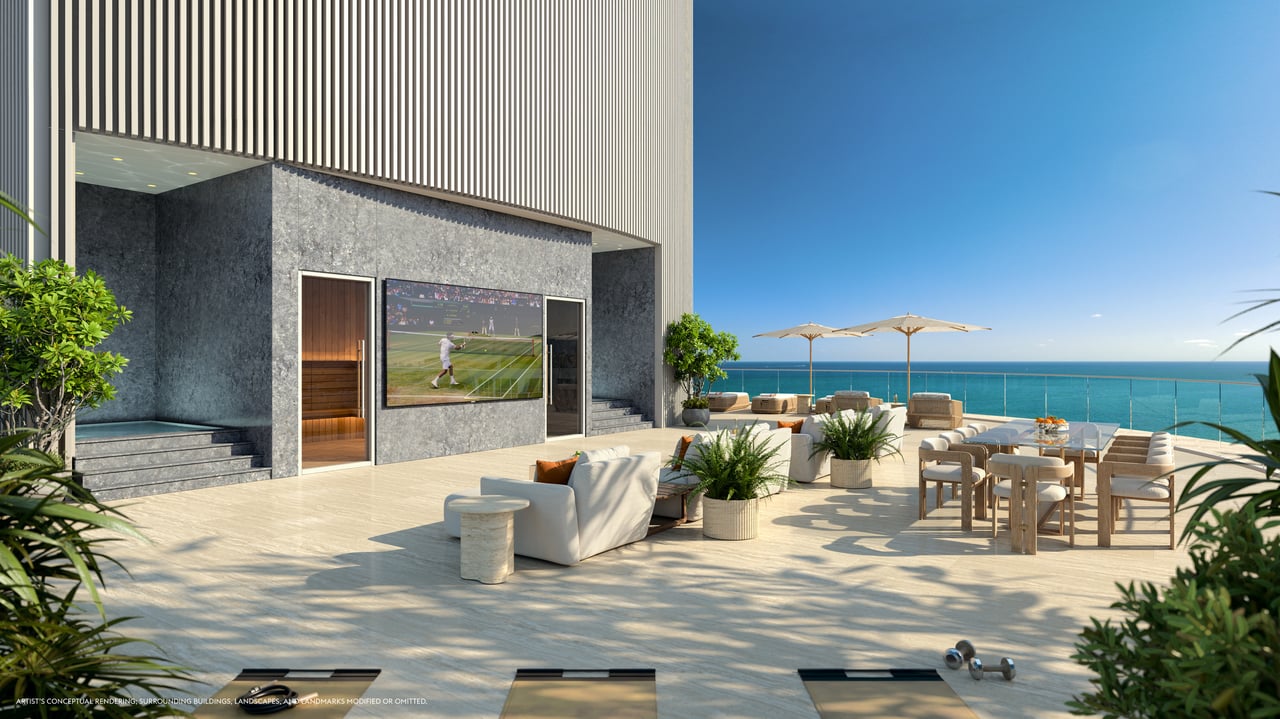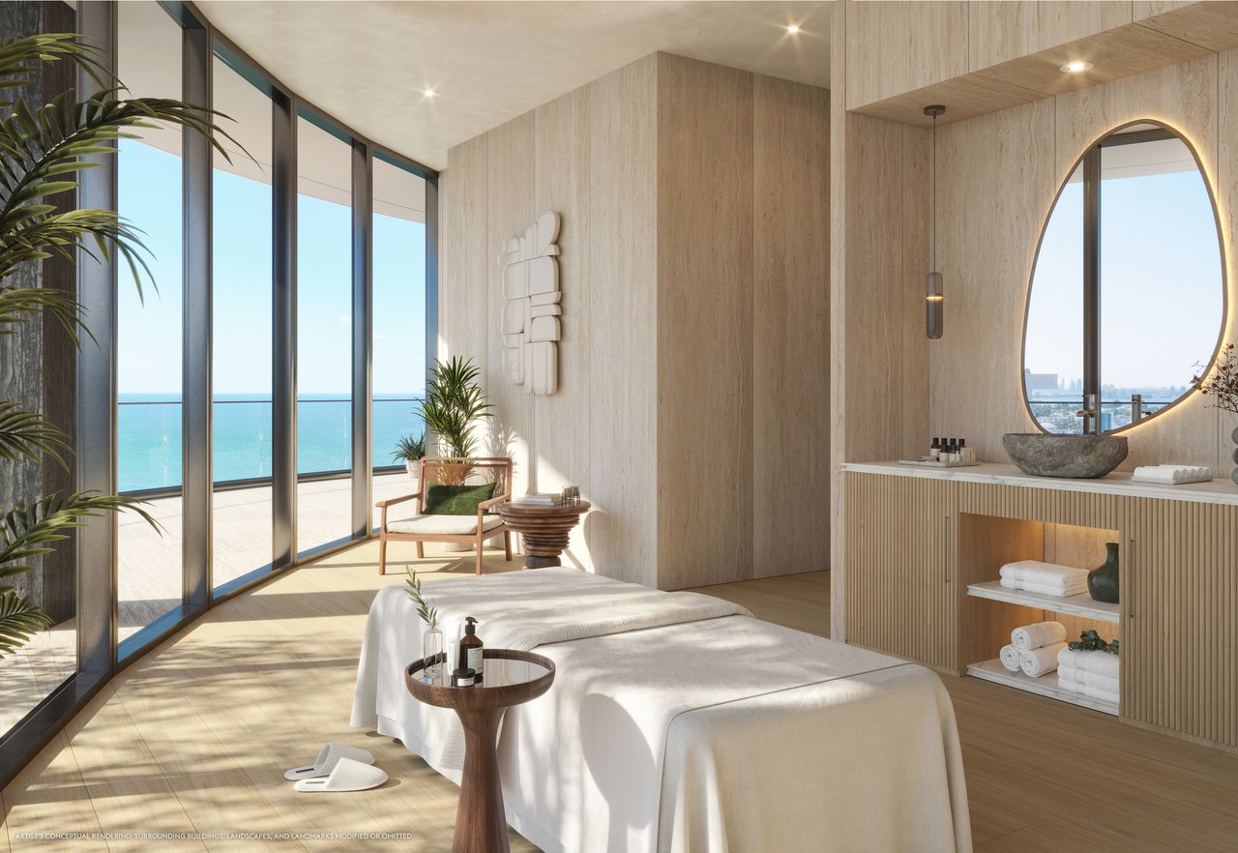
At the top of Rivage Bal Harbour, the Upper Penthouse brings together 10,264 square feet of interior living space and 9,531 square feet of outdoor space across floors 23 through 25. A private rooftop infinity pool, two outdoor kitchens and an extensive wellness program shape an oceanfront residence designed for both large-scale entertaining and everyday privacy.
The developer fact sheet provided to me on September 11, 2026, quotes a price of $75 million for the four-bedroom residence. Its 19,795 square feet of combined interior and exterior space provides room for a dedicated primary-suite level, substantial living and dining areas, and separate terraces oriented toward sunrise and sunset.
Contact me to confirm current Rivage penthouse pricing and availability.
Rivage Bal Harbour Penthouse Specifications
- Residence: Upper Penthouse at Rivage Bal Harbour
- Address: 10245 Collins Avenue, Bal Harbour, Florida
- Levels: Floors 23 through 25
- Bedrooms: 4
- Bathrooms: 4 full bathrooms and 3 powder rooms
- Interior: 10,264 square feet
- Exterior: 9,531 square feet
- Combined area: 19,795 square feet
- Private elevators: 2
- Quoted price: $75,000,000 in materials provided September 11, 2026
A Three-Level Penthouse Designed Around Privacy
Each of the penthouse’s three levels serves a distinct purpose.
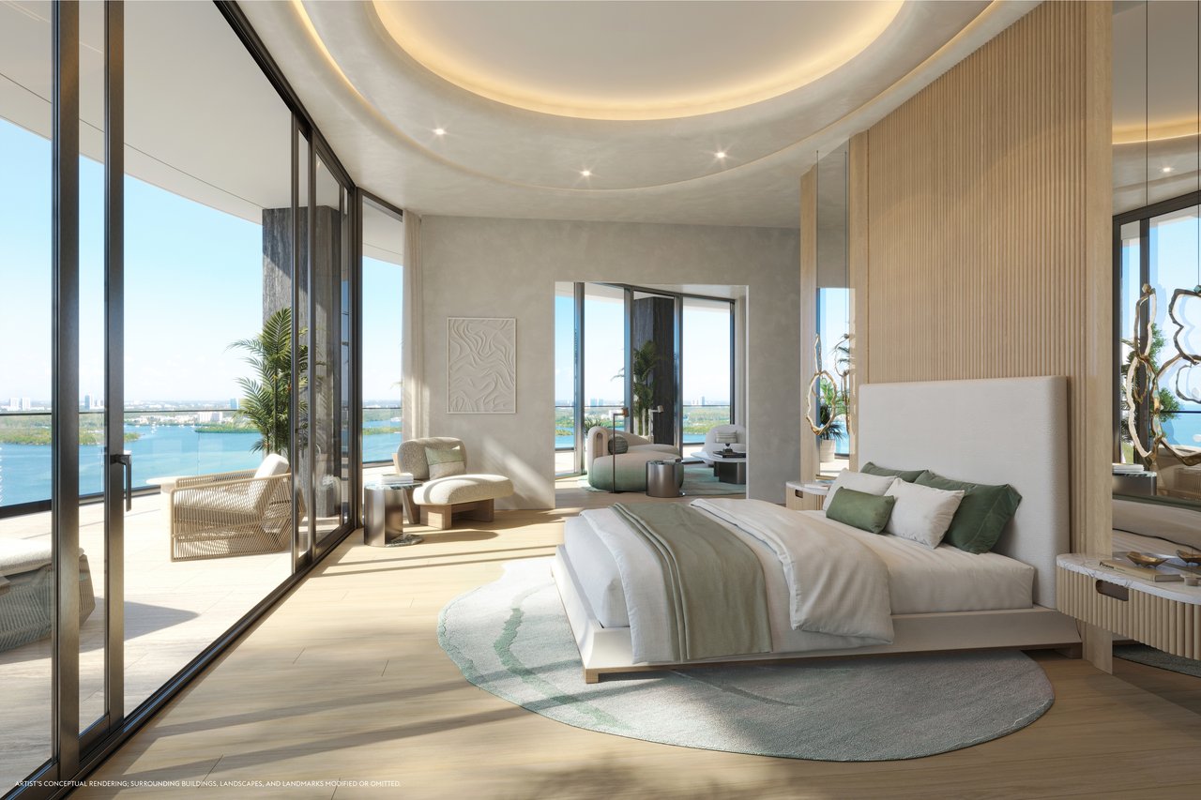
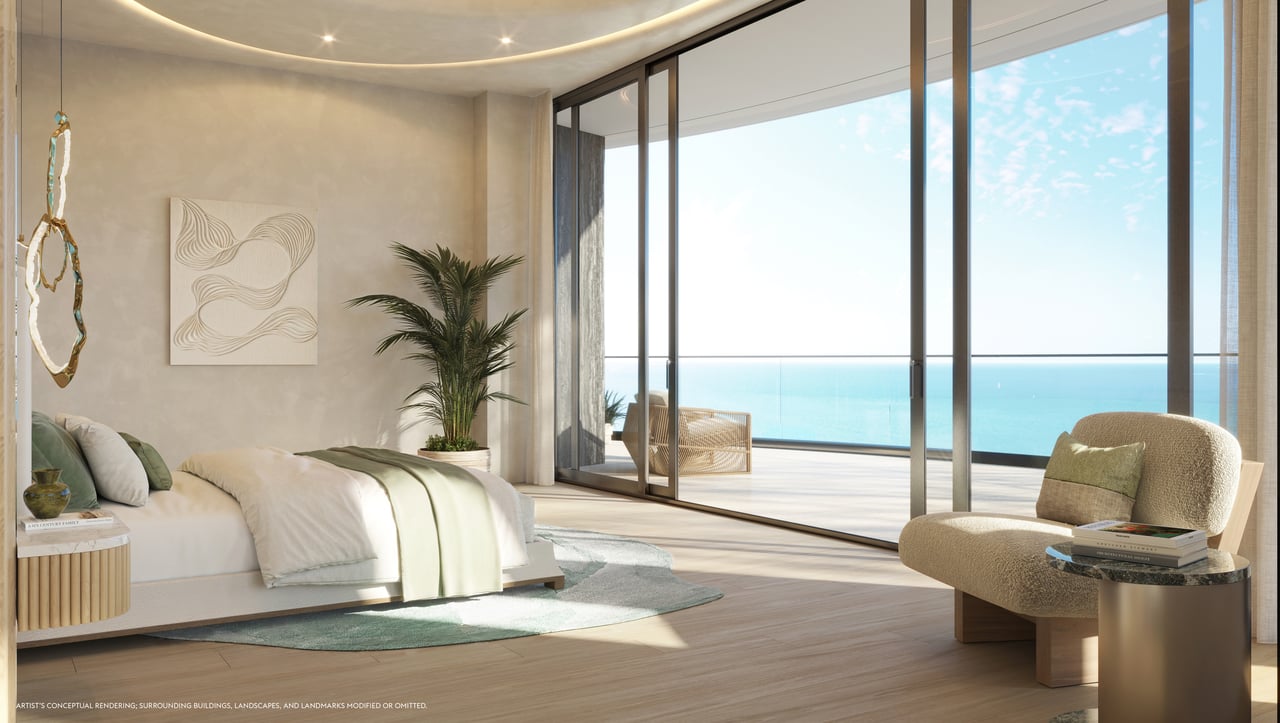
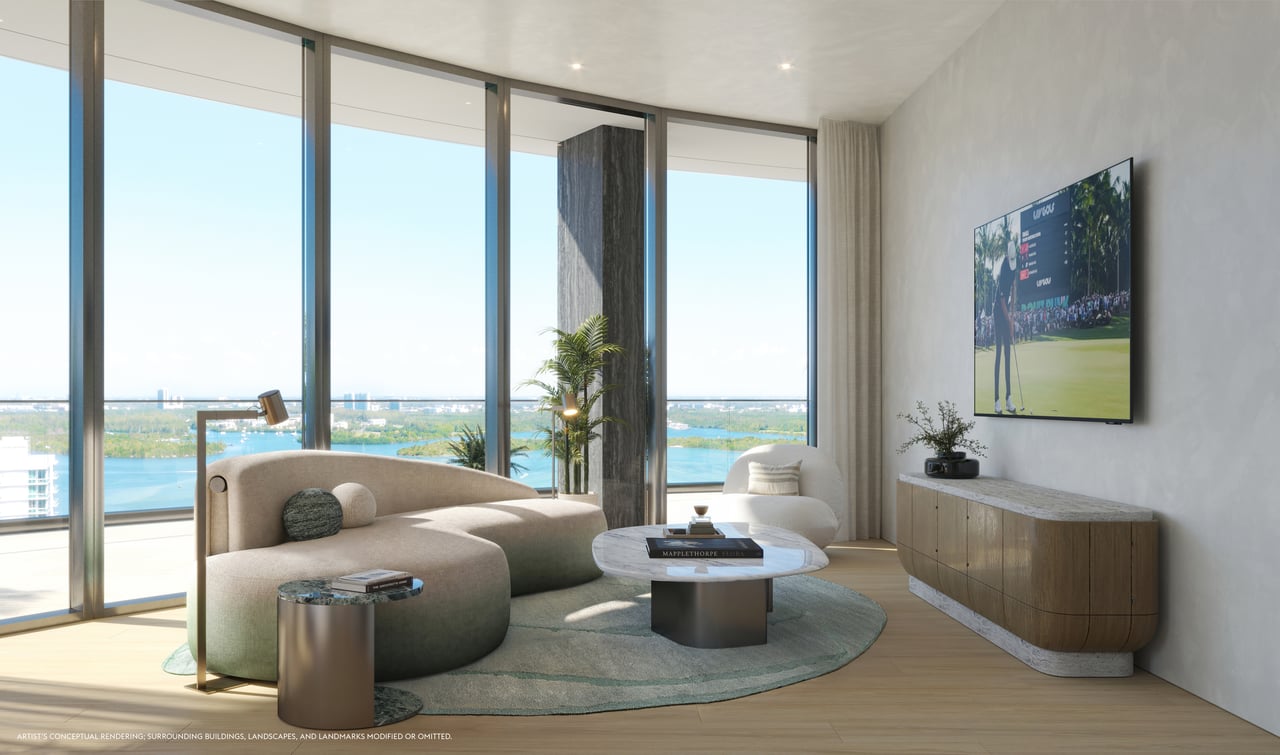
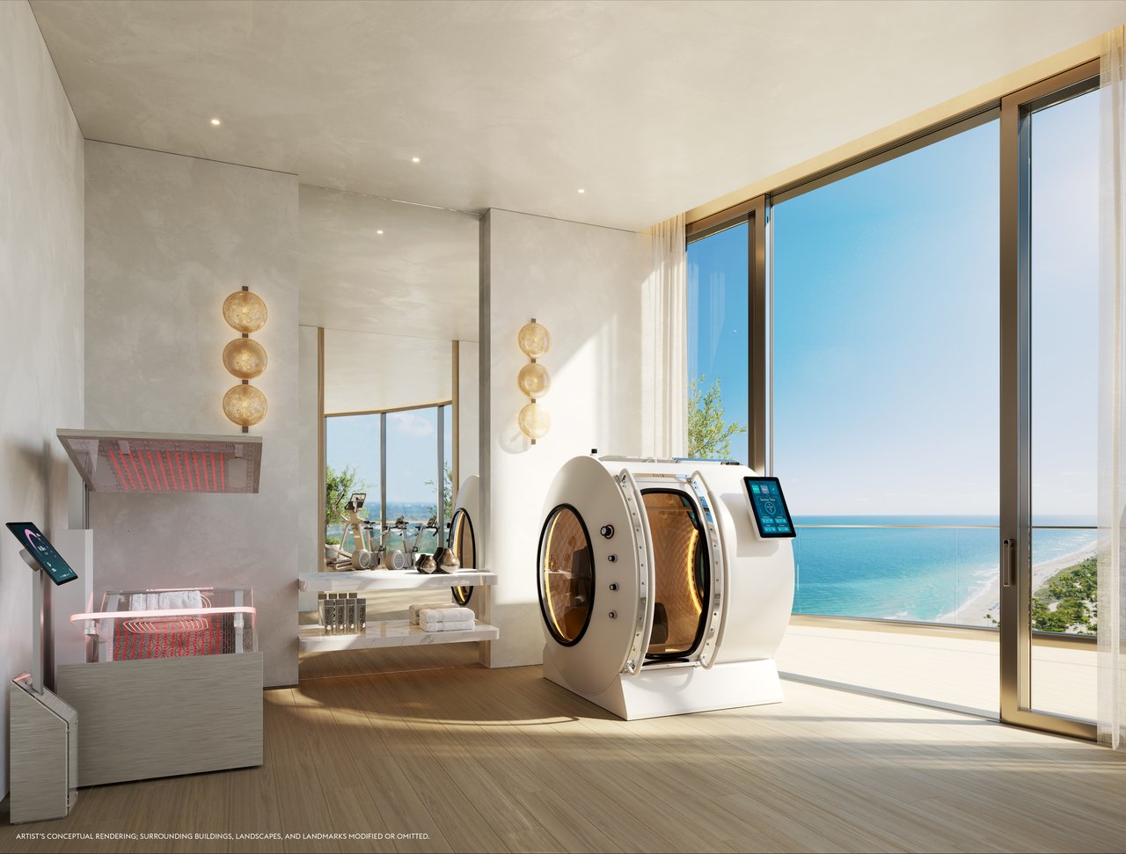
The private primary-suite level includes the bedroom, sitting room, wardrobe areas, kitchenette, therapy room and wellness chamber. The plan assigns this level approximately 2,827 square feet of interior space and 1,941 square feet of exterior space.
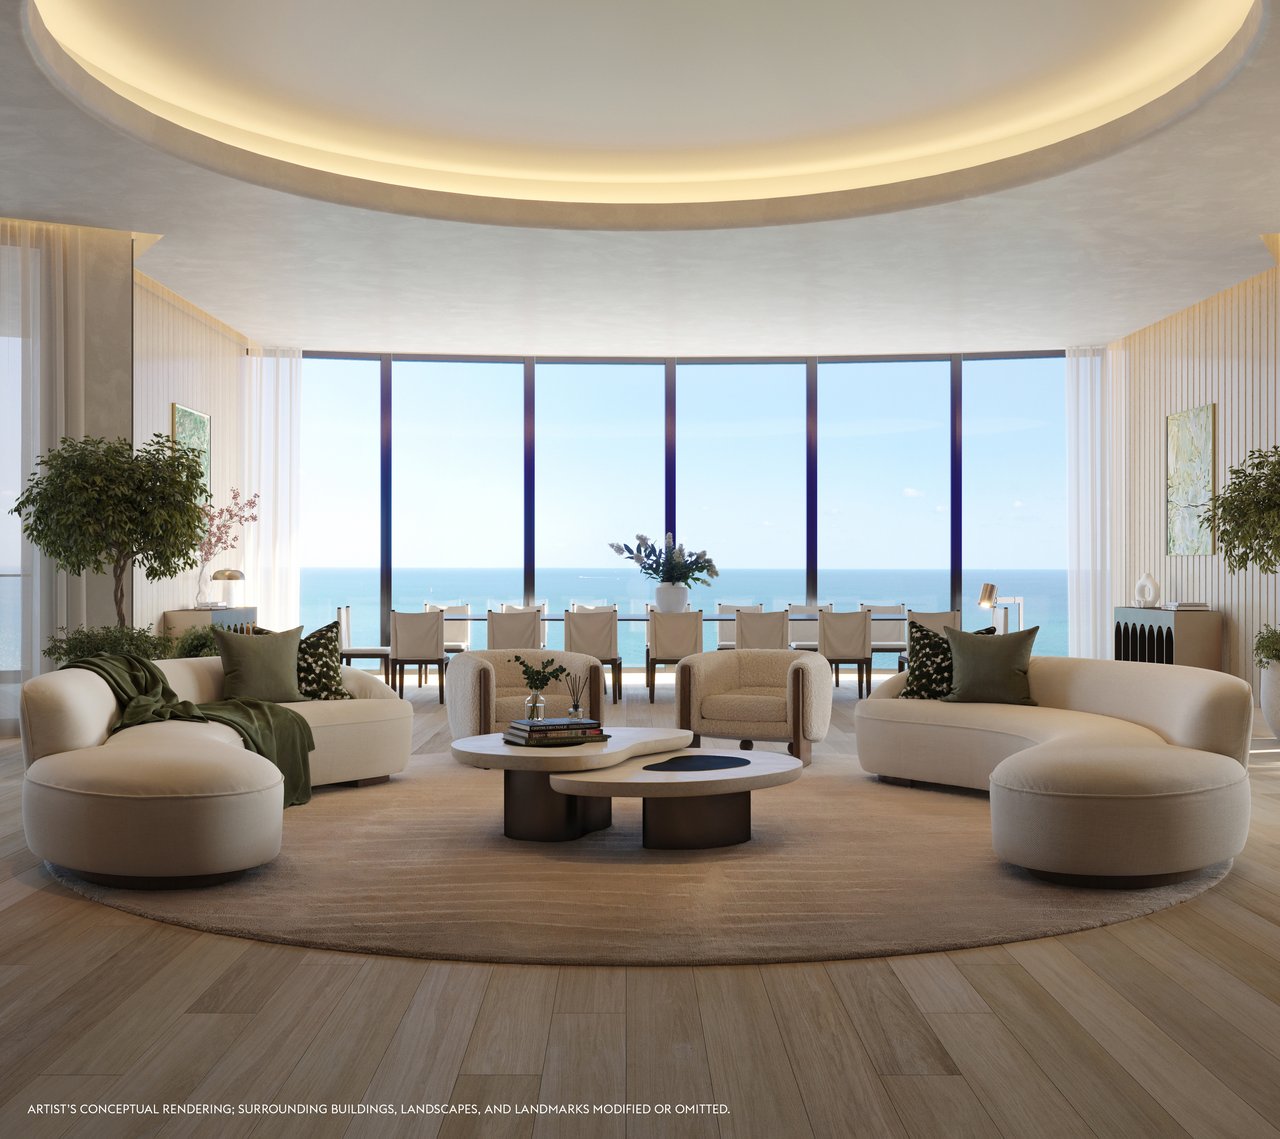
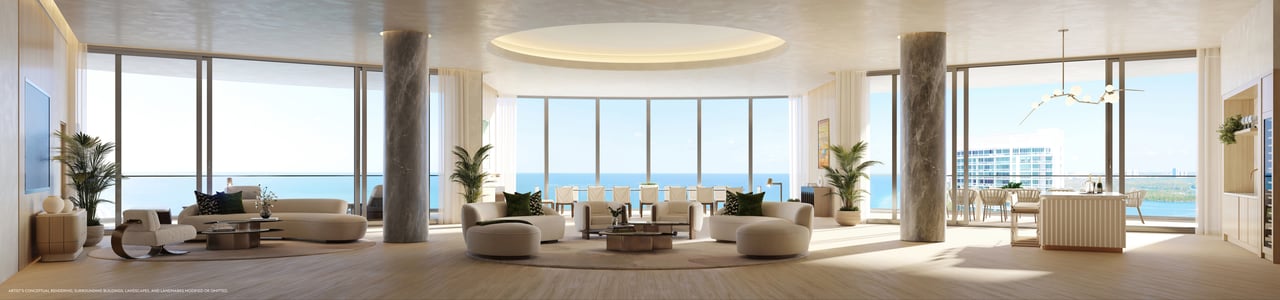
The main living level contains the great room, family and dining areas, eat-in kitchen, bar and additional bedrooms, together with the gym and sunset wellness terrace. This portion of the residence accounts for approximately 7,151 square feet inside and 2,717 square feet outside.
Above, the sunrise pool deck adds approximately 4,873 square feet of outdoor space and 286 square feet of interior space. Two private elevators and two interconnecting staircases serve the residence.
From a buyer’s perspective, the separation between these levels is one of the plan’s most meaningful advantages. The primary suite can remain private while guests and larger gatherings occupy the main entertaining level and rooftop deck.
A Private Rooftop Infinity Pool
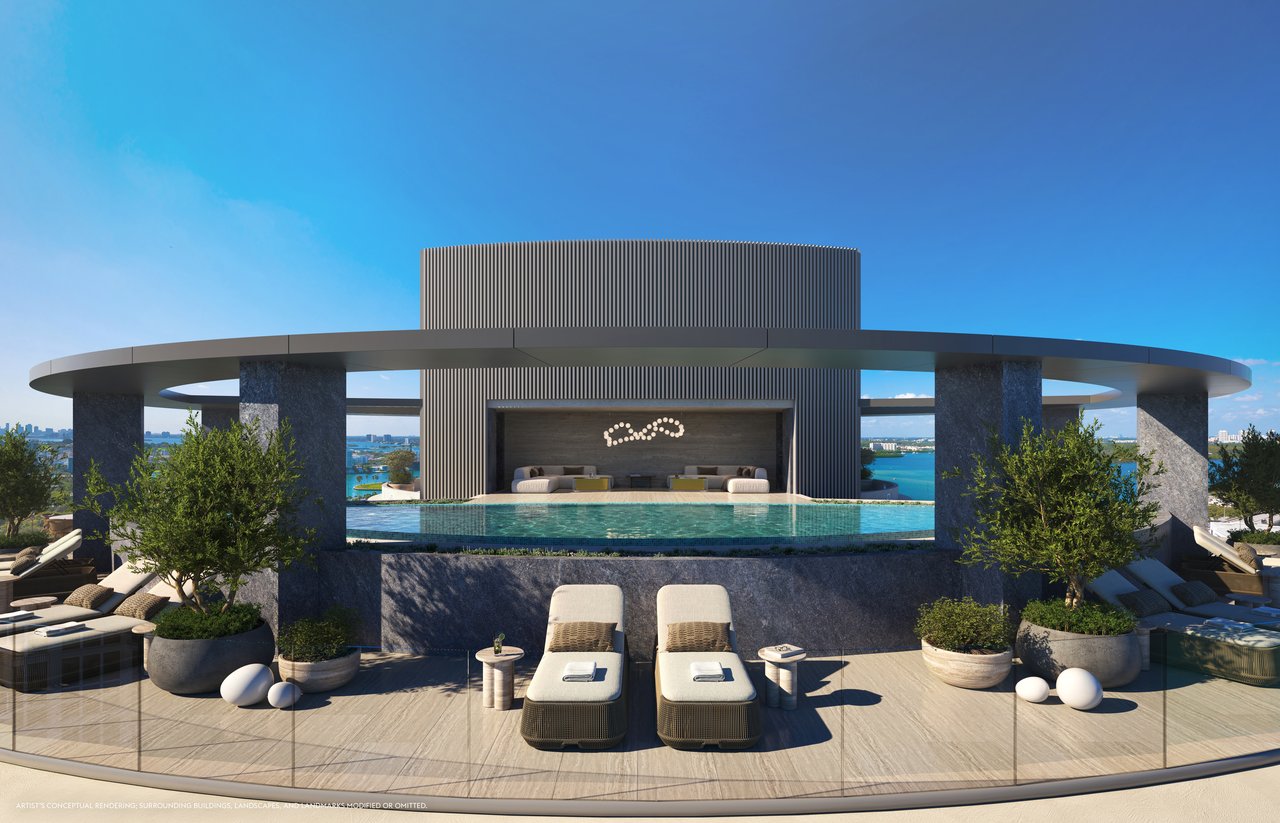
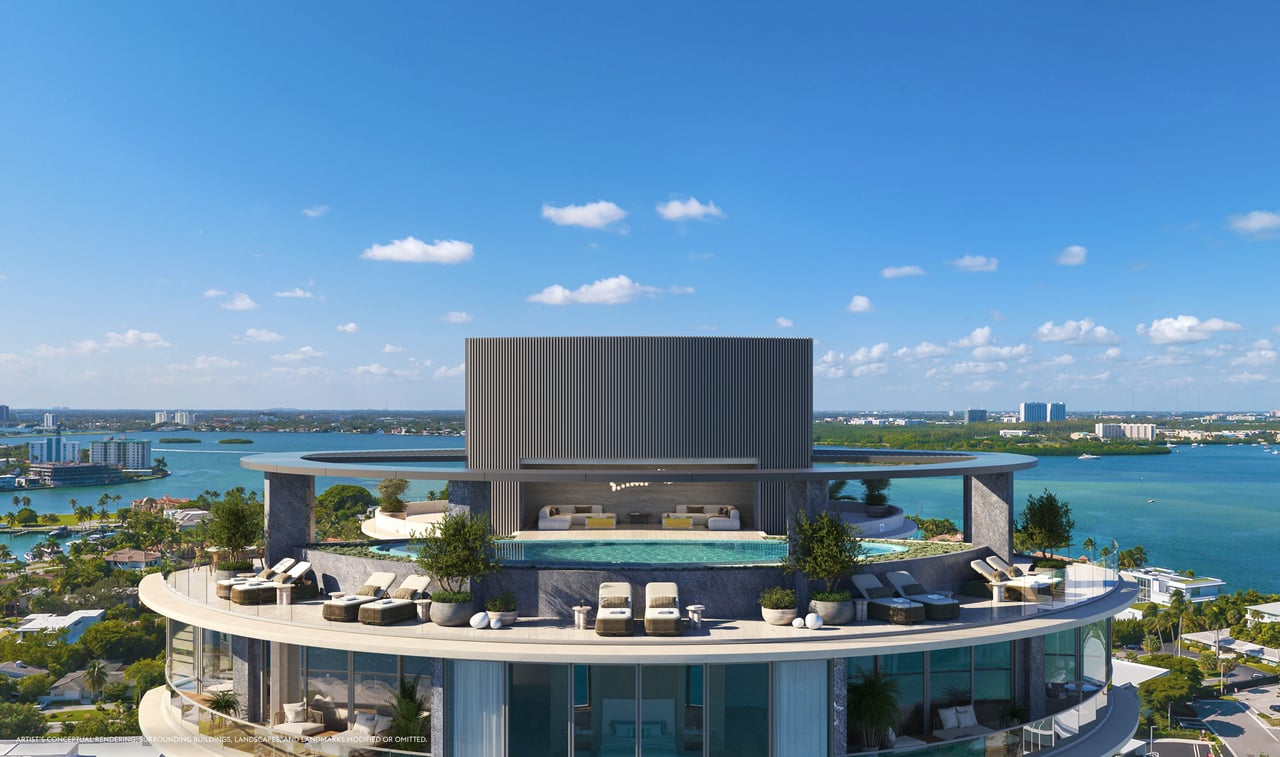
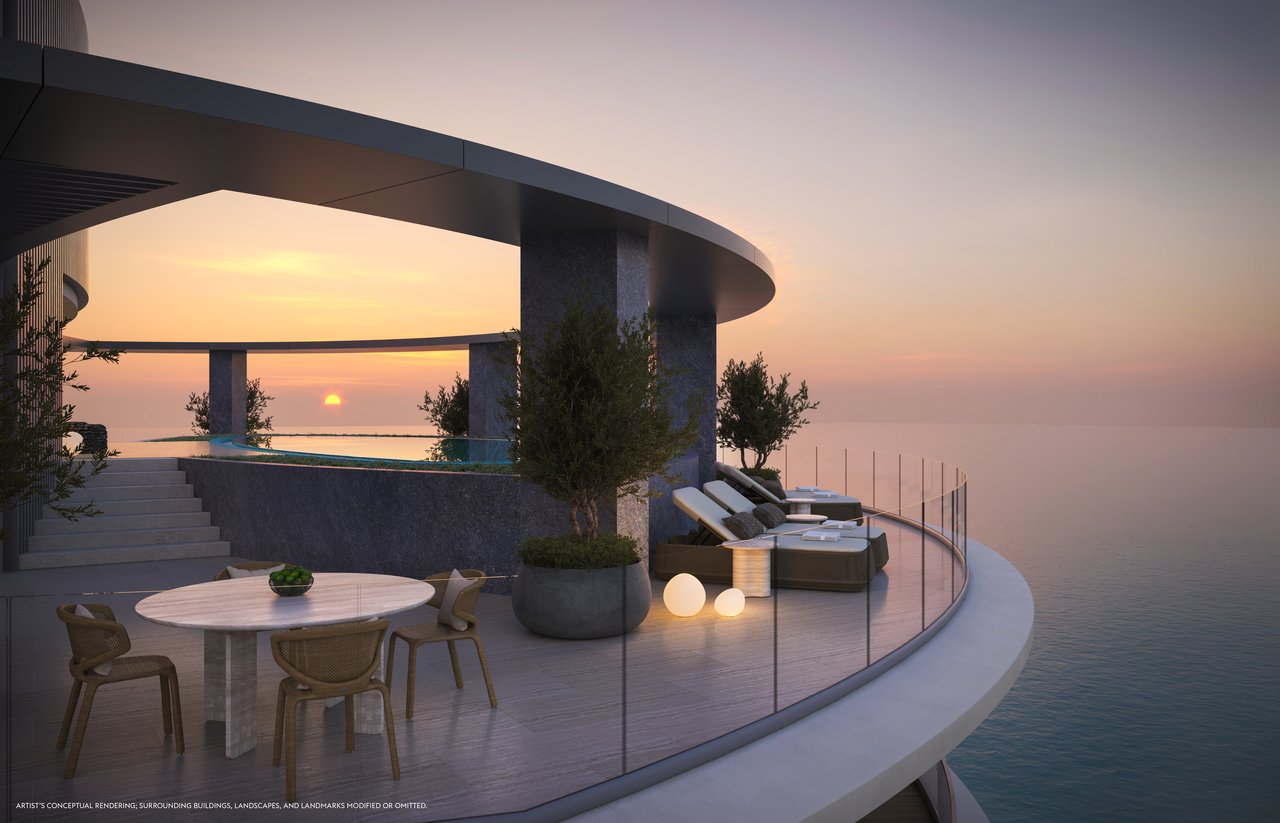
The rooftop infinity-edge pool is one of the penthouse’s defining features. Developer renderings show a curved pool deck with sun loungers, landscaped planters and sheltered seating, with the Atlantic Ocean and surrounding waterways forming the backdrop.
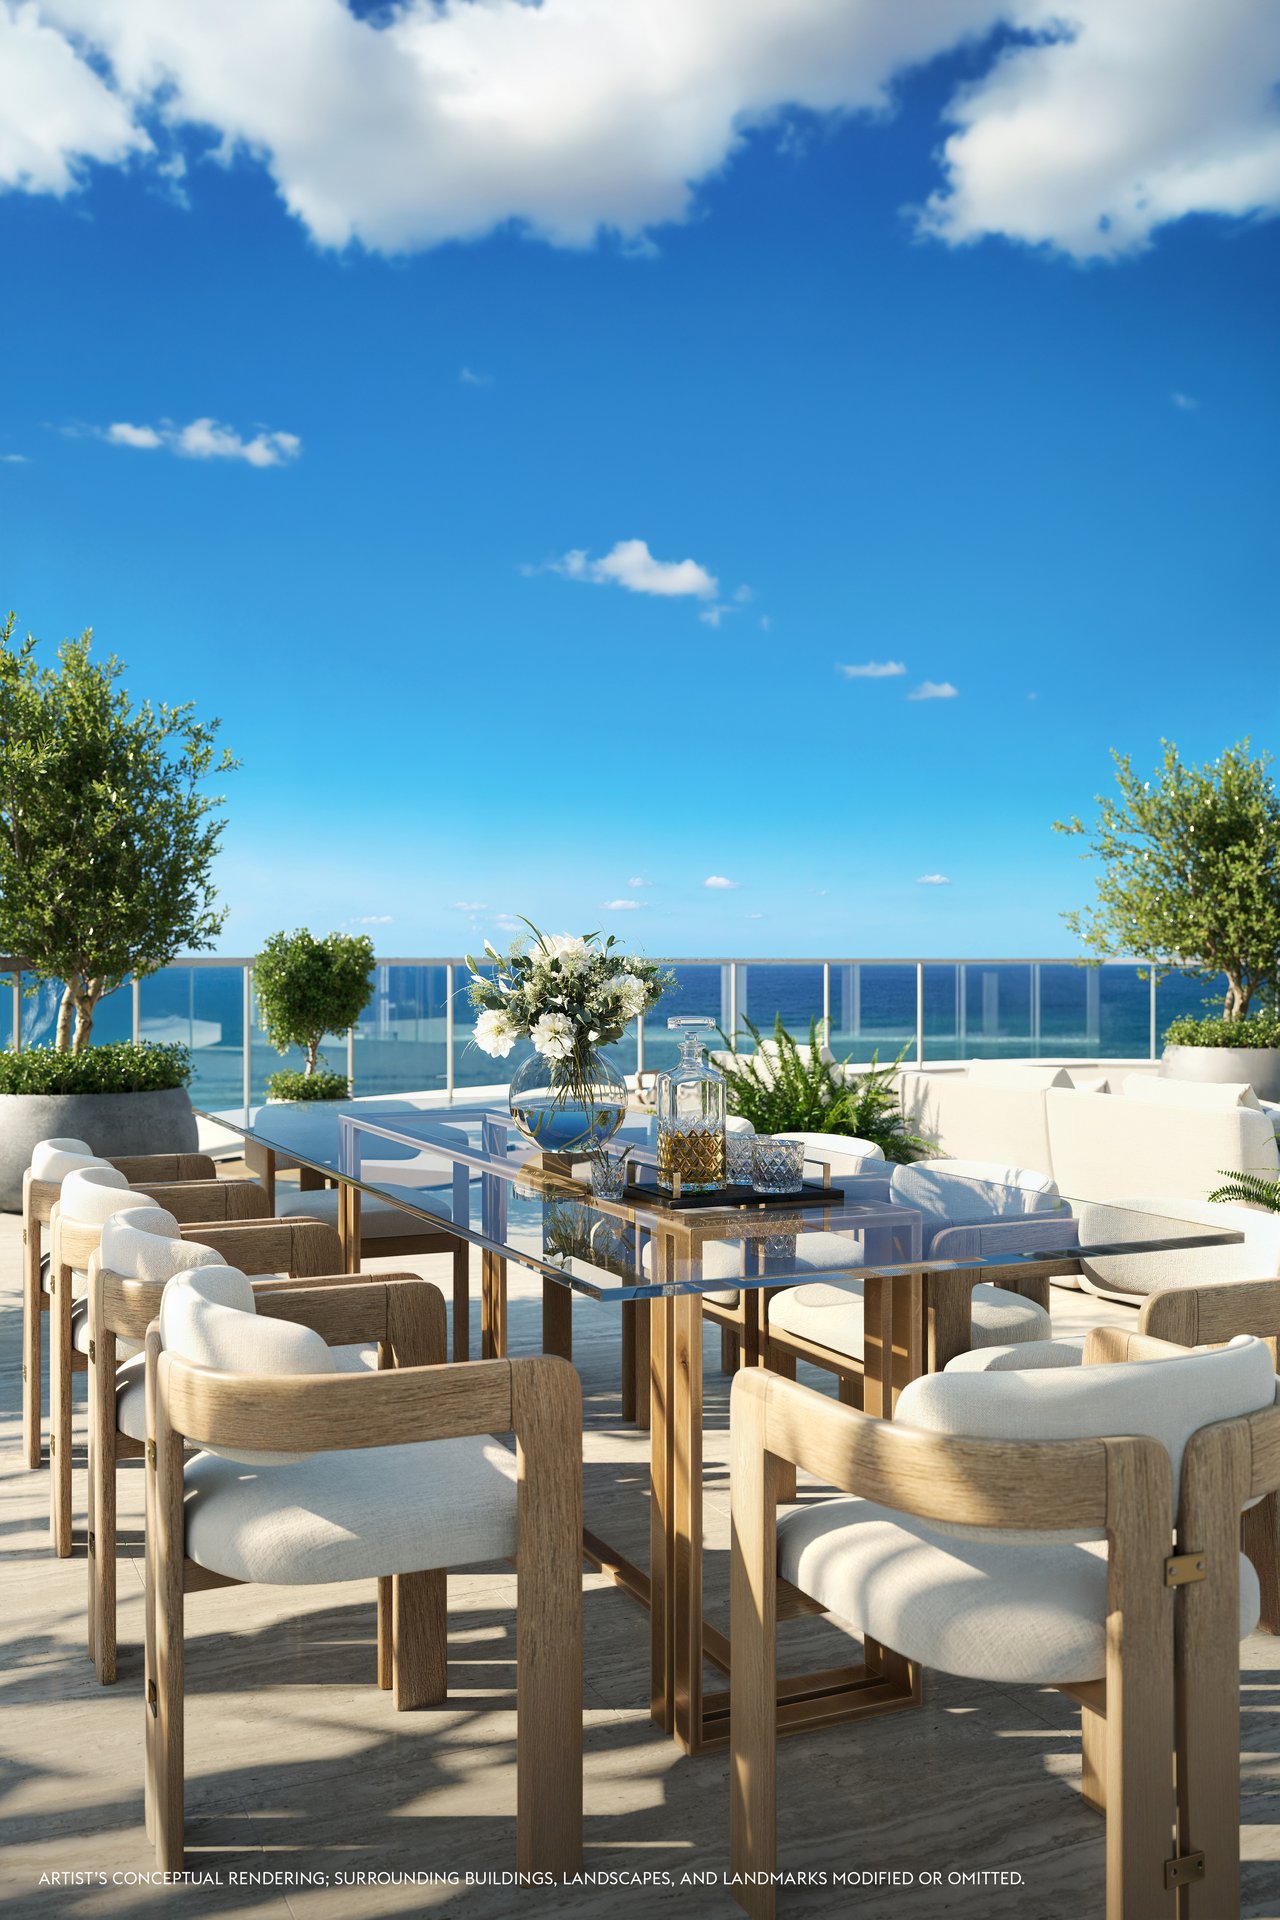
The rooftop is not simply an observation terrace. Its substantial outdoor area creates a separate living environment for swimming, dining, lounging and entertaining above Bal Harbour.
Across the residence, two outdoor kitchens support dining and entertaining on the terraces. The sunrise pool deck and sunset spa terrace offer different settings throughout the day, while the extensive exterior area allows room for dining, relaxation and movement.
Private Wellness Within the Residence
The proposed private wellness program includes:
- Fitness studio
- Therapy room
- Wellness chamber
- Sauna
- Steam room
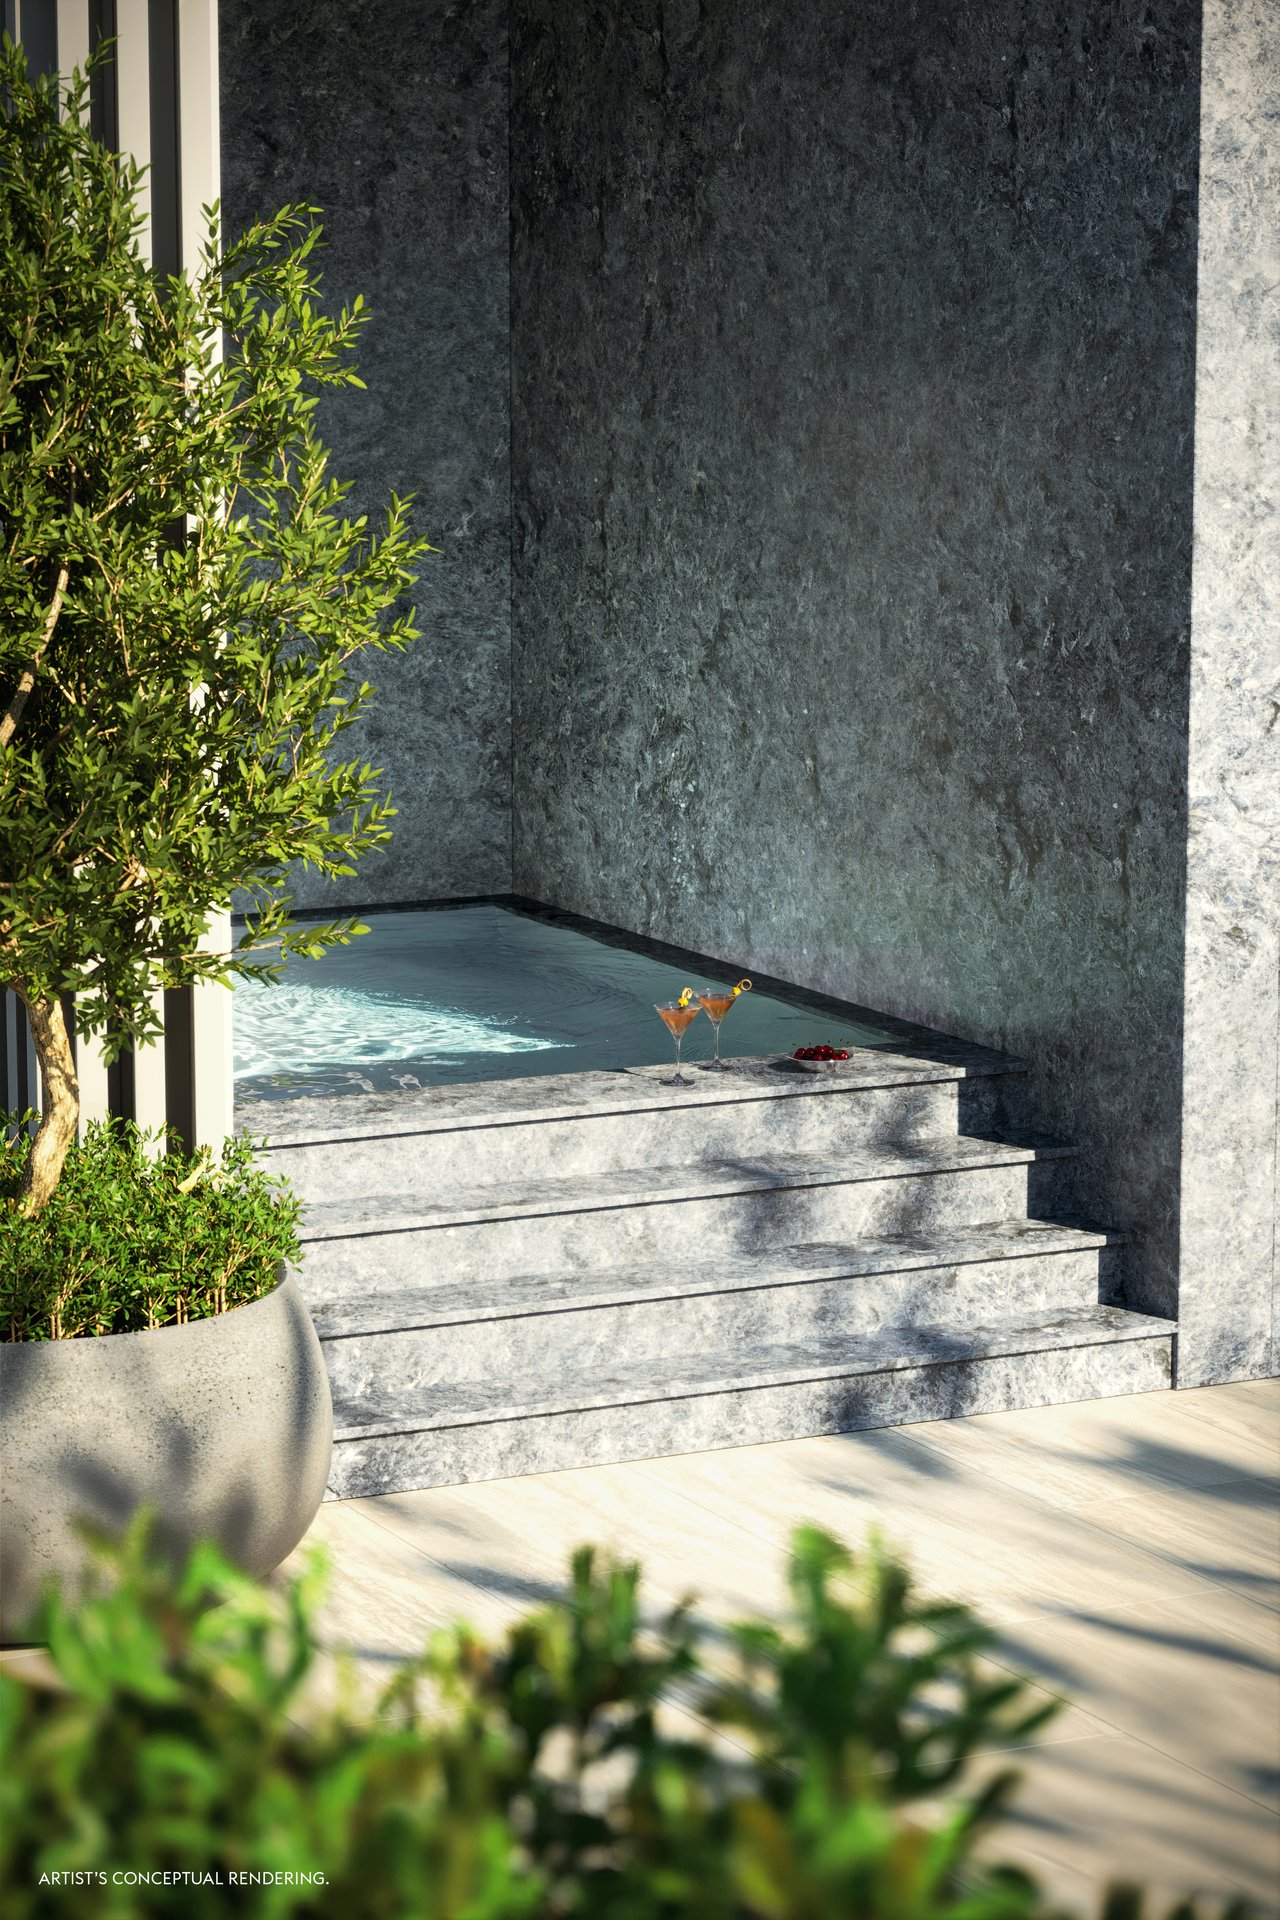
- Hot tub
- Cold plunge
- Yoga and meditation terrace
The plan also identifies space for hyperbaric and Ammortal equipment. Final equipment, inclusions and delivery specifications should be reviewed as part of a private penthouse presentation.
The developer fact sheet describes circadian lighting, acoustic performance in primary spaces and smart-home integration. Together, these features give wellness a substantial role within the floor plan rather than treating it as an accessory amenity.
For an owner who prioritizes fitness, recovery and privacy, the ability to maintain this level of wellness programming within the residence distinguishes the penthouse from relying exclusively on shared building amenities.
Materials and Interiors by Rottet Studio
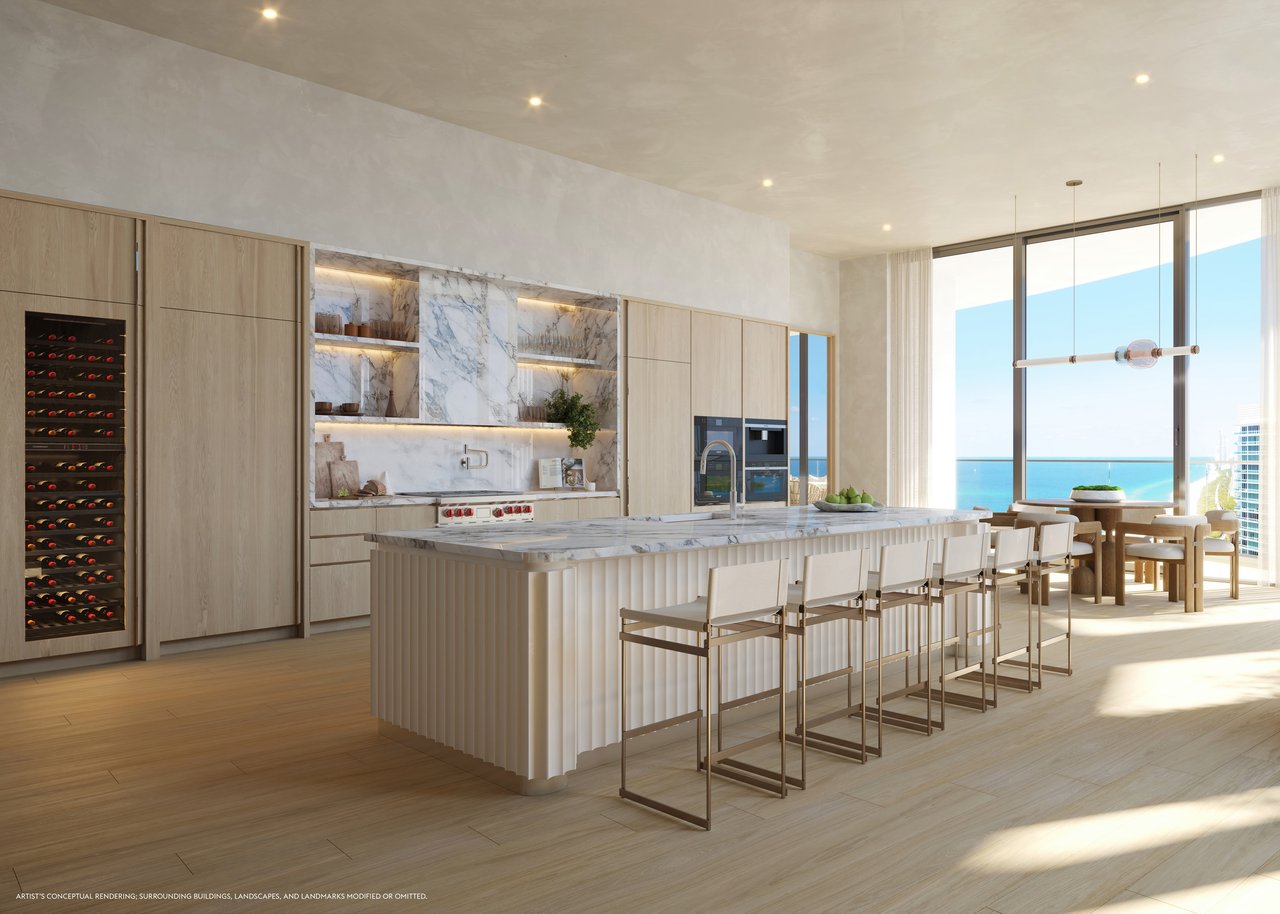
The developer specifications pair Molteni&C kitchen cabinetry with Sub-Zero and Wolf appliances, including a gas cooktop and full-height wine storage. Dornbracht fixtures, marble and wood finishes carry the material palette through the principal interior spaces.
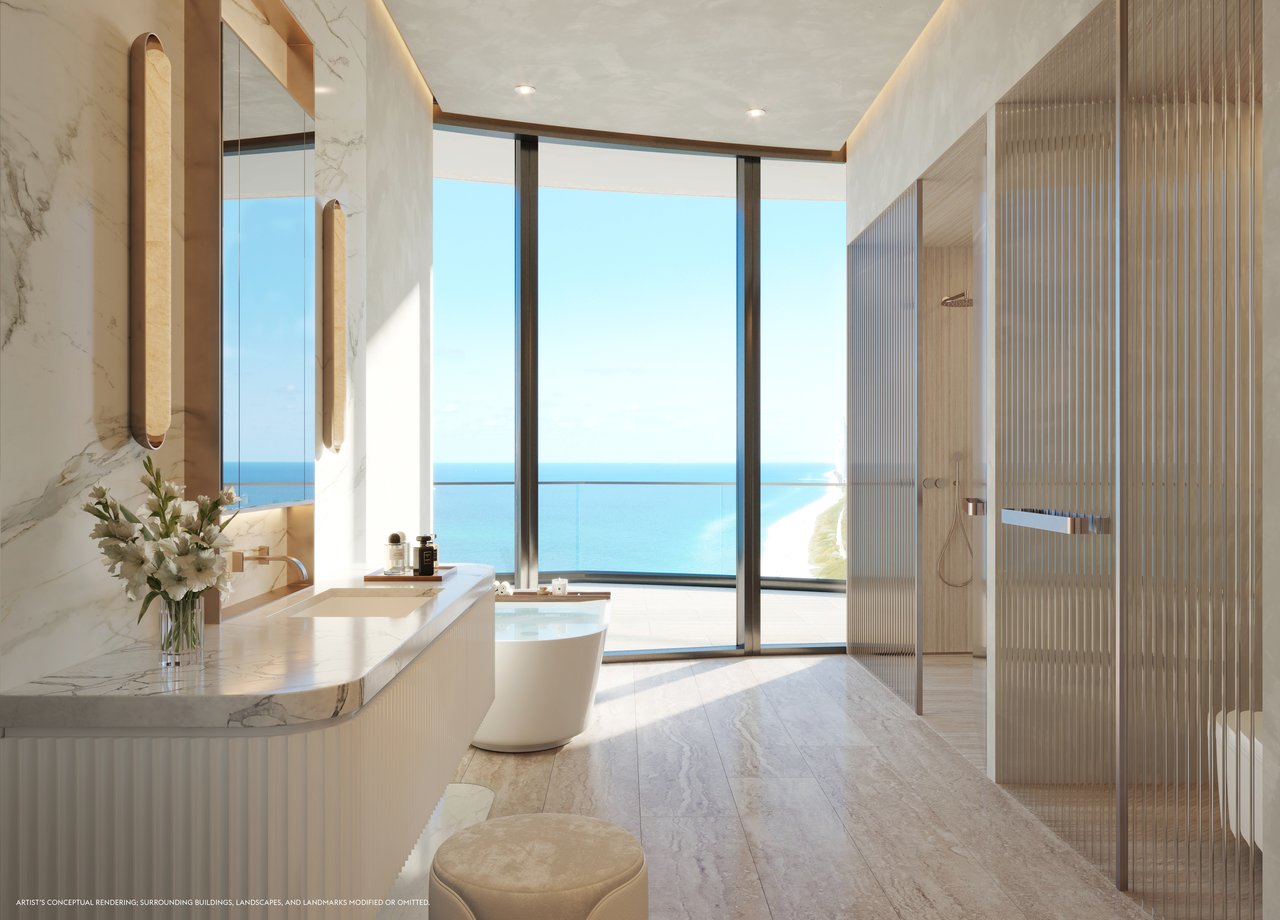
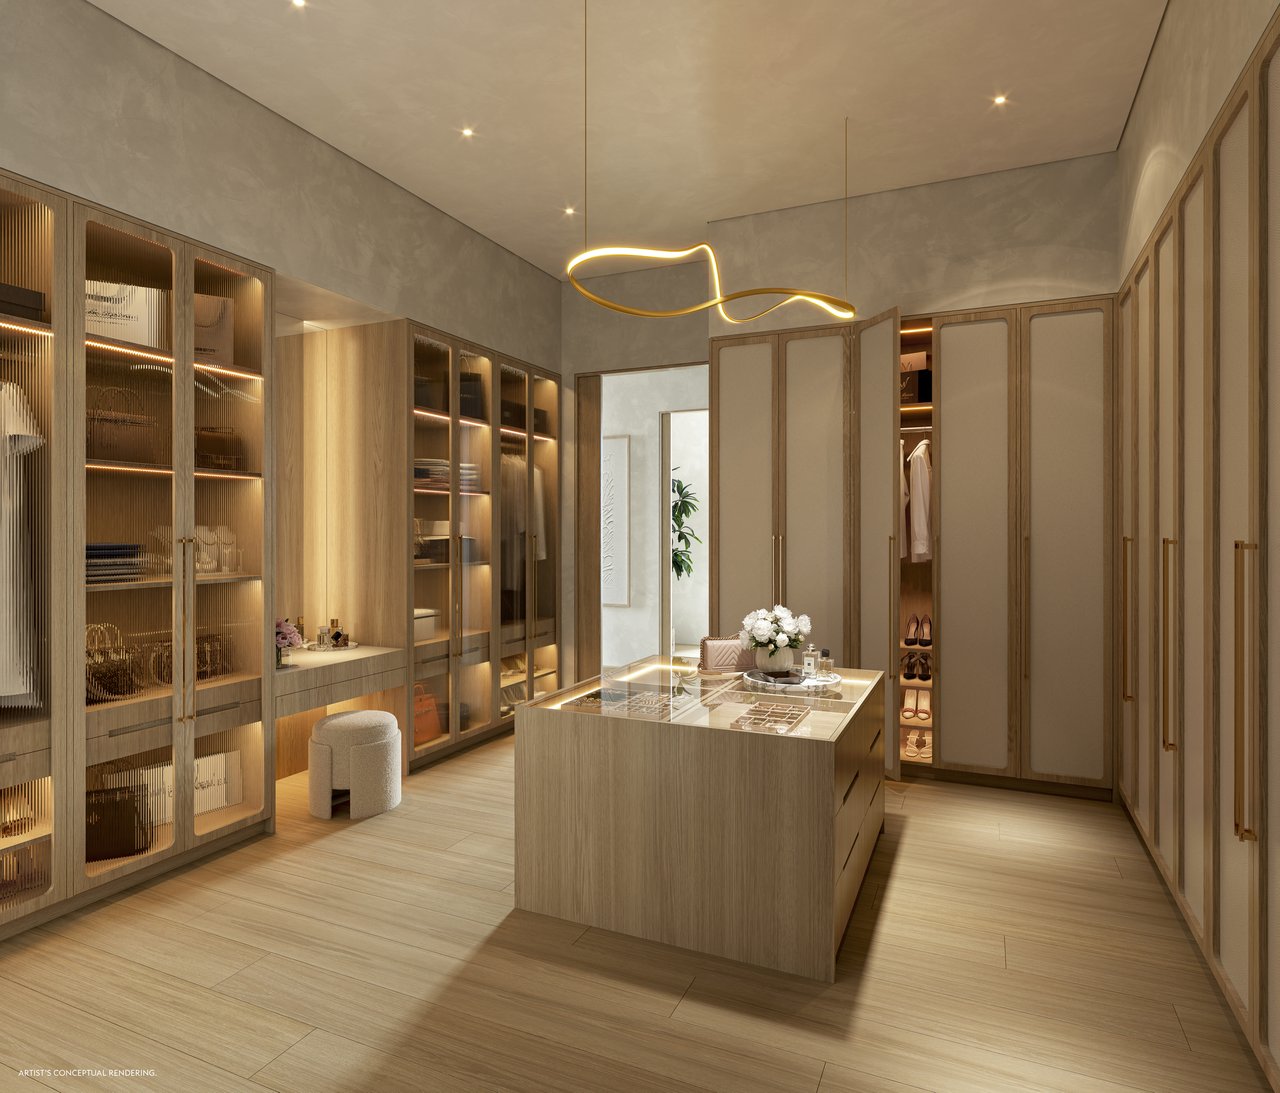
The primary bathrooms are specified with travertine flooring and walls, marble slab countertops, lacquered vanities and a stone-clad bathtub. The wardrobe program includes Molteni&C systems, oak millwork and leather-lined drawers.
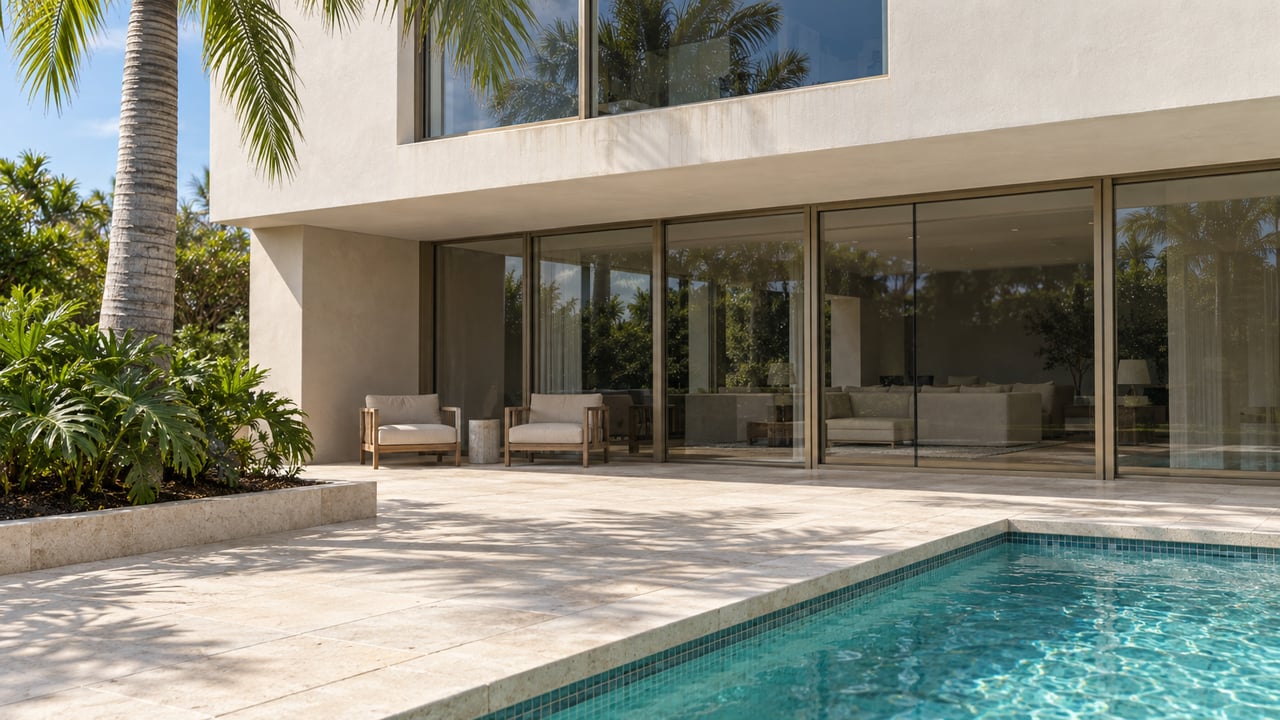
In the renderings, pale wood, textured stone and softly curved furnishings complement the architecture and water views. The material program is refined and residential, supporting the scale of the penthouse without making it feel like a conventional resort interior.
An Oceanfront Address in Bal Harbour
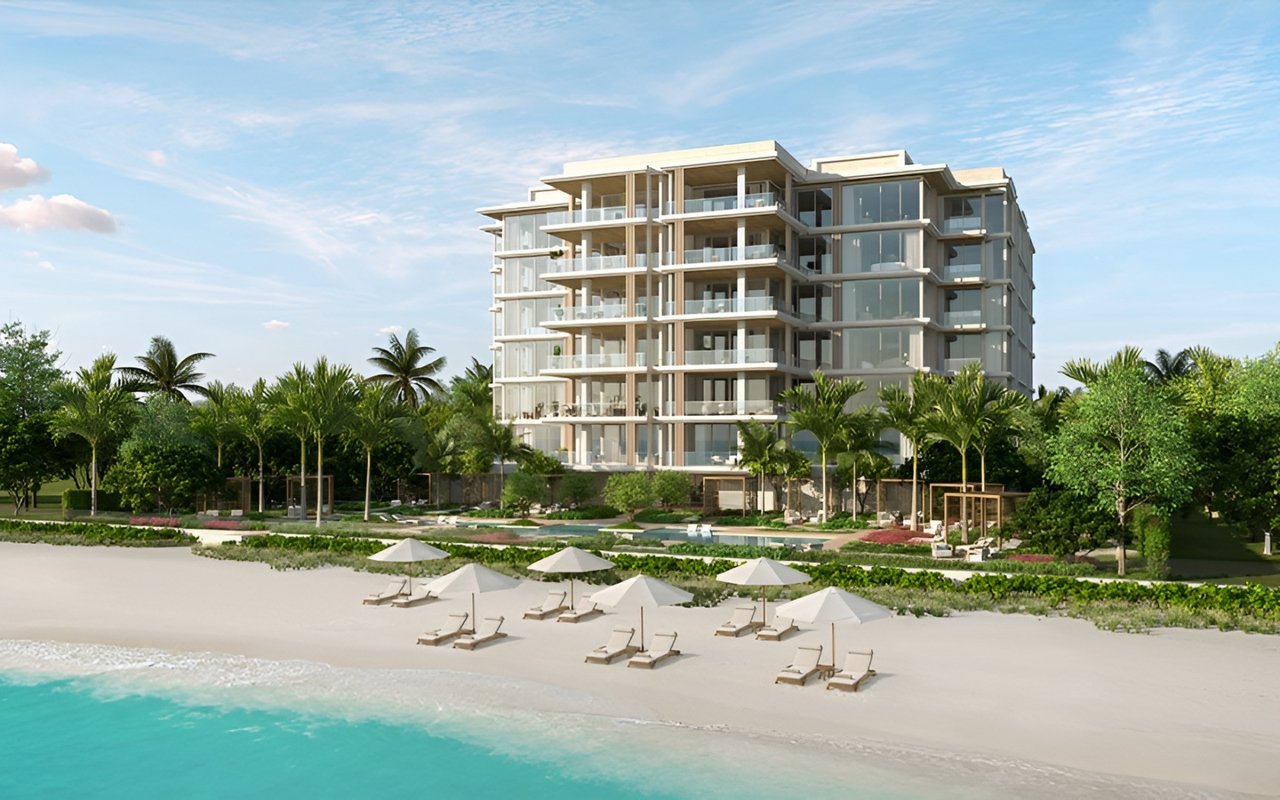
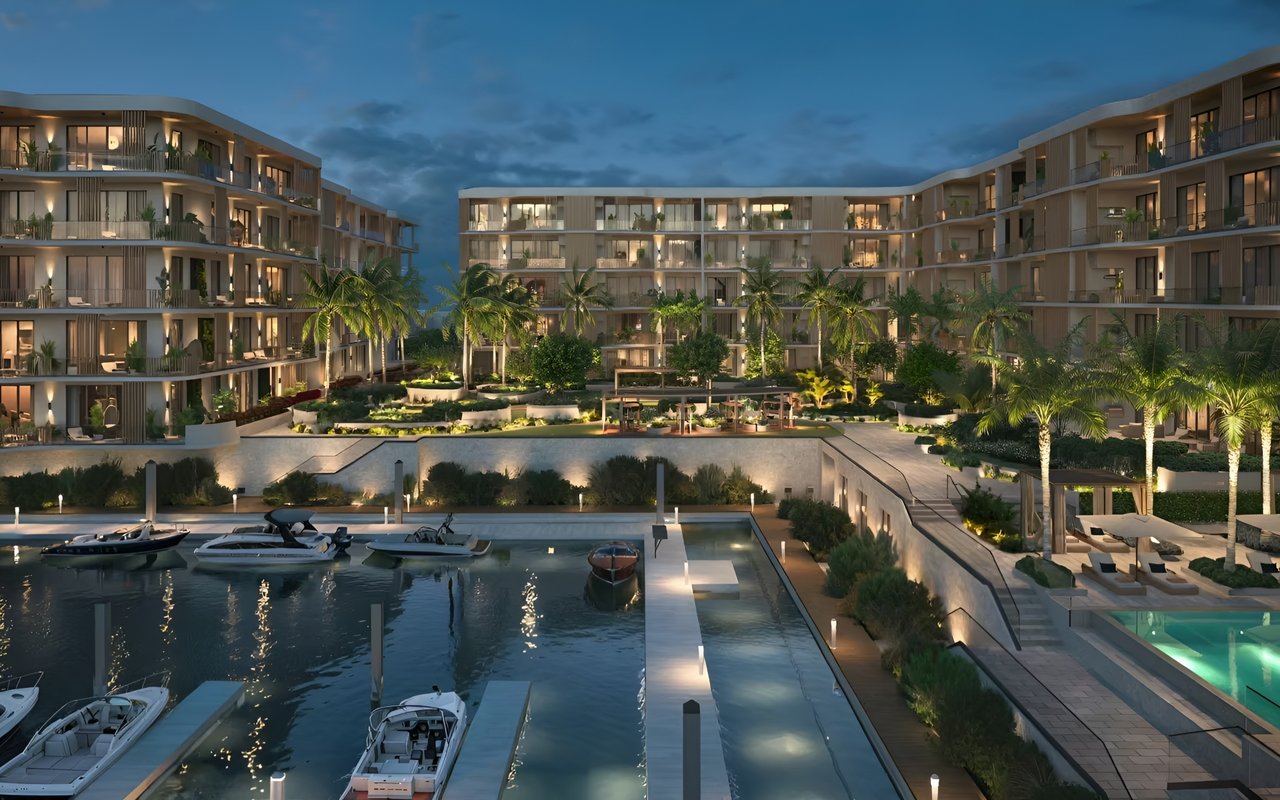
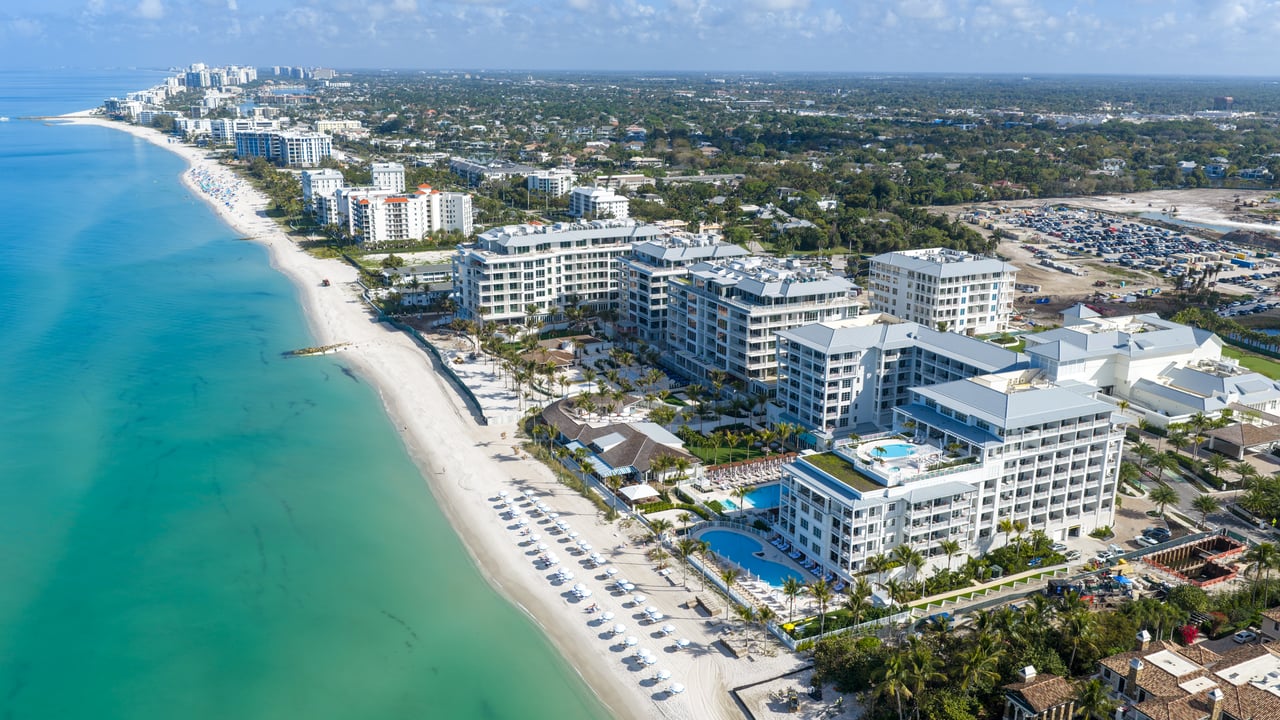
Rivage is planned as a 25-story building with just 56 residences across 2.67 beachfront acres at 10245 Collins Avenue. The property includes approximately 200 linear feet of private Atlantic shoreline.
Architecture is by Skidmore, Owings & Merrill, with interiors by Rottet Studio and landscape design by Enea Garden Design.
The development also provides a private two-car garage and storage area for each residence, a full-time concierge and a curated art program within the common areas. These building services complement the penthouse’s extensive private amenities.
For a complete overview of the broader development—including its residences, amenities, private garages, services, pricing and anticipated delivery—visit my Rivage Bal Harbour development guide.
Rivage Penthouse Pricing and Availability
The developer materials provided on September 11, 2026, quoted the Upper Penthouse at $75 million. Pricing, availability, deposit requirements, specifications and construction timing can change as the development progresses.
A current review should therefore include:
- Dated pricing and availability
- Complete penthouse floor plans
- Deposit schedule
- Finish and equipment specifications
- Private-garage configuration
- Association cost estimates
- Construction and anticipated-delivery update
- Final offering documents
The published floor plan is particularly useful for evaluating the allocation of space between the private primary level, guest accommodations, principal entertaining areas and rooftop pool deck.
Request Rivage Penthouse Pricing and Plans
For buyers considering a substantial oceanfront residence in Bal Harbour, the combination of interior scale, extensive terraces, private wellness spaces and a rooftop infinity pool makes this penthouse worthy of a detailed review.
I provide independent buyer representation and advisory for Rivage Bal Harbour, including current pricing, availability, floor plans, private presentations and comparisons with other ultra-luxury oceanfront developments.
Buyers building a broader South Florida shortlist can also explore my curated Miami new developments.
Contact me for the Rivage penthouse floor plans, current pricing and availability, or to arrange a private presentation.
Johnathan Shirey, P.A.
Director of Luxury Sales | Douglas Elliman Real Estate
239.560.9340 | [email protected]
Request a private presentation
Specifications and quoted pricing are based on developer materials provided September 11, 2026, and are subject to change. Areas are approximate; the combined area includes exterior space. Images are artist’s conceptual renderings; surrounding buildings, landscapes and landmarks may be modified or omitted. Depicted furnishings, equipment, finishes and views are illustrative and subject to the final offering documents.