- Residences 320
- Bedrooms 2 - 5
- Bathrooms 3 - 6.5
- Price Range $5,100,000 - $19,900,000

Development Description
St. Regis Residences Sunny Isles Beach
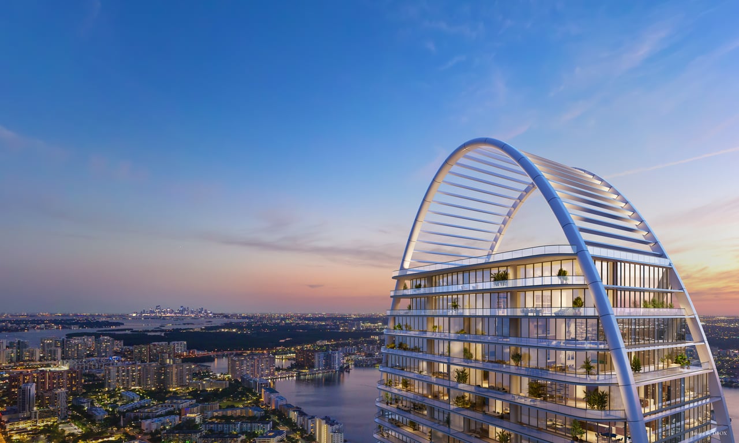
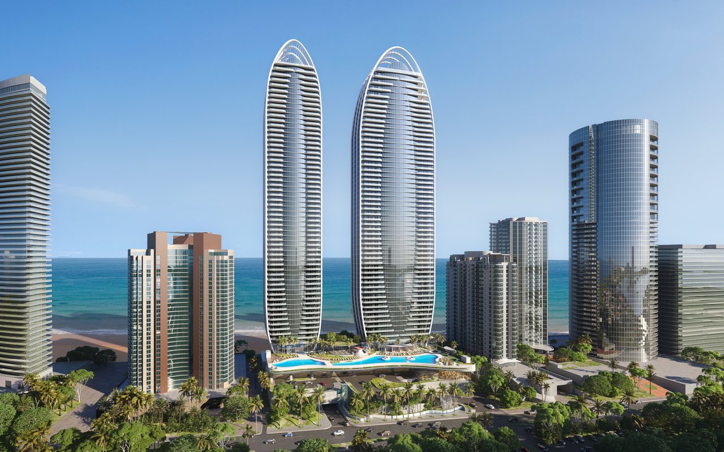
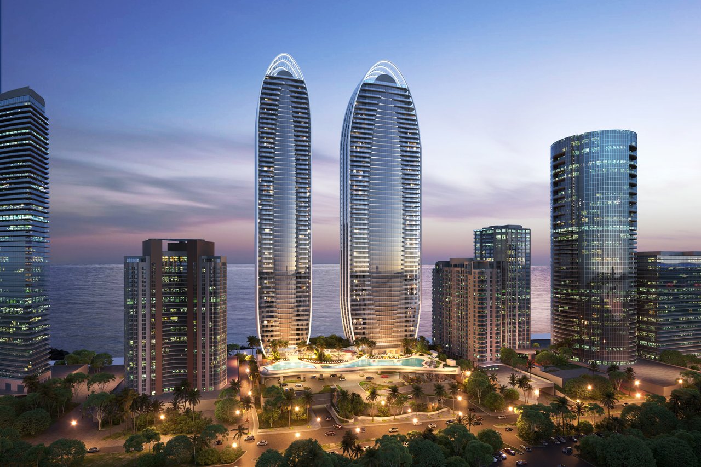
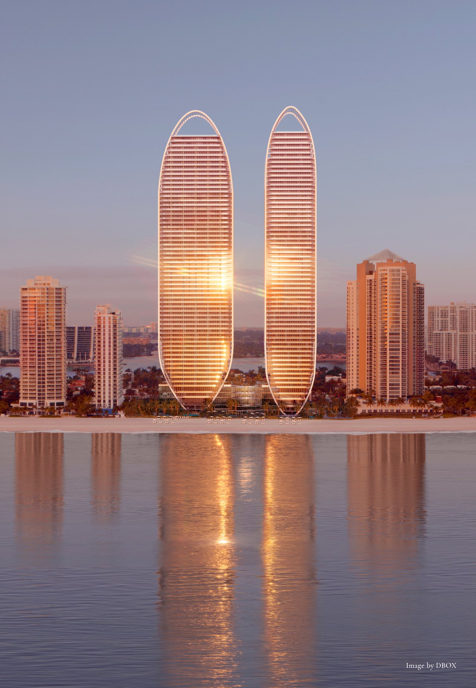
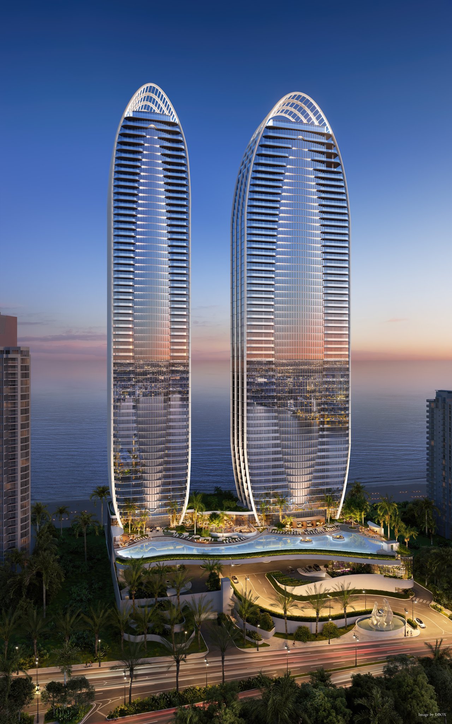
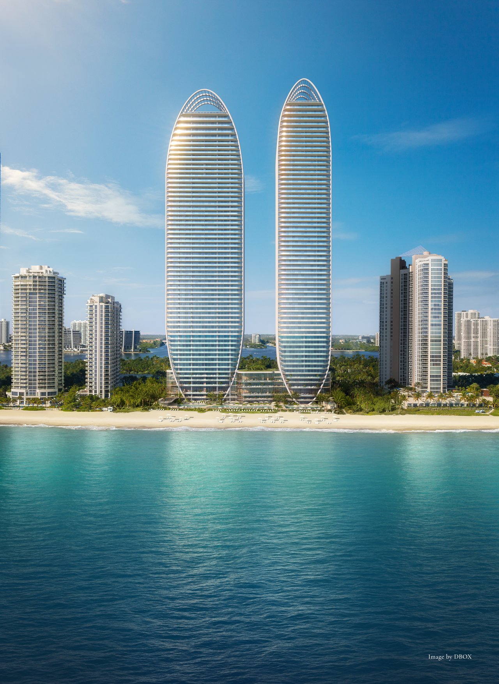
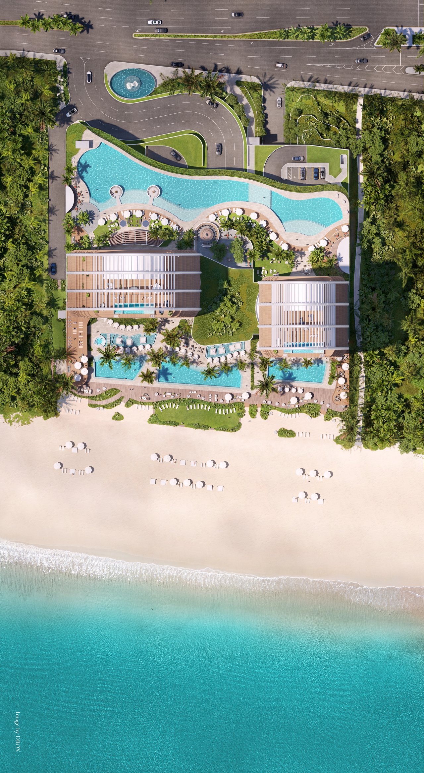
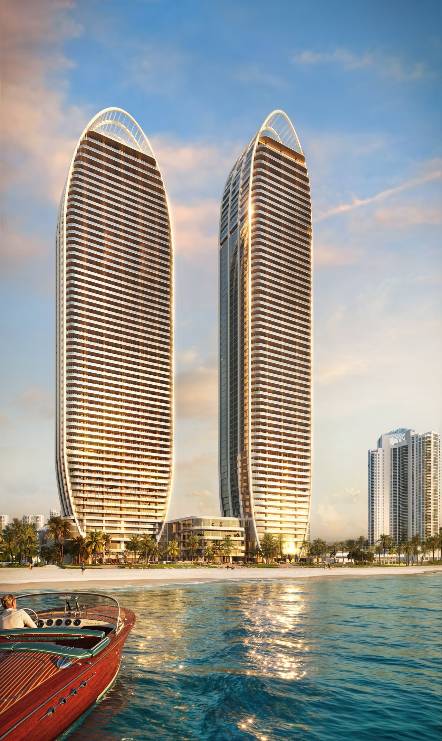
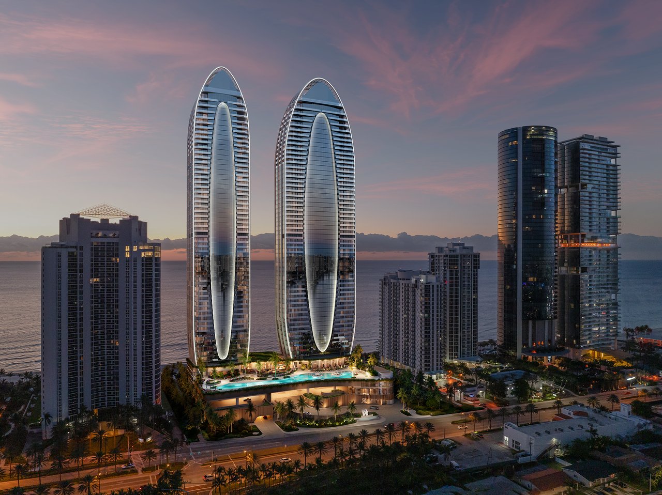
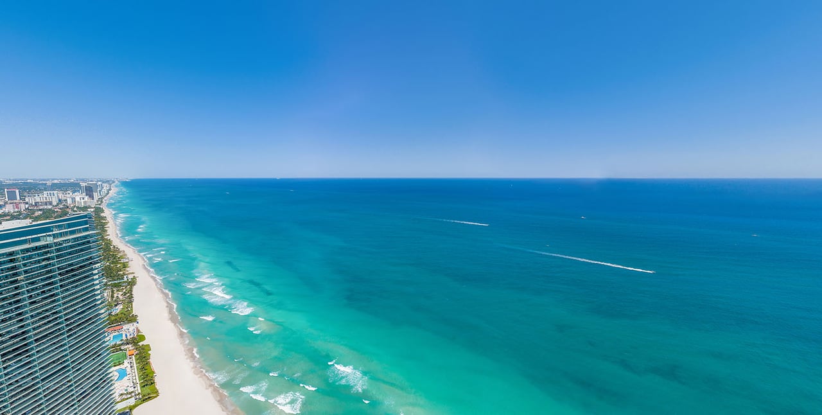
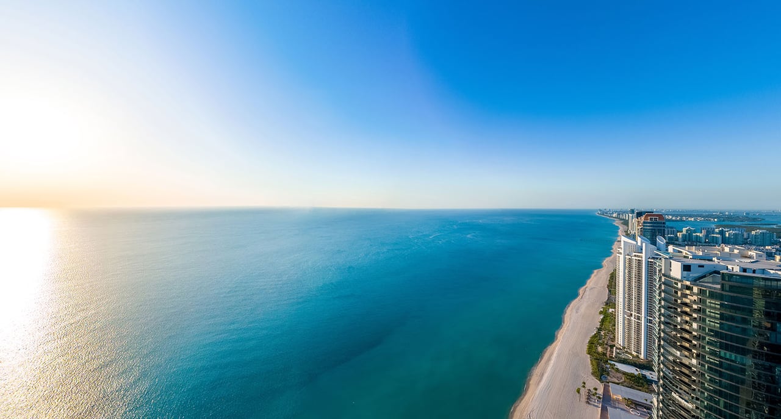
The St. Regis Residences, Sunny Isles Beach introduces an extraordinary private-resort lifestyle along 435 linear feet of pristine Atlantic Ocean frontage at 18801 Collins Avenue. Set across approximately 4.7 oceanfront acres, the development comprises two sculptural 62-story residential towers rising approximately 750 feet above the shoreline, with a current master plan encompassing 320 private residences.
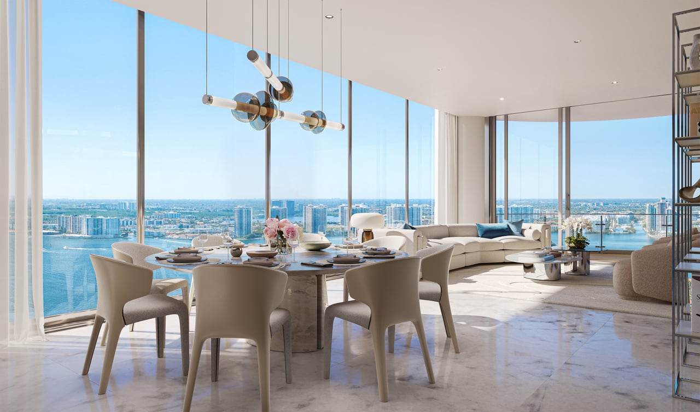
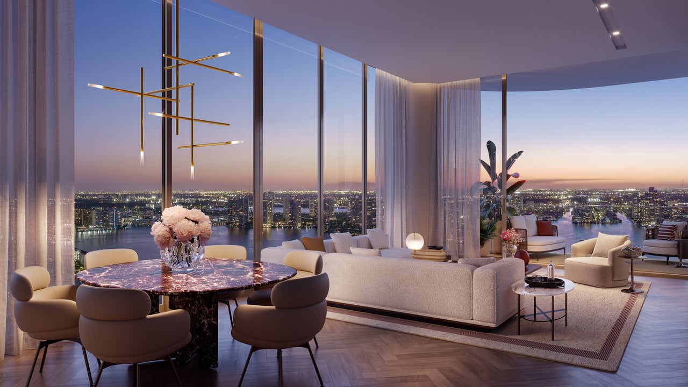
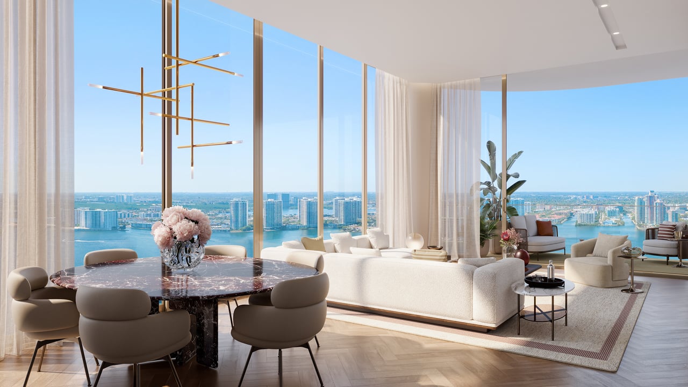
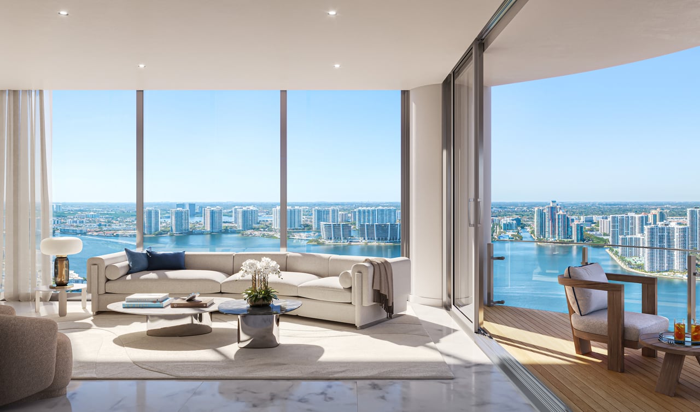
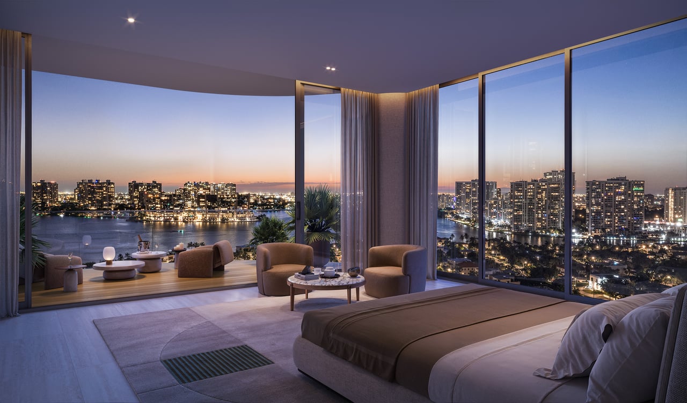
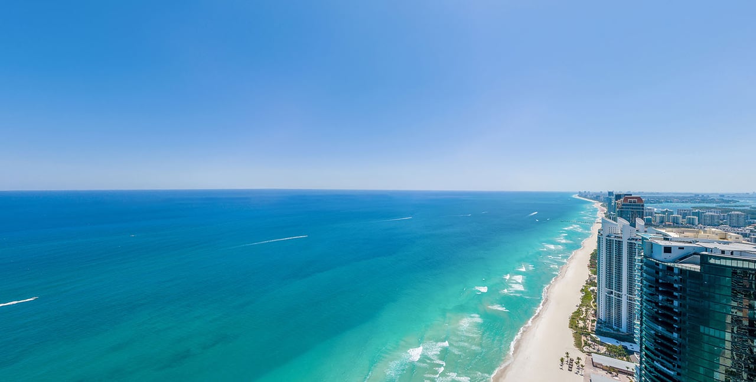
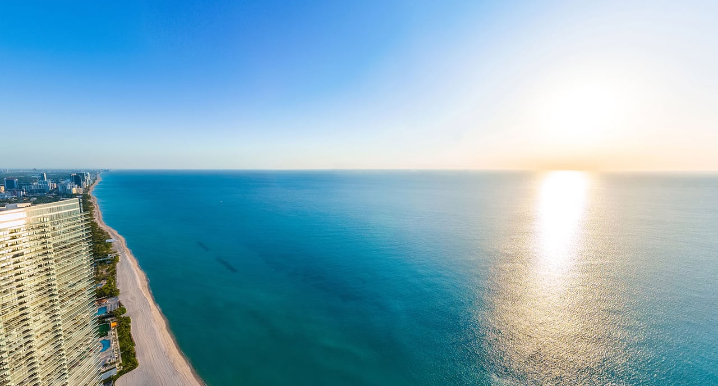
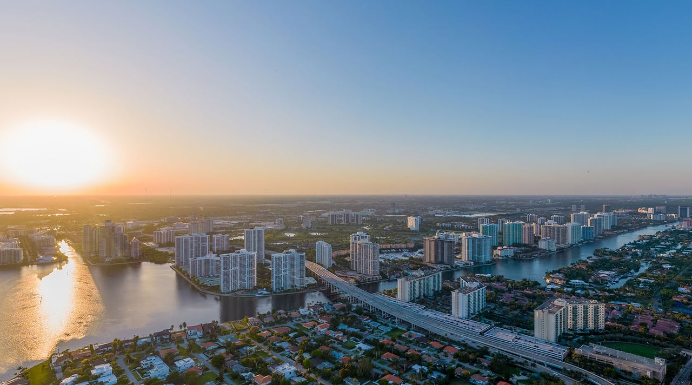
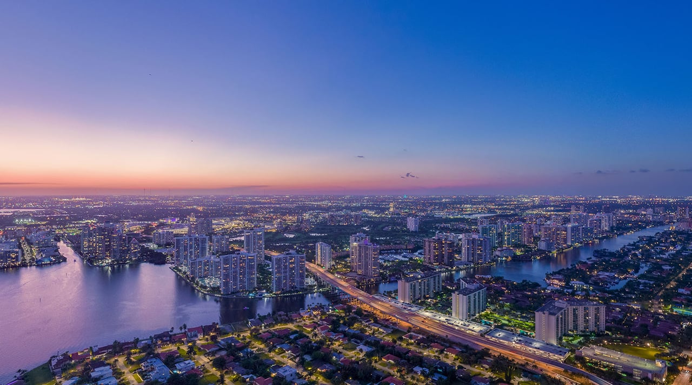
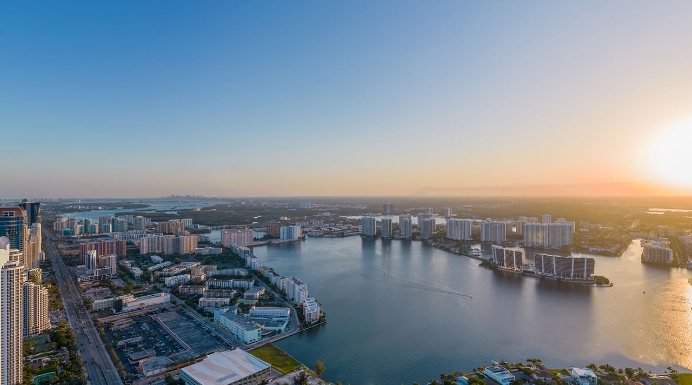
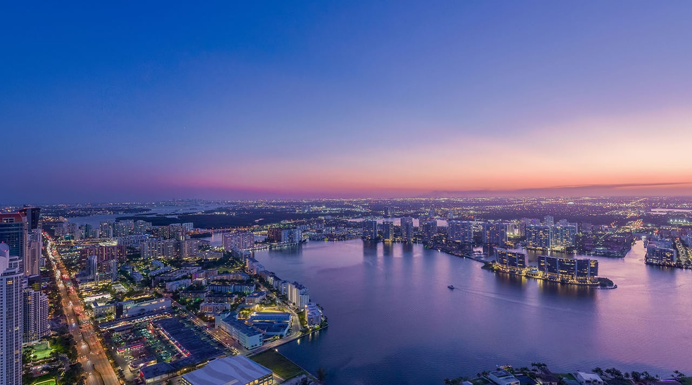
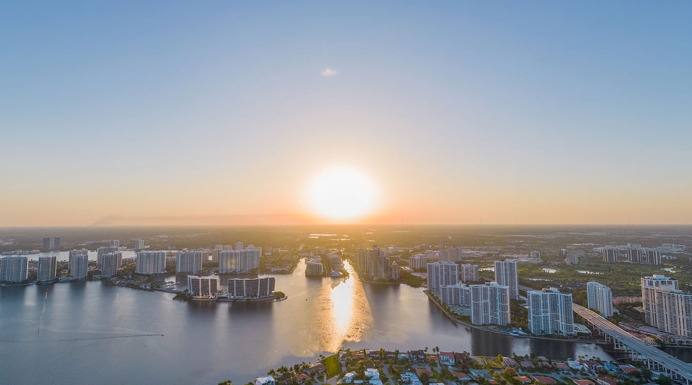
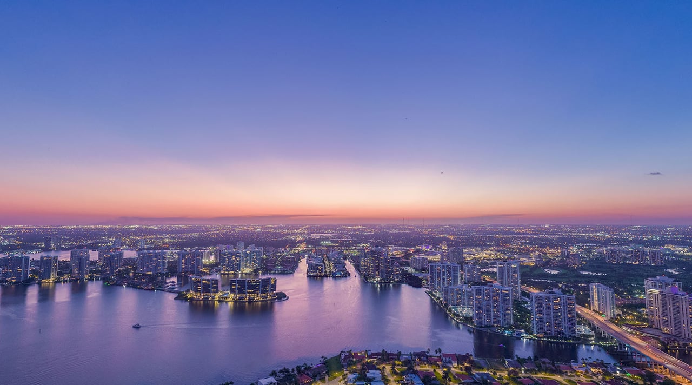
Developed by Fortune International Group and Château Group, with architecture by Arquitectonica, interiors by acclaimed Brazilian designer Patricia Anastassiadis and landscape design by EDSA, the twin towers are conceived as a modern interpretation of elegant oceanfront living. Their distinctive elliptical forms were inspired by the movement of the sun and are designed to maximize panoramic views across the Atlantic Ocean, Intracoastal Waterway and Miami skyline.
Most importantly, The St. Regis Residences is a completely private residential development with no hotel on the premises and no transient use. Owners receive the service culture and signature rituals of St. Regis while home remains unmistakably residential.
Two Landmark Oceanfront Towers
The development is being completed in phases, with construction underway and the North Tower Collection currently selling. The latest North Tower program includes 150 residences, while the overall revised development comprises approximately 320 homes across the two towers.
Each tower rises approximately 750 feet and 62 stories, making the pair defining elements of the Sunny Isles Beach skyline. Yet despite their height, the residential concept is intentionally private and low-density relative to many oceanfront resort towers.
The architecture by Bernardo Fort-Brescia and Arquitectonica takes inspiration from the Earth’s elliptical path around the sun, creating the towers’ distinctive curved silhouettes. The geometry also allows residences to engage with several directions at once, producing combinations of Atlantic Ocean, Intracoastal and skyline views throughout the building.
The Residences
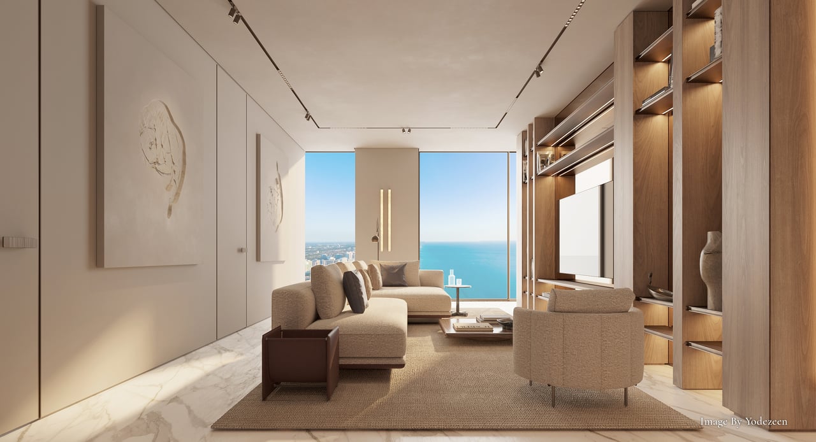
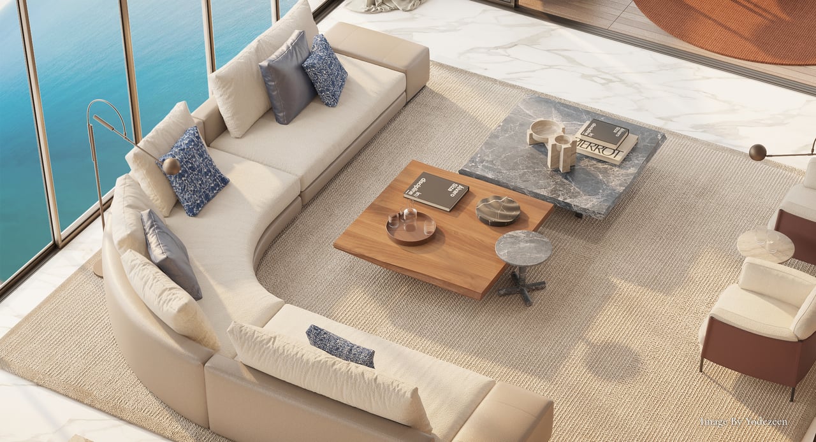
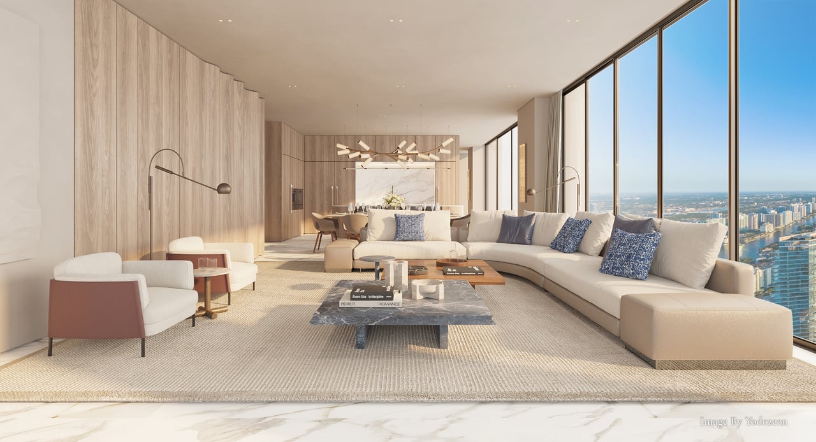
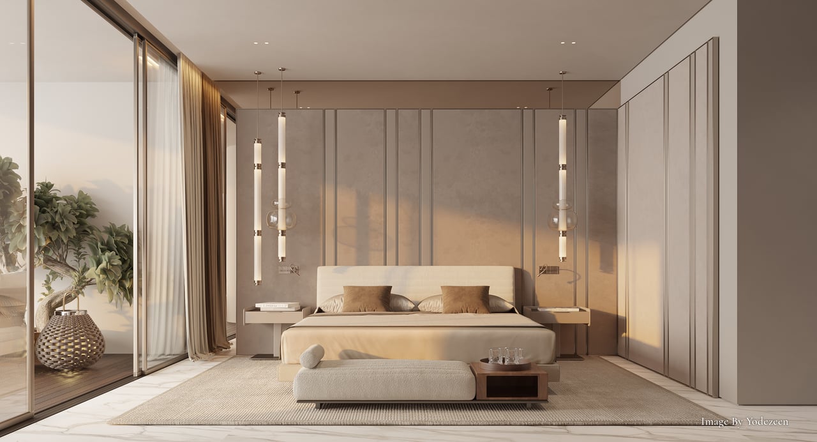
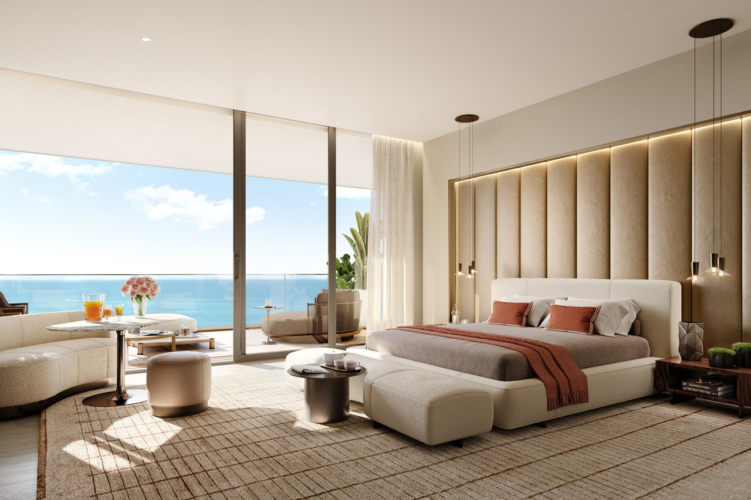
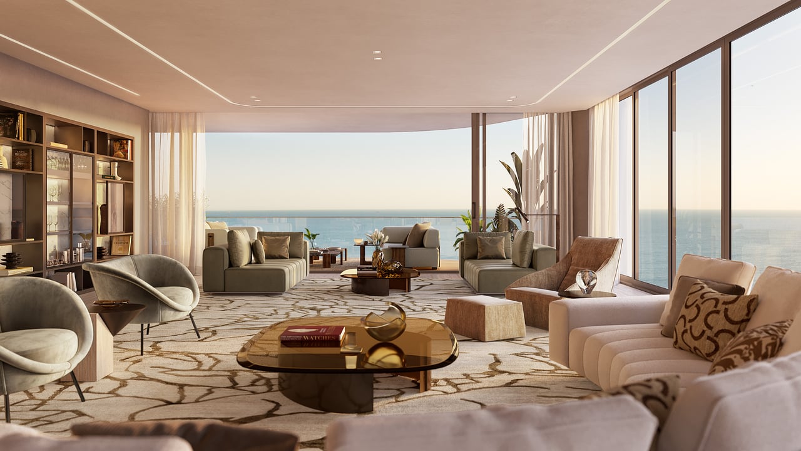
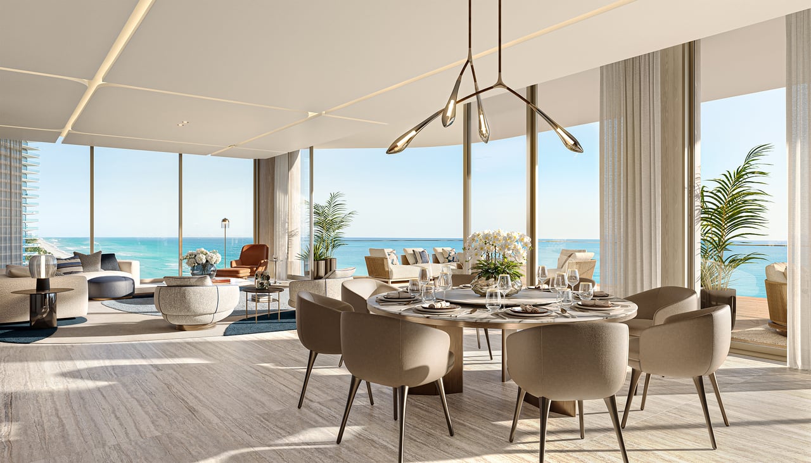
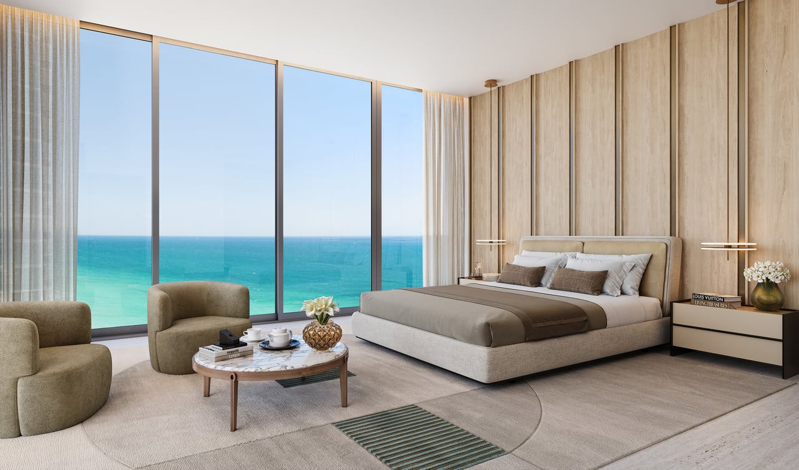
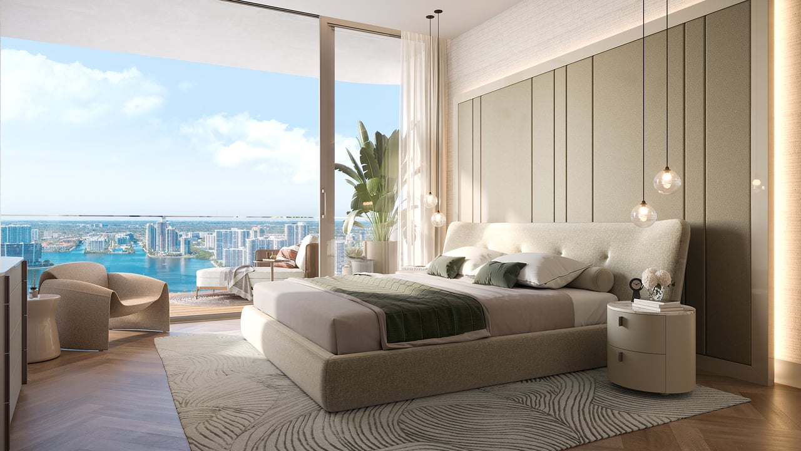
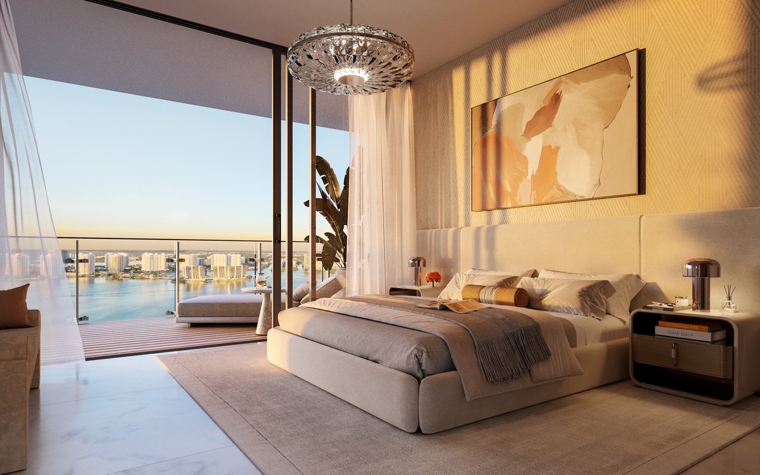
Current North Tower residences include expansive two-, three- and four-bedroom floor plans ranging from approximately 1,848 to 5,621 square feet, complemented by five-bedroom penthouses ranging from approximately 7,650 square feet to more than 10,000 square feet.
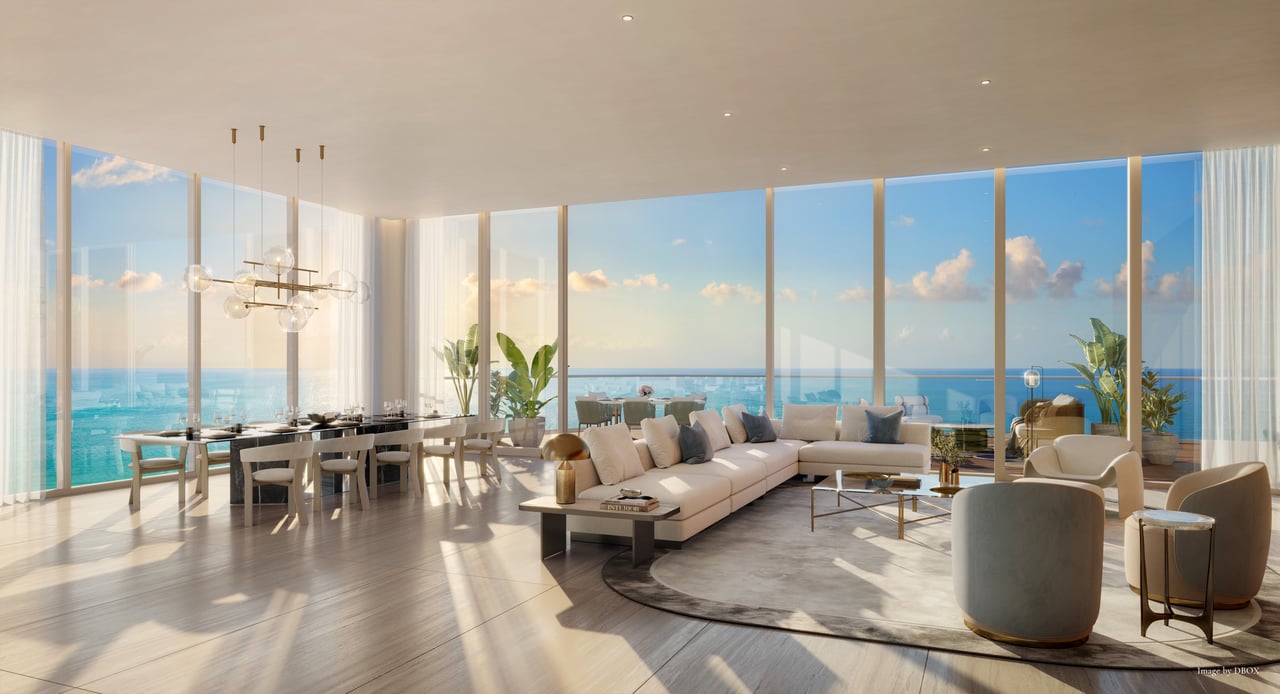
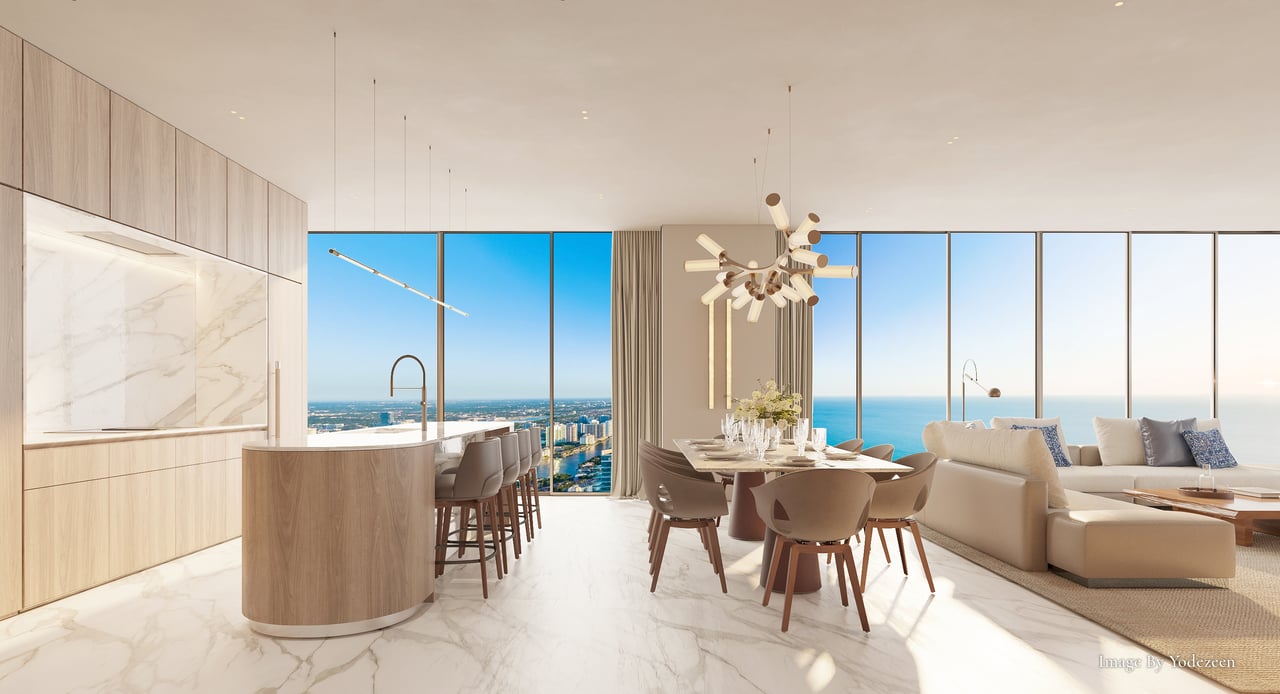
Every residence has been designed around substantial proportions, outdoor living and privacy. Rather than creating compact floor plates optimized primarily for residence count, St. Regis Sunny Isles emphasizes the scale expected of a serious second home or primary coastal residence.
Residence features include:
- Private elevator and entry foyer in every residence
- Ceiling heights clearing approximately 10 feet
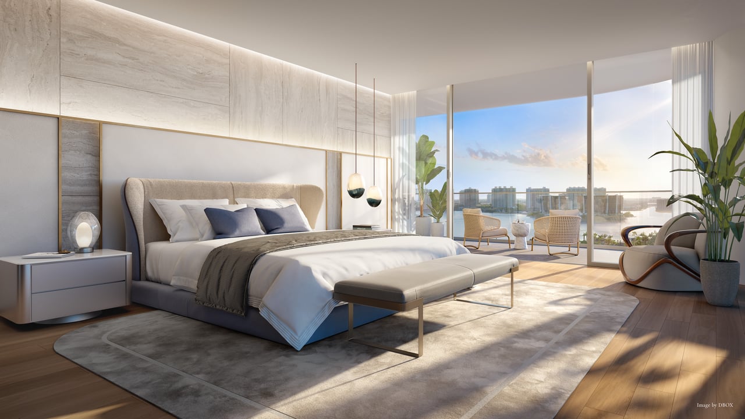
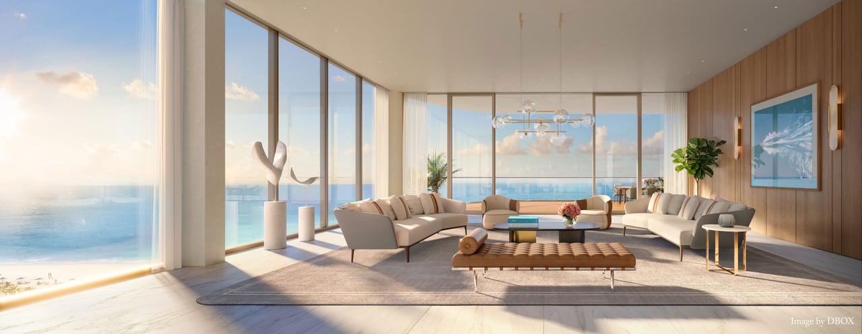
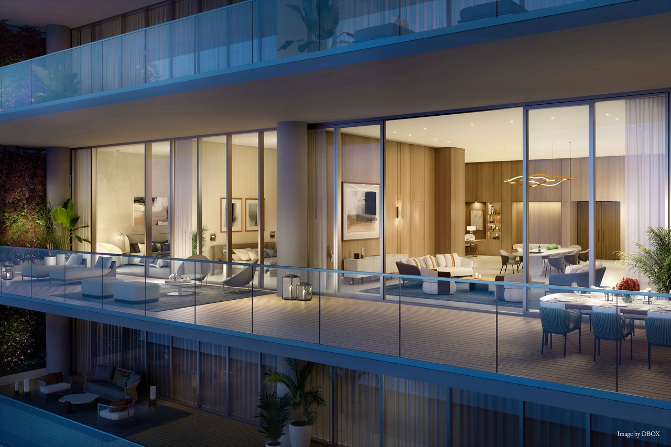
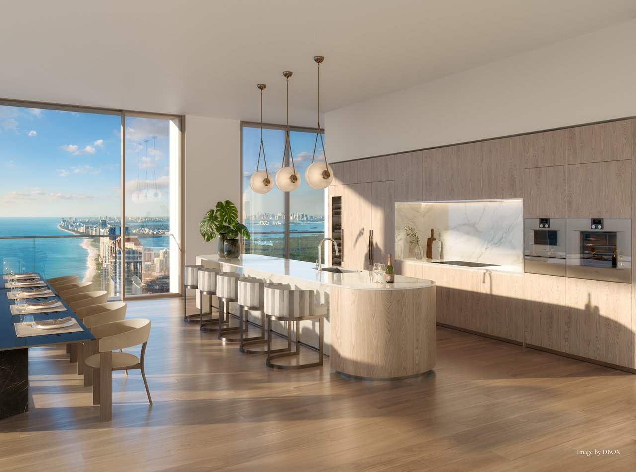
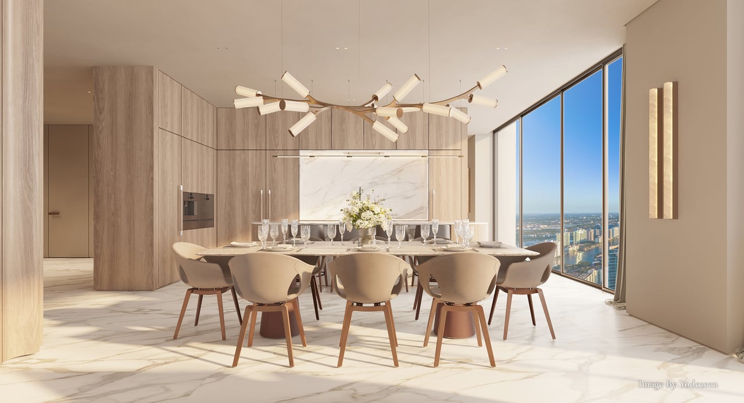
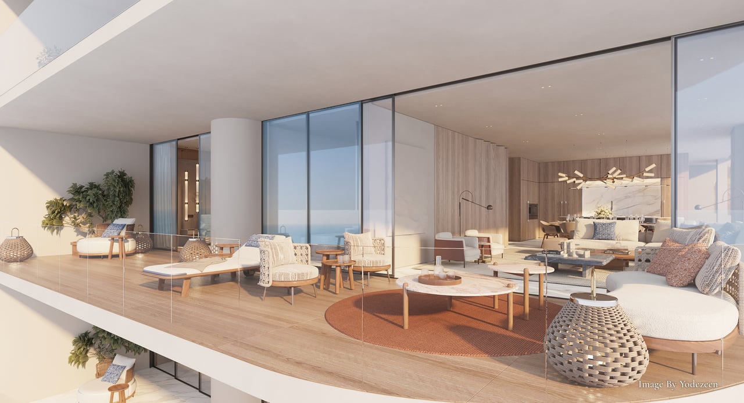
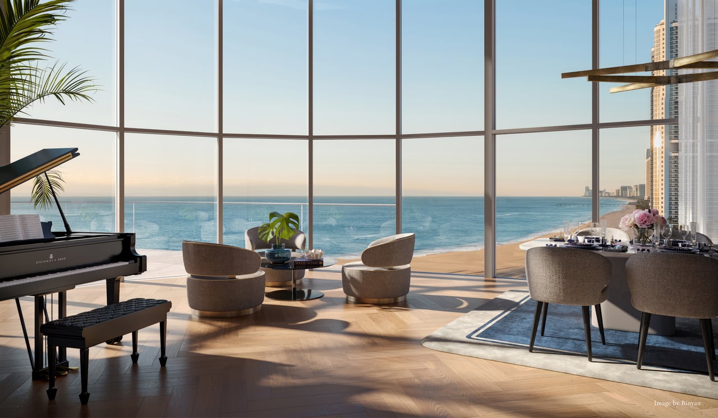

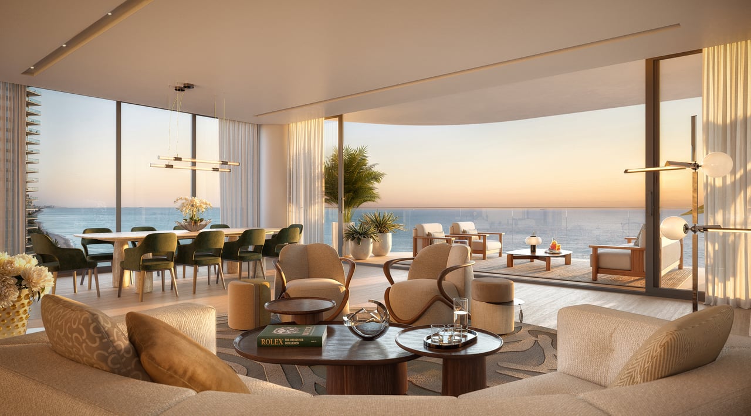
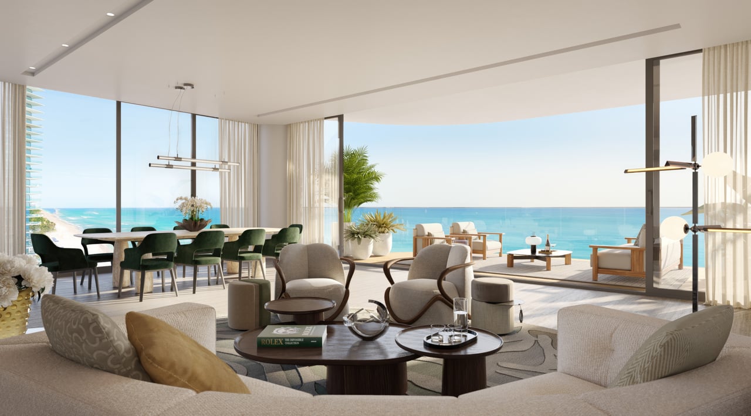
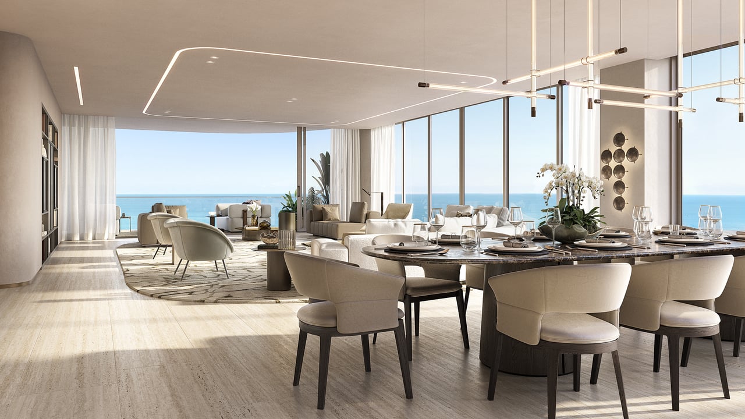
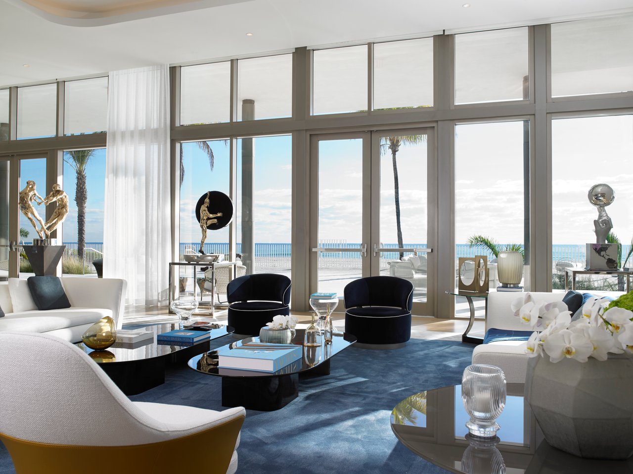
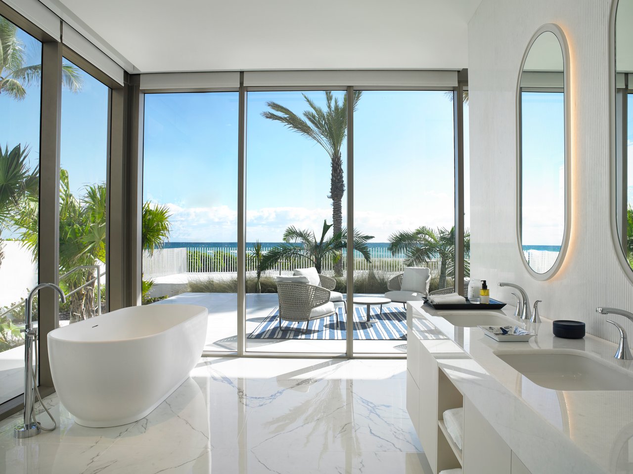
- Floor-to-ceiling glass framing ocean, city and Intracoastal views
- Fully finished residences with flooring
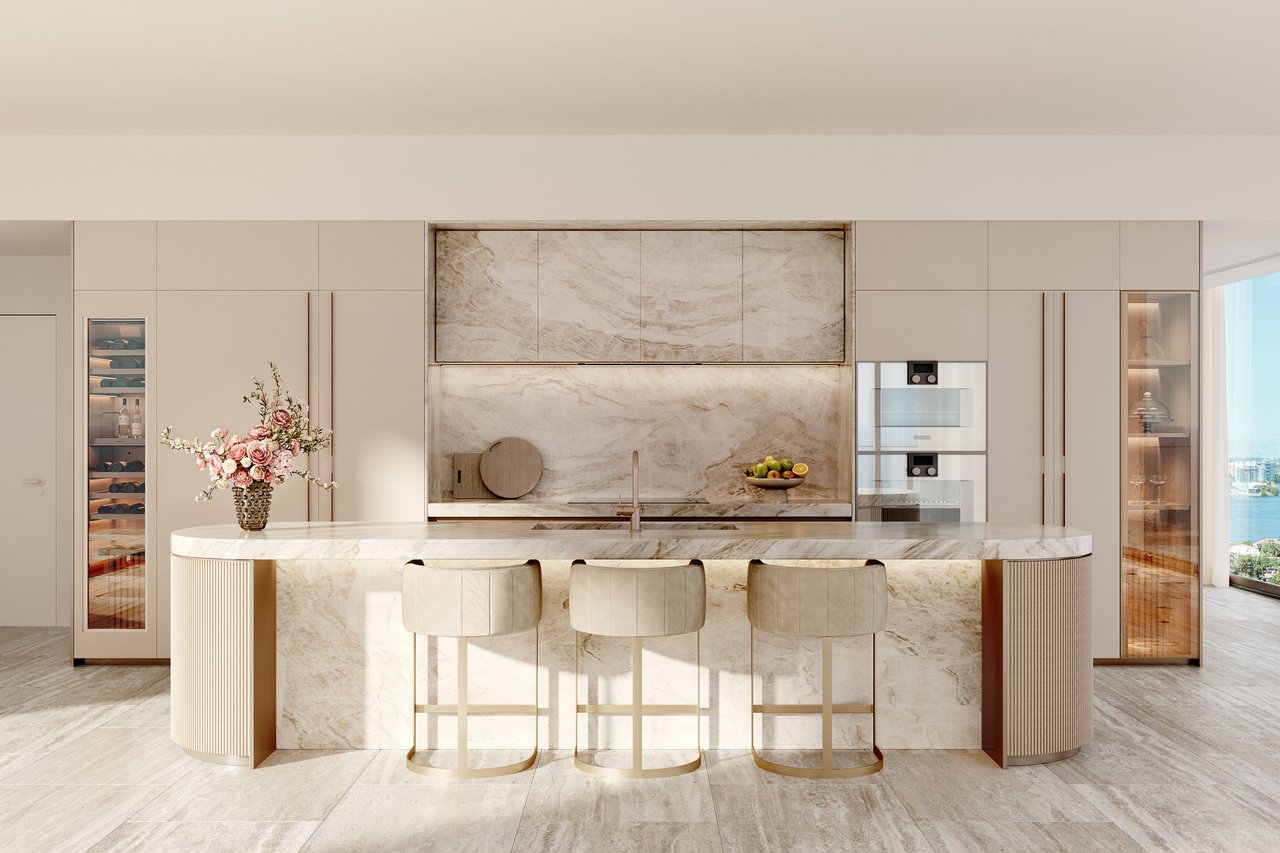
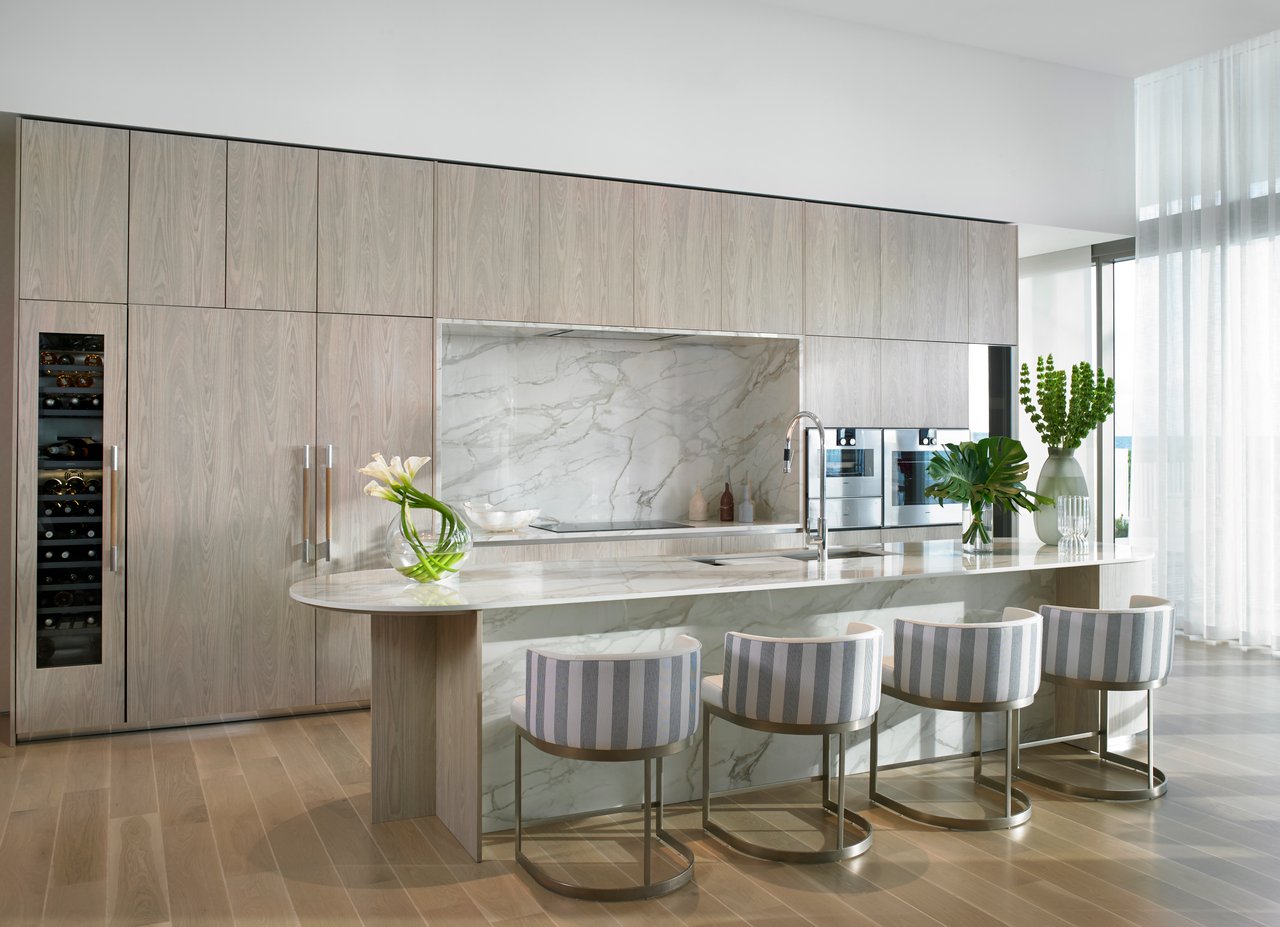
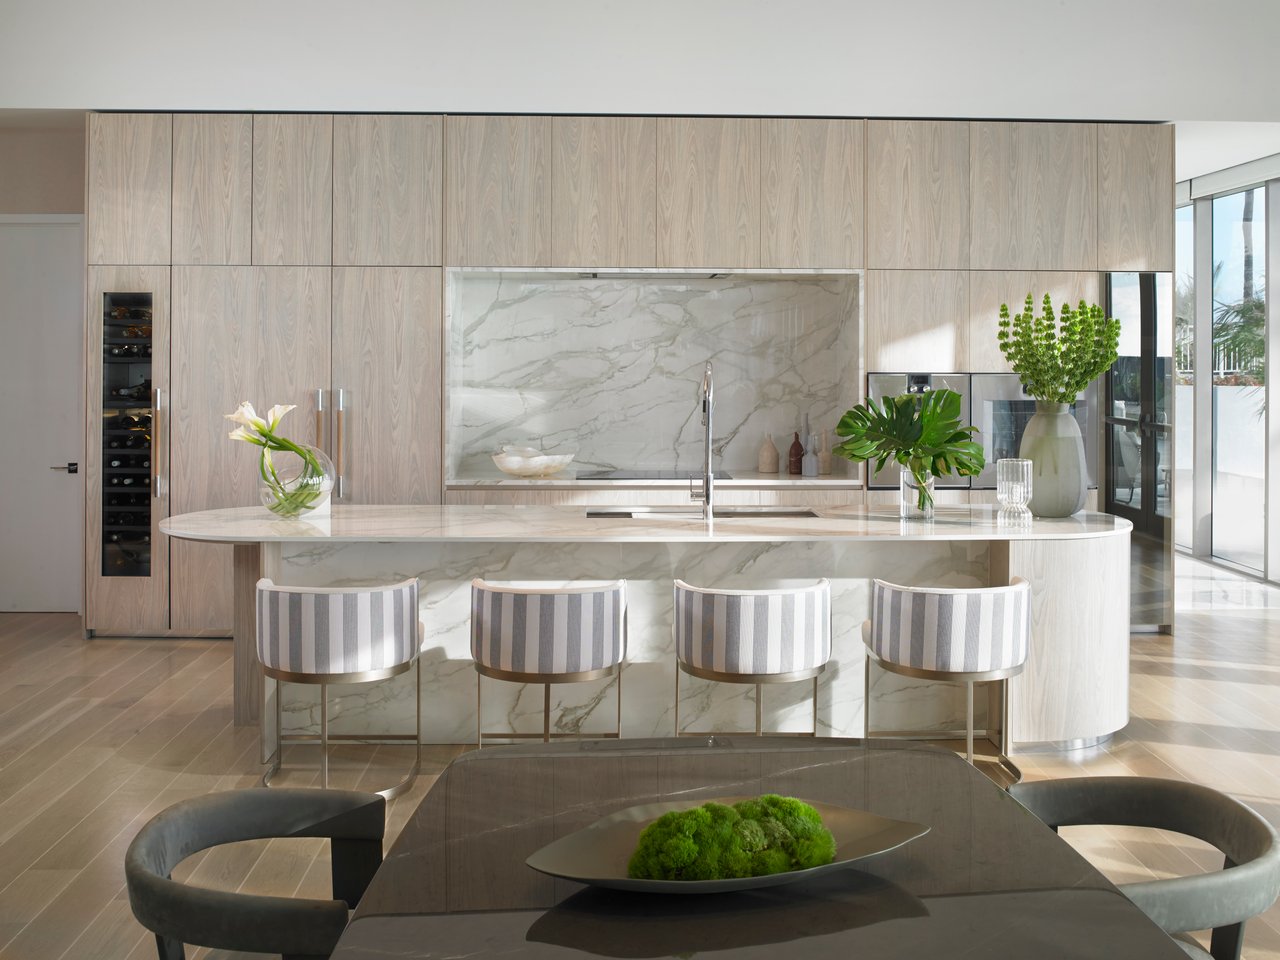
- Italian kitchens with custom Molteni&C cabinetry
- Gaggenau appliances and integrated wine refrigeration
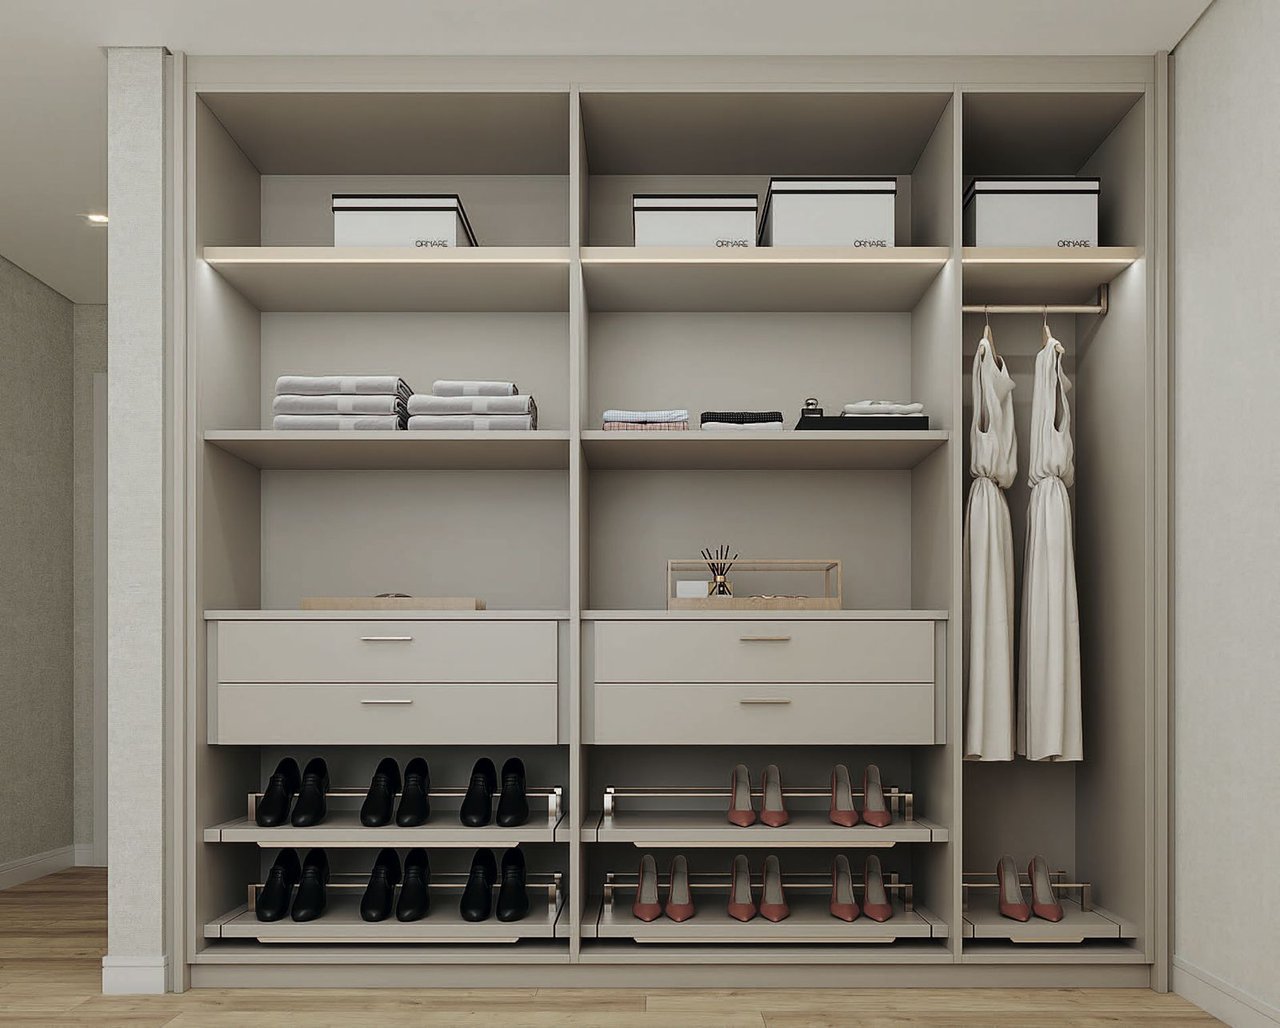
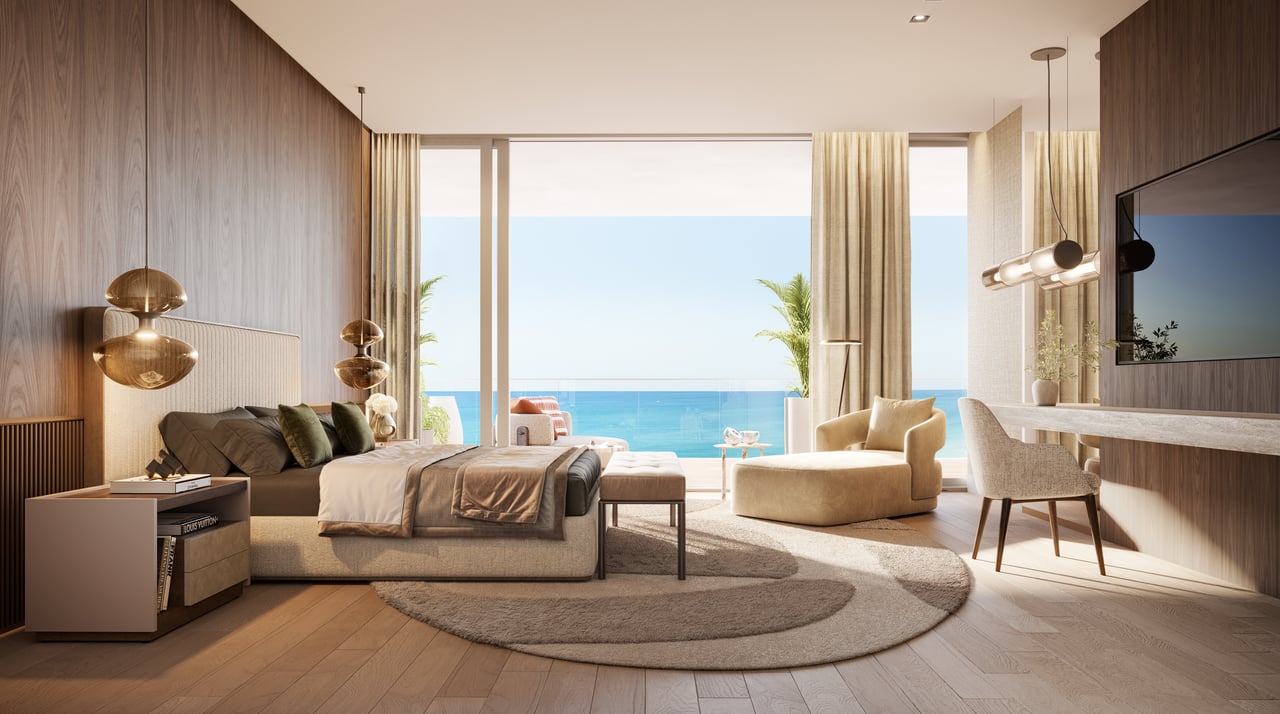
- Walk-in closets within every primary bedroom
- Full-size laundry rooms
- Service quarters in select residences
- Dedicated service elevators
- Butler closets
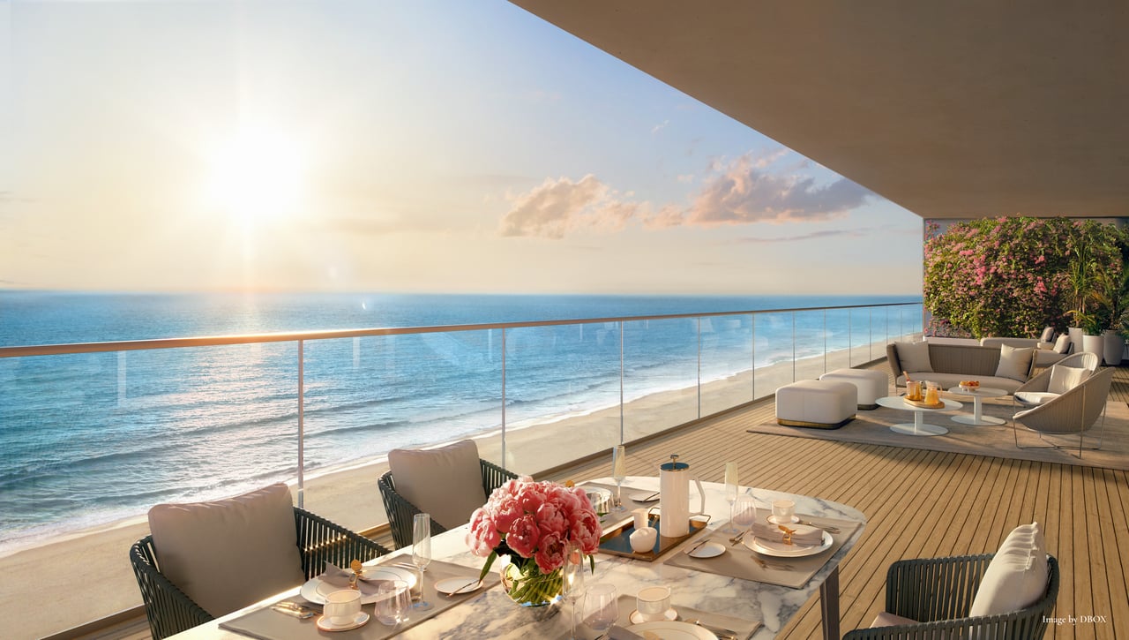
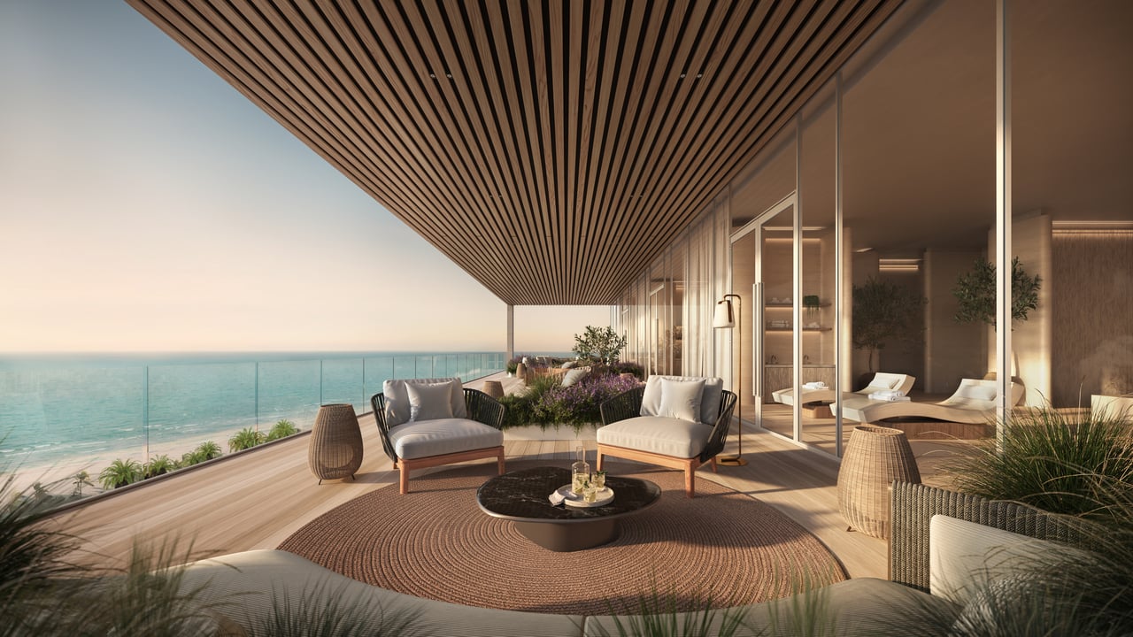
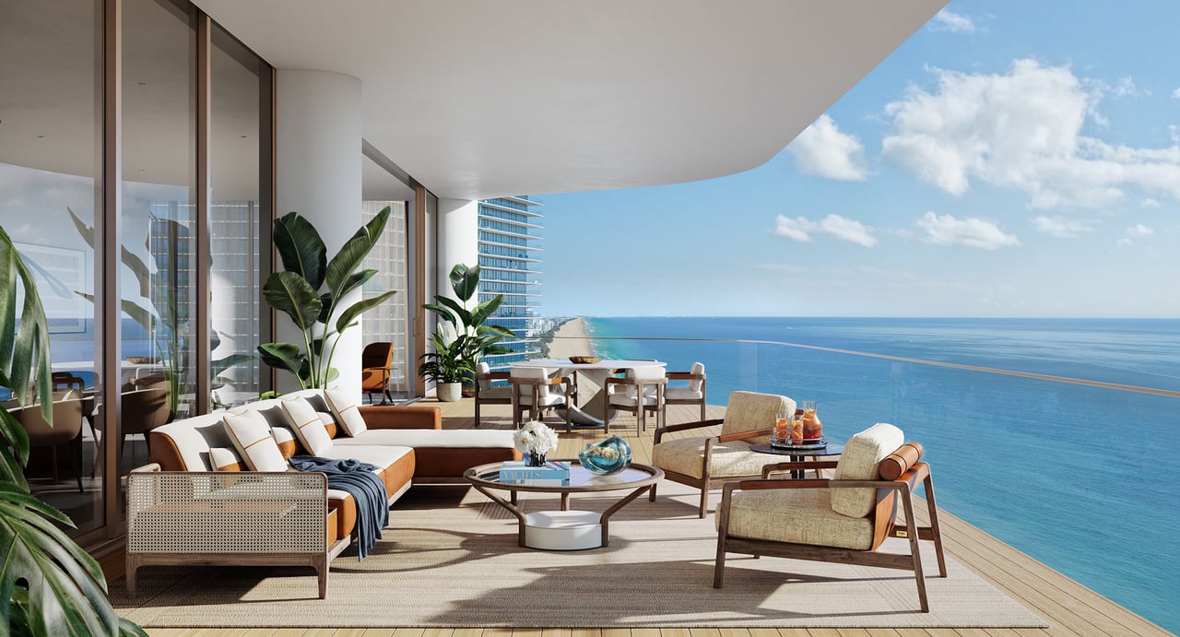
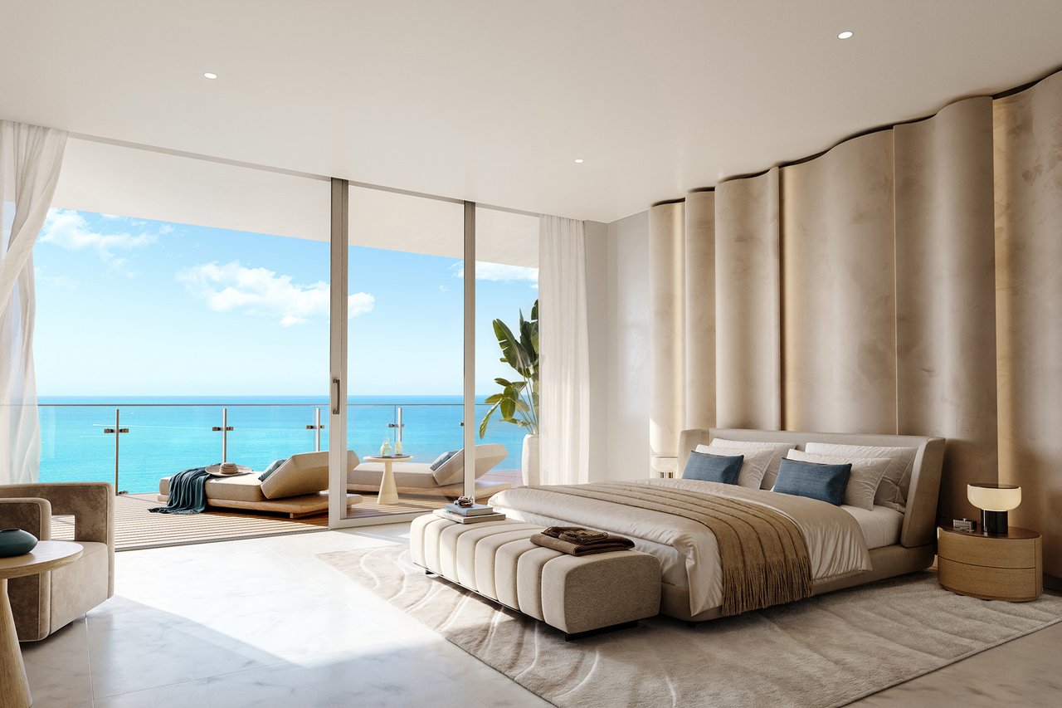
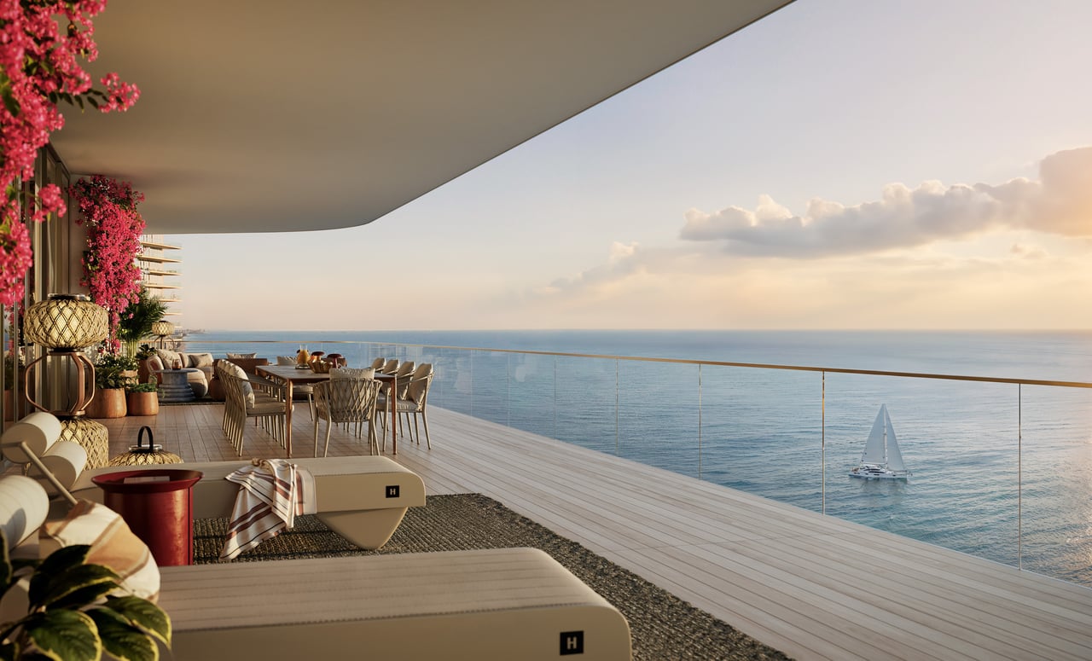

- Expansive private terraces
The combination creates homes that feel considerably more substantial than the typical Miami beachfront condominium.
Sky Villas and Penthouses
The most significant residences occupy full floors at the top of the towers.
Five-bedroom penthouses begin around 7,650 square feet and extend beyond 10,000 square feet, with ceiling heights clearing approximately 12 feet.
These estate-scale homes incorporate enormous east and west terraces, private pools and spas, summer kitchens, separate service quarters and sweeping 360-degree views extending from the Atlantic Ocean across Sunny Isles to the Intracoastal Waterway.
At this scale, the upper residences move beyond the conventional penthouse category and become closer to private oceanfront estates in the sky, but with the security, service and maintenance advantages of St. Regis residential ownership.
Patricia Anastassiadis Interiors
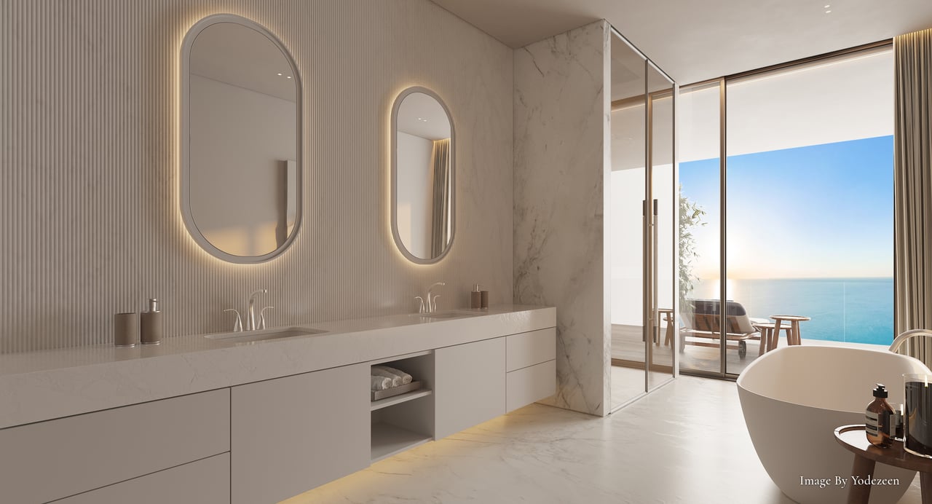
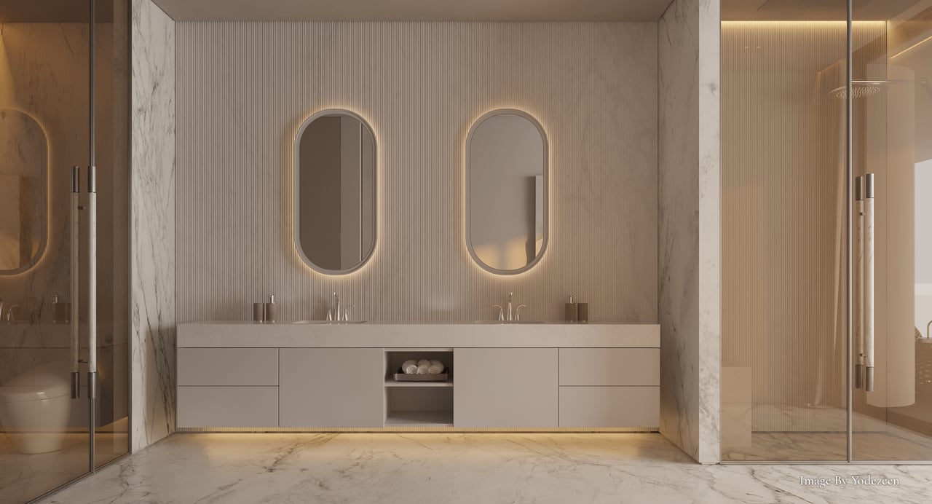
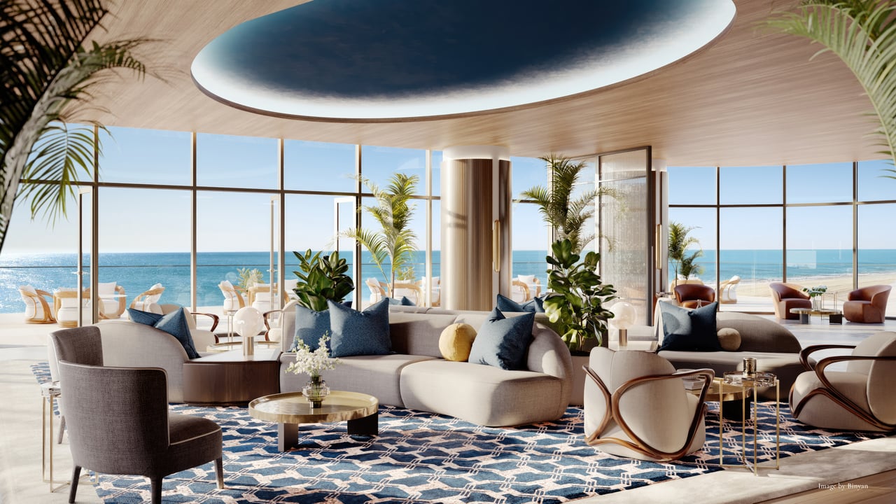
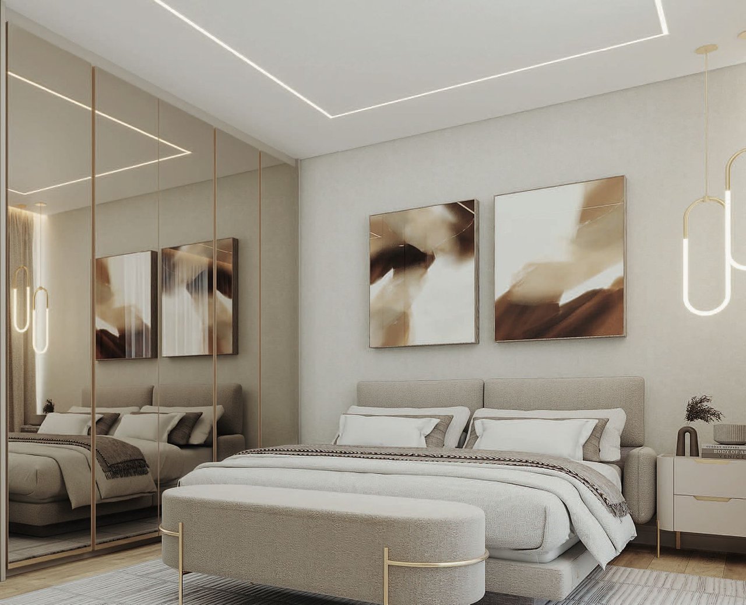
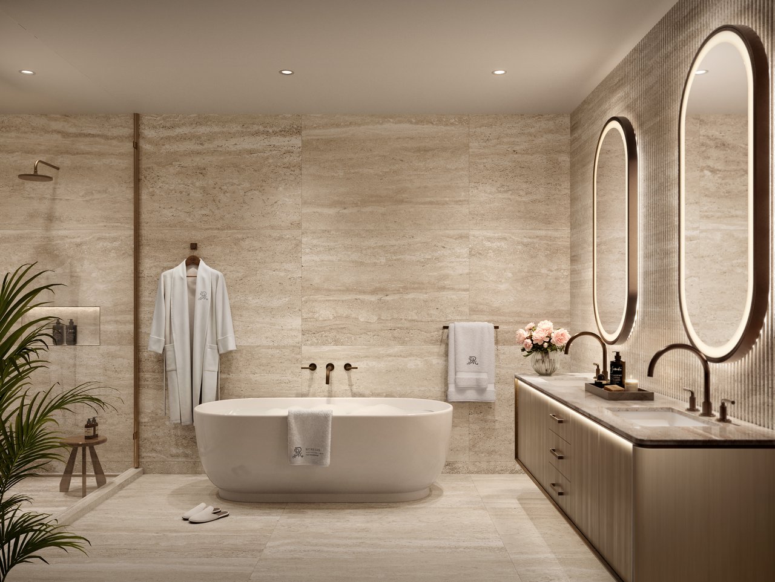
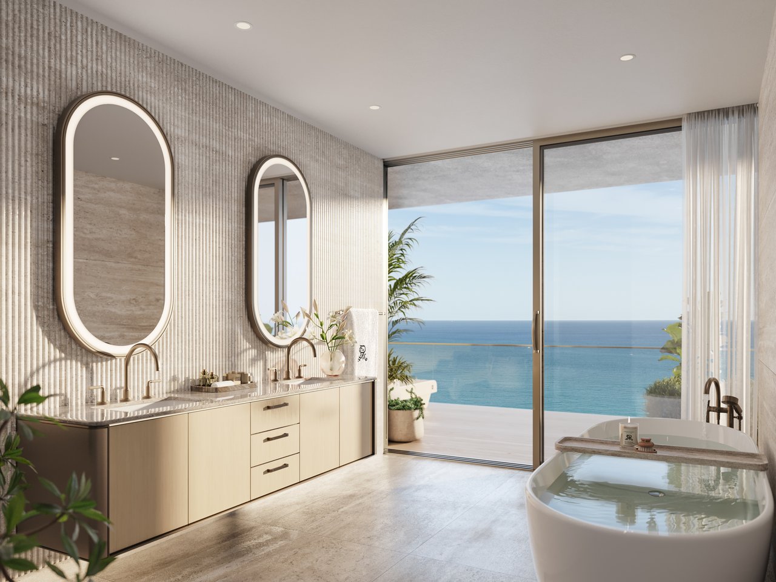
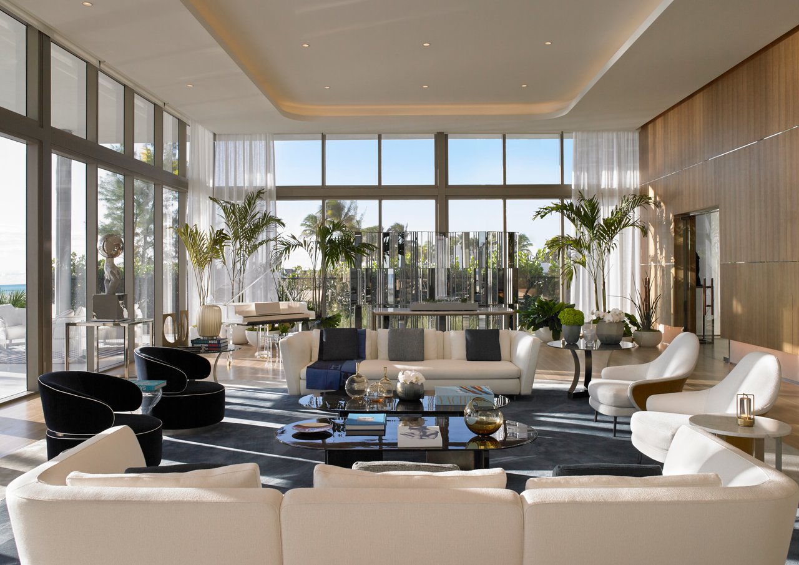
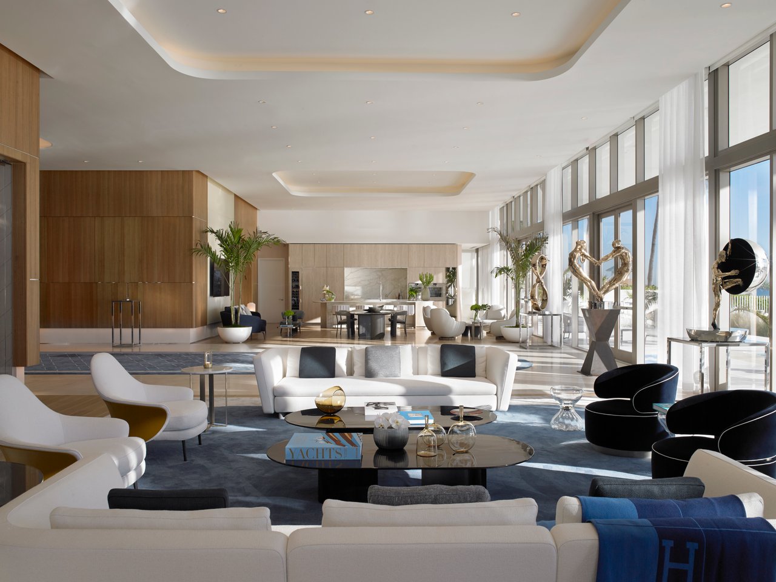
The interiors are by São Paulo-based designer Patricia Anastassiadis, whose work combines couture-level detailing with the elegance of contemporary yacht and luxury-hospitality design.
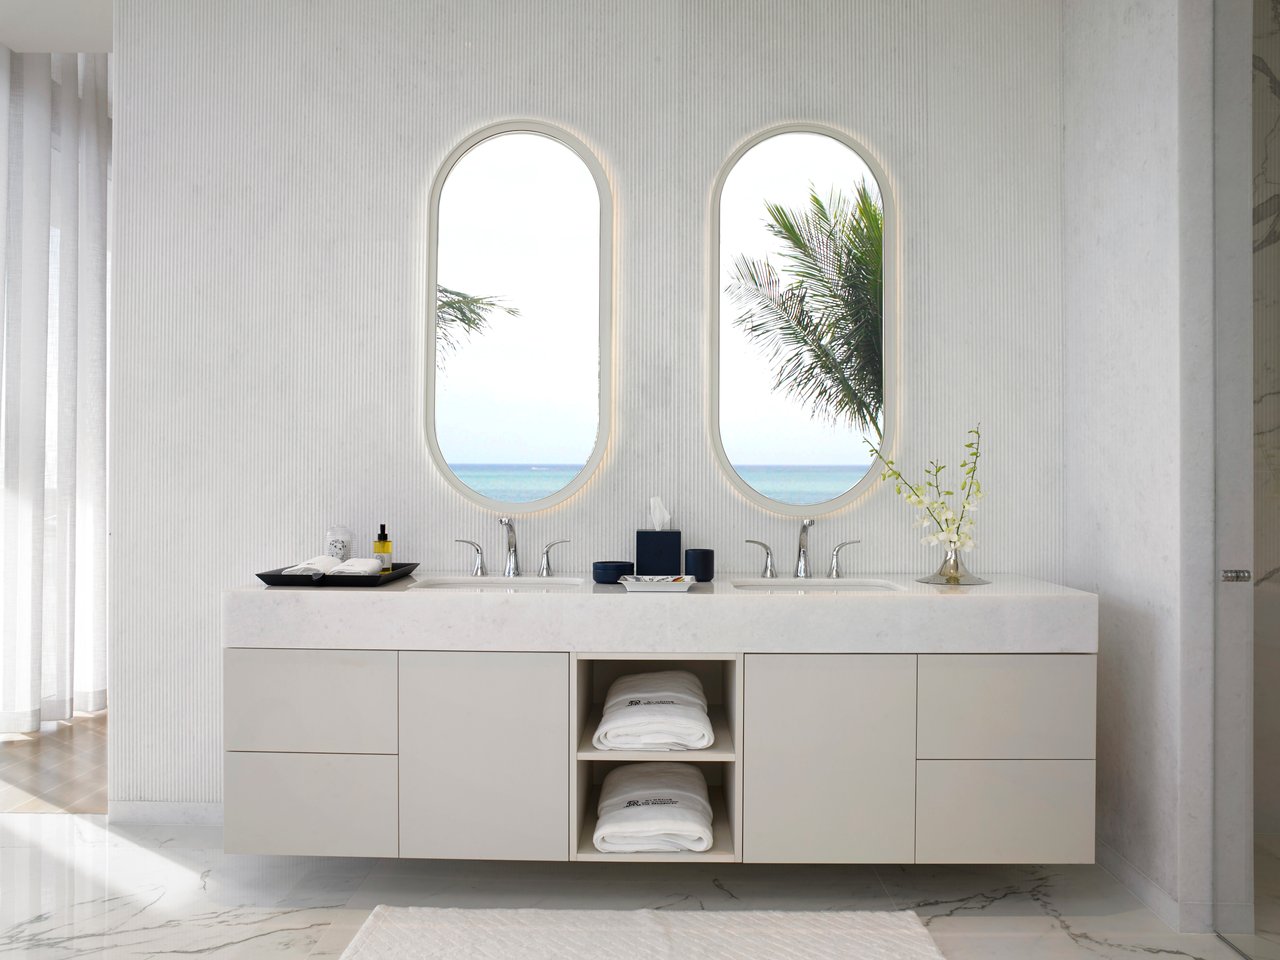
The residential aesthetic is informed by the water itself. Curved forms, sophisticated materials and tailored detailing reinforce the towers’ nautical character while maintaining a timeless residential quality rather than feeling overtly thematic.
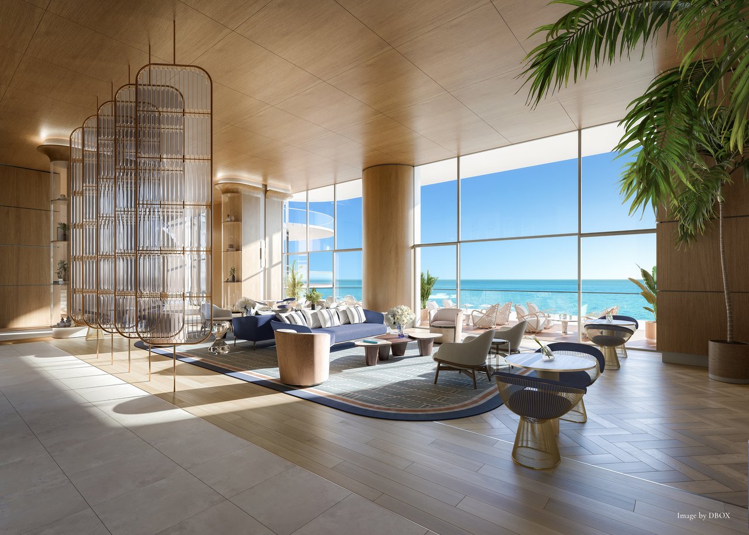
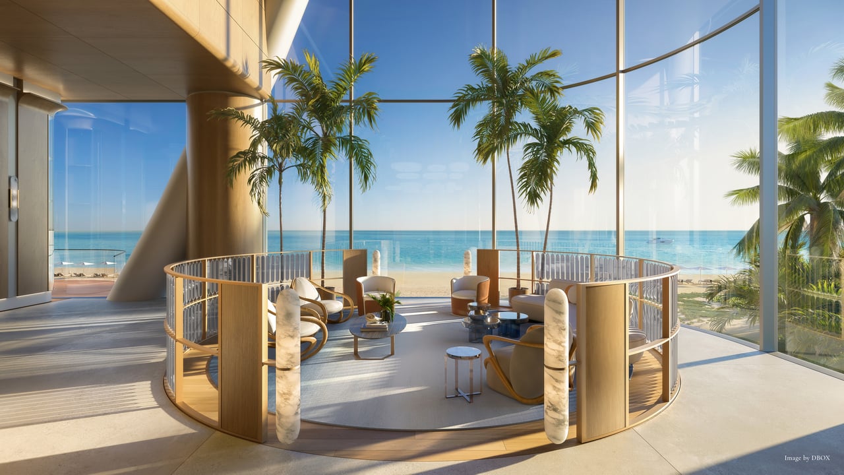
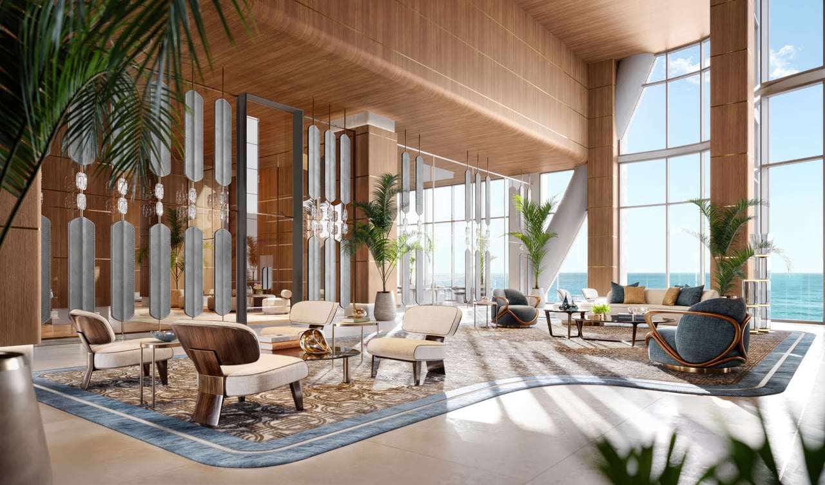
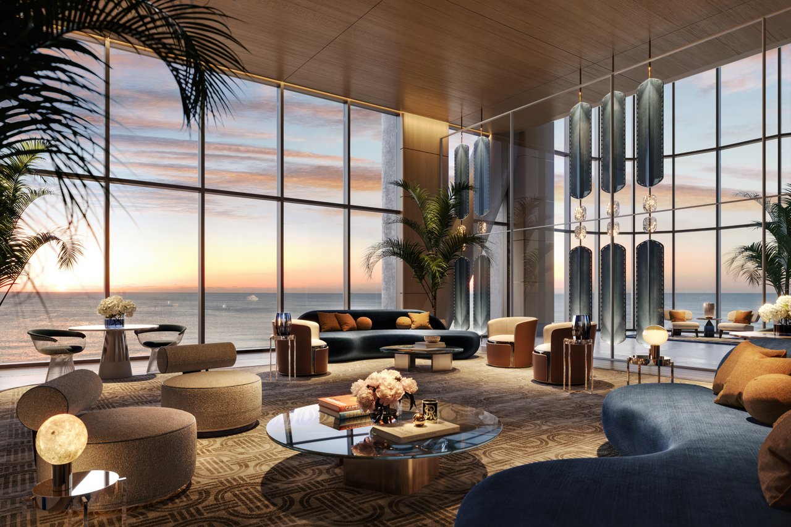
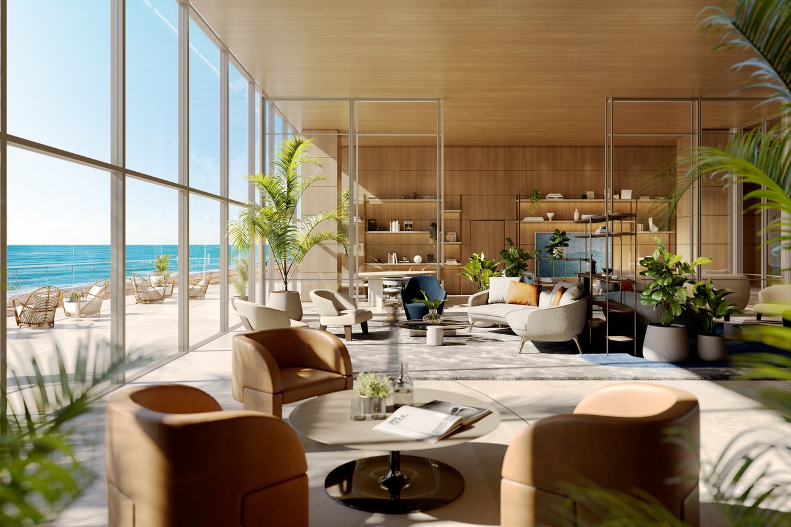
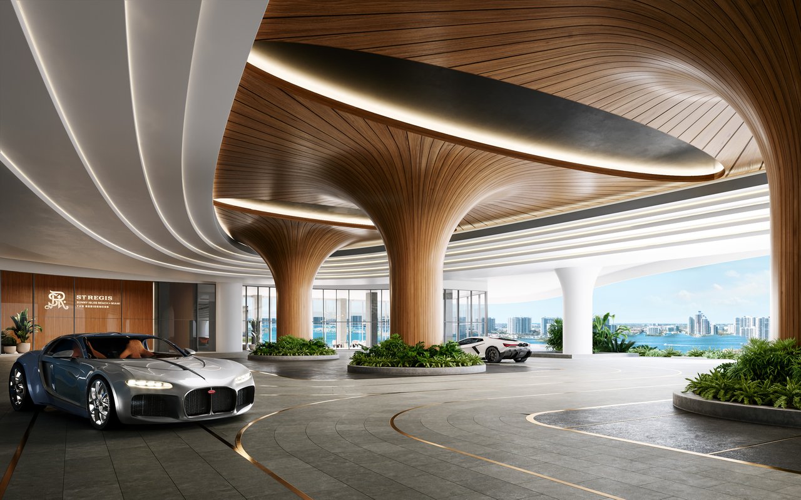
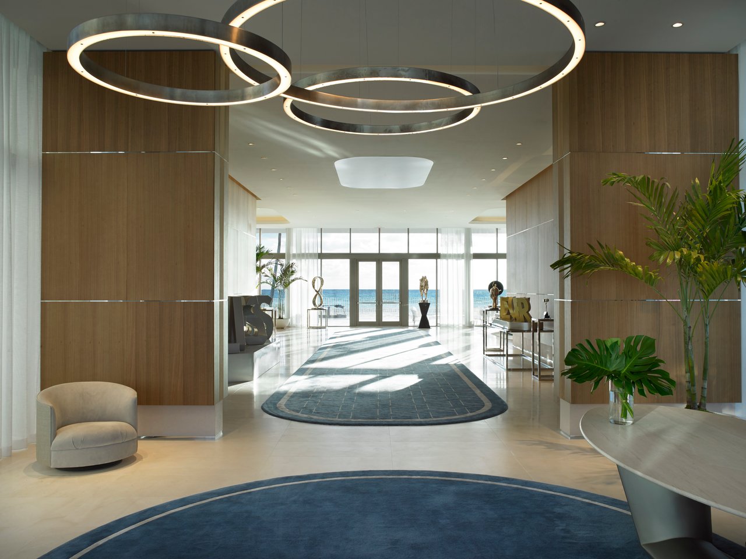
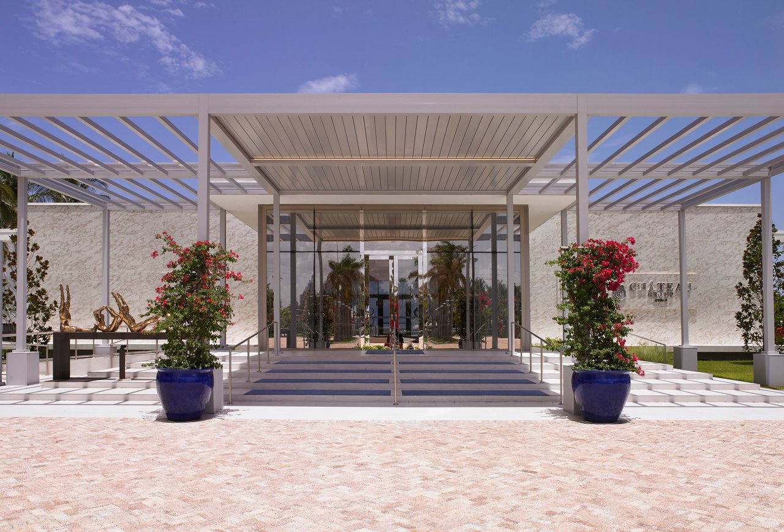
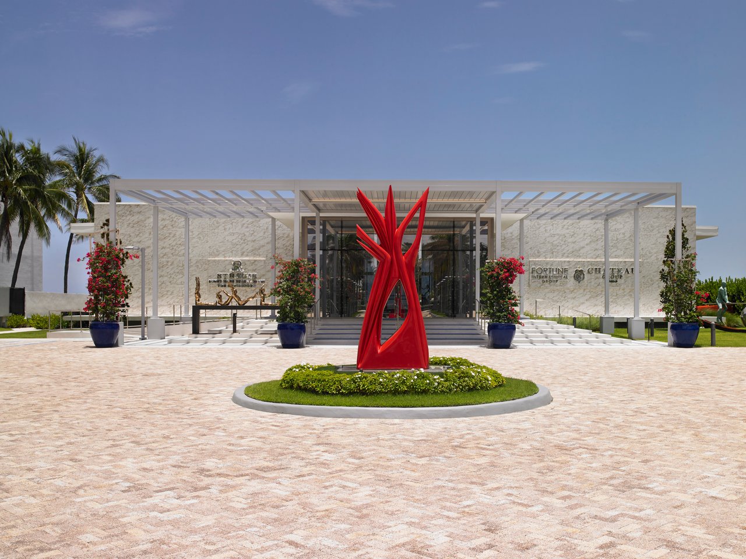
The design language continues through the dramatic approximately 10,000-square-foot lobby, where art, ocean views and indoor-outdoor environments create an arrival sequence that feels appropriate to a major private resort.
More Than 70,000 Square Feet of Amenities
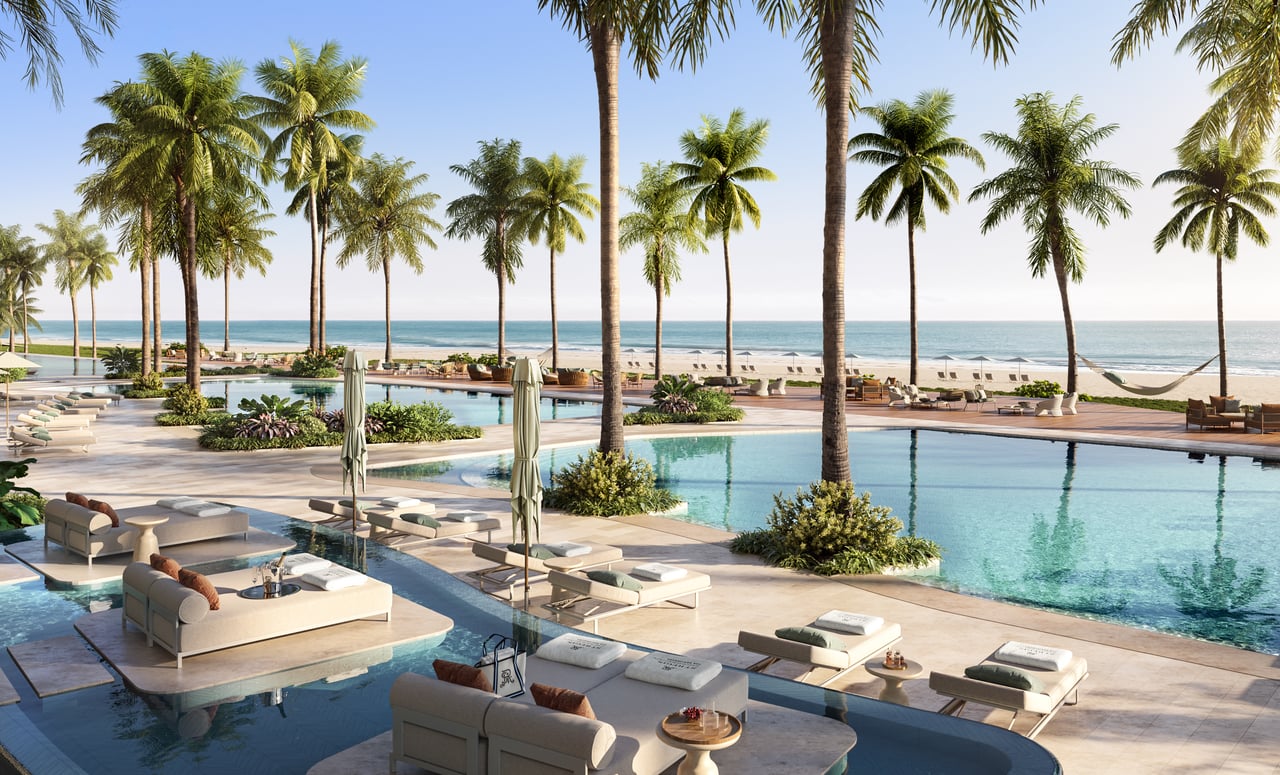
The St. Regis Residences has been conceived as a private residential resort, with more than 70,000 square feet of wellness, fitness, dining, entertainment and social amenities.
This is one of the property's most significant differentiators. The amenity program is extensive enough to support a resort lifestyle without introducing a hotel population into the development.
Residents can move between the private beach, oceanfront pools, wellness, dining, fitness, social clubs and entertainment throughout the day while remaining entirely within a residential environment.
435 Feet of Private Oceanfront
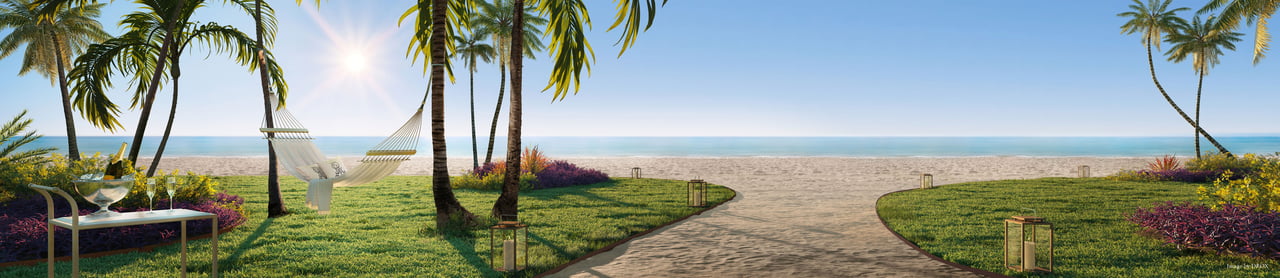
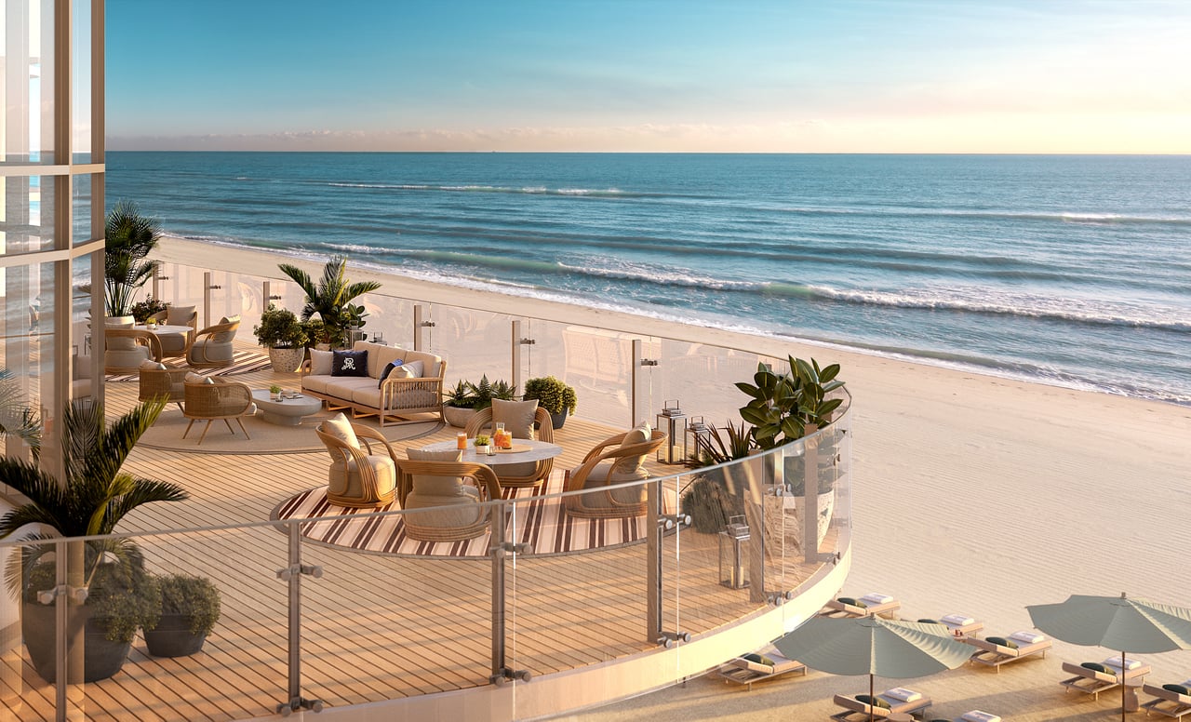
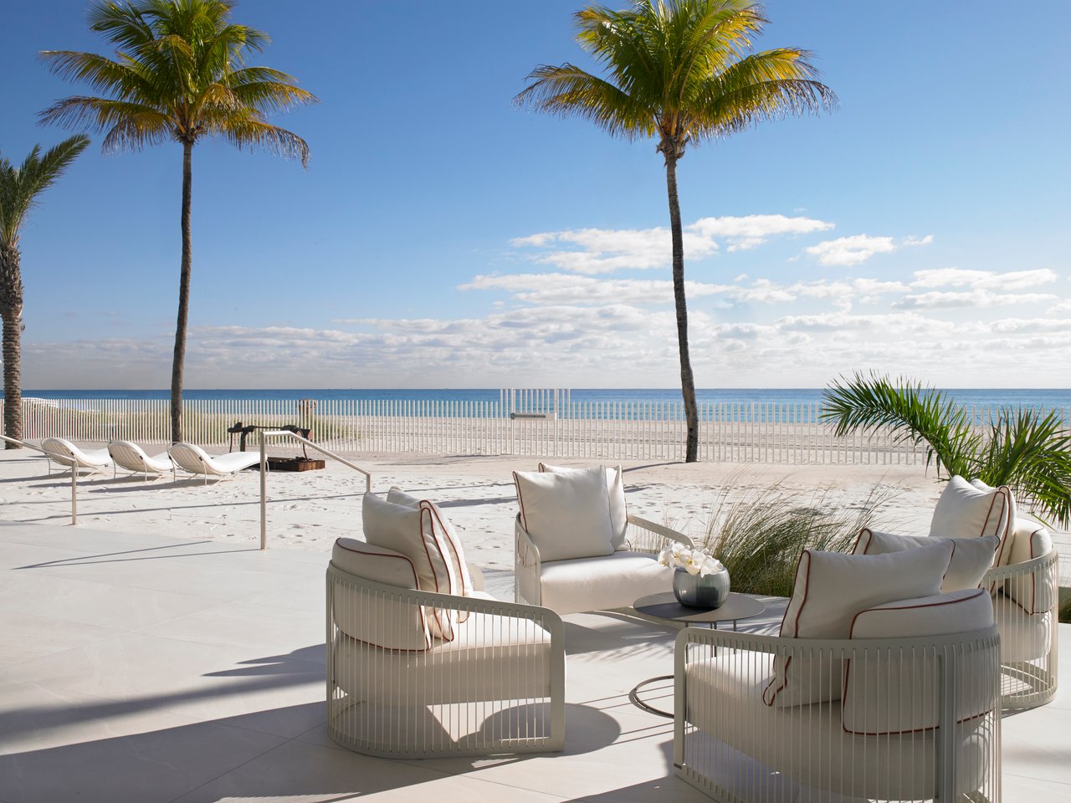
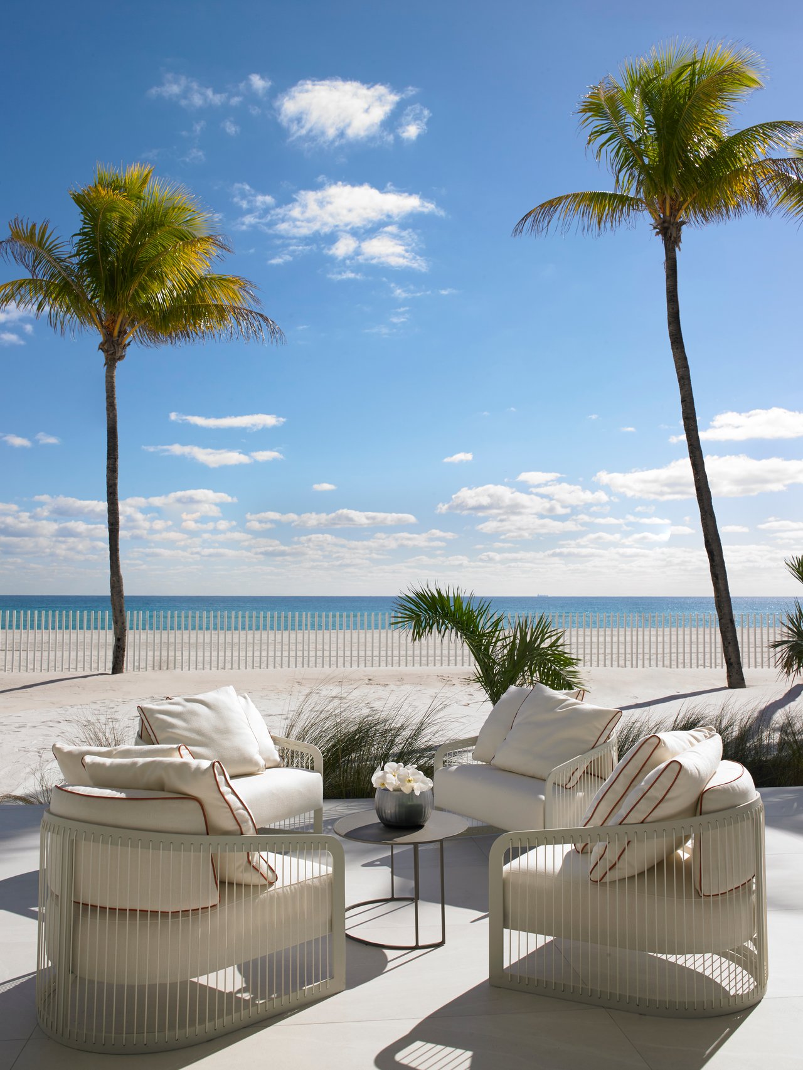
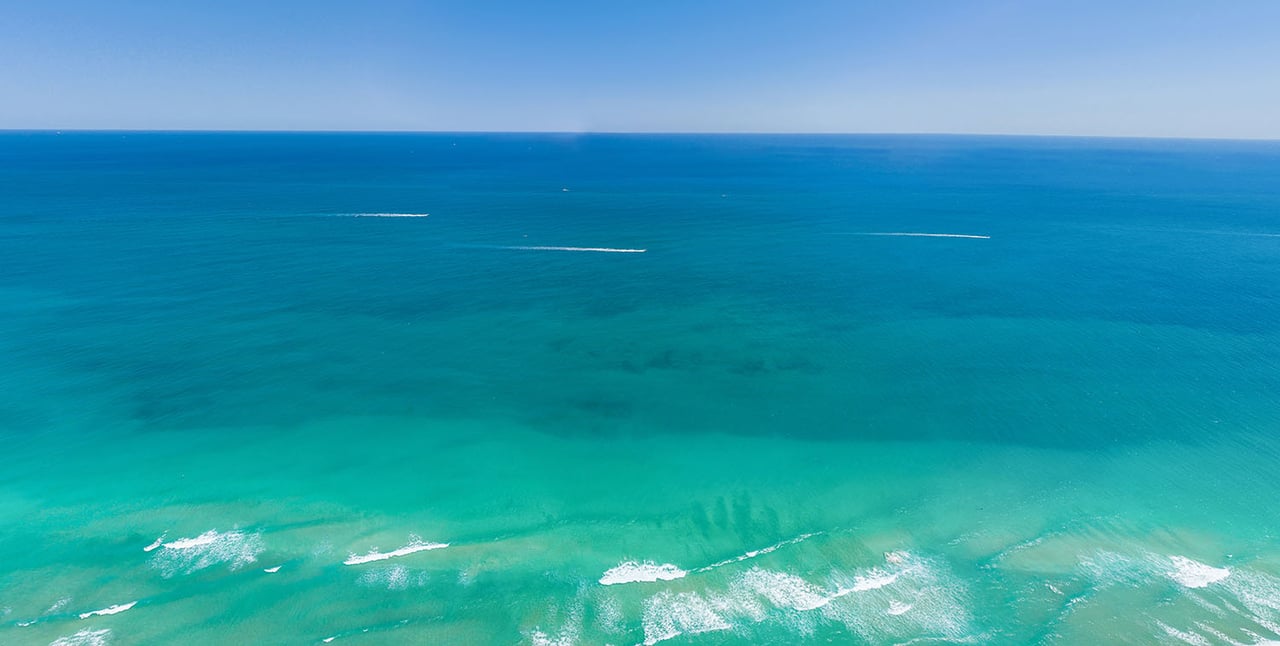
The property occupies approximately 435 linear feet of white-sand Atlantic beachfront, giving the development an unusually broad relationship with the ocean.
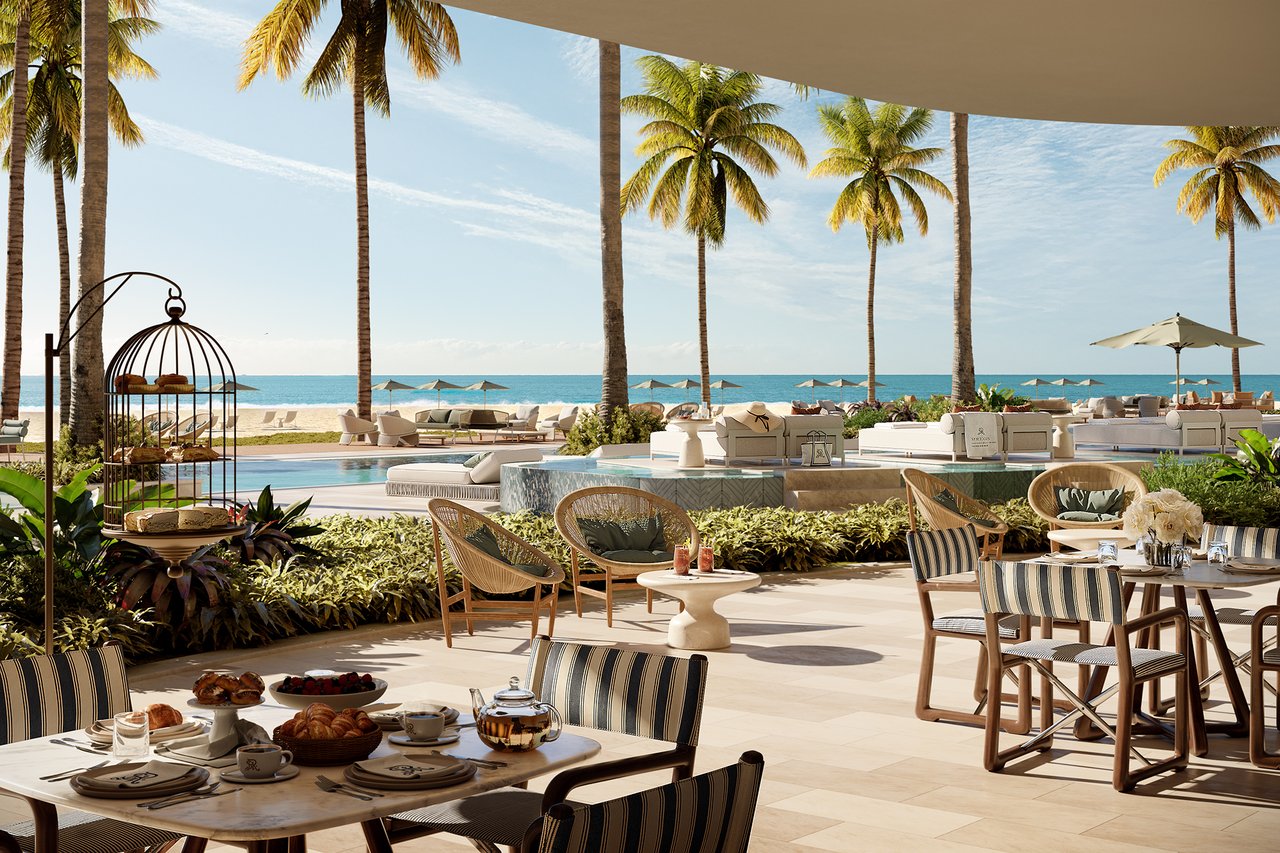

The private Beach Club includes cabanas, chaise lounges and umbrellas together with a Beach Bar & Grill offering indoor-outdoor dining, beach service and in-residence dining. Three swimming pools face the Atlantic, including an athletic lap pool and dedicated children’s pool.
Owners can therefore move seamlessly between residence, pool, dining and beach without the activity and visitor traffic associated with an adjoining resort hotel.
The Sunset Pool Deck
While the beach side of the property is organized around Atlantic Ocean living, the western side creates an entirely different experience.
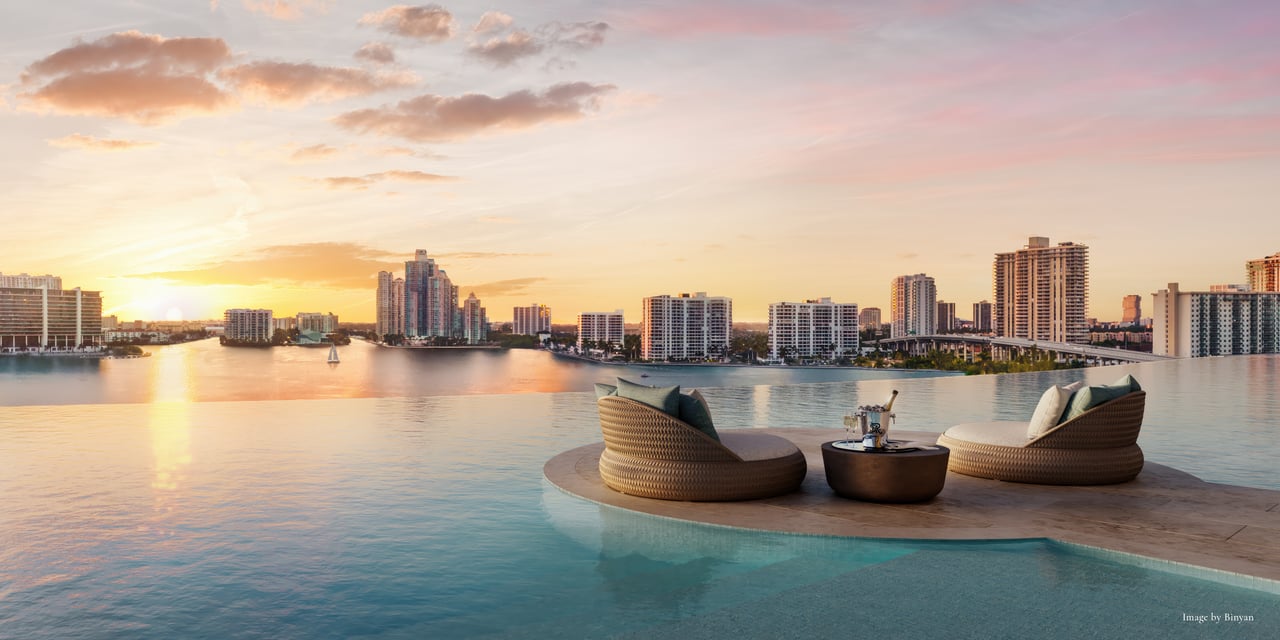
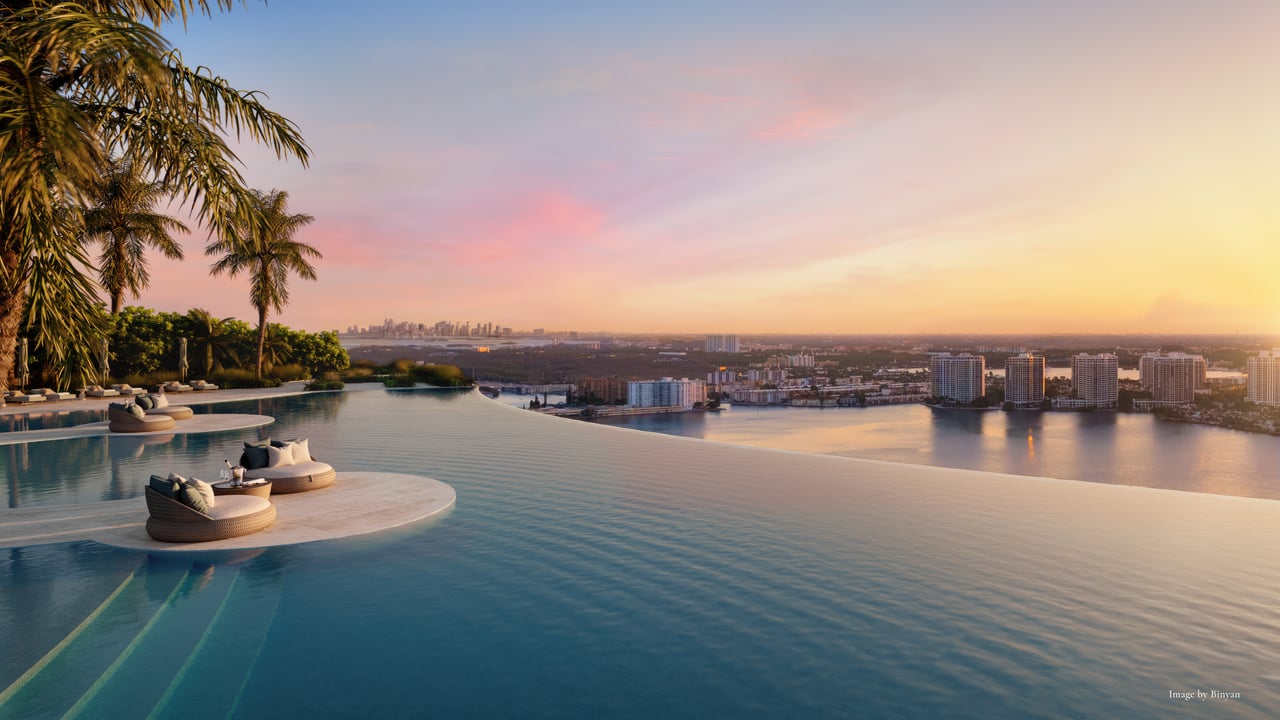
The elevated Sunset Pool Deck incorporates a dramatic infinity-edge pool overlooking the city and Intracoastal, together with a sunken lounge, dining terrace, Sunset Pool Bar, dry lounges, private seating areas and a landscaped events lawn and pavilion. The developer describes this as the longest infinity-edge pool in South Florida.
This gives residents two distinct resort experiences:
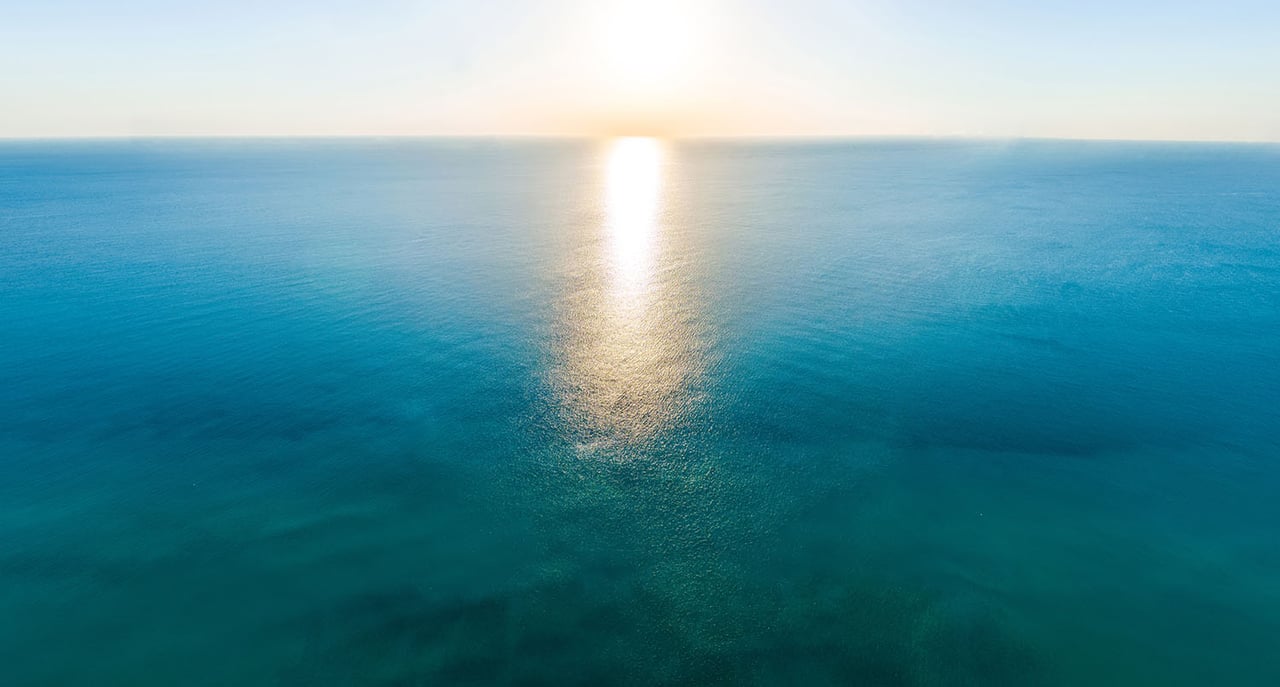
sunrise and ocean on the east; sunset and city on the west.
That duality is one of the natural advantages of Sunny Isles Beach.
Wellness Center and Private Spa
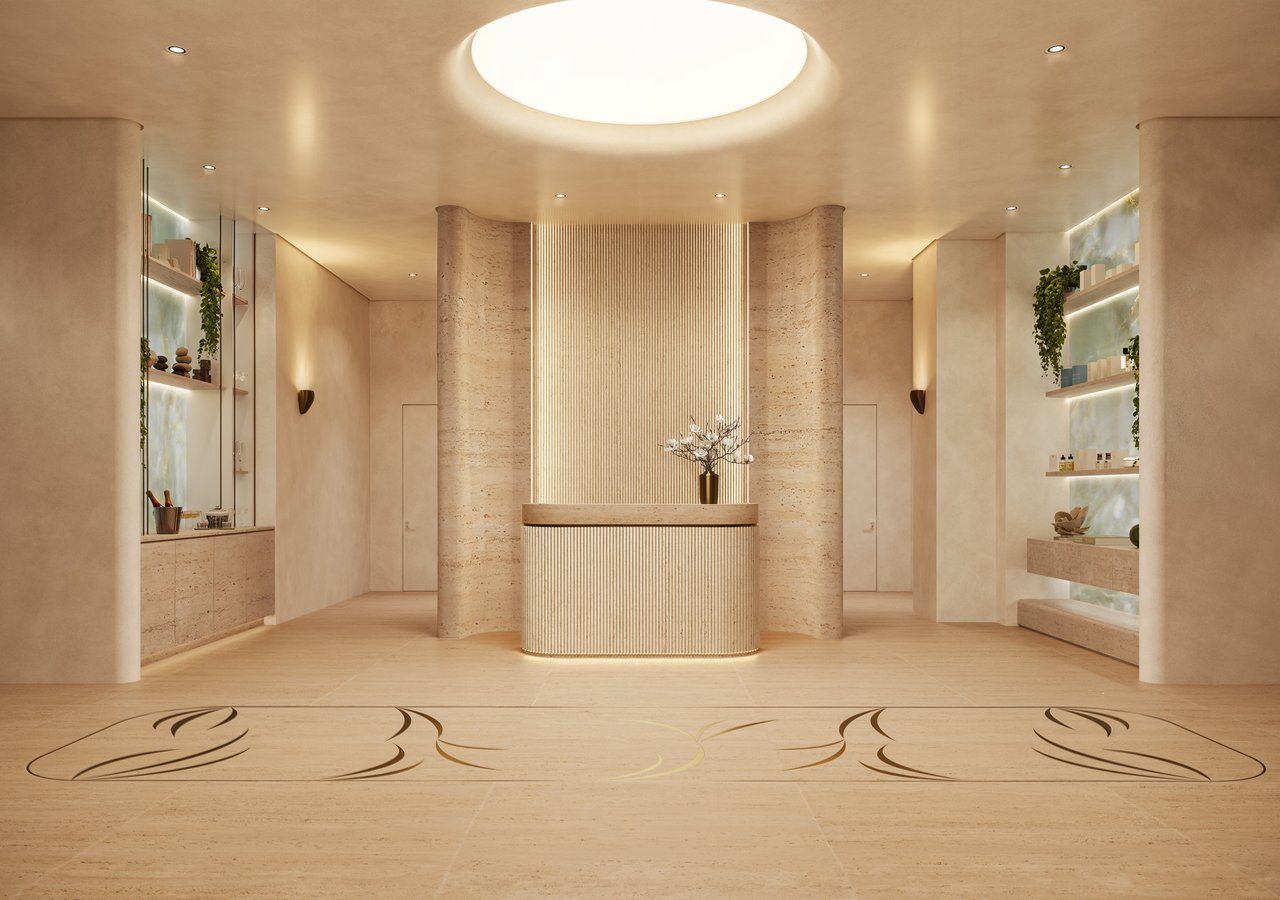
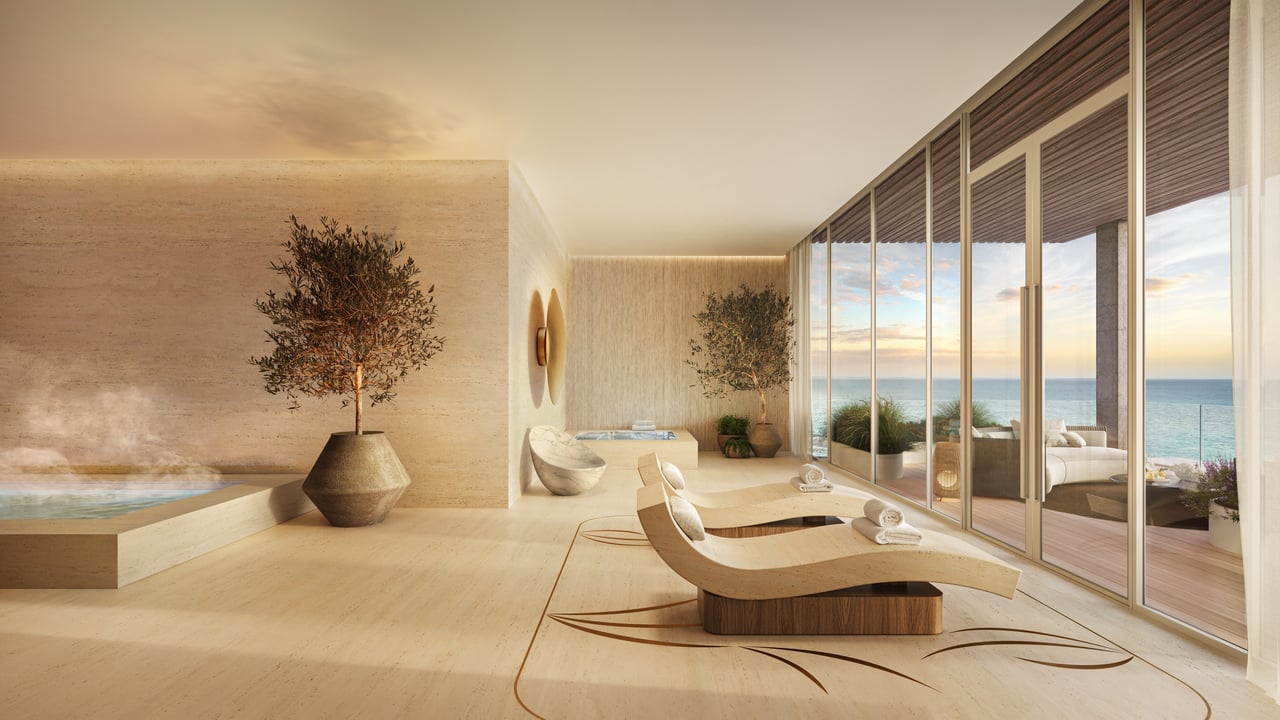
The St. Regis Wellness Center is designed as a complete spa and recovery destination rather than simply a collection of treatment rooms.
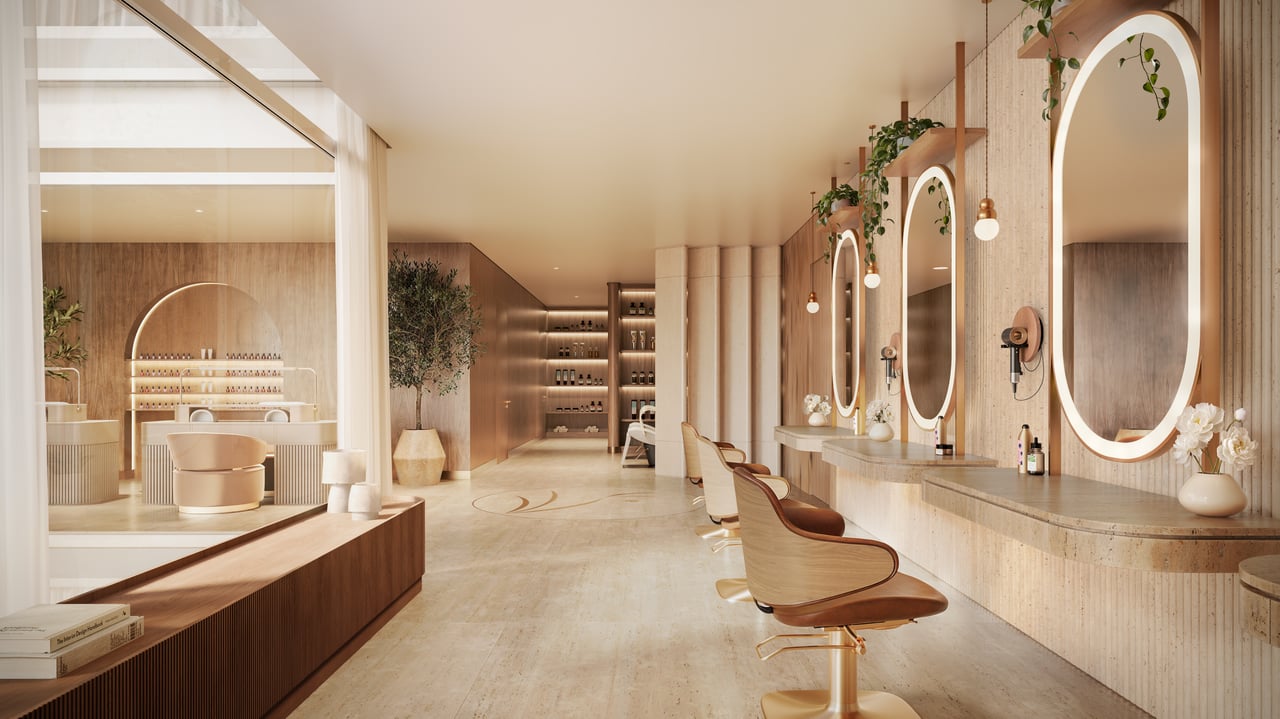
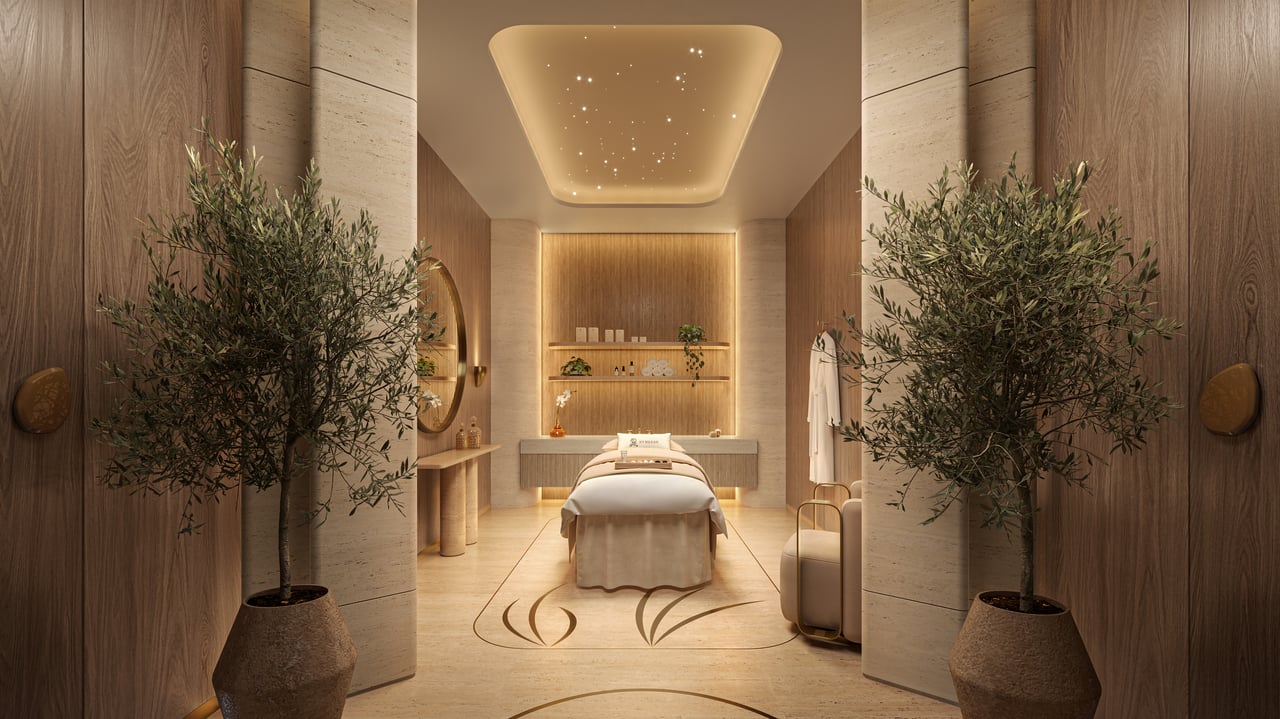
Facilities include separate men’s and women’s spas and locker rooms, saunas, steam rooms, individual and couples treatment rooms, a vitality pool, outdoor relaxation terraces with plunge pools, a juice and nutrition bar, relaxation lounges, beauty salon and barber services.
The scale allows owners to integrate treatment and recovery into everyday life without leaving the property.
Oceanfront Athletic Club
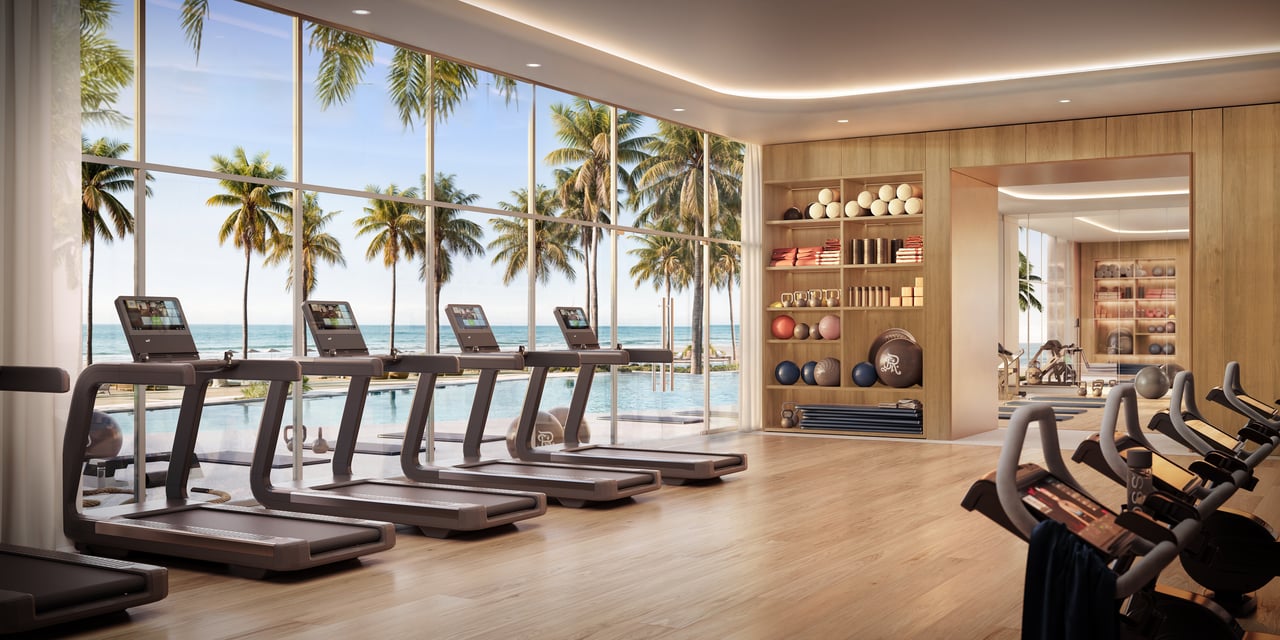
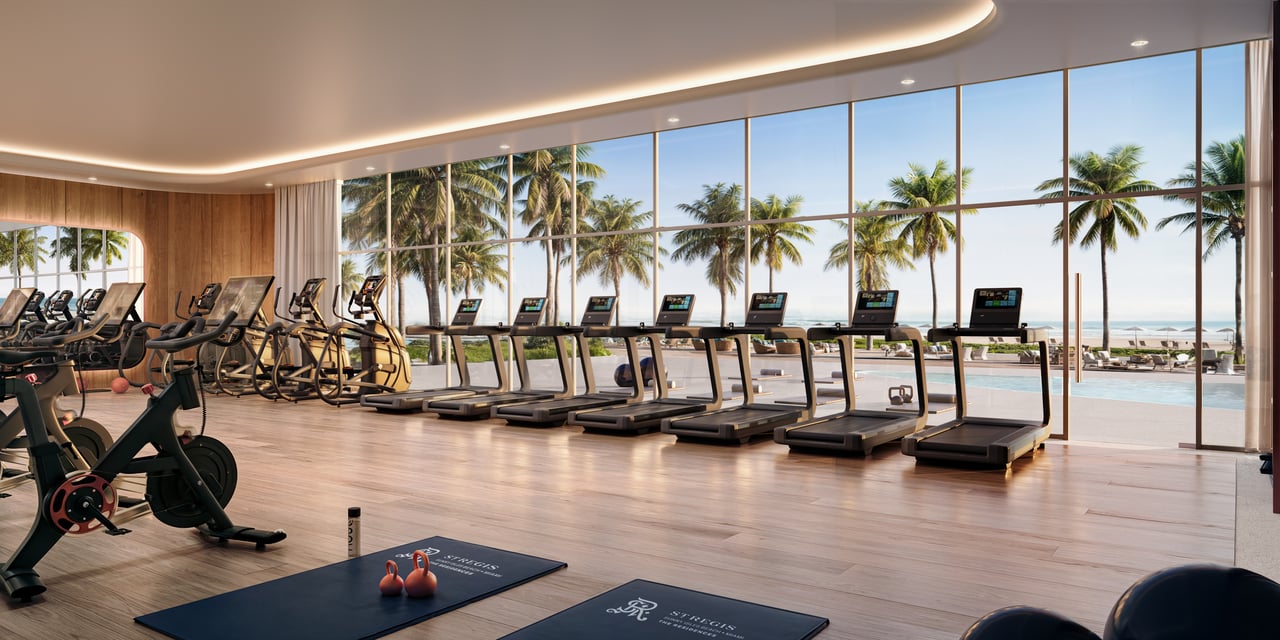
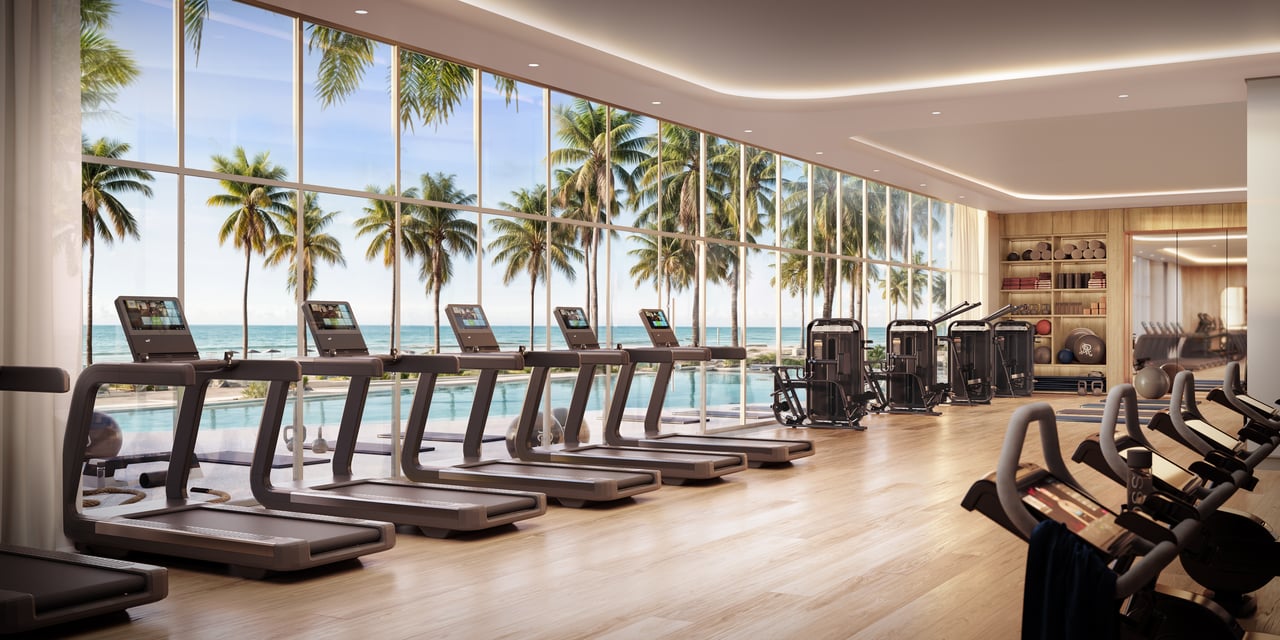
The Athletic Club overlooks the Atlantic and incorporates state-of-the-art fitness, multipurpose training areas and specialized movement studios.
Facilities include outdoor fitness, virtual training, spinning, Pilates and yoga.
For active residents, the ability to move between oceanfront training, spa recovery, swimming and beach activity creates a genuinely complete health-and-wellness program rather than a traditional condominium gym.
The Ellipse Club
The private Ellipse Club introduces a more social and club-oriented side of the property.
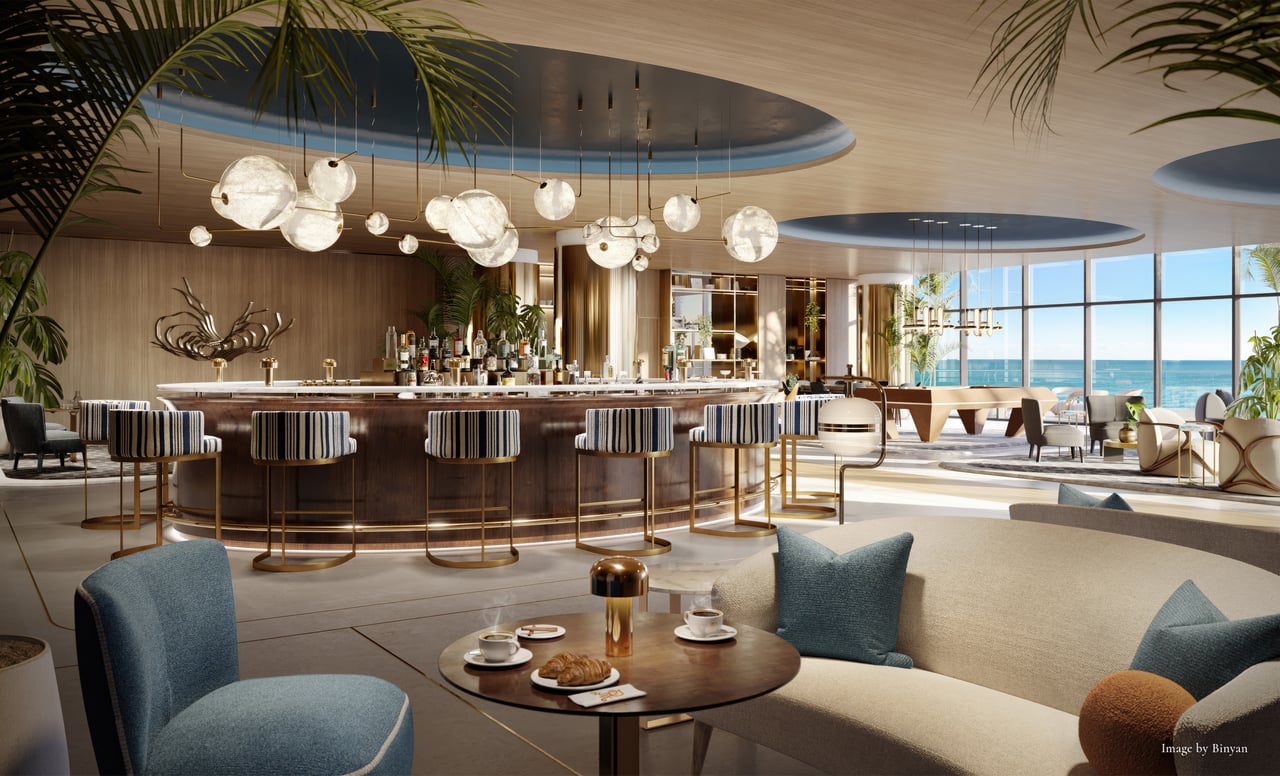
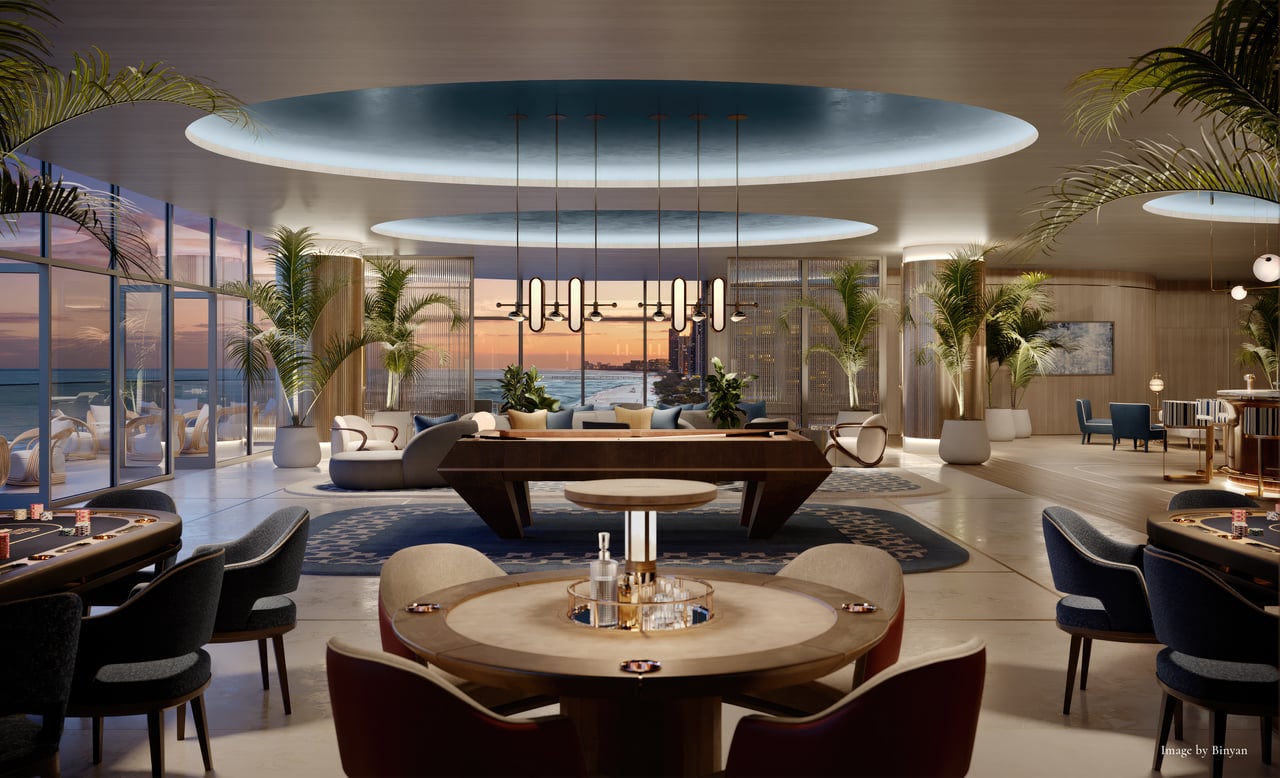
The current amenity program includes a Cognac Room, billiards and cards, poker, wine vault and wine bar, a large-format media lounge, private dining room with chef’s kitchen, golf simulator, workshop and art room, along with its own private terrace.
These spaces allow residents to entertain privately outside their homes while maintaining the intimacy and discretion of a members’ club.
Signature Restaurant and Private Dining
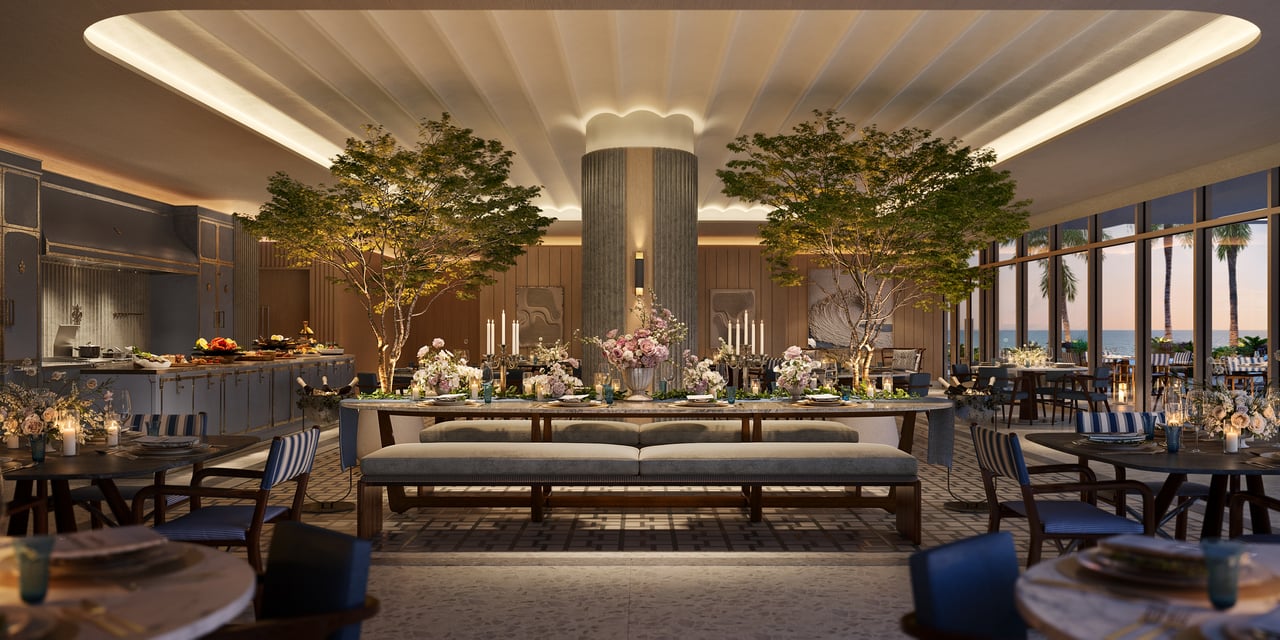
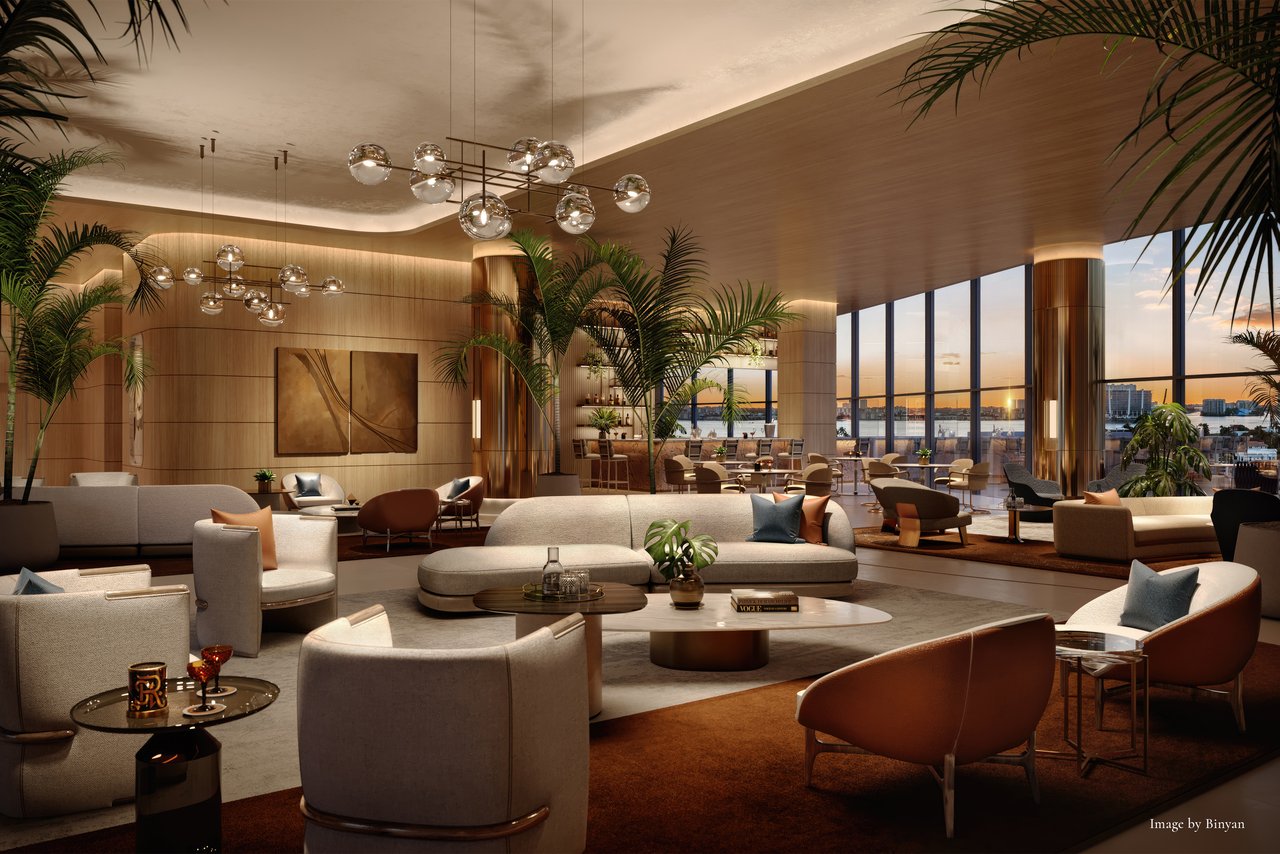
The grand residential lobby level includes a signature five-star restaurant with bar lounge, private dining room and oceanfront terrace.
Combined with the Beach Bar & Grill, poolside dining, chef’s kitchens and in-residence service, owners have multiple culinary environments within the property.
This is particularly valuable in a residential-only development. The project delivers the food-and-beverage depth normally associated with a high-end resort without requiring an on-site hotel population to support it.
Residents Club and Guest Suites
A separate Residents Club incorporates a library, bar and lounge, private event space, VIP conference room and oceanfront terrace dining.
The development also provides dedicated guest suites with housekeeping service for the use of owners and their guests.
For buyers who regularly host adult children, grandchildren or friends, these suites can materially change how much permanent private square footage they need to purchase. A guest bedroom does not necessarily have to sit unused all year when professionally managed accommodations exist within the property itself.
Business Club
For owners who spend meaningful time working from South Florida, the development includes a dedicated Business Club with the John Jacob Astor boardroom, private offices, lounge and co-working environments.
The ability to maintain a professional workspace outside the residence is especially valuable within a second-home environment, where buyers may want to work in Miami without dedicating an entire bedroom to an office.
St. Regis Butler Service
The defining branded component is St. Regis Butler Service, a tradition that originated at The St. Regis New York with John Jacob Astor IV more than a century ago.
The service model is designed around anticipating individual preferences and coordinating the details of everyday residential life rather than functioning as a conventional concierge desk.
That personalized attention is ultimately what transforms the physical building into a genuine St. Regis residence.
For owners maintaining homes in several locations, the ability to rely upon a professionally staffed residential environment can be as important as the architecture or ocean views.
The Rituals of St. Regis
St. Regis also brings its historic hospitality rituals into the residential environment.
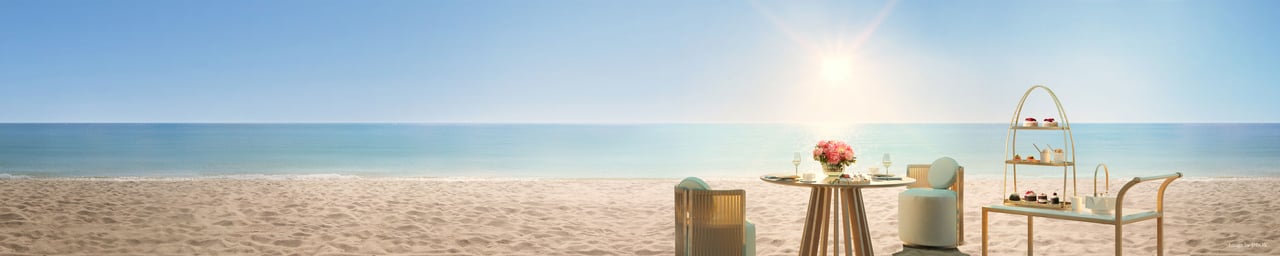
The signature Tea Ritual is reinterpreted for Sunny Isles and can be experienced on the beach, oceanfront terrace or privately inside the residence. The brand’s evening tradition of Champagne sabrage, together with its signature interpretation of the Bloody Mary, similarly becomes part of the property’s social programming.
These details distinguish St. Regis from a residential tower that simply licenses a recognizable luxury name.
The brand is expressed through service, ritual and daily experience, not merely signage.
No Hotel and No Transient Use
This should be emphasized strongly on your page because it materially changes the ownership experience.
The St. Regis Residences, Sunny Isles Beach is a private residential-only development with no hotel on the premises and no transient use.
That means owners receive:
St. Regis Butler Service, concierge, dining, spa, private beach, pools, fitness and social amenities—
without sharing their home environment with an ever-changing population of hotel guests.
For buyers who love five-star hospitality but value privacy and residential permanence, that distinction is extremely compelling.
Sunny Isles Beach
The Residences occupy 18801 Collins Avenue in Sunny Isles Beach, positioned between the Atlantic Ocean and Intracoastal Waterway.
The location offers the resort character of an oceanfront community while remaining convenient to several of South Florida’s most important luxury destinations, including Bal Harbour Shops, Aventura Mall, Miami Beach and the Miami Design District.
Sunny Isles also sits roughly between Miami and Fort Lauderdale, making both international airports readily accessible.
This location provides a different rhythm from Miami Beach: more residential, more vertically oriented and strongly focused on expansive oceanfront living.
North Tower Now Selling
The development is currently under construction, with the North Tower Collection now actively selling.
The current North Tower program contains 150 residences across 62 stories, with two-, three- and four-bedroom residences from approximately 1,848 to 5,621 square feet and five-bedroom penthouses from approximately 7,650 to more than 10,000 square feet.
For current buyers, this makes the North Tower the principal opportunity to enter the development while construction of the overall oceanfront campus progresses.
The St. Regis Residences Sunny Isles Beach Pricing and Availability
Current North Tower opportunities begin in approximately the $5 million range, with pricing varying substantially according to residence size, floor, view, exposure and whether the home belongs to the standard residence, Sky Villa or Penthouse Collection.
Because the development is in an active construction and sales phase, exact pricing and inventory should be evaluated against the most recent developer release rather than historic South Tower pricing or earlier launch materials.
For current St. Regis Residences Sunny Isles Beach pricing, North Tower availability, floor plans, Sky Villas, penthouses, deposit structure and private buyer representation, contact Johnathan Shirey for the latest developer information and a direct comparison with other ultra-luxury oceanfront residential opportunities throughout Sunny Isles, Bal Harbour, Surfside and Miami Beach.
Frequently Asked Questions
1. What Are The St. Regis Residences, Sunny Isles Beach?
They are private St. Regis-branded oceanfront residences planned as two skyline-defining towers on 435 linear feet of beach. The project is residential-only, with no hotel or short-term-rental operation in the towers.
2. Where Are The Residences Located?
The project and sales gallery are at 18801 Collins Avenue in Sunny Isles Beach. The location is between Bal Harbour and Aventura, with direct Atlantic Ocean frontage.
3. What Floor Plans Are Available?
Published plans include two- to five-bedroom residences of roughly 2,000 to 5,600 square feet, plus larger Sky Villas and penthouses. Current North or South Tower releases, sizes and combinations should be confirmed with sales.
4. Who Designed The Towers?
Arquitectonica is the architect, Anastassiadis leads interior design, and EDSA is associated with landscape architecture. The towers are designed around ocean views, expansive terraces and high-floor privacy.
5. What Amenities Are Planned?
The project markets approximately 70,000 square feet of amenities, including private beach facilities, oceanfront and sunset pools, restaurant and lounge spaces, wellness and spa, athletic club and resident entertainment rooms.
6. Is There a St. Regis Hotel in The Development?
No. Official sales communication describes the project as fully residential without a hotel or short-term rentals. St. Regis branding relates to residential management, service and rituals, subject to the governing agreements.
7. What Are Current Prices and Fees?
Pricing varies by tower, elevation, size and exposure. Prices, deposits, HOA and branded-service estimates, parking and incentives are subject to change; request dated North and South Tower schedules and budgets.
8. When Will The Towers Be Completed?
Fortune International has published phase estimates of 2028 and 2029, but timing can change by tower. The applicable purchase agreement governs delivery, developer extensions, and closing.
Developments to Compare
Consider these alternatives alongside St. Regis Residences Sunny Isles Beach. Compare the specific location, floor plan, view, services and total ownership costs for the homes available.
- Bentley Residences, Sunny Isles Beach — Sunny Isles oceanfront living with in-residence vehicle access.
- Rivage Bal Harbour — a low-density beachfront address in Bal Harbour.
- The Delmore Surfside Miami — estate-scale beachfront residences in Surfside.
Explore the Miami Beach and nearby coastal markets new-development collection for more choices.
Independent Buyer Guidance
Johnathan Shirey, P.A. of Douglas Elliman Real Estate provides independent buyer representation. I help compare residence layouts, services, recurring expenses and purchase terms across suitable developments. Learn about my luxury new-development advisory or call (239) 560-9340 for a personal comparison.
For cross-shopping, read my St. Regis Sunny Isles vs. Rivage vs. Bentley guide. Compare the exact tower and residence release, private outdoor space, service agreement and recurring costs.
The current North Tower sales phase, construction marketing and residential-resort amenity program were checked against the official St. Regis Sunny Isles Beach website on October 22, 2026. Availability and delivery expectations should be confirmed for the specific tower and home.
Basic Information
Features & Amenities