- Residences 216
- Bedrooms 3 - 4
- Bathrooms 3.5 - 7.5
- Price Range $5,800,000 - $16,500,000

Development Description
Welcome to Bentley Residences
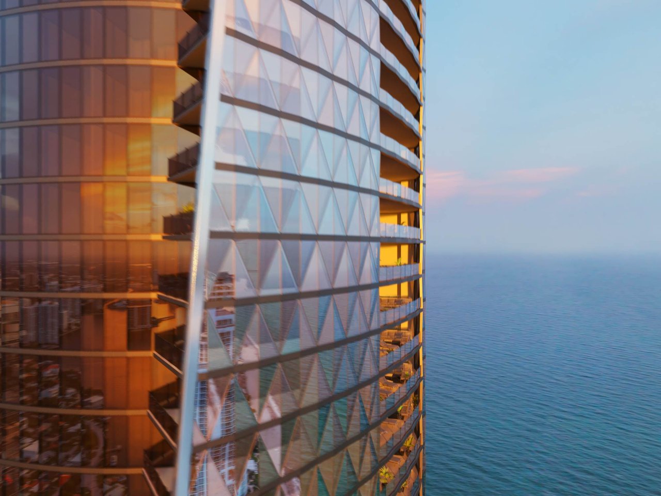
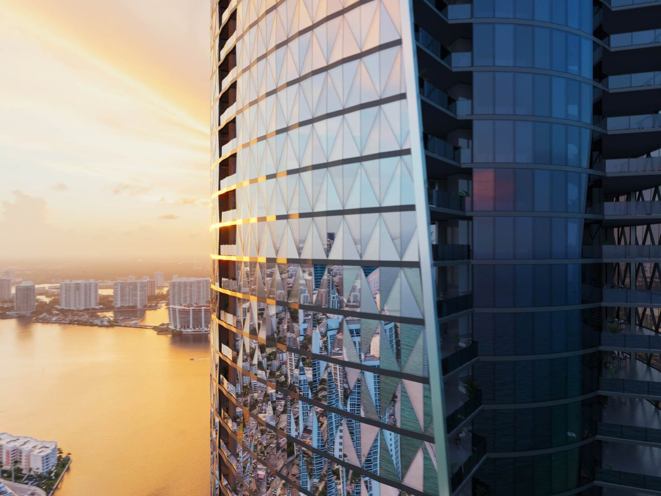
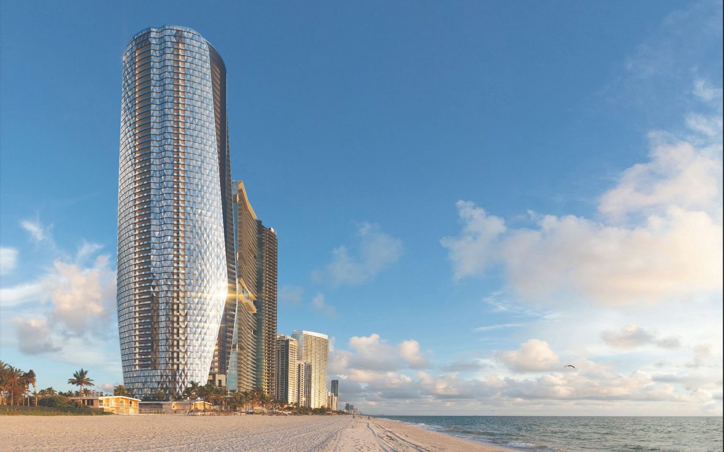
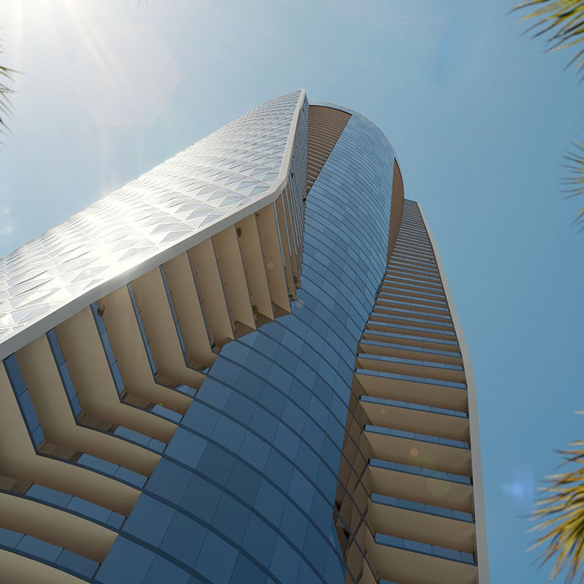
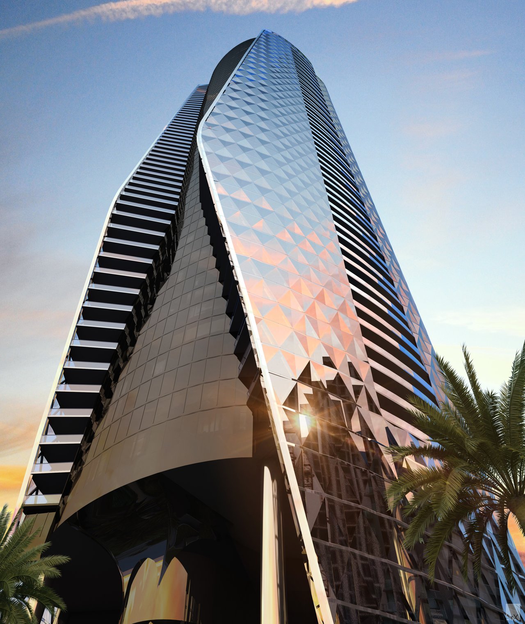
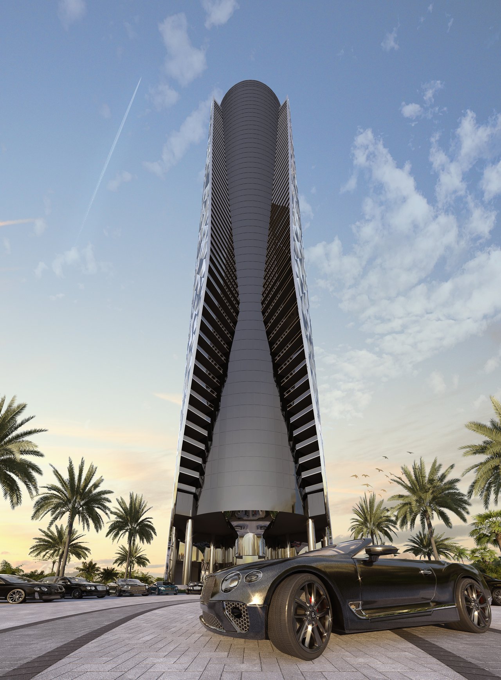
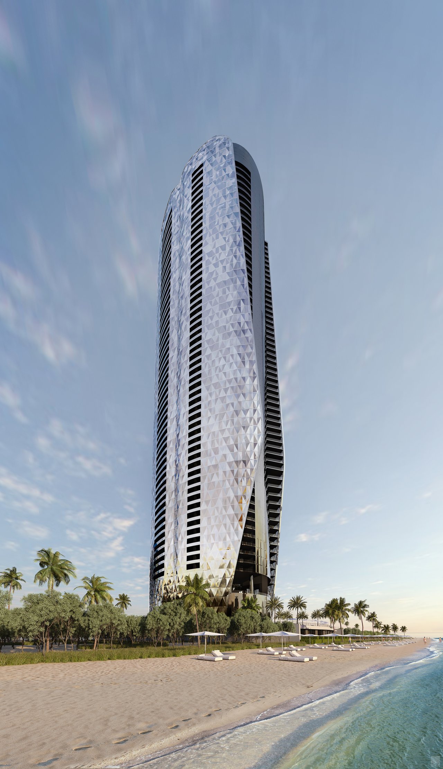
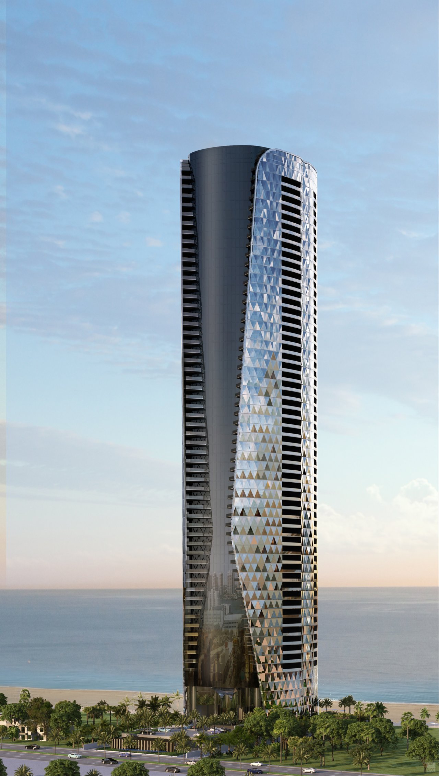
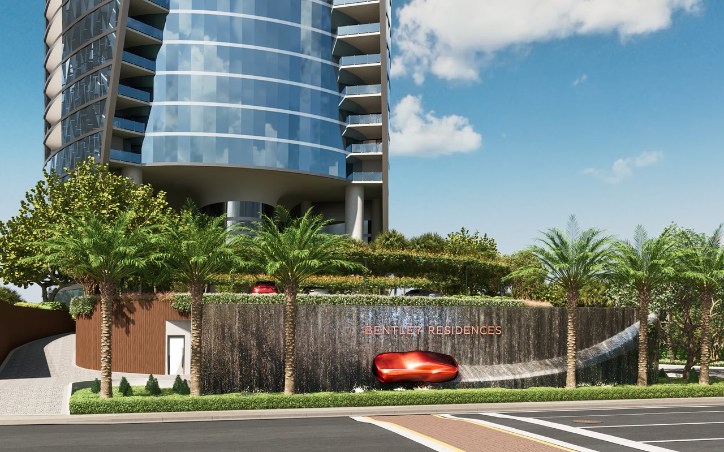
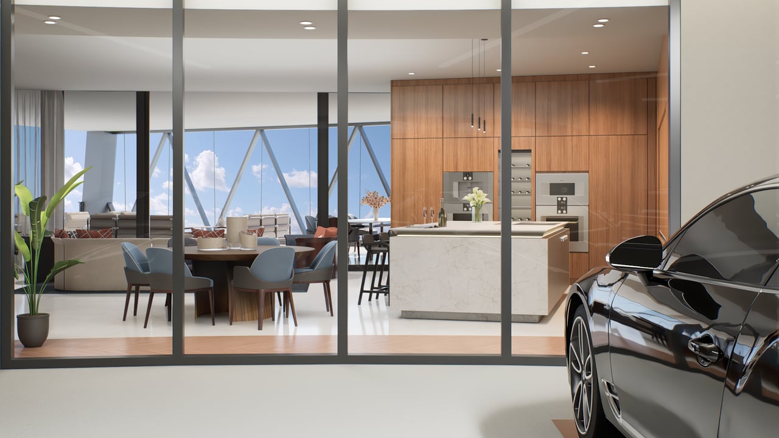
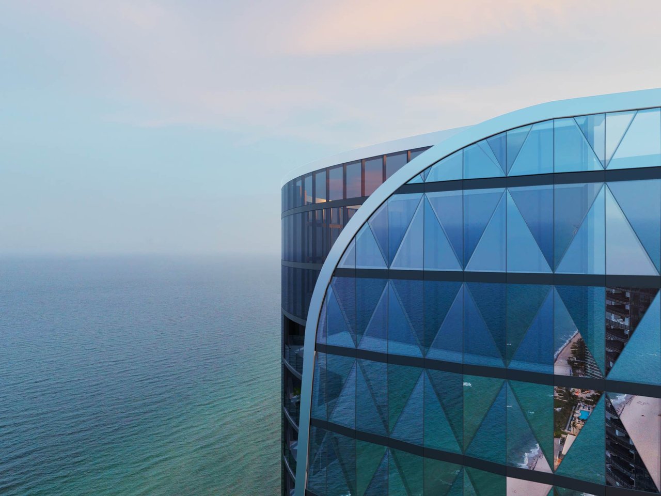
Bentley Residences Sunny Isles Beach brings the design philosophy, craftsmanship and performance heritage of Bentley Motors to an extraordinary oceanfront residential tower in South Florida. As the world’s first Bentley-branded residential development, the project has been conceived around an unusually personal idea of luxury: expansive waterfront homes, private swimming pools and the ability for owners to drive directly to a private garage located on the same level as their residence.
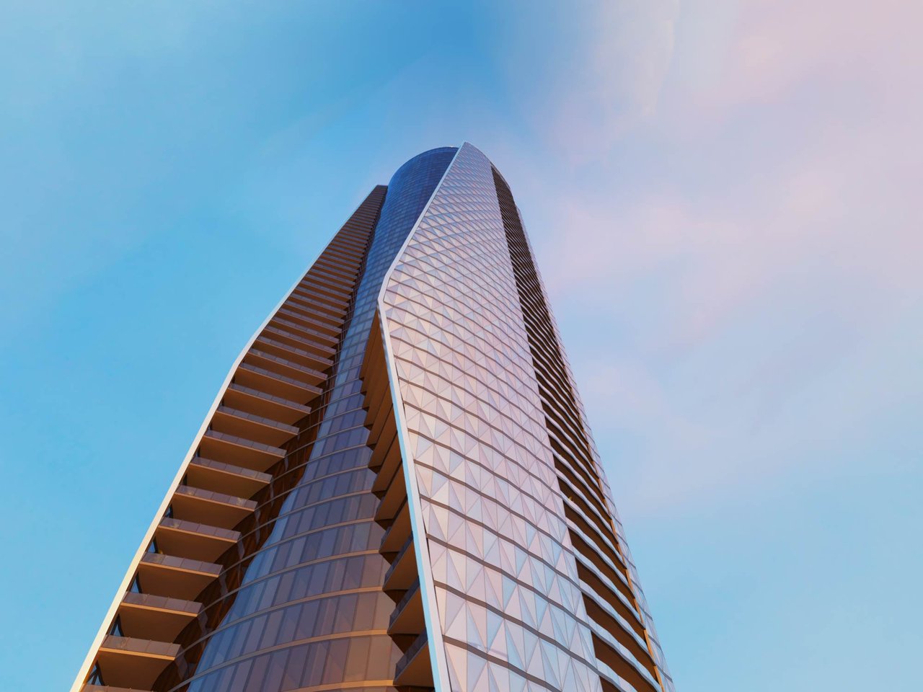
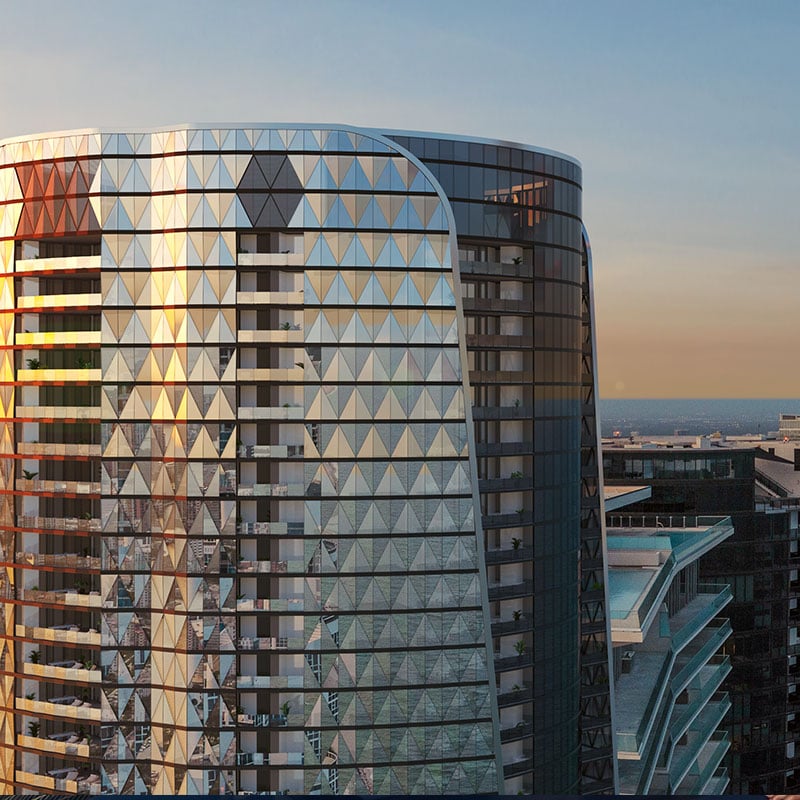
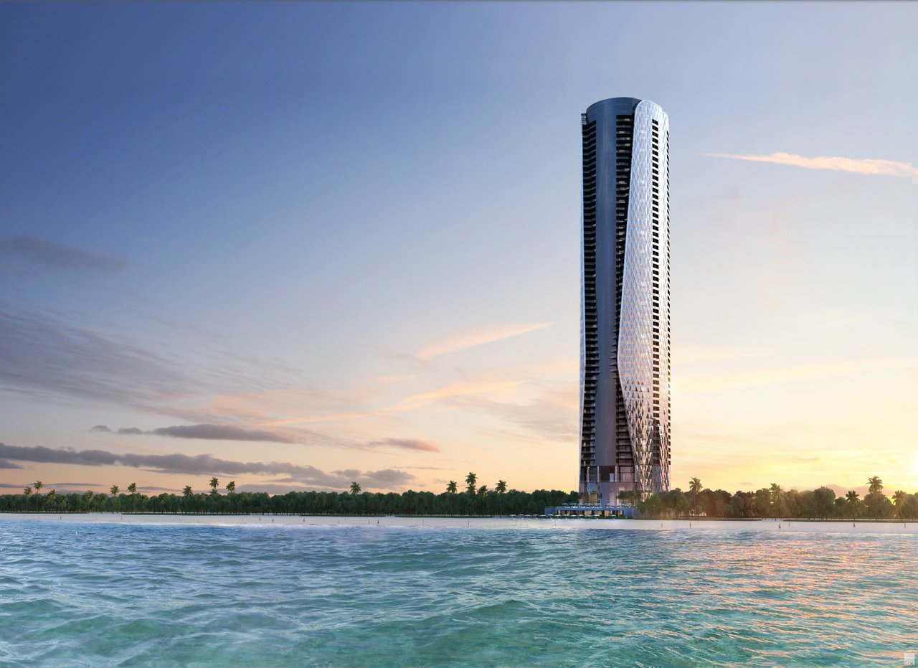
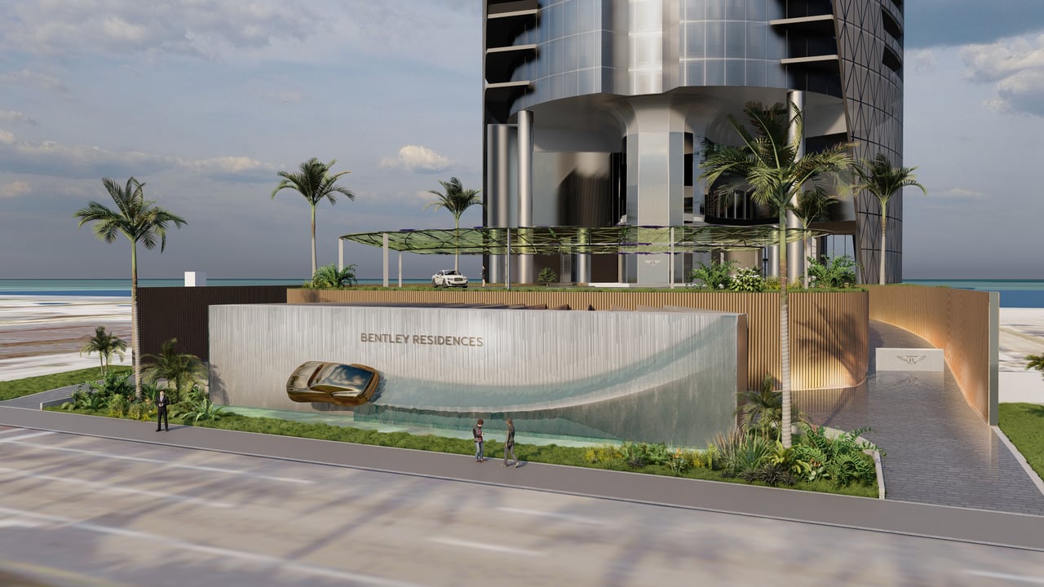
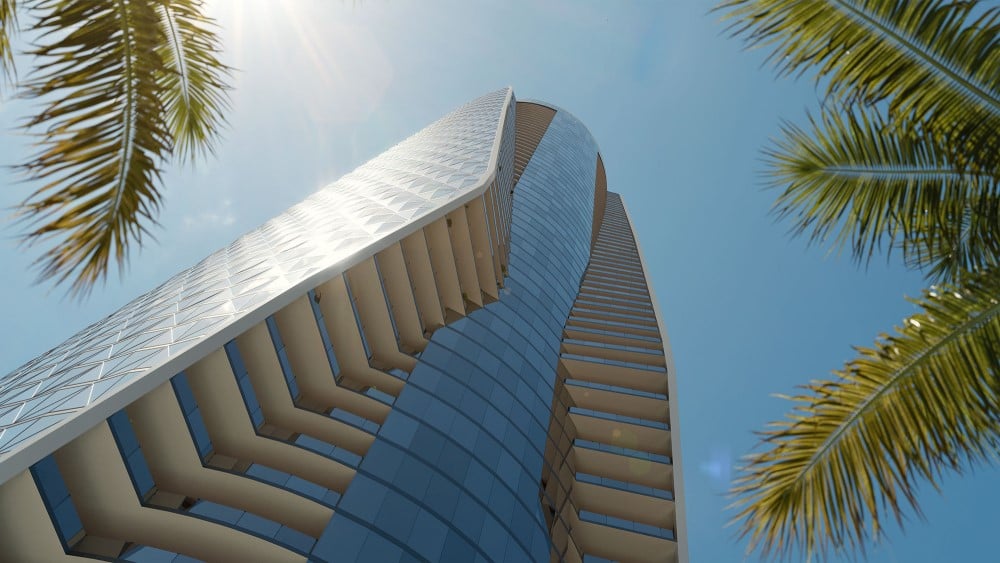
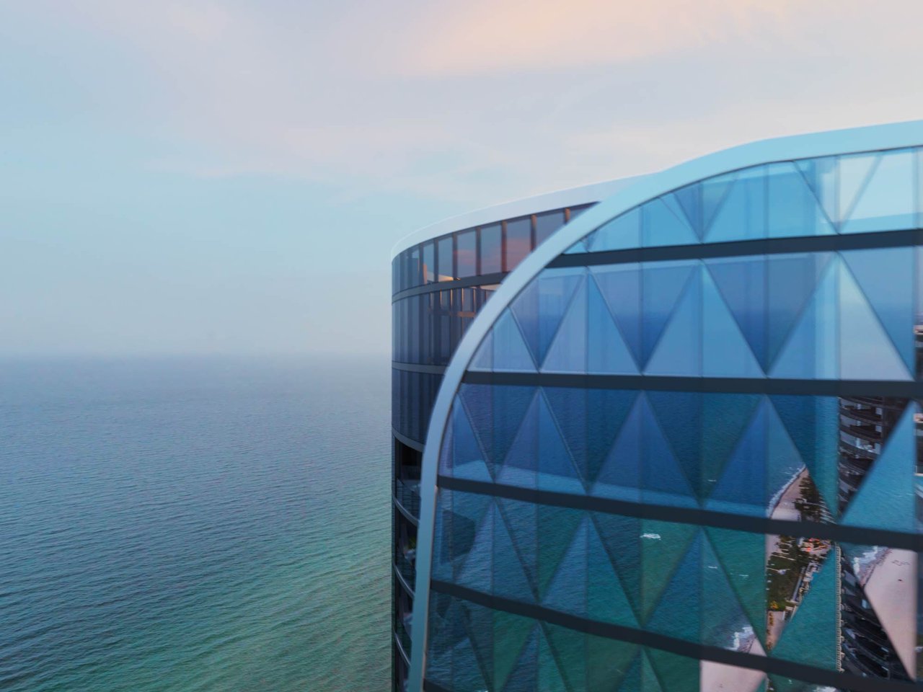
Developed by Dezer Development in collaboration with Bentley Motors and designed by Sieger Suarez Architects, Bentley Residences rises 62 stories along approximately 200 feet of direct Sunny Isles Beach oceanfront. The building is limited to 216 residences, with substantial three-bedroom homes forming the primary collection and an exceptionally limited four-bedroom duplex penthouse offering at the top of the tower.
Oceanfront Residences Designed Around Privacy
Bentley Residences has been designed around scale, privacy and indoor-outdoor living rather than conventional high-rise density.
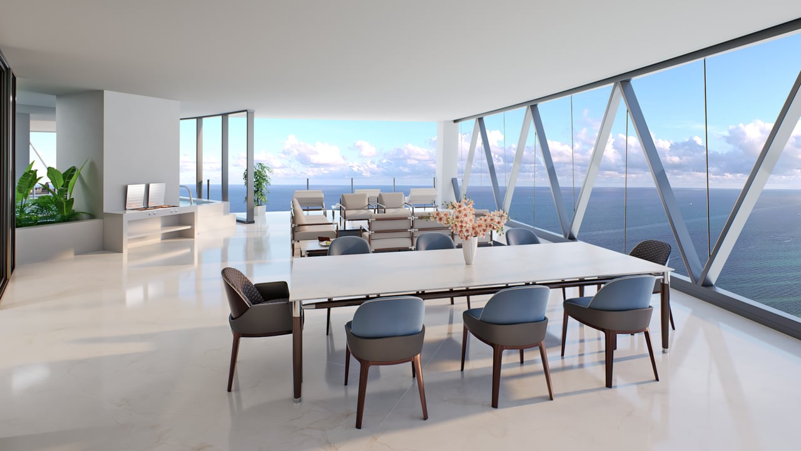

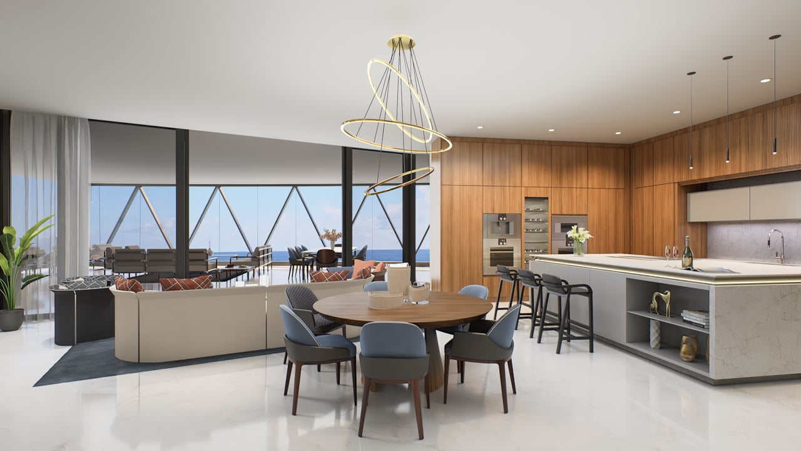
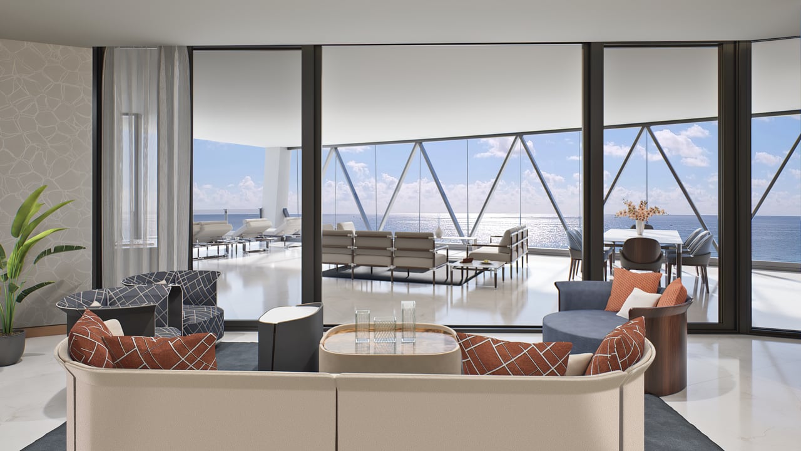
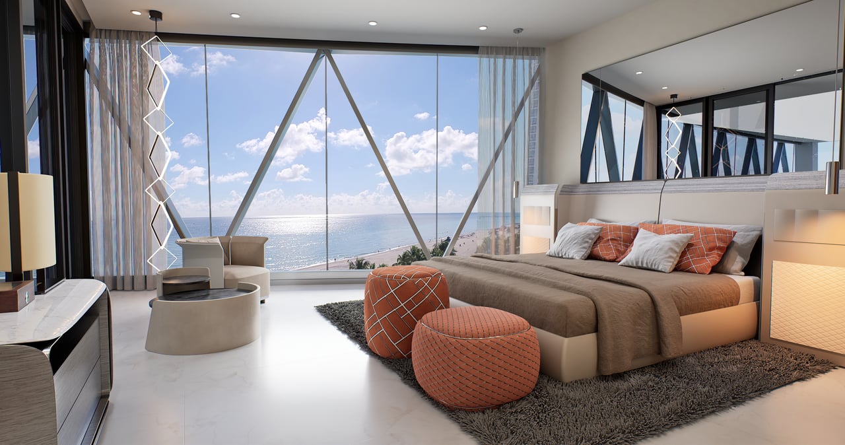
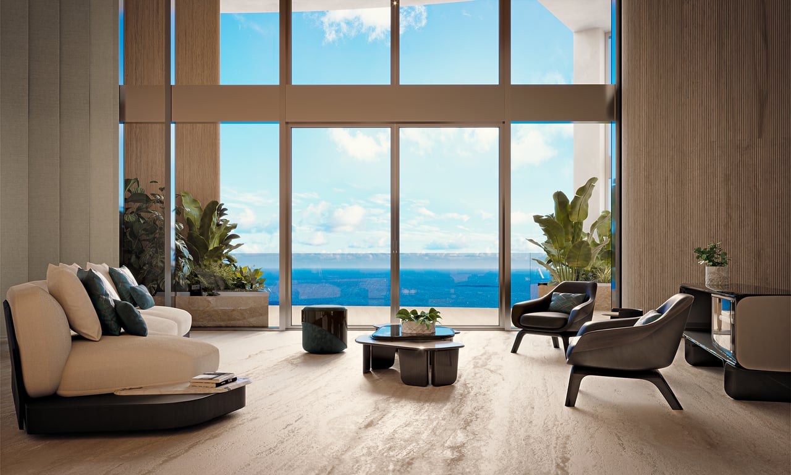
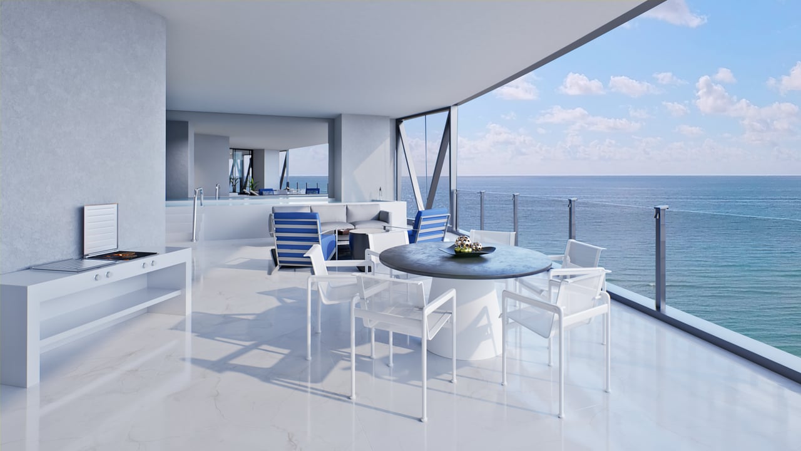
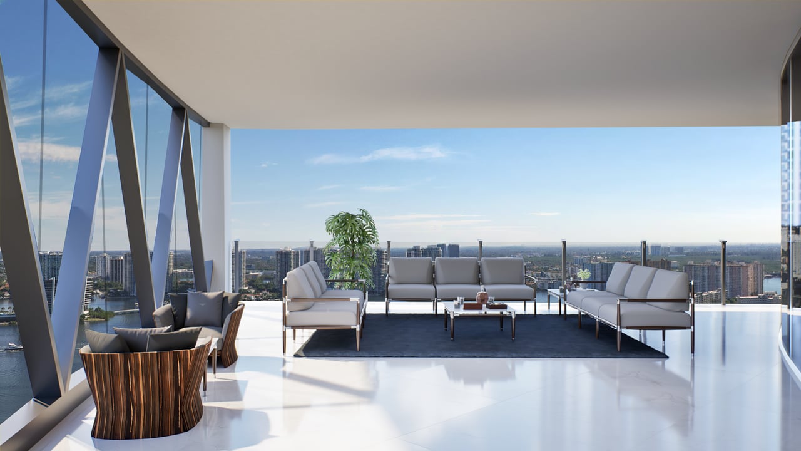
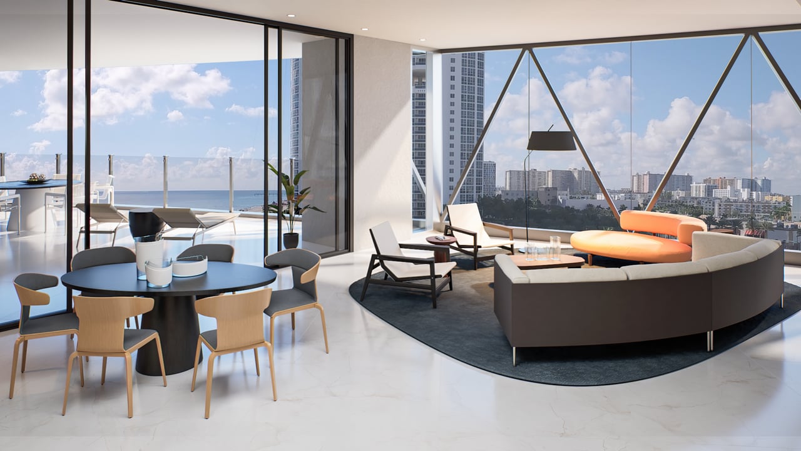
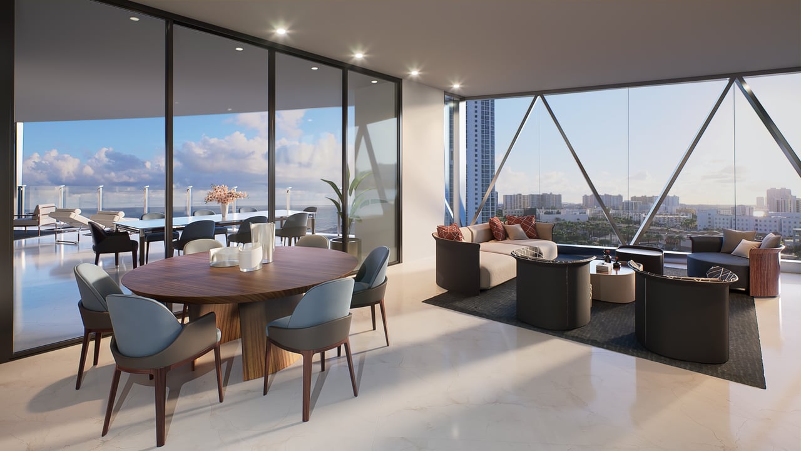
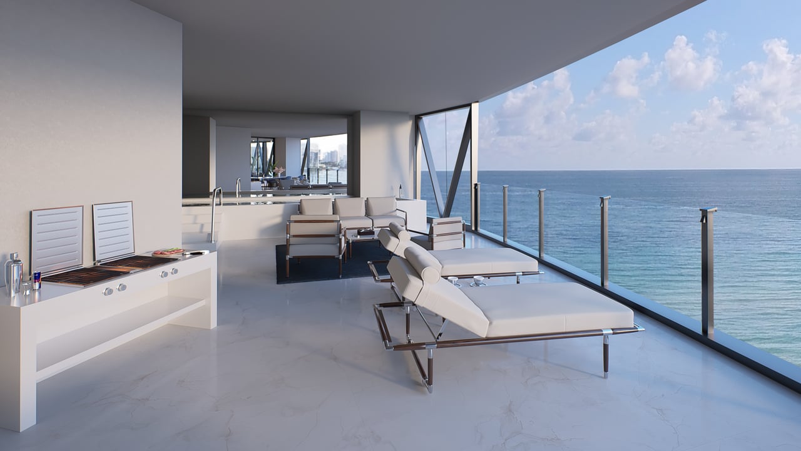
Standard residences offer approximately 2,835 to more than 3,000 square feet of interior living space, complemented by expansive wraparound terraces, private heated swimming pools and panoramic views across the Atlantic Ocean, Intracoastal Waterway and surrounding coastline.
Residence features include:
- Three-bedroom residences with larger four-bedroom penthouses
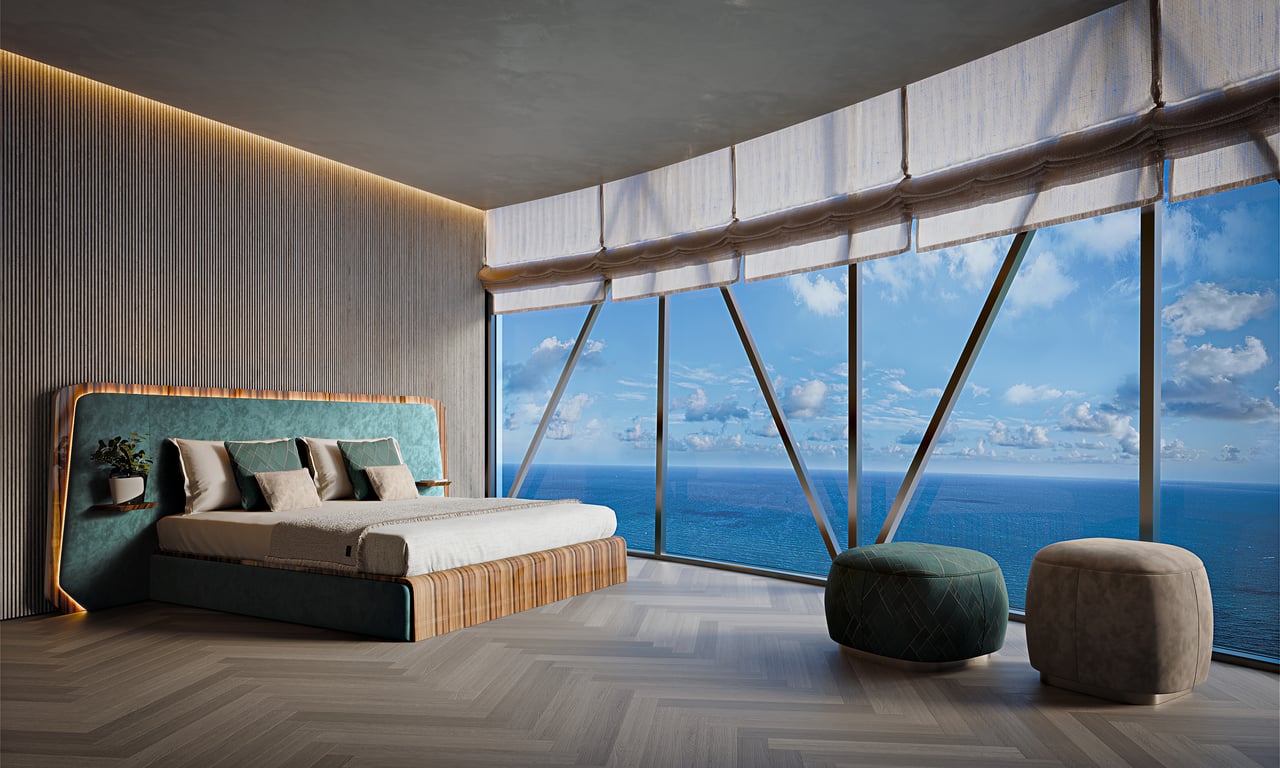
- Floor-to-ceiling impact-resistant glass
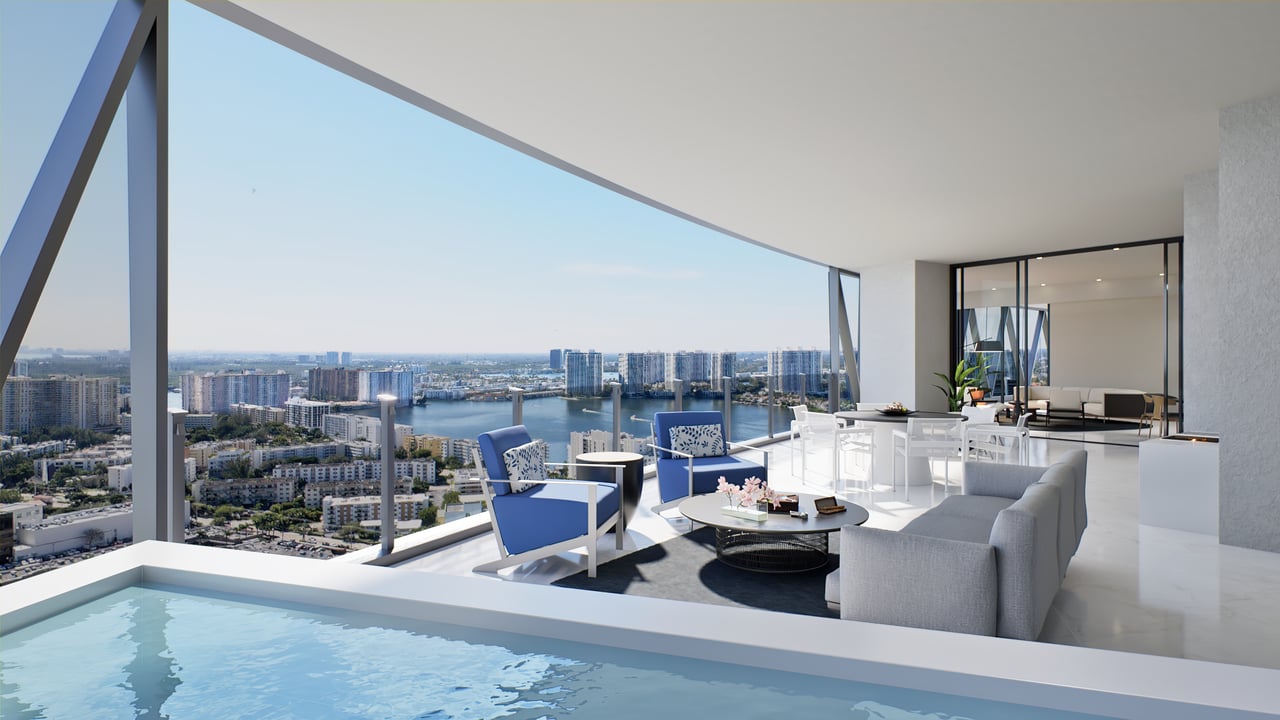
- Expansive private terraces
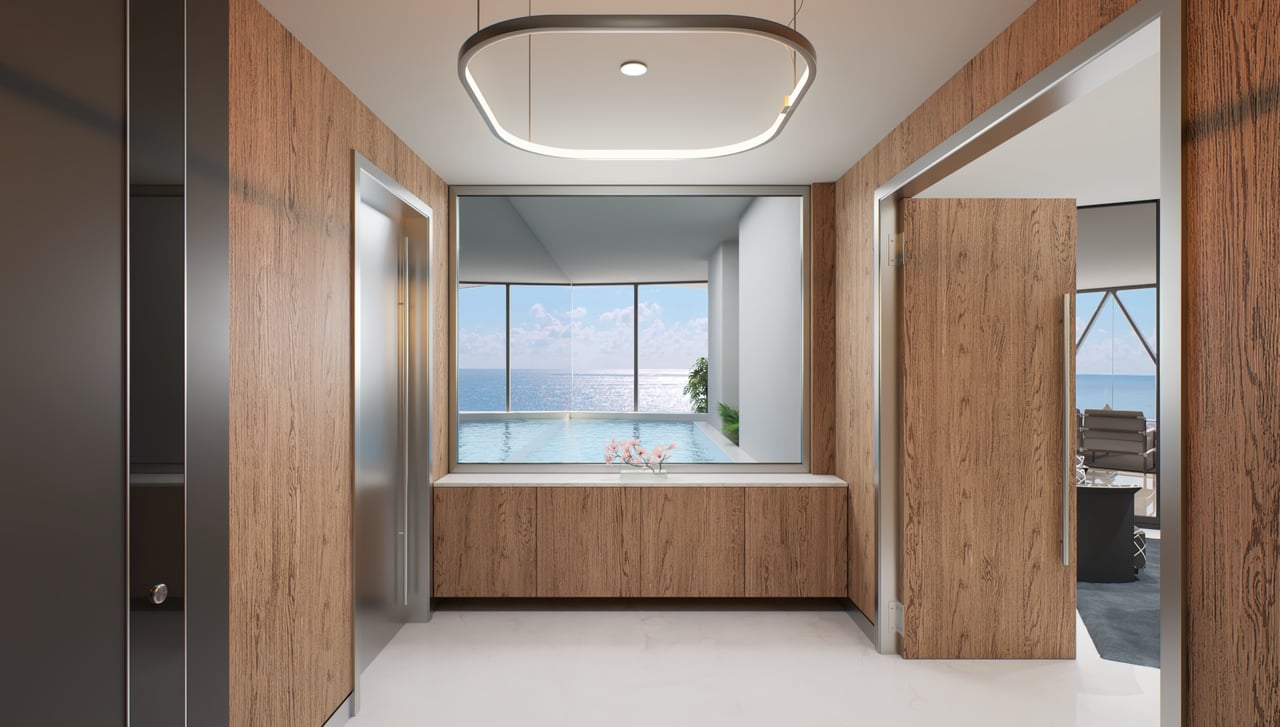
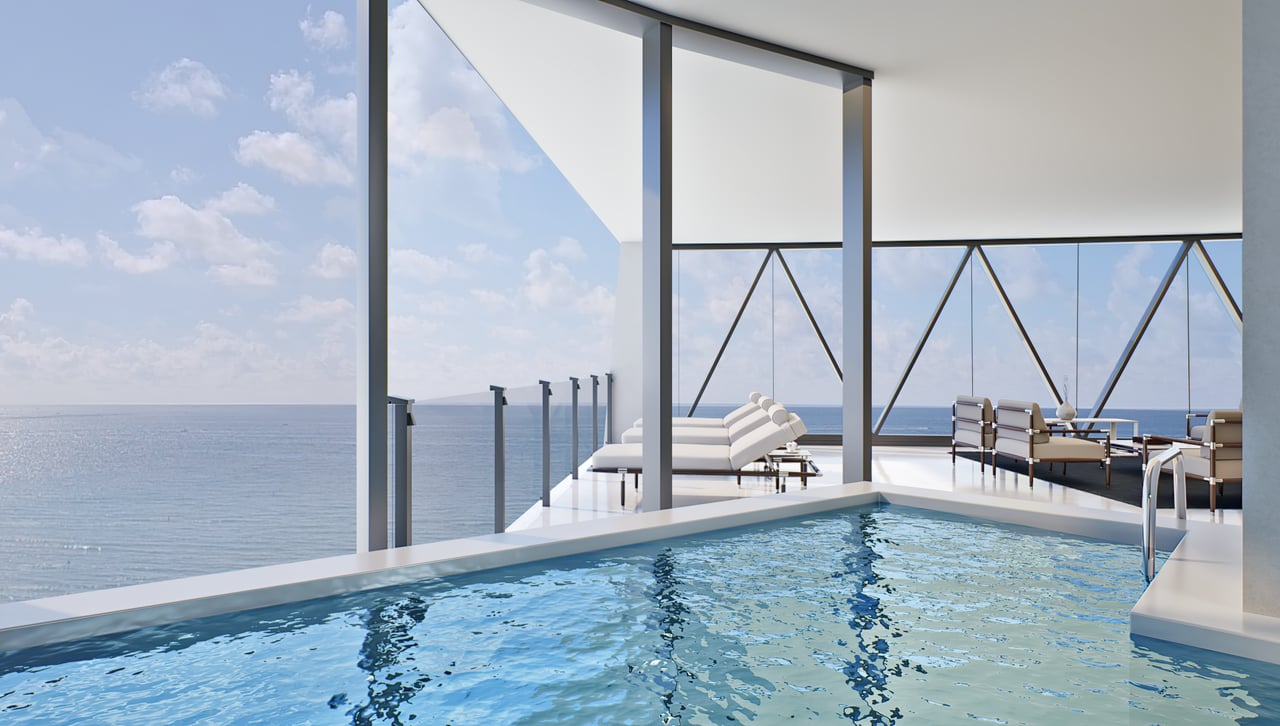
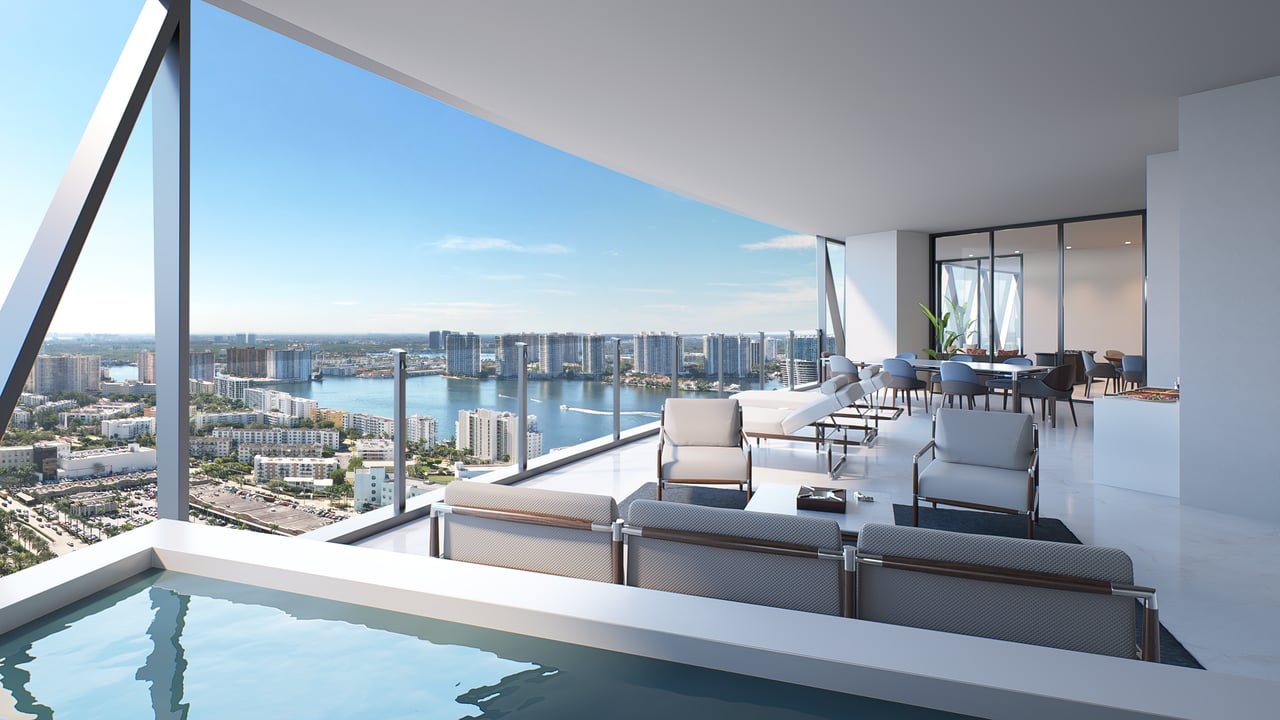
- Private heated swimming pool at every residence
- Outdoor shower
- Summer kitchen and outdoor entertaining area
- Panoramic Atlantic Ocean and Intracoastal views
- Private elevator entry
- Approximately 10-foot ceilings in principal living spaces
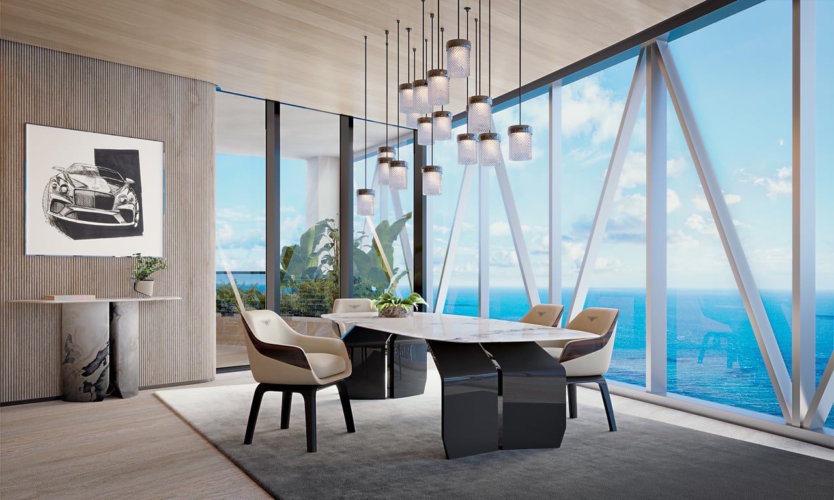
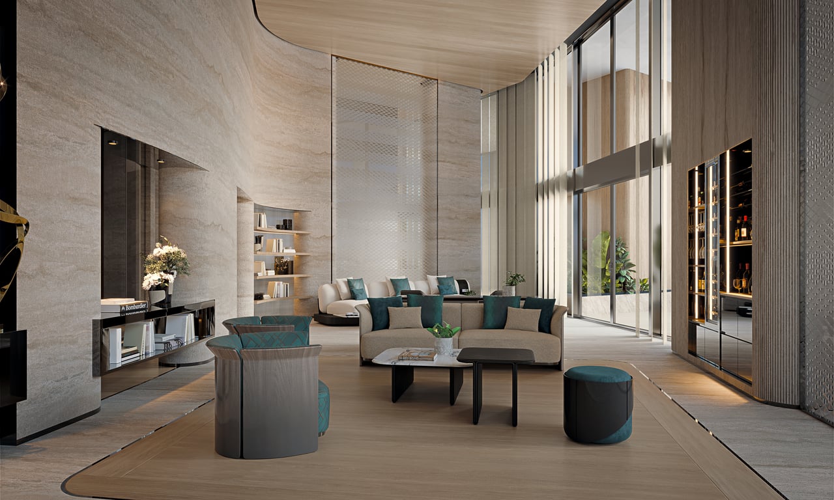
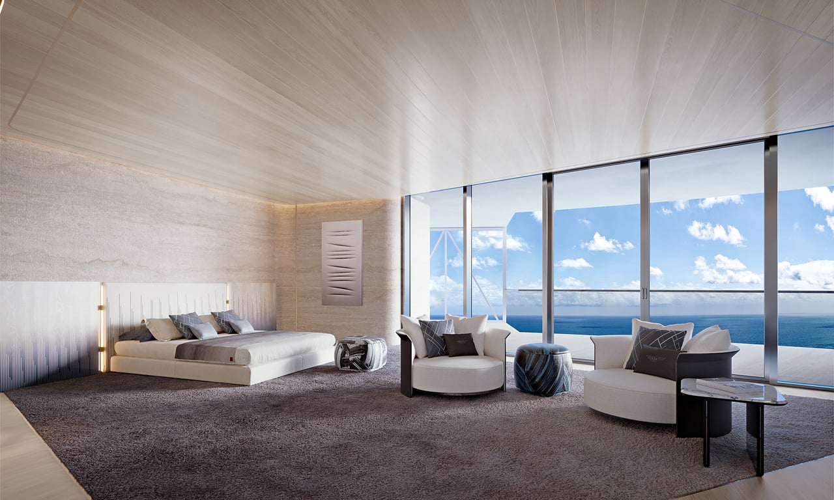
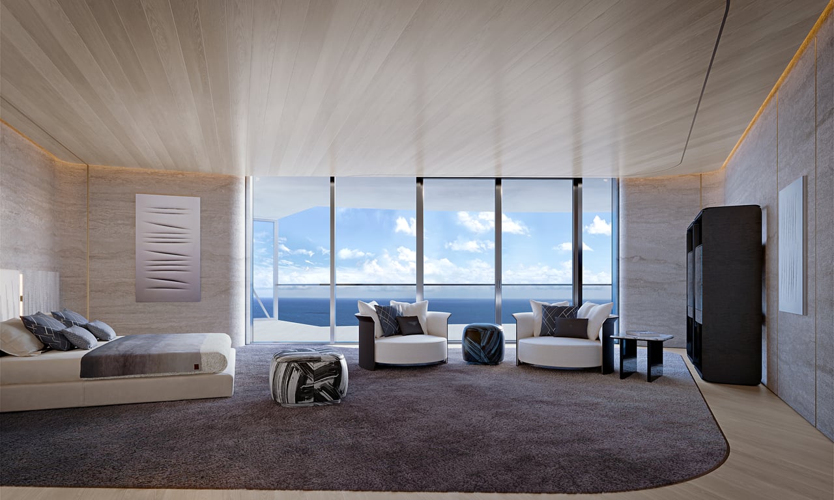
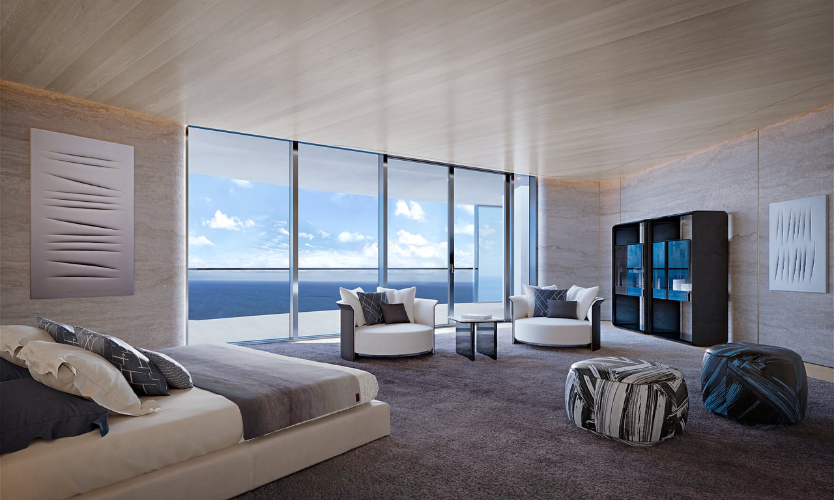
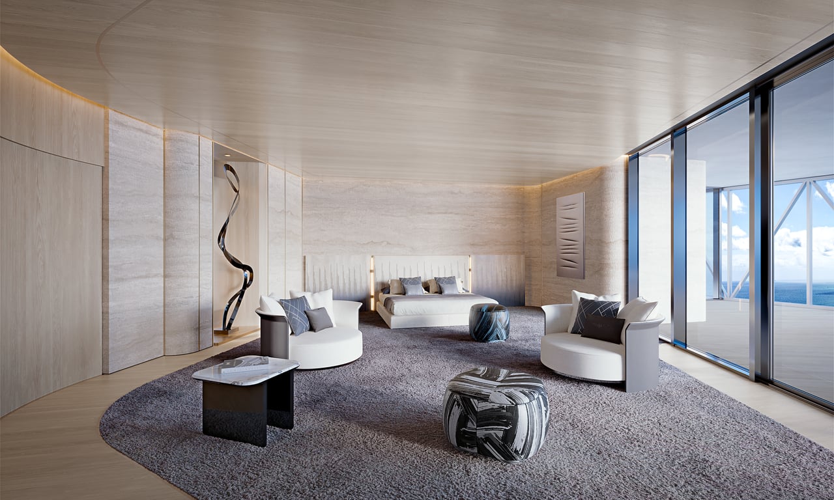
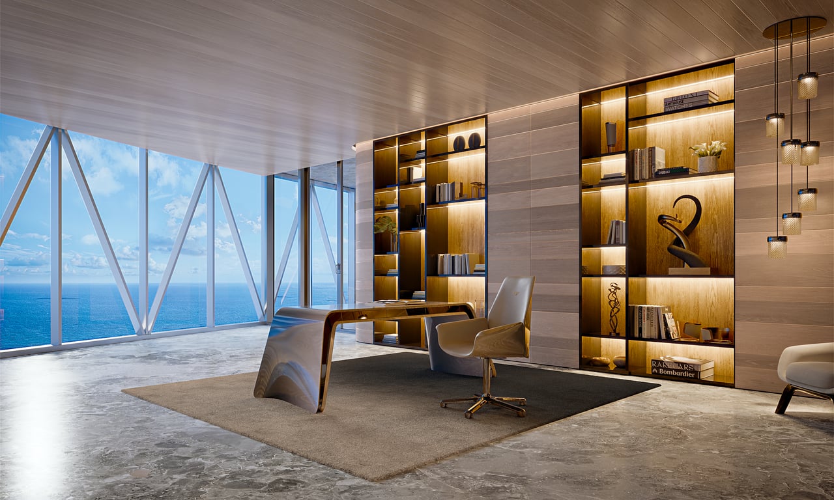
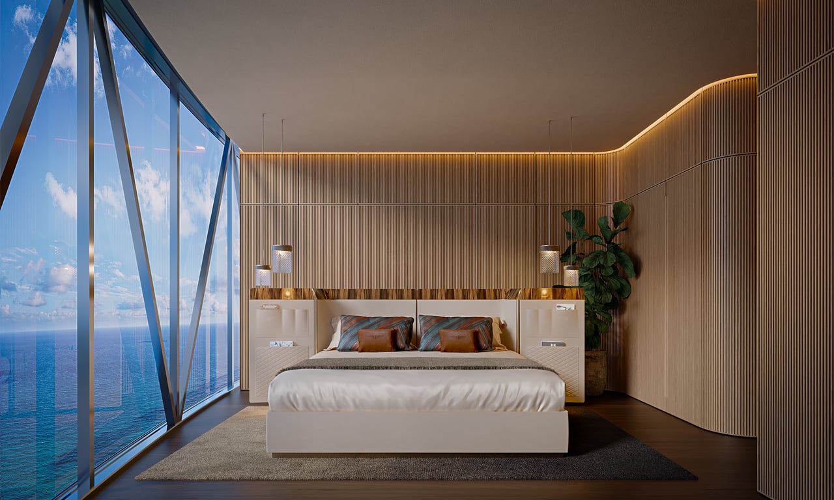

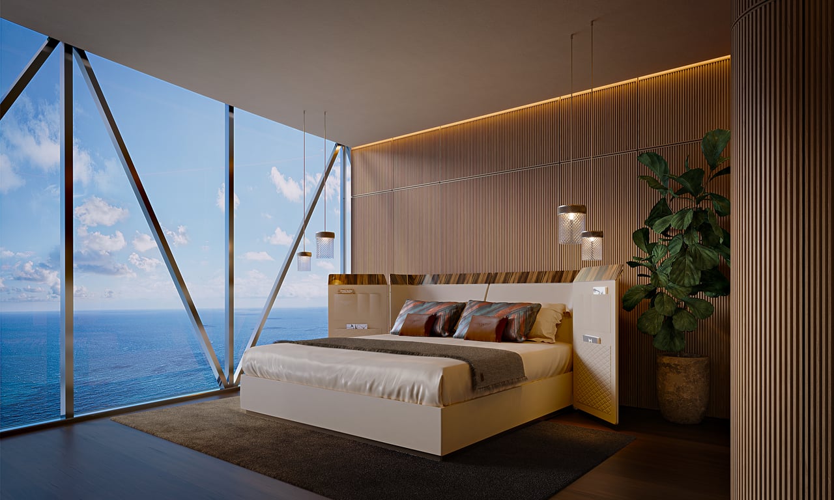

- Bentley-inspired interior detailing and finishes
- Custom European kitchens
- Premium Gaggenau appliances
- Wine refrigeration
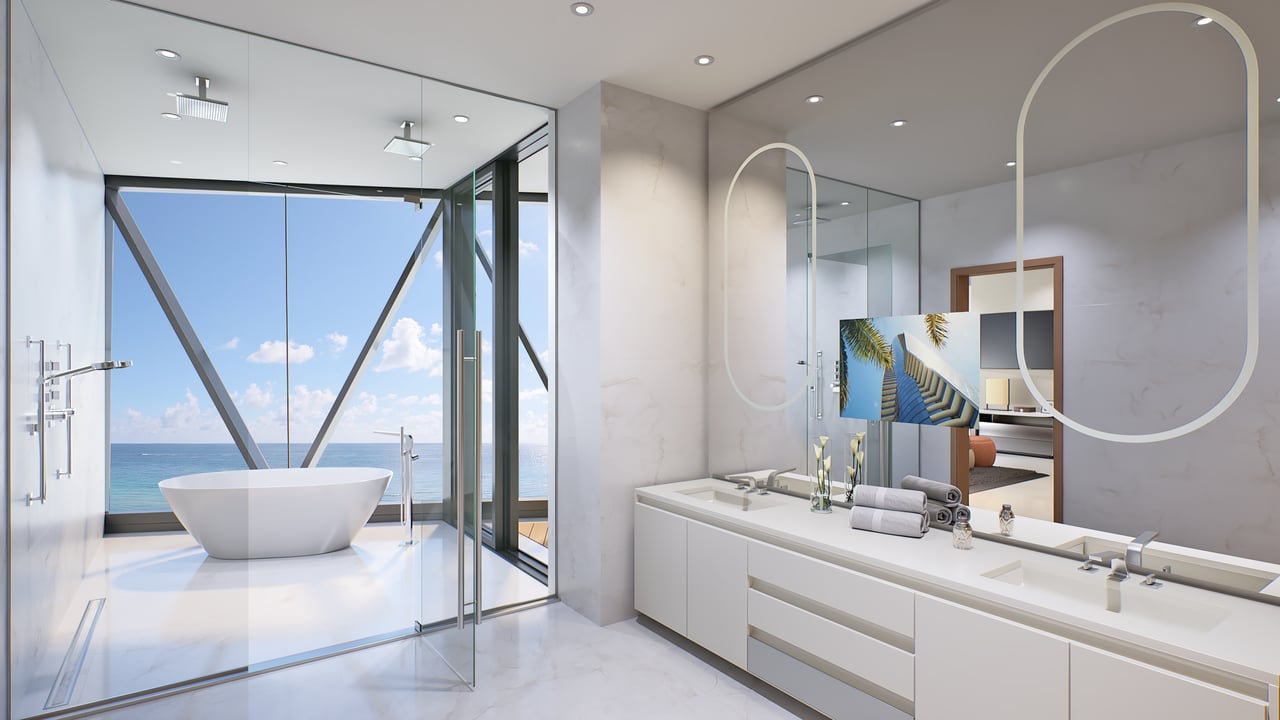
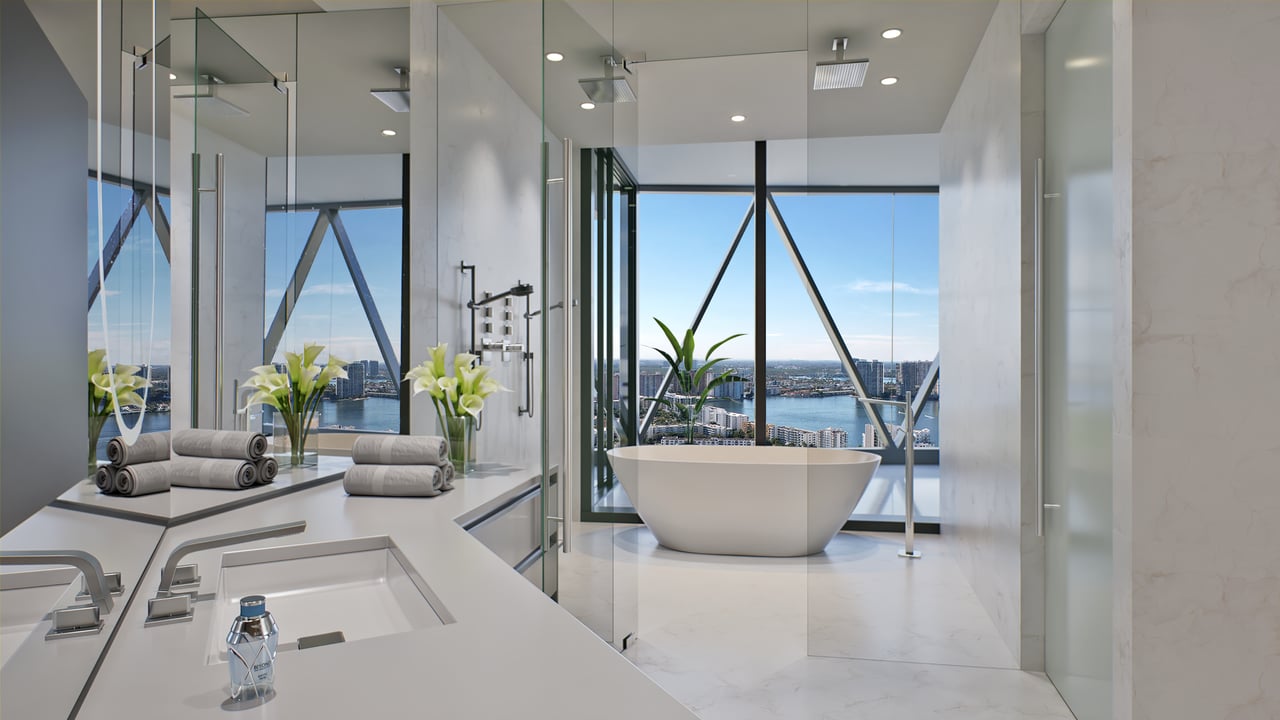
- Spa-inspired primary bathrooms
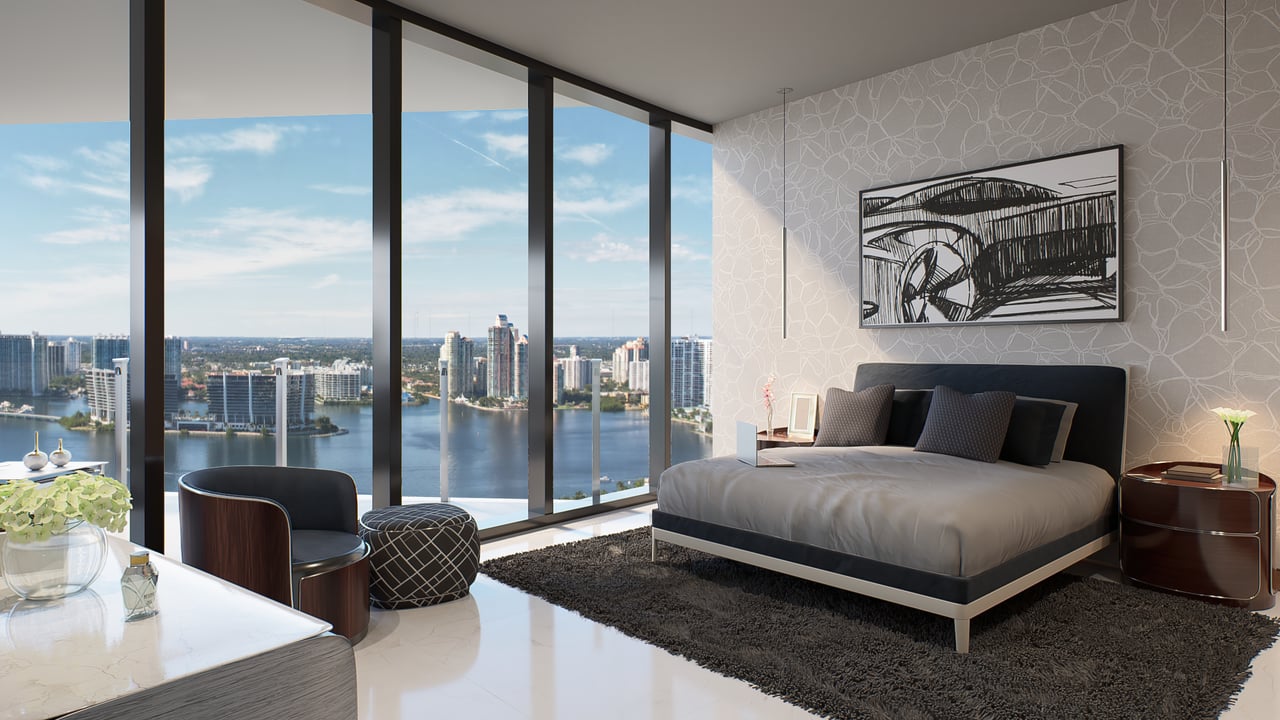
- Generous primary suites and dressing areas
- Smart-home technology
- Private laundry facilities
- Dedicated storage
The combination of substantial interior space and exceptionally large outdoor living areas allows each residence to function more like an elevated waterfront home than a conventional condominium.
The Dezervator™ and Private Sky Garages
The defining innovation at Bentley Residences is the patented Dezervator™ vehicle-elevator system.
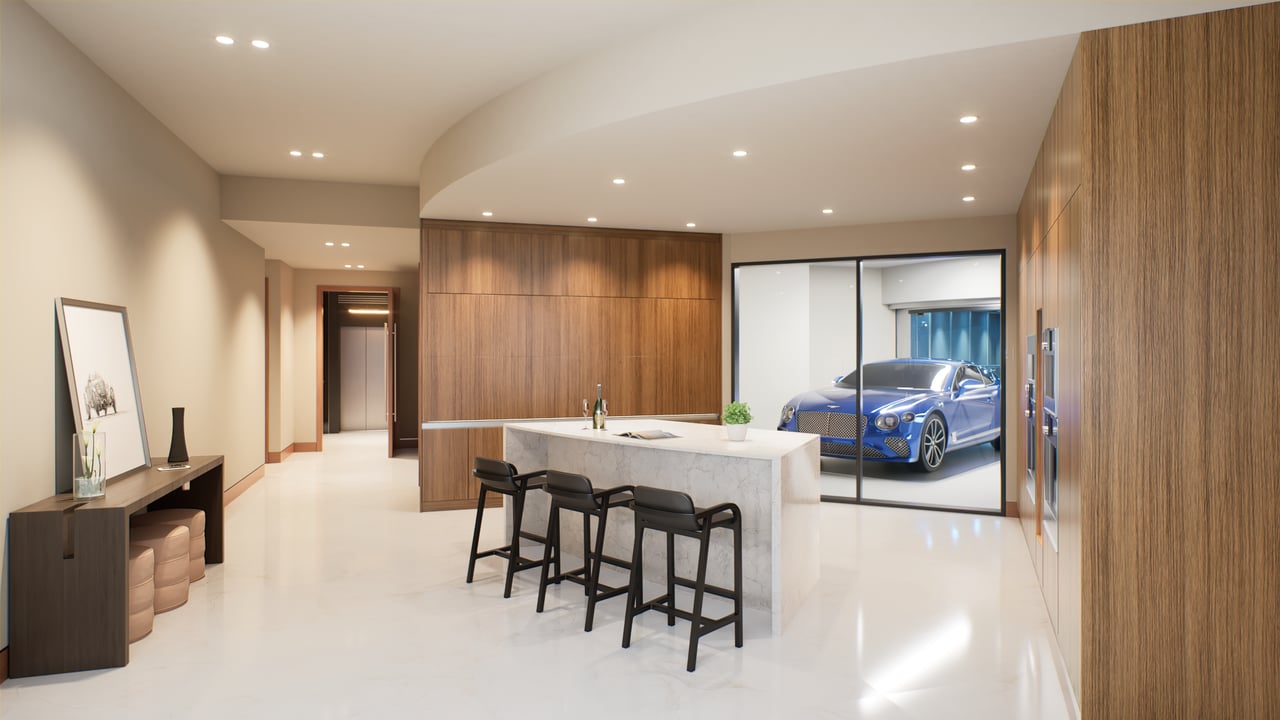
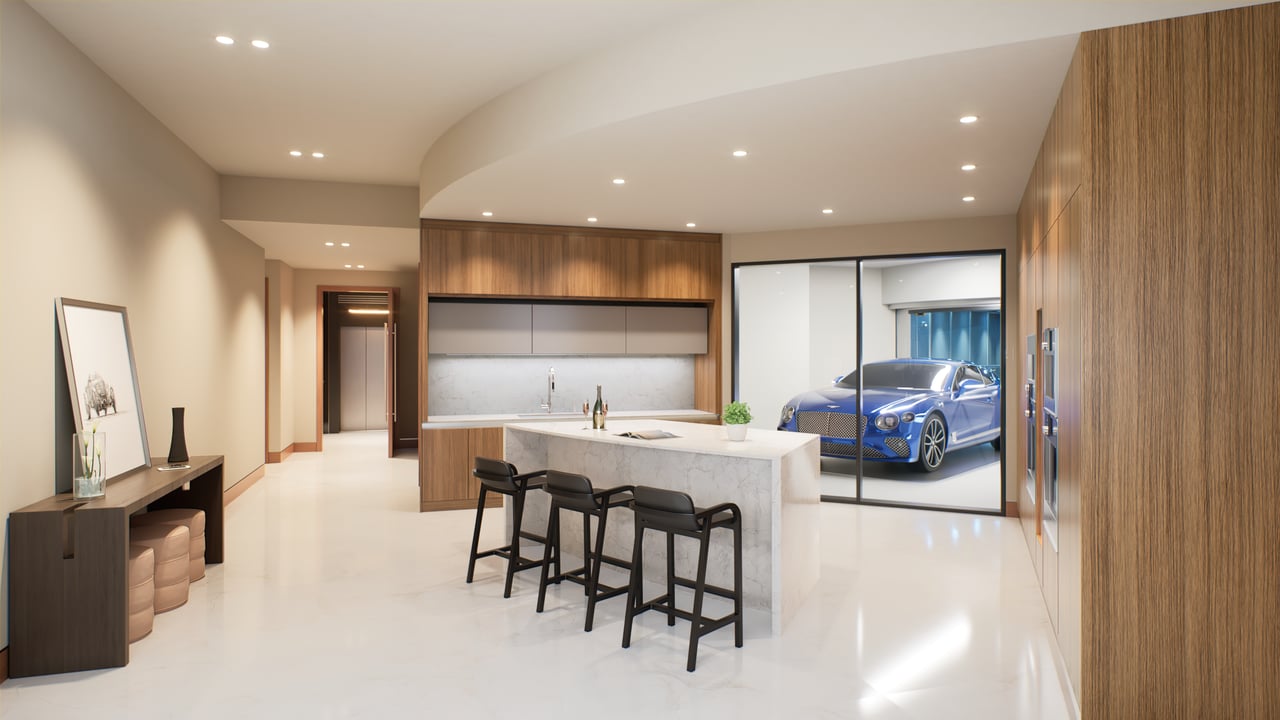
Four high-speed automobile elevators transport residents and their vehicles directly from the building’s arrival level to private garages positioned alongside their residences.
Owners can drive into the building, remain inside their vehicle and be transported directly to their residential floor.
Depending on the residence, private sky garages accommodate approximately three to four vehicles and are separated from the home through sophisticated ventilation, safety and glazing systems.
For collectors and automotive enthusiasts, the experience is unlike virtually anything else in residential real estate: the automobile becomes part of the private residence rather than something left in a remote parking garage.
Bentley Design and Craftsmanship
Bentley’s involvement extends beyond the name on the building.
The project draws upon the British marque’s established design language, combining precision, craftsmanship, natural materials and refined detailing throughout the residential and amenity environments.
Bentley-inspired design elements appear in architectural forms, finishes, furnishings and bespoke details, while Bentley Home contributes to the broader interior experience.
The result is intentionally more restrained than overtly automotive. Rather than creating homes that resemble automobile showrooms, the development translates the qualities associated with Bentley — craftsmanship, performance, exclusivity and personalization — into residential architecture.
Private Pools at Every Residence
A private heated swimming pool is incorporated into the terrace of every residence.
This feature fundamentally changes the experience of living in a high-rise tower.
Owners can swim, entertain or relax beside their own private pool without leaving the residence while enjoying elevated views across the ocean and surrounding coastline.
Combined with expansive terraces and outdoor kitchens, the design creates a true indoor-outdoor South Florida lifestyle high above Sunny Isles Beach.
Oceanfront Resort Amenities
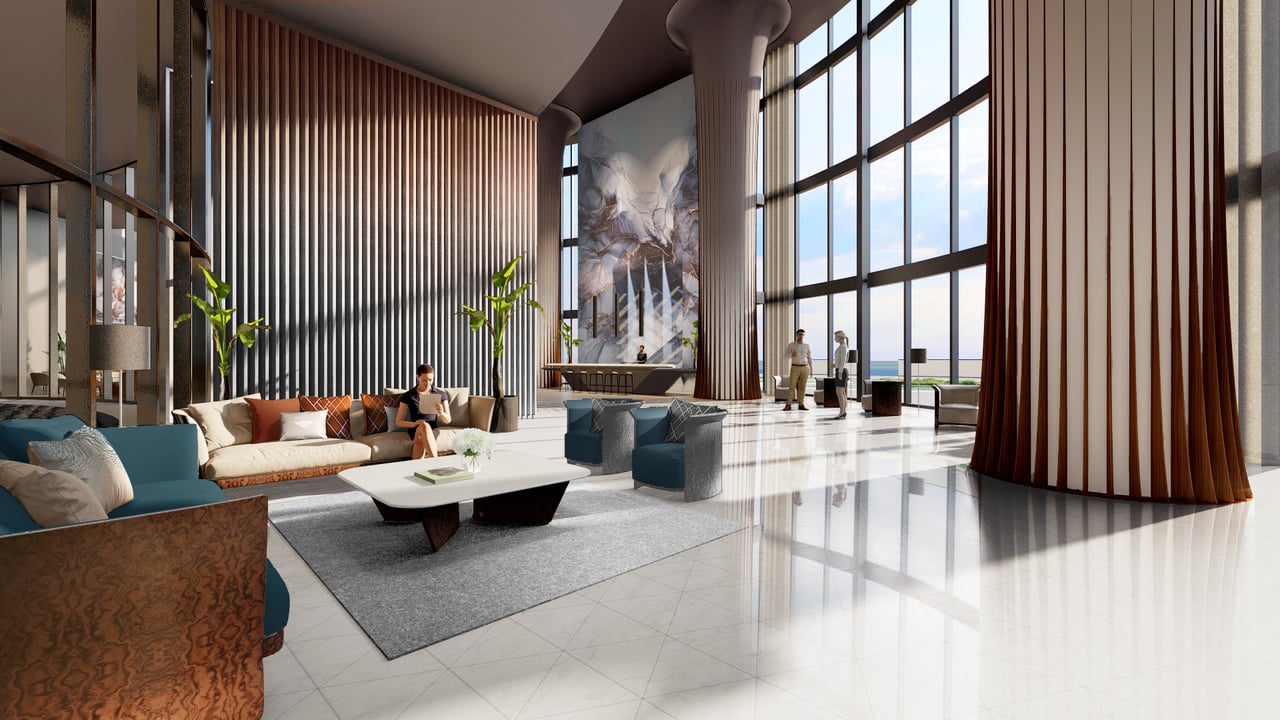
Beyond the private residences, Bentley offers a comprehensive collection of resort, wellness, entertainment and social amenities designed exclusively for owners and their guests.
Amenities include:
- Direct access to approximately 200 feet of beachfront
- Private beach club and beach service

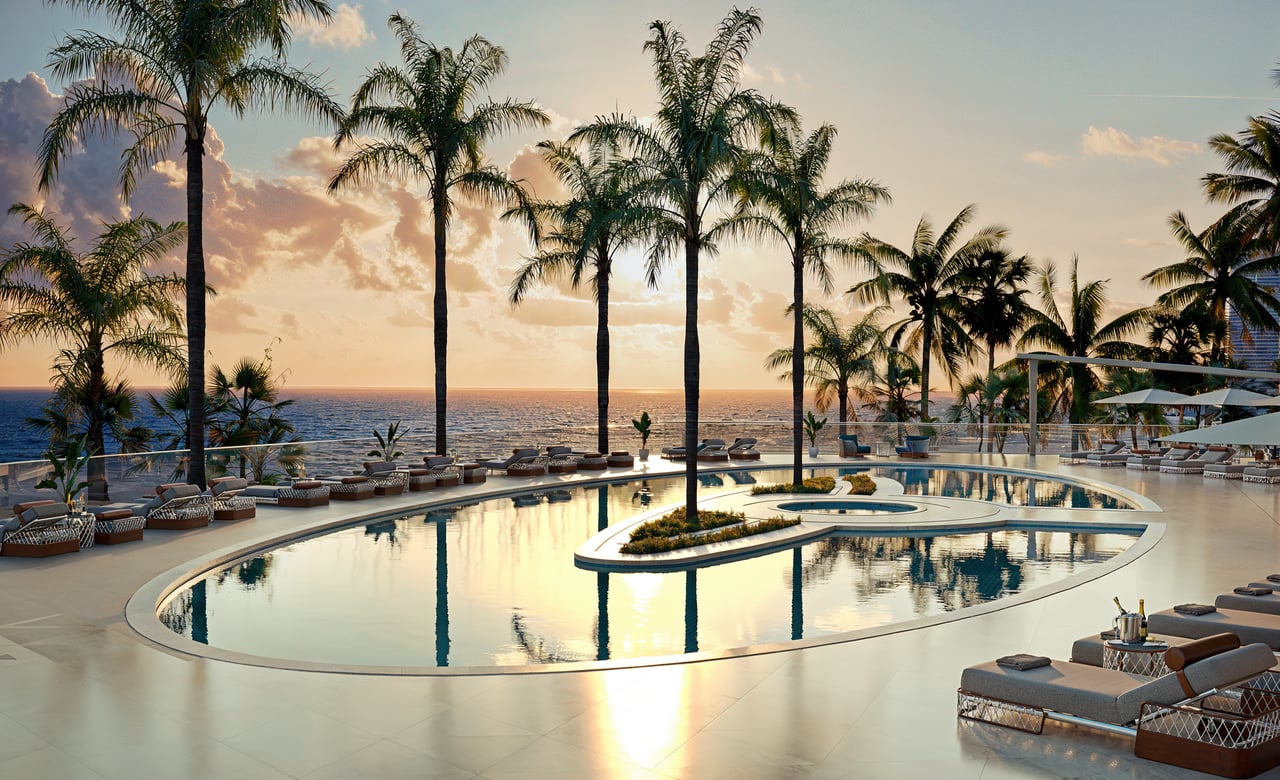

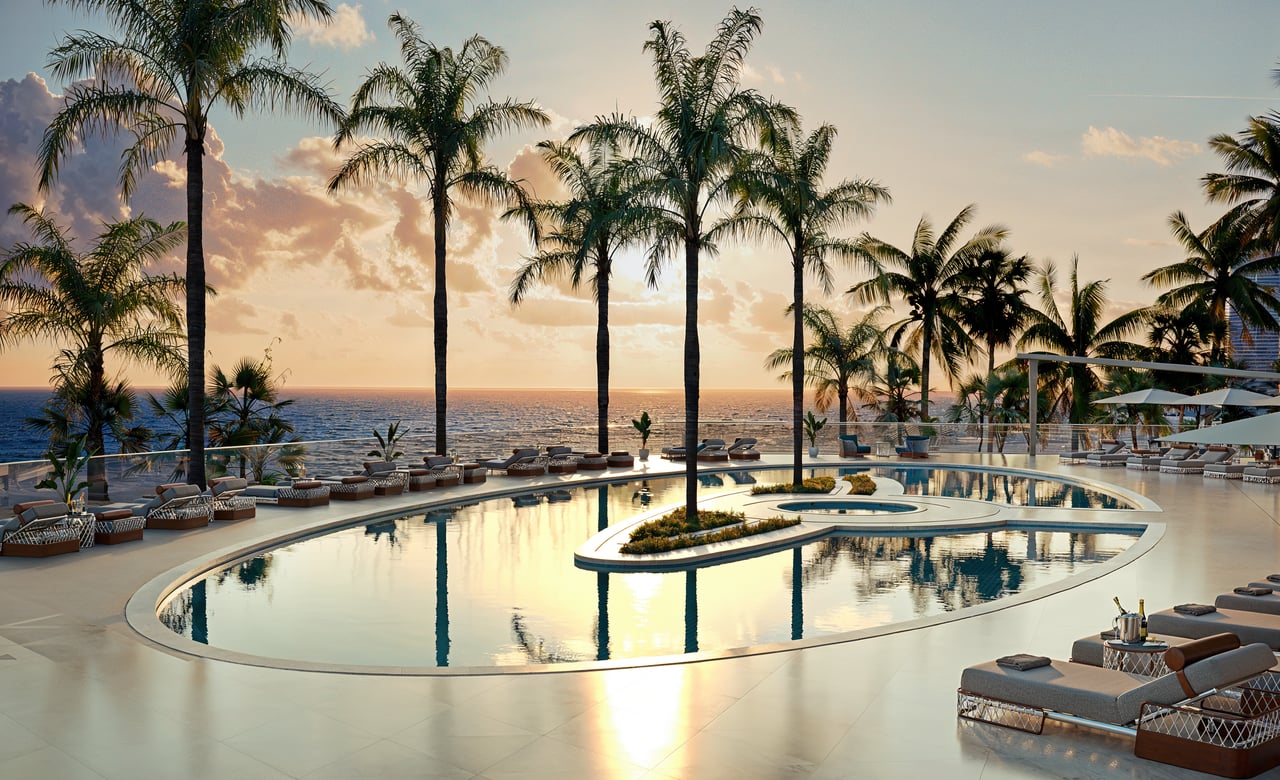
- Oceanfront resort swimming pool
- Private poolside cabanas
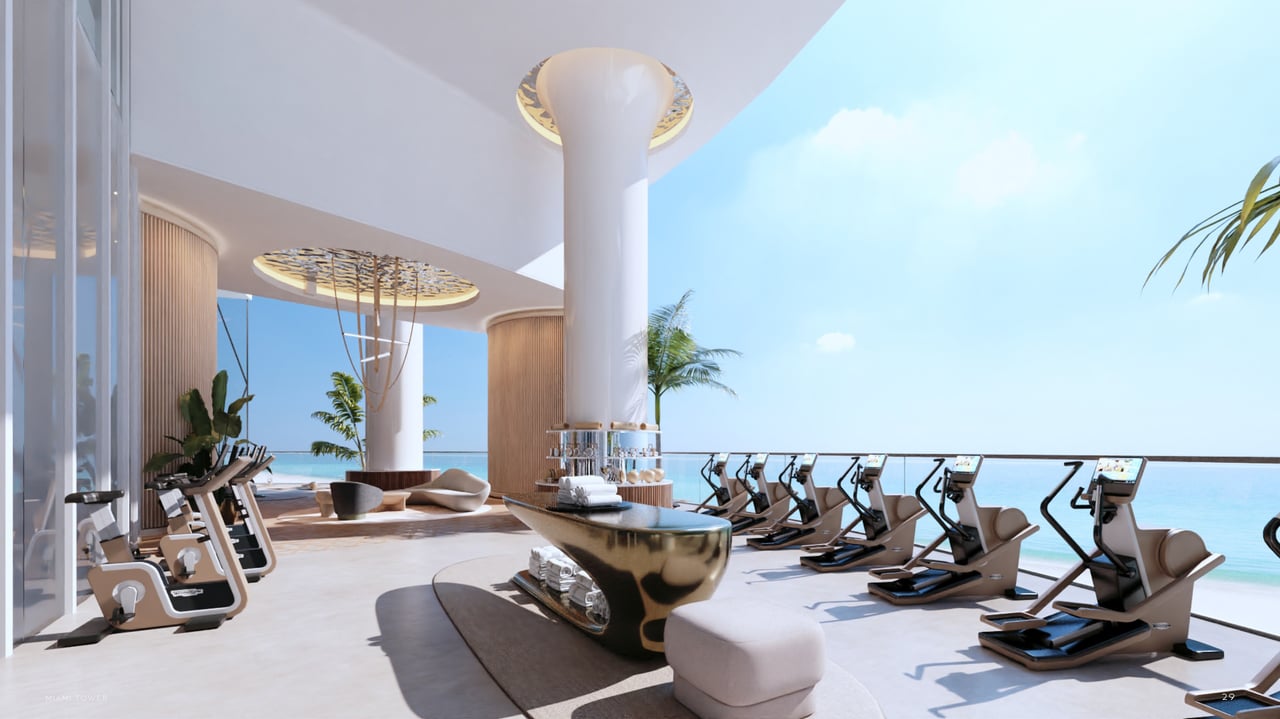
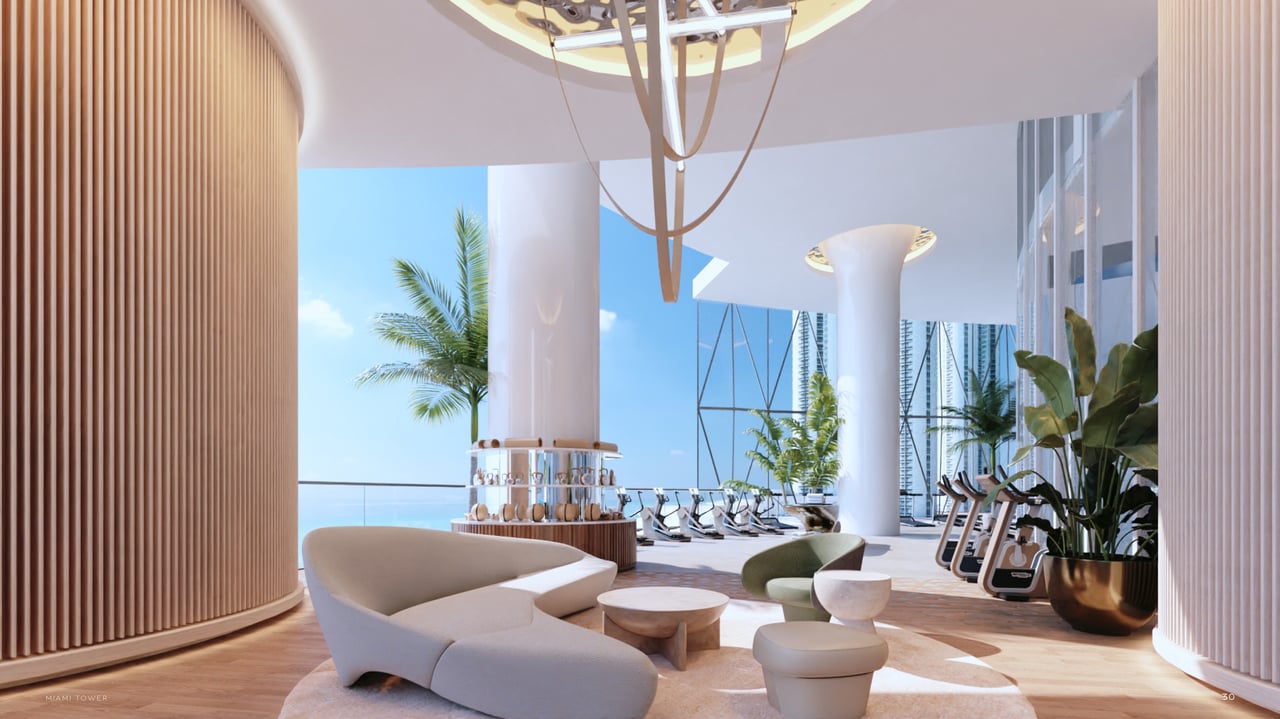
- State-of-the-art fitness center
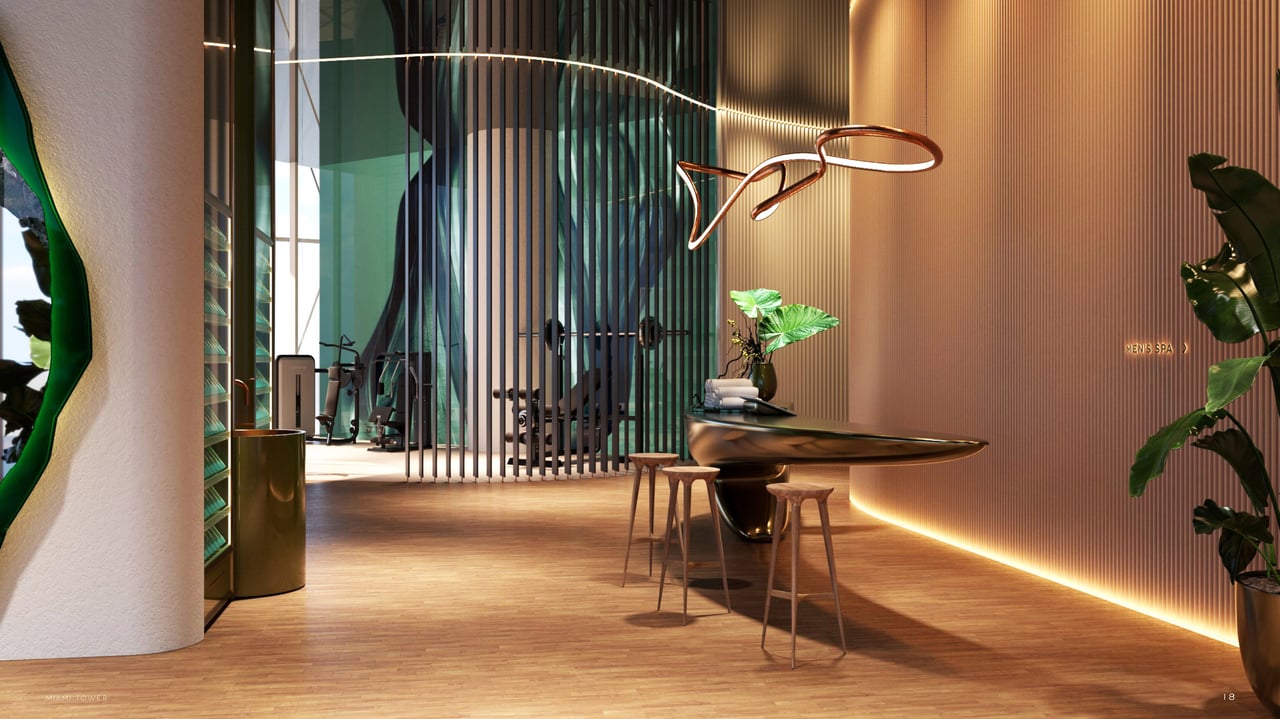
- Spa and wellness facilities
- Sauna and steam environments
- Beauty salon
- Treatment rooms
- Yoga and movement spaces
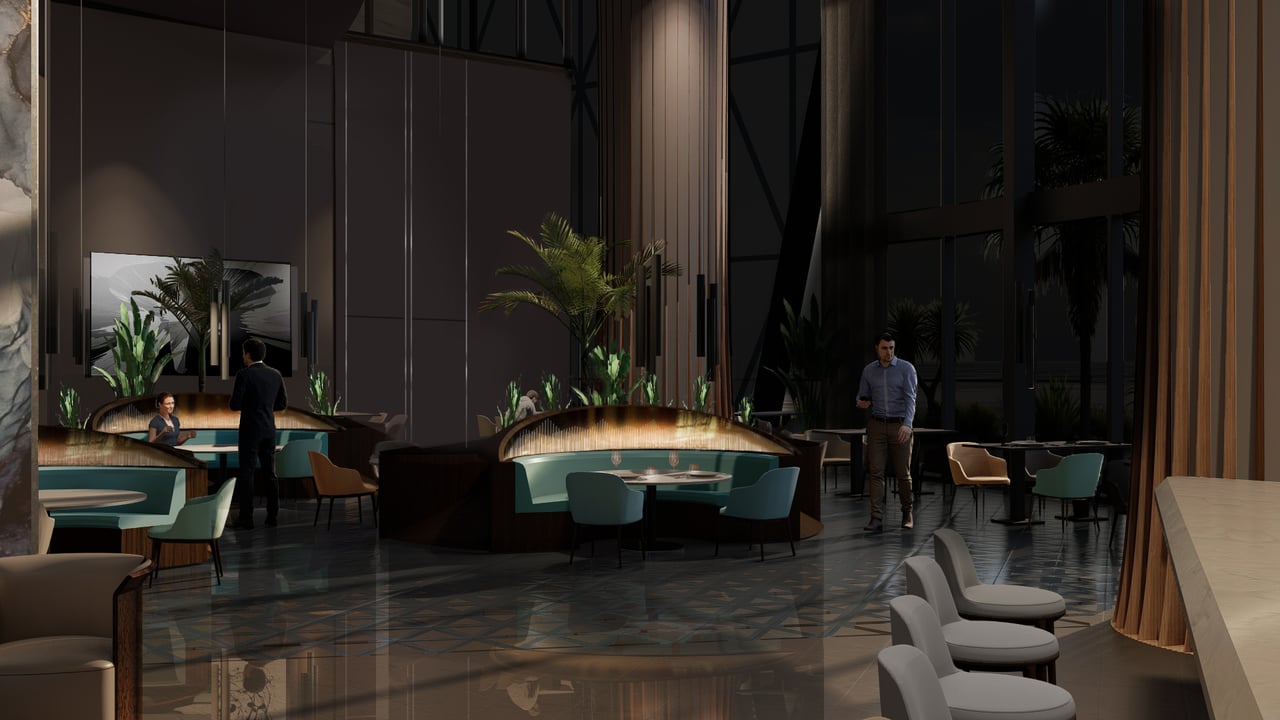
- Residents-only restaurant
- Private dining room
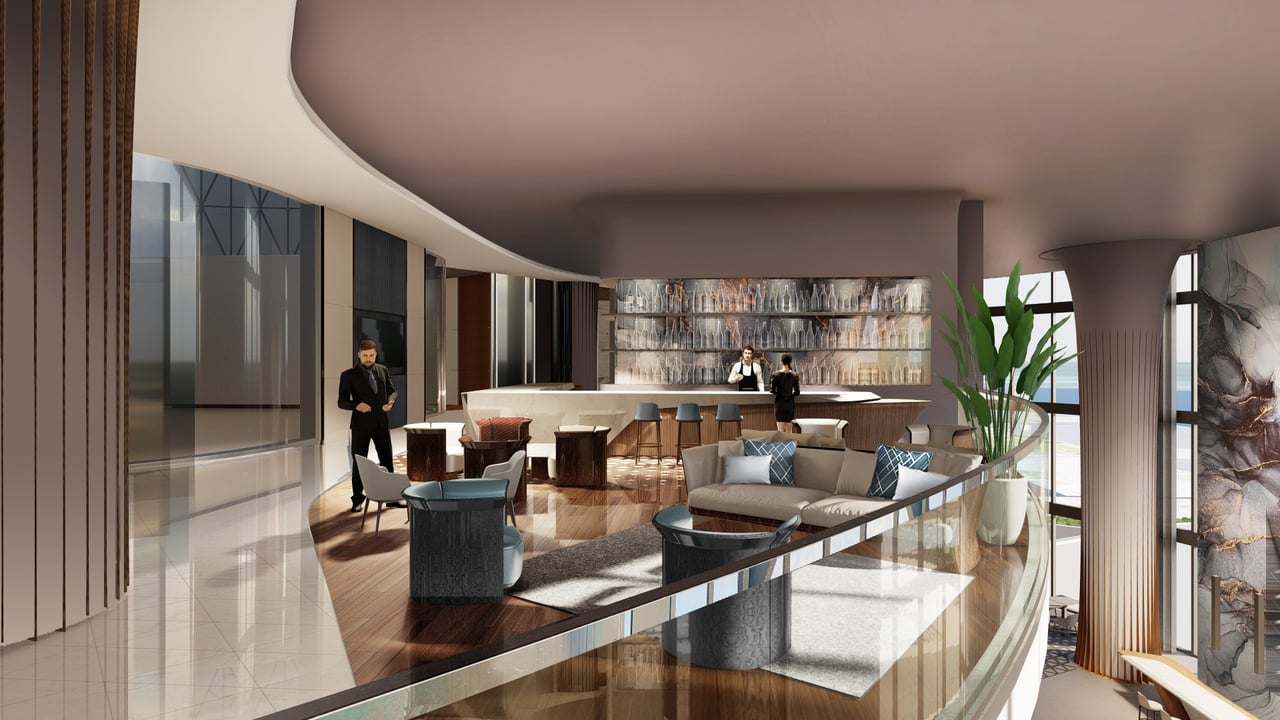
- Whiskey bar
- Cigar lounge
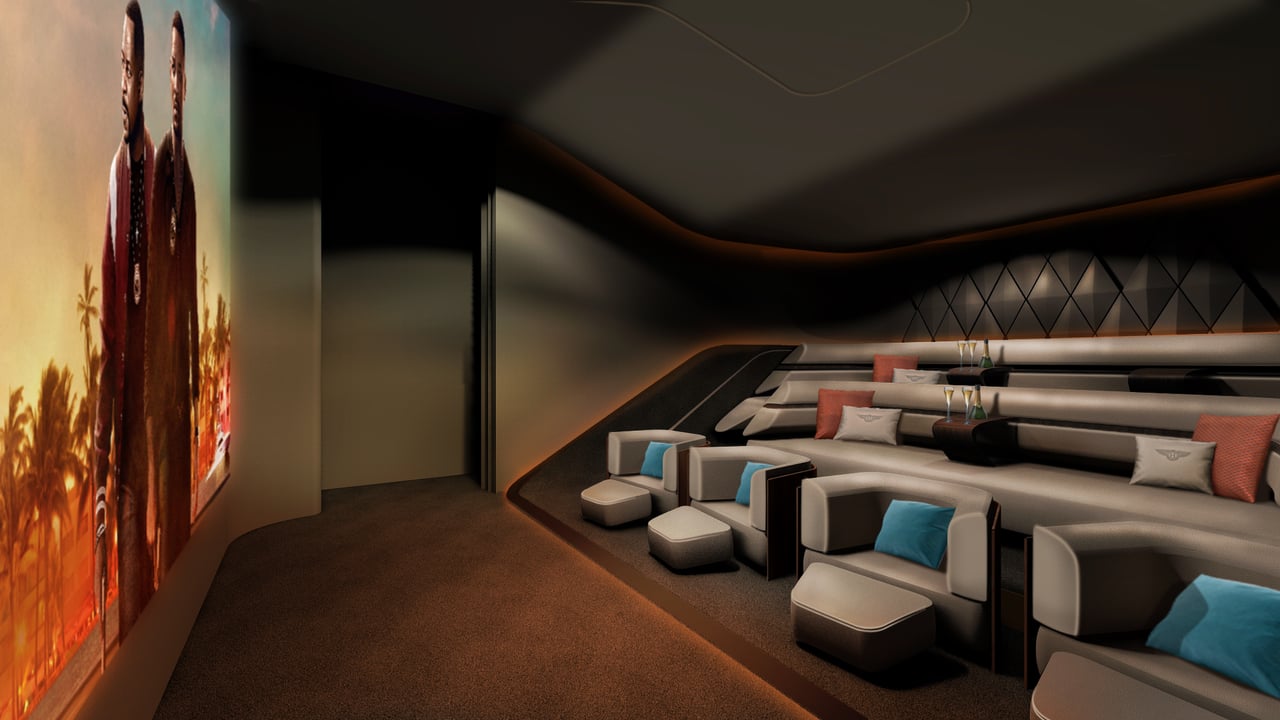
- Cinema
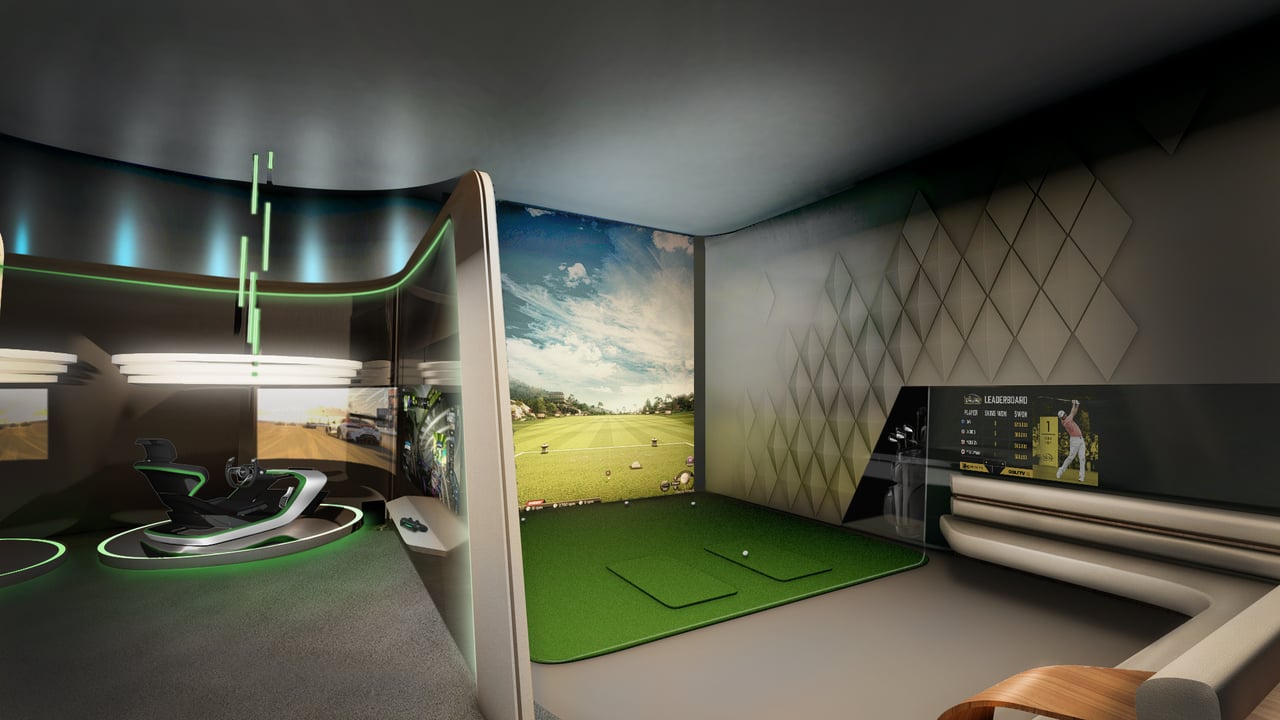
- Golf simulator
- Game and entertainment spaces
- Children’s room
- Landscaped gardens
- Pet amenities
- Concierge and valet services
The amenity program extends Bentley’s emphasis on private, highly serviced living beyond the residence while preserving the exclusivity associated with a relatively limited collection of homes.
Residents-Only Dining and Social Spaces
Bentley Residences incorporates several distinctive dining and entertainment environments that reinforce the building’s private-club atmosphere.
A residents-only restaurant offers owners and their guests an on-property dining experience, while additional social environments include a whiskey bar, cigar lounge, private dining facilities and entertainment spaces.
These environments provide options for hosting and socializing outside the private home without introducing the traffic and activity of a public hotel or resort.
The Duplex Penthouse Collection
At the top of Bentley Residences, two duplex penthouses represent the most exclusive homes within the development.
Each offers approximately 7,000 square feet of interior living space with four bedrooms, extensive private outdoor areas and commanding views across the Atlantic Ocean, Miami coastline and Intracoastal Waterway.
The penthouses elevate the building’s signature concepts to an estate scale, combining dramatic two-level living, private pools, substantial terraces and dedicated sky-garage space for an exceptional collection of automobiles.
With only two residences occupying this tier, the penthouse offering represents one of the most limited branded-residential opportunities in Sunny Isles Beach.
Sunny Isles Beach Location
Bentley Residences is located at 18401 Collins Avenue in Sunny Isles Beach, directly along one of South Florida’s most established stretches of luxury oceanfront real estate.
The location sits between Miami Beach and Fort Lauderdale, providing convenient access to Bal Harbour, Aventura, the Miami Design District and the broader Miami metropolitan area.
Bal Harbour Shops, Aventura Mall, private marinas, golf, dining and luxury hotels are all nearby, while Miami International Airport and Fort Lauderdale-Hollywood International Airport are both readily accessible.
Sunny Isles Beach also offers a distinctly residential coastal environment compared with Brickell or Downtown Miami, allowing owners to enjoy direct beachfront living while remaining connected to the cultural, dining and commercial destinations of greater Miami.
Bentley Residences Sunny Isles Beach Pricing and Availability
Bentley Residences Sunny Isles Beach is currently under construction, with completion anticipated in 2028.
Residences are currently offered from approximately $5.8 million, with pricing increasing according to residence, floor, exposure, garage configuration and penthouse designation. The two duplex penthouses occupy substantially higher price tiers.
Pricing, remaining inventory, floor plans, deposit requirements, residence specifications and completion timing remain subject to change.
Contact Johnathan Shirey for current Bentley Residences Sunny Isles Beach pricing, remaining residence availability, floor plans, penthouse opportunities, deposit structure and independent buyer representation. Private presentations and sales gallery appointments are available by appointment.
Frequently Asked Questions
1. What Is Bentley Residences Miami?
Bentley Residences is the first Bentley-branded residential tower, developed by Dezer Development in collaboration with Bentley Motors. The 63-story project is planned with 216 oceanfront condominium residences.
2. Where Is Bentley Residences Located?
The property address is 18401 Collins Avenue in Sunny Isles Beach, on approximately 2.4 oceanfront acres with about 200 feet of beach. The sales gallery is nearby at 18325 Collins Avenue.
3. What Is The Dezervator?
The patented car-elevator system allows owners to drive to private in-residence garages on their floor. Garage capacity, vehicle dimensions, EV charging, and operational rules vary by residence and should be verified on the plan.
4. Do Bentley Residences Have Private Pools?
Many plans feature large terraces with private heated swimming pools, along with outdoor living and ocean views. Pool size and configuration vary, and maintenance obligations should be confirmed.
5. What Residence Features Are Included?
Plans emphasize expansive flow-through layouts, private garages, ocean and Intracoastal views, premium kitchens and private saunas in select residences. The finish schedule—not renderings—defines delivered materials and appliances.
6. What Amenities Does Bentley Residences Offer?
More than 20,000 square feet of amenities are marketed, including beach and pool service, spa and fitness areas, restaurant and bar, game and simulator rooms, children’s club and landscaped outdoor spaces.
7. What Do Bentley Residences Cost?
Pricing varies by plan, floor, garage capacity, terrace and view. Prices, deposits, HOA estimates, insurance assumptions and incentives are subject to change; request a dated inventory and full ownership-cost worksheet.
8. When Is Bentley Residences Expected to Be Completed?
Construction is underway, but delivery projections remain subject to change. The executed purchase agreement governs extension rights, closing notice, and any transfer restrictions.
Basic Information
Features & Amenities