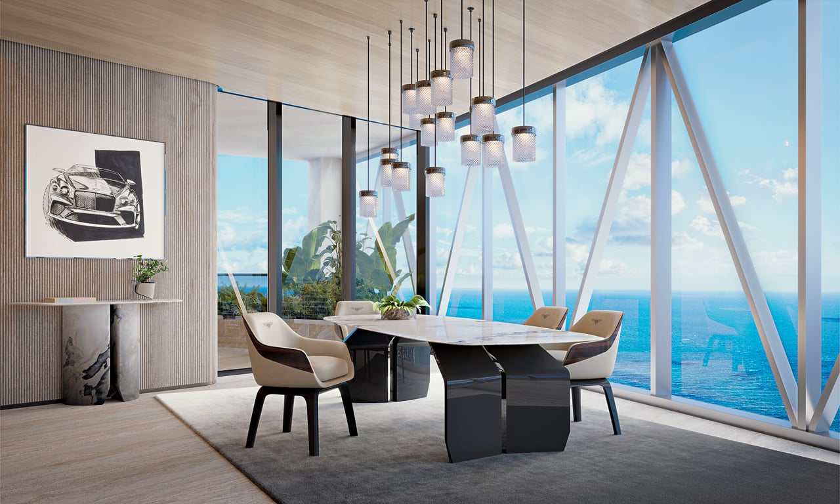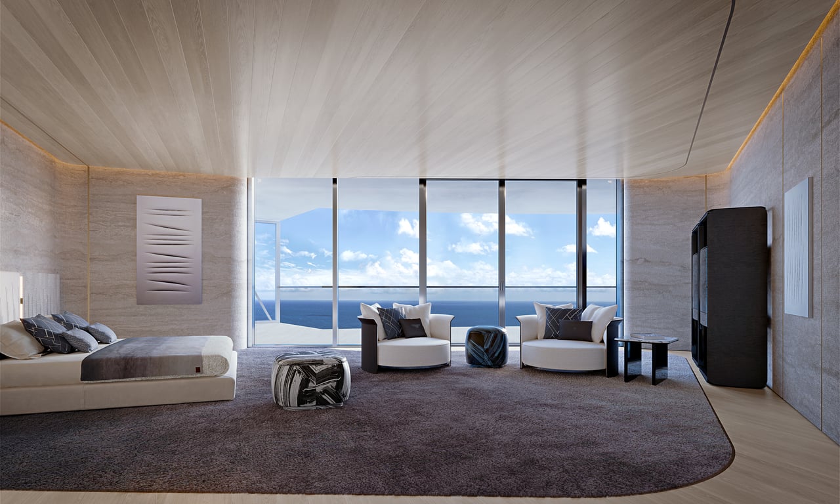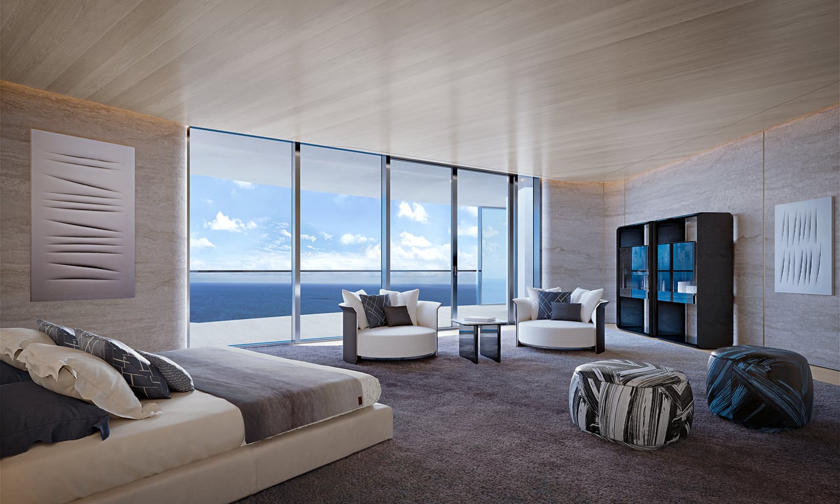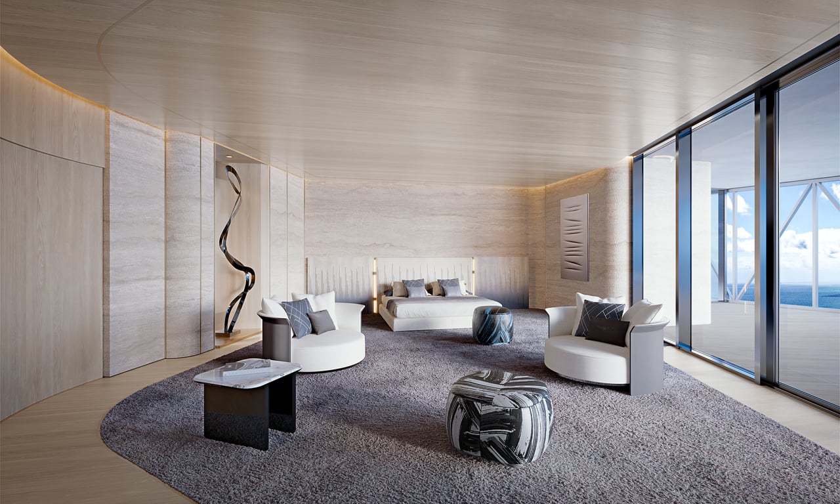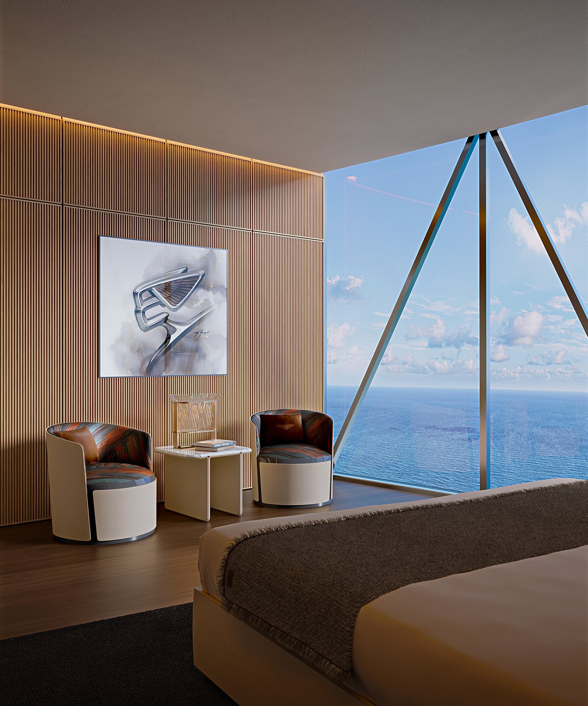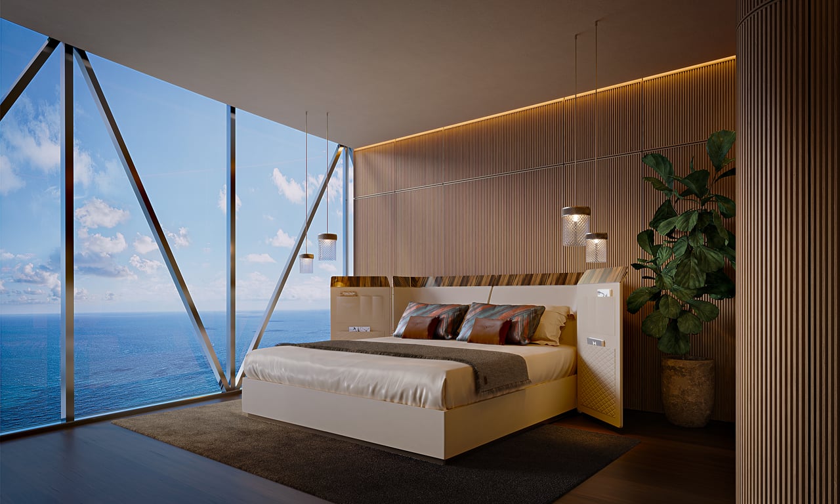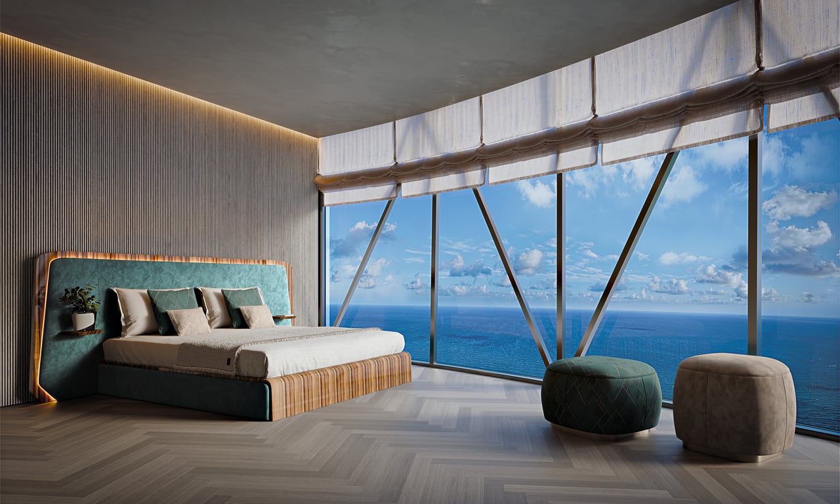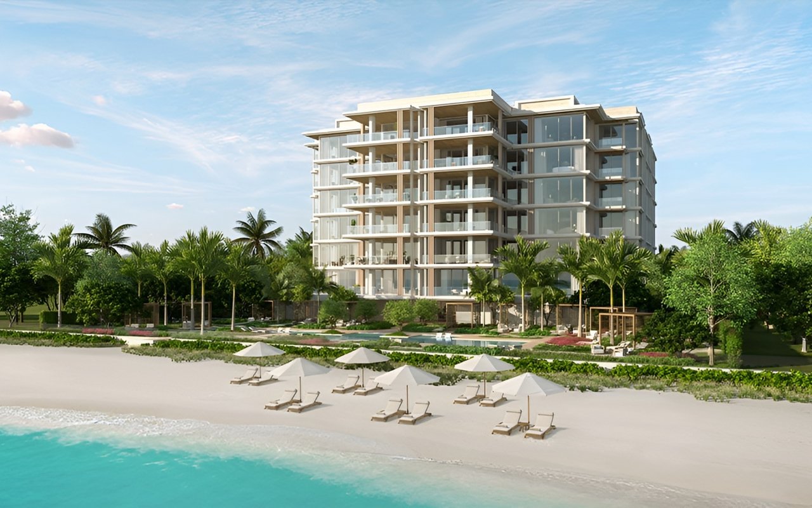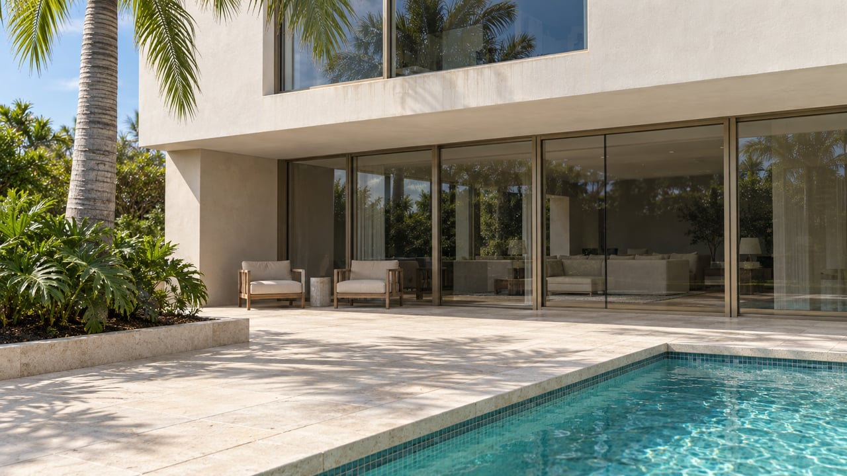
The two duplex penthouses at Bentley Residences Sunny Isles Beach bring together approximately 7,000 square feet of interior living space, private indoor and outdoor pools, double-height living areas and glass-enclosed garages accommodating an exceptional automobile collection.
Located at 18401 Collins Avenue, Bentley Residences is the first Bentley-branded residential tower and is currently under construction, with completion anticipated in 2028. Penthouse pricing, availability and delivery timing should be confirmed directly from a current developer inventory release.
Bentley Residences Penthouse Highlights
- Two exclusive duplex penthouses
- Approximately 7,000 square feet of interior living space
- Four-bedroom configurations
- Two-story residential layouts
- Approximately 22-foot ceilings in the principal living areas
- Private indoor and outdoor swimming pools
- Substantial terraces and outdoor kitchens
- Private elevator arrival
- Glass-enclosed garages accommodating up to seven vehicles
- Direct vehicle access through the Dezervator™ system
- Ocean, Intracoastal and Miami coastline views
Two-Level Living Above Sunny Isles Beach
The Bentley penthouses extend across two levels, creating greater separation between formal entertaining, everyday living and private bedroom spaces than a conventional single-floor residence.
Approximately 22-foot ceilings give the principal living areas the architectural volume expected at this level of the market. Combined with expansive glazing and elevated coastal views, the double-height spaces create a dramatically different experience from the standard residences below.
For a buyer evaluating a duplex penthouse, the total square footage tells only part of the story. The position of the bedrooms, stairs, elevators, pools and terraces will determine how naturally the residence functions. The individual penthouse plans should therefore be reviewed carefully rather than assuming the two homes are interchangeable.
Private Indoor and Outdoor Pools
Each penthouse is planned with both an indoor and an outdoor swimming pool. This provides two distinct environments: a protected interior setting for wellness or exercise and an open-air pool experience connected to the terraces and coastal views.
Private pools are already a defining feature of Bentley Residences, but the penthouses expand that concept substantially. Outdoor kitchens and extensive terraces allow the exterior spaces to operate as complete living and entertaining areas rather than conventional condominium balconies.
Buyers should confirm the final pool dimensions, specifications, maintenance obligations and insurance implications for the specific penthouse under consideration.
The Dezervator™ and Seven-Car Sky Garages
The most distinctive feature of Bentley Residences is the patented Dezervator vehicle-elevator system. Owners drive into the building and remain inside their vehicles while being transported directly to a private garage positioned alongside the residence.
While standard residences generally include private sky garages for approximately three or four vehicles, the penthouse garages are planned to accommodate up to seven.
The garages are glass-enclosed, allowing an automobile collection to become part of the residence’s architectural experience. For a collector, this changes the relationship between arrival, security, storage and display: the vehicles are kept alongside the home rather than in a remote common garage.
The practical details are as important as the visual effect. A penthouse buyer should verify:
- The exact garage capacity and configuration
- Maximum vehicle dimensions and weight restrictions
- EV-charging provisions
- Ventilation and fire-safety systems
- Dezervator operating procedures and access protocols
- Backup procedures during maintenance or power interruptions
- Guest, valet and service-vehicle arrangements
- Rules governing vehicle storage and garage use
These operational details will determine whether the sky garage works for the buyer’s actual automobile collection.
Bentley Design at a Residential Scale
Bentley Residences is being developed by Dezer Development in collaboration with Bentley Motors, with architecture by Sieger Suarez Architects. The design translates qualities associated with Bentley—craftsmanship, precision, performance and personalization—into an oceanfront residential setting.
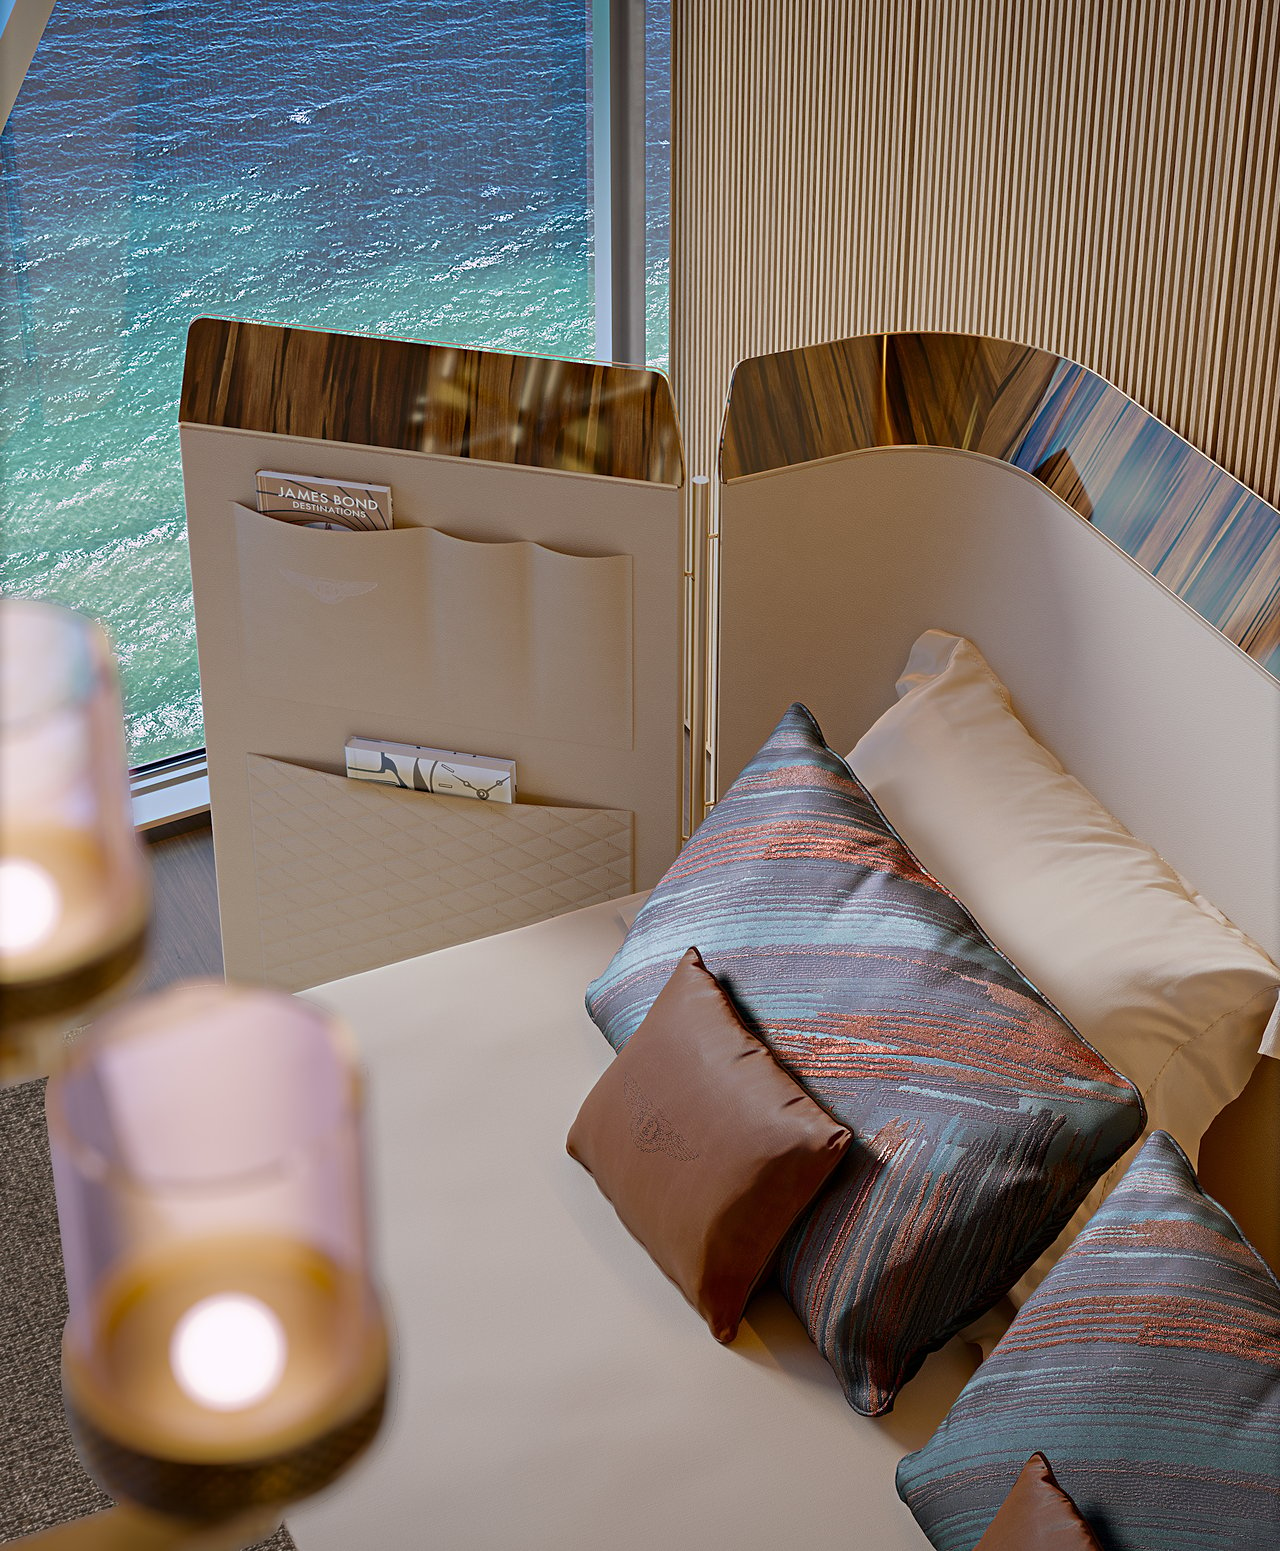
The concept is intentionally broader than automotive branding. Bentley-inspired forms, materials and details appear throughout the residences and amenity environments, while Bentley Home contributes to the interior experience.
In the penthouses, that design philosophy is expressed at its largest scale through two-story interiors, substantial terraces, private pools and integrated automobile galleries.
Oceanfront Amenities Beyond the Penthouse
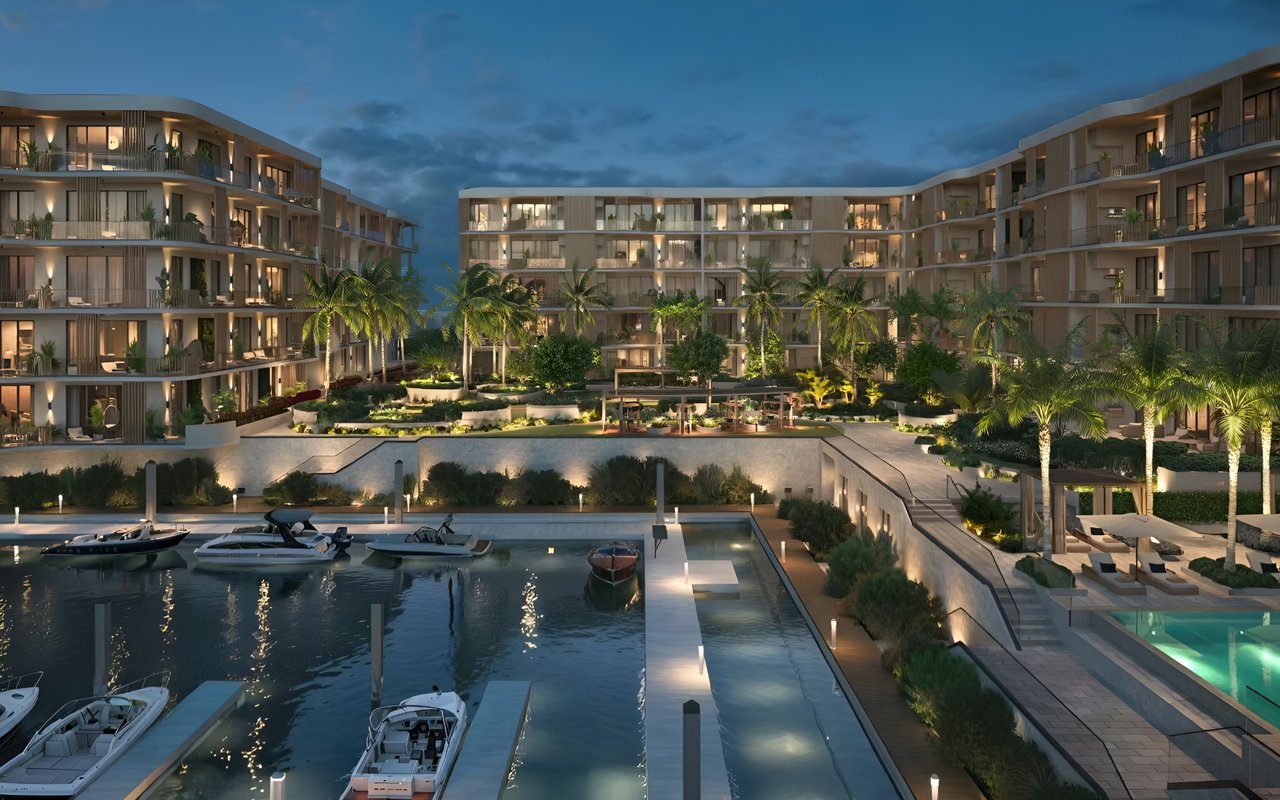
The private penthouse amenities are complemented by Bentley Residences’ wider oceanfront lifestyle program, including approximately 200 feet of beachfront.
Planned shared amenities include:
- Private beach club and beach service
- Oceanfront resort pool and cabanas
- Fitness, spa and wellness facilities
- Residents-only restaurant
- Private dining room
- Whiskey bar and cigar lounge
- Cinema
- Golf and racing simulators
- Children’s facilities
- Concierge, valet and security services
This allows owners to choose between entertaining privately within the penthouse and using the building’s broader social, dining and wellness spaces.
The Sunny Isles Beach Location
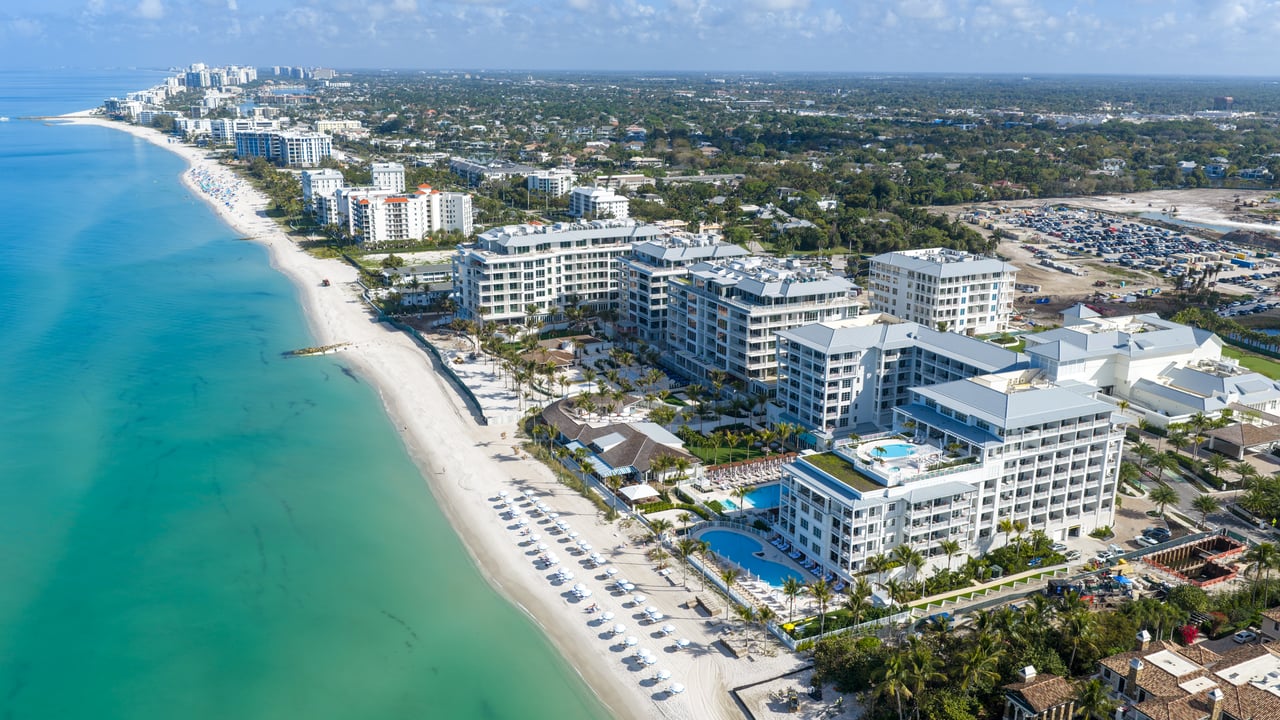
Bentley Residences occupies approximately 2.4 oceanfront acres at 18401 Collins Avenue in Sunny Isles Beach.
The location offers direct beachfront living between Miami Beach and Fort Lauderdale, with access to Bal Harbour, Aventura and the broader Miami metropolitan area. It provides a more residential coastal environment than Brickell or Downtown Miami while remaining connected to shopping, dining, airports and cultural destinations.
For buyers comparing Miami’s branded residences, the location is a fundamental distinction. Bentley is an oceanfront proposition built around private pools, expansive terraces and integrated vehicle storage—not an urban tower experience.
Explore additional Miami luxury new developments to compare Bentley with other branded and oceanfront residences.
What Penthouse Buyers Should Evaluate
Beyond the headline features, a serious Bentley penthouse comparison should examine:
- The individual layout and exposure of each penthouse
- Ocean, Intracoastal and coastline view corridors
- Interior and exterior square footage
- Bedroom placement and privacy
- Vertical circulation between the two levels
- Garage capacity for the buyer’s specific vehicles
- Indoor and outdoor pool specifications
- Delivered finish schedule and included furnishings
- Association expenses and private-pool maintenance
- Insurance and operating costs
- Deposit structure and construction milestones
- Contractual delivery provisions and extension rights
- Transfer restrictions and long-term resale positioning
The Dezervator and sky garage are compelling differentiators, but the purchase should still be evaluated as a complete residential and financial decision.
Is a Bentley Penthouse the Right Fit?
A Bentley penthouse is best suited to a buyer who values oceanfront living, dramatic architectural volume, substantial private amenities and direct access to an automobile collection.
The offering is especially distinctive for collectors who want their vehicles secured and displayed within the residential environment. At the same time, the private indoor and outdoor pools, two-level plan and oceanfront terraces make the penthouses more than an automotive concept.
With only two duplex penthouses planned, buyers should compare the individual plans, orientations and garage configurations before determining which residence provides the stronger fit.
Request Penthouse Plans, Pricing and Availability
For current Bentley penthouse pricing, availability, floor plans, garage specifications, deposit requirements and a private sales-gallery presentation, contact Johnathan Shirey.
Schedule a private consultation or learn more about independent luxury new-development buyer advisory.
Johnathan Shirey, P.A.
Director of Luxury Sales | Douglas Elliman Real Estate
239.560.9340
[email protected]
Features described are based on current developer materials. Areas are approximate. Pricing, availability, plans, garage capacity, specifications, finishes, amenities and completion timing are subject to change without notice. Buyers should verify all information through the applicable offering documents and their own professional advisers.