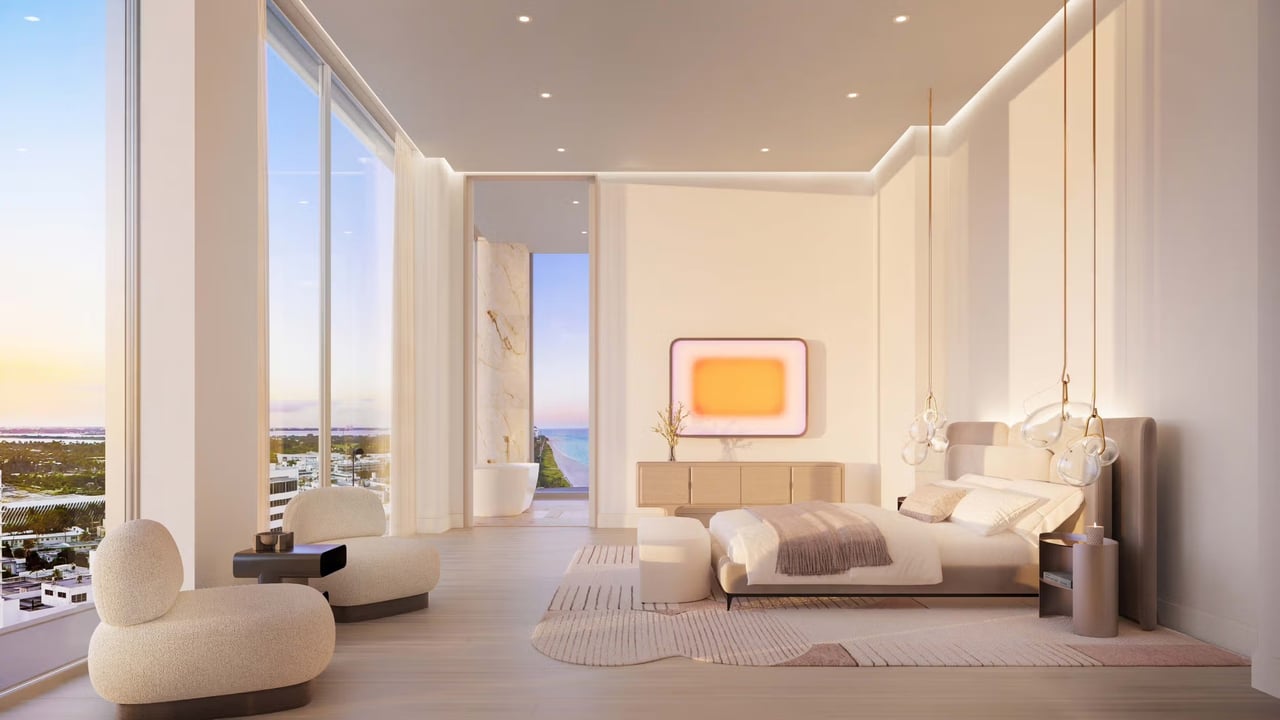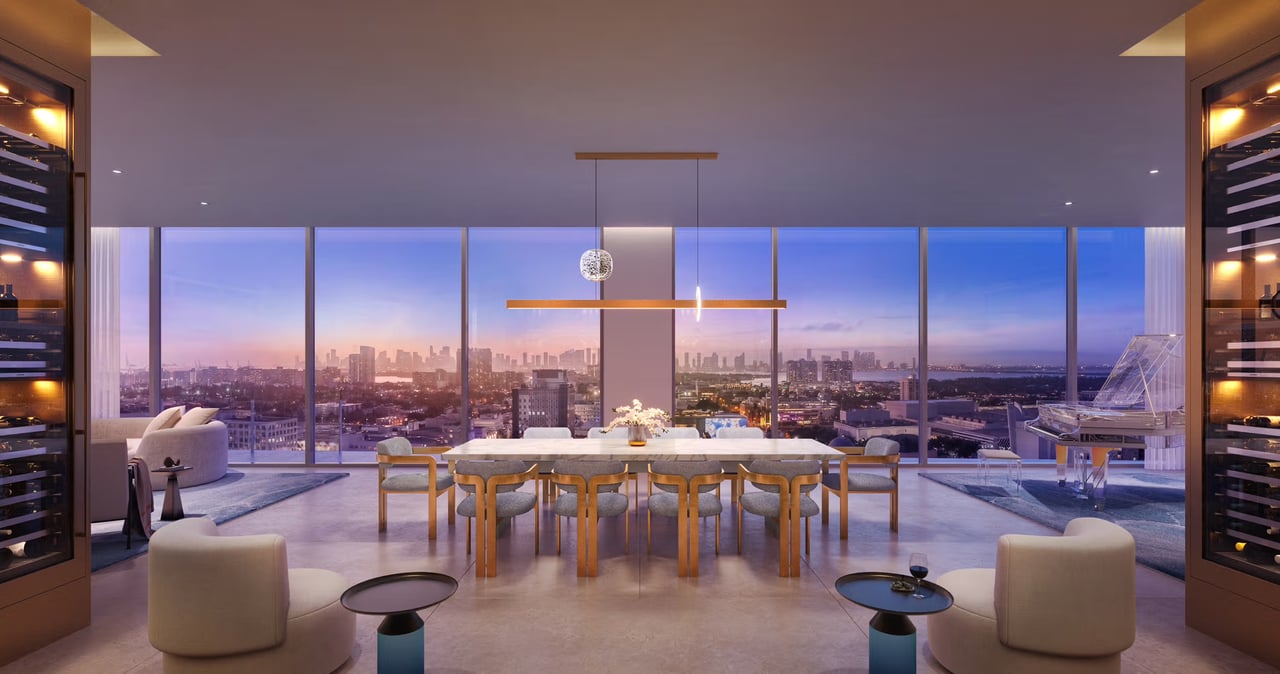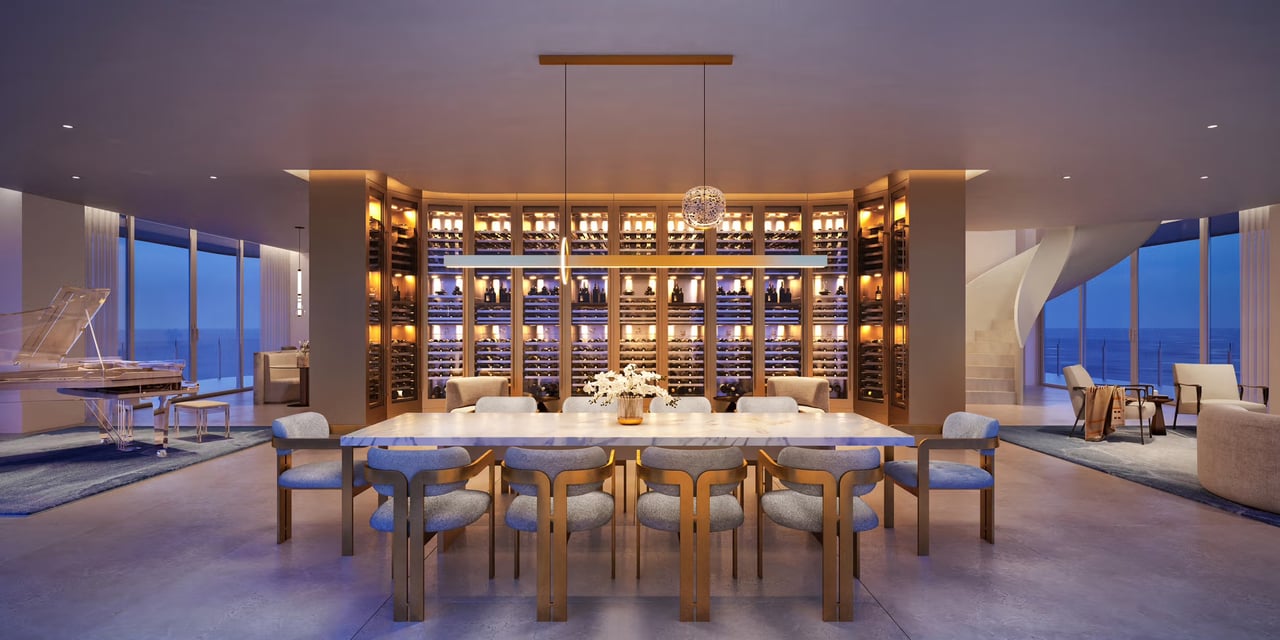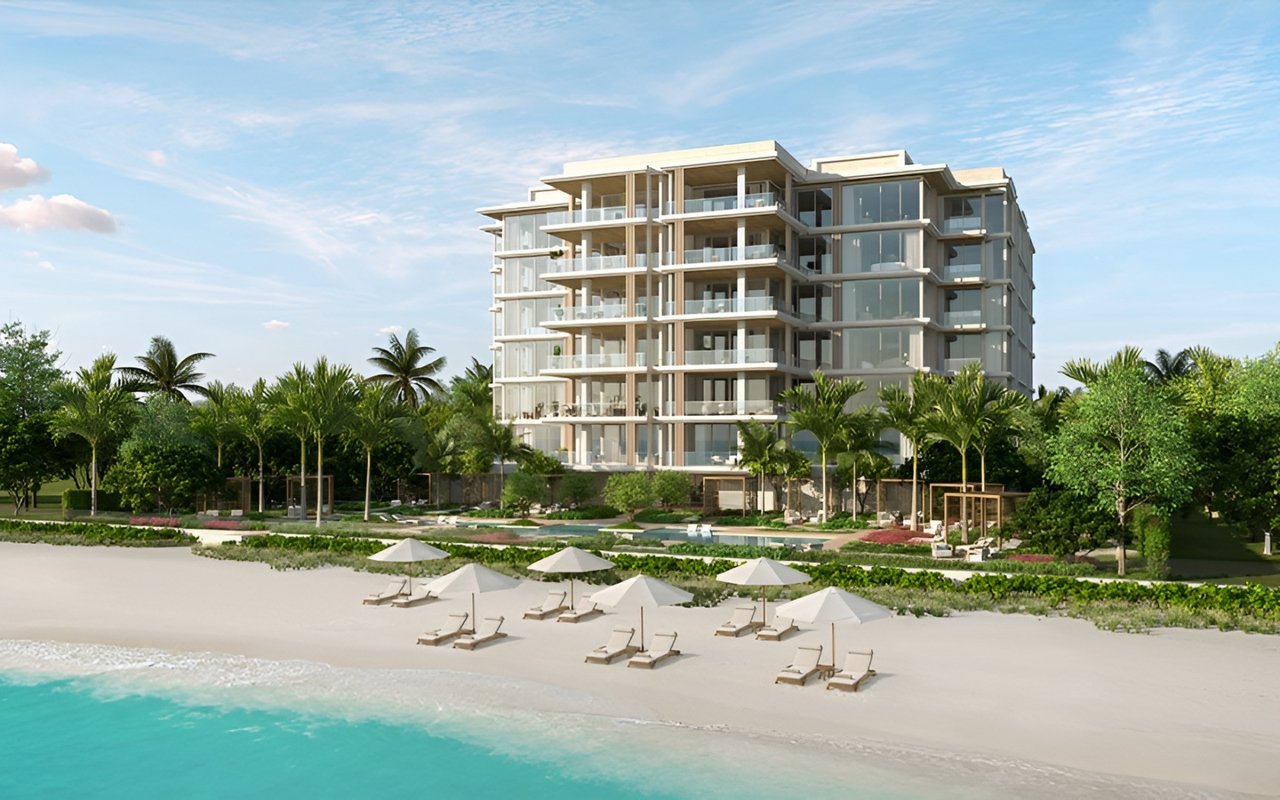
The two penthouses at The Ritz-Carlton Residences, South Beach combine duplex interiors on levels 17 and 18 with private rooftop infinity pools, spas and outdoor kitchens on level 19.
Penthouse A is the larger residence, offering seven bedrooms and more than 13,000 square feet of combined indoor and outdoor space. Penthouse B provides six bedrooms and approximately 11,511 combined square feet, including nearly as much outdoor space as Penthouse A.
The two residences were also introduced as a potential double-penthouse compound. That creates three possible ownership strategies: Penthouse A, Penthouse B or—subject to current availability and approved plans—the entire rooftop collection.
South Beach Penthouse Comparison
Residence | Plan’s Bedroom Count* | Bathrooms | Interior Area | Exterior Area | Combined Area |
|---|---|---|---|---|---|
Penthouse A | 7 | 8 full + 2 powder | 8,104 sq. ft. | 5,187 sq. ft. | 13,291 sq. ft. |
Penthouse B | 6 | 7 full + 2 powder | 6,534 sq. ft. | 4,977 sq. ft. | 11,511 sq. ft. |
Potential Combined Compound | 13 | 15 full + 4 powder | 14,638 sq. ft. | 10,164 sq. ft. | 24,802 sq. ft. |
*Bedroom counts follow the developer’s supplied plan labels. The drawings include staff accommodations and, in Penthouse A, a gym or office configuration that buyers should review when determining the residence’s practical and legally recognized bedroom count.
Reported launch-era marketing in March 2025 placed the two penthouses at $69 million and $52.5 million individually, with a reported $125 million offering for the combined compound. These are historical figures—not representations of current pricing or availability.
Penthouse A: The Larger Seven-Bedroom Residence
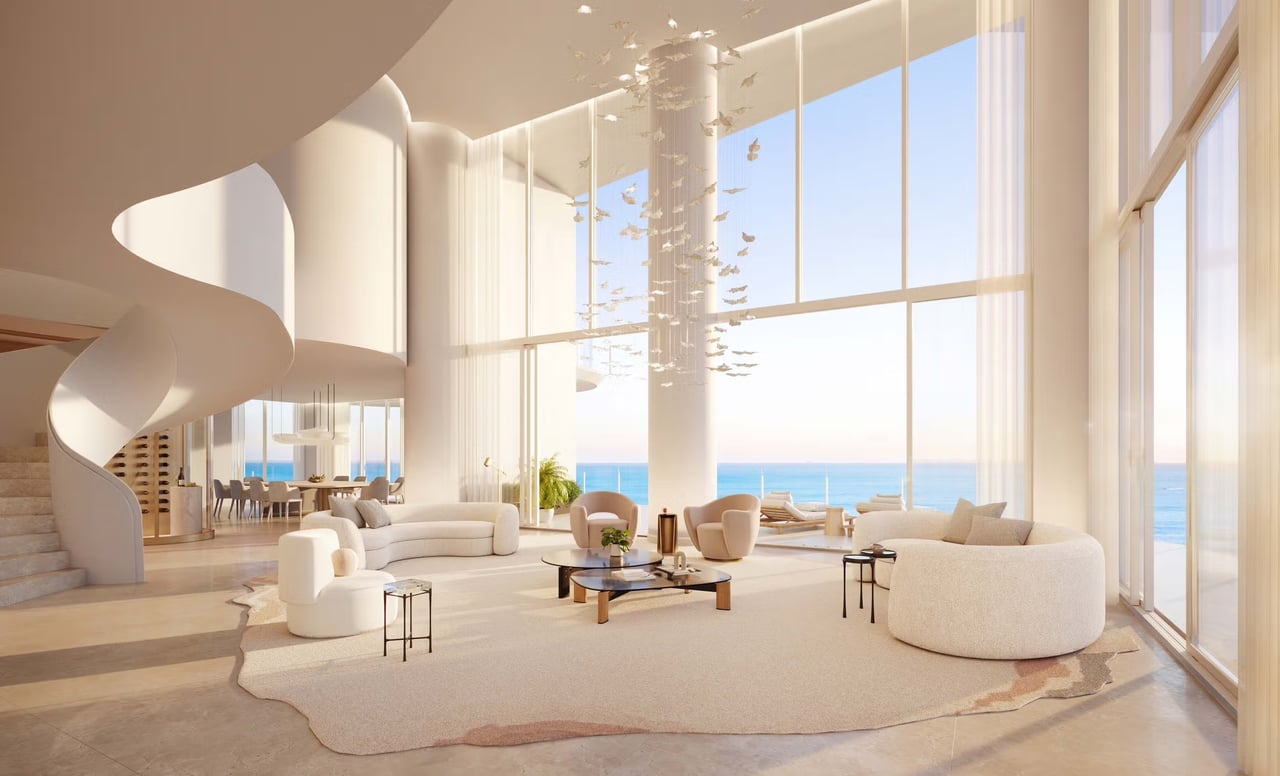
Penthouse A provides approximately 8,104 square feet inside and 5,187 square feet outside, for approximately 13,291 square feet of combined private space.
The lower residential level is organized for substantial entertaining and includes:
- A formal great room
- A separate dining room
- A media room
- A bar
- A wine vault
- A principal kitchen
- A separate chef’s kitchen
- Service and staff accommodations
- Multiple terraces
The upper residential level contains the primary suite and additional bedroom accommodations, creating greater separation between the home’s social and private areas.
This vertical organization allows large-scale entertaining to occur without placing guests directly beside the principal sleeping rooms. It can also provide greater privacy when family members or guests are using different portions of the residence simultaneously.
Penthouse A is best suited to buyers who prioritize:
- The largest individual penthouse
- Seven bedrooms as labeled on the plan
- Separate formal and informal entertaining rooms
- A dedicated chef’s kitchen
- Wine storage and bar facilities
- Significant household or service accommodation
- More than 5,000 square feet of exterior living
- A private rooftop infinity pool
Buyers should carefully review the rooms identified as staff accommodation, gym or office space. How those rooms are finished and legally classified may affect the home’s practical sleeping capacity.
Penthouse B: Nearly the Same Outdoor Space
Penthouse B contains approximately 6,534 interior square feet and 4,977 square feet outside, for a combined total of approximately 11,511 square feet.
Although Penthouse B has 1,570 fewer interior square feet than Penthouse A, it provides only 210 fewer exterior square feet.
That relationship is important. Penthouse B preserves almost the complete private rooftop experience while offering a more manageable interior.
Its published plan identifies:
- Six bedrooms
- Seven full bathrooms and two powder rooms
- Separate great-room and family-room environments
- Formal dining space
- A media room
- A principal kitchen
- A secondary kitchen
- Staff accommodation
- Extensive terraces
- A private rooftop infinity pool and spa
- Rooftop kitchen and lounge areas
For a buyer whose priority is private outdoor living, Penthouse B may offer a compelling balance. Its rooftop and terrace allocation approaches the scale of Penthouse A without requiring more than 8,000 interior square feet.
Penthouse B may be the stronger fit for someone seeking:
- Six-bedroom capacity
- Multiple living and media spaces
- Nearly 5,000 square feet outdoors
- A private rooftop pool
- A large but more efficient interior
- Lower furnishing and operating requirements than Penthouse A
- A greater proportion of outdoor to indoor space
The right choice is therefore not automatically Penthouse A. A buyer should determine whether the additional 1,570 interior square feet will serve a defined purpose.
The Potential Double-Penthouse Compound
The two residences were publicly introduced with the possibility of being acquired as a combined double penthouse.
Based on the published area schedules, the two plans together would encompass approximately:
- 14,638 interior square feet
- 10,164 exterior square feet
- 24,802 combined square feet
- Two private rooftop infinity pools
- Two spas
- Two outdoor kitchens
- Multiple formal and informal entertaining environments
This would create an ownership proposition closer to a private rooftop estate than a conventional condominium.
Potential uses could include:
- Separate owner and family wings
- One residence for living and another for entertaining
- Significant guest accommodations
- Dedicated staff or security areas
- Separate work, wellness and recreation environments
- Multigenerational ownership
- Preservation of two independently usable residences
However, a buyer should not assume that purchasing both automatically produces one legally combined home.
The current developer documents should establish:
- Whether the residences remain individually available
- Whether physical connections are permitted
- Whether an approved combination plan exists
- Which structural modifications are allowed
- Whether the condominium units remain legally separate
- How association expenses and voting interests are calculated
- Whether kitchens, elevators and mechanical systems can be modified
- Whether the combined residence can later be separated or resold independently
The historical $125 million combined offering should also be reconfirmed against current availability, specifications and transaction terms.
Private Rooftop Infinity Pools
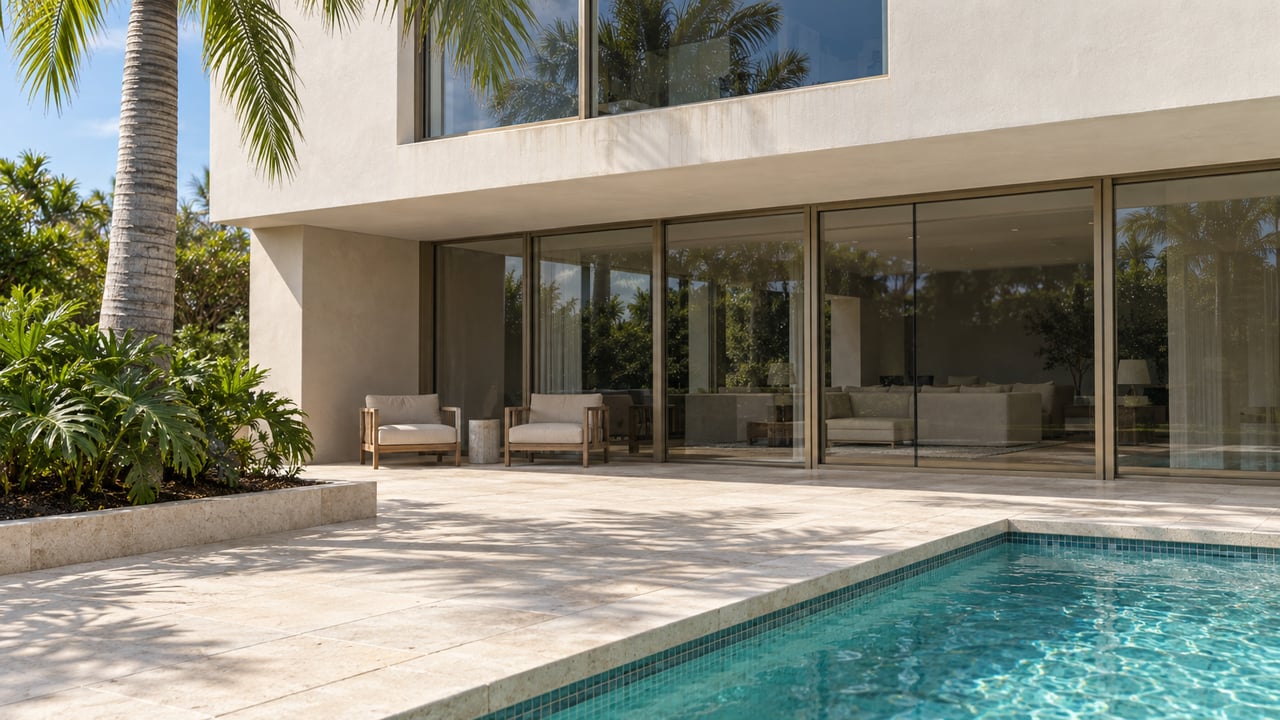
Each penthouse has its own rooftop environment rather than relying exclusively on the project’s shared amenities.
The rooftop plans include:
- A private infinity pool
- A separate spa
- An outdoor kitchen
- Dining and lounge areas
- Substantial open terraces
- Private elevator access
- Panoramic ocean, city and Miami Beach views
Private elevator connectivity is especially important in a three-level residence. It makes the rooftop accessible for everyday use, catering and guests without requiring all movement through an internal staircase.
Buyers should verify whether the elevator reaches every residential and rooftop level directly and how service personnel access the rooftop during events.
The rooftop review should also address:
- Pool and spa specifications
- Outdoor-kitchen appliances
- Shade structures
- Wind exposure
- Landscaping
- Furniture packages
- Maintenance obligations
- Insurance allocation
- Event and guest rules
- Permitted future alterations
- Delivery and catering access
The renderings communicate design intent, while the purchase agreement and penthouse specifications establish what will actually be delivered.
Architecture and Interior Design
The broader residential project brings together:
- Architecture by Kobi Karp
- Interiors by Studio Munge
- Landscape design by Naturalficial
- Ritz-Carlton residential service
- A boutique collection of only 30 private residences
The interior program is expected to incorporate marble, custom millwork, substantial kitchen islands and appliances from brands including Gaggenau and Sub-Zero.
Penthouse buyers should obtain the residence-specific finish schedule and determine which design elements are standard, upgraded, customizable or shown only in renderings.
The review should include:
- Kitchen cabinetry and appliance packages
- Chef’s and secondary-kitchen equipment
- Flooring and stone
- Bathroom fixtures
- Closet systems
- Lighting and controls
- Audiovisual and smart-home infrastructure
- Window treatments
- Rooftop finishes and equipment
- Furniture and accessory inclusions
- Remaining customization deadlines
A Boutique Ritz-Carlton Residence in South Beach
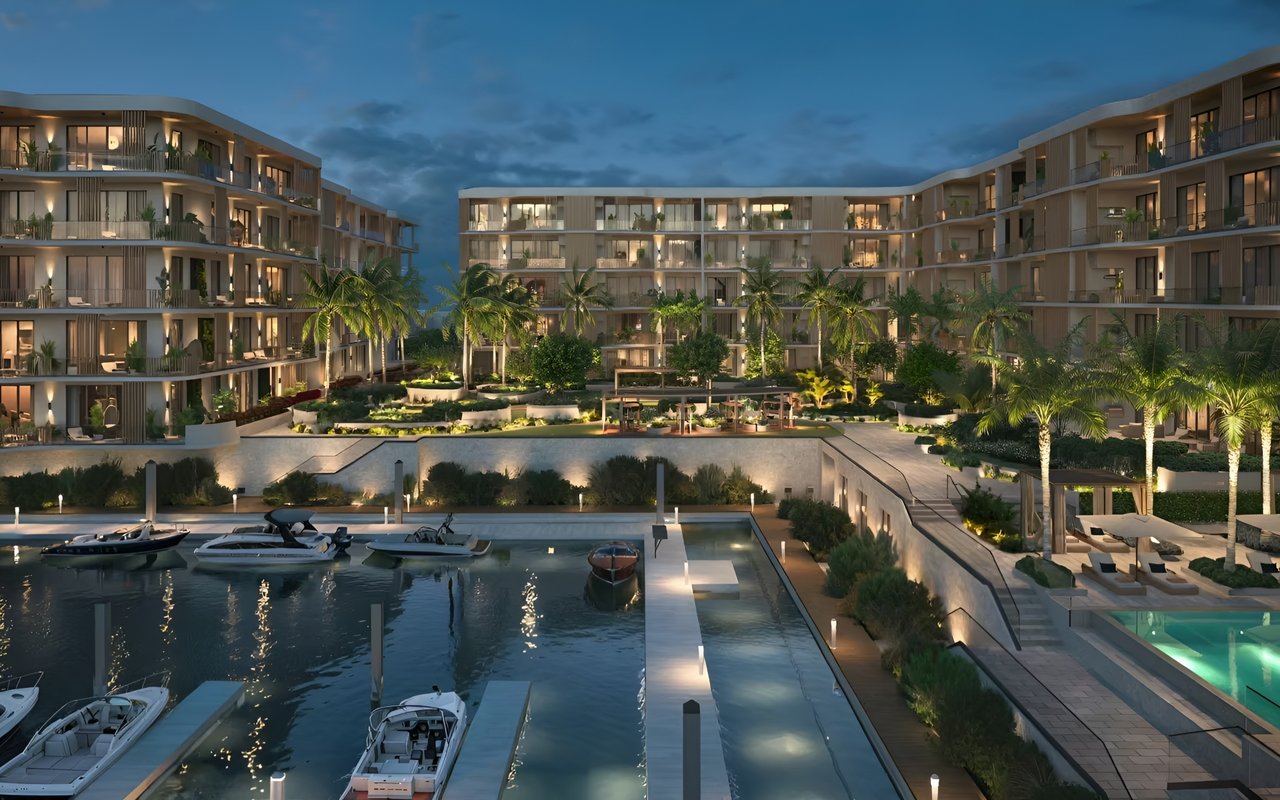
The Ritz-Carlton Residences, South Beach is planned as a highly limited residential collection associated with The Ritz-Carlton, South Beach and the adjacent Sagamore property.
Residential and hotel arrival areas are intended to remain distinct, allowing owners to access Ritz-Carlton service while preserving a more private residential experience.
The broader plan includes more than 50,000 square feet of amenities, with proposed offerings such as:
- A residents-only amenity level
- A private residential pool
- Cabanas and lounge areas
- Fitness and wellness facilities
- A screening room
- Private dining and culinary experiences
- Valet and concierge services
- Beach access
- Residence-management support
The exact relationship among the residences, Ritz-Carlton hotel and Sagamore property should be reviewed through the governing and brand-management documents.
Buyers should confirm which facilities are private to residents, which are shared with hotel guests and which services require additional charges.
South Beach Location: Walkability and Energy
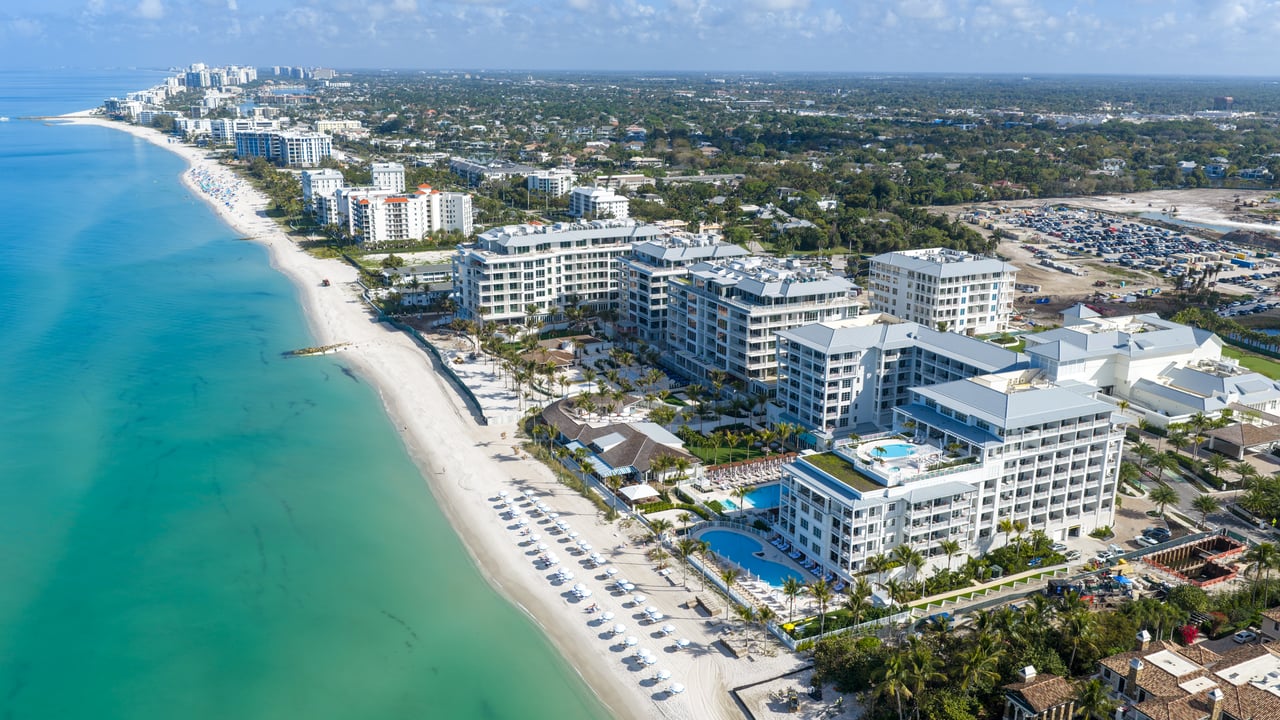
The project occupies an oceanfront position near Collins Avenue and the eastern end of Lincoln Road.
That location offers a combination that is difficult to reproduce:
- Direct Atlantic Ocean frontage
- South Beach walkability
- Immediate access to Lincoln Road
- Proximity to restaurants, hotels, galleries and nightlife
- Ritz-Carlton service
- A boutique 30-residence collection
- Private rooftop living
The setting is fundamentally different from quieter residential markets such as Bal Harbour or Surfside.
A South Beach buyer is typically choosing energy, walkability and proximity to Miami Beach’s cultural and social activity. Someone seeking a more secluded oceanfront environment may prefer a property farther north.
The decision is not simply about which penthouse is larger. It is also about whether the buyer wants to live at the center of South Beach.
How These Penthouses Compare With Other Miami Options
The Rivage Bal Harbour Penthouse offers three levels and nearly 20,000 square feet of indoor and outdoor living in a lower-density Bal Harbour setting.
The Charles and The Julia at St. Regis Miami offer private rooftop pools within a bayfront Brickell setting rather than directly on the Atlantic Ocean.
The Faena Residences Miami penthouses provide riverfront living near Brickell, with the largest plans also incorporating private rooftop pools.
The Ritz-Carlton South Beach penthouses are differentiated by:
- Direct South Beach oceanfront positioning
- Only two duplex penthouses
- Private rooftop infinity pools
- Walkability to Lincoln Road
- A boutique 30-residence collection
- Ritz-Carlton service
- The possibility of acquiring the entire rooftop collection
What Buyers Should Verify
Before selecting either penthouse—or pursuing the combined compound—a buyer should obtain:
- Current availability and asking prices
- The latest residence-specific plans
- Confirmed bedroom and room classifications
- Ocean, city and coastline view studies
- The approved rooftop specifications
- The permitted combination plan, if applicable
- Finish, appliance and lighting schedules
- Parking and storage assignments
- Deposit requirements and payment timing
- Estimated association and branded-service expenses
- Included versus à la carte Ritz-Carlton services
- Hotel and residential amenity-access rules
- Construction and completion timing
- Rental, pet and alteration restrictions
- Rooftop maintenance and insurance responsibilities
- Combined-residence legal and resale implications
For additional projects, explore my guide to Miami new developments.
Request Current Penthouse Information
I can provide current pricing and availability for Penthouses A and B, complete floor plans, finish information and an analysis of the potential double-penthouse compound.
I can also compare The Ritz-Carlton Residences, South Beach with Rivage Bal Harbour, Shore Club Private Collection, St. Regis Miami and other significant Miami penthouses based on privacy, location, service and long-term ownership objectives.
Schedule a private consultation or learn more about my private buyer advisory services.
Johnathan Shirey, P.A.
Director of Luxury Sales | Douglas Elliman Real Estate
Naples | West Palm Beach | Fort Lauderdale | Miami
239.560.9340
[email protected]
Dimensions, room counts, historical prices, availability, services, amenities, specifications and completion information are based on supplied plans, public reporting and development materials available when this article was prepared. They are approximate and subject to change without notice. Buyers should rely on current contractual documents and independently verified information before purchasing.