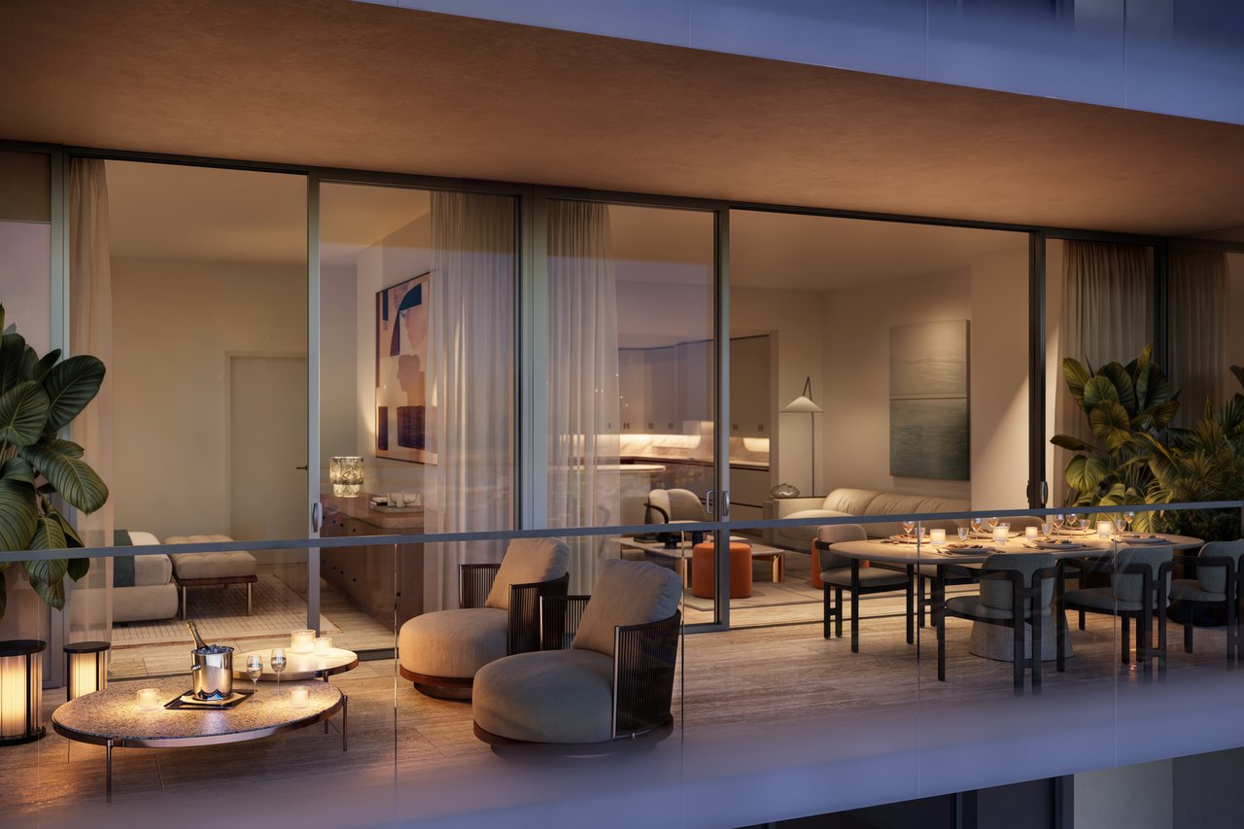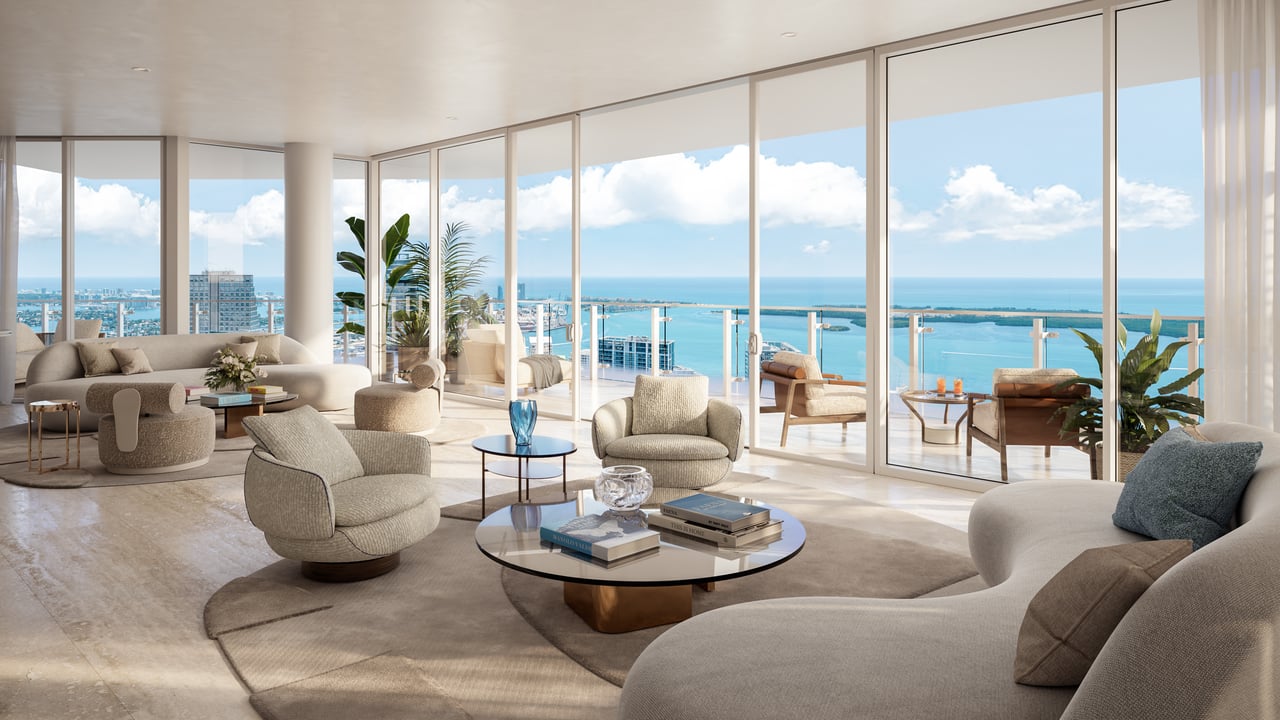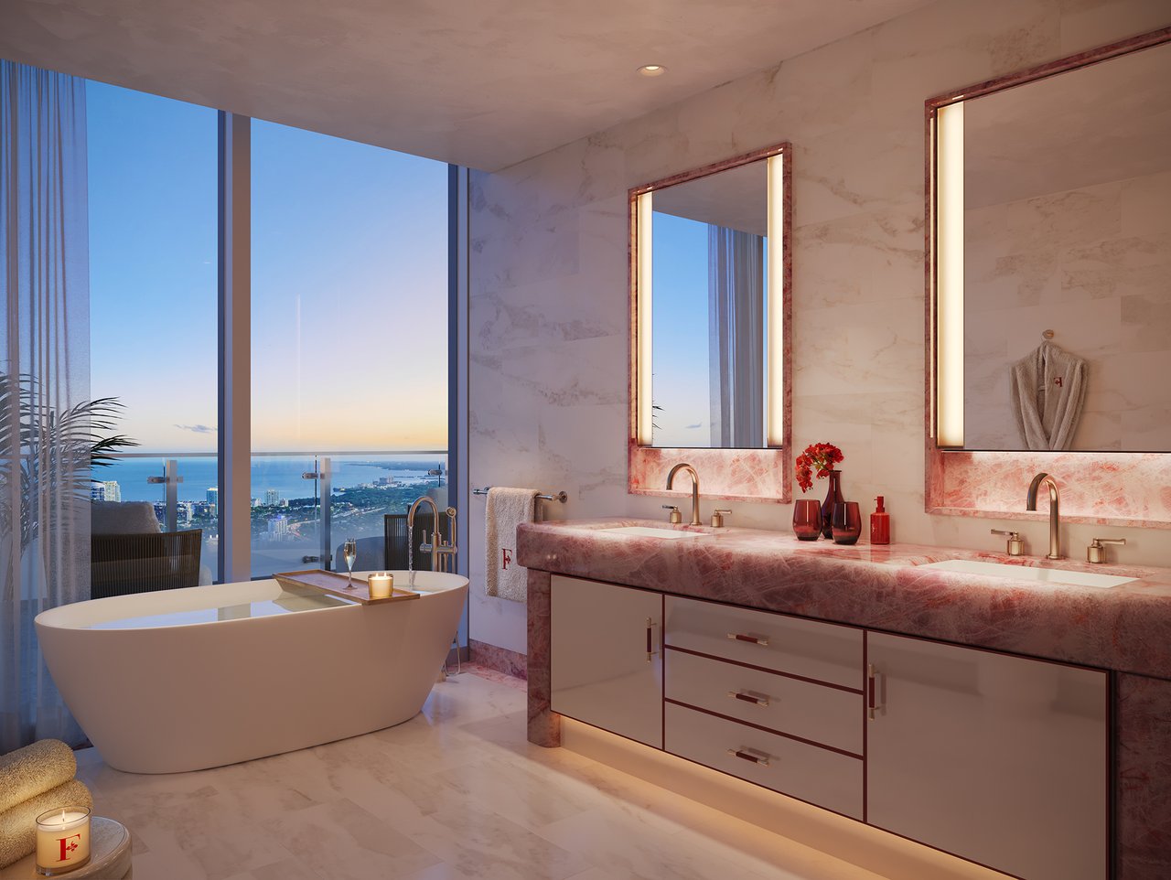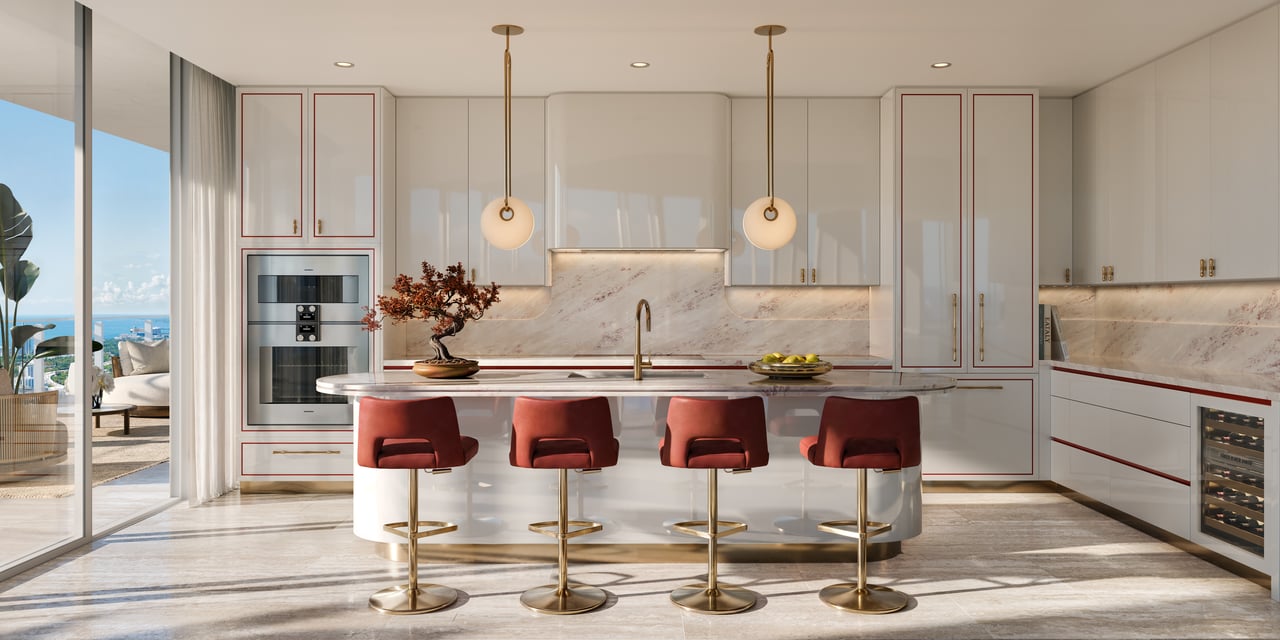
The penthouse collection at Faena Residences Miami spans two towers and three principal plan families, ranging from an efficient three-bedroom Lower Penthouse to an approximately 15,136-square-foot Upper Penthouse with a private rooftop pool.
The plans differ materially in scale and purpose. The Upper Penthouses are true indoor-outdoor trophy residences, while the Lower Penthouses offer high-elevation Faena living in more manageable configurations.
Tower position is equally important. An East Tower and South Tower residence may share the same published area but deliver different city, river and coastline views, sunlight and privacy.
Faena Miami Penthouse Comparison
Plan | Bedrooms | Bathrooms | Interior Area | Exterior Area | Combined Area |
|---|---|---|---|---|---|
Upper Penthouse, East or South Tower | 4 | 6.5 | 8,184 sq. ft. | 6,952 sq. ft. | 15,136 sq. ft. |
Lower Penthouse 6501 or 6601, East or South Tower | 4 | 6.5 | 5,041 sq. ft. | 1,465 sq. ft. | 6,506 sq. ft. |
Lower Penthouse 6505 or 6605, East or South Tower | 3 | 3.5 | 2,586 sq. ft. | 922 sq. ft. | 3,508 sq. ft. |
Areas are approximate and based on published plans. The plan families describe the collection but do not establish which specific East or South Tower residences are currently available.
Upper Penthouse: A Private Rooftop Residence
The Upper Penthouse is the most substantial offering in the collection, with approximately 8,184 square feet inside and 6,952 square feet outside.
Its approximately 15,136 square feet of combined private space extends from the principal residential level to a dedicated rooftop environment.
Published rooftop plans identify:

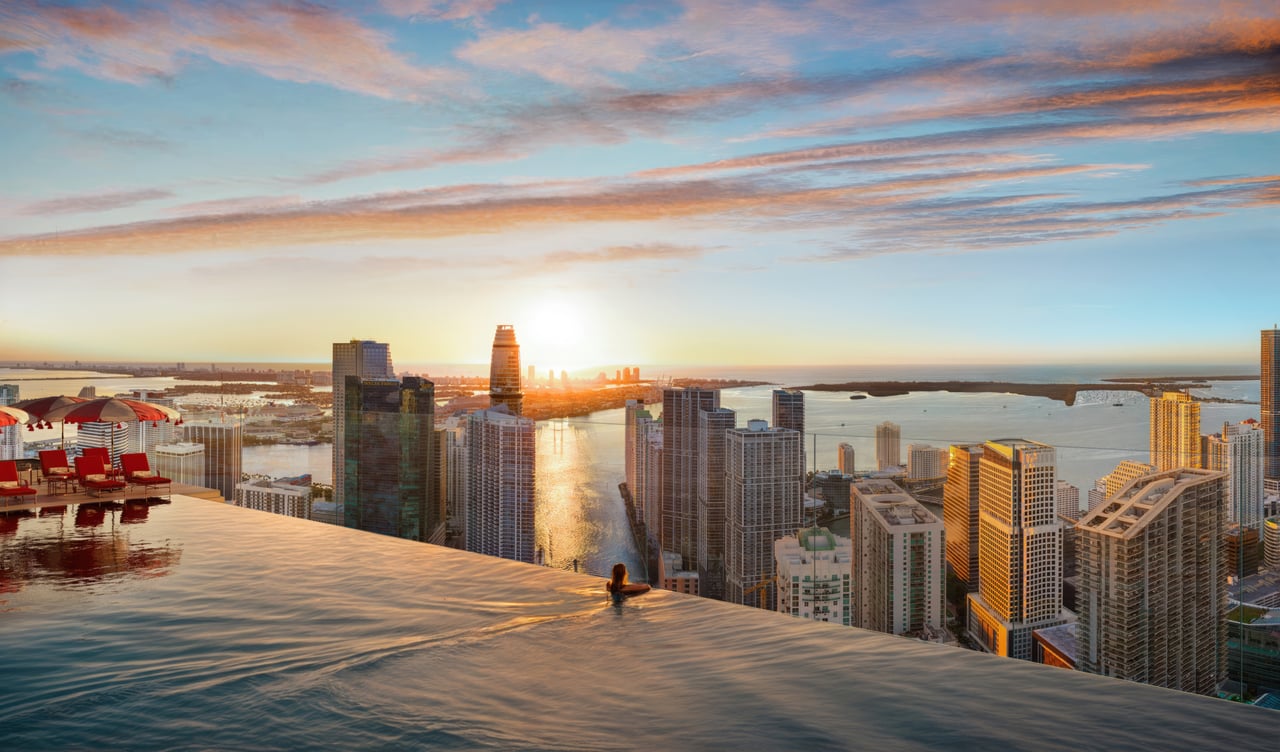
- A private swimming pool
- Substantial lounge and gathering areas
- Outdoor dining space
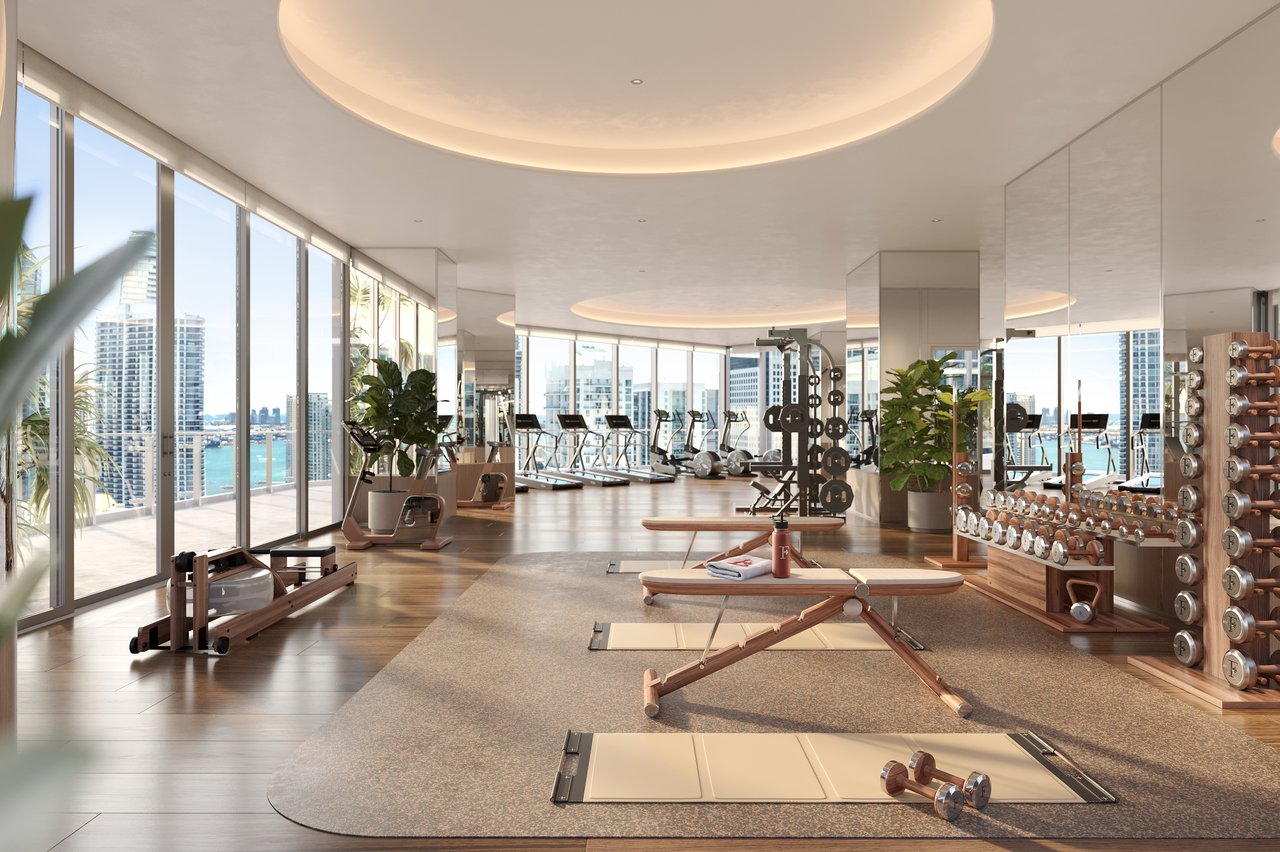
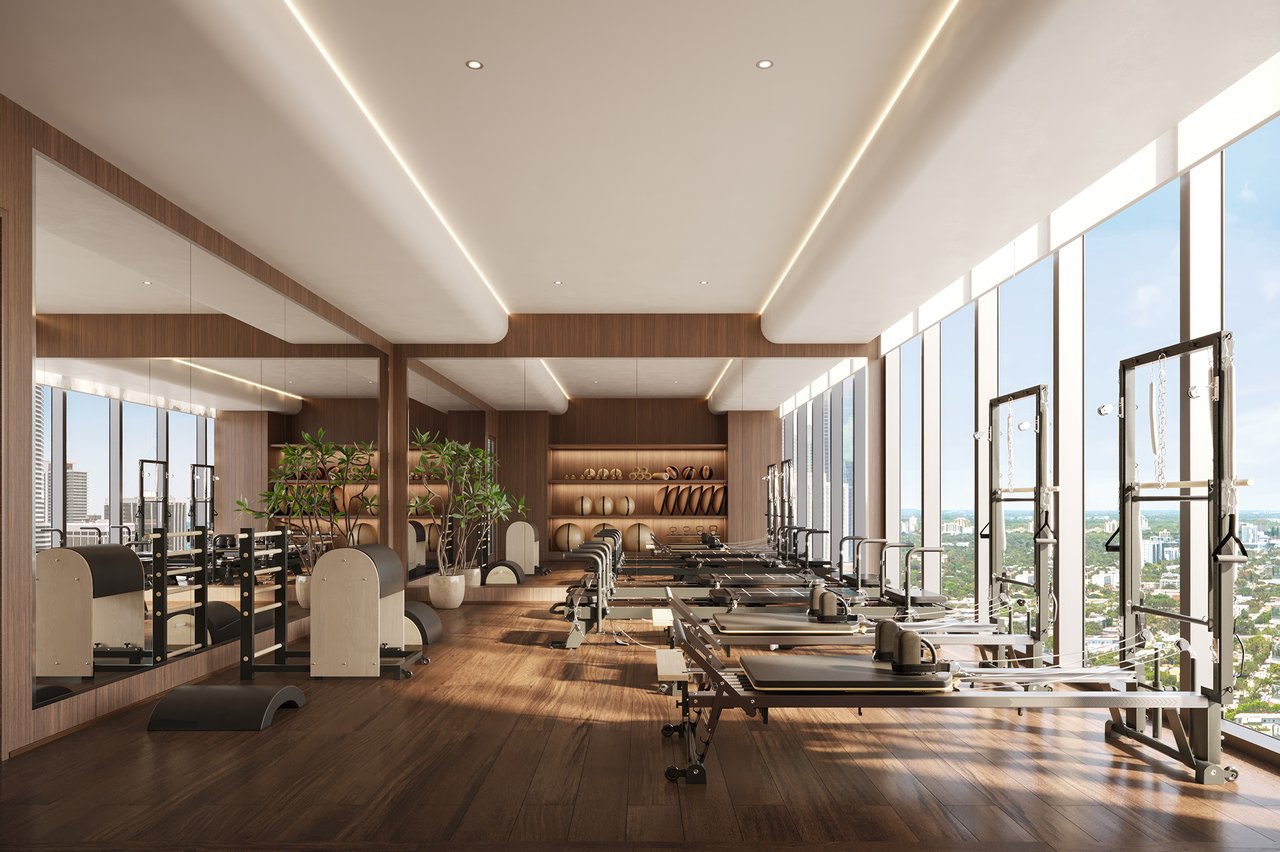
- A private fitness area
- Extensive terraces
- Indoor accommodations supporting the rooftop
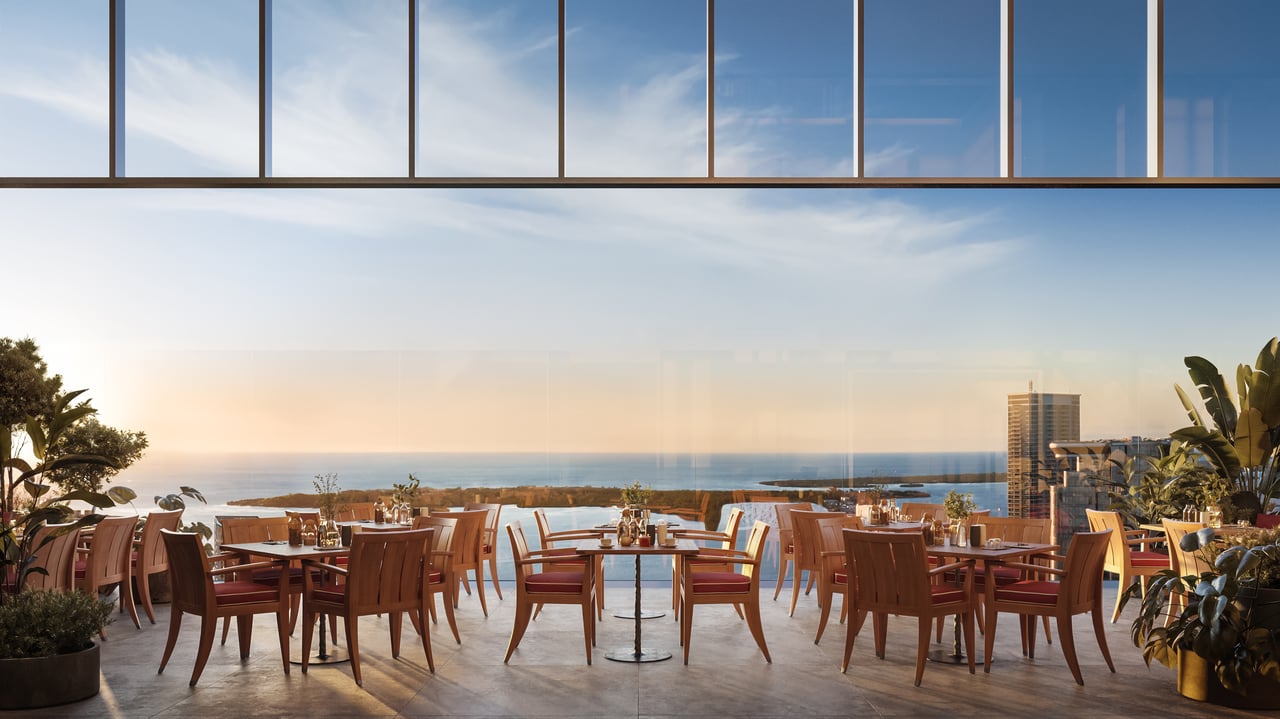
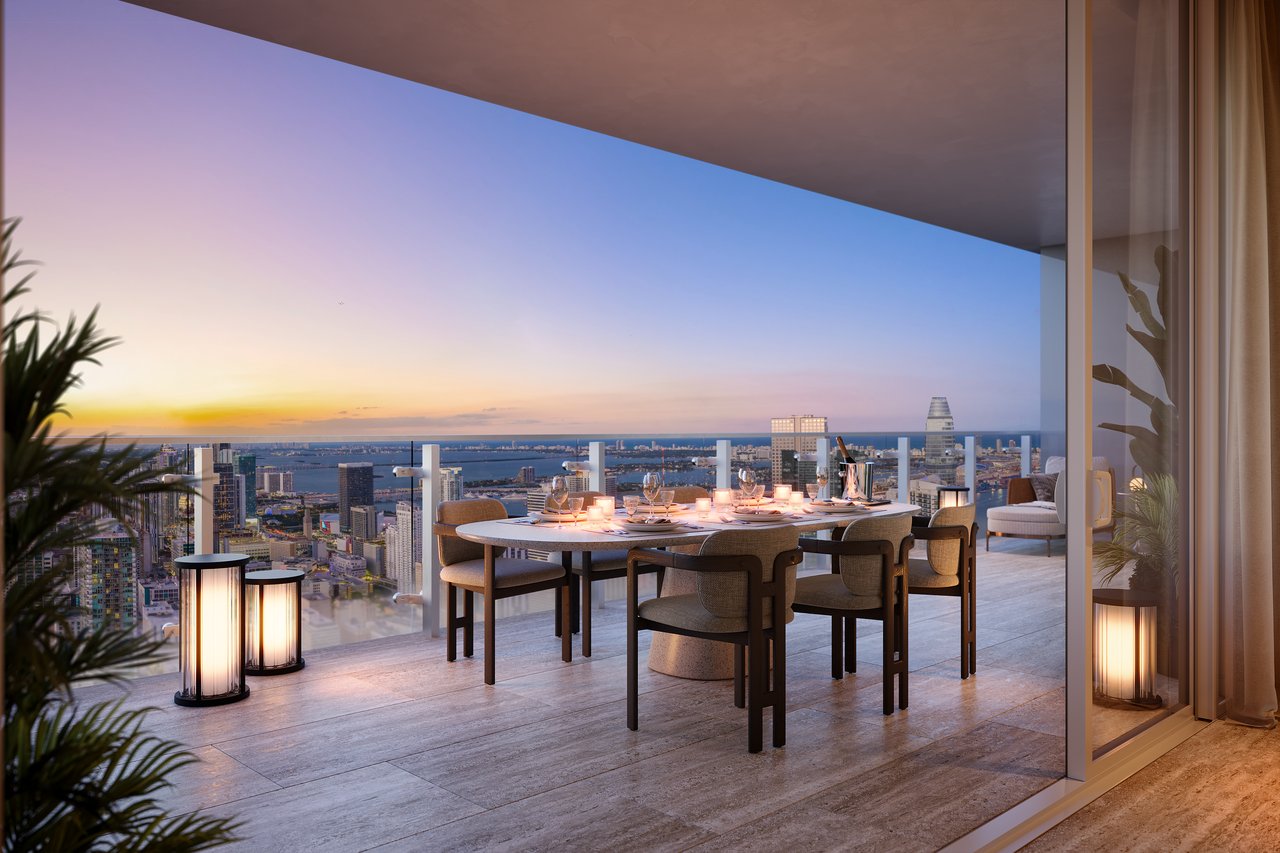
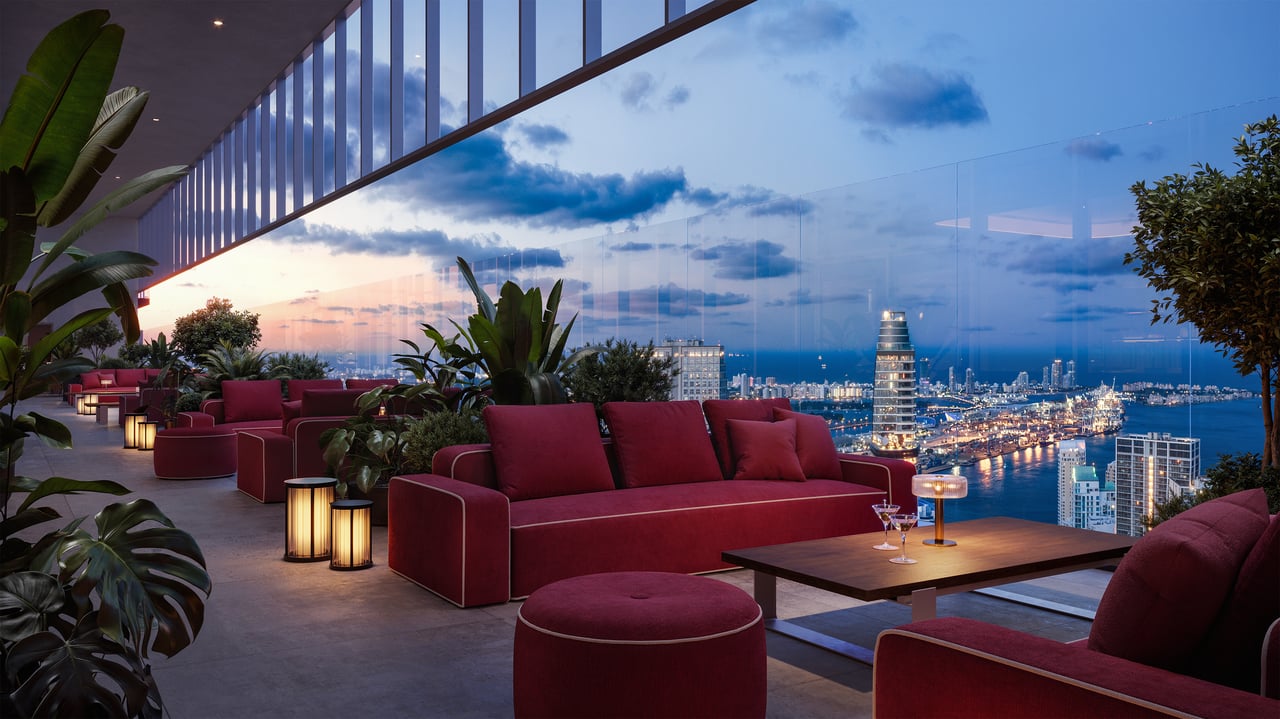
- Elevated views across the Miami River, city and coastline
With nearly 7,000 square feet outside, the rooftop is not simply a pool deck attached to the residence. It functions as a second private living and entertaining level.
This plan is best suited to a buyer who wants:
- Trophy-residence scale
- A private pool rather than reliance on shared amenities
- Large indoor and outdoor entertaining areas
- Four bedrooms with additional flexible spaces
- A dedicated private fitness environment
- Separation between the primary residential floor and rooftop entertaining
- High elevation within a culturally focused Miami development
A buyer should carefully review how the internal staircase and elevator circulation connect the two levels. The rooftop’s convenience in everyday use will depend on how naturally it relates to the kitchen, service areas and principal entertaining rooms below.
East Tower Versus South Tower Upper Penthouse
The published East and South Tower Upper Penthouse plans share the same stated bedroom count and area totals. That does not make them interchangeable.
The more important variables are likely to include:
- Direct Miami River views
- Downtown and Brickell skyline exposure
- Biscayne Bay and coastline sightlines
- Sunrise versus afternoon light
- Sunset exposure
- Rooftop-pool orientation
- Visibility from neighboring buildings
- Future-development view risk
- Wind conditions at the rooftop level
- Arrival, parking and service circulation
A buyer should request residence-specific view studies rather than relying only on generalized renderings.
At this elevation and price level, the correct tower position can be more valuable than marginal differences in interior finishes.
Lower Penthouse 6501 or 6601: A Substantial Four-Bedroom Alternative
The 01 Lower Penthouse plan provides four bedrooms, six-and-one-half bathrooms, approximately 5,041 interior square feet and 1,465 square feet outside.
Its combined area of approximately 6,506 square feet makes it a substantial residence in its own right, even though it is less than half the combined size of the Upper Penthouse.
The 01 plan may appeal to buyers who prioritize:
- Four bedrooms
- More than 5,000 interior square feet
- Generous terraces without maintaining a private rooftop
- High-floor city and river views
- Substantial entertaining capacity
- Faena’s service, design and cultural environment
- A more manageable residence than the Upper Penthouse
This is likely the most balanced plan family for a buyer who needs four true bedrooms but does not require a private pool or nearly 7,000 square feet of exterior space.
The six-and-one-half-bathroom program also suggests greater flexibility for guests, entertaining and service than the more compact 05 layout.
The East-versus-South Tower comparison remains essential. Two 01 residences with the same published dimensions may feel materially different because of orientation and view.
Lower Penthouse 6505 or 6605: A More Efficient Three-Bedroom Plan
The 05 Lower Penthouse plan offers three bedrooms, three-and-one-half bathrooms, approximately 2,586 interior square feet and 922 square feet outside.
Its combined area of approximately 3,508 square feet creates a more streamlined interpretation of penthouse ownership.
This plan may be best suited to someone seeking:
- Three bedrooms rather than a large guest program
- High-floor positioning
- Meaningful private terraces
- Lower maintenance and furnishing requirements
- A Miami base rather than a primary estate-scale residence
- Faena service and amenities in a more efficient footprint
The 05 layout should not be evaluated against the Upper Penthouse solely on size. They serve fundamentally different buyers.
For someone who spends limited periods in Miami, travels frequently or maintains several residences, the smaller plan may provide a more practical combination of private space, outdoor living and professional service.
The key is determining whether 2,586 interior square feet will remain comfortable once furniture, storage requirements and extended guest stays are considered.
Private Rooftop Versus Shared Amenities
The Upper Penthouse’s rooftop pool, fitness area and entertaining spaces are private to the residence as depicted in the published plans.
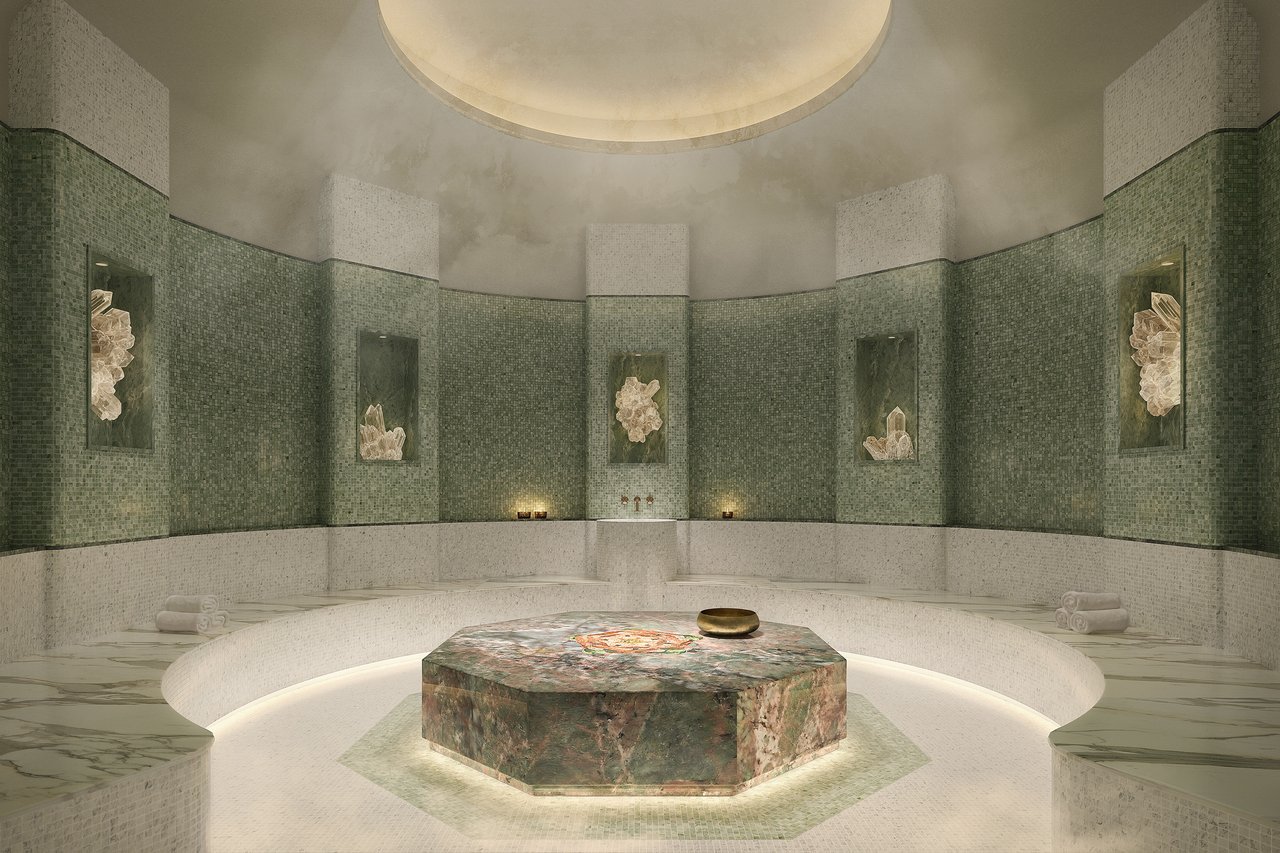
That private program should be distinguished from Faena Residences Miami’s shared amenity and wellness environments.
This distinction affects:
- Privacy
- Maintenance responsibility
- Insurance
- Staffing
- Food-and-beverage service
- Pool operation
- Guest access
- Event rules
- Alteration rights
- Monthly ownership costs
A private rooftop gives the owner greater control over how and when the space is used. It can also create additional operating responsibilities that do not apply to a Lower Penthouse relying primarily on the building’s shared facilities.
Buyers should determine which rooftop costs are included in association expenses and which are allocated directly to the individual residence.
Architecture, Interiors and Landscape Design
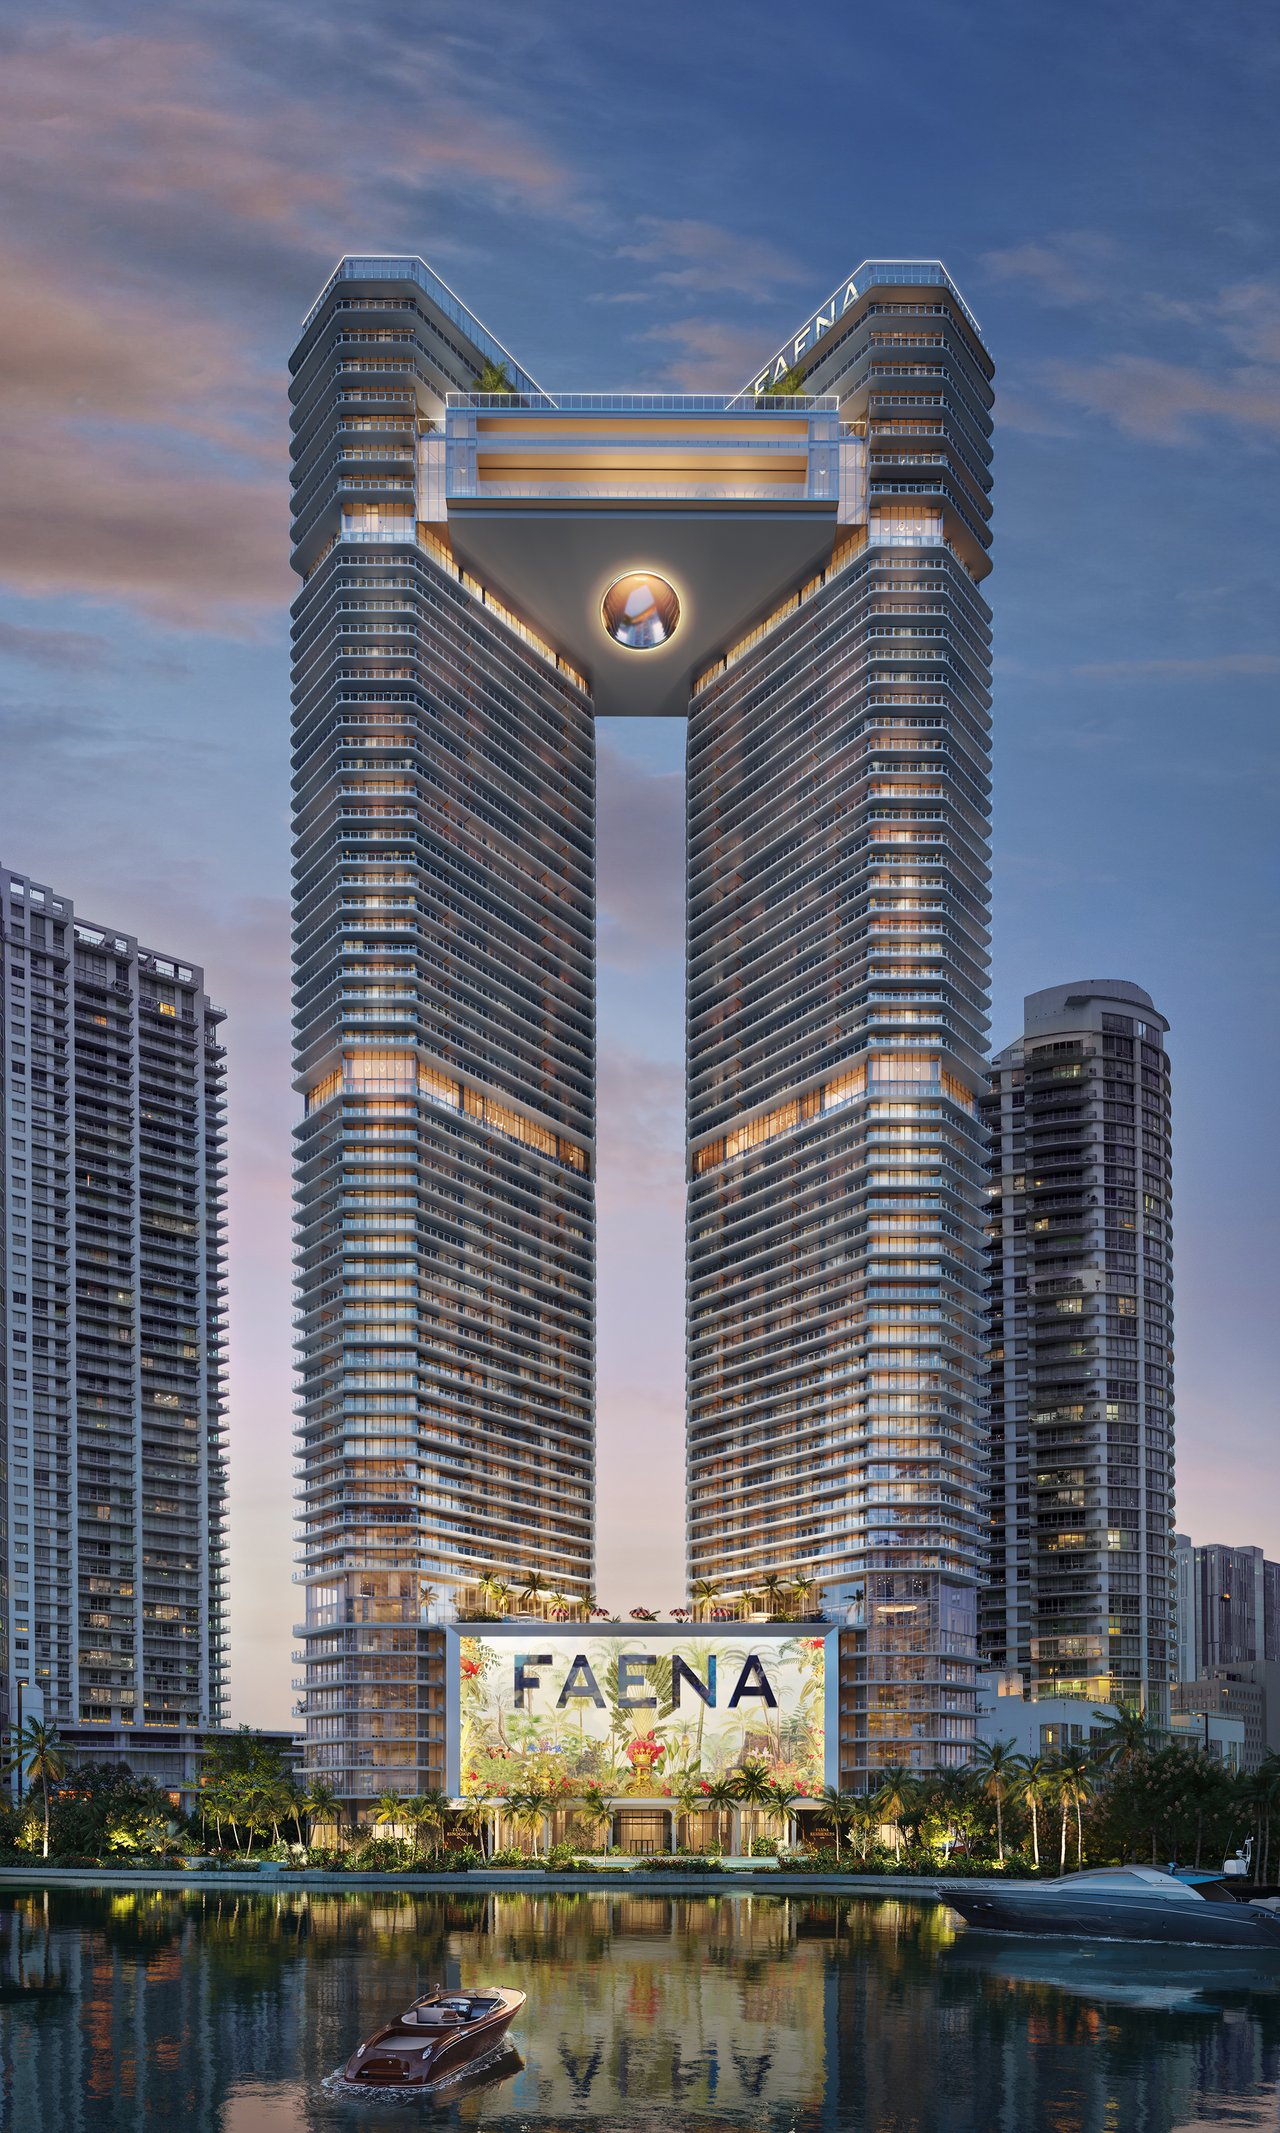
Faena Residences Miami is designed by Rafael Viñoly Architects and represents one of the late architect’s final major residential works.
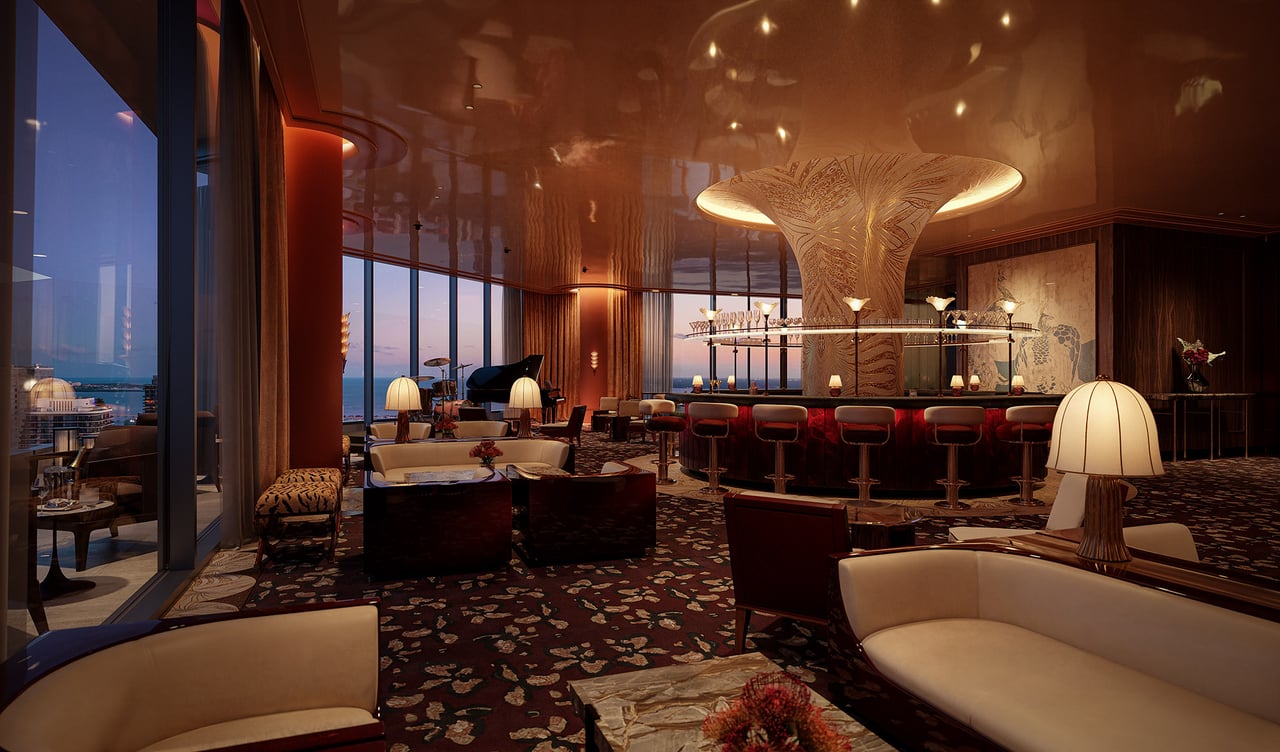
Interiors are by Bryan O’Sullivan Studio, whose work brings a European-influenced approach to the residential and hospitality spaces. Sasaki Studio leads the landscape architecture.
The project is co-developed by Fortune International Group and KAR Properties.
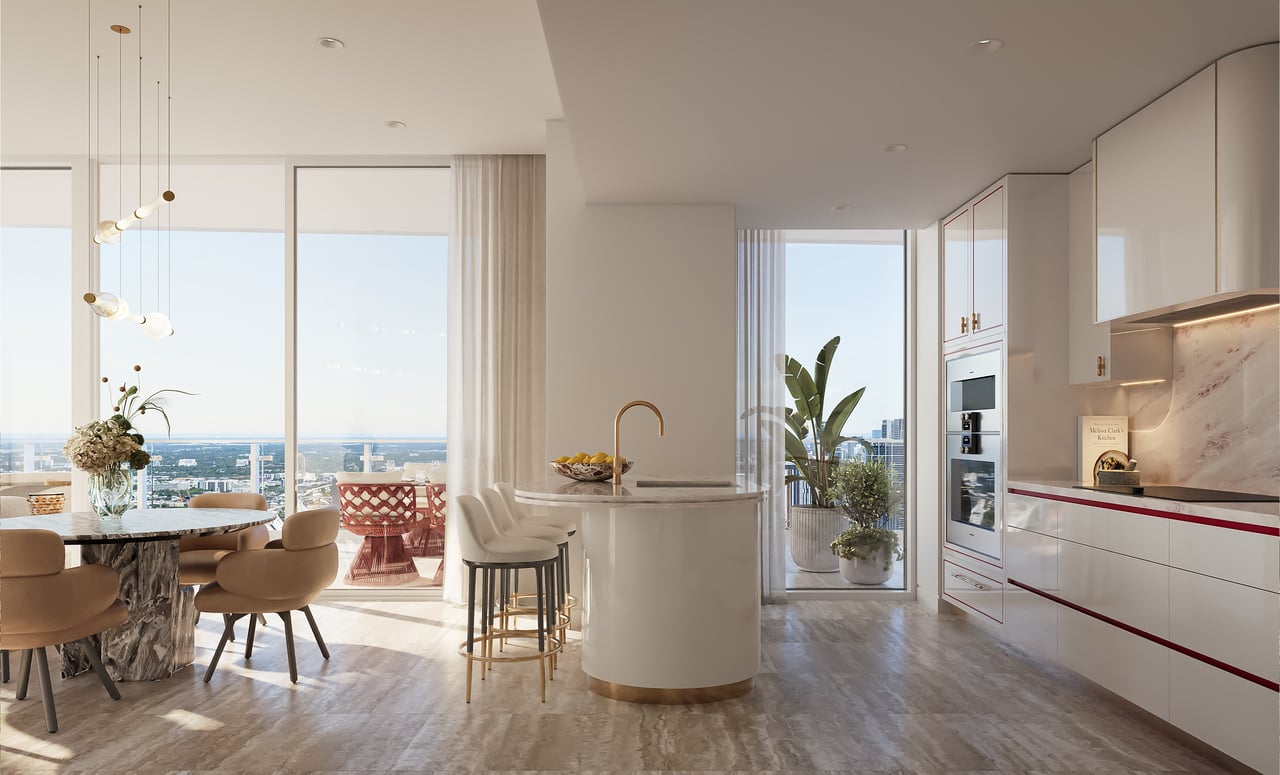
For a penthouse buyer, the design team matters—but the residence-specific specifications matter more. Buyers should obtain the exact finish schedule associated with the selected penthouse and confirm:
- Flooring and stone selections
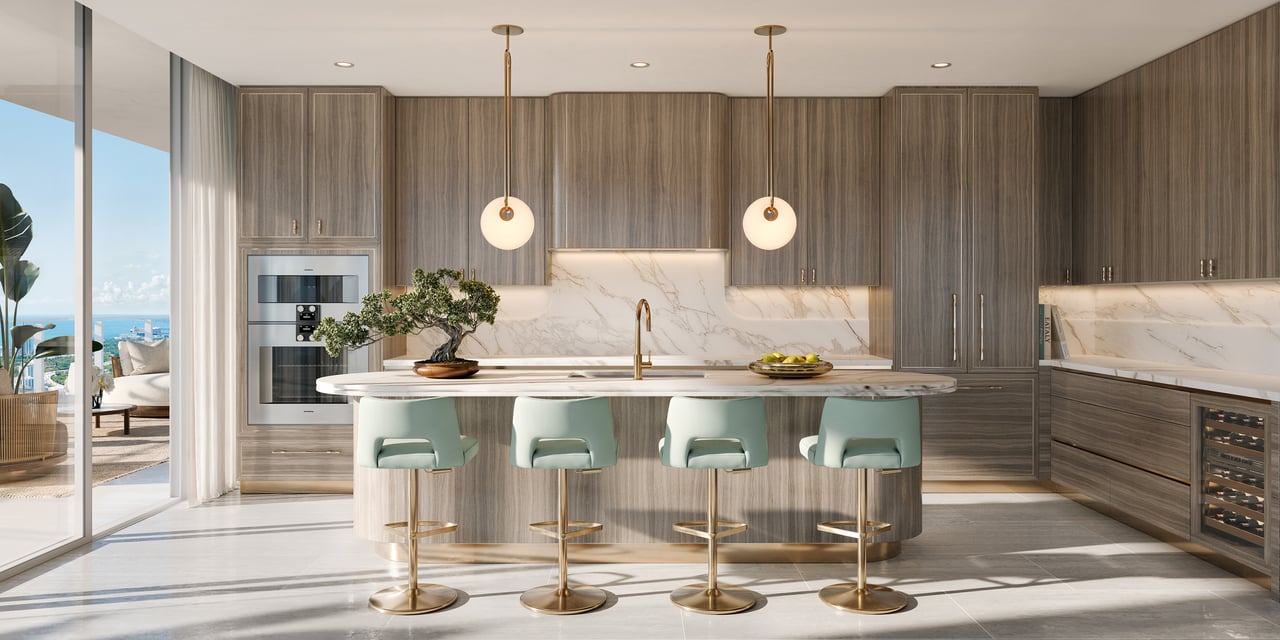
- Kitchen cabinetry and appliances
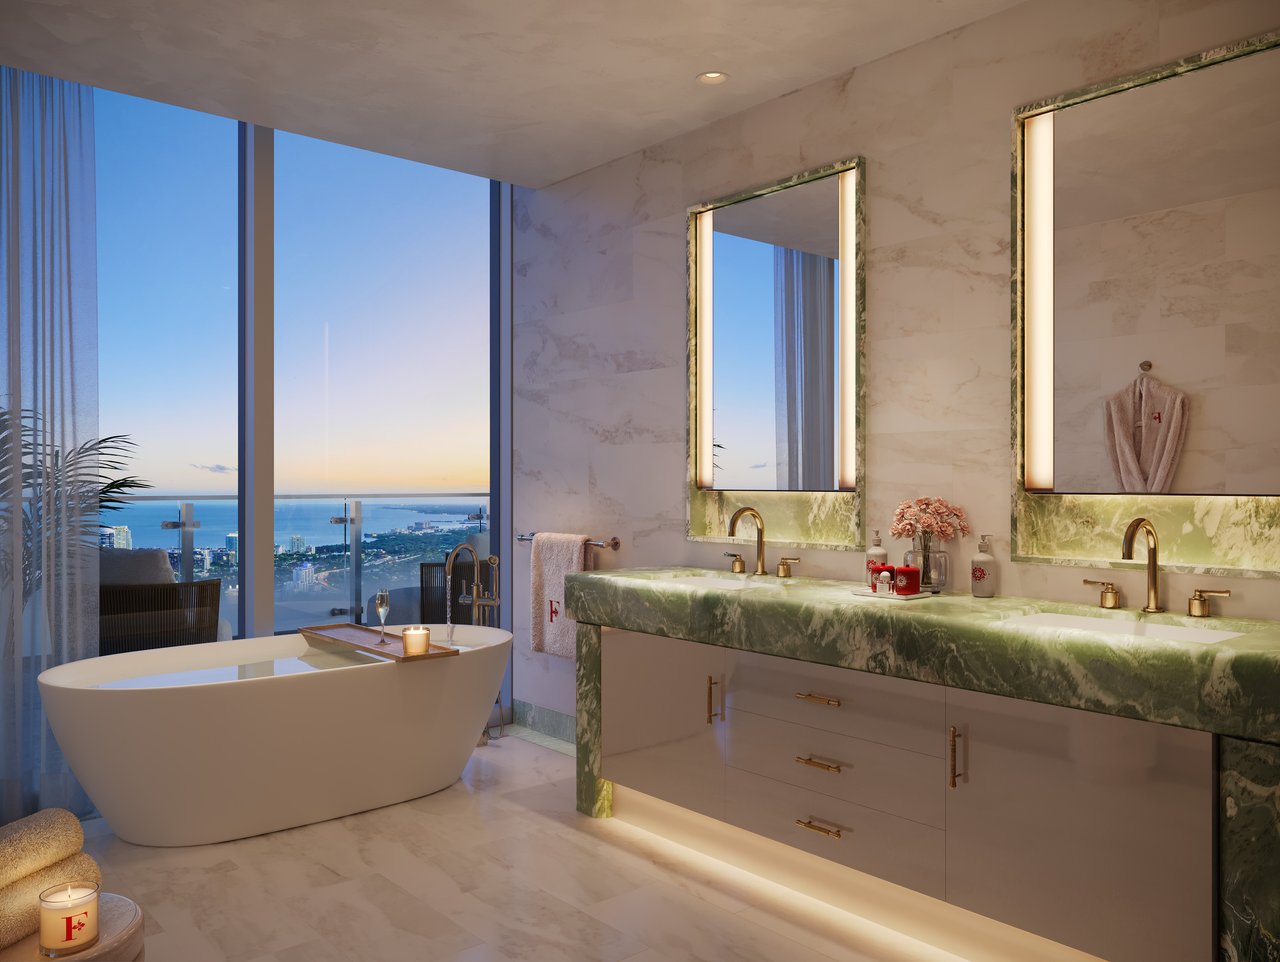
- Bathroom fixtures and finishes
- Closet packages
- Lighting specifications
- Window treatments
- Smart-home and audiovisual systems
- Terrace flooring and railings
- Outdoor kitchens
- Private-pool equipment
- Furniture and accessory inclusions
- Remaining customization opportunities


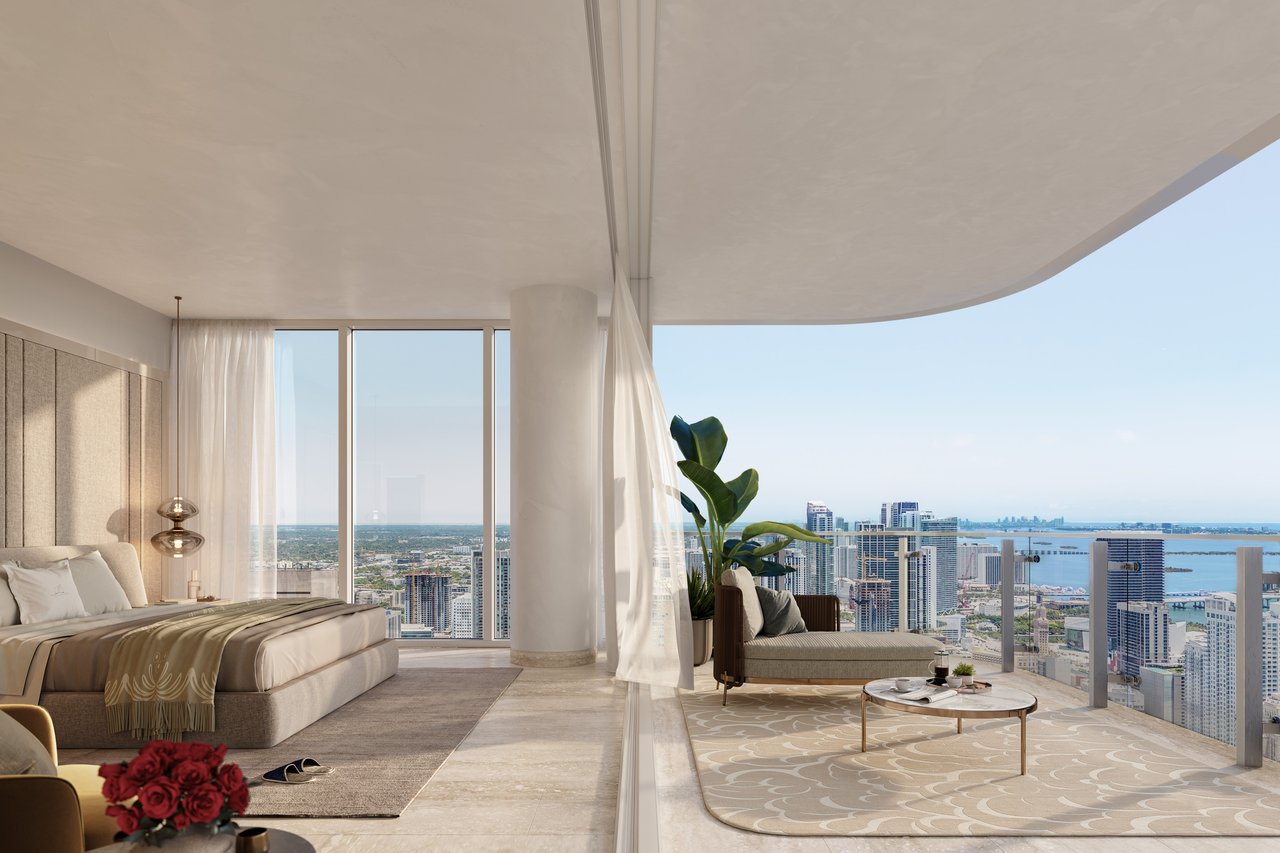
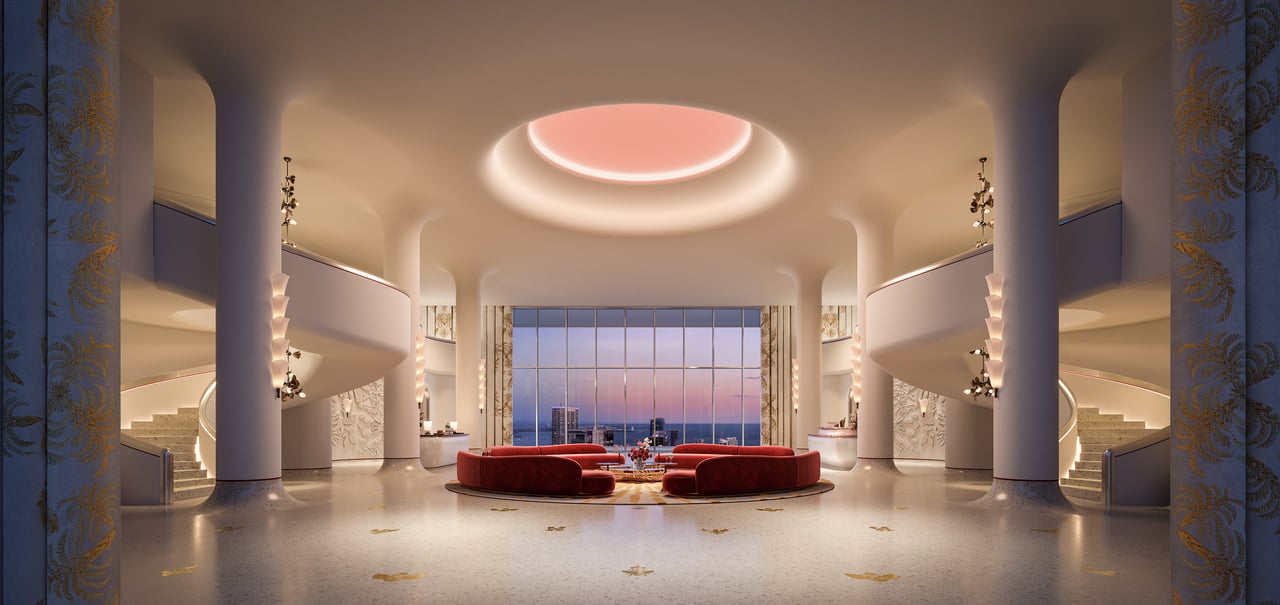
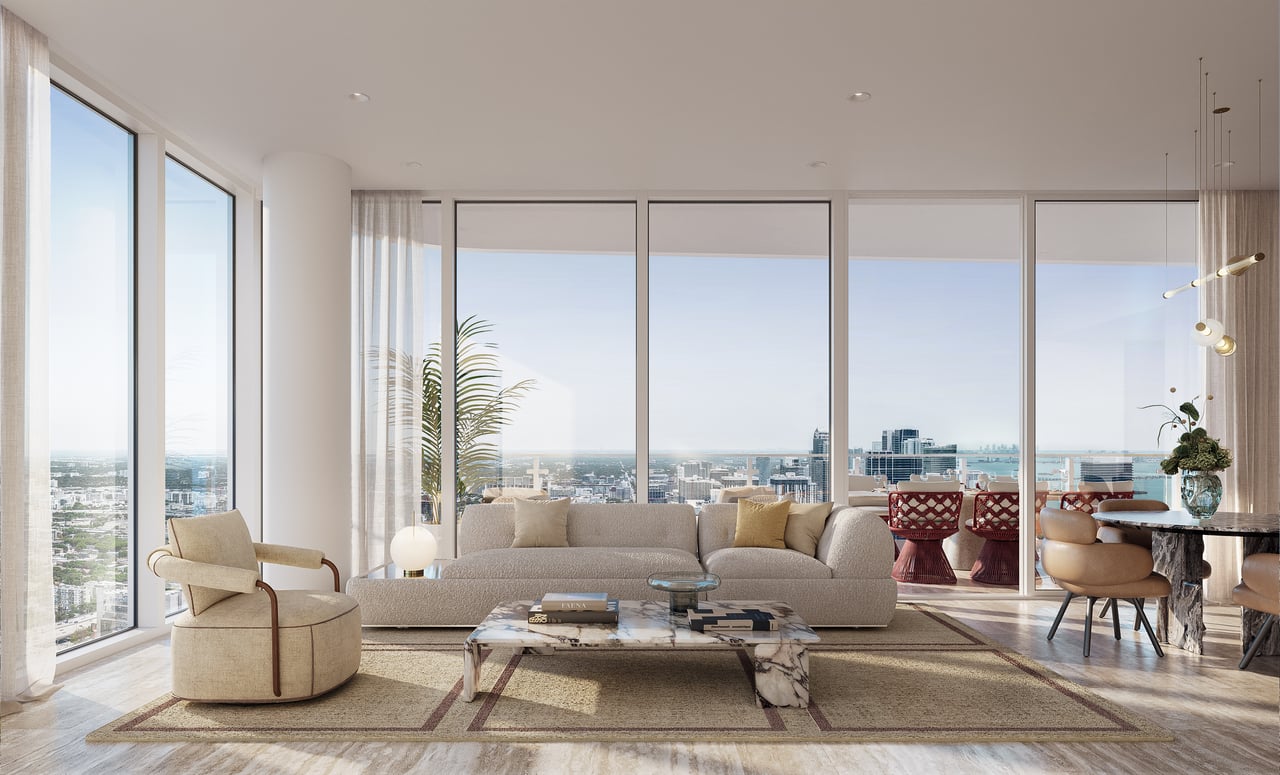
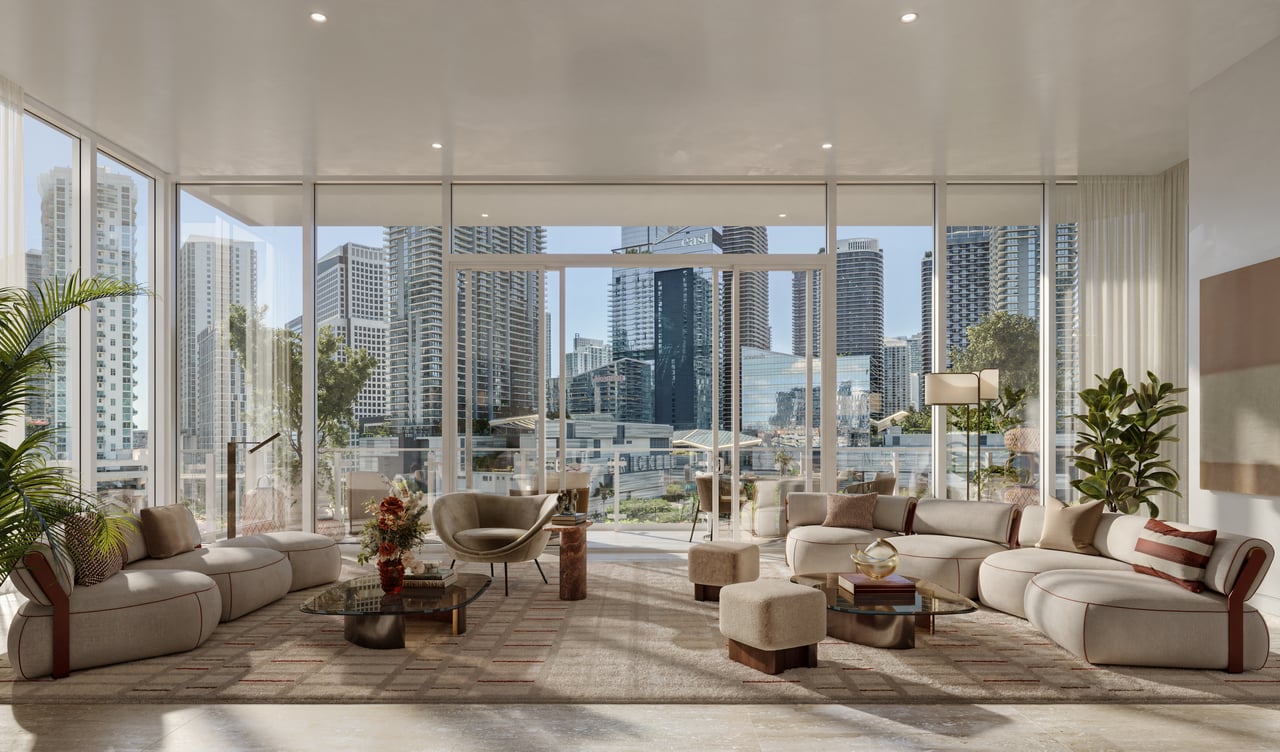
Renderings establish the visual direction of the project, while the purchase agreement and its exhibits establish the deliverable residence.
Faena’s Standalone Residential Model

Faena describes the project as its first standalone residential development along the Miami River.
The residences are conceived as fully serviced condominiums combining private ownership with Faena’s emphasis on hospitality, culture, art, wellness and community programming.
The project is not a conventional beachfront resort. It offers a more urban and culturally oriented proposition near Brickell and Downtown Miami.
For buyers familiar with Faena Miami Beach, it is important not to assume the two properties provide the same physical setting or ownership experience. Any reciprocal access, membership rights or privileges connected with other Faena properties should be confirmed in writing.
Miami River Living Versus Oceanfront Living
Faena Residences Miami is riverfront—not beachfront.
That distinction is central to the purchase decision.
The Miami River location offers:
- Proximity to Brickell and Downtown Miami
- River, city and skyline views
- Access to restaurants, cultural destinations and entertainment
- A more urban residential environment
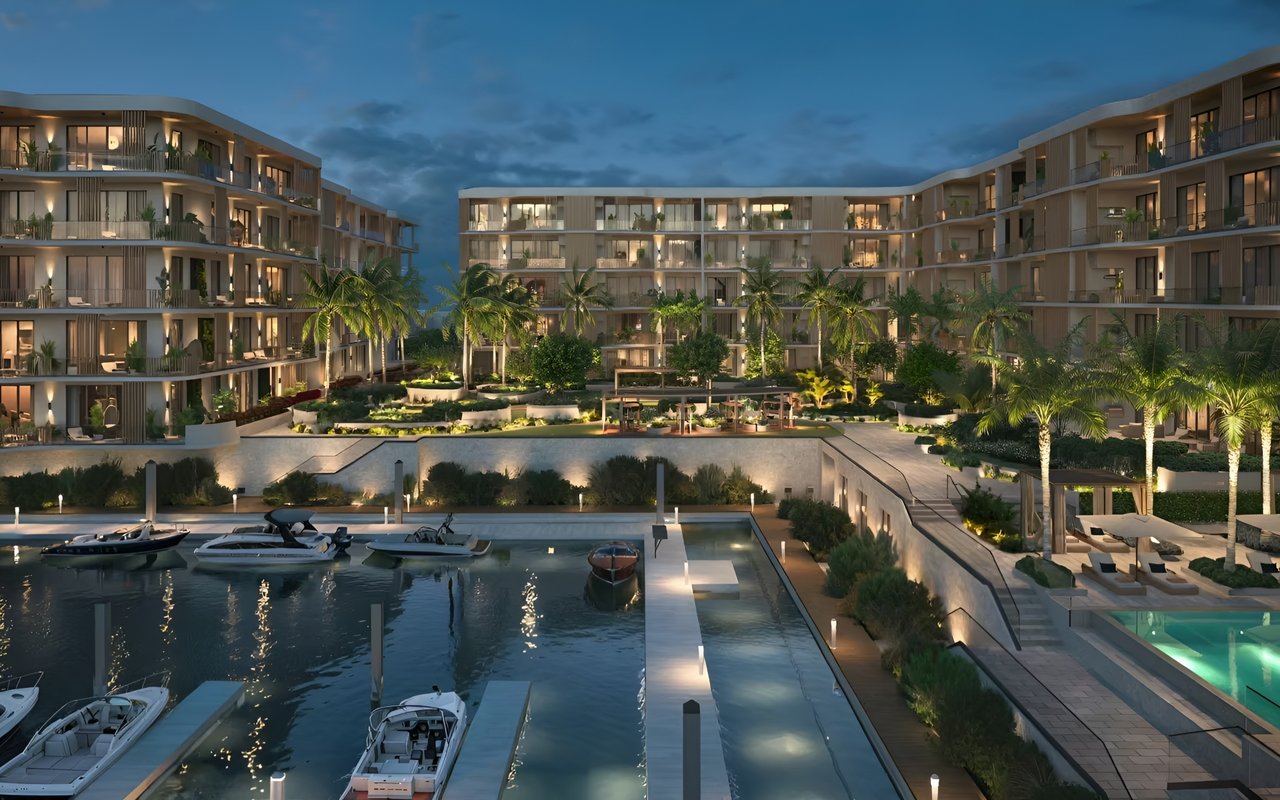
- Potential boating connectivity, subject to current project arrangements
- Convenient access to Brickell City Centre and surrounding business districts
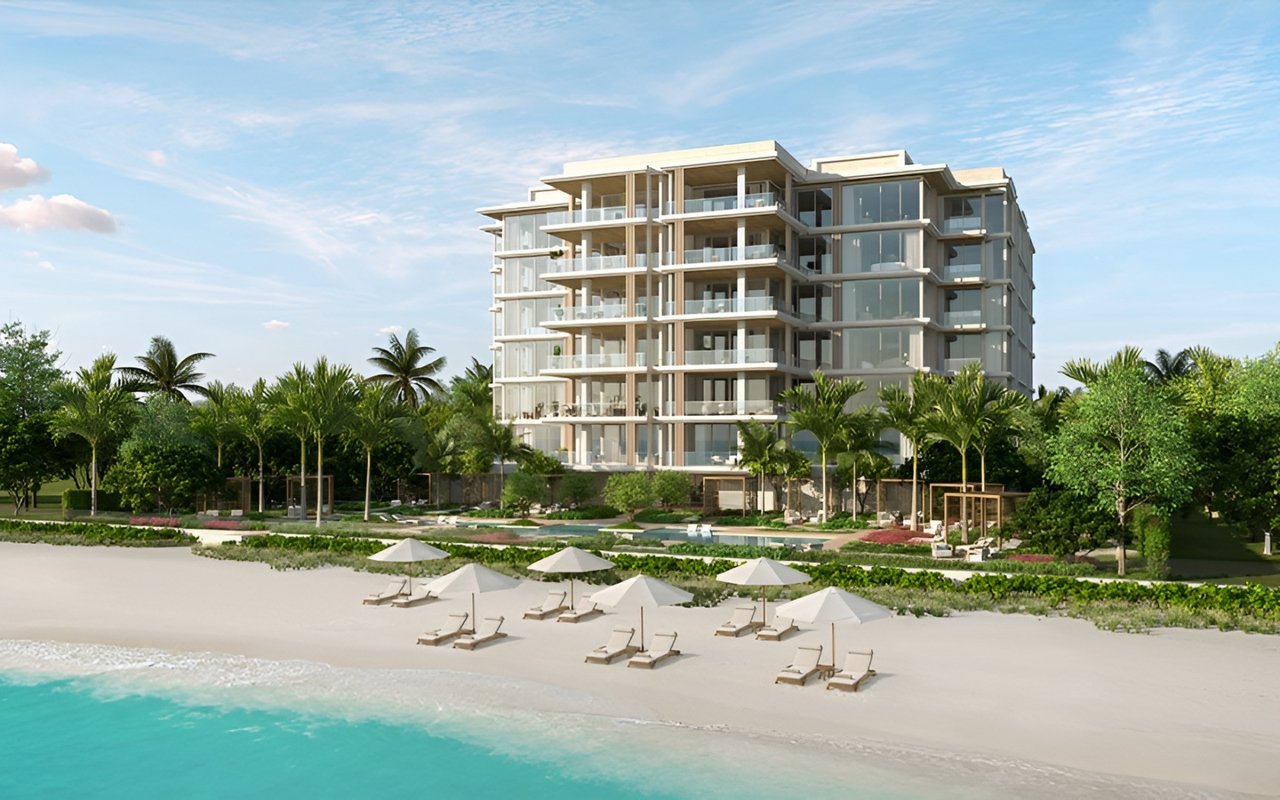
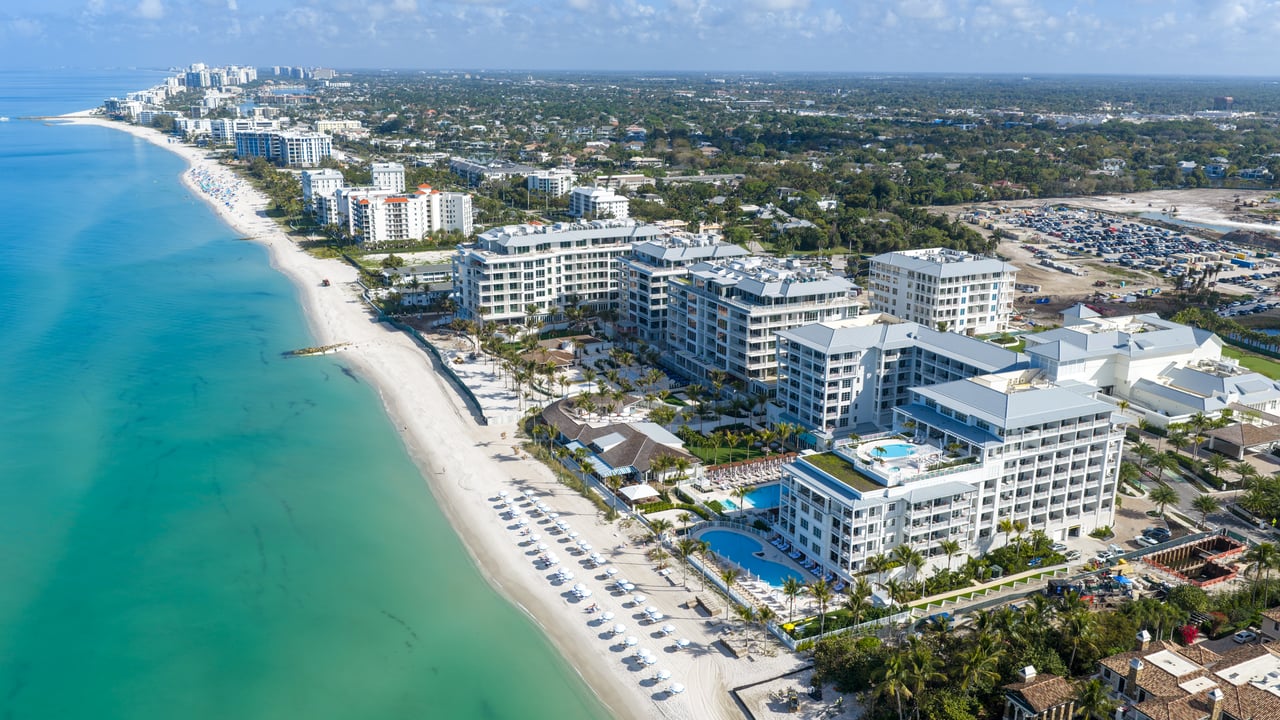
An oceanfront penthouse in Bal Harbour, Sunny Isles Beach or Miami Beach offers a different experience centered on direct beach access, Atlantic Ocean views and a more resort-oriented coastal lifestyle.
Neither setting is inherently superior. The right choice depends on whether the buyer wants to live within Miami’s urban core or directly along the ocean.
Any private-boat service, dock access or marina arrangements should be verified rather than assumed from marketing materials.
How Faena’s Penthouses Compare With Other Miami Options
The Rivage Bal Harbour Penthouse offers a three-level oceanfront residence with a private rooftop infinity pool in a lower-density beachfront setting.
The Upper Penthouses at Baccarat Residences Miami also incorporate private rooftop pools but occupy a different position near the mouth of the Miami River and Biscayne Bay.
The Charles and The Julia at St. Regis Miami provide substantial bayfront residences with private rooftop pools and a highly formal branded-service model.
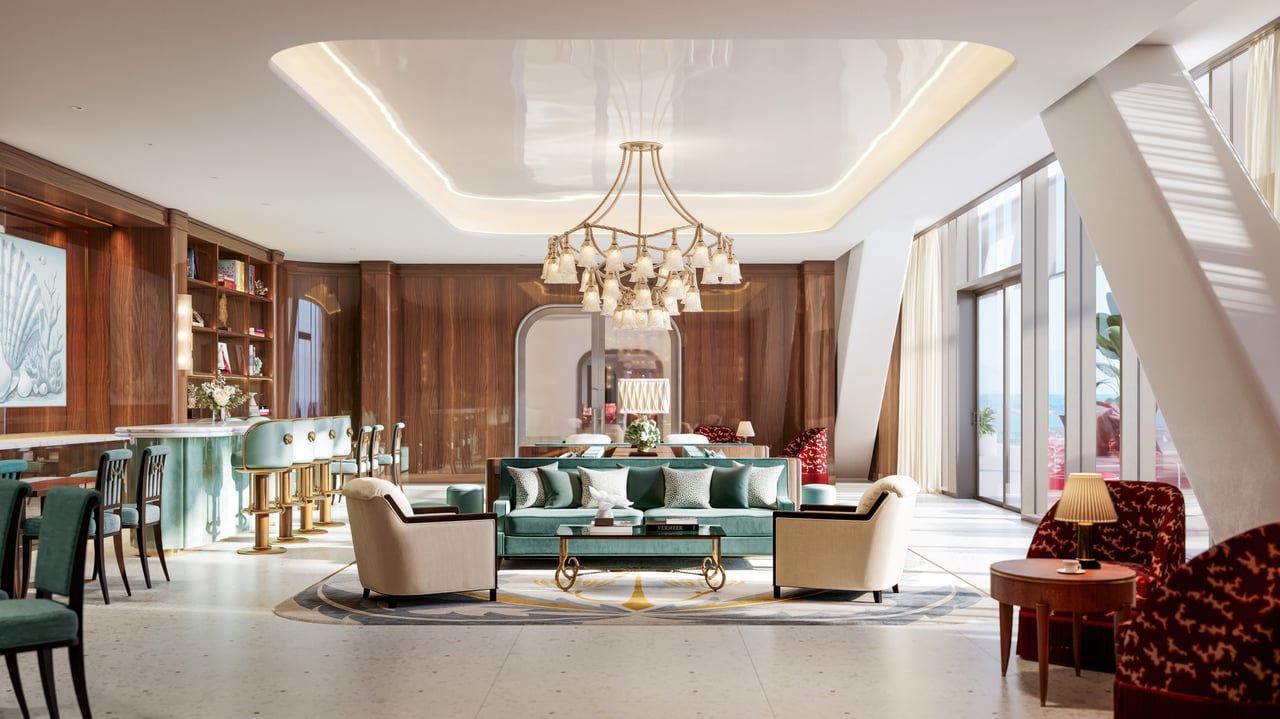
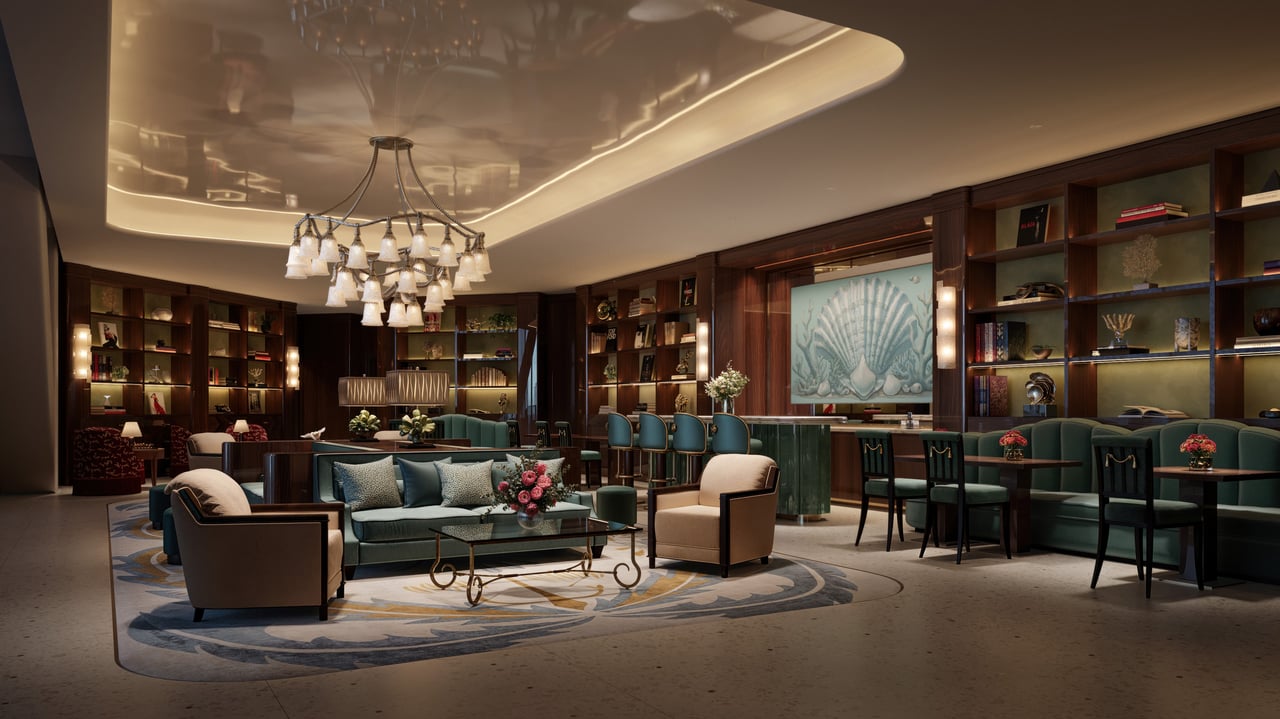
Faena’s distinction is its combination of Rafael Viñoly architecture, Bryan O’Sullivan interiors and a cultural identity built around art, design, wellness and programming.
For the right buyer, that creative environment may be as important as square footage or waterfront category.
What Buyers Should Verify
Before choosing a Faena penthouse, a buyer should obtain and review:
- Current East and South Tower availability
- Residence-specific pricing
- Exact tower, floor and unit designation
- View studies for the selected residence
- Interior and exterior area calculations
- Private rooftop specifications and rights
- Finish, appliance and lighting schedules
- Parking and storage assignments
- Deposit requirements and payment schedule
- Estimated association and service expenses
- Included versus à la carte residential services
- Construction and completion timing
- Customization opportunities and deadlines
- Rental, pet and alteration restrictions
- Any boating, dock or transportation privileges
- Any relationship with Faena Miami Beach or Faena Rose
The first decision is which plan family fits the buyer. The second—and potentially more important decision—is which tower position offers the best combination of view, light, privacy and long-term value.
Explore additional opportunities through my guide to Miami new developments.
Request Current Faena Penthouse Information
I can provide the latest Faena Residences Miami penthouse availability, pricing, floor plans, deposit structure and a direct East-versus-South Tower comparison.
I can also compare Faena with Baccarat, St. Regis Miami, Cipriani, Rivage Bal Harbour and other significant Miami penthouses based on location, privacy, service, outdoor living and intended use.
Schedule a private consultation or learn more about my private buyer advisory services.
Johnathan Shirey, P.A.
Director of Luxury Sales | Douglas Elliman Real Estate
Naples | West Palm Beach | Fort Lauderdale | Miami
239.560.9340
[email protected]
Dimensions, room counts, prices, availability, services, amenities and completion information are based on published plans and development materials available when this article was prepared. They are approximate and subject to change without notice. Buyers should rely on current contractual documents and independently verified information before purchasing.