If you’re buying at Four Seasons Naples Beach Club and have already chosen Golfside, the next decision is where you want to be within it. Would you rather be close to Market Square for a spontaneous dinner, or sit on a veranda where the pool garden and course dominate the view? The master plan offers different positions within the same property. The building, floor and orientation determine how much of each you get.
The developer’s site plan shows five Golfside buildings, D through H, east of Gulf Shore Boulevard North. The Gulf is on the other side of the boulevard. That distinction matters if your ideal morning starts on the sand; the Beachside versus Golfside comparison is a better starting point for that decision. Within Golfside, I’d narrow the shortlist by reviewing the site plan and accessible routes first and comparing the floor plans second.
Buildings D and E: Start here if you’ll use Market Square often
D and E sit on the Market Square side of the Golfside group. The city-filed design narrative describes Building D as five stories over structured parking, facing Market Square to the south and helping separate it from the residents’ pool garden to the north. Its position makes exposure especially important. The D-101 two-bedroom drawing illustrates the importance of orientation: 2,584 indoor square feet open to 715 outdoor square feet on south and west terraces, with a summer kitchen along the west side. The primary suite and second bedroom sit on opposite sides of the central gathering space. You may enjoy being near the activity at dinner and still prefer a bedroom that opens toward a different part of the grounds.
E is between D and Gulf Shore Boulevard North on the developer’s map. The published guide lists two- and three-bedroom layouts there; it lists larger bedroom counts and penthouses in D, F, G and H. That makes E a reasonable first comparison if you want space for family visits without taking on a larger residence. Look at the actual drop-off and garage route, and ask for a floor-specific view toward the boulevard and across the property. The E-404 drawing has 2,188 indoor square feet and 290 outdoor square feet split between a main terrace and a smaller bedroom terrace. Its guest bedroom sits near the entrance, away from the primary suite. That is a different hosting arrangement from D-101’s two-bedroom plan.
Building F: Compare the elevation with what you see below
The city-filed plans describe F as seven stories over structured parking, the tallest building in the D, F, G and H design submission. The site plan places it between E and G, on the west side of the pool garden. If you want to see over more of the landscaping, F is a sensible place to compare floors. But the building’s height tells you little about a particular residence. Ask for an outlook study from the exact floor and stack that shows the buildings in front of it and the projected landscape at maturity. F also offers a different outdoor proposition at the lower level. The F-103 drawing pairs 2,625 indoor square feet with 2,428 outdoor square feet, including a large north and east terrace and summer kitchen. It could suit someone who entertains outdoors frequently; compare privacy and landscape screening before choosing it over a higher floor.
Buildings G and H: Compare the north end from both sides
G and H sit at the north end of the Golfside group. The city-filed narrative describes G as five stories over parking and H as four, with H running along Crayton Road. G-104’s two-bedroom drawing shows 2,414 indoor and 1,047 outdoor square feet, with bedrooms separated across the living area and a south and east terrace. H-102 is a three-bedroom alternative: 2,945 indoor and 829 outdoor square feet, with two bedrooms along the northern side and a third near the kitchen end. These are published plan examples, not homes represented as available. If you’re drawn to the north end, inspect the accessible street and interior approaches, or review current site imagery with the team. Compare the outlook from a chair on the terrace with the outlook standing at the glass. At lower levels especially, landscaping can provide privacy and also screen part of the view. If a room looks onto a path or the pool garden, decide how much activity you’re comfortable seeing and hearing in season.
Compare the home you’d use, and the date you could use it
Once two stacks make the shortlist, ask for the current plans at the same scale. Put a table and lounge chairs on each terrace drawing and leave room for the route back to the kitchen. Follow the path from the elevator to the guest suite and from the garage to the residence. A third bedroom earns its keep if overnight guests can get settled without crossing the main entertaining area. If you’ll mostly use it as an office, ask what the room looks onto and whether a work call can stay private when the house is full. My guide to comparing Naples condo terraces has more on usable depth, shade and wind.
Four Seasons’ private residences page lists 2029 for Golfside. Treat that as a collection-level reference rather than a promised possession date for any building. Ask for the schedule and contract milestones for the specific building and home, along with written confirmation of occupancy status and which amenities will be ready when you take possession. Compare association budgets, insurance responsibilities, and which services are included or separately charged. Get golf, beach, guest and any rental rights in writing for the selected residence. A view of the course, a Four Seasons address and a club membership are three different things. For help budgeting, see my guide to branded residence carrying costs.
Build a Golfside shortlist
Tell me the outlook you want, how often you host and when you intend to use the home. I can help you compare specific residences and current terms, and arrange a private presentation. Email [email protected], call (239) 560-9340, or schedule a private buyer consultation with Johnathan Shirey, P.A., Douglas Elliman Real Estate. I provide independent buyer representation.
Sources reviewed November 11, 2026: Naples Beach Club’s residence information and site map, the developer’s Golfside Residence Guide and linked published drawings D-101, E-404, F-103, G-104 and H-102, the City of Naples Phase II design review filing and Four Seasons Private Residences project information. Building descriptions reflect the cited plans; confirm current drawings, residence-specific terms and timing. No home is represented as available.
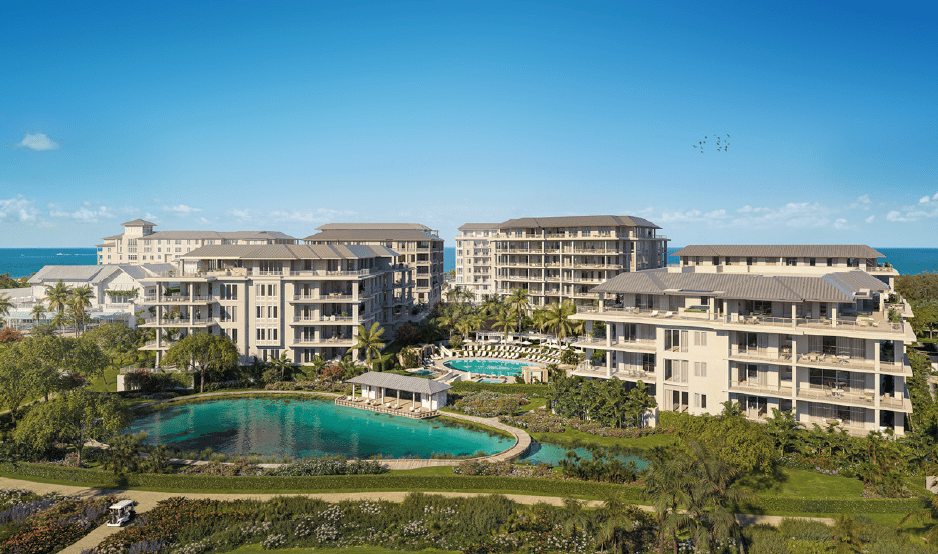
Hero image: artist’s conceptual rendering of the Golfside residences and pool garden at Naples Beach Club. Courtesy Naples Beach Club / The Athens Group and BDT & MSD Partners. Renderings depict proposed design and landscaping.