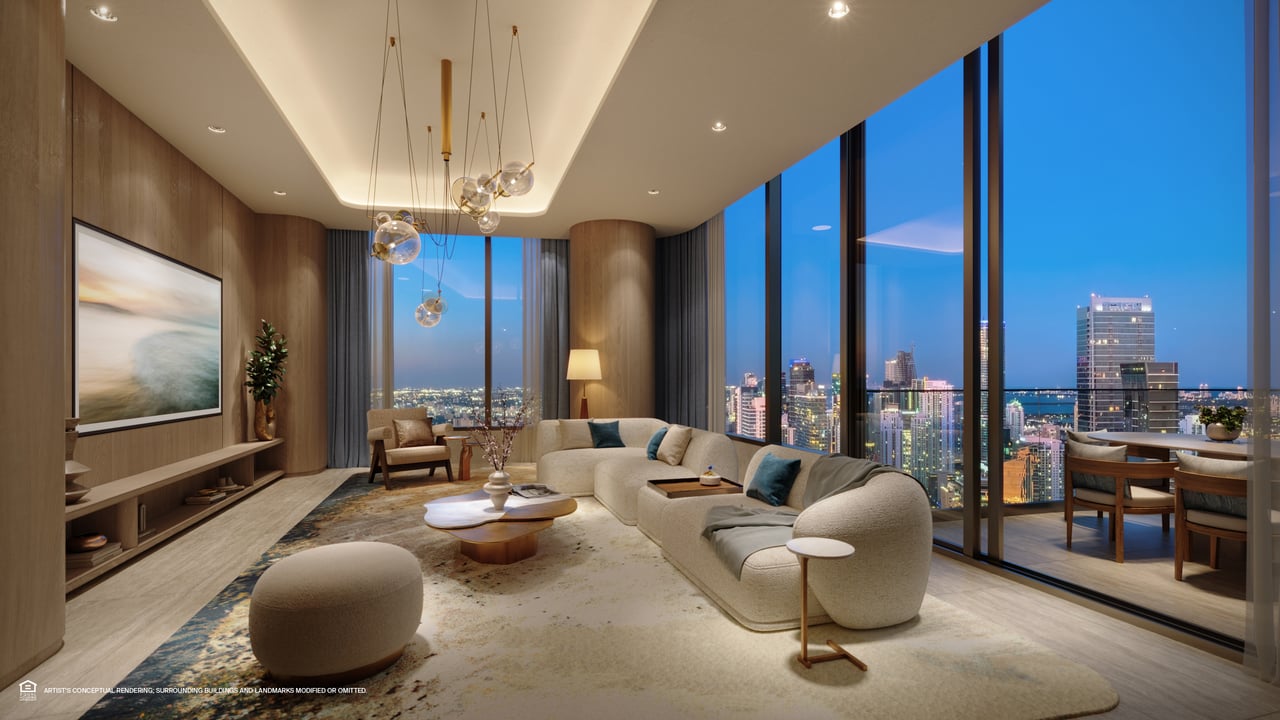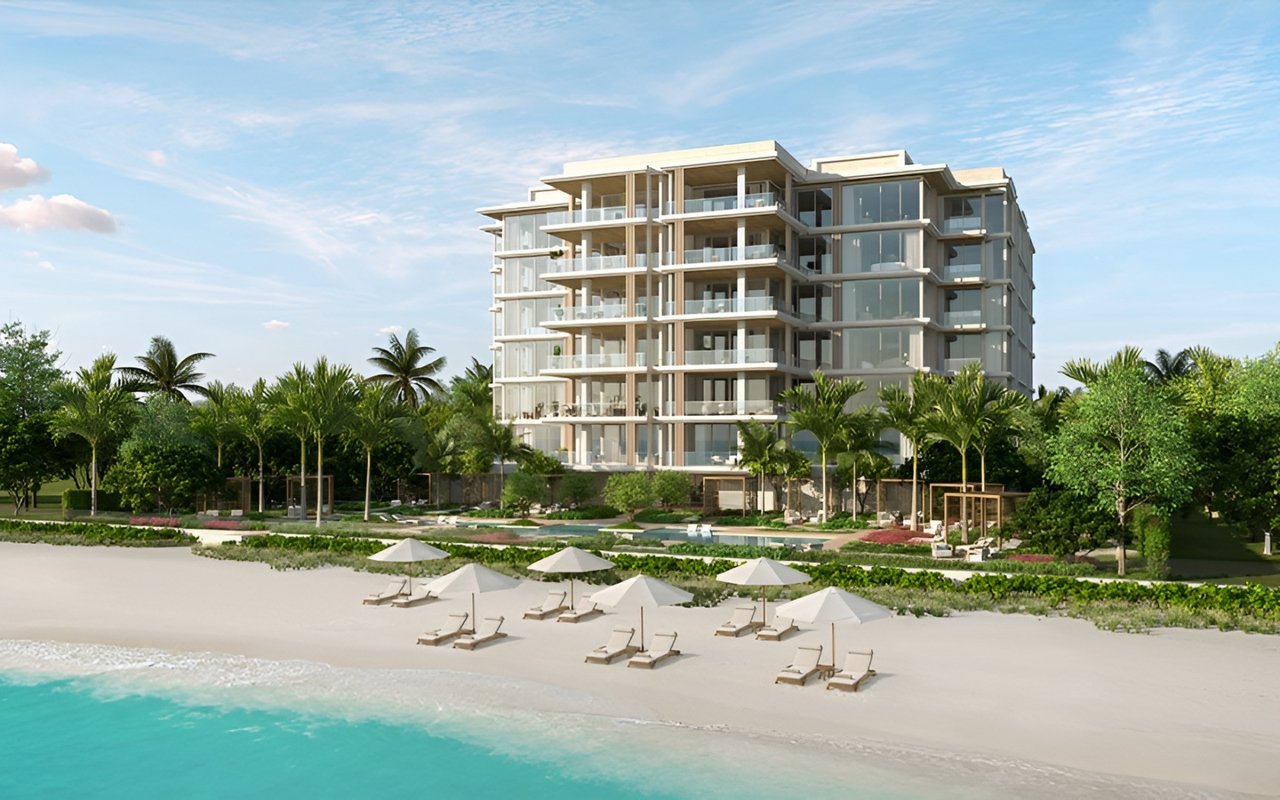
The Charles and The Julia are two five-bedroom upper-penthouse plans at The St. Regis Residences, Miami, offering private rooftop pools, substantial terraces and dedicated spaces for entertaining, wellness and household staff on the South Brickell waterfront.
Located at 1809 Brickell Avenue, the development combines architecture by Robert A.M. Stern Architects, interiors by Rockwell Group and the residential service traditions associated with St. Regis.
Current penthouse pricing and availability should be confirmed directly from the latest developer inventory.
The Charles and The Julia at a Glance
The Charles — Upper Penthouse A
- Five bedrooms
- Seven full bathrooms and one powder room
- Approximately 10,012 interior square feet
- Approximately 4,931 exterior square feet
- Approximately 14,943 total square feet
- Principal residential level positioned on floor 49
- Private rooftop pool and spa
- Summer kitchen and sundeck
- Private gym, office and family room
- Catering pantry and windowed service suite
The Julia — Upper Penthouse B
- Five bedrooms
- Seven full bathrooms and one powder room
- Approximately 9,959 interior square feet
- Approximately 6,080 exterior square feet
- Approximately 16,039 total square feet
- Spanning floors 48 and 49
- Private rooftop pool and spa
- Summer kitchen and sundeck
- Private gym, office and family room
- Catering pantry and windowed service suite
The Most Important Difference Is Outside
The Charles and The Julia are nearly identical in interior scale. The Charles provides approximately 53 more interior square feet—a difference unlikely to determine the stronger choice by itself.
The more consequential distinction is exterior space.
The Julia offers approximately 6,080 exterior square feet, compared with approximately 4,931 square feet at The Charles. That gives The Julia approximately 1,149 additional square feet outdoors and approximately 1,096 more total square feet.
For buyers who envision frequent outdoor entertaining, substantial landscaping or greater separation between pool, dining and lounging areas, The Julia’s larger exterior program may be decisive.
The Charles may appeal to a buyer who prefers its particular terrace configuration, exposure or relationship between the interior rooms and rooftop. The floor plans should be compared directly, since total area alone does not reveal how efficiently each residence uses its space.
Private Rooftop Pools, Spas and Summer Kitchens
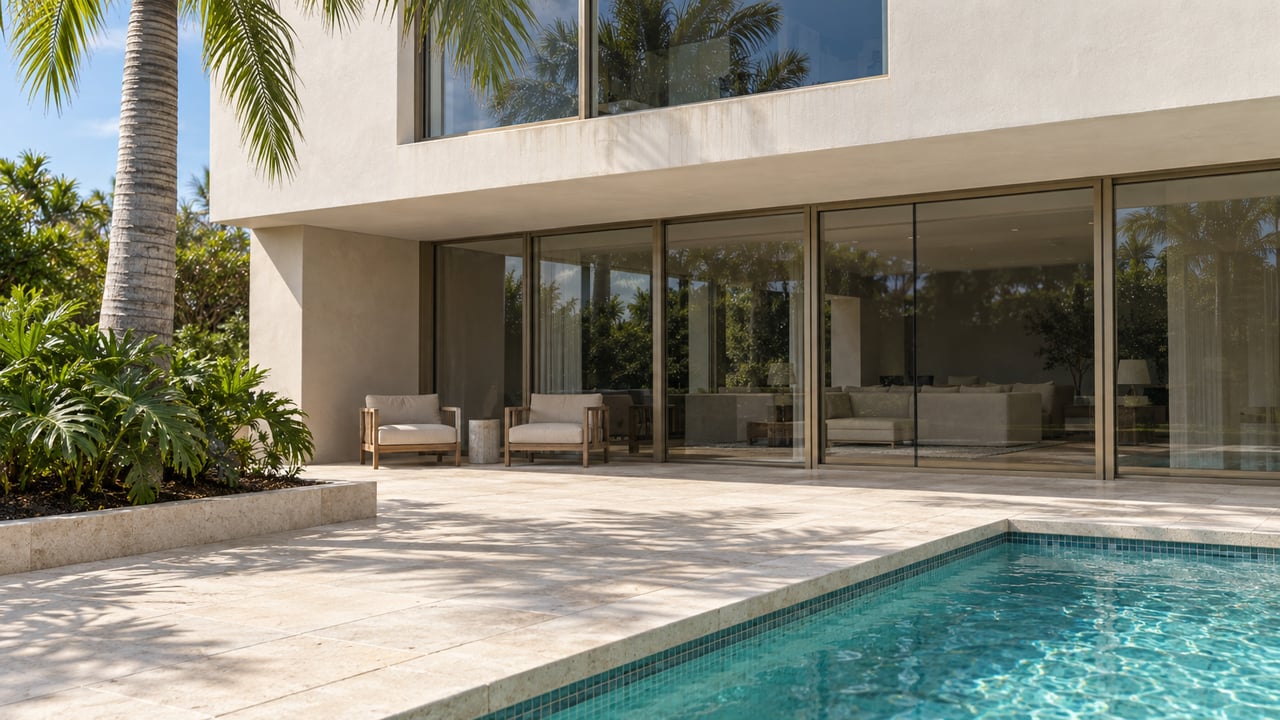
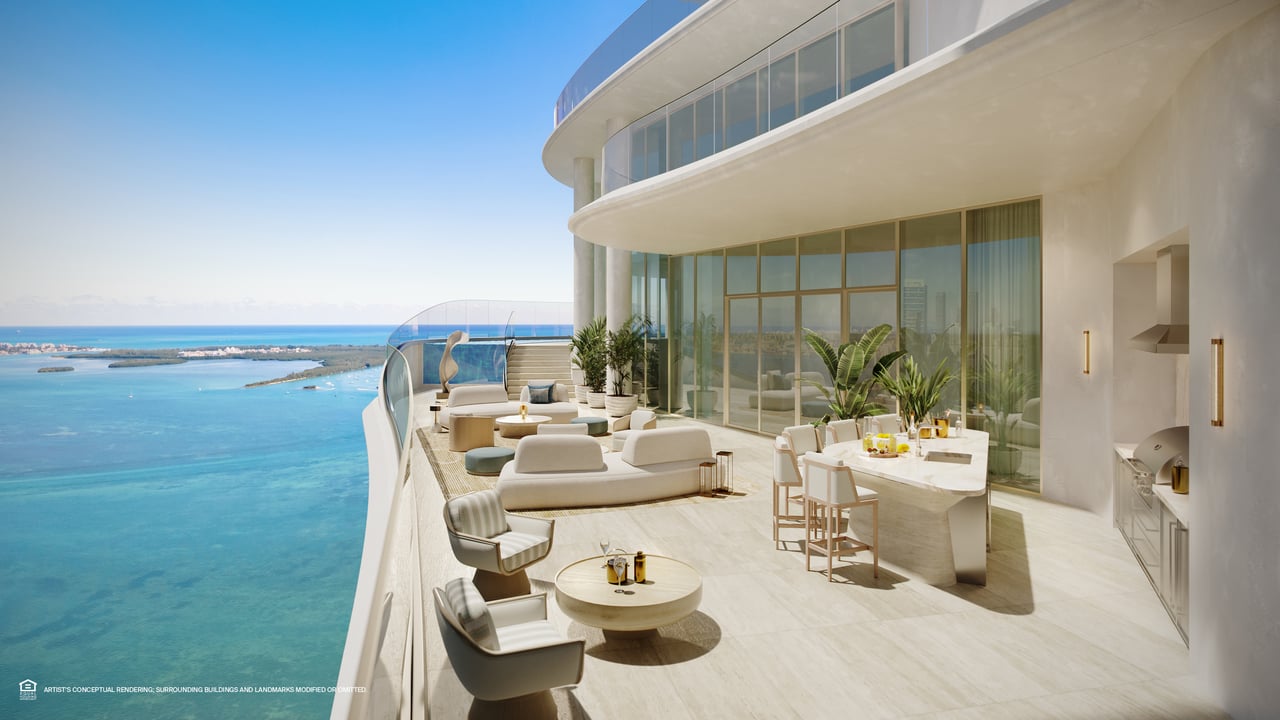
Both penthouses extend the living experience to private rooftop terraces with pools, spas, summer kitchens and sundecks.
These rooftops are designed as complete outdoor environments rather than secondary terraces. They allow swimming, dining, entertaining and relaxation to take place within the privacy of the residence while overlooking Biscayne Bay and the surrounding Miami skyline.
When evaluating the two penthouses, buyers should compare:
- Pool and spa placement
- Covered versus uncovered terrace areas
- Summer-kitchen configuration
- Access between the interior and rooftop
- Privacy from neighboring residences
- Wind and sun exposure
- Space available for landscaping and furniture
- Maintenance and insurance responsibilities
The Julia offers more exterior square footage, but the stronger rooftop will ultimately depend on the buyer’s intended use and the details of each plan.
Designed for Entertaining and Extended Stays
The Charles and The Julia include separate family rooms, offices, gyms and catering pantries. These dedicated spaces allow the residences to support formal entertaining without sacrificing more private areas for everyday living.
A catering pantry provides a valuable buffer between food preparation, service and the principal entertaining spaces. For owners who regularly host larger gatherings, that separation can be more important than simply having an oversized primary kitchen.
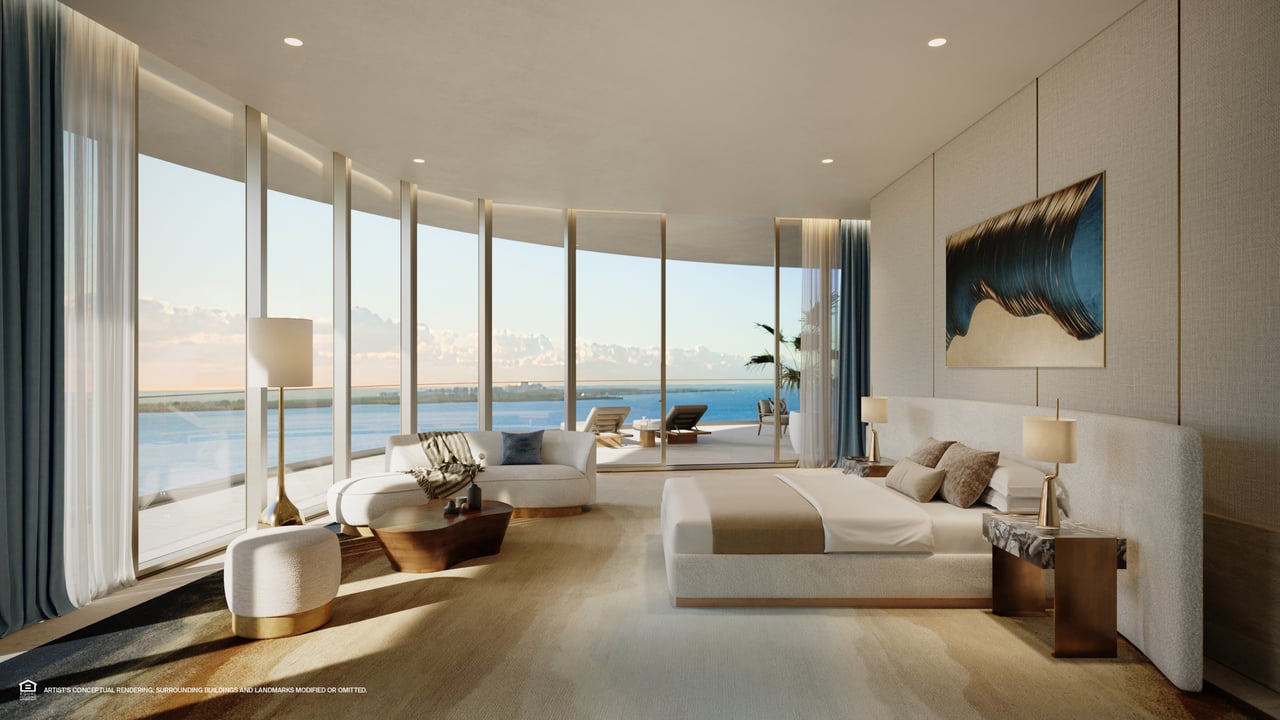
The floor plans also provide substantial primary-bedroom suites with separate sitting areas, large wardrobes and expansive bathroom spaces. This creates a more complete private retreat within residences already designed at an estate-like scale.
Windowed Service Suites and Household Operations
Both plans include a windowed service suite and separate service circulation.
This is an important functional distinction for buyers who travel with staff, employ live-in household support or require additional private accommodation. The service suite allows household operations to function more discreetly without occupying one of the five primary bedroom suites.
Buyers should examine how the service entrance, catering pantry, laundry areas and staff accommodations relate to the main kitchen and private elevator arrival. In a residence of this scale, efficient back-of-house circulation can materially affect the ownership experience.
Kitchens and Interior Finishes
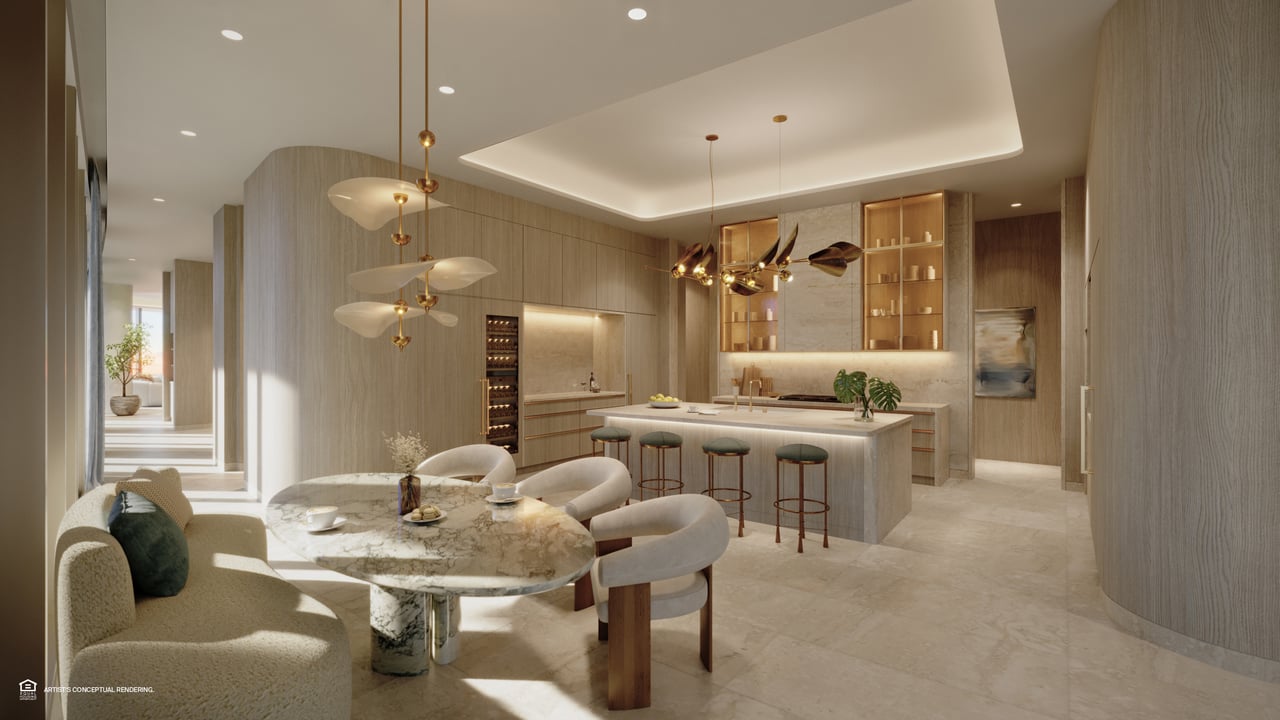
The kitchen specifications include custom Italian cabinetry designed in collaboration with Rockwell Group, stone countertops and backsplashes, and integrated Sub-Zero and Wolf appliance packages.
The residences are conceived with a restrained coastal palette and materials intended to complement the architecture and bayfront setting. Buyers should nevertheless rely on the final finish schedule rather than renderings when determining exactly what is included.
Items to confirm include cabinetry selections, stone specifications, flooring, appliance models, lighting, smart-home systems and any opportunities for customization.
Architecture, Interiors and St. Regis Service
Robert A.M. Stern Architects brings a more timeless architectural approach to the development, while Rockwell Group is responsible for the interior design.
The residential experience is complemented by St. Regis services, including its approach to butler service and personalized in-residence hospitality. For buyers comparing branded residences, the practical scope and cost of these services deserve the same attention as the architecture and amenities.
A detailed ownership review should identify which services are included through the association, which are available à la carte and how staffing requests are coordinated.
The South Brickell Waterfront Setting
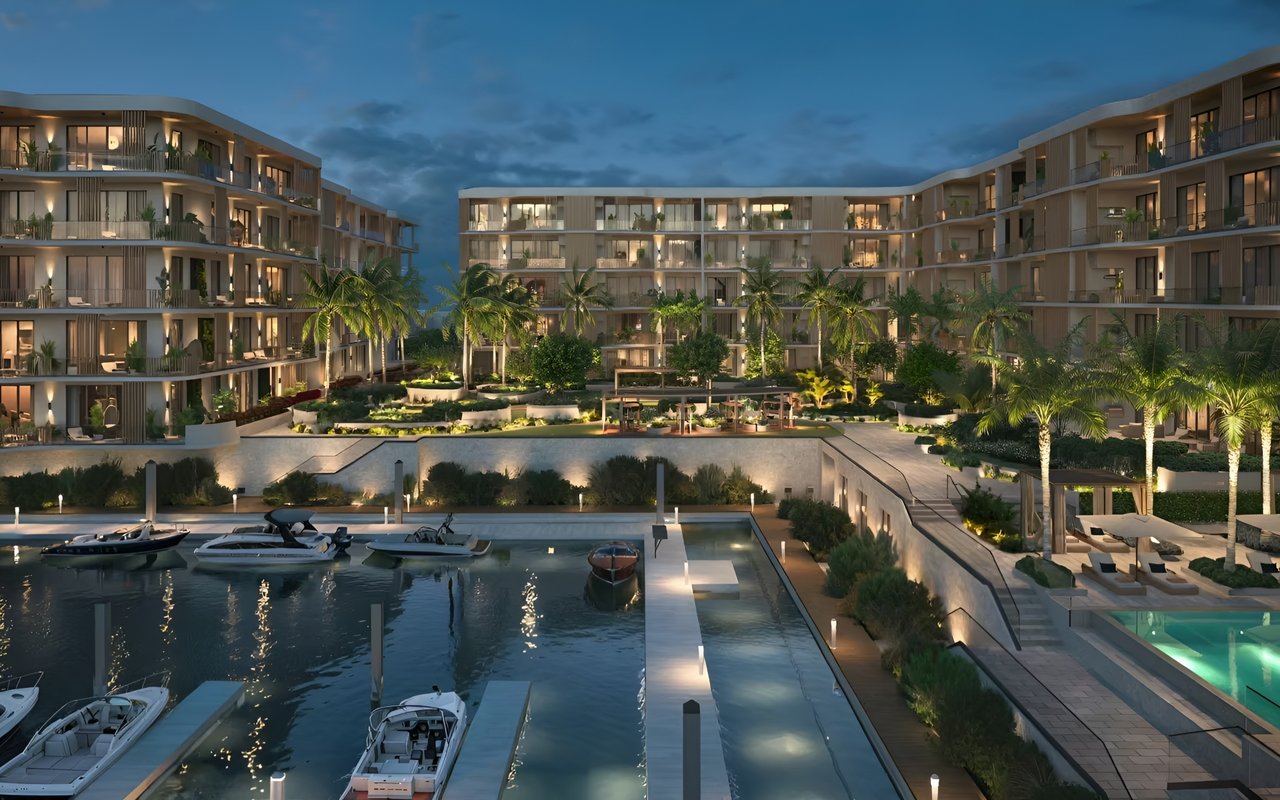
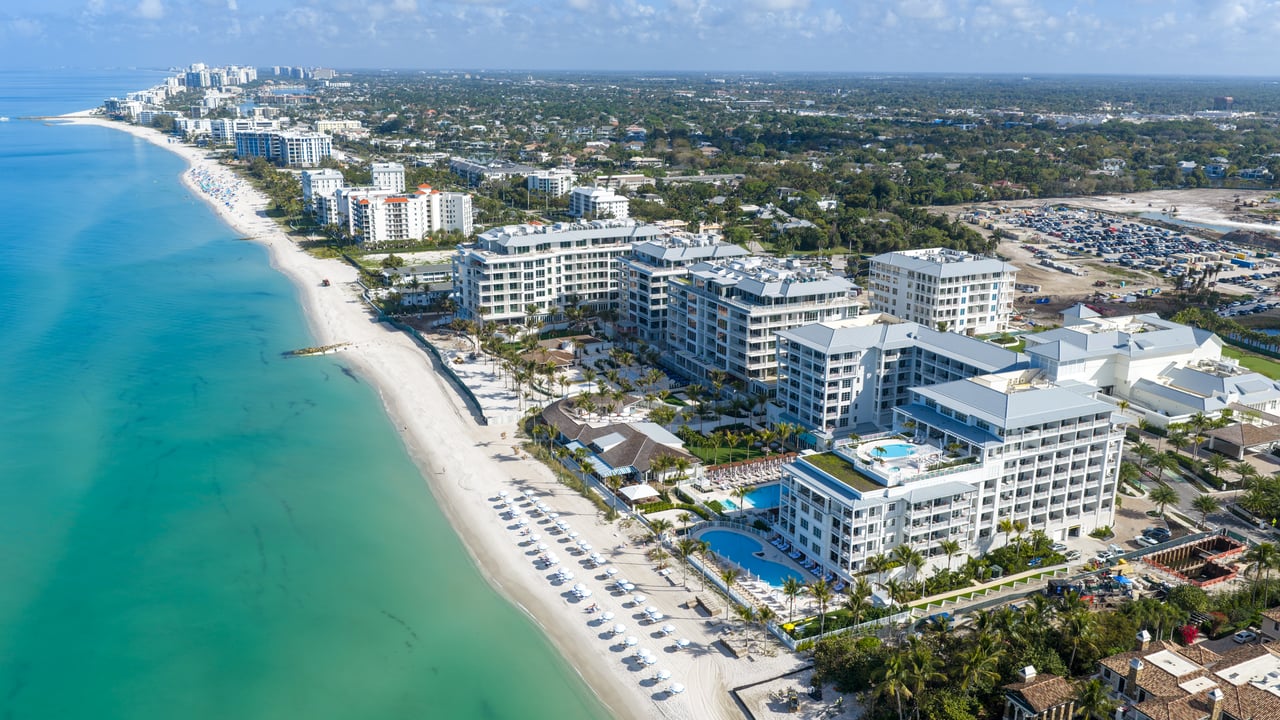
The St. Regis Residences, Miami is positioned along the South Brickell waterfront at 1809 Brickell Avenue.
The location offers a different experience from the denser commercial core of Brickell. Owners remain close to Downtown Miami, Coconut Grove, dining and cultural destinations while occupying a more residential bayfront setting.
This combination may appeal to buyers who want access to Brickell without living directly within its most active high-rise environment.
For a different interpretation of multilevel Brickell penthouse living, compare the San Marco Penthouse at Cipriani Residences Miami.
Explore additional Miami luxury new developments currently available to buyers.
What Buyers Should Evaluate
Before choosing between The Charles and The Julia, buyers should review:
- Current availability and pricing
- Terrace configuration and total usable exterior space
- Bay, city and coastline exposure
- Rooftop wind, sun and privacy conditions
- Bedroom placement and guest separation
- Service circulation and staff accommodations
- Catering and household-operating spaces
- Included finishes and customization opportunities
- Pool and spa maintenance responsibilities
- Association expenses and optional service charges
- Deposit schedule and construction milestones
- Contractual delivery provisions
- Long-term resale positioning of each penthouse
The Julia’s additional outdoor space is a clear quantitative distinction, but the better residence will depend on exposure, floor-plan flow and how the buyer intends to use the home.
Request Plans, Pricing and Availability
For complete Charles and Julia floor plans, current pricing, availability, deposit requirements and a private presentation of The St. Regis Residences, Miami, contact Johnathan Shirey.
Schedule a private consultation or learn more about independent luxury new-development buyer advisory.
Johnathan Shirey, P.A.
Director of Luxury Sales | Douglas Elliman Real Estate
239.560.9340
[email protected]
Areas are approximate. Pricing, availability, plans, specifications, services, finishes, amenities and completion timing are subject to change without notice. Buyers should verify all information through the applicable offering documents and their own professional advisers.