If you are considering an upper-floor home at Cipriani Residences Miami, the useful first question is how often the extra bedrooms will be occupied. The Canaletto plans on levels 62–78 offer two substantially different ways to live above Brickell: a two-bedroom home with a den, or a four-bedroom corner residence with a much larger terrace.
I would compare these as homes for different routines. A couple spending several weeks at a time in Miami may prefer the smaller plan’s separation of bedrooms and work space. A family hosting adult children for extended stays may find the larger plan’s guest wing and outdoor gathering space more valuable. Height alone does not settle that choice.
Start with the four current drawings
The developer’s November 10, 2026 project-sales update supplied four Tradizionale drawings. I reviewed each actual drawing, including its room arrangement and key plan. Their stated areas are:
- Residence 01: four bedrooms, four bathrooms and a powder room; 3,433 interior square feet and 1,122 terrace square feet.
- Residence 02: two bedrooms plus den, three bathrooms; 2,001 interior square feet and 282 terrace square feet.
- Residence 03: two bedrooms plus den, three bathrooms; 2,001 interior square feet and 279 terrace square feet.
- Residence 04: four bedrooms, four bathrooms and a powder room; 3,436 interior square feet and 1,374 terrace square feet.
These are plan types, not a list of homes confirmed available. Interior and terrace areas are kept separate. The drawings use marketing measurements and state that the condominium documents define the unit differently; a combined number should not be treated as enclosed living space.
Two bedrooms: a manageable base with a real work area
In 02 and 03, the private elevator opens to a foyer beside a room labeled office on the drawing. The plan headline calls this a den. It is positioned near the entrance rather than inside either bedroom suite, which could work well for a buyer who takes calls while a partner or guest is still asleep.
I would keep that room’s role clear. It should not be counted as a third bedroom without checking the approved use, enclosure and applicable requirements. The useful question is whether you need a dedicated office or another place for an overnight guest; those needs can lead to different purchases.
The primary and guest bedrooms sit on opposite sides of the central great room. The kitchen and dining area form one open gathering space, and the primary suite has a substantial walk-in closet and its own bathroom. For two people who host another couple occasionally, this separation may matter more than adding unused rooms.
02 and 03 share the same stated interior area and broadly mirrored arrangements. Their three-square-foot terrace difference is unlikely to drive a decision. I would compare the exact floor, outlook, neighboring sightlines and sunlight before choosing between them. Both key plans place these homes along the bay-facing side, but the drawing does not guarantee a particular view.
Four bedrooms: compare the guest wing and terrace shape
01 and 04 place three guest bedrooms across from the primary suite, with the central great room connecting the two sides. Each drawing also shows a powder room, laundry and a separate service area near the elevator foyer. Before assigning a use to the service space, confirm its delivered specification; its label alone does not establish an additional bedroom or live-in accommodation.
The long great room allows dining and seating to occupy distinct zones without placing everyone in separate rooms. The open kitchen remains part of the gathering space. If you expect frequent catered dinners, walk through the route from elevator to kitchen with the sales team and check how deliveries, staff and cleanup would work while guests are present.
The larger difference is outside. 04 has just three more interior square feet than 01, but 252 more terrace square feet. Both terraces wrap around the residence. The furniture diagrams suggest separate dining, lounge and sunning areas, though those illustrations are not a promise that furnishings are included.
The key plans position 01 toward Simpson Park and 04 toward the Brickell skyline. Compare the broad outlook, but also the practical details: where afternoon sun falls, which terrace section is sheltered, and how wind at the selected elevation affects dining. More outdoor area is valuable only if you will use it comfortably.
Choose the residence before the service package
The November update markets direct elevator entry, a global concierge and priority speakeasy access for Canaletto owners. The drawings support the proposed elevator arrangement; the service claims need a different review. Ask which services are included, which carry charges, who may use them and what the governing agreements actually provide.
Likewise, obtain the exact finish schedule and a separate furniture proposal. A styled rendering is useful for understanding the design language, but it does not establish the contents or finish package of the home you are buying. Review storage and parking assignments, guest and rental rules, estimated association obligations, deposits and the remaining delivery milestones together.
The developer’s current website advertises summer 2027 occupancy. Treat that as a forecast to check against the purchase agreement and current construction update, not a guaranteed first-stay date. No residence availability or current purchase price is represented here.
Which should make your shortlist?
I would begin with 02 or 03 for a buyer who wants a comfortable Miami base, an office and occasional guests. Start with 01 or 04 if several bedrooms will be used regularly and outdoor entertaining is central to your season. Between the four-bedroom plans, terrace exposure and shape deserve more attention than the nearly identical interior totals.
If private rooftop recreation or a multilevel home is essential, the separate San Marco penthouse guide and Torcello penthouse guide address a different design program. For a broader search, compare the settings in our Miami new-development collection before deciding how much of your budget to allocate to height, bedrooms or waterfront location.
For a residence-specific shortlist and private presentation, contact Johnathan Shirey, P.A. at [email protected] or (239) 560-9340, or schedule a private consultation. I provide independent buyer representation, separate from the developer’s sales team.
Sources and details: Four developer-supplied Canaletto Tradizionale drawings for levels 62–78, circulated November 10, 2026; official residences and floor-plan pages, checked November 13. Plans, measurements, views, services and timing remain subject to current offering documents and residence-specific confirmation.
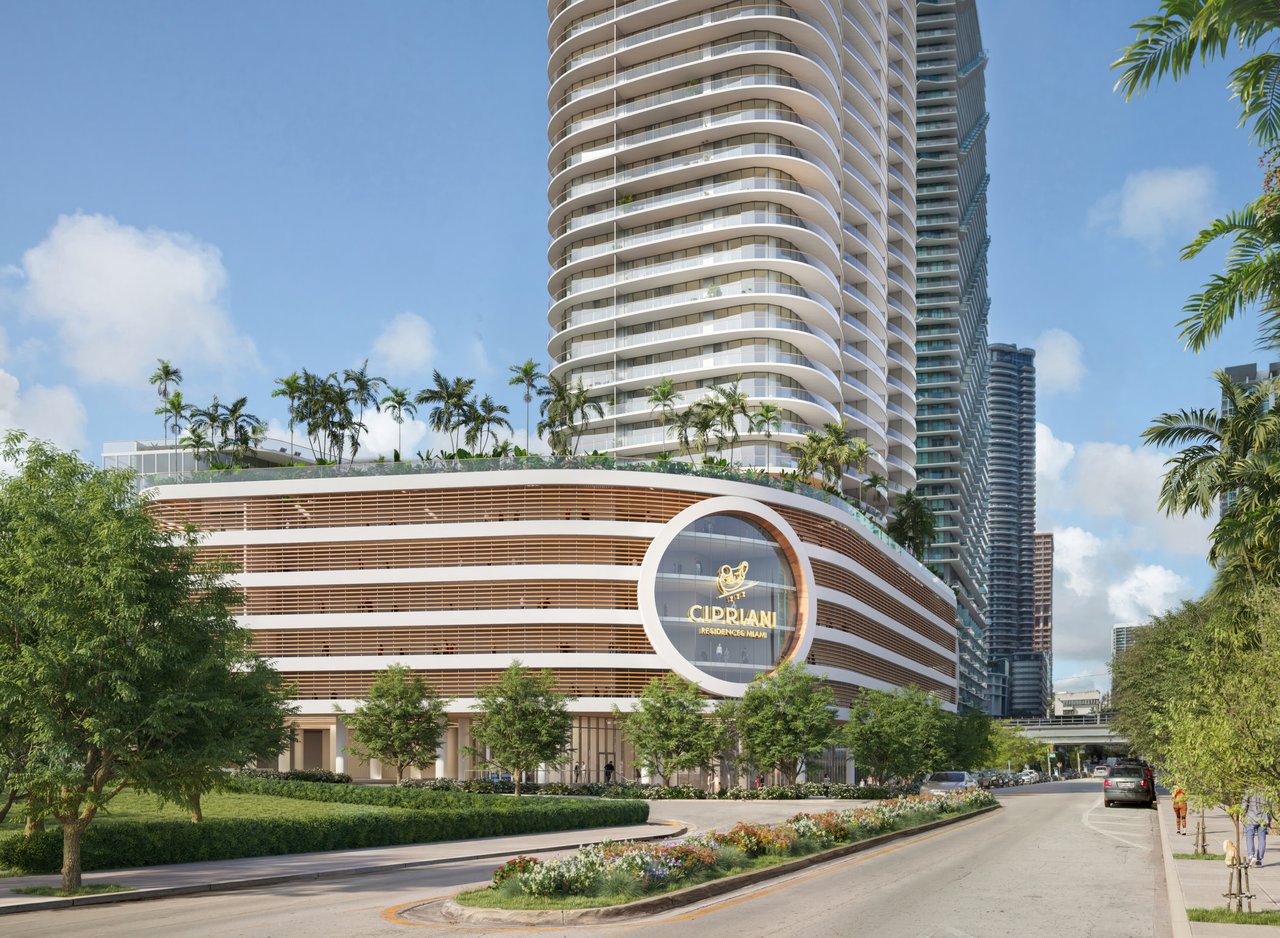
Hero: Artist’s conceptual rendering of Cipriani Residences Miami’s exterior and landscaped arrival. Courtesy of Cipriani Residences Miami / Mast Capital. Illustrative project view; not a photograph of completed construction or the view from a specific Canaletto residence.