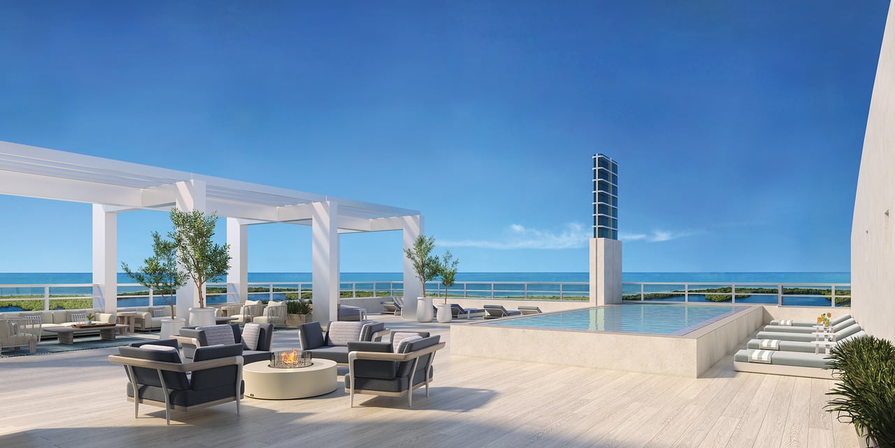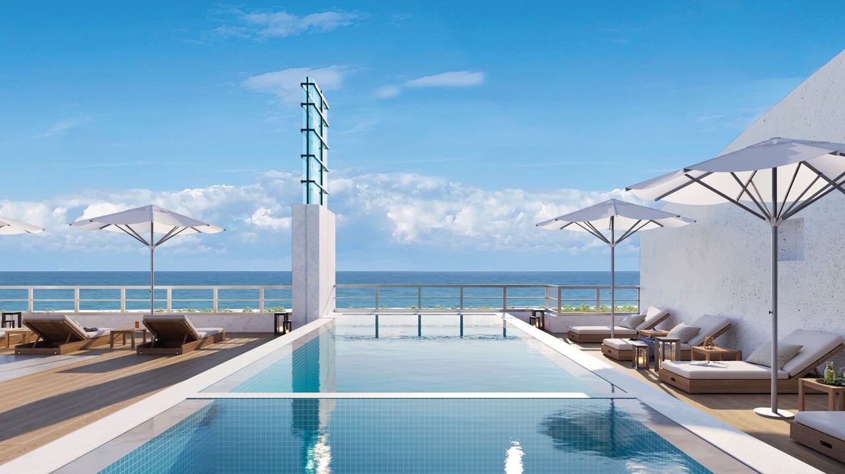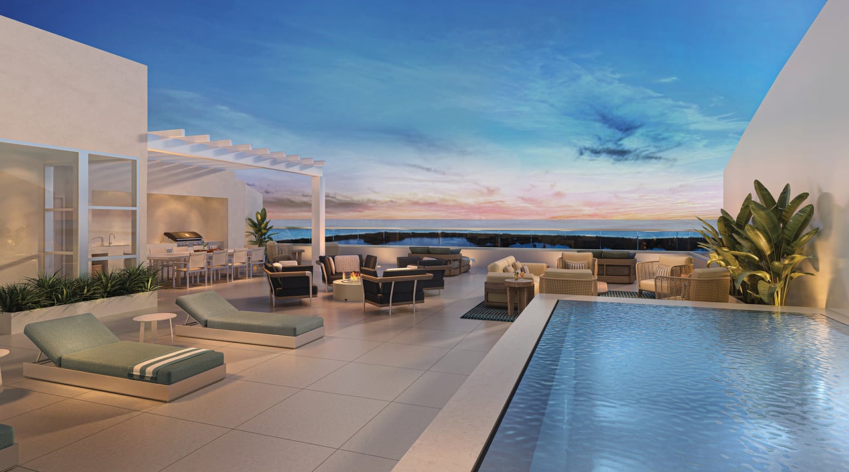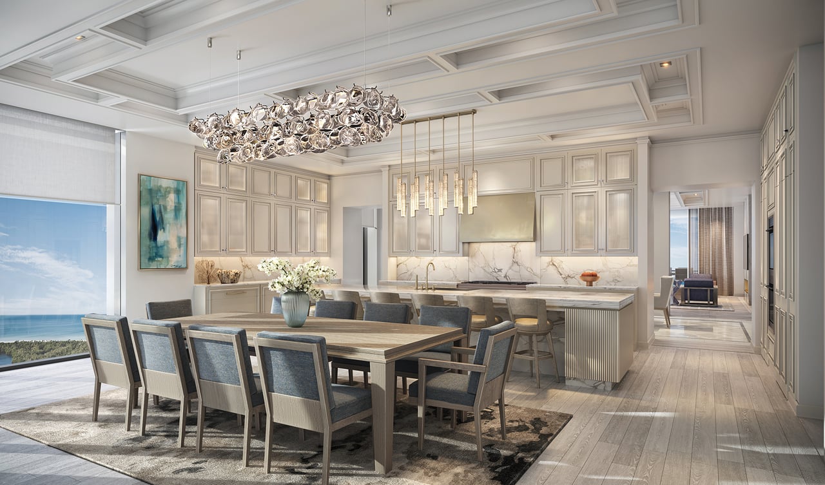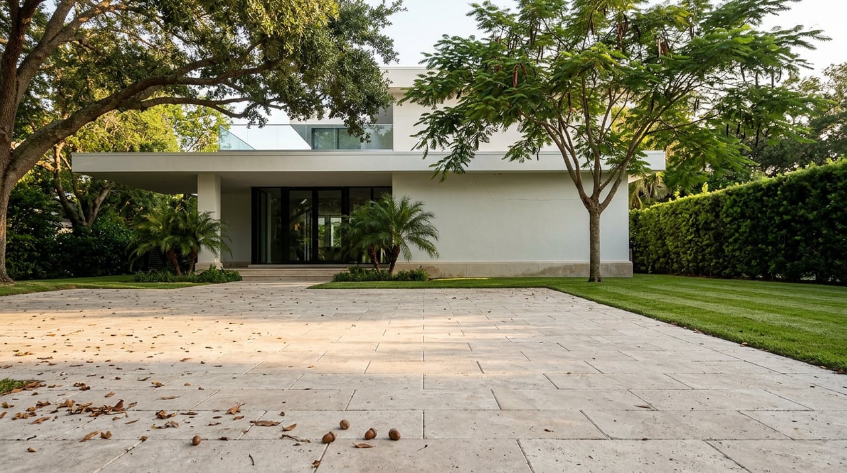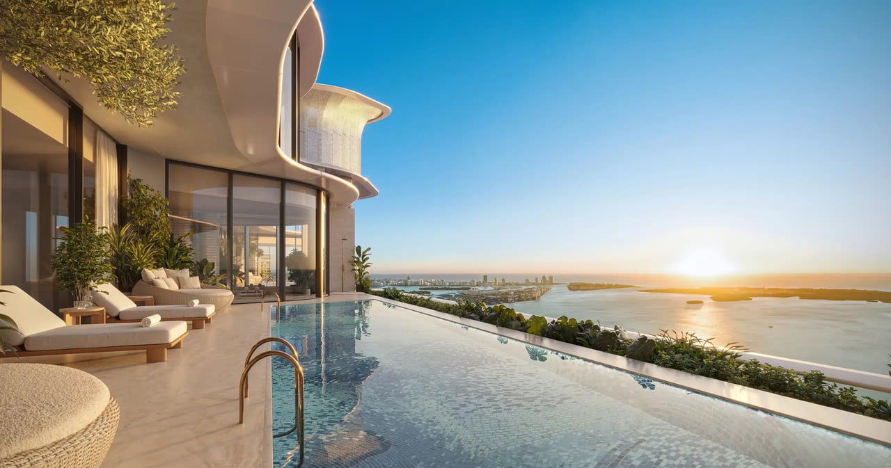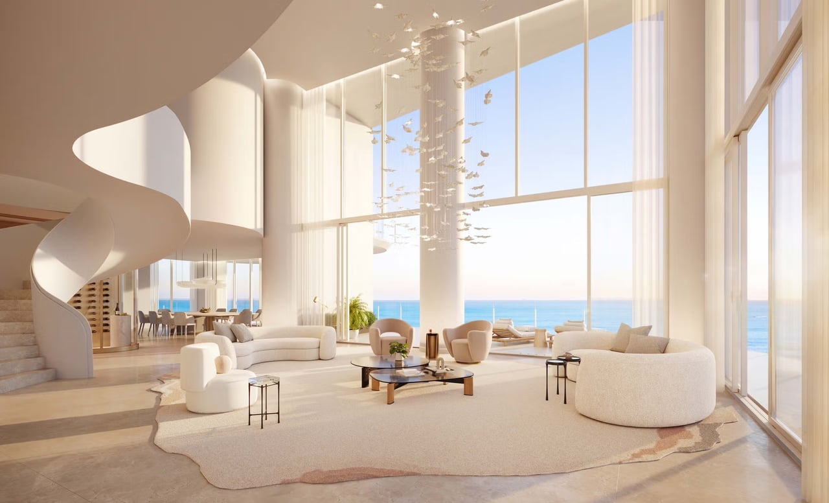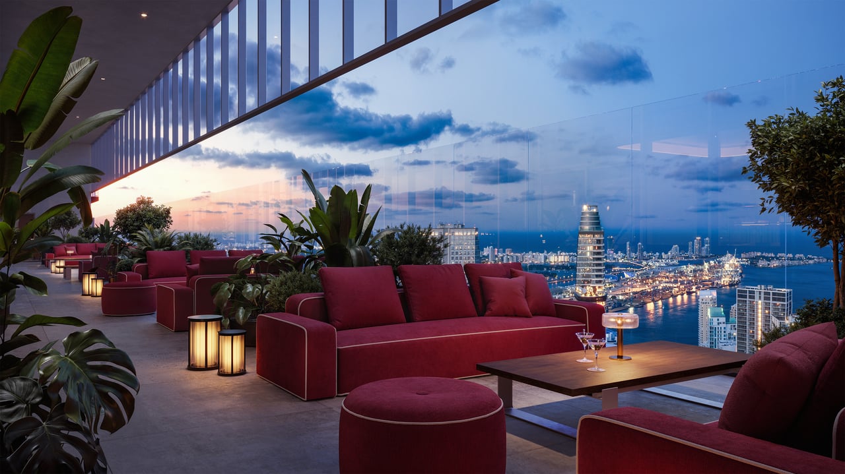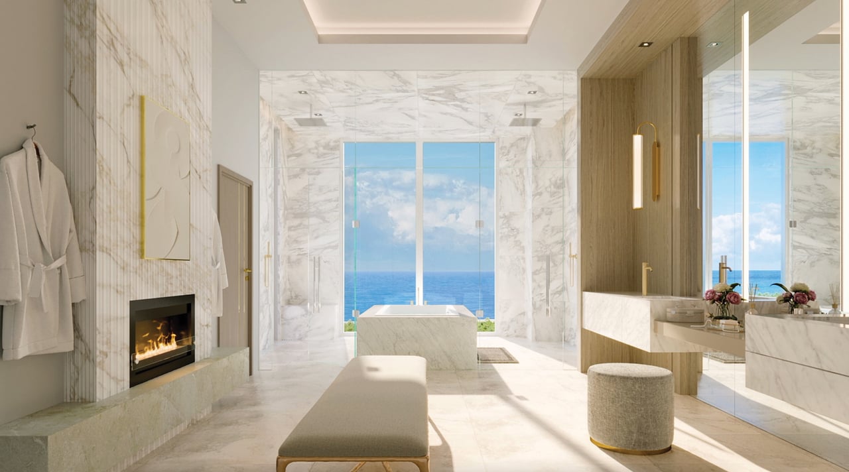
The four penthouses at Epique Pelican Bay combine substantial residential interiors with private rooftop pool terraces overlooking the Gulf.
Each published plan provides six bedrooms and seven-and-a-half bathrooms. Their interior sizes are similar, while the outdoor allocations create a more pronounced difference.
Penthouse | Total air-conditioned area | Total outdoor area | Combined area |
|---|---|---|---|
01 | 9,664 sq. ft. | 4,452 sq. ft. | 14,116 sq. ft. |
02 | 9,674 sq. ft. | 4,452 sq. ft. | 14,126 sq. ft. |
03 | 9,671 sq. ft. | 3,210 sq. ft. | 12,881 sq. ft. |
04 | 9,681 sq. ft. | 2,960 sq. ft. | 12,641 sq. ft. |
The interior totals include enclosed rooftop accommodation, as shown in the developer’s brochure.
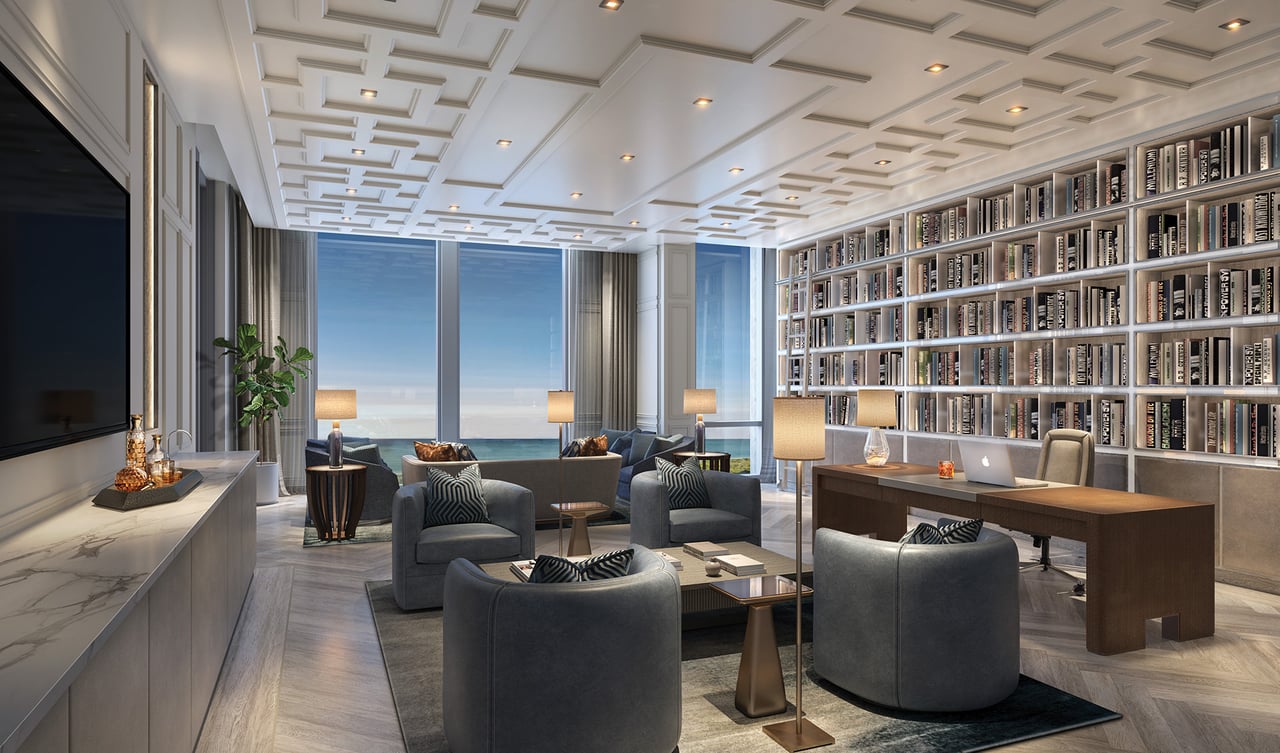
The plans identify a theater, library, exercise room, wine cellar and family room. Separate living and dining areas create additional places for gathering, while the primary suite includes substantial bathroom and wardrobe space.
Each rooftop includes a private pool, spa and kitchen facilities. This creates another setting for entertaining and relaxation beyond the residence’s principal terraces.
The developer describes 12-foot ceilings in the penthouse collection. Together with the broad room program, that scale allows buyers to consider how the home might accommodate guests, working from home and extended seasonal stays.
The outdoor comparison is particularly useful: Penthouses 01 and 02 provide the largest stated exterior allocations, while 03 and 04 retain similar interior areas.
Contact Johnathan Shirey for current Epique pricing, detailed plan comparisons and a private presentation.
239.560.9340 | [email protected]
Areas are approximate. Published specifications, finishes and availability are subject to change.