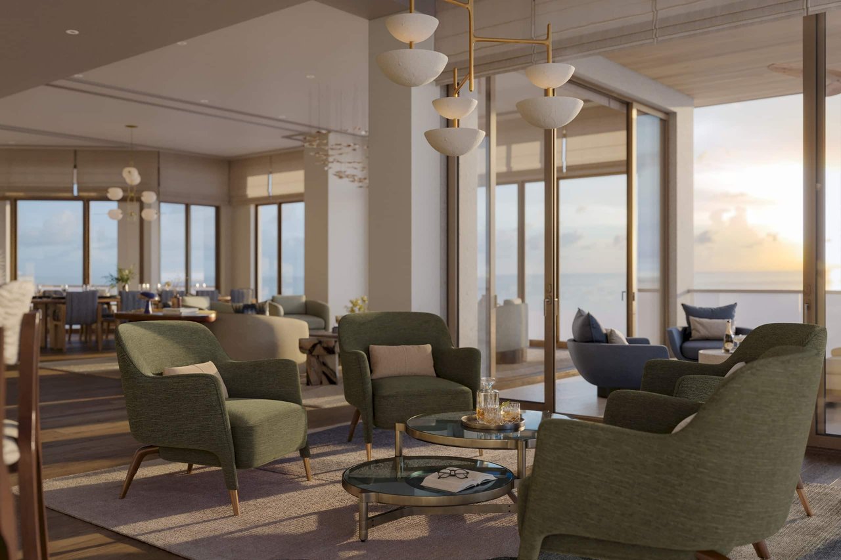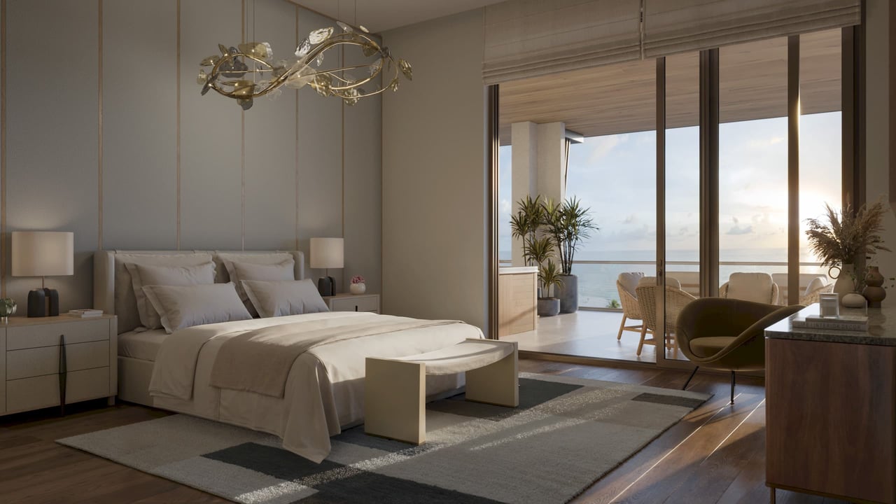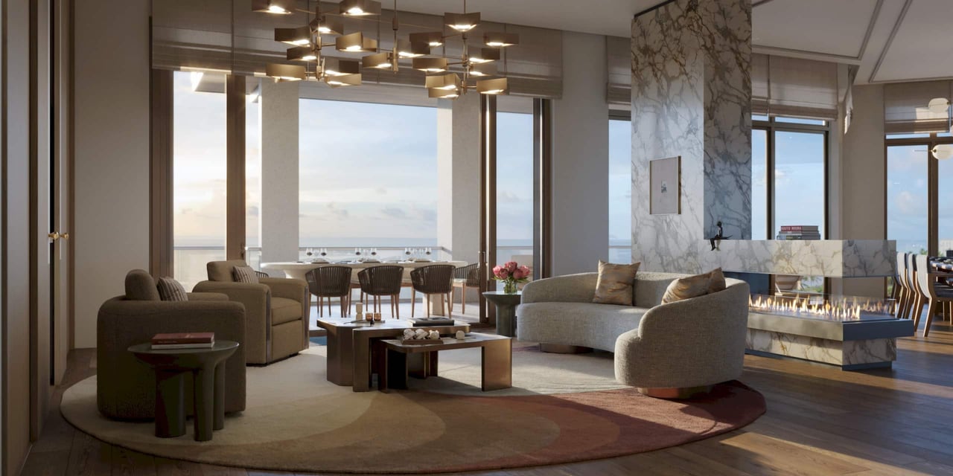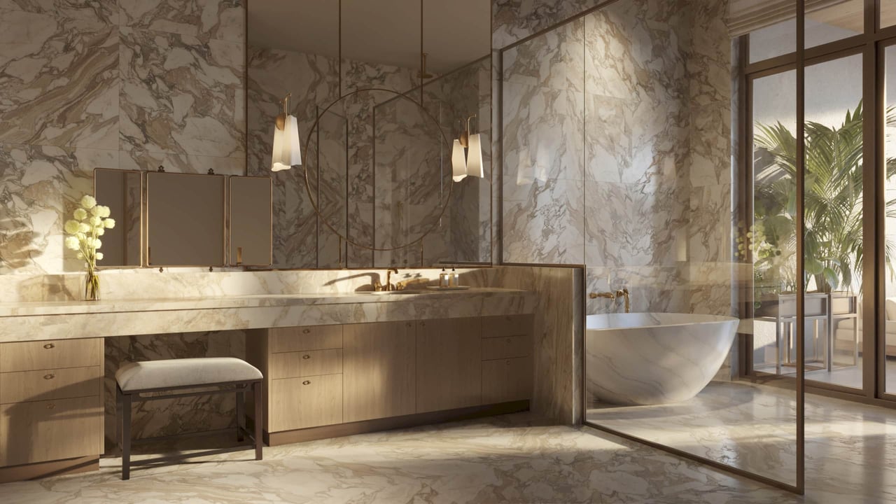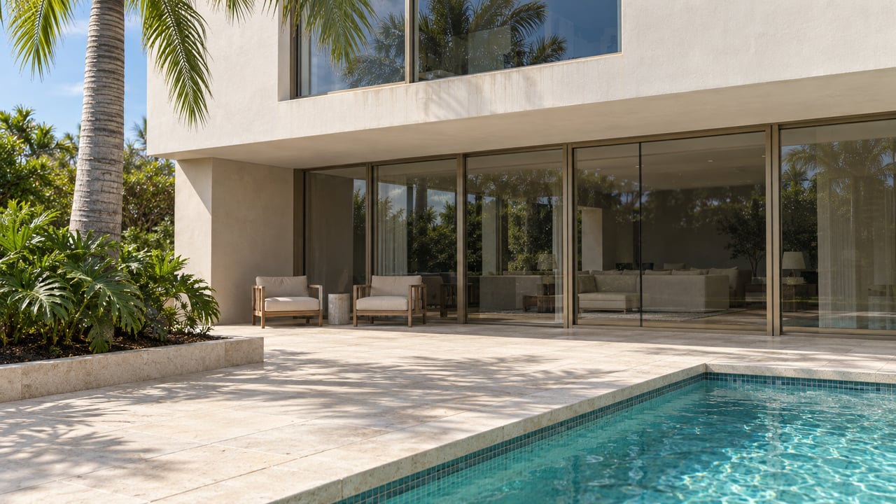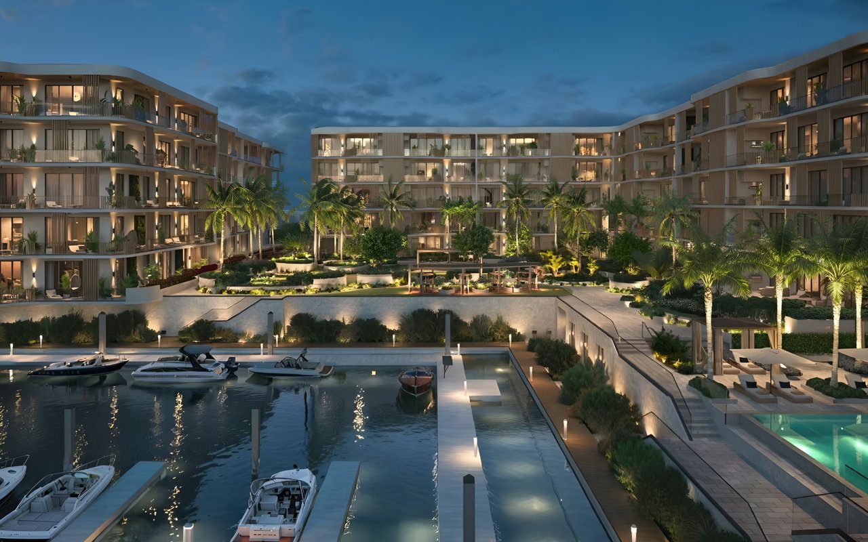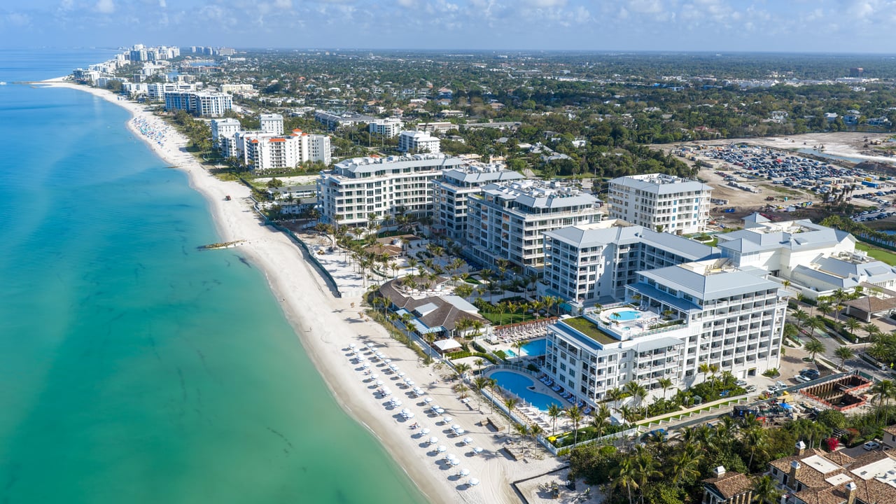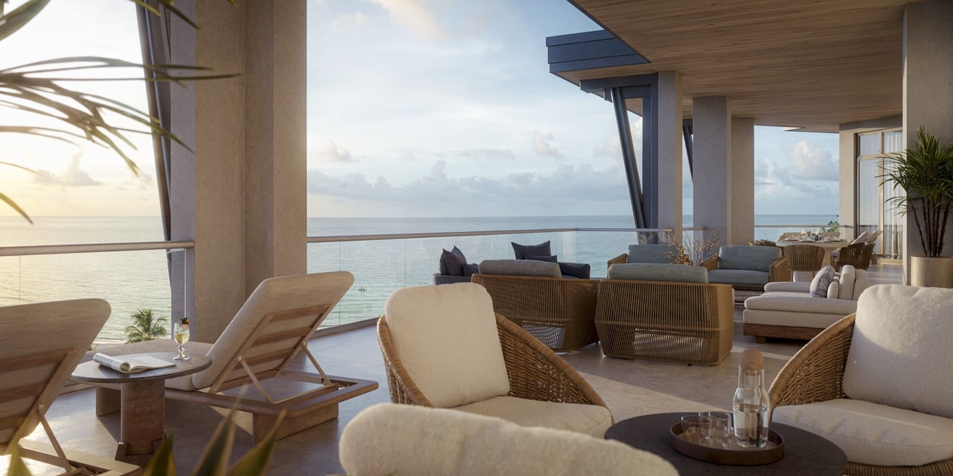
The penthouse collection at Rosewood Residences Naples comprises five published floor plans ranging from approximately 5,170 to 9,673 square feet of interior living space.
The plans are not simply larger and smaller versions of the same residence. They range from a relatively efficient four-bedroom penthouse to two substantial six-bedroom homes approaching 12,000 square feet of combined indoor and outdoor space.
For buyers comparing the Rosewood Naples penthouses, bedroom requirements, terrace size, entertaining patterns and desired separation between private and social spaces are more important than selecting the largest plan by default.
Rosewood Naples Penthouse Comparison
Penthouse | Bedrooms | Bathrooms | Interior Area | Exterior Area | Combined Area |
|---|---|---|---|---|---|
Penthouse One | 5 | 5.5 | 7,010 sq. ft. | 1,780 sq. ft. | 8,790 sq. ft. |
Penthouse Two | 5 | 5.5 | 6,243 sq. ft. | 1,517 sq. ft. | 7,760 sq. ft. |
Penthouse Three | 4 | 4.5 | 5,170 sq. ft. | 1,077 sq. ft. | 6,247 sq. ft. |
Penthouse Four | 6 | 8.5 | 9,589 sq. ft. | 2,116 sq. ft. | 11,705 sq. ft. |
Penthouse Five | 6 | 8.5 | 9,673 sq. ft. | 2,265 sq. ft. | 11,938 sq. ft. |
Areas are approximate and derived from published plans. Each plan also includes a den and club room, providing additional spaces for work, media, recreation or entertaining.
Penthouse One: The Larger Five-Bedroom Plan
Penthouse One offers approximately 7,010 interior square feet and 1,780 square feet of exterior living space.
It is the larger of Rosewood’s two published five-bedroom penthouse plans, providing approximately 767 more interior square feet and 263 more exterior square feet than Penthouse Two.
That additional area may be meaningful for buyers who want five true bedrooms without moving into the substantially larger six-bedroom category. The plan offers enough scale for extended family and guests while remaining more manageable than Penthouses Four and Five.
Penthouse One is particularly relevant for buyers who prioritize:
- Five bedrooms without requiring a nearly 10,000-square-foot interior
- Greater separation between entertaining and bedroom areas
- A larger terrace than Penthouse Two
- Dedicated den and club-room spaces
- Estate-scale living without selecting the largest residence
As of September 20, 2026, the public listing feed displayed Penthouse One as pending at $35 million. That status and price are time-sensitive and should be reconfirmed.
Penthouse Two: Five Bedrooms in a More Efficient Footprint
Penthouse Two provides approximately 6,243 interior square feet, 1,517 exterior square feet and 7,760 square feet combined.
It retains the same five-bedroom and five-and-one-half-bathroom program as Penthouse One within a more compact footprint.
For some buyers, that efficiency may be preferable. A residence does not become more useful simply because it contains more square footage. Penthouse Two may be the better fit for someone who wants a substantial beachfront home but does not need the additional scale or operating requirements of the larger plans.
The plan should appeal to buyers seeking:
- Five bedrooms
- A substantial but more efficient interior
- Dedicated den and club-room spaces
- Meaningful Gulf-facing outdoor living
- A lower acquisition point than the largest penthouses
As of September 20, 2026, Penthouse Two was publicly displayed for sale at $30 million. Current availability and terms must be verified before relying on that figure.
Penthouse Three: The Most Compact Penthouse
Penthouse Three is the most compact of the five published plans, with four bedrooms, four-and-one-half bathrooms, approximately 5,170 interior square feet and 1,077 square feet outside.
Its combined area of approximately 6,247 square feet remains substantial by Naples beachfront-condominium standards, but it provides a distinctly different ownership proposition from the six-bedroom trophy residences.
Penthouse Three may be the most rational choice for a buyer who wants:
- A four-bedroom configuration
- Penthouse elevation and Gulf views
- Less unused guest space
- Lower staffing and maintenance requirements
- A more intimate daily living environment
- Rosewood service and amenities without maximizing square footage
Buyers should not assume that the smallest plan will automatically represent the lowest cost or best value. Building position, exposure, view corridor, finish selections and availability can materially influence pricing.
The published plan establishes the residence type but does not confirm that Penthouse Three is currently available.
Penthouse Four: Six-Bedroom Estate Scale
Penthouse Four represents a significant jump in scale, offering six bedrooms, eight-and-one-half bathrooms, approximately 9,589 interior square feet and 2,116 exterior square feet.
Its approximately 11,705 square feet of combined space supports a much broader residential program than Penthouses One through Three.
This plan is suited to buyers who require:
- Six bedrooms for family and guests
- Multiple entertaining environments
- Greater separation between private and public areas
- Significant staff and service circulation
- More than 2,000 square feet of outdoor living
- A home capable of supporting extended seasonal or full-time use
Penthouse Four is only slightly smaller than Penthouse Five—approximately 84 fewer interior square feet and 149 fewer exterior square feet.
Because the two plans are so close in overall size, their comparison should focus on floor-plan flow, orientation, terrace configuration and view rather than the 233-square-foot difference in combined area.
Published plans do not establish current availability for Penthouse Four.
Penthouse Five: The Largest Rosewood Naples Penthouse
Penthouse Five is the largest of the published plans, with approximately 9,673 interior square feet, 2,265 exterior square feet and 11,938 square feet combined.
It contains six bedrooms and eight-and-one-half bathrooms, along with the collection’s largest stated interior and outdoor areas.
The residence is designed for a buyer who wants Rosewood’s maximum expression of scale:
- Six bedrooms
- Nearly 9,700 interior square feet
- More than 2,200 square feet of terraces
- Separate den and club-room environments
- Significant entertaining capacity
- Extensive Gulf-facing outdoor living
- The largest published plan in the development
As of September 20, 2026, Penthouse Five was publicly offered at $50 million. Pricing, status, inclusions and transaction terms remain subject to change.
Interiors and Private Elevator Arrival
The penthouses feature private residential elevator arrival, allowing owners and guests to enter directly into the residence rather than through a conventional shared corridor.
The published finish program includes:
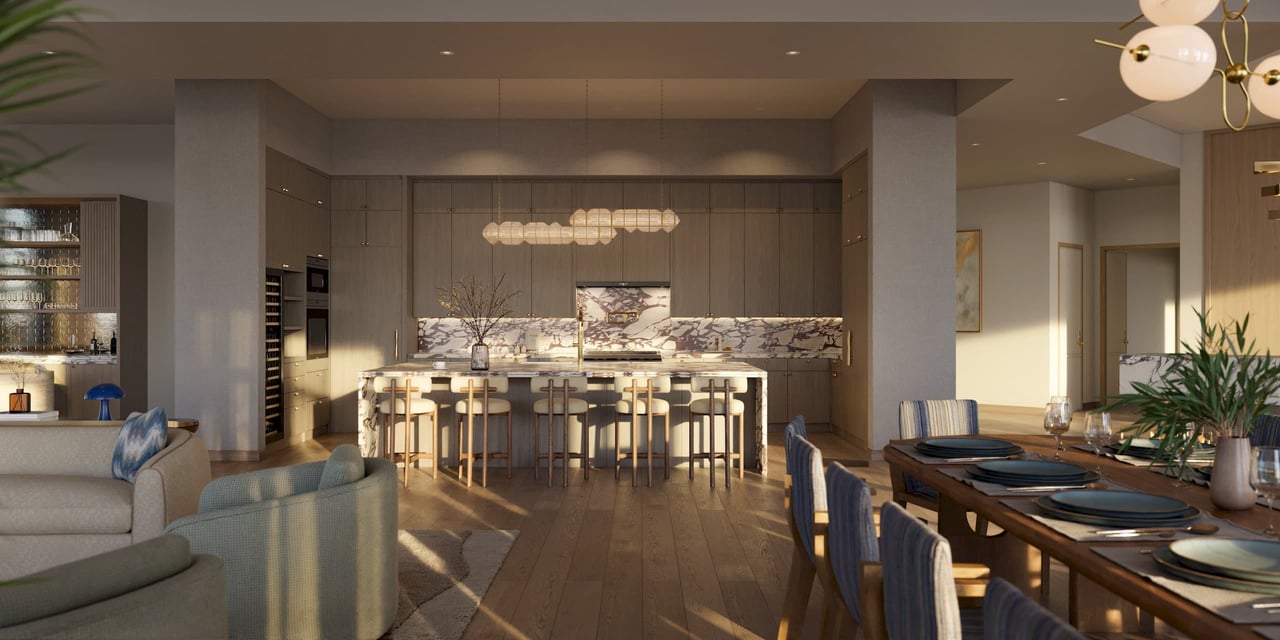
- Interiors by Lillian Wu Studio
- Irpinia cabinetry
- Wolf cooking appliances
- Sub-Zero refrigeration, wine and beverage storage
- Miele dishwashers
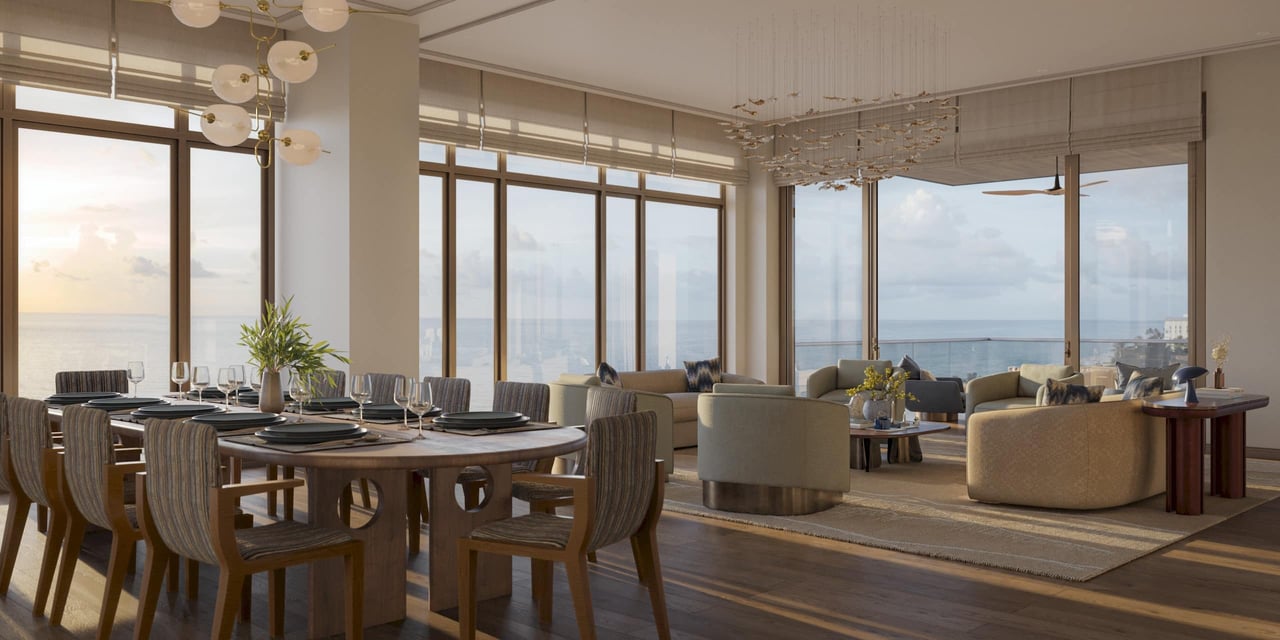
- Floor-to-ceiling impact-resistant glass
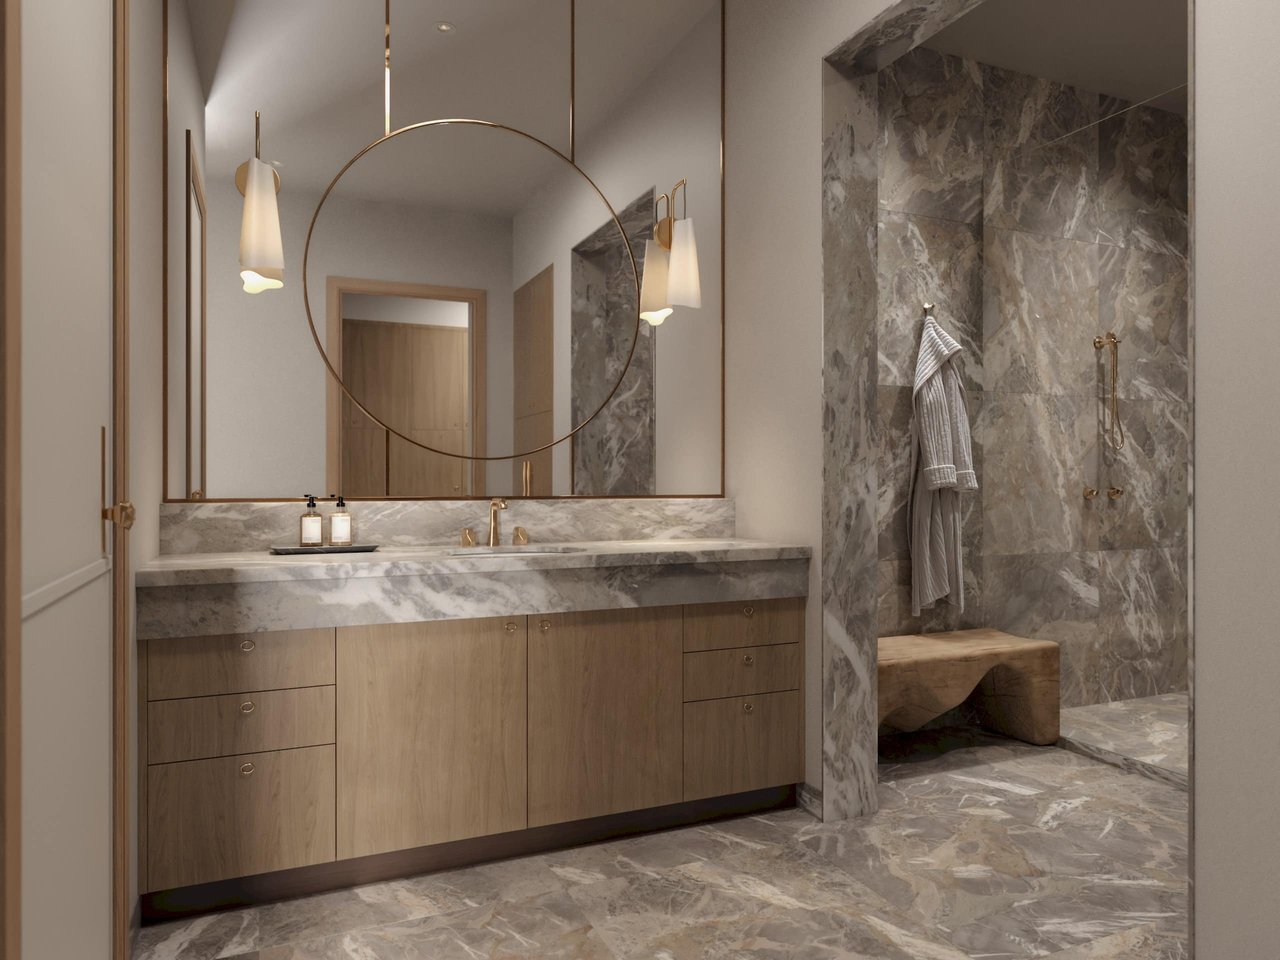
- Spa-inspired primary bathrooms
- Large dressing rooms
- Outdoor cooking areas
- Smart-home infrastructure
Buyers should obtain the residence-specific finish book rather than assume that every rendering or model-residence feature is included.
Particular attention should be given to cabinetry, stone, flooring, lighting, audiovisual systems, closet packages, outdoor kitchens, window treatments and any owner-selected upgrades.
A Private Rosewood Residence Without a Hotel
One of Rosewood Naples’ most important distinctions is that it is not attached to a conventional hotel.
The development is limited to 42 private residences across two low-density Gulf-front buildings. Rosewood-style management and service are provided within a residential environment without the transient guest activity typically associated with a large resort.
Planned residential services include:
- Dedicated concierge assistance
- 24-hour attended arrival
- Valet service
- Residence management
- Housekeeping availability
- Arrival and departure preparation
- Beach and poolside service
- Dining and lifestyle coordination
- Private-event assistance
- Package and delivery management
This model may appeal to buyers who want branded service but prefer a quieter, owners-and-guests setting.
Five Beachfront Acres and Nearly 500 Feet of Gulf Frontage
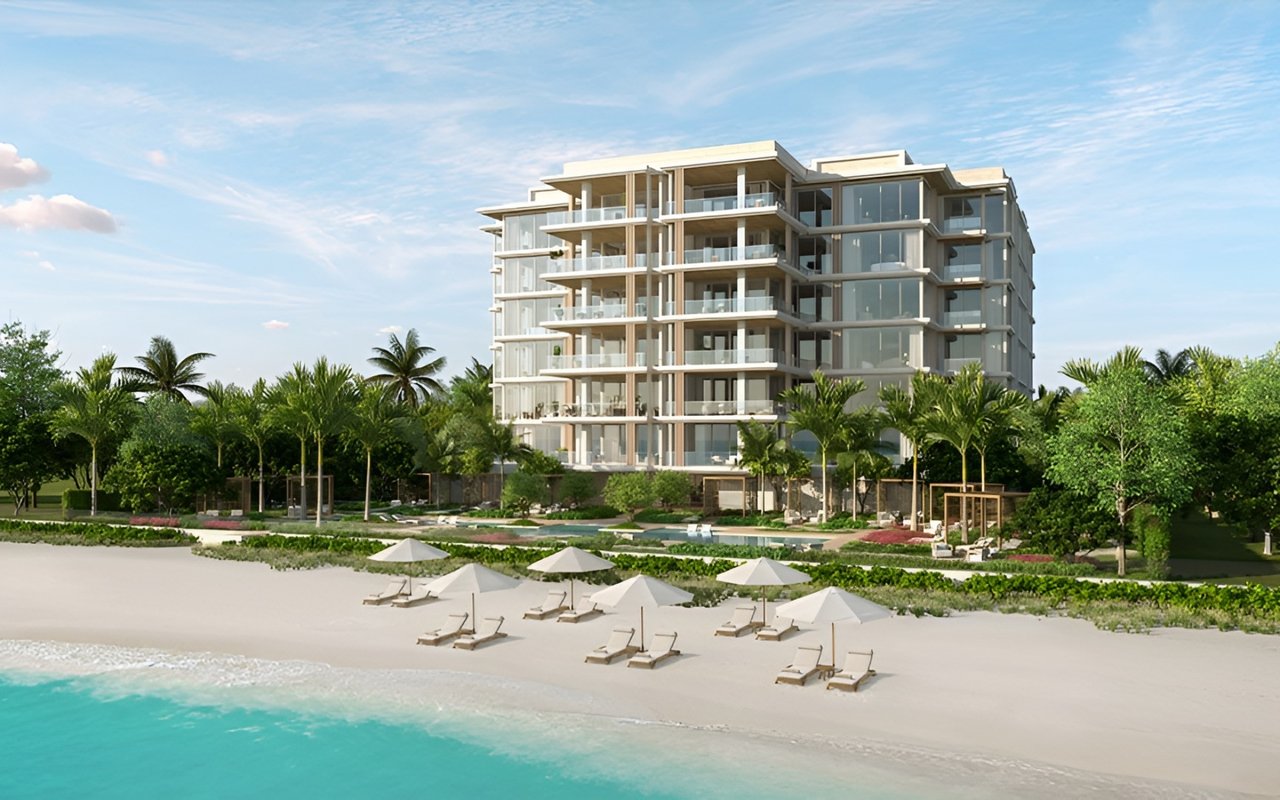
Rosewood Residences Naples occupies more than five acres with nearly 500 feet of direct Gulf frontage at 1601 and 1611 Gulf Shore Boulevard North.
That amount of land allows the buildings, landscaping and amenities to occupy a less compressed beachfront setting than is typical of many Naples condominiums.
The residential amenity program includes:
- A resort-style beachfront pool
- A dedicated 75-foot lap pool
- Private cabanas
- Direct beach access and beach service
- A private spa
- Fitness and training spaces
- Sauna and steam facilities
- Treatment rooms
- Private dining and entertaining areas
- Residents’ lounges
- Three private guest suites
The guest suites can be especially valuable to penthouse owners. They provide additional on-property accommodations for visitors without requiring every guest to stay inside the residence.
How Rosewood Compares With Other Naples Penthouses
Rosewood occupies a distinct position among Naples’ newest beachfront and branded residences.
Penthouse C at Four Seasons Naples Beach Club is dramatically larger, with approximately 15,385 interior square feet and 27,060 square feet of combined private space. Four Seasons also offers a broader resort, club and golf environment with more activity throughout the property.
The Grand Penthouses at The Ritz-Carlton Residences, Naples offer approximately 9,872 to 10,120 interior square feet, along with private rooftop pools, spas and sky cabanas. The Ritz-Carlton development is larger and positioned between the Gulf and Vanderbilt Lagoon rather than directly on a private stretch of beach.
The North and South Penthouses at Olana Naples provide another boutique beachfront alternative, with a residential identity not centered on an international hospitality brand.
Rosewood’s defining combination is different:
42 residences, five-plus beachfront acres, nearly 500 feet of Gulf frontage, estate-scale floor plans, Rosewood service and no conventional hotel.
For a buyer prioritizing privacy, direct beachfront living and professional management without a large resort population, that combination may be more important than having the greatest possible square footage.
What Buyers Should Verify
Before choosing among the Rosewood penthouses, a buyer should review:
- Current availability and asking price
- The precise building and residence location
- Gulf, beach and coastline sightlines
- Interior and terrace dimensions
- The relationship between the den, club room and bedroom wings
- Included finishes and owner upgrades
- Furniture and accessory inclusions
- Parking and storage assignments
- Association and branded-service expenses
- Included versus à la carte services
- Deposit and closing structure
- Completion and occupancy timing
- Rental, pet and alteration restrictions
- Resale, management and Rosewood branding agreements
The best Rosewood penthouse is not necessarily the largest one. It is the plan that most effectively supports the buyer’s actual household, guests, entertaining style and intended use.
For more opportunities, explore my guide to Naples new developments.
Request Current Rosewood Penthouse Availability
I can provide the latest Rosewood Residences Naples inventory, pricing, floor plans, carrying costs and a confidential comparison of the available penthouses.
I can also compare Rosewood directly with Four Seasons Naples Beach Club, Olana and The Ritz-Carlton Residences based on privacy, service, scale, completion timing and long-term ownership objectives.
Schedule a private consultation or learn more about my private buyer advisory services.
Johnathan Shirey, P.A.
Director of Luxury Sales | Douglas Elliman Real Estate
239.560.9340
[email protected]
Dimensions, room counts, prices, listing statuses, specifications, availability, services, amenities and completion details are based on published plans, public listing information and development materials available when this article was prepared. They are approximate and subject to change without notice. Buyers should rely on current contractual documents and independently verified information before purchasing.