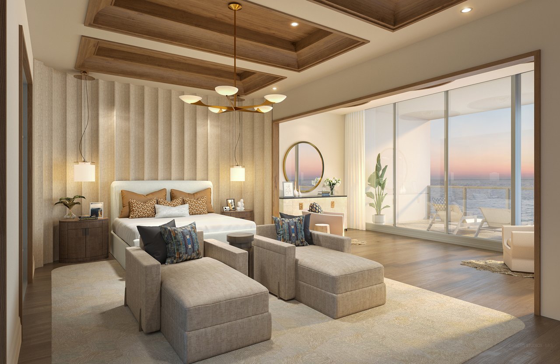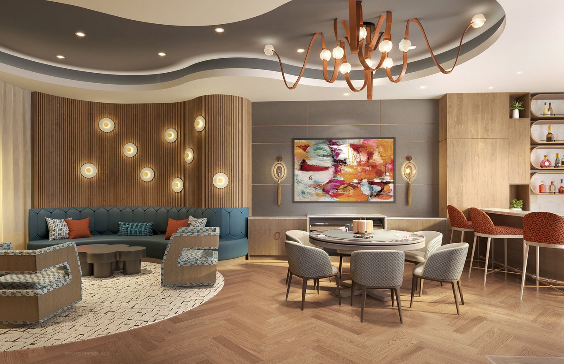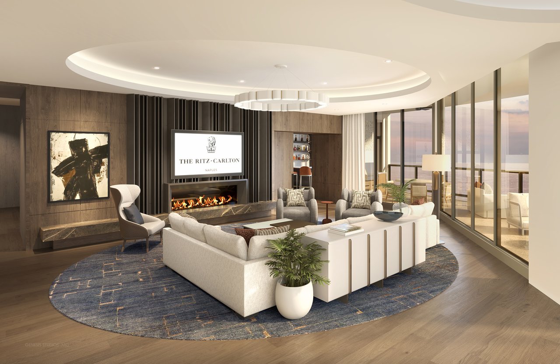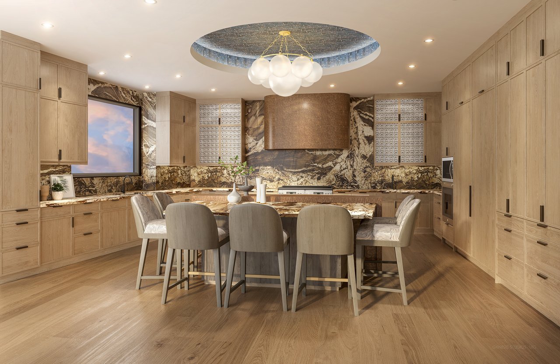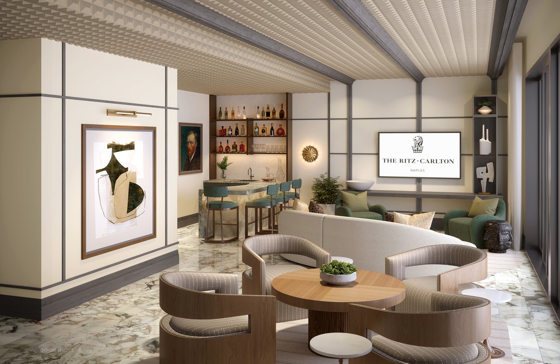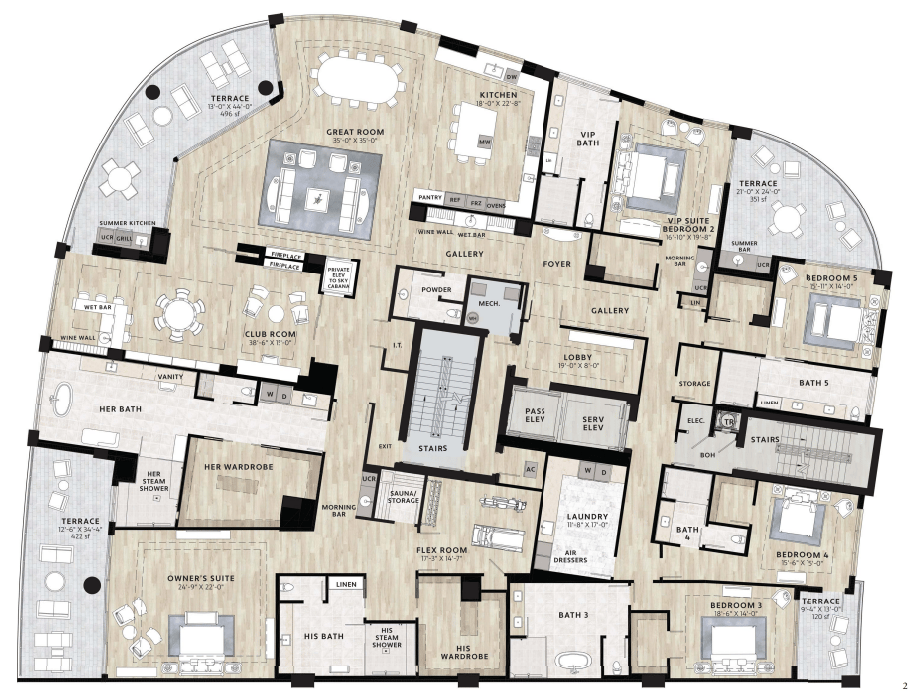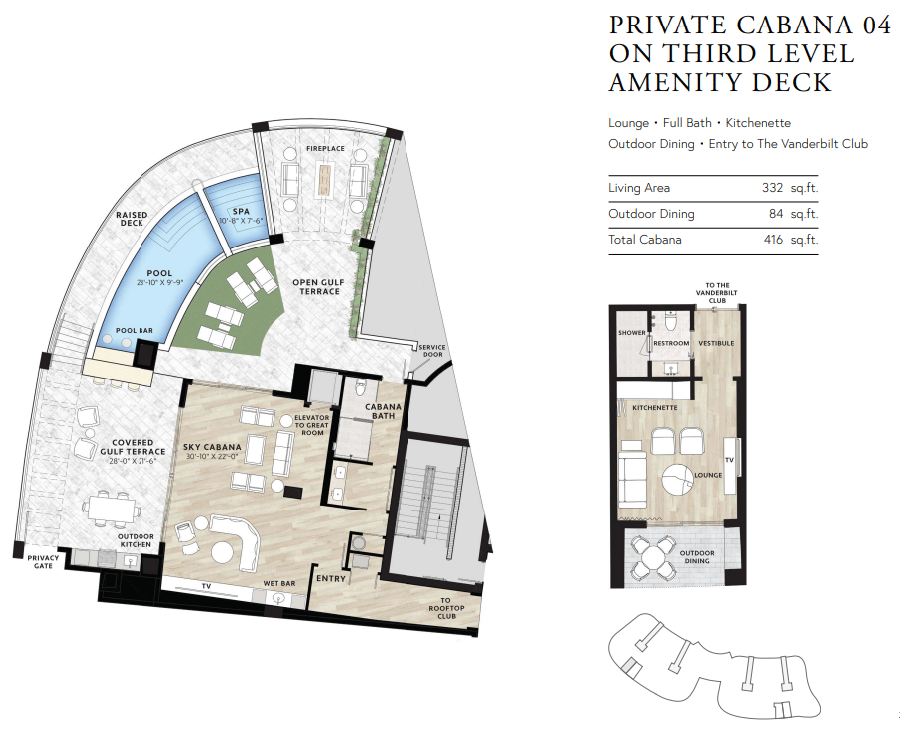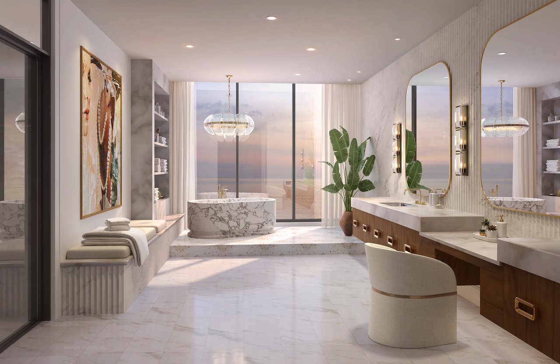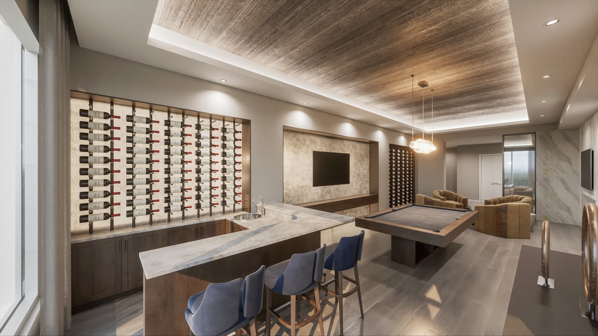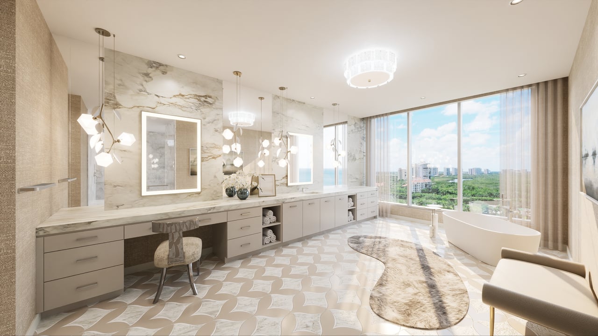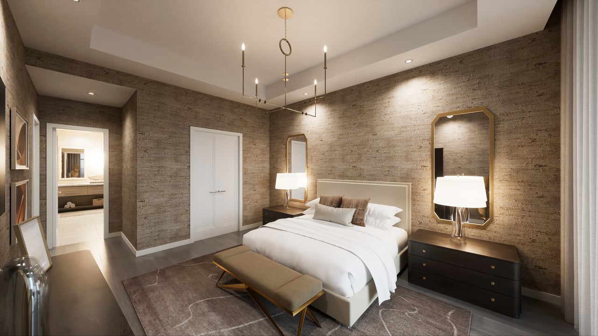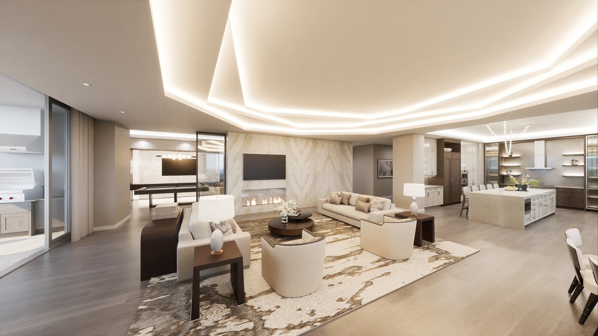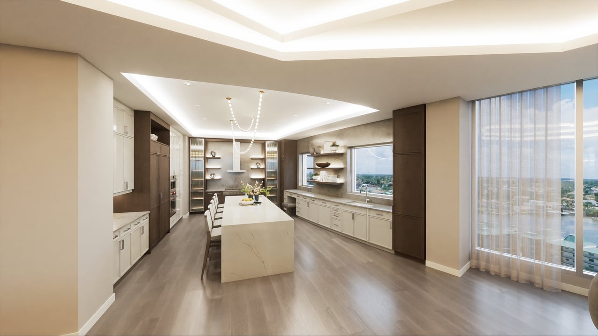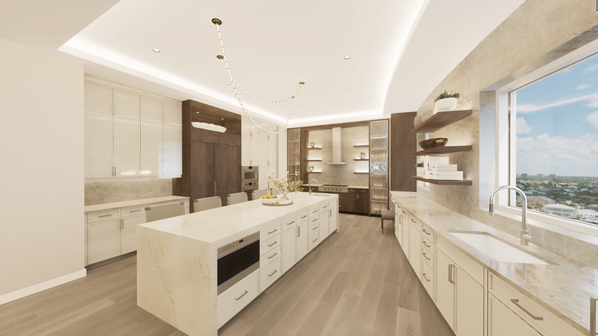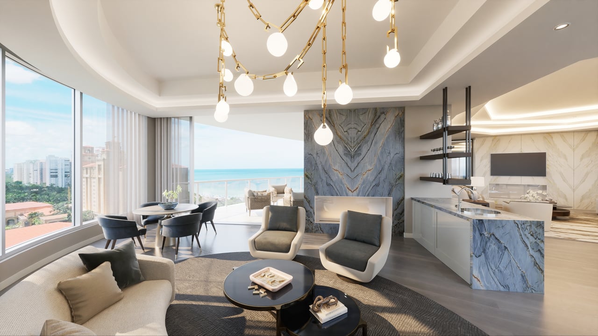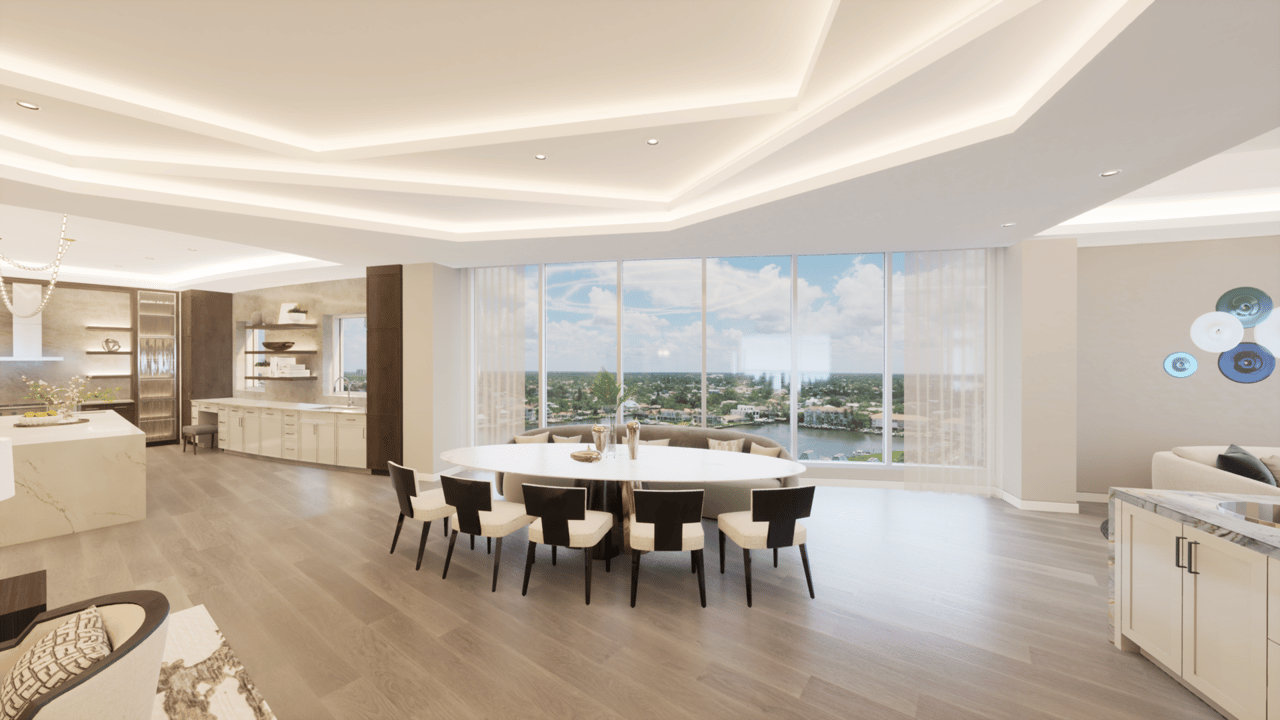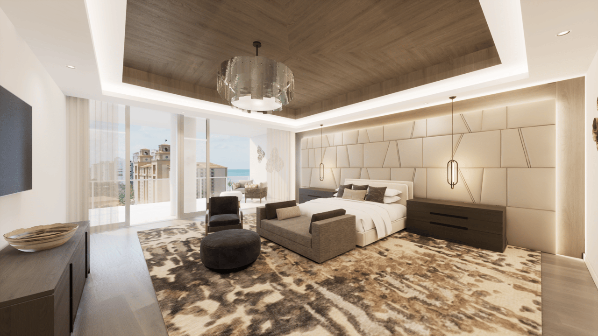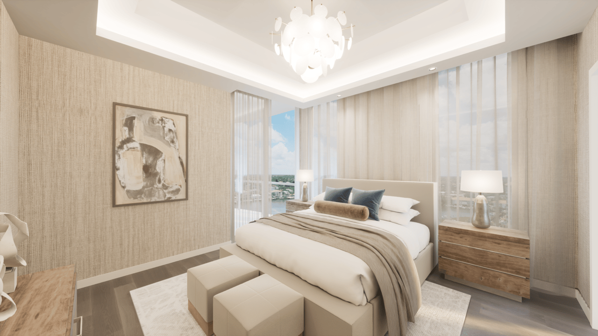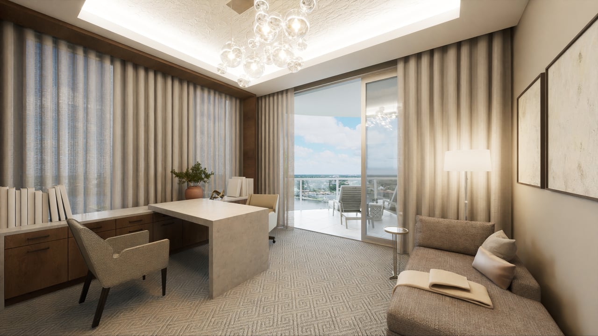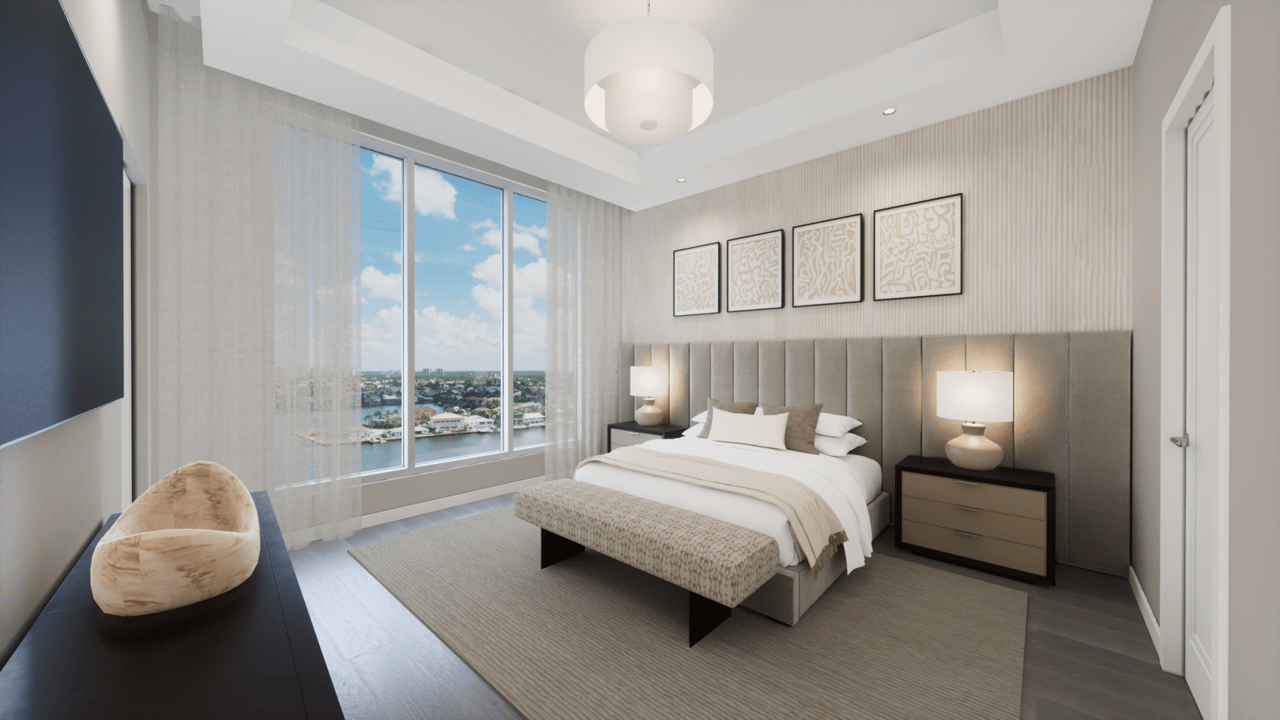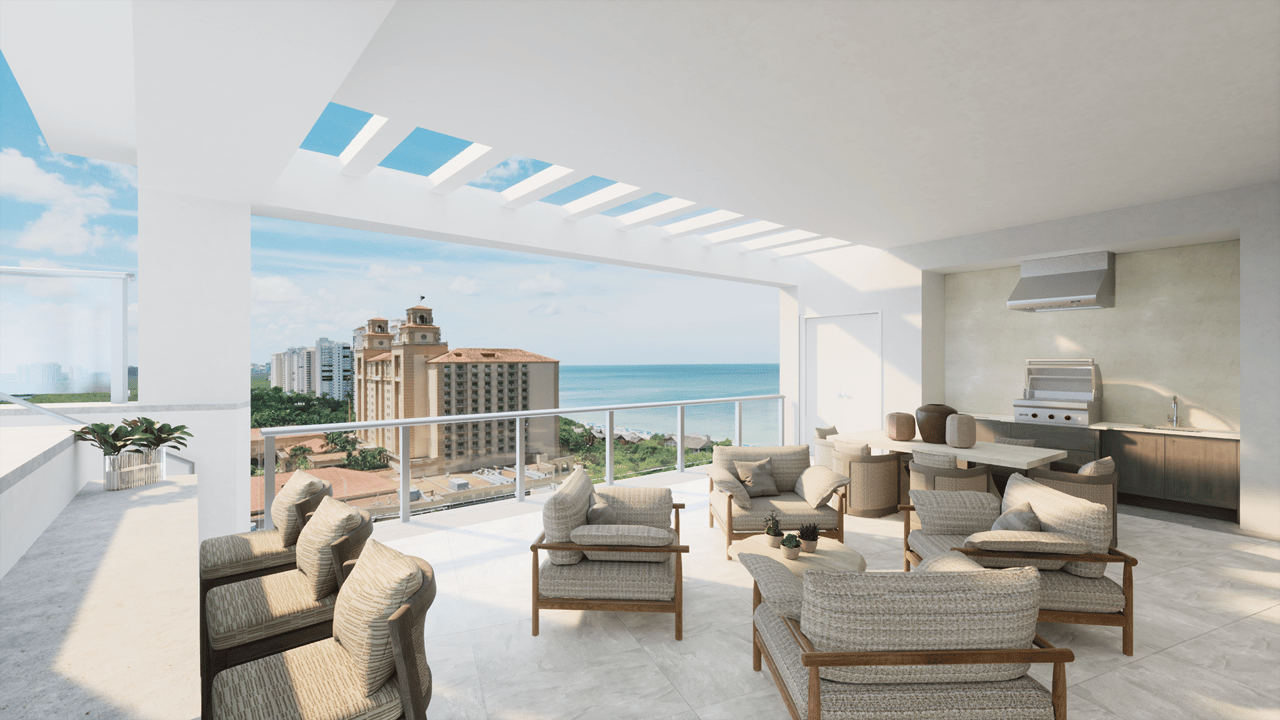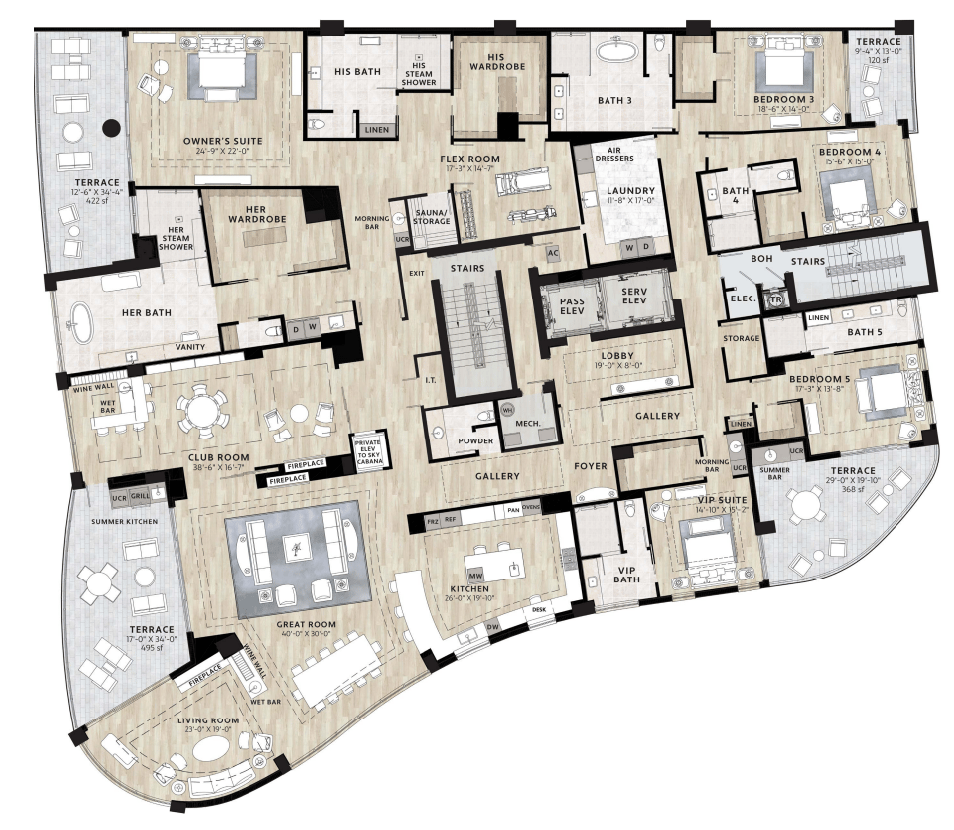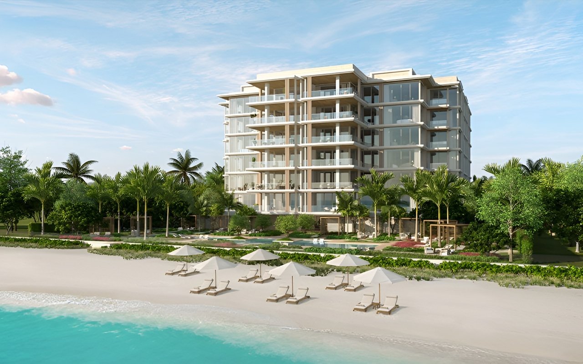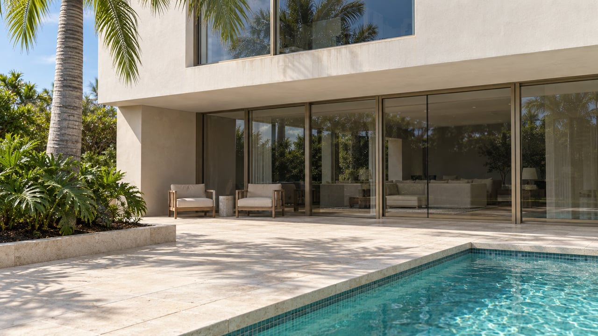
The Grand Penthouses at The Ritz-Carlton Residences, Naples combine expansive five-bedroom interiors with private rooftop pools, spas, sky cabanas and outdoor entertaining spaces.
Three documented residences—South 1201, South 1202 and North 1204—provide a useful comparison for buyers considering the highest tier of branded residential living in Naples. Although they share many defining features, their interior scale, building position, orientation and historical pricing are not identical.
For a buyer evaluating these residences, the decision should extend well beyond headline square footage.
Grand Penthouse Comparison
Residence | Bedrooms | Bathrooms | Interior Area | Total Residence Area* | Price Quoted August 18, 2026** |
|---|---|---|---|---|---|
South 1201 | 5 | 6.5 | 10,120 sq. ft. | 14,298 sq. ft. | $43 million |
South 1202 | 5 | 6.5 | 9,872 sq. ft. | 13,410 sq. ft. | $47 million |
North 1204 | 5 | 6.5 | 9,872 sq. ft. | 13,410 sq. ft. | $45 million |
*Total residence areas include developer-stated exterior and pool or spa components.
**These are historical asking prices contained in an August 18, 2026 pricing summary. They are not representations of current availability or pricing. Current terms must be confirmed directly.
The comparison illustrates an important point: price at this level is not determined by interior square footage alone.
South 1201 contains the greatest published interior and total area, yet it carried the lowest historical asking price of the three. South 1202 and North 1204 have identical published area totals but were quoted at different prices.
Those differences require a residence-specific review of orientation, views, floor-plan configuration, included specifications, customization status, contract terms and current availability.
South Grand Penthouse 1201: The Largest Interior
South 1201 is the largest of the three documented Grand Penthouses, with approximately 10,120 square feet of interior living space and a stated total residence area of 14,298 square feet.
The five-bedroom, six-and-one-half-bath plan is designed to function more like a private estate than a conventional condominium. Its scale allows for substantial living and entertaining areas, a large owner’s suite and multiple additional spaces that can support guests, staff, work or recreation.
The published plan specifies:
- Approximately 10,120 square feet of interior space
- Approximately 14,298 square feet of total residence area
- Five bedrooms and six-and-one-half bathrooms
- 12-foot ceilings
- Private passenger and service elevators
- A private arrival area
- Expansive terraces
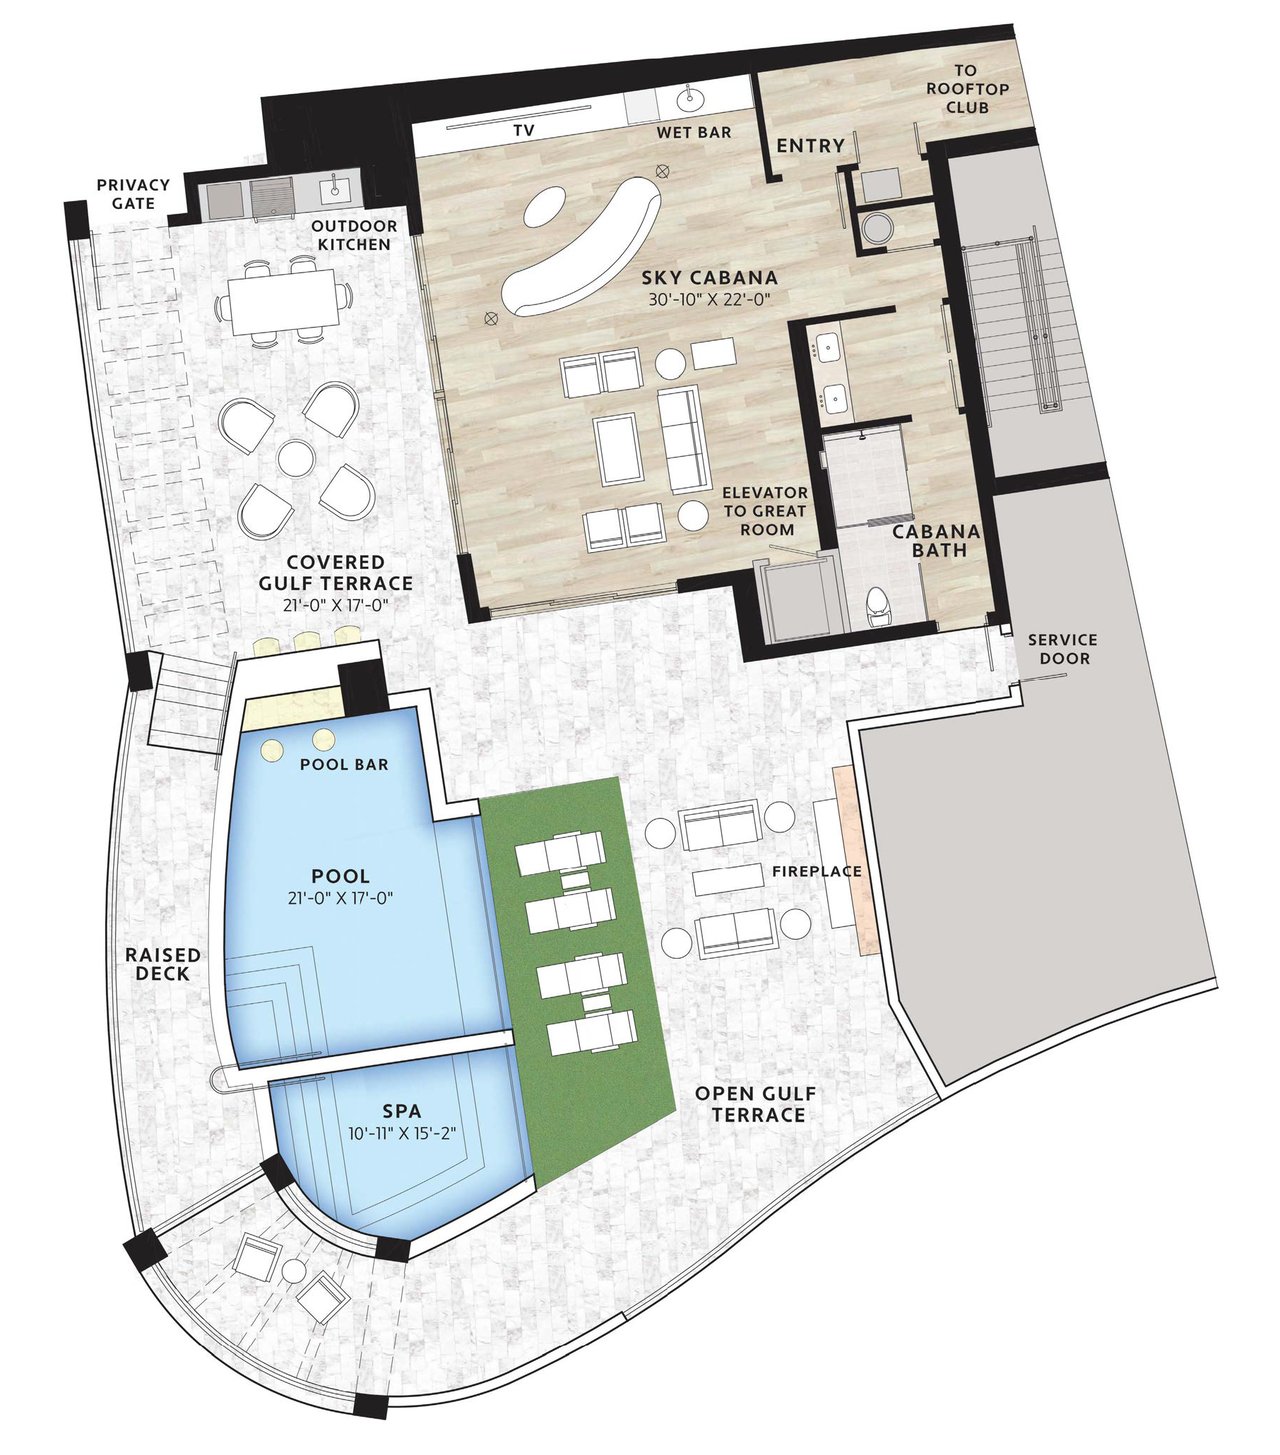
- A private rooftop pool and spa
- A sky cabana and outdoor kitchen
- Rooftop lounge areas and a fireplace
For buyers prioritizing maximum interior area, South 1201 is the natural starting point. Its historical pricing, however, should not be interpreted as evidence of its current value relative to the other residences. The relevant terms and status may have changed.
South Grand Penthouse 1202: Similar Scale, Different Position
South 1202 provides approximately 9,872 square feet of interior space and a stated total residence area of 13,410 square feet.
Like South 1201, it includes five bedrooms, six-and-one-half bathrooms, private elevator circulation and a rooftop environment designed for both entertaining and personal use.
Its August 18, 2026 quoted price was $47 million—the highest of these three documented offerings despite having less published interior area than South 1201.
That pricing relationship makes a detailed review particularly important. A buyer should examine the precise orientation, view corridors, outdoor-space configuration, interior layout and any residence-specific terms or enhancements before comparing value.
At this level, two homes within the same tower collection can deliver materially different experiences even when their bedroom count and overall specifications appear similar.
North Grand Penthouse 1204: A North-Tower Alternative
North 1204 shares the same published dimensions as South 1202: approximately 9,872 square feet of interior living space and 13,410 square feet of total residence area.
Its documented program also includes five bedrooms, six-and-one-half bathrooms and a private rooftop level with a pool, spa, sky cabana, outdoor kitchen, lounge space and fireplace.
The historical asking price quoted on August 18, 2026 was $45 million.
Because North 1204 and South 1202 have identical published area totals, their comparison is principally about position rather than size. Buyers should study the way each residence relates to the Gulf of Mexico, Vanderbilt Lagoon, surrounding development and the movement of sunlight throughout the day.
The correct choice will depend on what the buyer wants to see, how the rooftop and terraces will be used and which floor plan feels better in person.
Private Rooftops Change the Experience
The private rooftop program is what most clearly separates these Grand Penthouses from typical high-rise penthouses.
Each documented plan extends the residence vertically into a private outdoor environment containing a pool, spa and sky cabana. Outdoor kitchens, dining and lounge areas make the rooftop suitable for entertaining without requiring the owners to rely exclusively on shared amenity spaces.
For seasonal and full-time residents alike, the rooftop also creates a measure of separation between social entertaining and the primary residential floor.
Before purchasing, buyers should confirm the precise rooftop specifications associated with the selected residence, including:
- Included appliances and outdoor-kitchen equipment
- Pool and spa specifications
- Cabana interiors and climate control
- Shade structures and wind protection
- Furniture and accessory packages
- Maintenance responsibilities
- Rules governing rooftop alterations
- Delivery status of landscaping and finishes
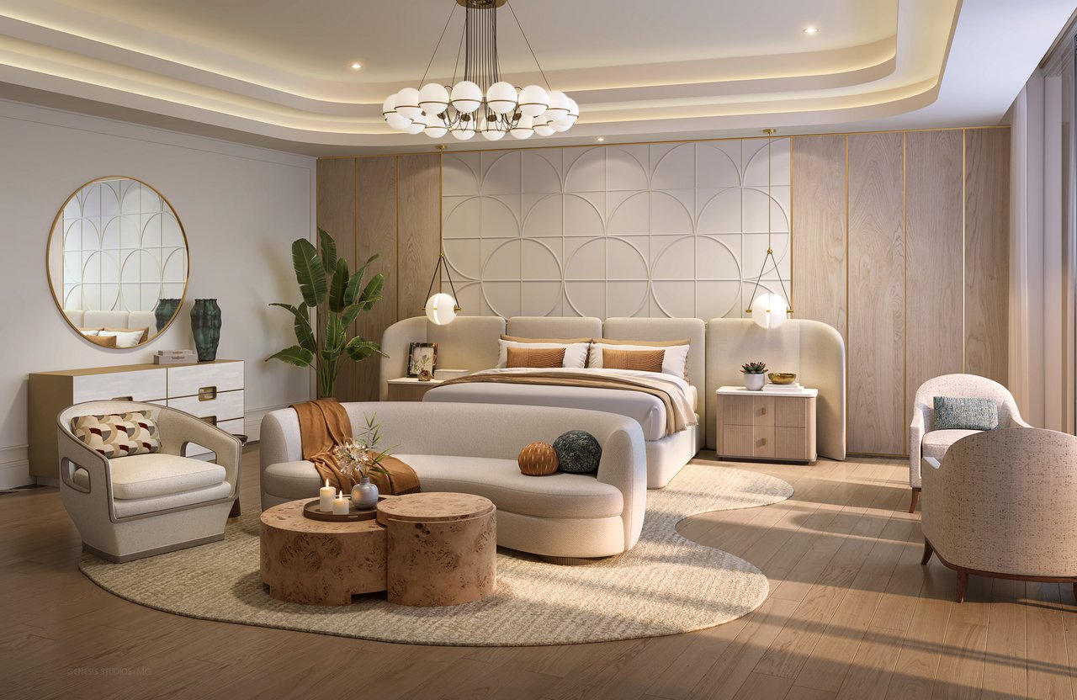
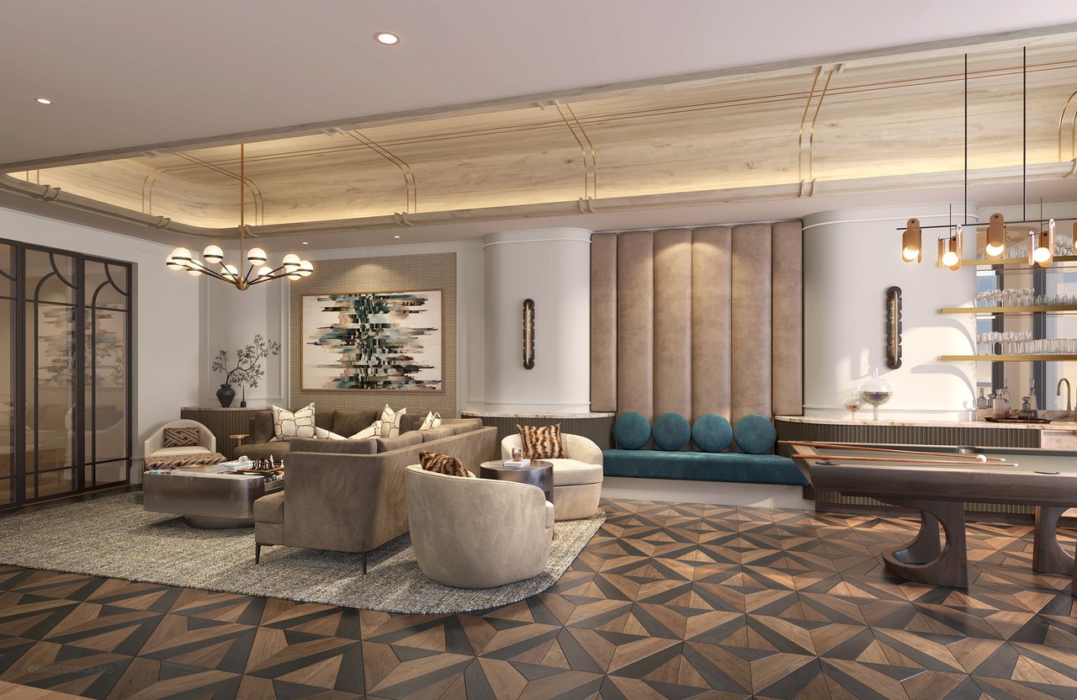
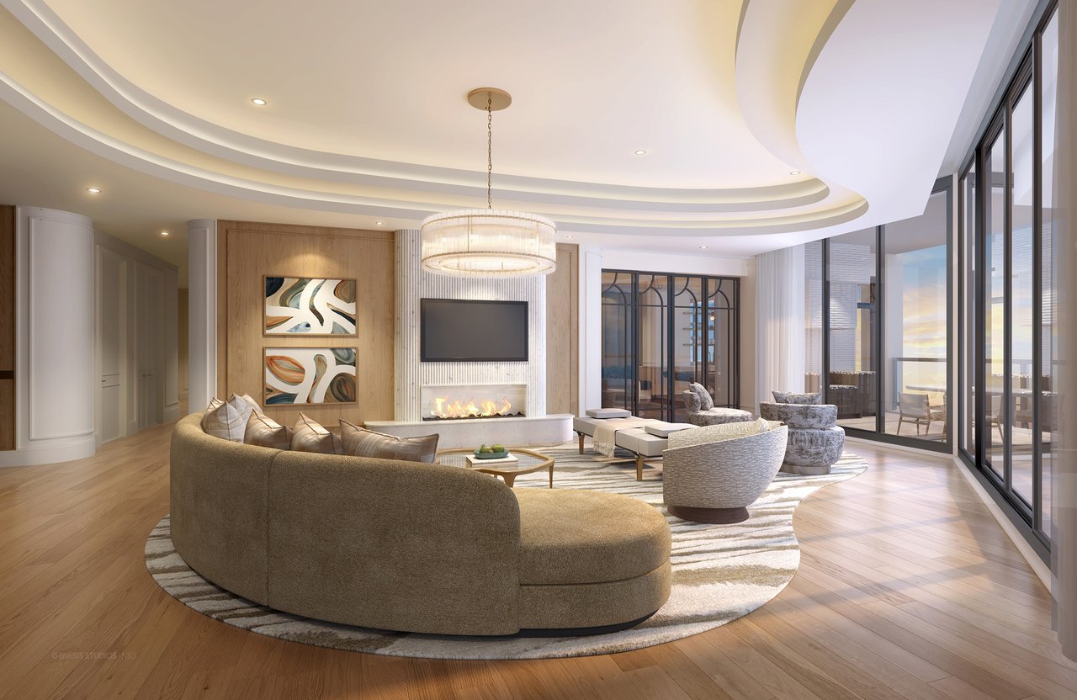
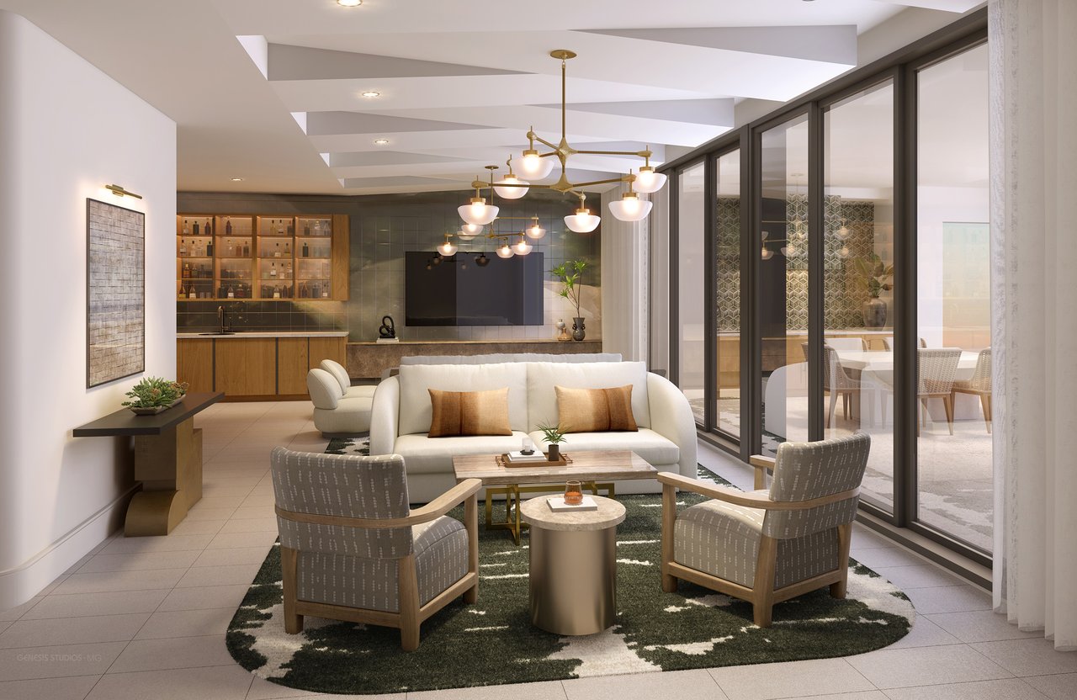
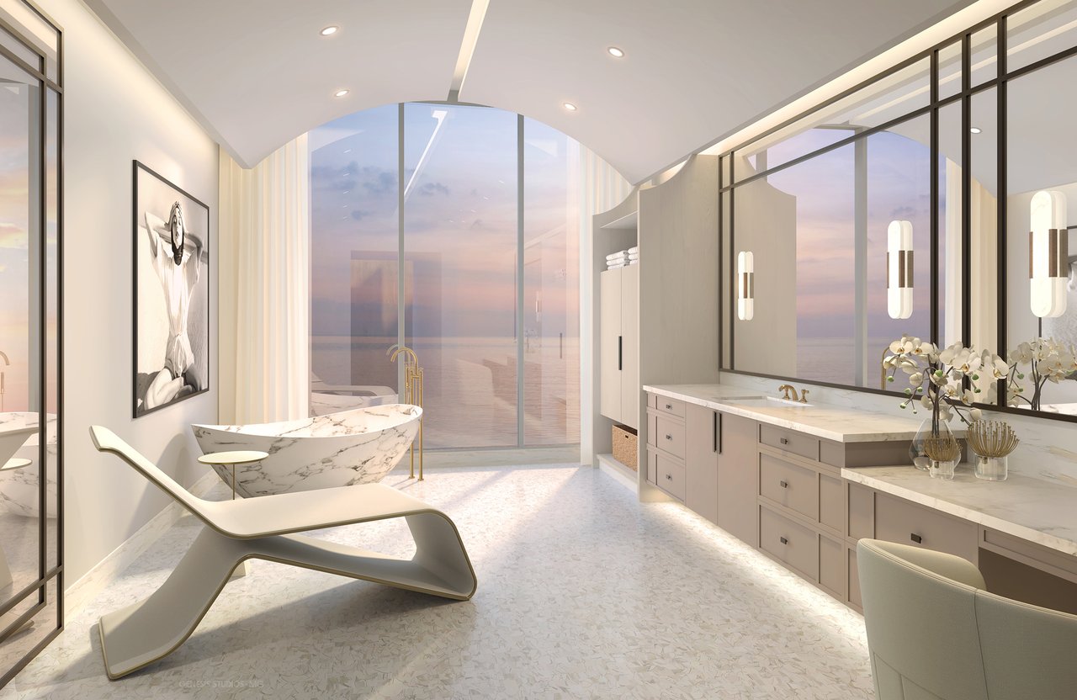
Renderings are useful for understanding design intent, but contractual documents and final specifications control what is included.
Private Arrival and Service Circulation
The Grand Penthouse plans call for both private passenger and service elevators, along with private arrival areas.
This separation is valuable in a residence of this scale. Deliveries, catering, housekeeping and maintenance can occur through service circulation while the main elevator maintains a more formal arrival experience for owners and guests.
Buyers who expect to entertain frequently—or employ household staff—should review the complete service path from loading and parking areas to the residence. Practical circulation can be just as important as the visible living spaces.
The Ritz-Carlton Residential Service Model
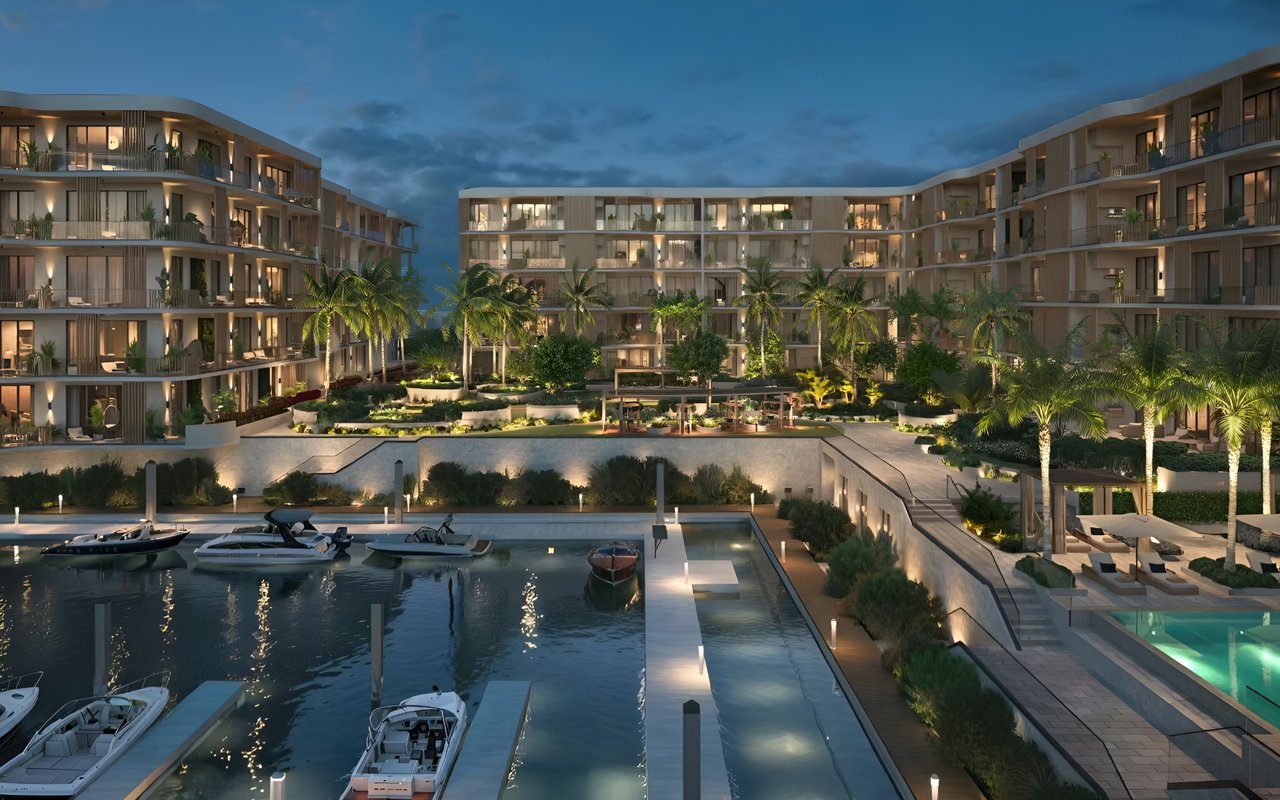
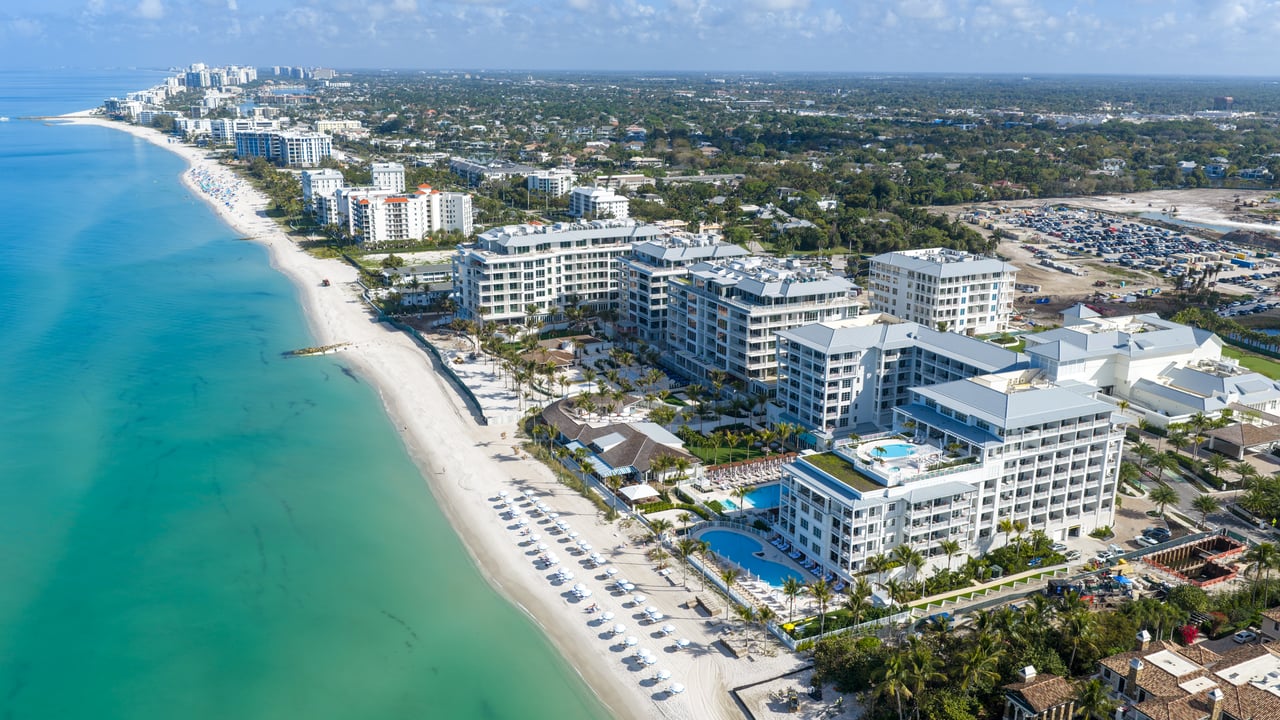
The development is planned as a six-acre waterfront enclave between the Gulf of Mexico and Vanderbilt Lagoon. It comprises 128 residences across five buildings and more than 50,000 square feet of private owner amenities.
Residents are expected to have access to a dedicated residential team and concierge services. Available à la carte services may include housekeeping, laundry, grocery provisioning, in-residence dining, catering, private chefs, personal training, spa treatments, pet care and vacant-home assistance.
The 28,000-square-foot Vanderbilt Club is planned to include:
- A private restaurant and bar
- Indoor and outdoor dining
- Private dining facilities
- A club lounge
- Business and meeting spaces
- A screening theater
- A golf simulator
- Children’s and teen rooms
- Four private guest suites
The wellness and outdoor program is expected to include fitness facilities, yoga, spa treatment rooms, sauna and steam facilities, resort and lap pools, cabanas, a putting green and landscaped gathering spaces.
These residences are private branded homes rather than hotel rooms. Buyers should not assume reciprocal privileges at nearby Ritz-Carlton hotels unless those benefits are expressly documented.
Marina Access Requires Separate Verification
The community also plans a 22-slip marina on Vanderbilt Lagoon.
However, marina access should not be assumed to accompany every residence. Buyers interested in keeping a boat on-site should verify slip availability, ownership or licensing structure, vessel-size limitations, water depth, fees and transferability before relying on the marina as part of the purchase decision.
How These Penthouses Compare With Olana Naples
Buyers evaluating the Ritz-Carlton Grand Penthouses may also want to compare them with the North and South Penthouses at Olana Naples.
The Ritz-Carlton proposition centers on a large branded residential community, an extensive private club, formal residential services and multiple shared amenities.
Olana offers a different expression of ultra-luxury living, with a more limited residential collection and a boutique beachfront identity.
Neither model is inherently better. The decision depends on whether the buyer values a broader resort-style ecosystem and branded service platform or a more intimate residential environment.
What Buyers Should Confirm Before Moving Forward
Before selecting one of the Grand Penthouses, a buyer should obtain and review:
- Current availability and asking price
- The latest residence-specific floor plan
- Exact Gulf, Gulf, lagoon and city-view orientations
- Contractual interior and rooftop specifications
- Included finish, appliance and lighting packages
- Customization opportunities and deadlines
- Estimated completion and closing timing
- Condominium fees and penthouse-specific expenses
- Parking, storage and service-access assignments
- Marina-slip availability and terms
- Rental, pet and alteration restrictions
- The scope and cost of à la carte Ritz-Carlton services
For a broader look at other luxury projects in the area, explore my guide to new developments in Naples.
Request Current Grand Penthouse Information
I can provide the most recent availability, pricing, floor plans and a side-by-side analysis of the Ritz-Carlton Grand Penthouses.
My role is to help you determine which residence offers the best combination of layout, orientation, privacy, service and long-term value for your specific objectives.
Schedule a confidential consultation or learn more about my private buyer advisory services.
Johnathan Shirey, P.A.
Director of Luxury Sales | Douglas Elliman Real Estate
239.560.9340
[email protected]
Residence dimensions, features, pricing, availability, amenities, completion timing and service offerings are based on developer materials and information available when this article was prepared. They are subject to change without notice. Renderings and plans are conceptual, and buyers should rely on current contractual documents and independently verified information before purchasing.