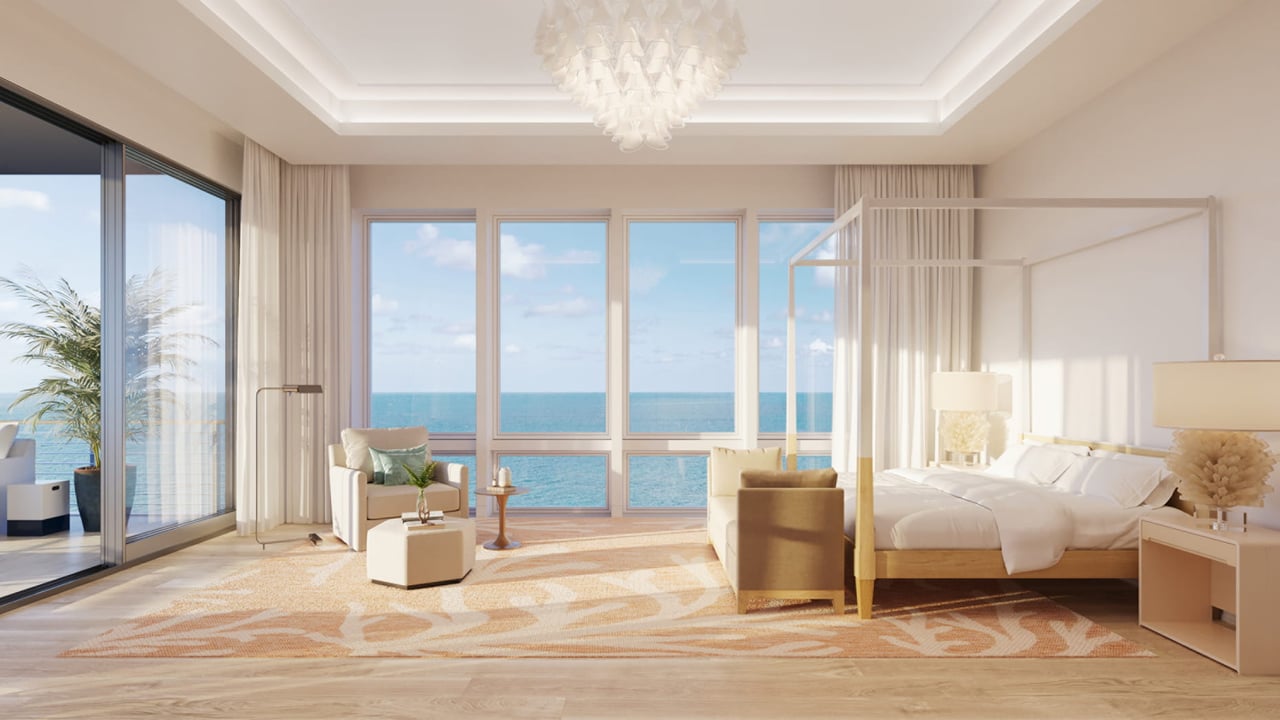
Penthouse C at Four Seasons Naples Beach Club is less a conventional penthouse than a complete beachfront estate elevated above the Gulf of Mexico.
The published plan identifies approximately 15,385 square feet of interior living space and 11,675 square feet outdoors—for approximately 27,060 square feet of combined private space. Seven bedrooms, two primary suites, multiple pools, landscaped gardens and dedicated wellness and entertaining rooms place it among the most ambitious new residences conceived in Naples.
Developer correspondence dated December 18, 2025, quoted Penthouse C at $100 million. That historical price does not establish current availability or terms, which should be reconfirmed directly.
Penthouse C at a Glance
Feature | Published Specification |
|---|---|
Bedrooms | 7 |
Full Bathrooms | 10 |
Half Bathrooms | 3 |
Interior Area | Approximately 15,385 sq. ft. |
Outdoor Area | Approximately 11,675 sq. ft. |
Combined Private Area | Approximately 27,060 sq. ft. |
Ceiling Height | Approximately 14 feet |
Historical Price | $100 million as of December 18, 2025 |
Interior Design | Champalimaud Design |
Setting | Direct Gulf-front Beachside residence |
These figures alone do not fully convey the scale of the residence. The plan is organized around separate areas for everyday living, formal entertaining, guests, wellness and outdoor recreation.
An Estate-Scale Floor Plan
At more than 15,000 interior square feet, Penthouse C provides the spatial separation ordinarily associated with a large custom estate.
Two principal great rooms allow different parts of the residence to function independently. One area can support formal entertaining while another provides a more relaxed setting for family and guests.
The published plan also identifies:
- Formal and informal dining spaces
- A media room
- A private study
- A wine room
- A dedicated fitness room
- Sauna and therapeutic plunge pools
- Multiple kitchens and service areas
- Extensive wardrobe and storage capacity
- Landscaped terraces and gardens
- Several distinct outdoor gathering areas
This variety matters more than simply having a very large central living room. In a residence of this scale, the quality of the plan depends on whether quieter private areas remain separated from larger social spaces.
Two Primary Suites Create Flexibility
Penthouse C includes two substantial primary suites positioned in different portions of the residence.
Each incorporates significant bathroom and wardrobe accommodations, along with access to private outdoor areas. This arrangement can support several ownership patterns: separate primary retreats, multigenerational living, extended family stays or a highly elevated guest suite.
The five additional bedrooms create further flexibility for family, guests and staff. A buyer should review the exact relationship between each bedroom, its view orientation, terrace access and the home’s passenger and service circulation.
With seven bedrooms and more than thirteen total bathrooms, the residence can accommodate significant occupancy without forcing every guest into the same living zone.
Approximately 11,675 Square Feet Outdoors
The outdoor component is nearly as important as the interior.
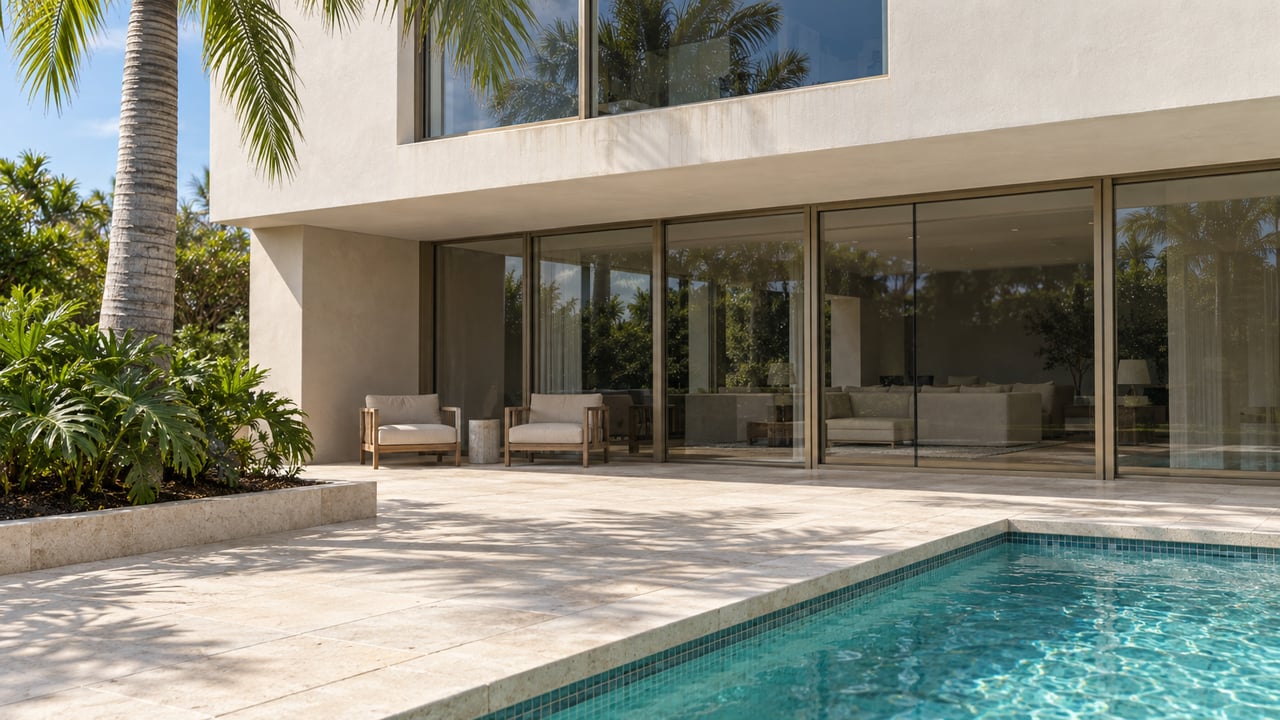
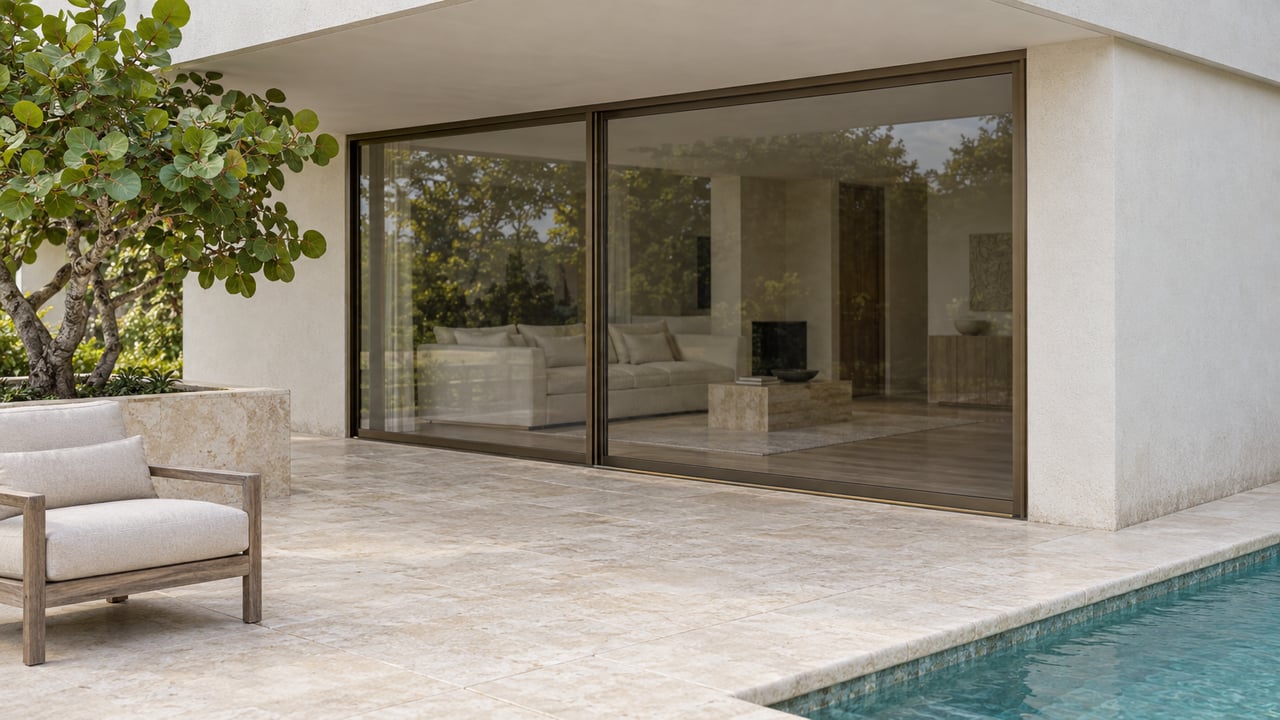
The west-facing entertaining terrace is organized around an elliptical pool and includes substantial areas for dining, lounging and sunset viewing. The plan also identifies a separate family pool, spa facilities, private gardens and additional outdoor spaces extending from the bedroom and living areas.
A central courtyard brings landscaping into the interior composition rather than confining all outdoor living to the western edge of the building.
This produces several distinct outdoor experiences:
- Gulf-facing entertaining beside the primary pool
- More private outdoor areas connected to the primary suites
- A separate family-oriented pool environment
- Landscaped gardens and terraces
- Smaller areas suitable for quiet dining or relaxation
- Courtyard space that introduces light and greenery within the plan
For a buyer comparing Penthouse C with a single-family beachfront estate, these outdoor areas deserve the same scrutiny as the interior floor plan.
The relevant questions include privacy, wind conditions, shade, pool maintenance, planting specifications, outdoor-kitchen equipment and how each terrace will function during different times of day.
Wellness Without Leaving the Residence
The dedicated fitness room, sauna and therapeutic plunge pools allow a substantial portion of the owner’s wellness routine to remain private.
That is a meaningful distinction from penthouses that rely primarily on shared building amenities. Owners can still use the broader Four Seasons spa and fitness facilities while maintaining a private wellness environment within the home.
The combination is particularly valuable for someone who expects to use the residence for extended periods rather than exclusively for short seasonal visits.
Interiors by Champalimaud Design
The interiors are attributed to Champalimaud Design, the internationally recognized firm also involved in the broader residential vision at Naples Beach Club.
The specified appliance program includes Wolf, Sub-Zero and Miele. Buyers should nevertheless distinguish between the design concept, standard developer specifications, owner-selected upgrades and any separately negotiated furnishings or customization.
At this price level, a detailed finish review should address:
- Cabinetry and millwork
- Stone and flooring selections
- Lighting and controls
- Kitchen and catering equipment
- Bathroom specifications
- Closet systems
- Window treatments
- Audiovisual and home-automation systems
- Outdoor kitchens and pool equipment
- Furniture, artwork and accessories
- Any remaining customization rights
Renderings communicate the intended character of the residence, but the purchase agreement and its exhibits determine what is actually included.
Four Seasons Service Versus a Standalone Beachfront Estate
Penthouse C competes not only with other luxury condominiums but also with the most significant beachfront estates in Naples.
Its central advantage is the combination of estate-level scale with professional Four Seasons residential service. Owners can potentially benefit from concierge assistance, residence oversight, arrival preparation, housekeeping coordination, dining reservations, spa appointments and other services within the larger resort environment.
For someone maintaining multiple homes, that can make a 27,000-square-foot residence substantially easier to manage than a comparably sized standalone property.
A single-family estate may offer more control over land, architecture, staffing and future alterations. Penthouse C instead offers a lock-and-leave structure, branded management and direct integration into a 125-acre beachfront resort community.
The correct choice depends on whether the buyer prioritizes autonomy or professionally managed convenience.
The Broader Naples Beach Club Setting
Naples Beach Club includes 153 Four Seasons Private Residences divided between 58 Beachside homes and 95 Golfside residences.
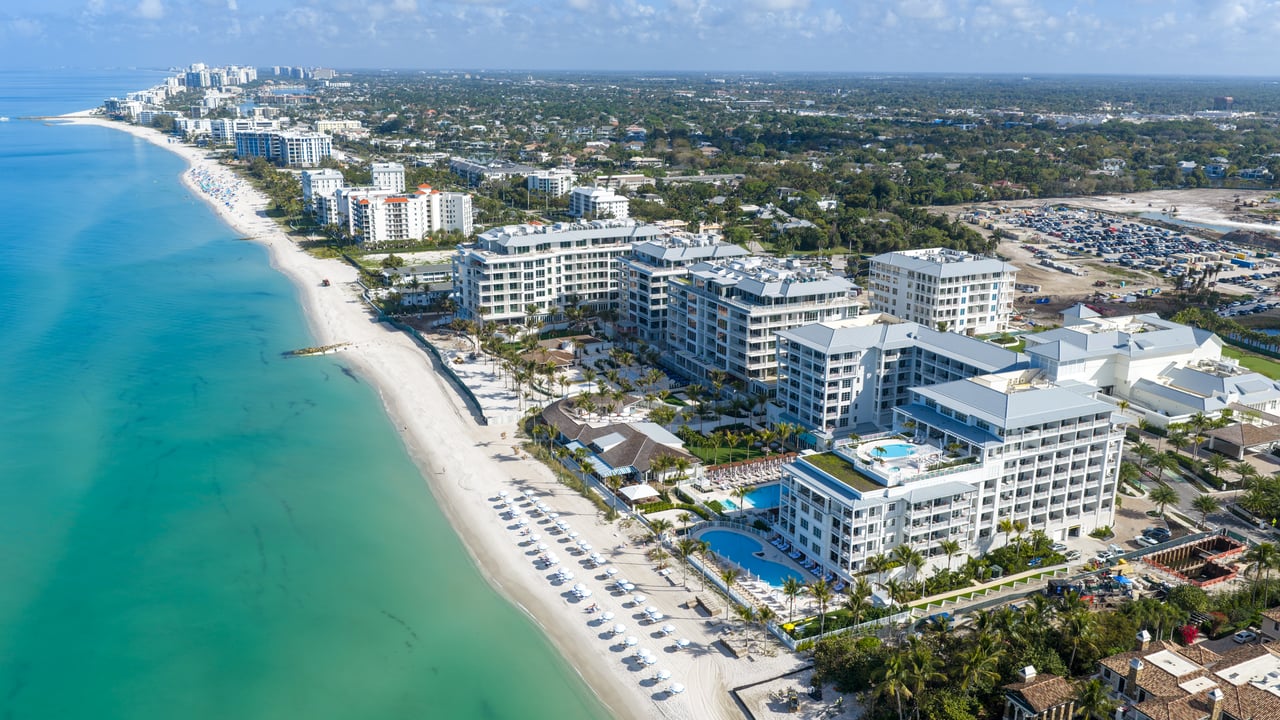
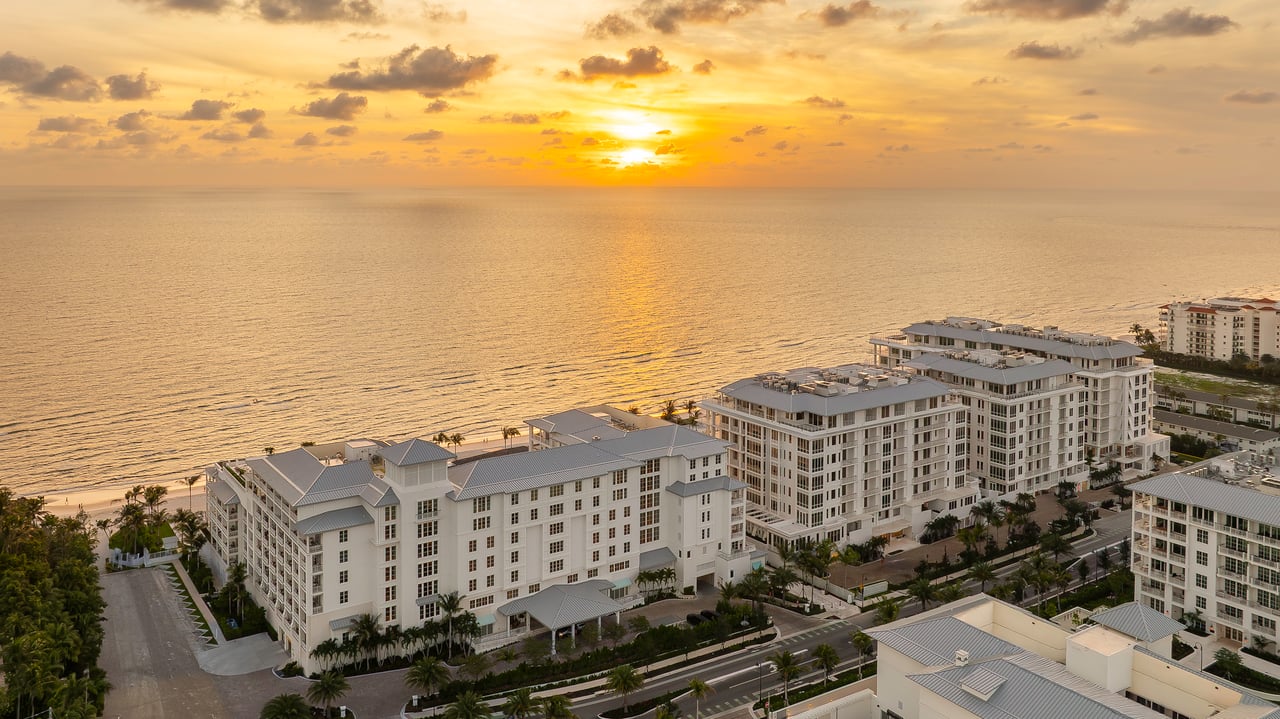
Penthouse C belongs to the Beachside collection, positioned directly along approximately 1,000 feet of Gulf frontage. It therefore differs fundamentally from Golfside residences overlooking the Tom Fazio-designed golf course and landscaped interior of the community.
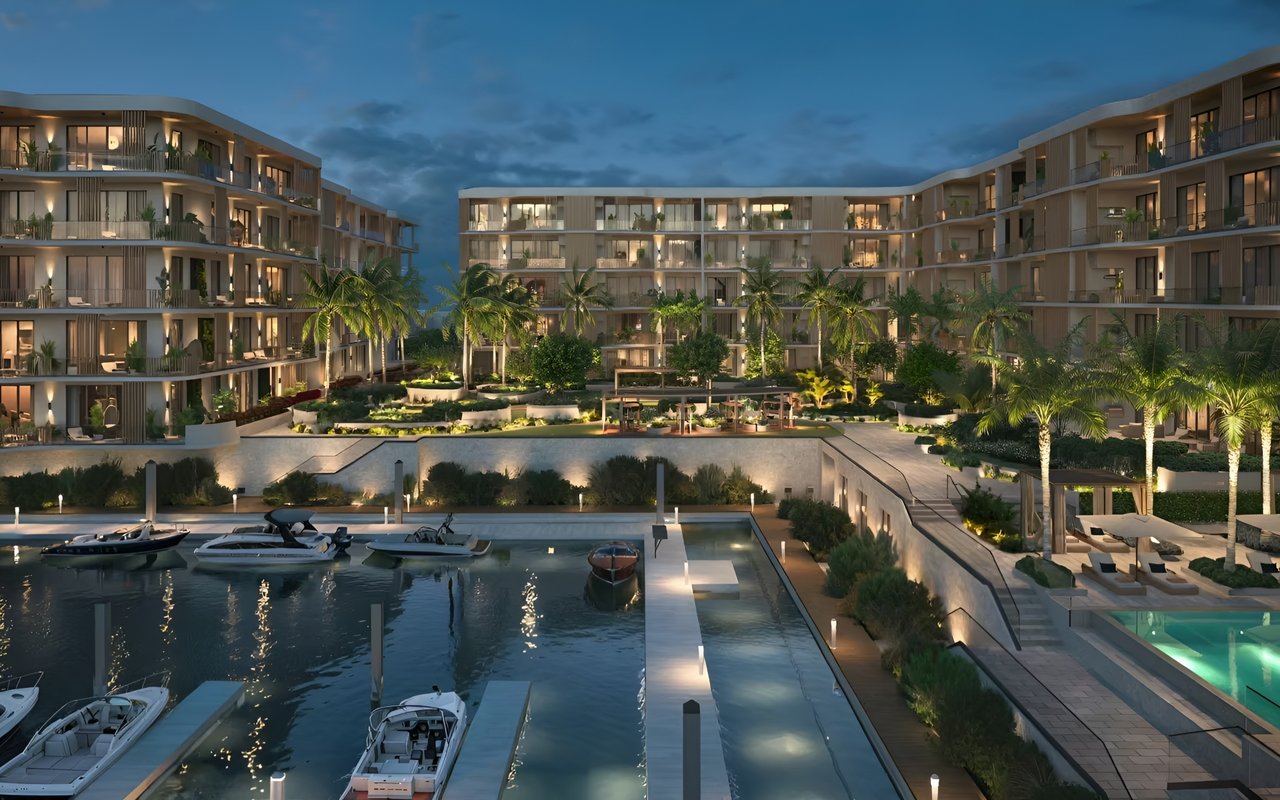
The broader development incorporates Four Seasons hospitality, dining, wellness, beach access, golf, racquet facilities and the Market Square environment. It is located along Gulf Shore Boulevard North in Coquina Sands, immediately north of Old Naples.
Ownership rights, club membership, golf privileges, resort access, reservations and usage charges should be confirmed from the current governing and offering documents. Buyers should not assume that every resort or club benefit is automatically included with residential ownership.
How Penthouse C Compares With Other Naples Penthouses
Penthouse C occupies a distinct position even among Naples’ newest ultra-luxury penthouses.
The Grand Penthouses at The Ritz-Carlton Residences, Naples offer approximately 9,872 to 10,120 interior square feet, private rooftop pools and a large branded residential amenity platform near Vanderbilt Beach.
The North and South Penthouses at Olana Naples provide substantial beachfront living within a much smaller and more private residential collection.
The Rosewood Residences Naples penthouses range from four to six bedrooms and approximately 5,170 to 9,673 interior square feet within a 42-residence beachfront development.
Penthouse C exceeds all of those published plans in interior and combined private area. Its strongest differentiators are its seven-bedroom program, two primary suites, multiple pools, private wellness facilities and integration into the larger Four Seasons Naples Beach Club environment.
Size alone, however, should not determine the decision. Privacy, building density, service culture, location, delivery condition and the amount of shared resort activity will meaningfully affect which development feels most appropriate.
What a Buyer Should Verify
Before relying on the published plans or historical $100 million quote, a prospective buyer should obtain and review:
- Current availability and asking price
- The latest architectural floor plan
- The complete contractual area schedule
- Gulf-view corridors and terrace orientations
- Included interior and exterior specifications
- Furniture and accessory inclusions
- Customization status and remaining selection opportunities
- Parking, storage and service-access assignments
- Condominium, residential and club expenses
- Beach Club and golf-membership terms
- Four Seasons service inclusions and à la carte charges
- Construction, completion and closing status
- Rules governing alterations, staff and private events
- Insurance and maintenance responsibilities for pools and terraces
At this level, the real comparison is not simply price per square foot. It is whether the architecture, service model and day-to-day operation of the residence support the way the owner actually intends to live.
For additional options, explore my guide to Naples new developments.
Request Current Penthouse C Information
I can provide the latest status of Penthouse C, the complete floor plan, current terms and a confidential comparison with Rosewood, Olana, The Ritz-Carlton Residences and significant Naples beachfront estates.
Schedule a private consultation or learn more about my private buyer advisory services.
Johnathan Shirey, P.A.
Director of Luxury Sales | Douglas Elliman Real Estate
239.560.9340
[email protected]
Dimensions, room counts, specifications, pricing, availability, services, amenities, memberships and completion details are based on plans, developer materials and correspondence available when this article was prepared. They are approximate and subject to change without notice. Buyers should rely on current contractual documents and independently verified information before purchasing.