A spectacular Naples penthouse should give you a compelling reason to choose it over a waterfront estate. That reason might be a genuinely private rooftop, a generous single-level home, an unusually complete wellness suite or the ability to leave the details to a residential service team.
These are my seven standout penthouse designs in Naples new development, ranked for their combination of architectural ambition, usable space, private outdoor living, setting and privacy. Beachfront position carries particular weight here. This is an editorial design ranking, with current availability and purchase terms requiring separate residence-specific confirmation.
How I ranked the Naples penthouses
I give more weight to spaces an owner will actually use than to a headline combining interiors, terraces and pools. I also distinguish private amenities from shared facilities, and direct beachfront property from a Gulf outlook or community beach access. A lower-ranked home can be the better purchase for a particular household.
1. Penthouse C, Four Seasons Private Residences at Naples Beach Club
Why it leads: an unusually complete beachfront estate program above the ground.
The reviewed plan identifies approximately 15,385 square feet of interior space and 11,675 square feet outdoors. Seven bedrooms, two primary suites and separate great rooms support a large household without making every gathering share the same room. Gardens, pools and extensive terraces create several outdoor destinations rather than one perimeter balcony.
Its scale earns first place, but also narrows the audience. This is a serious alternative for someone accustomed to running a substantial estate. Review service circulation, household staffing, landscape and pool responsibilities, and the cost of maintaining this much space. Resort proximity does not establish an included golf membership or unrestricted hotel privileges. Explore the residence in my Penthouse C guide.
2. Grand Penthouse South 1202, The Ritz-Carlton Residences, Naples
Why it ranks here: a substantial home with a separate private rooftop entertaining environment.
The May 2026 developer brochure separates 8,783 square feet of main-floor living from a 1,089-square-foot sky cabana, producing 9,872 square feet of total living area. The five-bedroom design adds terraces and a private rooftop pool and spa; the developer's 13,410-square-foot residence total includes exterior and pool/spa components.
That vertical separation is useful: guests can gather upstairs while the principal residential floor remains quieter. Private passenger and service elevators help support entertaining. The recommendation depends on the actual outlook, beach route, rooftop finish specifications and service obligations. Compare residence-specific drawings rather than assuming all Ritz-Carlton Naples Grand Penthouses have the same plan.
3. Penthouse North, Olana Naples
Why it stands out: beachfront scale with an unusually extensive private indoor program.
The North plan lists approximately 10,040 square feet of interior space and 917 square feet of terraces. Its theater, wine and game spaces, separate entertaining and family rooms, main and chef's kitchens, and dedicated wellness spaces give the home depth beyond its bedroom count.
I would prioritize Olana for a buyer who values an intimate beachfront residential setting and wants recreation, hosting and wellness to happen inside the home. Its outdoor program is different from a penthouse organized around an expansive private pool roof. Compare the North and South penthouse layouts at Olana with your actual guest and household needs in mind.
4. Penthouse Five, Rosewood Residences Naples
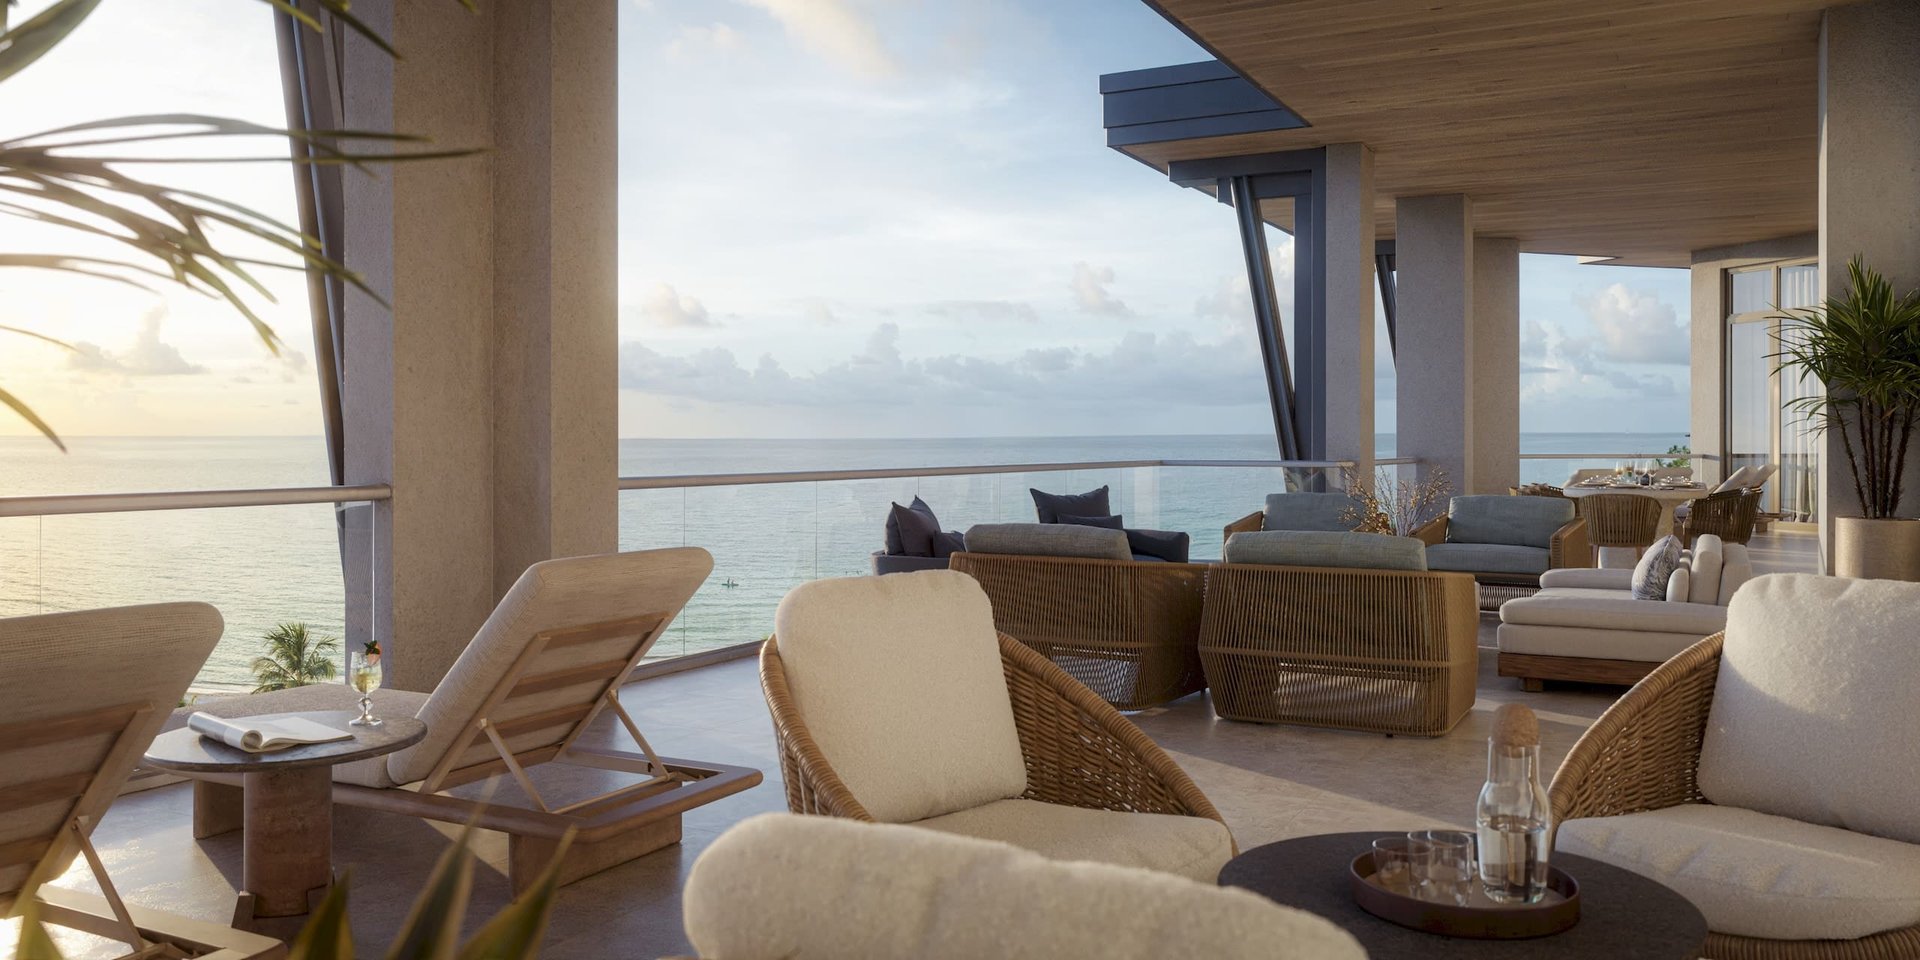
Penthouse Five terrace conceptual rendering, courtesy Rosewood Residences Naples / The Ronto Group and Wheelock Street Capital. The plan identifies a terrace spa; this image is not a promise of a private swimming pool.
Why it earns its place: a large beachfront home with a strong residential service proposition.
The reviewed six-bedroom plan provides approximately 9,673 interior square feet and 2,265 square feet of exterior space. A grand salon, family room, club room, den and service galley let different activities coexist. The plan also shows fitness and sauna spaces and a terrace spa.
Here the outdoor focus is the terrace and spa. A buyer who specifically wants to swim privately should also compare the pool-roof designs in this ranking. Rosewood suits the buyer who wants substantial beachfront living, several gathering spaces and branded residential management. The terrace configuration and the scope and cost of optional services deserve as much attention as the name.
5. Penthouse 01, Epique at Pelican Bay
Why it belongs: estate-like interiors plus a dedicated private rooftop within Pelican Bay.
The current developer penthouse brochure describes six bedrooms, a theater, library, exercise room and family room. Penthouse 01 lists approximately 9,664 square feet of total air-conditioned space, including its rooftop component, and 4,452 square feet outdoors. Its private roof includes a pool, spa and winter kitchen.
For a household wanting several guest bedrooms and substantial recreation space, this can be a consequential alternative to the beachfront brands. Pelican Bay's beach-access model is a different ownership experience from direct beachfront frontage; confirm the applicable association access and fees. My comparison of Epique's four penthouses explores the within-building choices.
6. Penthouse 05, 3300 Gulf Shore
Why it makes the lineup: a generous bayfront plan with distinct places for family and guests.
The West Building's eighth-floor plan lists five bedrooms plus a den, approximately 7,669 interior square feet and 1,697 square feet outdoors. A great room, sitting room and club room create useful separation, while terraces connect to several parts of the home.
This is a strong direction for someone attracted to bayfront living and a substantial residential floor plan. It ranks below the more elaborate private-pool and wellness programs above, but could be more appropriate for ordinary use. Any marina opportunity requires its own confirmation of assignment, vessel limitations, availability and cost.
7. West Building Penthouse 401, 2020 Gulf Shore
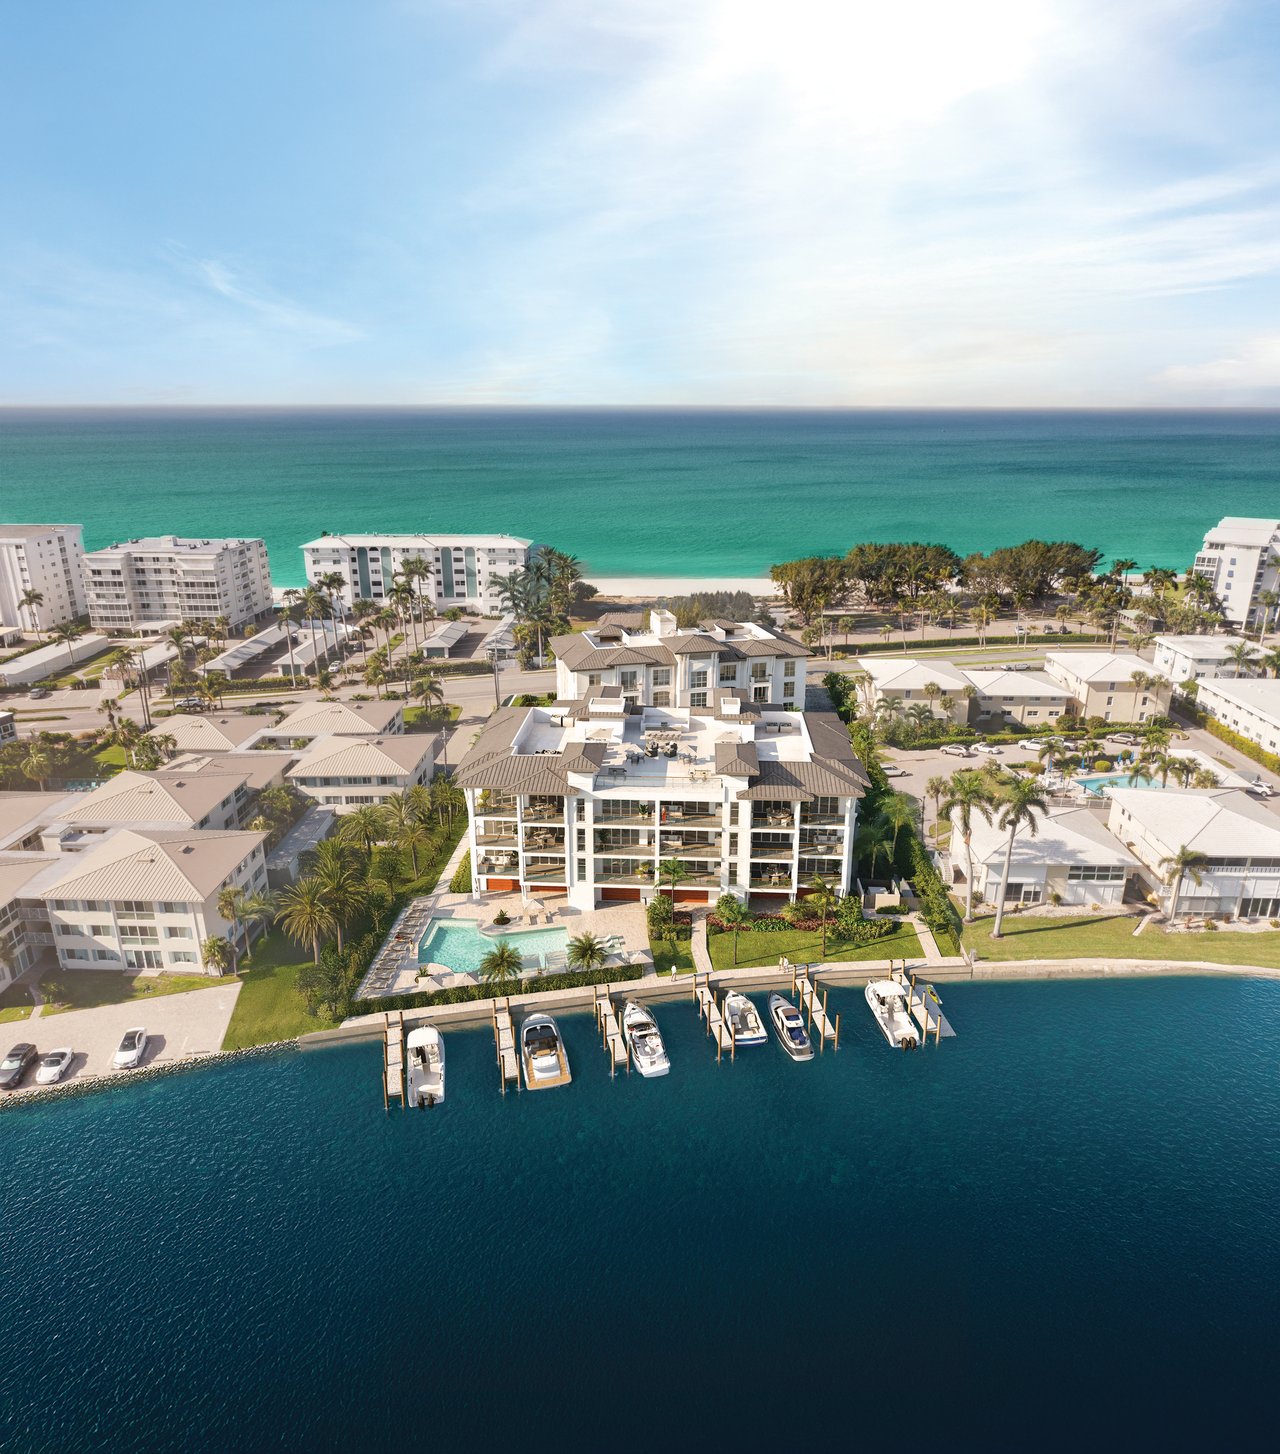
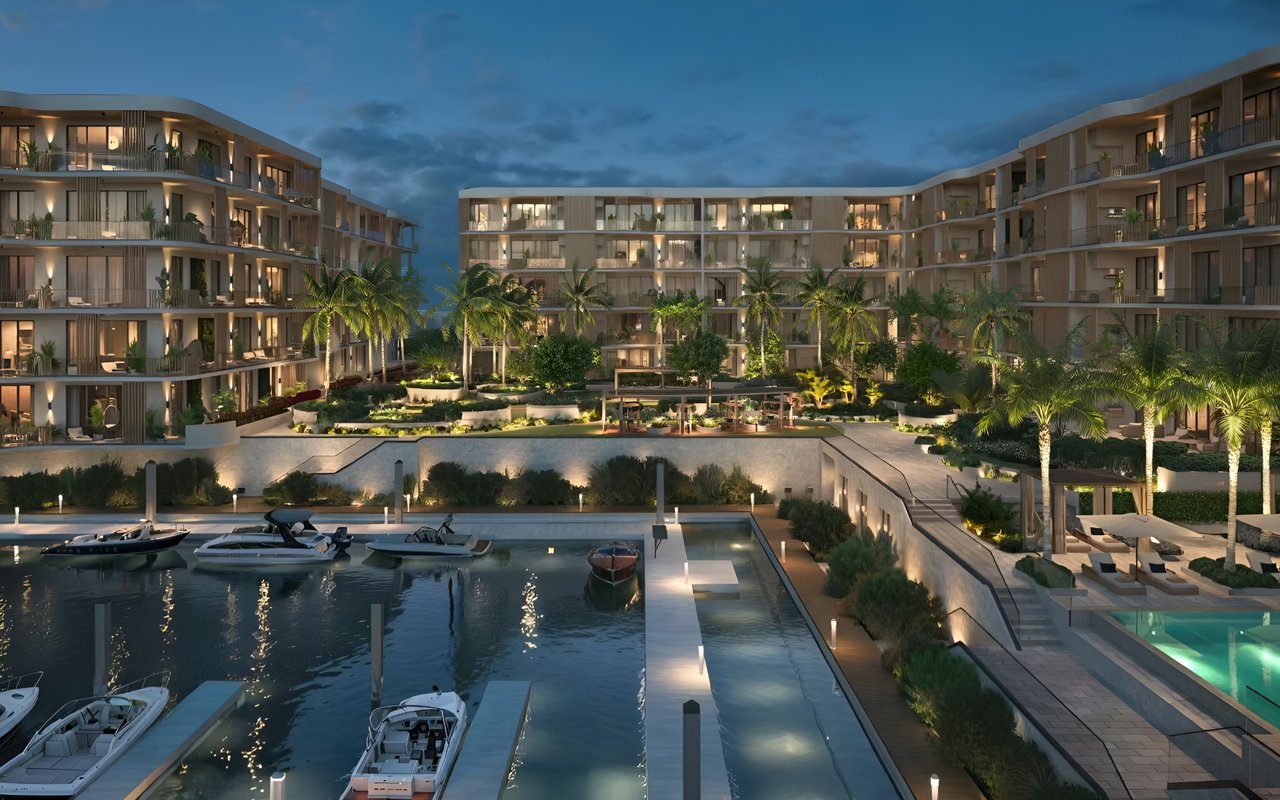
Project-setting conceptual rendering, courtesy 2020 Gulf Shore / Golub & Company and Barron Collier Companies. It illustrates the development’s bayfront context and does not depict West Penthouse401 or establish a particular unit’s view, roof, pool or dock rights.
Why it deserves consideration: a more manageable boutique alternative.
The current developer catalogue identifies this as a three-bedroom-plus-study penthouse. Its detailed page separates approximately 3,775 square feet of air-conditioned living, 254 square feet of terraces and 112 square feet of balconies, totaling 4,141 square feet.
It cannot match the estate-scale programs above, which explains its position. For a seasonal owner who wants fewer rooms, less private outdoor infrastructure and a boutique setting, that restraint may be the attraction. Study the specific building position and actual water outlook rather than treating every Gulf Shore address as direct beachfront property.
Which penthouse should lead your shortlist?
Start with three questions: How many people will stay at once? Do you want a private pool and rooftop, or would you use shared amenities more often? How much household management do you want to retain?
Then compare actual available homes, completion and turnover status, included finishes, terrace shade and wind exposure, parking and storage, guest and rental rules, association budgets, insurance responsibilities and optional service charges. Published plans describe designs; they do not establish current inventory or a guaranteed closing date. These homes also occupy different size and budget tiers.
I can help translate the ranking into a practical shortlist, review current residence-specific plans and arrange private presentations. Email [email protected] or schedule a private buyer consultation with Johnathan Shirey, P.A., Douglas Elliman Real Estate. I provide independent buyer representation; project sales and brand management are separate roles.
Sources and details
Reviewed November 4, 2026: developer floor plans and materials for Naples Beach Club Penthouse C, Ritz-Carlton Grand Penthouse South 1202, Olana, Rosewood, Epique, 3300 Gulf Shore Penthouse 05 and 2020 Gulf Shore West 401. Areas are approximate developer measurements, which may include different wall, foyer and rooftop components. Offering documents and current unit plans control. No current asking price or last-remaining claim is implied.
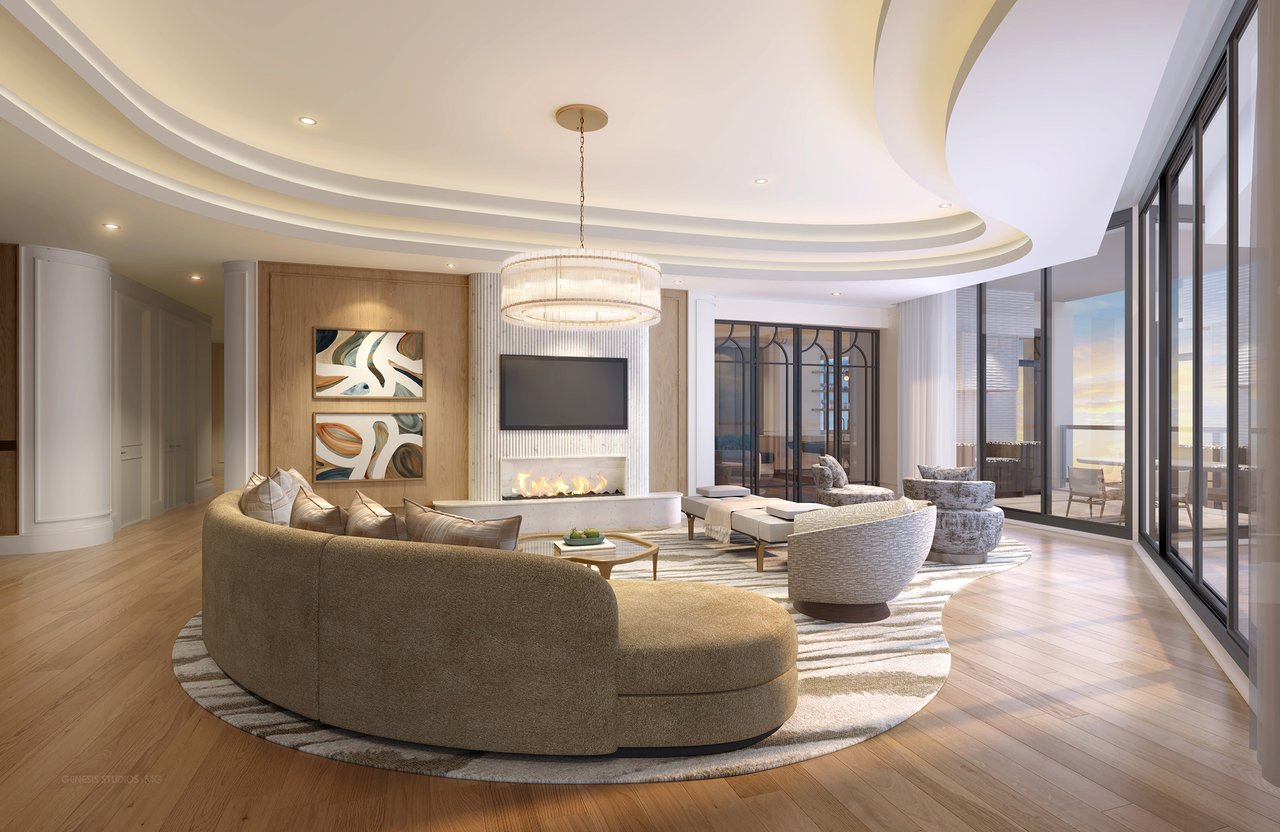
Hero image: conceptual great-room rendering for Grand Penthouse South 1202, The Ritz-Carlton Residences, Naples. Courtesy STOCK Residences; interiors by Beasley & Henley Interior Design; visualization credit Genesis Studios.