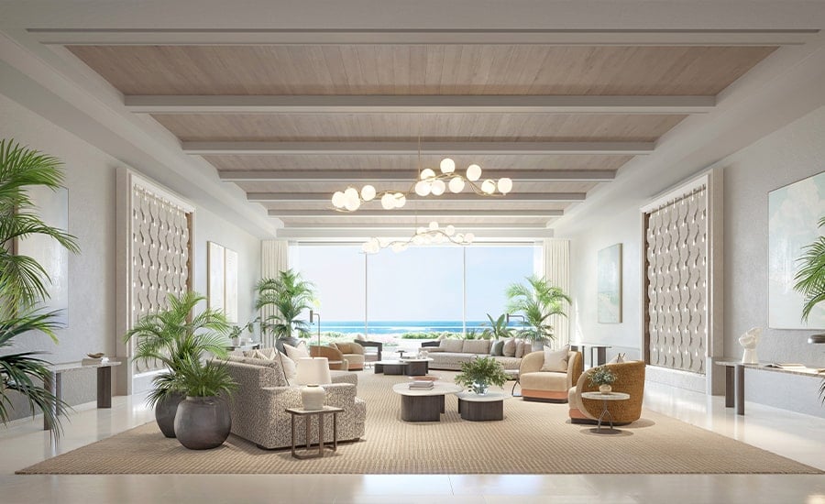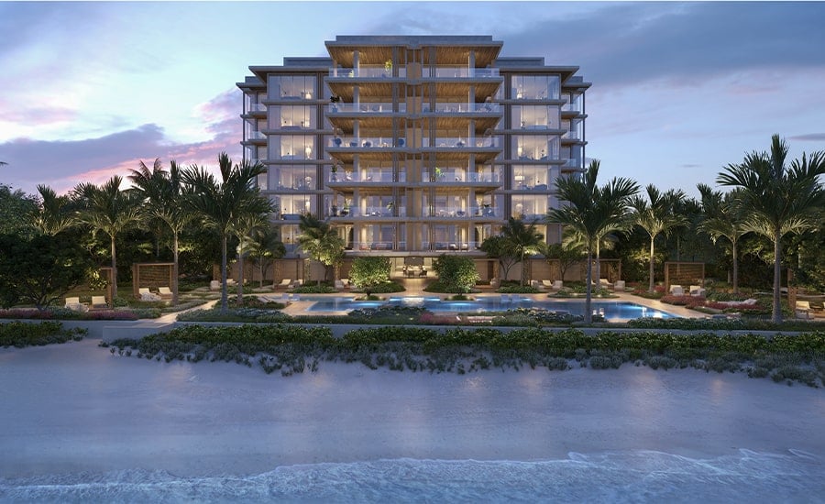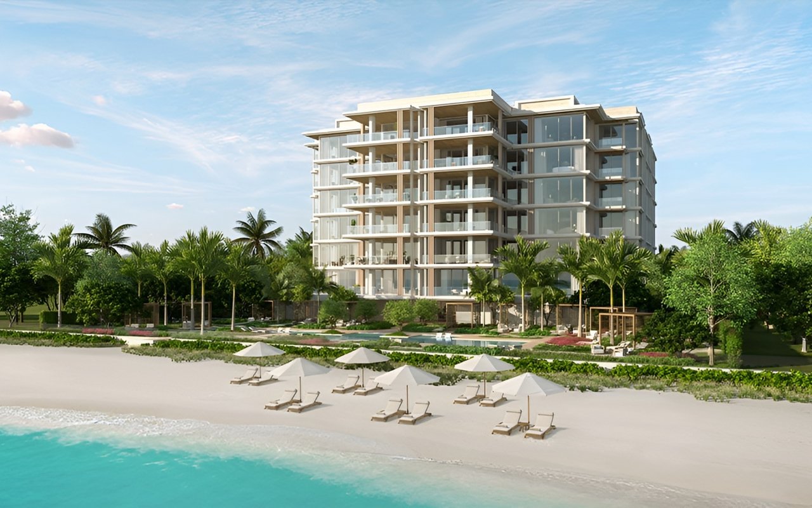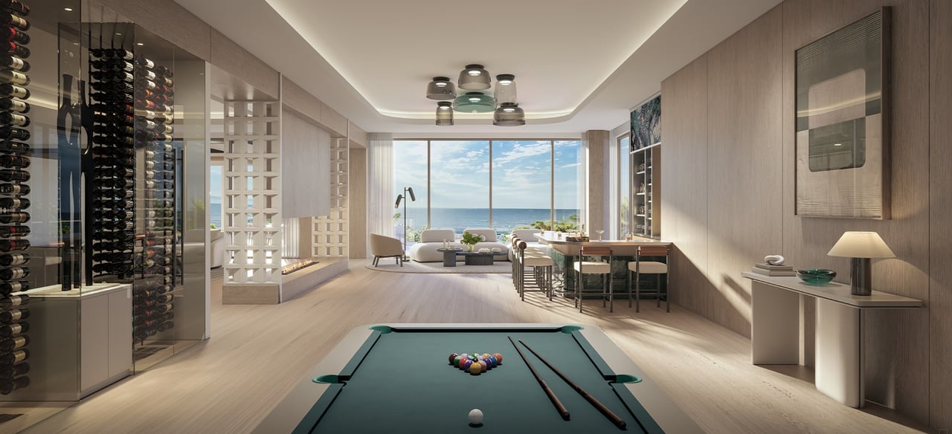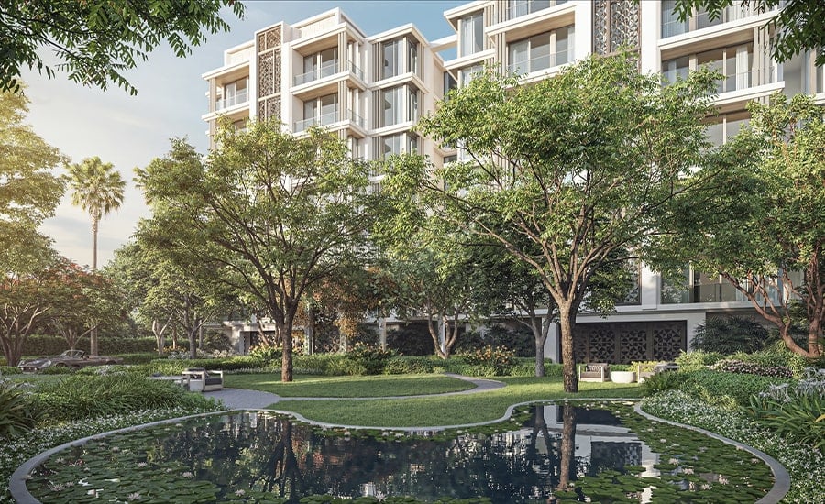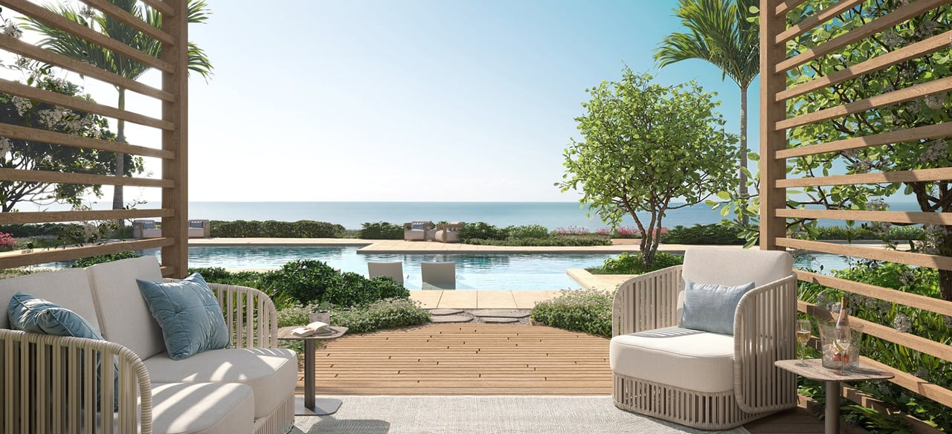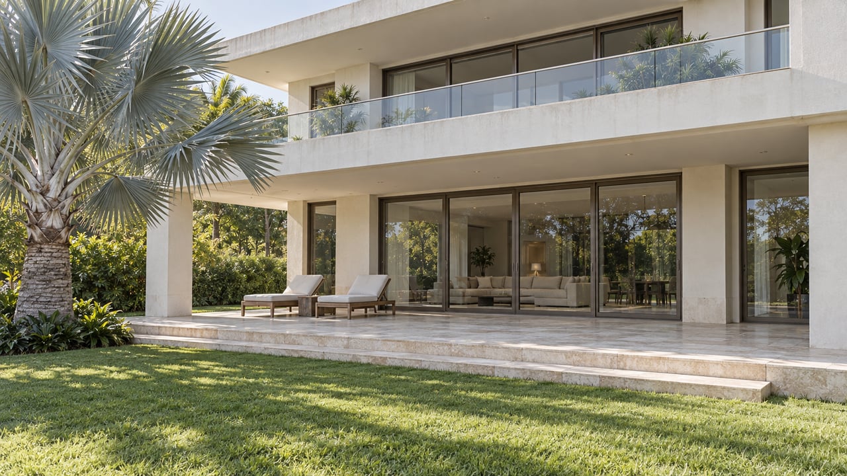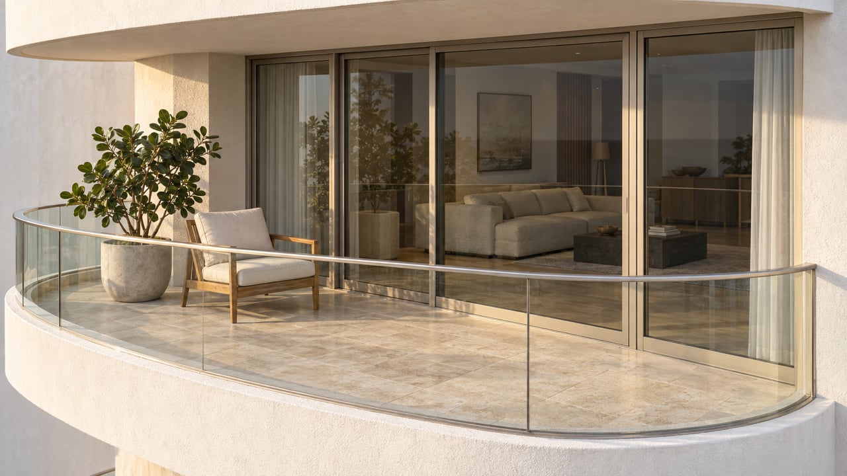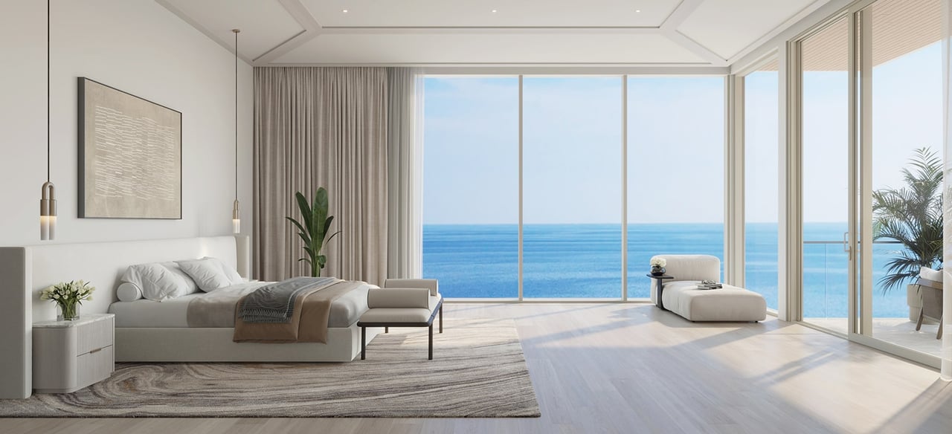
The North and South Penthouses at Olana Naples Residences offer approximately 10,000 square feet of interior living space, private wellness suites, theaters, dual kitchens and expansive Gulf views within an ultra-low-density beachfront development of only 12 residences.
Both penthouses occupy level seven at 1121 Gulf Shore Boulevard North. Their sizes and principal features are nearly identical, making orientation, room configuration and floor-plan flow more important than the modest difference in square footage.
Current penthouse pricing, availability, deposit requirements and completion timing should be confirmed through the latest developer offering.
Olana Penthouse North
- Six advertised bedrooms
- Seven full bathrooms and one powder room
- Approximately 10,040 interior square feet
- Approximately 917 exterior square feet
- Approximately 10,957 total square feet
- Private elevator arrival
- Separate service elevator
- Presentation kitchen and professional chef’s kitchen
- Theater, wine room, club room and game room
- Private office
- In-residence fitness and wellness facilities
- Beachfront terraces and Gulf views
Olana Penthouse South
- Six advertised bedrooms
- Seven full bathrooms and one powder room
- Approximately 9,970 interior square feet
- Approximately 917 exterior square feet
- Approximately 10,887 total square feet
- Private elevator arrival
- Separate service elevator
- Presentation kitchen and professional chef’s kitchen
- Theater, wine room, club room and game room
- Private office
- In-residence fitness and wellness facilities
- Beachfront terraces and Gulf views
North vs. South: Size Is Not the Deciding Factor
Penthouse North provides approximately 70 more interior square feet than Penthouse South. Both offer approximately 917 square feet of exterior space.
At this scale, a 70-square-foot difference is unlikely to determine which residence is superior. The more important distinctions will include:
- Gulf and coastline view orientation
- Northern and southern side exposures
- Natural light at different times of day
- Bedroom placement
- Relationship between formal and informal living areas
- Terrace access from the principal rooms
- Primary-suite positioning
- Service circulation
- Privacy from neighboring properties
- The buyer’s preferred bedroom-versus-fitness configuration
Both plans should be reviewed side by side. The stronger choice will depend on how the buyer intends to live in the residence, not which plan has the slightly larger reported area.
Six Bedrooms or a Dedicated Fitness Room?
The plans include a bedroom and gym option, making the advertised six-bedroom count configurable.
A buyer requiring six true bedroom suites may prefer to preserve the room as sleeping accommodation. A smaller household may gain more daily value by dedicating the space to fitness, training or another private use.
This decision should be made early enough to understand any effect on construction, finishes, mechanical requirements and future resale. Buyers should also confirm how the room will be identified in the final approved plan and condominium documents.
Private Wellness Within Each Penthouse
Olana places a substantial wellness program inside the residence rather than requiring owners to rely exclusively on shared building amenities.
The penthouse plans identify:
- Private fitness accommodations
- Sauna
- Steam room
- Cold plunge
- Hydrotherapy and spa areas
- Treatment or massage space
For buyers transitioning from a large Port Royal, Aqualane Shores or Gulf-front estate, this may be one of Olana’s strongest differentiators. A private gym and spa routine can remain within the home while the owner gains the convenience of managed condominium living.
Buyers should confirm the equipment package, waterproofing, ventilation, temperature controls and ongoing maintenance responsibilities associated with these spaces.
Theater, Club Room, Game Room and Wine Room
Both penthouses include multiple dedicated entertainment environments rather than asking one large room to serve every purpose.
The theater provides a defined media setting. The club and game rooms support more casual recreation, while the climate-controlled wine room creates storage and display space connected to the residence’s broader entertaining program.
This division allows different activities to occur simultaneously—particularly useful for extended family stays, larger gatherings or multigenerational use.
A floor-plan review should consider how these rooms relate to the formal living area, family room, kitchens and bedroom suites. Acoustic separation and guest circulation will matter as much as room dimensions.
Presentation Kitchen and Separate Chef’s Kitchen
Each penthouse includes a Champalimaud-designed presentation kitchen and a separate professional chef’s kitchen with Sub-Zero and Wolf appliances.
The presentation kitchen supports everyday living and more informal interaction, while the chef’s kitchen allows intensive preparation and catered service to remain separated from the principal entertaining areas.
For buyers accustomed to household staff or regular entertaining, this arrangement provides a meaningful operational advantage. The pantry, wine storage, service elevator and chef’s kitchen should be evaluated together as one back-of-house system.
Private and Service Elevators
Olana provides separate private and service circulation.
The private elevator creates a residential arrival directly into the home, while the service elevator allows staff, deliveries, catering and maintenance to operate more discreetly.
This separation is especially important in a residence approaching 10,000 interior square feet. Buyers should review:
- Private-elevator foyer design
- Service-elevator location
- Delivery and package procedures
- Access between the service elevator and chef’s kitchen
- Staff circulation near bedroom areas
- Emergency and backup access
- Elevator-maintenance obligations
A residence of this scale should function operationally like a well-designed estate, not simply a very large condominium.
Primary Suite and Private Living Areas
The primary suites provide extensive wardrobe and bathroom areas designed for longer-term or full-time use.
Separate family and formal entertaining rooms allow owners to maintain private everyday spaces even when hosting guests. This distinction will matter to buyers considering Olana as a primary residence or an extended seasonal home rather than an occasional vacation property.
The exact North and South primary-suite exposures, terrace relationships and privacy should be compared directly on the plans.
Champalimaud Design Interiors
Olana’s interiors are by Champalimaud Design, whose work emphasizes proportion, natural materials and a restrained palette of ivories, creams and sand-toned woods.
The intent is to create a timeless private residence rather than a condominium that feels like a resort suite. That approach is appropriate for estate-scale homes intended to support long-term ownership.
Buyers should still review the final finish schedule carefully, including cabinetry, stone, flooring, plumbing fixtures, lighting, closet systems, appliances and available customization options.
A 12-Residence Beachfront Development
Olana is planned as a collection of only 12 homes, with just two residences occupying each typical residential level.
The property is directly on the Gulf at 1121 Gulf Shore Boulevard North in the Coquina Sands area, just north of Old Naples. The location combines direct beachfront living with convenient access to Fifth Avenue South, Third Street South, dining, boutiques and private clubs.
Shared amenities are intentionally restrained relative to the extensive facilities located inside each residence. The beachfront environment includes a Gulf-front pool and spa, cabanas, landscaped gardens, gathering areas and dedicated beach service.
Explore additional Naples luxury new developments for other beachfront and high-end new-construction opportunities.
Managed Ownership vs. a Beachfront Estate
Olana is particularly relevant for buyers who want the scale and privacy of a large beachfront home without assuming every operational responsibility of a standalone estate.
Planned services include on-site management, dedicated staff, concierge and valet, with additional services potentially available à la carte. These may include housekeeping, provisioning, personal chefs, training, spa coordination, transportation, pet care and vacant-residence oversight.
The tradeoff is that ownership remains subject to condominium governance, association expenses and shared rules.
A buyer comparing Olana with a single-family beachfront estate should evaluate:
- Privacy and control
- Storm protection
- Staffing requirements
- Exterior and landscape maintenance
- Parking and storage
- Customization rights
- Monthly carrying costs
- Association governance
- Lock-and-leave convenience
- Long-term resale positioning
Olana’s value proposition is not simply that it is a large condominium. It is that it offers an alternative form of managed beachfront-estate ownership.
What Buyers Should Evaluate
Before choosing Penthouse North or South, buyers should review:
- Current pricing and availability
- Exact view and exposure from each residence
- Bedroom-versus-gym configuration
- Primary-suite placement
- Terrace layout and privacy
- Private and service-elevator circulation
- Chef’s-kitchen and staffing functionality
- Wellness-equipment specifications
- Finish schedule and customization deadlines
- Parking and storage allocations
- Association expenses and à-la-carte service charges
- Deposit schedule and construction milestones
- Contractual delivery provisions
- Insurance assumptions
- Rental, pet and transfer restrictions
- Resale positioning relative to Naples beachfront estates
Olana is currently in pre-construction, with completion targeted for 2028. Construction and delivery projections remain subject to change and should be evaluated through the purchase agreement.
Request Penthouse Plans, Pricing and Availability
For a side-by-side comparison of the Olana North and South Penthouse plans, current pricing, availability, deposit structure and a private presentation, contact Johnathan Shirey.
Schedule a private consultation or learn more about independent luxury new-development buyer advisory.
Johnathan Shirey, P.A.
Director of Luxury Sales | Douglas Elliman Real Estate
239.560.9340
[email protected]
Areas and room configurations are approximate. Pricing, availability, plans, specifications, finishes, services, association expenses and completion timing are subject to change without notice. Buyers should verify all information through the applicable offering documents and their own professional advisers.