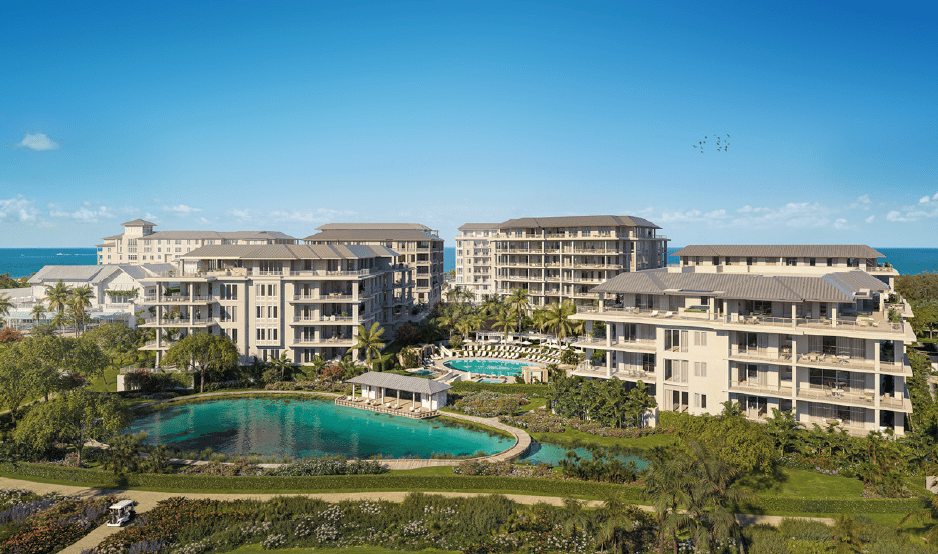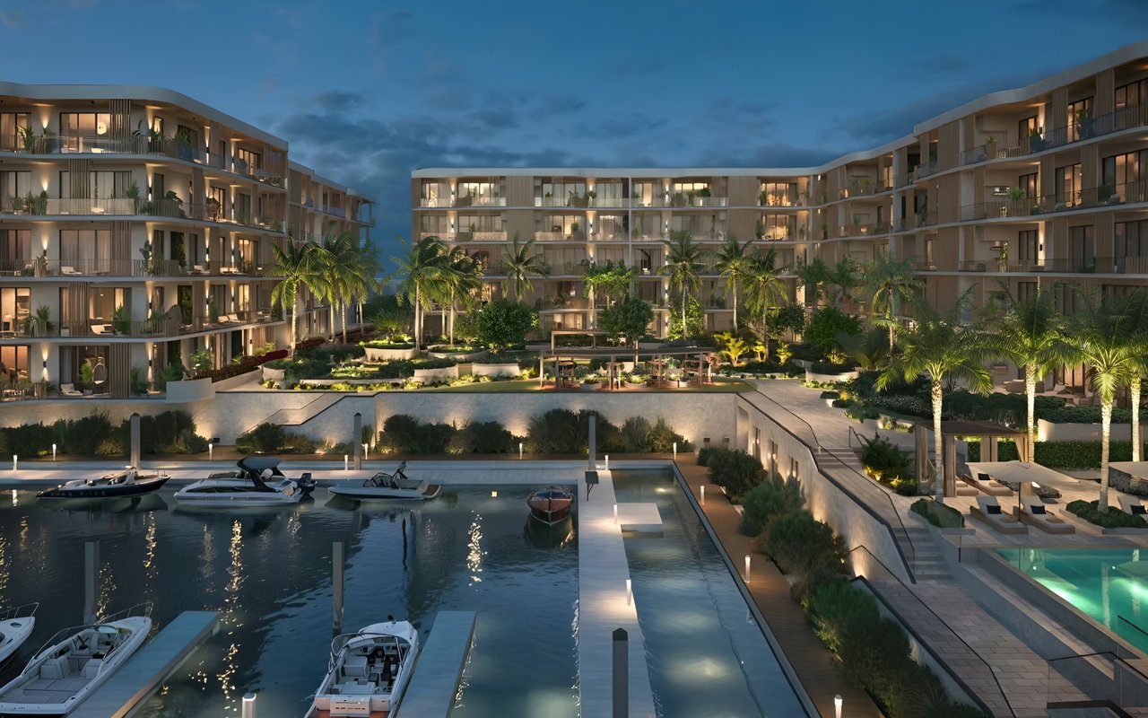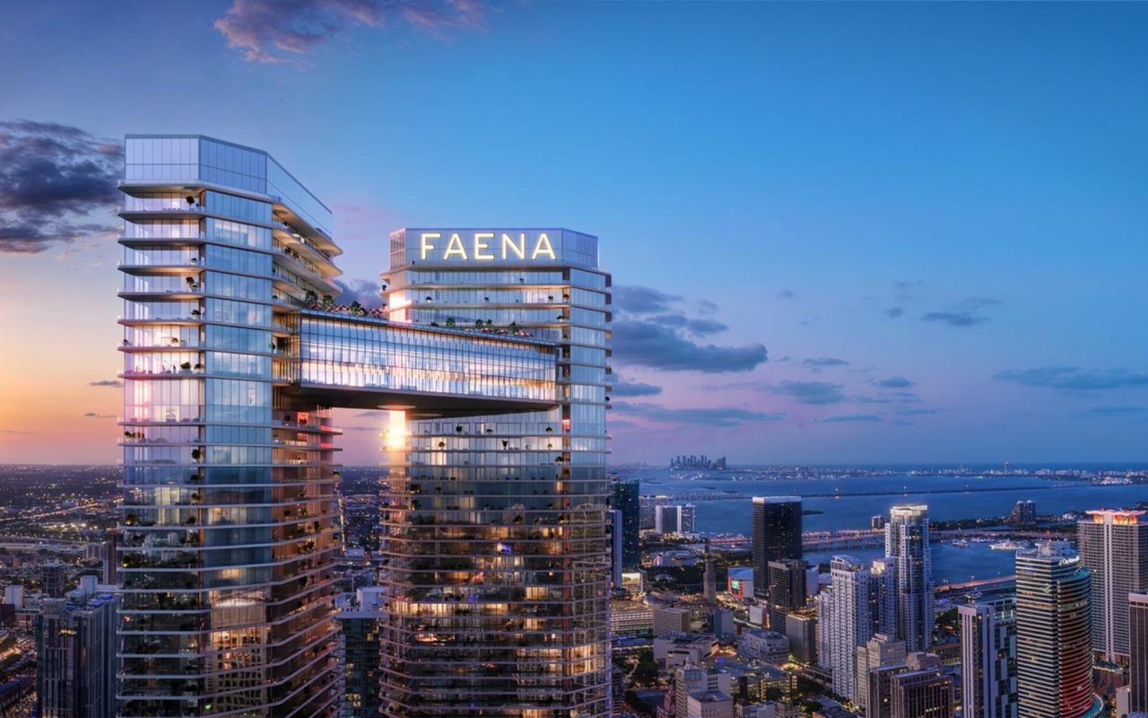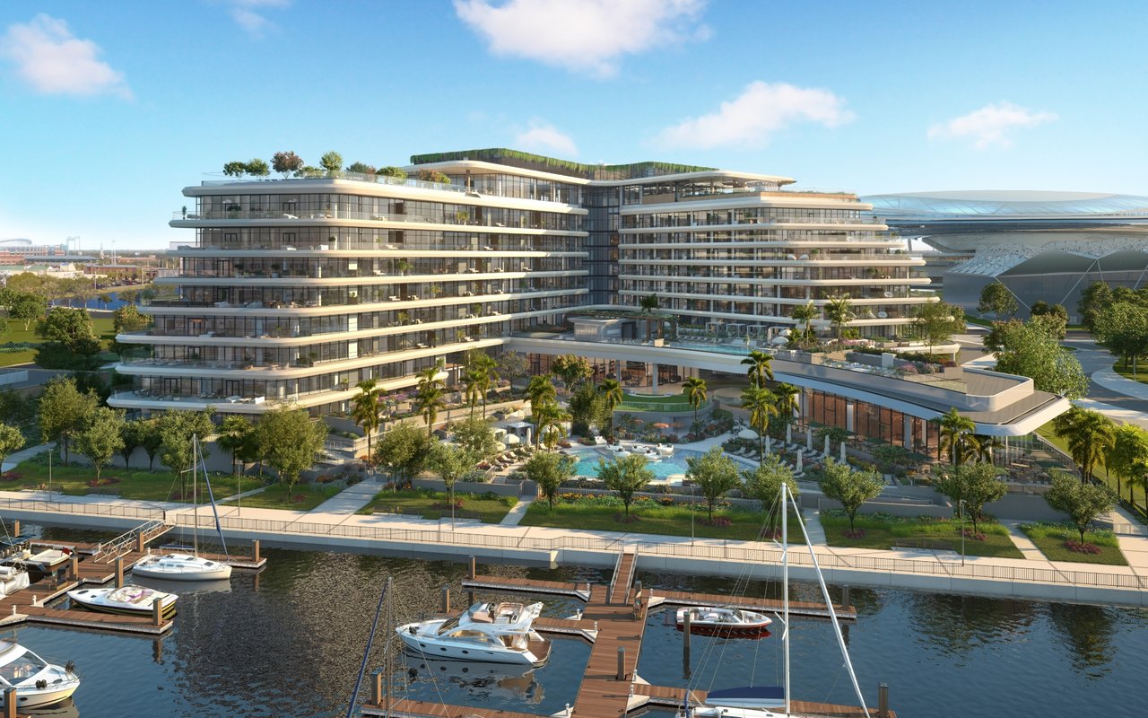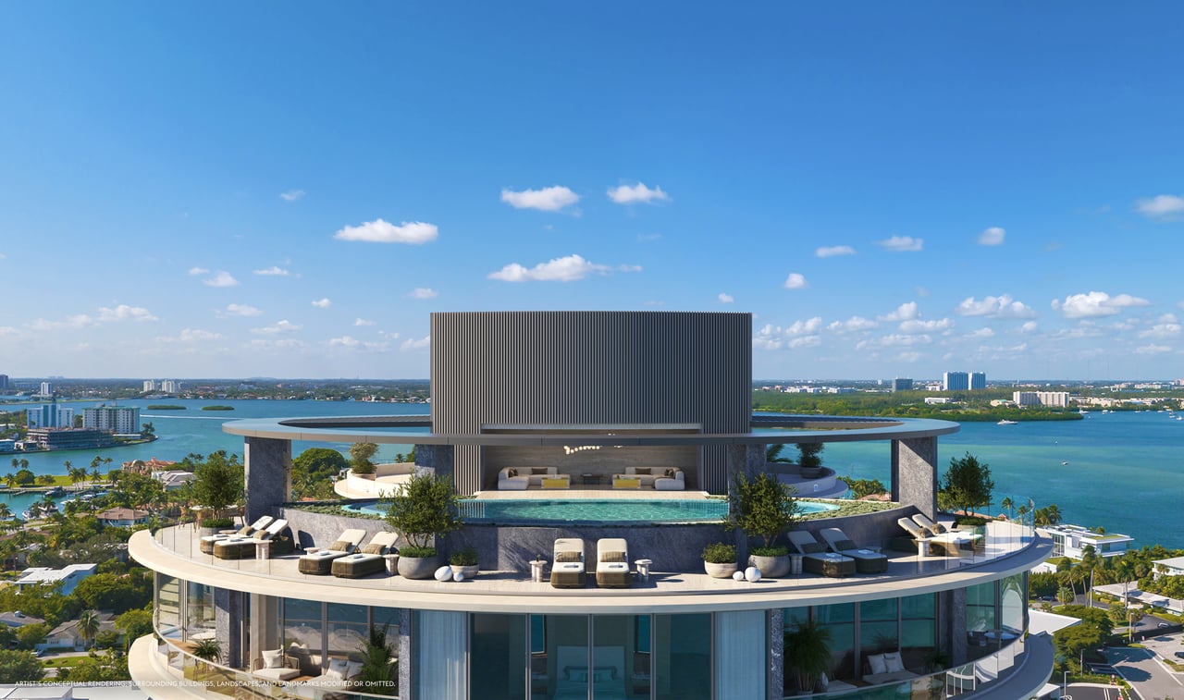
Miami's most impressive penthouses offer very different versions of life above the city. An oceanfront roof in Bal Harbour, a private garage in Sunny Isles Beach and a three-level home overlooking Biscayne Bay may appeal to the same buyer initially. Their ordinary daily experience is another matter.
This is my editorial ranking of eight standout penthouse designs in Miami and Miami-Dade's coastal markets, emphasizing architectural ambition, usable interior space, private outdoor amenities, arrival and privacy. Current availability is a separate question: a published design or rendering does not establish that a particular home is offered today.
What earns a place in this ranking?
I favor a distinctive residence over a prestigious address alone. Private pools count differently from building pools. Interior living area stays separate from terraces, foyers and combined totals. Most of these are development-stage designs; construction progress, residence completion and the readiness of shared amenities must be assessed individually.
1. Upper Penthouse, Rivage Bal Harbour
The strongest combination of oceanfront setting and a private rooftop estate.
The reviewed Upper Penthouse plans span three levels and identify approximately 10,264 square feet indoors and 9,531 square feet outdoors. Separate living, sleeping and rooftop environments give the home genuine depth. A private pool, outdoor kitchens and extensive wellness spaces make the roof a destination in its own right.
Rivage leads because outdoor living is unusually substantial relative to the interior, with direct oceanfront context. The trade-off is a more complex home to operate: internal circulation, pool and landscape care, equipment maintenance and exposed outdoor space deserve careful review. My Rivage penthouse guide examines the design in more detail. Do not mix this plan with differently sized older penthouse configurations.
2. Unique Triplex, Aston Martin Residences

Level64 suite conceptual rendering from Aston Martin Residences / G&G Business Developments. It illustrates the triplex design; furnishings, finishes and views are conceptual and require current offering-document confirmation.
The skyline statement for a buyer seeking an extraordinary multilevel address.
The developer places the triplex across levels 63 through 65 at the meeting of the Miami River and Biscayne Bay. Aston Martin's official project announcement identifies the triplex as part of the private-pool penthouse collection. Its position and scale create a very different experience from a low-rise oceanfront home.
This ranks highly for architecture, arrival and its relationship to the city. The building's 2024 opening should be separated from the completion and specifications of this individual residence. Before considering a purchase, establish the exact current configuration, finished condition, fit-out scope and turnover obligations. Historic launch prices are not a substitute for current written terms.
3. Villa Triplo, Villa Miami
A vertically organized private home for entertaining, family and wellness.
Villa Triplo occupies three private levels, 53 through 55, with five bedrooms, two kitchens, several terraces and an internal elevator. The reviewed drawings separate bedroom accommodation, principal entertaining and an upper recreation level with a pool, gym and wellness spaces.
The appeal is the way different functions can operate independently. The interiors and Major Food Group hospitality concept add character, but this is an Edgewater bayfront proposition, distinct from beachfront living. Confirm included services and additional charges. When reviewing the Villa Triplo layout, keep interior, exterior and elevator-foyer areas separate; the often-quoted combined area is not all interior living space.
4. Residence 01 Duplex PH201/301, Waldorf Astoria Residences Miami
A particularly ambitious internal program within a distinctive Downtown tower.
The reviewed duplex plan shows an entertaining floor with a private pool and summer kitchen, and an upper floor with a family room, library, wine cellar and sky conservatory. The two illustrated living-area figures are 6,128 and 6,204 square feet; quoting only the first level would materially understate the design.
This earns its position for the way the home accommodates both formal hosting and quieter everyday use. It is a city-and-bay outlook proposition, with a planned hotel and residential service setting. Compare the precise home and service terms rather than attaching every tower-level marketing statement to one penthouse. See my Waldorf Astoria penthouse collection guide.
5. Duplex Penthouses, Bentley Residences, Sunny Isles Beach
The most distinctive proposition here for an owner who wants the car collection integrated into daily life.
The official penthouse presentation describes two duplex homes with 22-foot living-room ceilings, private indoor and outdoor pools, and a garage accommodating up to seven vehicles. The Dezervator car-elevator concept changes arrival in a way that a conventional private passenger elevator does not.
Its rank reflects that combination of double-height interiors and specialized private infrastructure. The right buyer will value the garage as living convenience, not merely parking capacity. Confirm vehicle dimensions and weight limits, operating procedures, maintenance obligations and precisely which penthouse features are contractual. Standard-residence garage capacities should not be substituted for the penthouse specification.
6. The Julia, The St. Regis Residences, Miami
A substantial South Brickell home with a private roof and a strong service identity.
The current developer-linked Julia plan identifies approximately 9,959 square feet of interior area and 6,080 square feet outdoors. Five bedrooms, a gym, office, separate family room, catering pantry and windowed service suite support a serious household. A private elevator reaches the rooftop pool, spa and summer kitchen.
The Julia suits a buyer who values a bayfront residential setting and a substantial principal living floor. It is separate from the St. Regis project in Sunny Isles Beach. Current drawings also differ from older published Upper Penthouse B plans, so compare the latest named residence before relying on familiar dimensions.
7. Upper Penthouse 1, Baccarat Residences Miami
An extensive family-and-entertaining program at the river-and-bay crossroads.
The developer's published plan lists approximately 9,074 interior square feet and 2,787 square feet of terraces. A theater, den, family room and service accommodation support different uses on the main level. Above, a lounge, bar and exercise space connect to the private pool and summer kitchen.
It earns a place because the upper leisure level supplements an already substantial home. A household that values bedroom accommodation and separate gathering spaces should compare it closely with the smaller Upper Penthouse 2. My Baccarat upper-penthouse comparison explains the two programs.
8. The San Marco, Cipriani Residences Miami
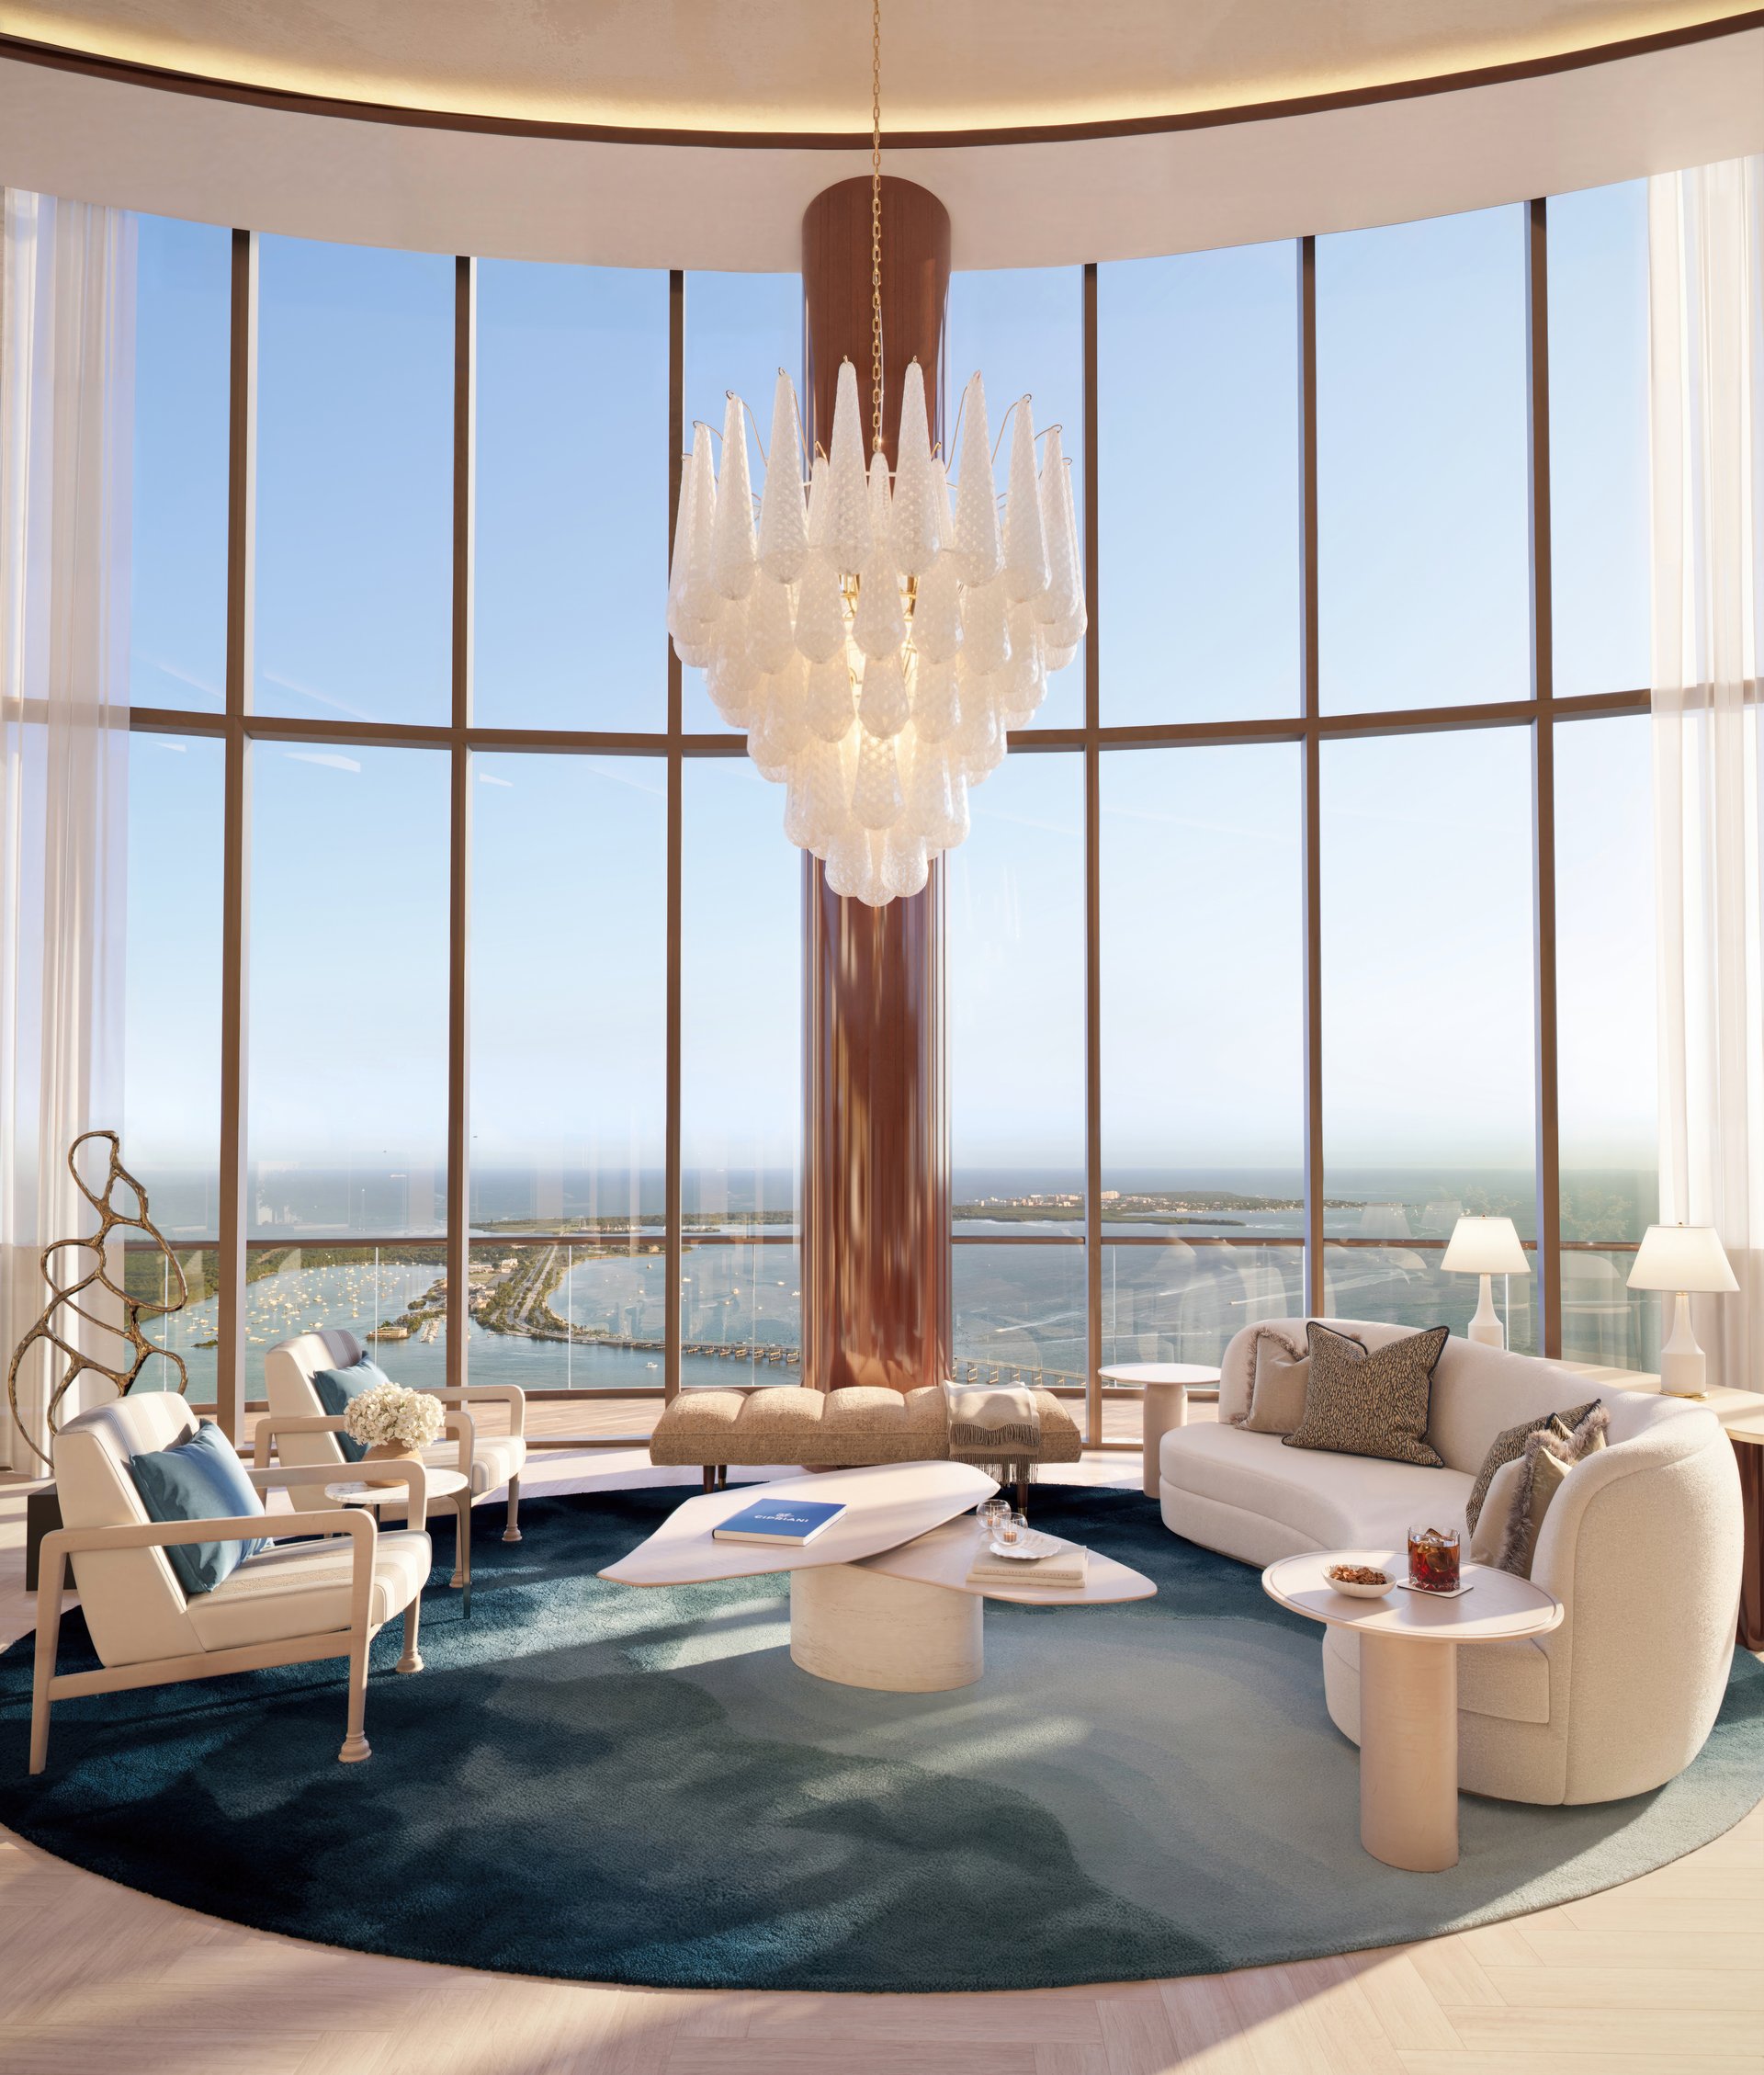
The San Marco / PH03 living-room conceptual rendering, courtesy Cipriani Residences Miami / Mast Capital, from supplied broker materials. The image illustrates design intent, not completed construction or a guarantee of furnishings or views.
A compelling Brickell triplex where the roof is central to the design.
The reviewed five-bedroom plan identifies approximately 6,144 interior square feet and 3,533 square feet of terrace space. Its double-height great room, separate family area and chef's kitchen lead to a private rooftop program with an infinity pool, summer kitchen, wellness room and hammam.
It ranks below the larger estates for interior scale, but its layout may be more appropriate for an owner who wants a dramatic city residence with fewer interior rooms to manage. Study the three-level circulation and actual rooftop shade and wind conditions before deciding whether the outdoor allocation fits your routine.
Turning a ranking into a purchase decision
Choose your setting first: oceanfront Bal Harbour or Sunny Isles Beach, bayfront Edgewater or South Brickell, or the river-and-skyline setting of Downtown and Brickell. Then identify the household size, hosting pattern, private outdoor facilities and level of service you will use.
I can help confirm current residence-specific opportunities, compare current plans and costs, and coordinate private presentations. Email [email protected] or schedule a private buyer consultation with Johnathan Shirey, P.A., Douglas Elliman Real Estate. I provide independent buyer representation, separate from project sales and brand management.
Sources and details
Research reviewed November 4, 2026: authorized developer penthouse drawings and materials, including Rivage's 2026 Upper Penthouse plans, Villa Triplo plans, Waldorf PH201/301, Baccarat Upper Penthouse 1 and Cipriani San Marco. The Cipriani developer website currently projects summer 2027 occupancy; this is a forecast requiring unit-specific confirmation. Current public references: Rivage, Aston Martin, Villa Triplo, Waldorf Astoria, Bentley penthouses, St. Regis Miami's current Julia plan and Baccarat floor plans and Cipriani. Approximate developer areas use differing measurement methods. Offering documents control specifications, rights, charges and timing. No current asking prices, sales status or guaranteed delivery are implied.
Hero image: conceptual rendering of Rivage Bal Harbour's Upper Penthouse rooftop. Courtesy Rivage Bal Harbour / Related Group and Two Roads Development. Renderings illustrate design intent and are not construction photographs.