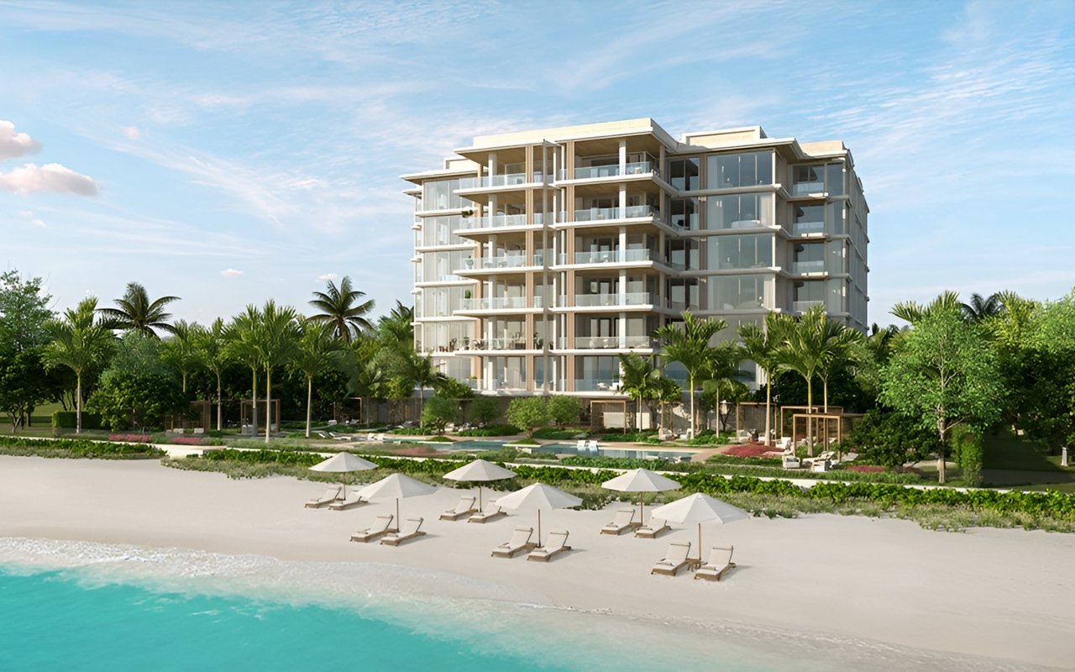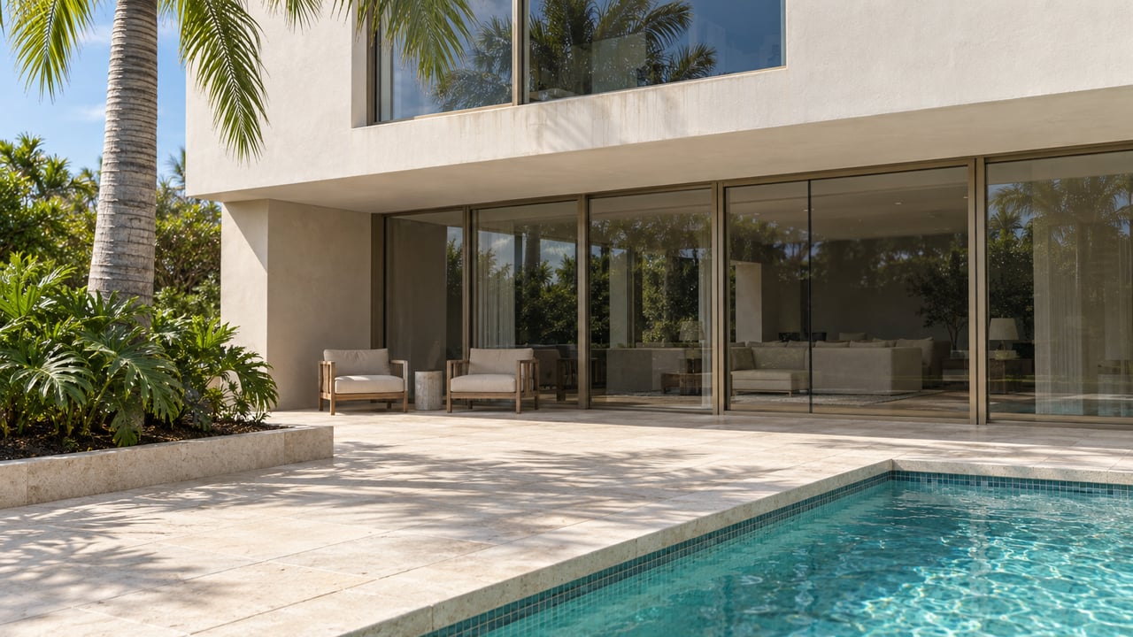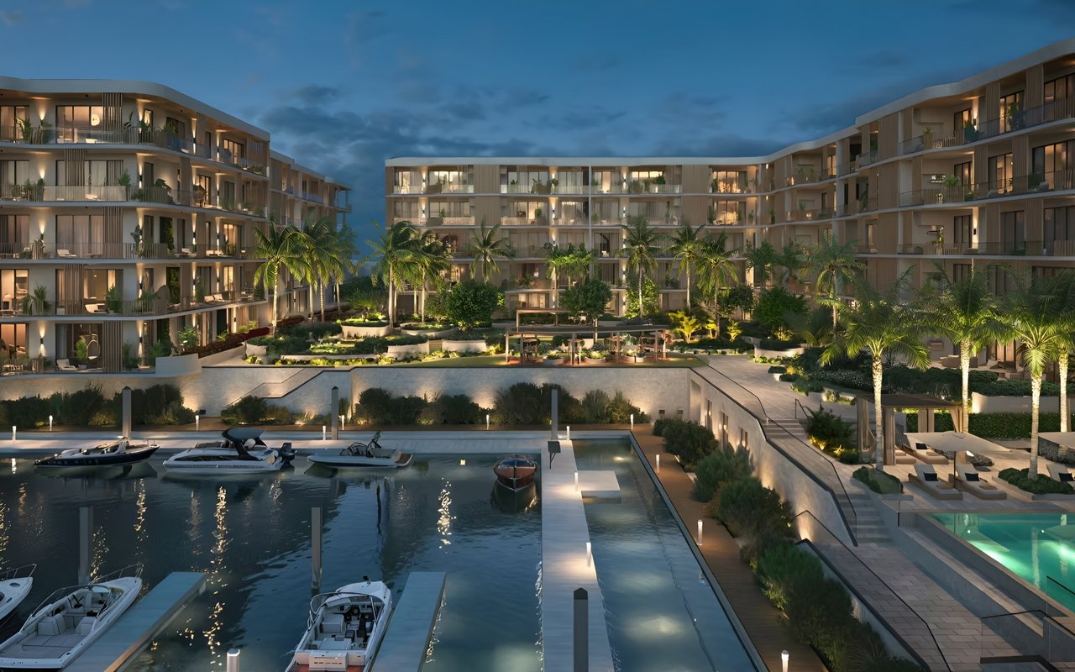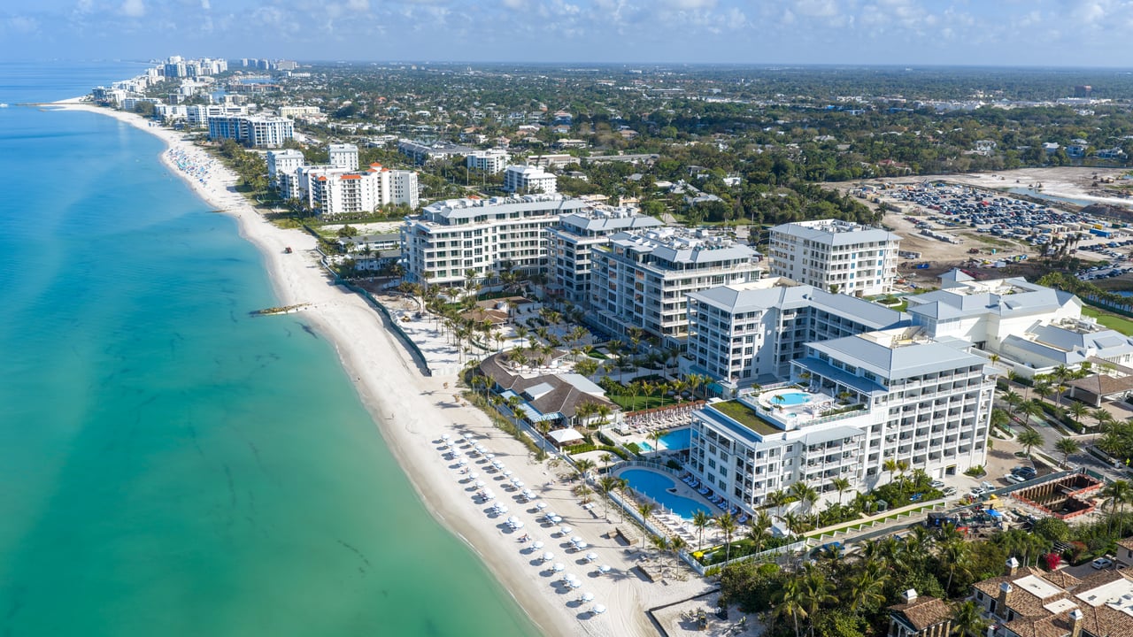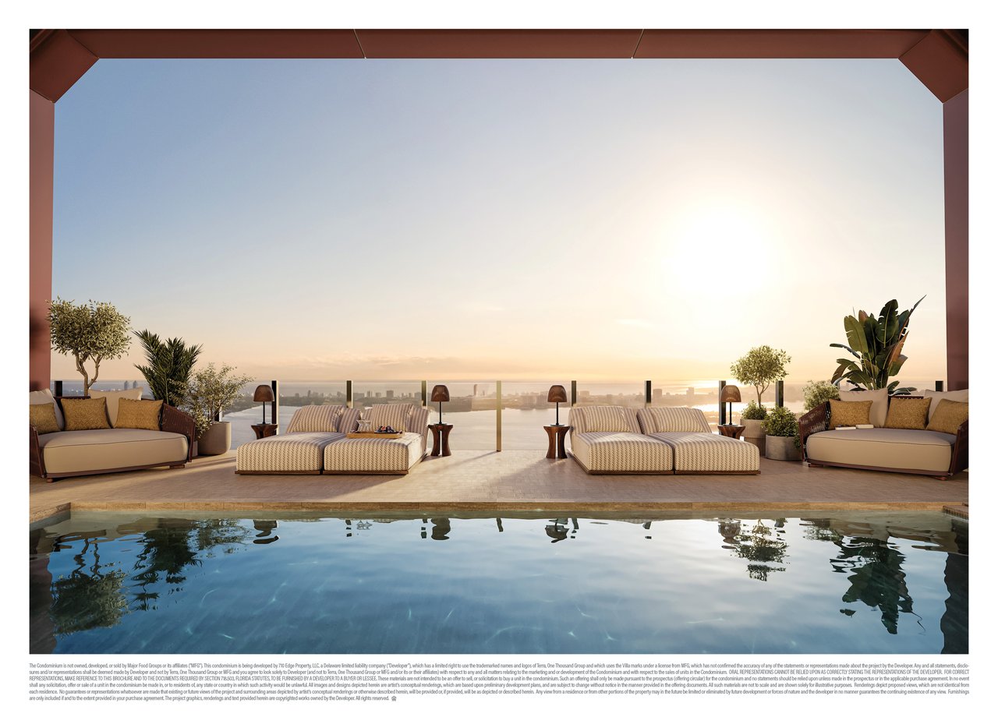
Villa Triplo at Villa Miami organizes penthouse living across three distinct experiences: private living, entertaining and recreation.
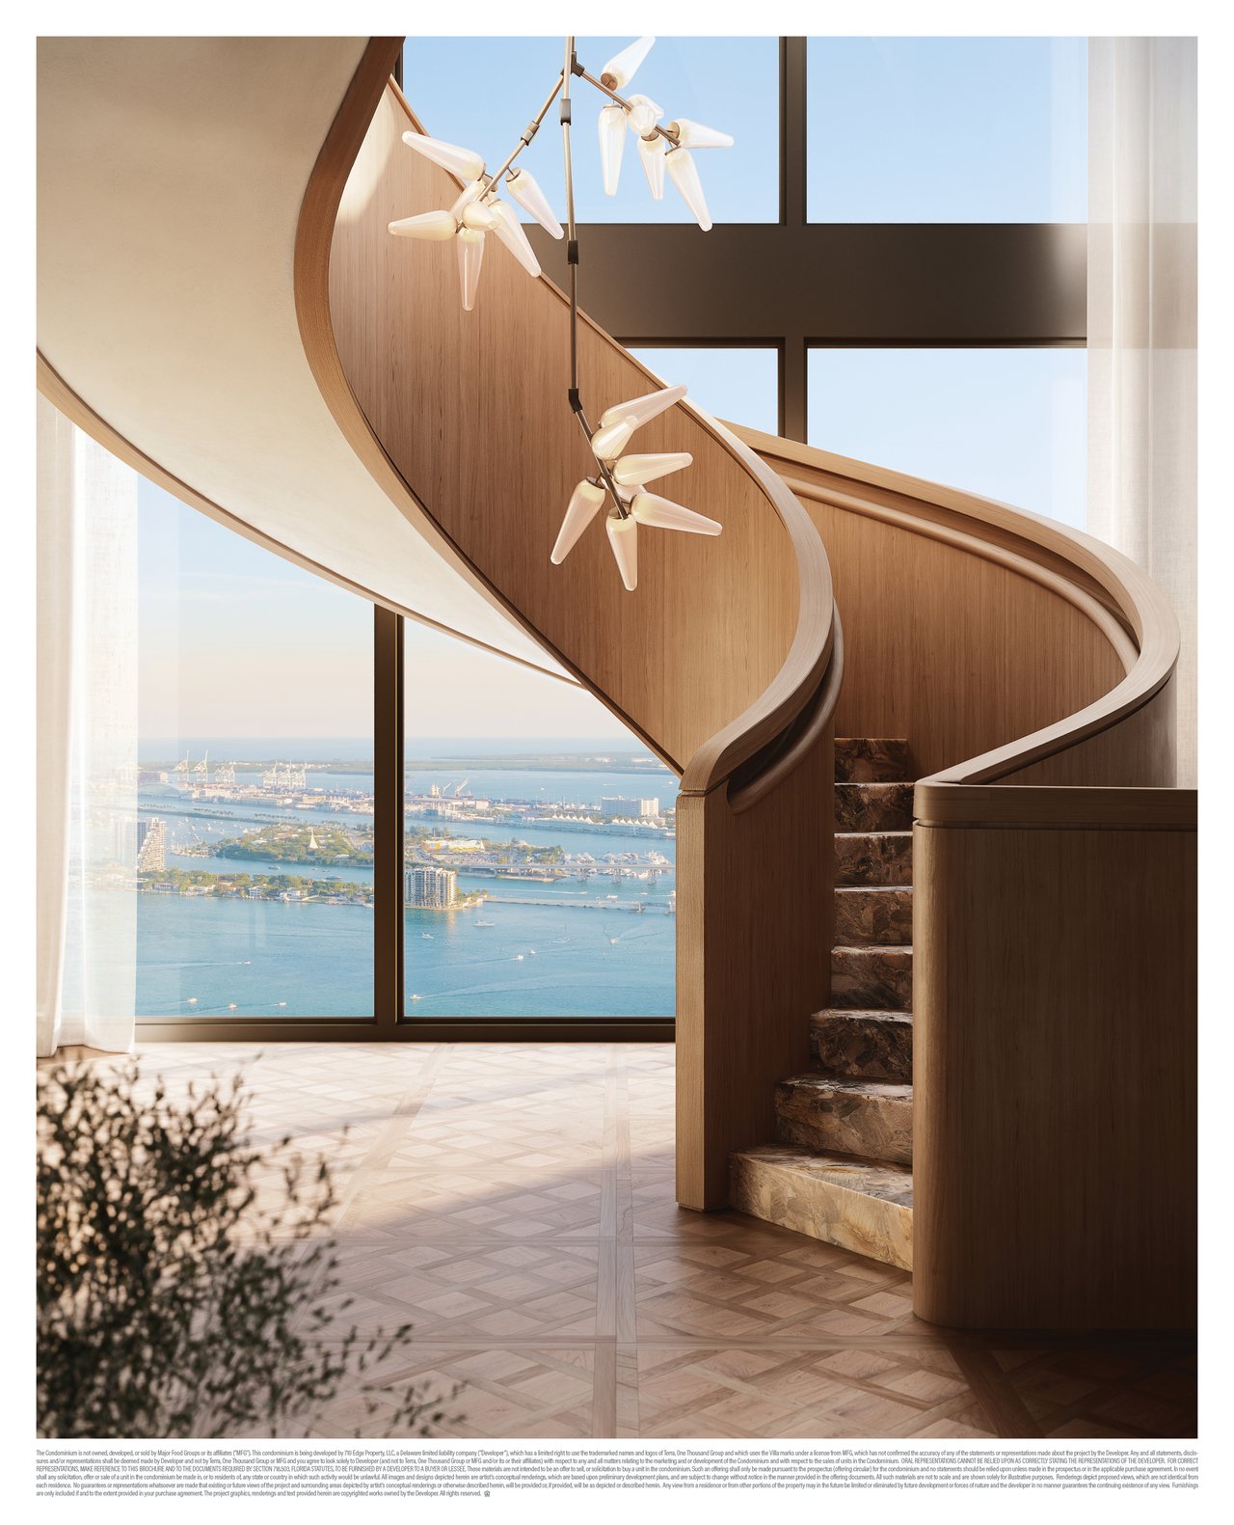
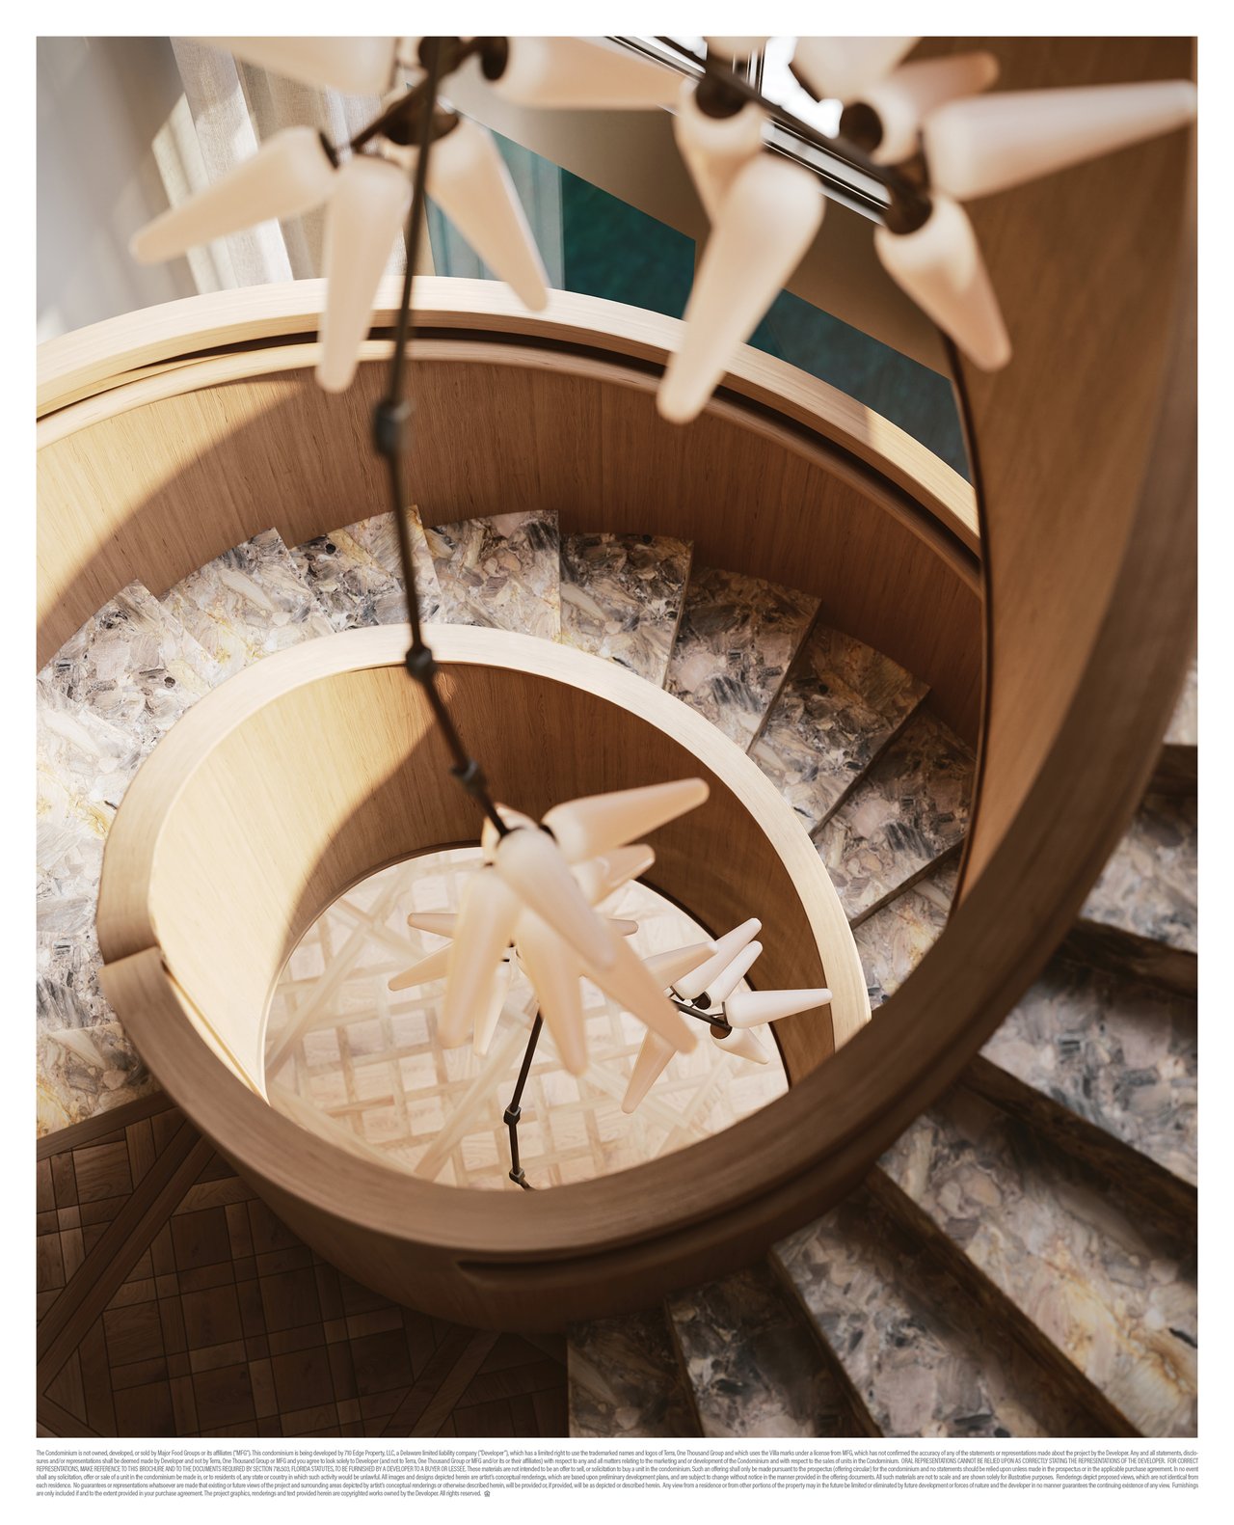
Spanning levels 53, 54 and 55, the residence offers approximately 15,000 square feet of combined space at the top of Villa Miami in Edgewater. Interiors by Vicky Charles of Charles & Co introduce oak parquet, Italian marble, sculptural stair detailing and a warm residential palette.
Unlike a conventional single-level penthouse, Villa Triplo separates its primary suite and bedrooms from the principal entertaining rooms and private pool terrace. That organization allows the residence to accommodate daily life, overnight guests and substantial gatherings without sacrificing privacy.
Buyers considering Villa Triplo alongside other significant South Florida residences can also explore my curated Miami new developments.
Villa Triplo Penthouse Details
- Development: Villa Miami
- Residence: Villa Triplo
- Location: 700 NE 29th Street, Miami, Florida
- Neighborhood: Edgewater
- Levels: Floors 53 through 55
- Bedrooms: 5
- Bathrooms: 5 full bathrooms and 2 powder rooms, as labeled on the supplied plans
- Residential levels: 3
- Private terraces: 4
- Kitchens: 2
- Laundry areas: 2
- Vertical access: Private elevator
- Additional accommodations: Staff and guest spaces
- Private amenities: Pool terrace, gym, sauna, steam room and treatment room
Dimensions, room labels and specifications should be confirmed against the current offering documents and residence-specific plans.
Level 53: Private Living
The lower residential level is devoted primarily to private living.
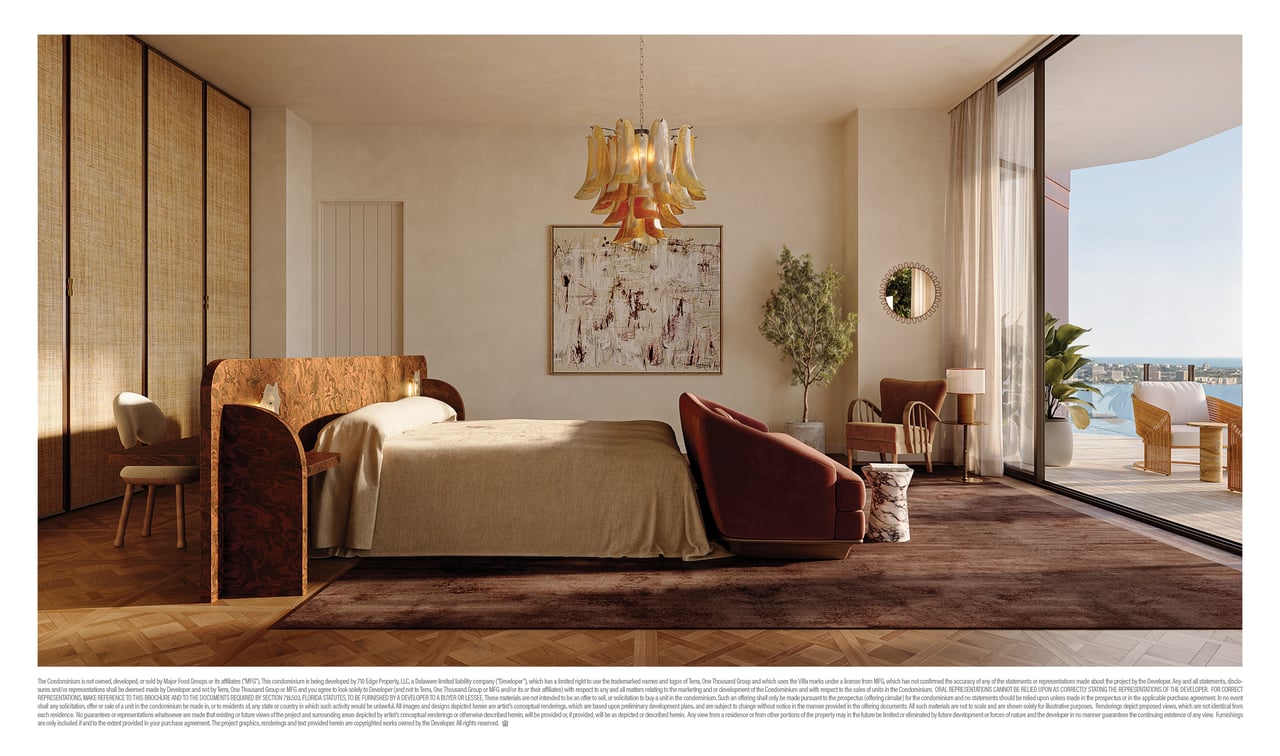
The plans organize the primary suite, additional bedrooms, study and recreation spaces away from the home’s principal entertaining areas. This gives the owners and their guests a quieter residential environment even when the other levels are being used for gatherings.
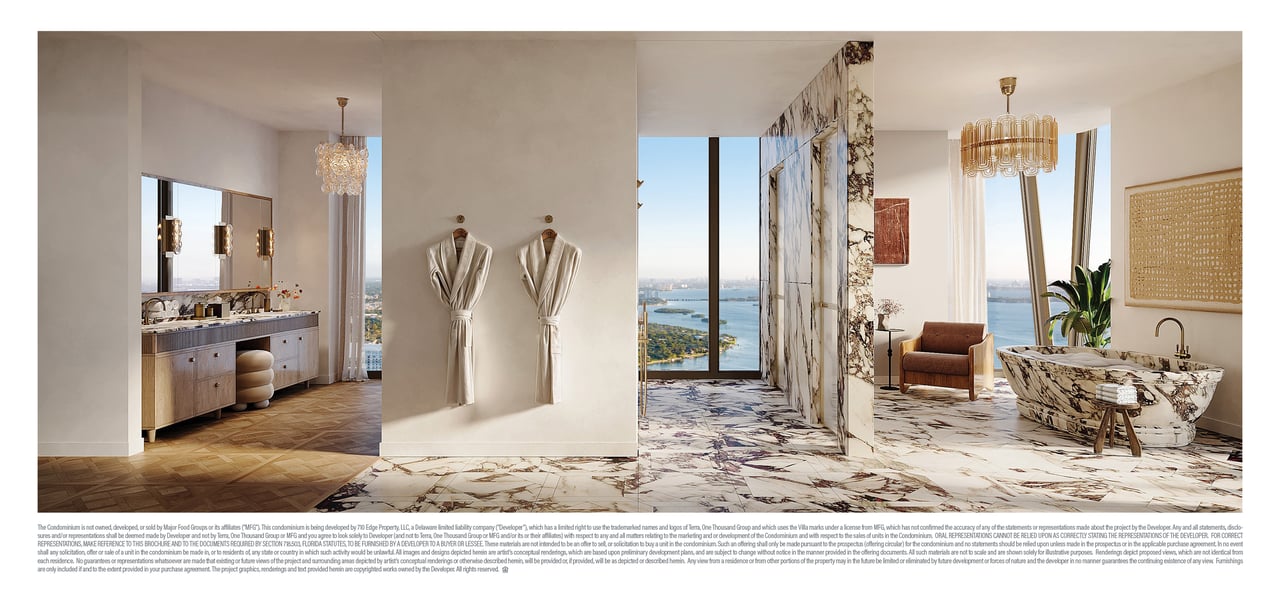
The primary suite is designed as more than a bedroom. Its relationship with the wardrobe, bathroom and adjoining private spaces creates a substantial owner’s retreat within the larger residence.
Additional bedrooms and flexible rooms allow this level to accommodate family, overnight guests, work and informal recreation without forcing those functions into the public areas of the home.
Level 54: Entertaining and Dining
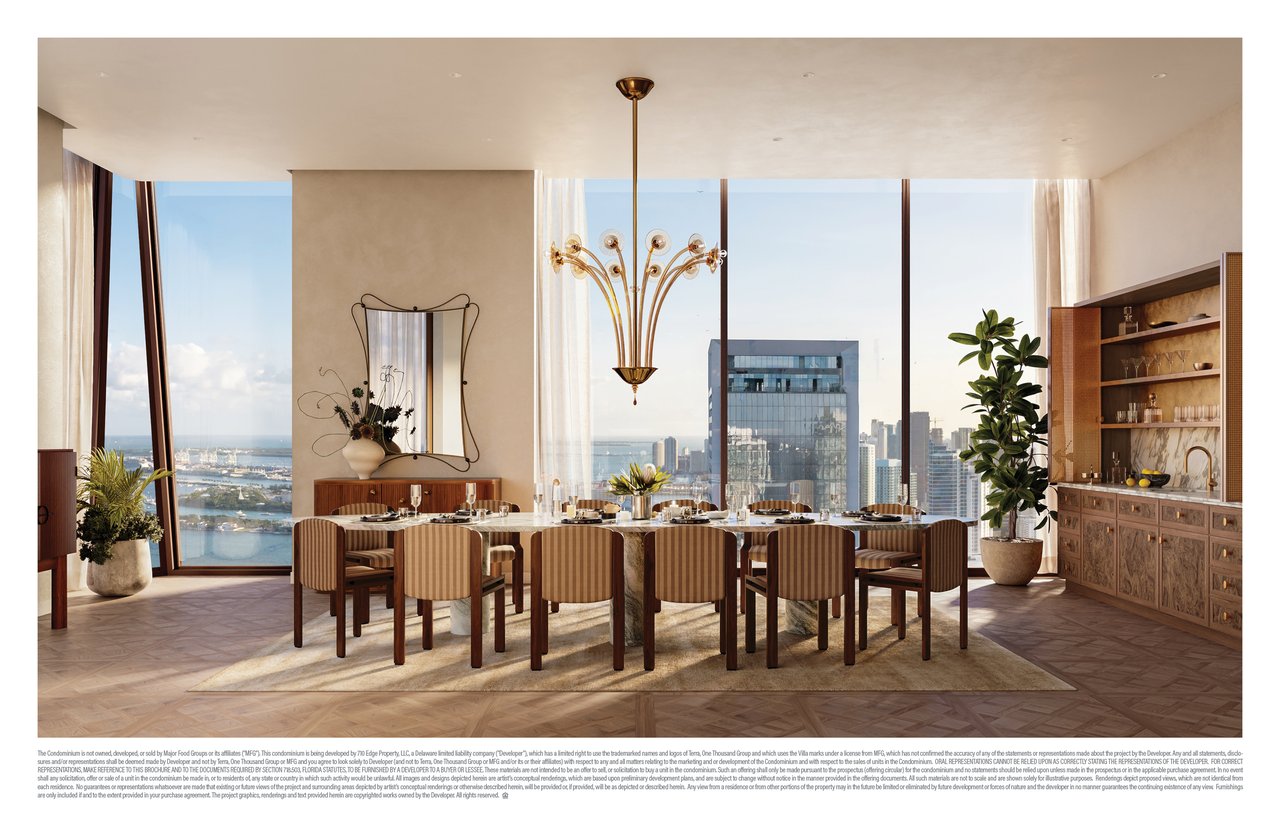
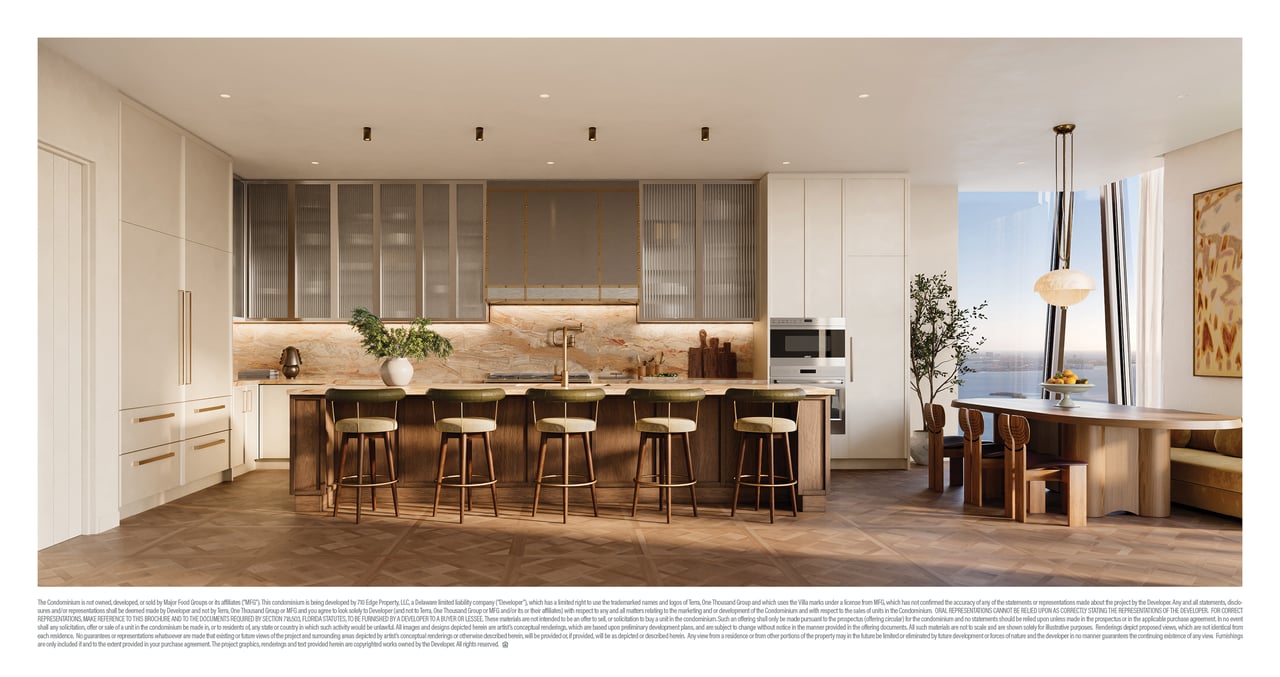
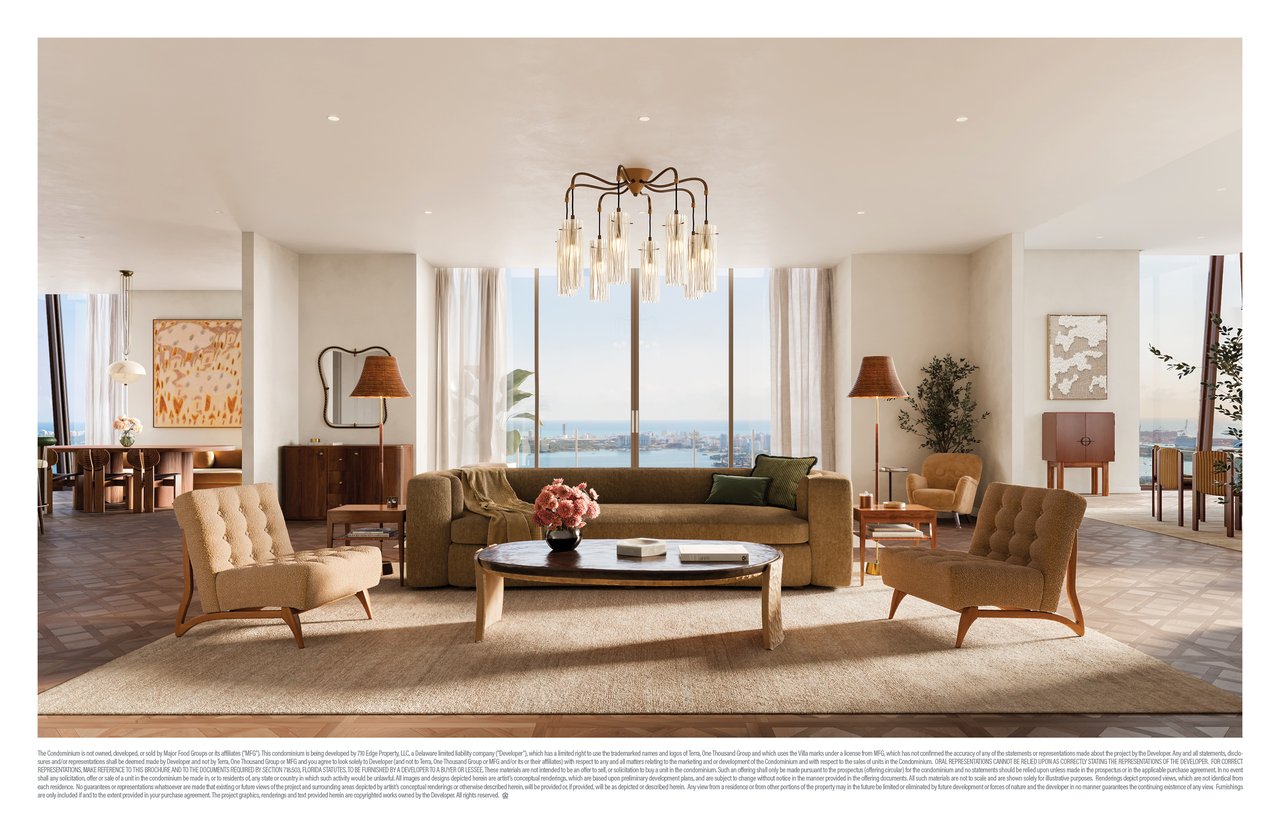
The middle level brings together the great room, formal dining space and principal kitchen.
This floor functions as the social center of Villa Triplo. Large gathering spaces connect with the terraces, while the separation between the primary kitchen and preparation areas allows entertaining to occur without exposing the operational side of the residence.
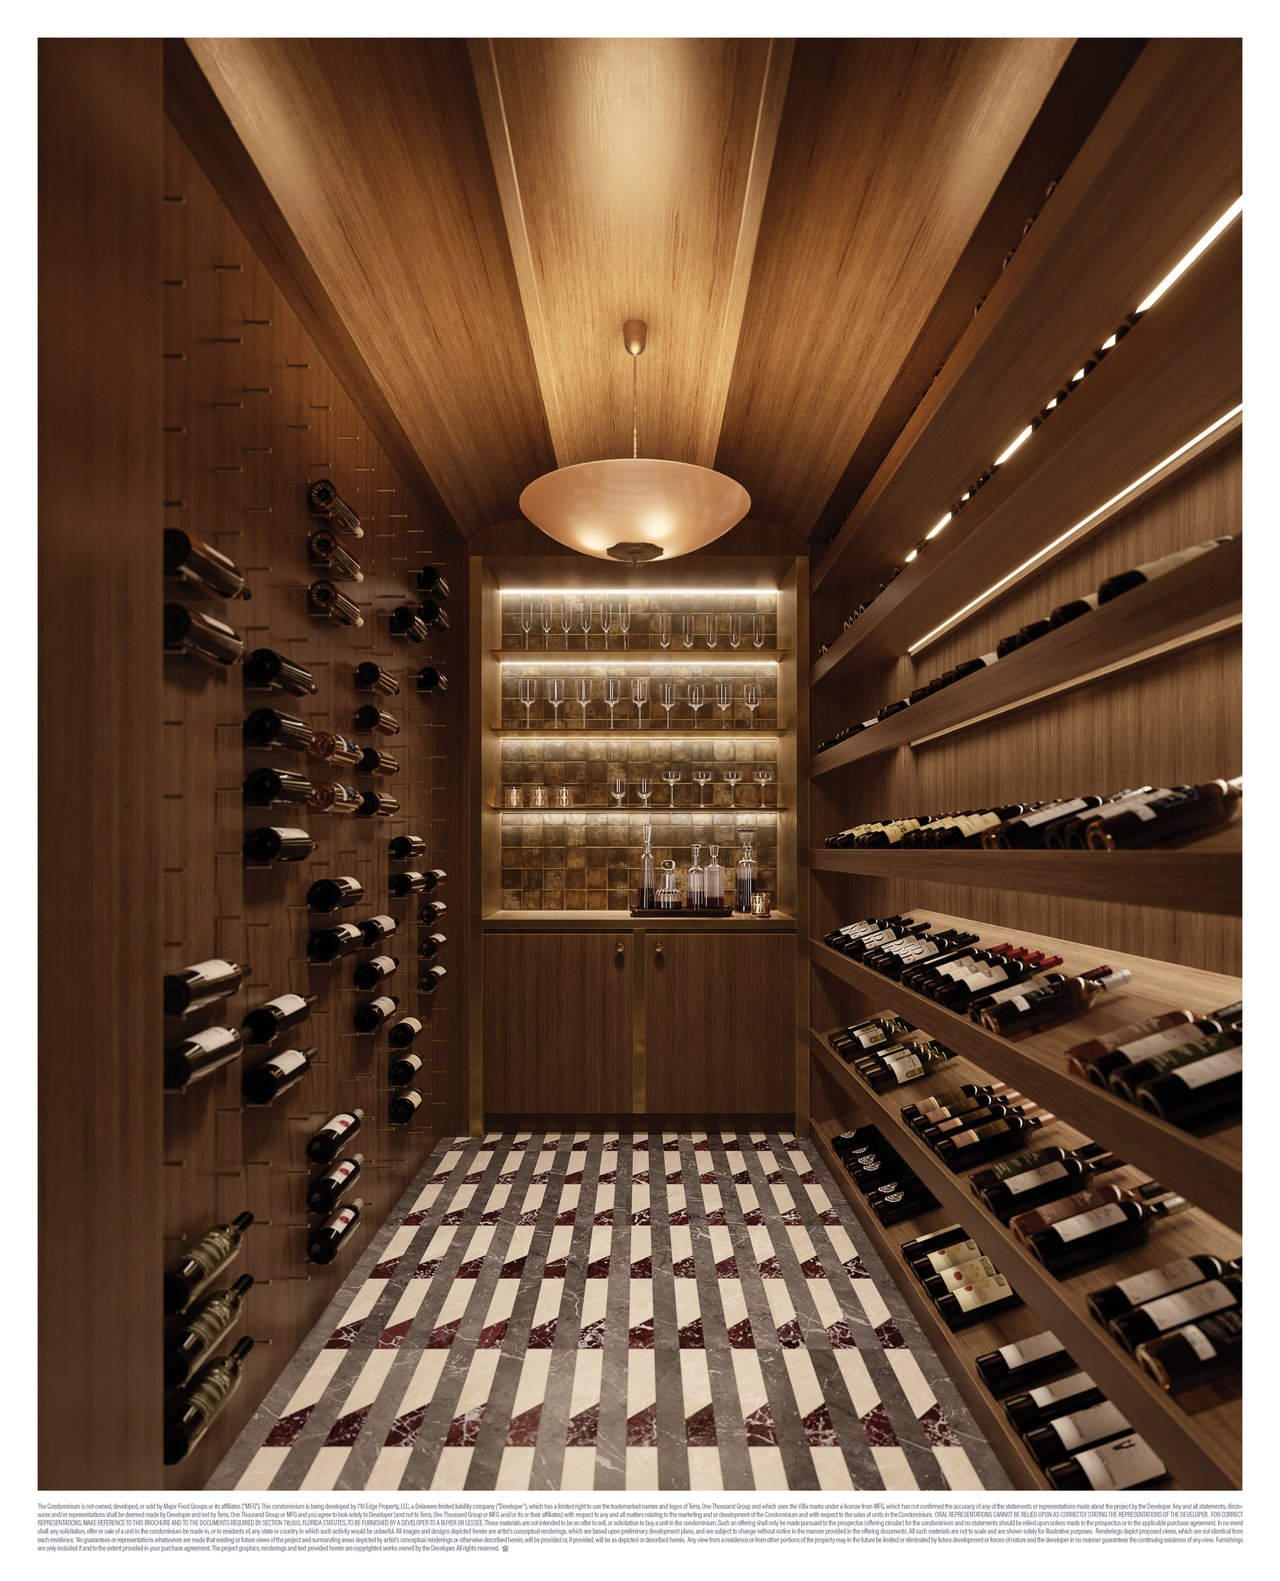
A separate preparation kitchen and pantry support catered dinners and larger gatherings. Wine storage, staff facilities and additional service areas provide practical capacity behind the principal rooms.
For a buyer who entertains frequently, this separation is important. The residence can feel polished and composed in its public rooms while food preparation, storage and household operations remain discreetly organized behind the scenes.
Level 55: Private Pool and Recreation
The upper level is designed around outdoor living, recreation and wellness.
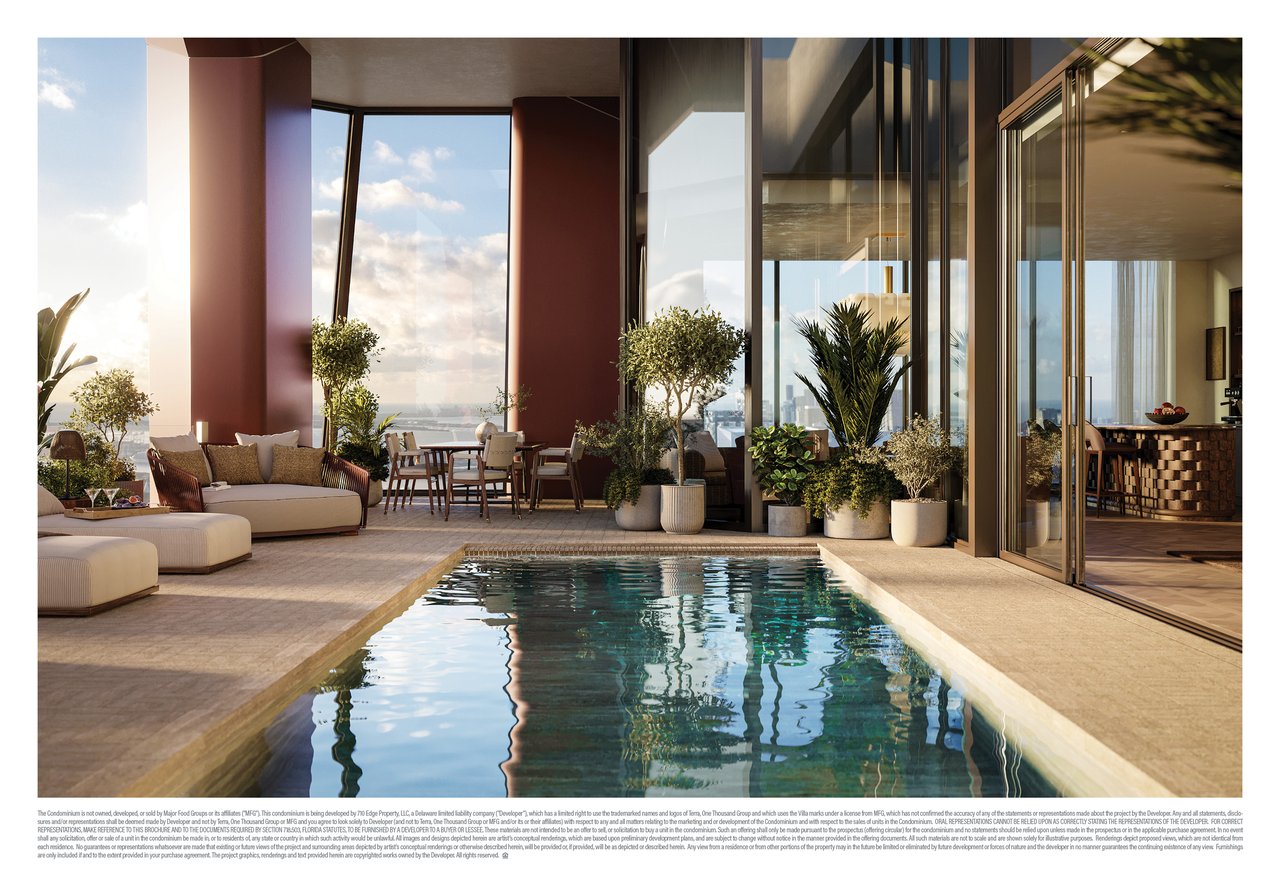
Its private pool terrace establishes an elevated outdoor environment above Miami, while the adjoining interior spaces extend the recreational program beyond the pool itself.
The plans identify:
- Private swimming pool and terrace
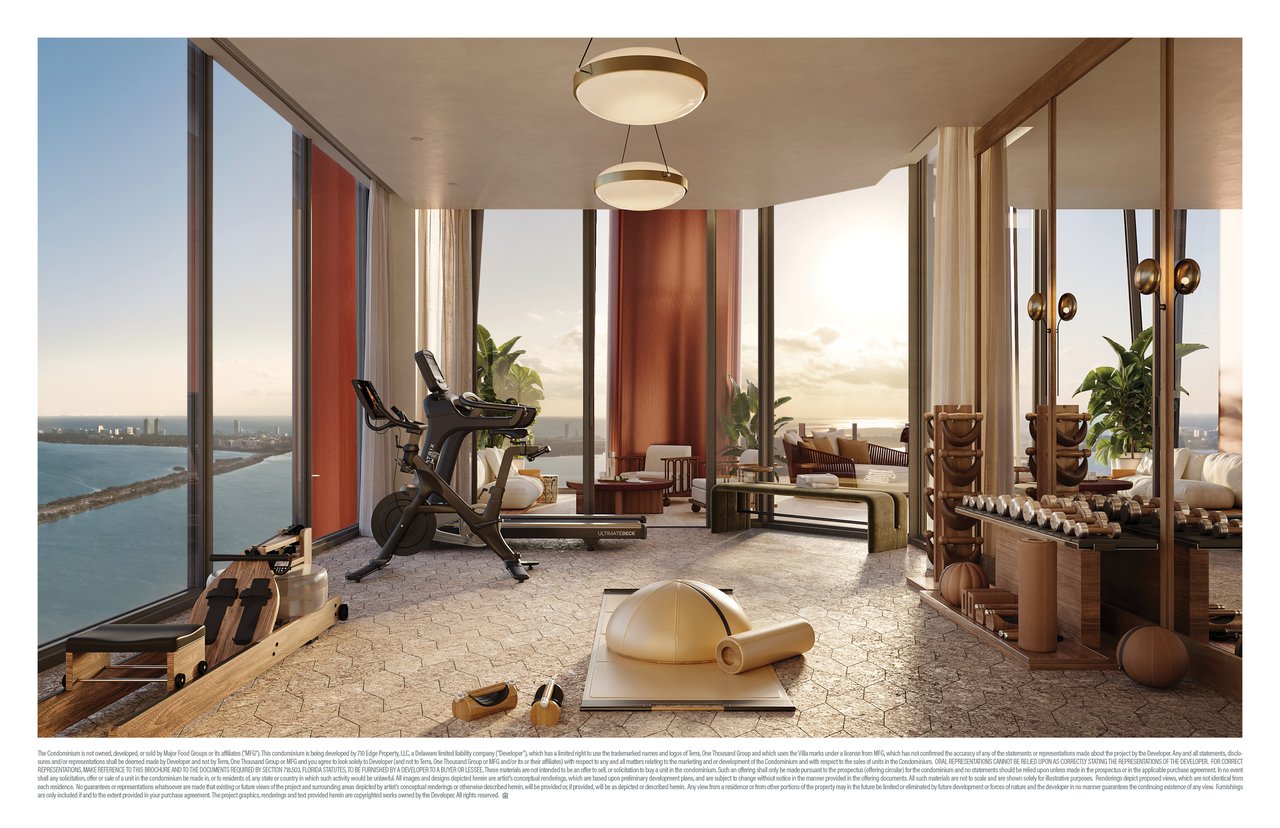
- Gym
- Sauna
- Steam room
- Treatment room
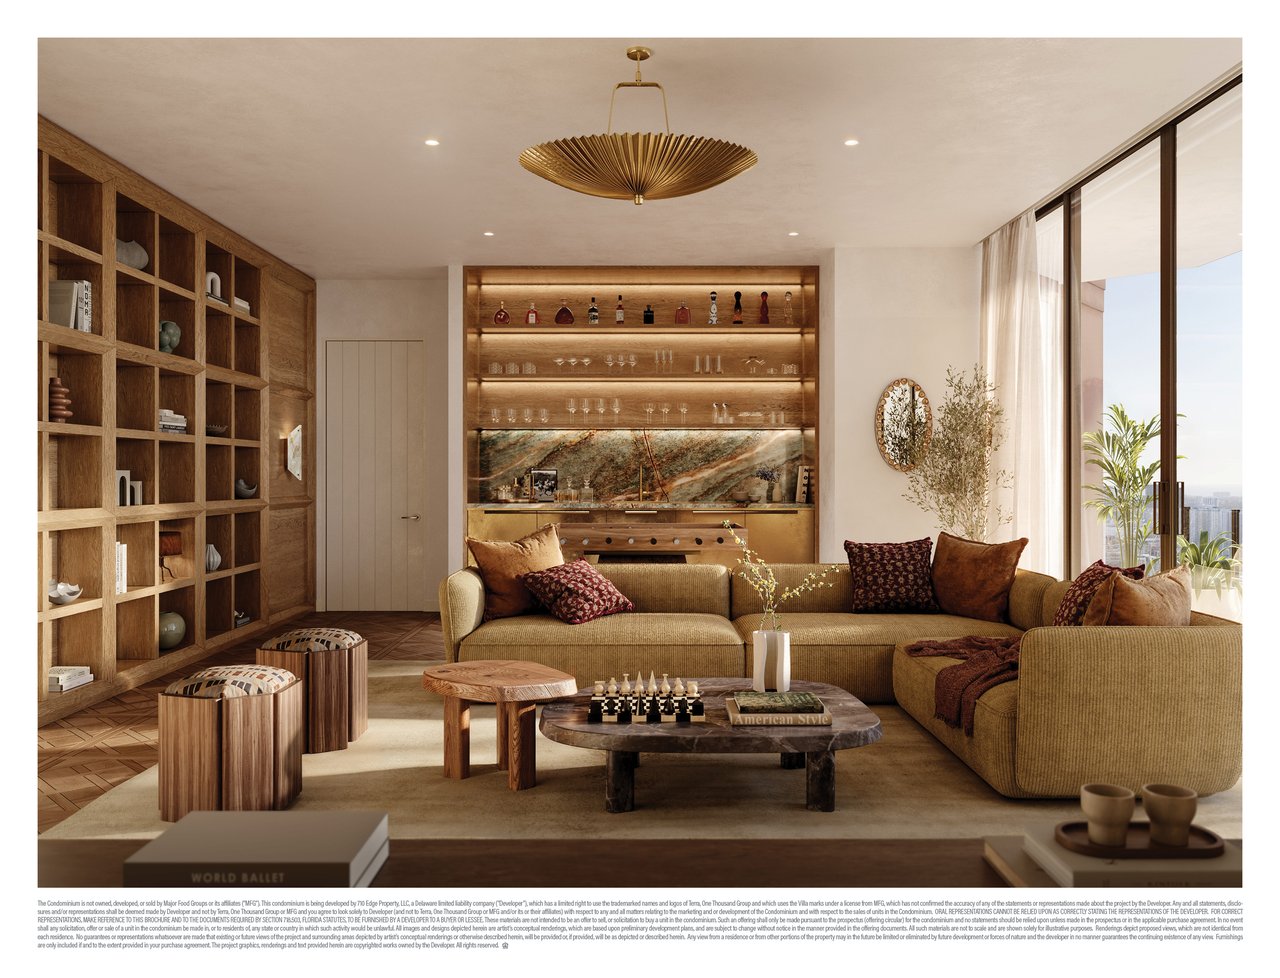
- Lounge
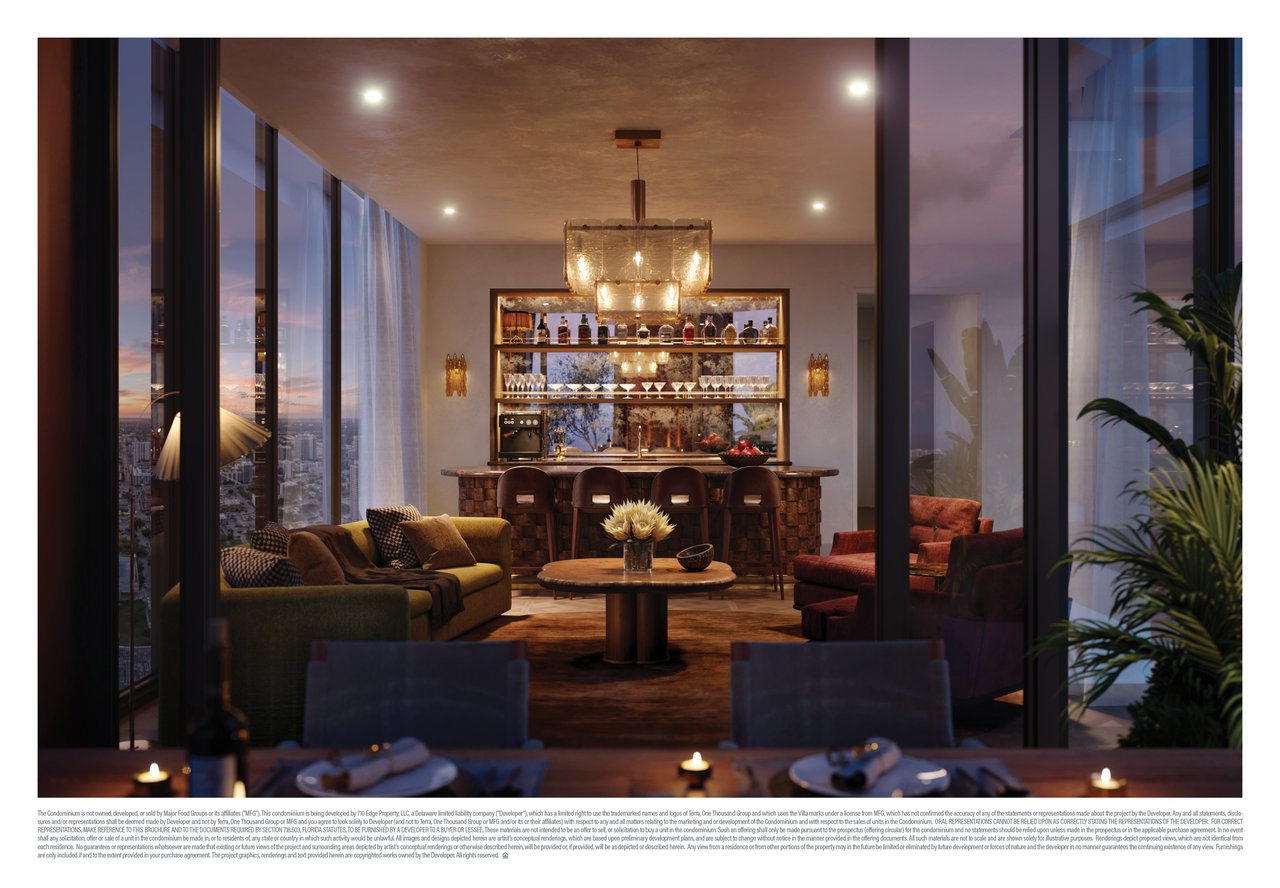
- Bar
- Guest accommodations
The combination allows the upper level to function as a private club within the residence. Owners can use it for exercise and recovery during the day, relaxed poolside living in the afternoon and entertaining in the evening.
Separating these amenities from the bedroom level also helps preserve privacy and quiet within the home.
Four Private Terraces
Villa Triplo incorporates four terraces across its three residential levels.
Rather than concentrating all outdoor space on one floor, the plan distributes terraces among the residence’s private, entertaining and recreational areas. This gives different rooms their own relationship with the outdoors and provides multiple settings for dining, relaxing and gathering.
The private pool terrace is the most prominent outdoor feature, but the additional terraces make outdoor living part of the entire residence rather than a single rooftop experience.
Actual views, exposures, dimensions and usable terrace configurations should be evaluated against the current floor plans and construction documents.
Interiors by Vicky Charles and Charles & Co
The interiors are conceived by Vicky Charles of Charles & Co, whose work brings a warmer and more residential character to the three-level home.
The published design language incorporates oak parquet, Italian marble, curved architectural forms, layered natural materials and sculptural stair detailing. The result is intended to feel collected and personal rather than like a conventional hotel penthouse.
That approach is especially important in a residence of this scale. More than 15,000 square feet distributed across three levels can feel imposing without a consistent residential sensibility connecting the private rooms, entertaining spaces and outdoor areas.
The material palette and architectural detailing help establish continuity as owners move between levels.
Villa Miami’s Hospitality Program
Villa Miami is being developed by Terra and One Thousand Group, with architecture by ODP Architects, interiors by Charles & Co and landscape design by Enzo Enea.
Major Food Group is shaping the building’s hospitality, dining and lifestyle program. The broader development plans include approximately 20,000 square feet of amenities, private-club spaces, wellness facilities, resident dining and personalized services.
The building’s hospitality program complements Villa Triplo’s private facilities. The penthouse has its own extensive entertaining and wellness spaces, while residents are also intended to have access to the services and shared amenities of the broader development.
Exact services, staffing, food-and-beverage arrangements, fees and inclusions should be reviewed alongside the current condominium documents and association budget.
Published materials have also referenced proposed rooftop helipad access. That feature remains subject to FAA and other required approvals and should not be treated as guaranteed.
Villa Triplo Pricing and Availability
Villa Triplo’s pricing, availability, deposit requirements and specifications are subject to change as construction and sales progress.
A current review should include:
- Dated pricing and availability
- Complete three-level floor plans
- Deposit schedule
- Estimated association costs
- Included finishes and available upgrades
- Parking and storage allocation
- Construction and anticipated-delivery update
- Major Food Group services and associated costs
- Staff and service-area configuration
- Final status of any proposed dock or helipad access
- Current condominium offering documents
These details are important when comparing Villa Triplo with other large Miami penthouses. Total square footage alone does not explain how effectively the residence separates private living, service functions, entertaining and recreation.
Request Villa Triplo Pricing and Floor Plans
Villa Triplo is particularly relevant for buyers who want the scale and separation of a multi-level private home while retaining the services, security and convenience of a luxury condominium.
Its strongest distinction is the three-part organization of the residence: a private bedroom level, a principal entertaining floor and an upper-level pool and wellness environment.
Contact me for Villa Triplo’s complete floor plans, current pricing and availability, or to arrange a private presentation. I can also compare Villa Miami with other significant penthouse and new-development opportunities throughout Miami and South Florida.
Learn more about my luxury new-development buyer advisory.
Johnathan Shirey, P.A.
Director of Luxury Sales | Douglas Elliman Real Estate
239.560.9340 | [email protected]
Request a private presentation
Dimensions and areas are approximate. Plans, finishes, equipment, services, pricing and availability are subject to change. Renderings are conceptual and may depict options, furnishings, landscaping, views or features that are not included in the final residence. Proposed dock and helipad access remain subject to required approvals. Buyers should rely on the final offering documents and residence-specific contract materials.