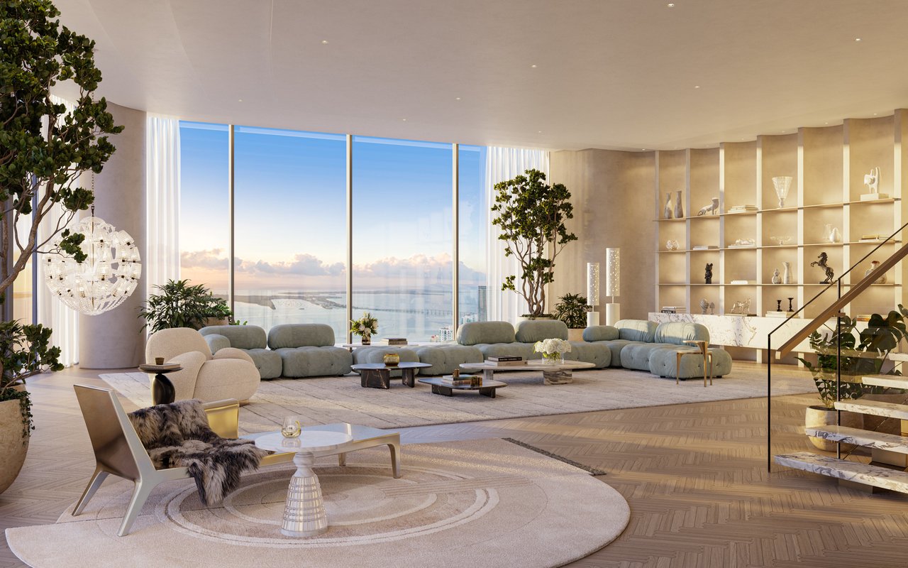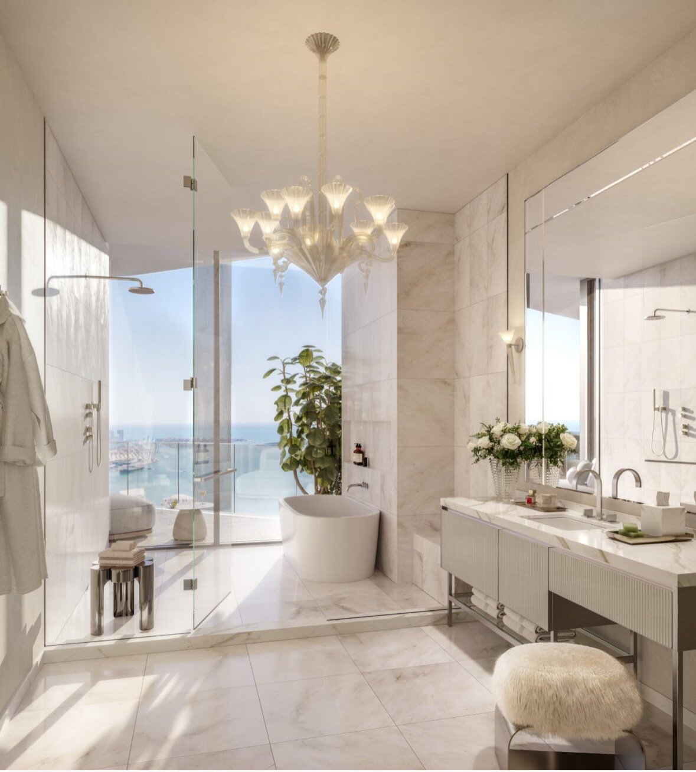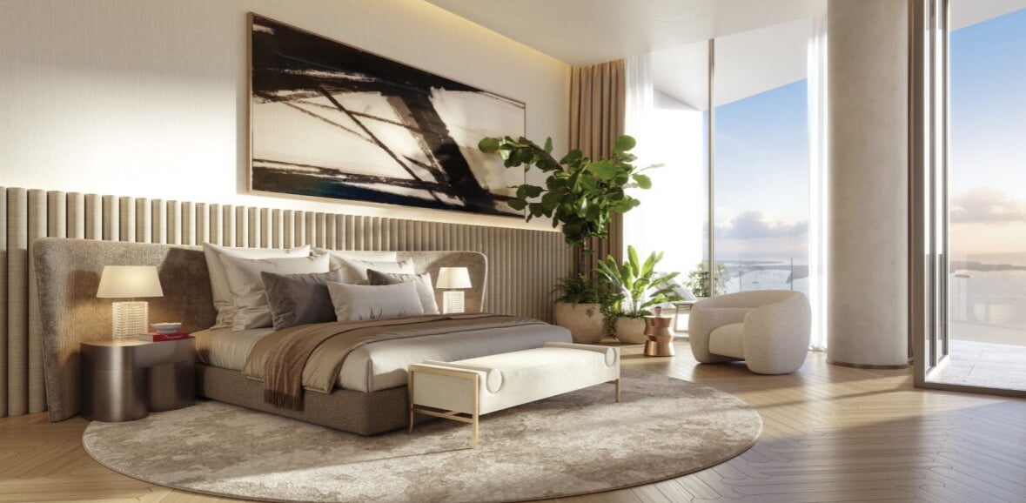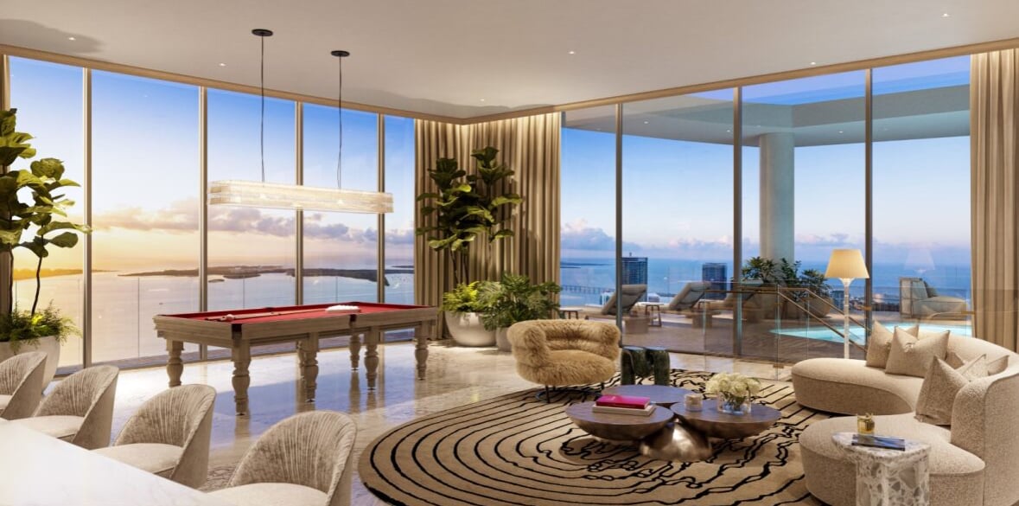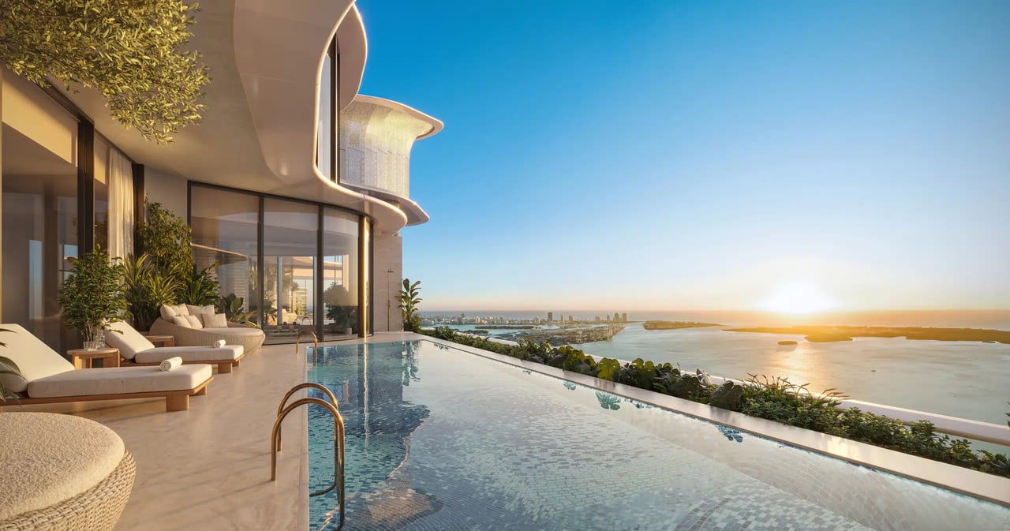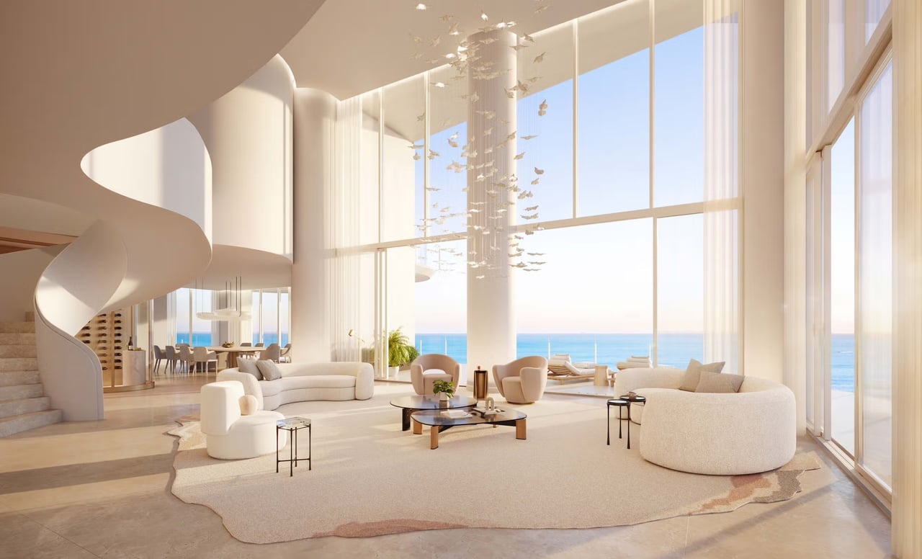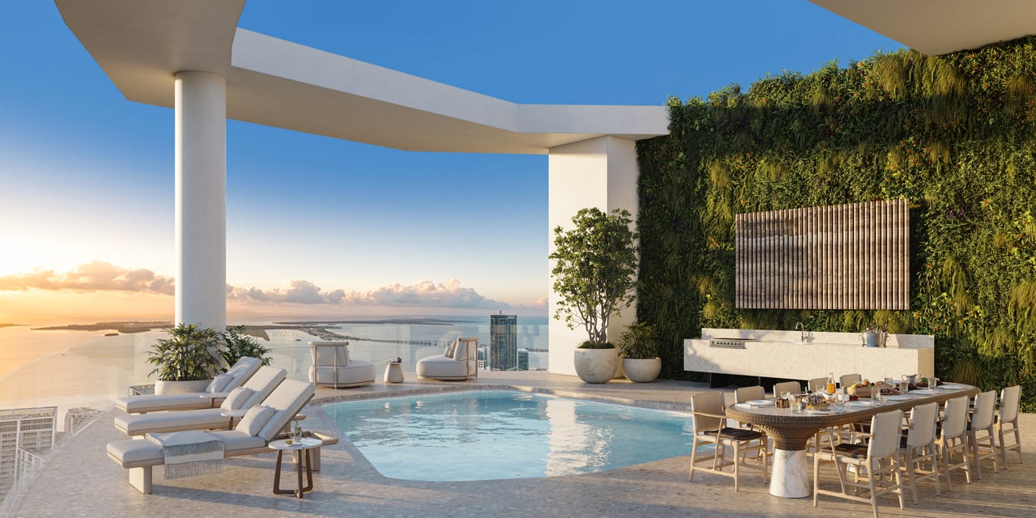
The Upper Penthouses at Baccarat Residences Miami offer substantial private living and recreation spaces across the building’s upper levels.
The supplied plans show two residences with markedly different bedroom arrangements and interior sizes.
Residence | Bedrooms | Bathrooms | Interior | Terraces | Combined |
|---|---|---|---|---|---|
Upper Penthouse 1 | 5 | 9.5 | 9,074 sq. ft. | 2,787 sq. ft. | 11,861 sq. ft. |
Upper Penthouse 2 | 3 | 7.5 | 6,792 sq. ft. | 2,318 sq. ft. | 9,110 sq. ft. |
Both plans span levels 72 and 73 and include a private pool, summer kitchen and internal elevator.
Upper Penthouse 1 incorporates a family room, theater, den, staff accommodation and recreation spaces. Its plan also identifies exercise, yoga and spa areas, creating several settings for private use within the residence.
Upper Penthouse 2 devotes substantial space to gathering and recreation alongside its three-bedroom arrangement. Library, billiards, family and lounge areas make the distribution of its square footage especially relevant to a buyer’s lifestyle.
The comparison illustrates why bedroom count alone is an incomplete way to evaluate a penthouse. The allocation of rooms to guests, staff, exercise, work and entertaining can have a greater effect on daily use.
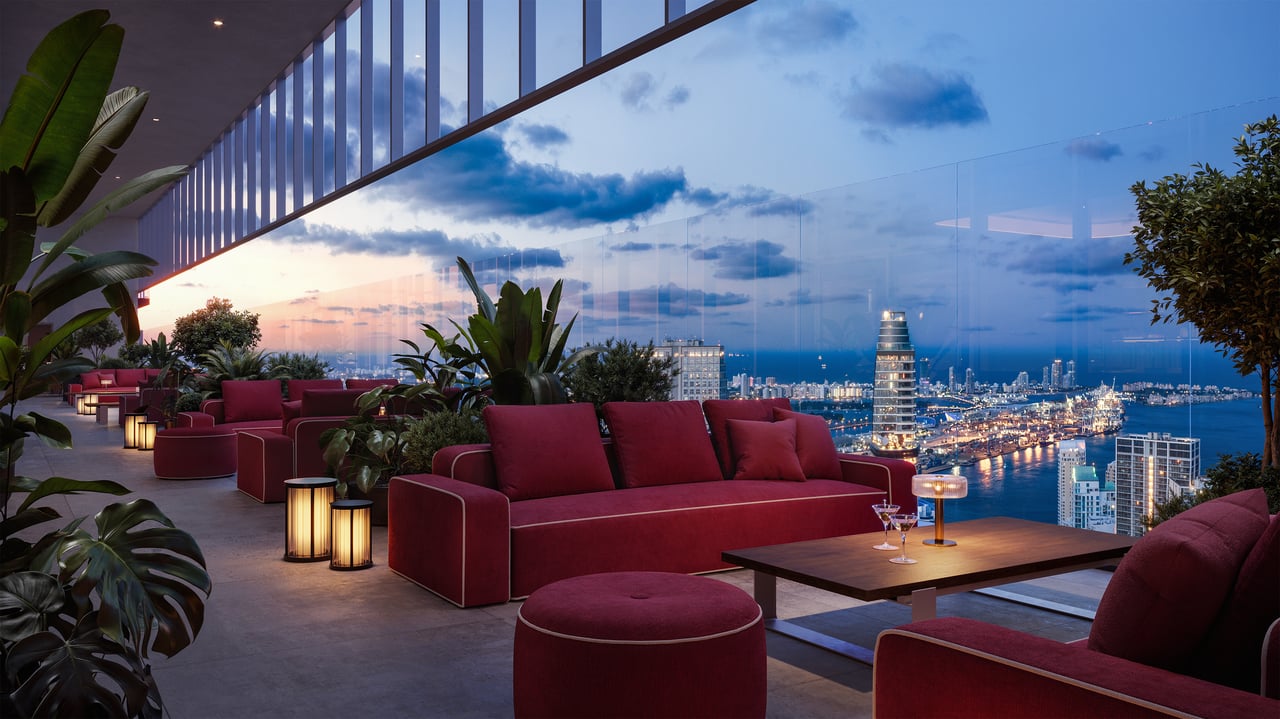
Baccarat’s broader residential amenity and service program complements these private facilities. The exact services and inclusions associated with an individual purchase should be reviewed with the current offering.
Contact Johnathan Shirey for the two Upper Penthouse plans, current pricing and a private presentation.
239.560.9340 | [email protected]
Areas are approximate. Residence configurations, features and availability are subject to change.