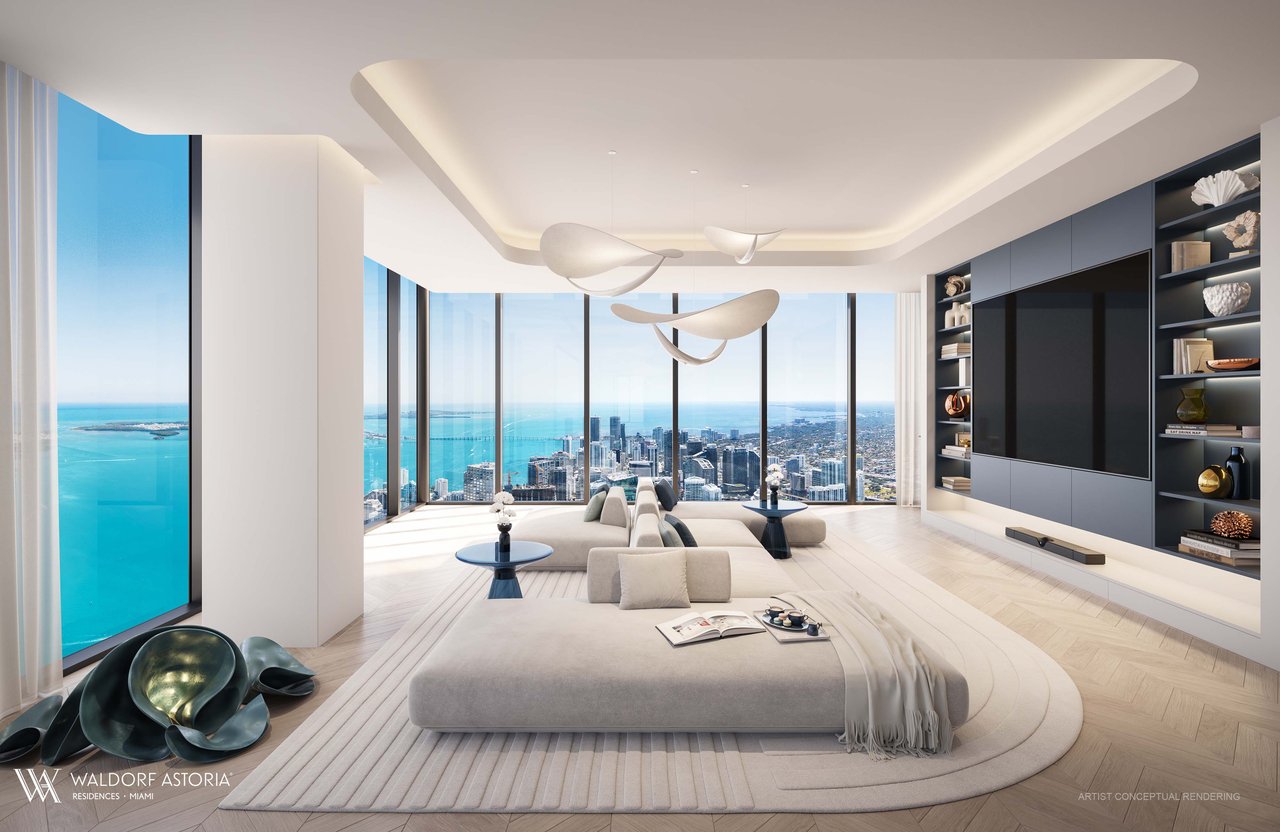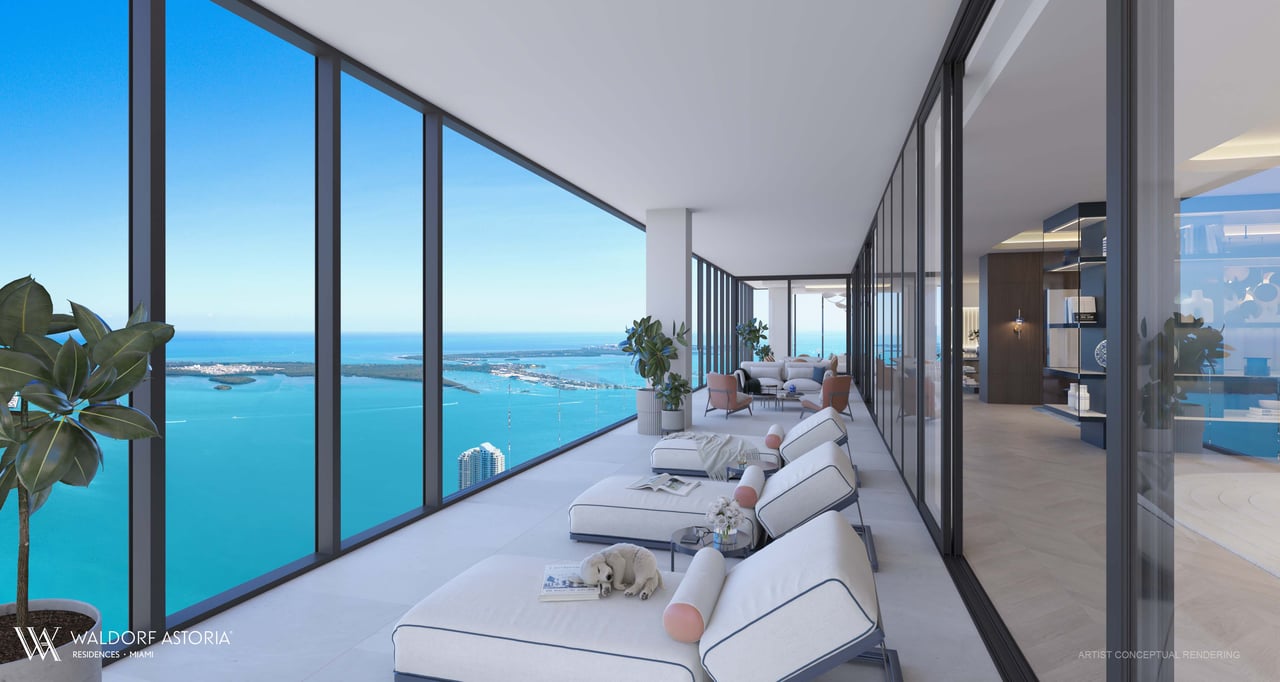
The Waldorf Astoria Residences Miami Penthouse Collection brings private pools, multilevel living, BAMO-designed interiors and Waldorf Astoria hospitality to the upper portion of the 100-story Downtown Miami tower.
Because plans and features vary across the collection, buyers should evaluate each penthouse individually. The supplied materials document one four-bedroom duplex plan in detail, identified as Residence 01 and PH201/301, with an office, five-and-a-half bathrooms and an internal residential elevator.
Current penthouse availability, pricing and residence-specific specifications should be confirmed through the latest developer offering.
Documented Waldorf Astoria Miami Duplex Penthouse
The supplied duplex plan includes:
- Four bedrooms
- Five full bathrooms and one powder room
- Separate private office
- Two levels of living space
- Private internal elevator
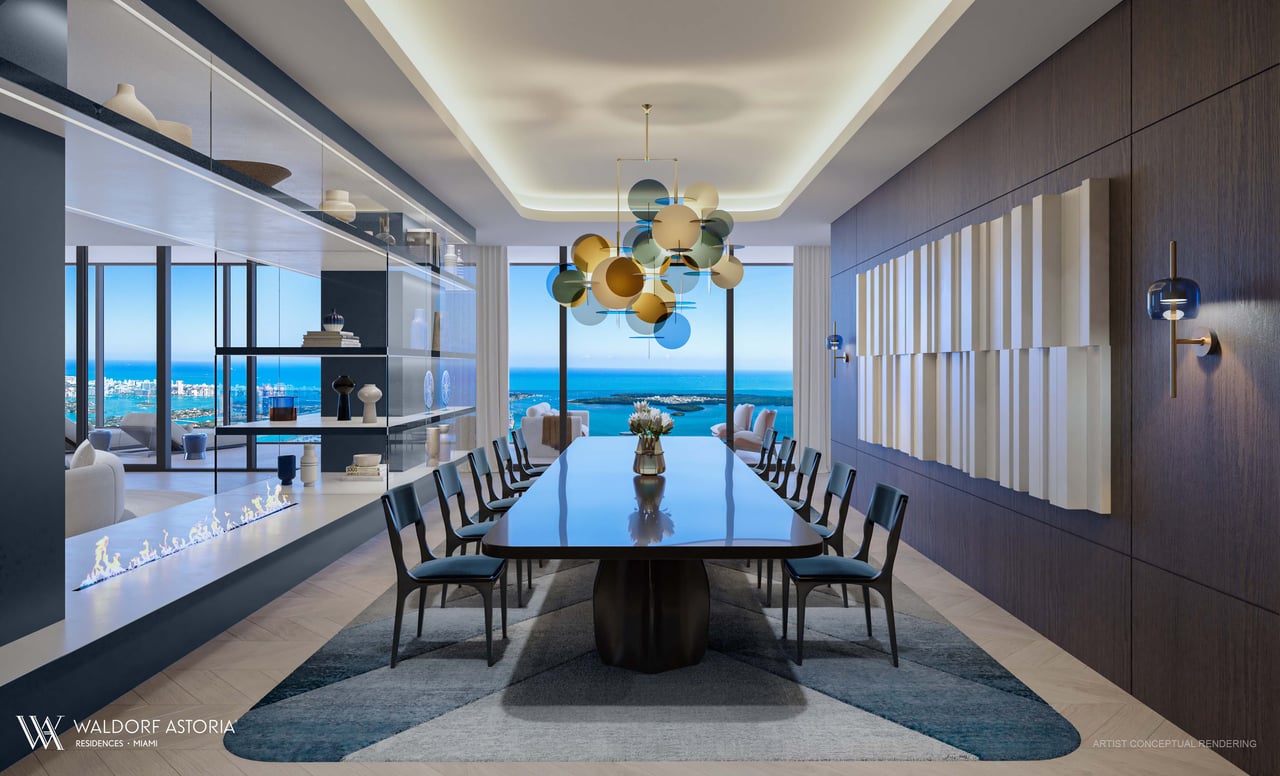
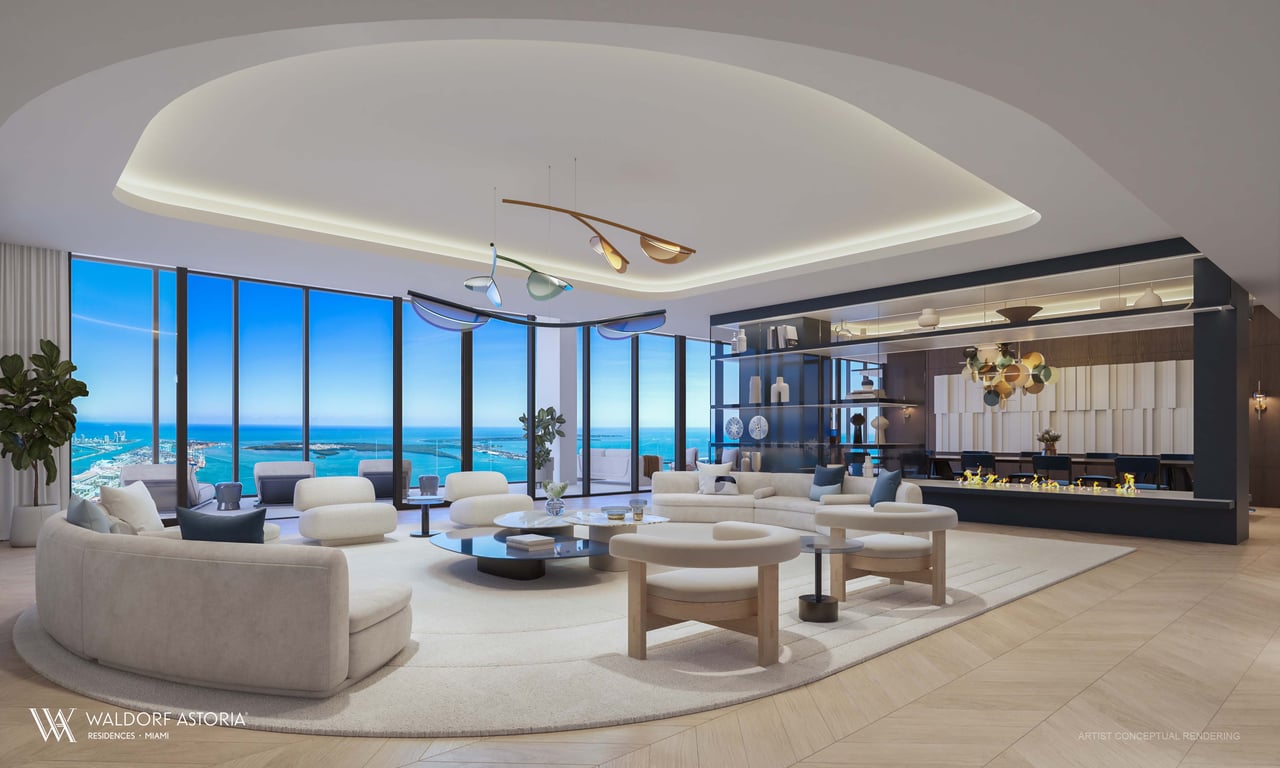
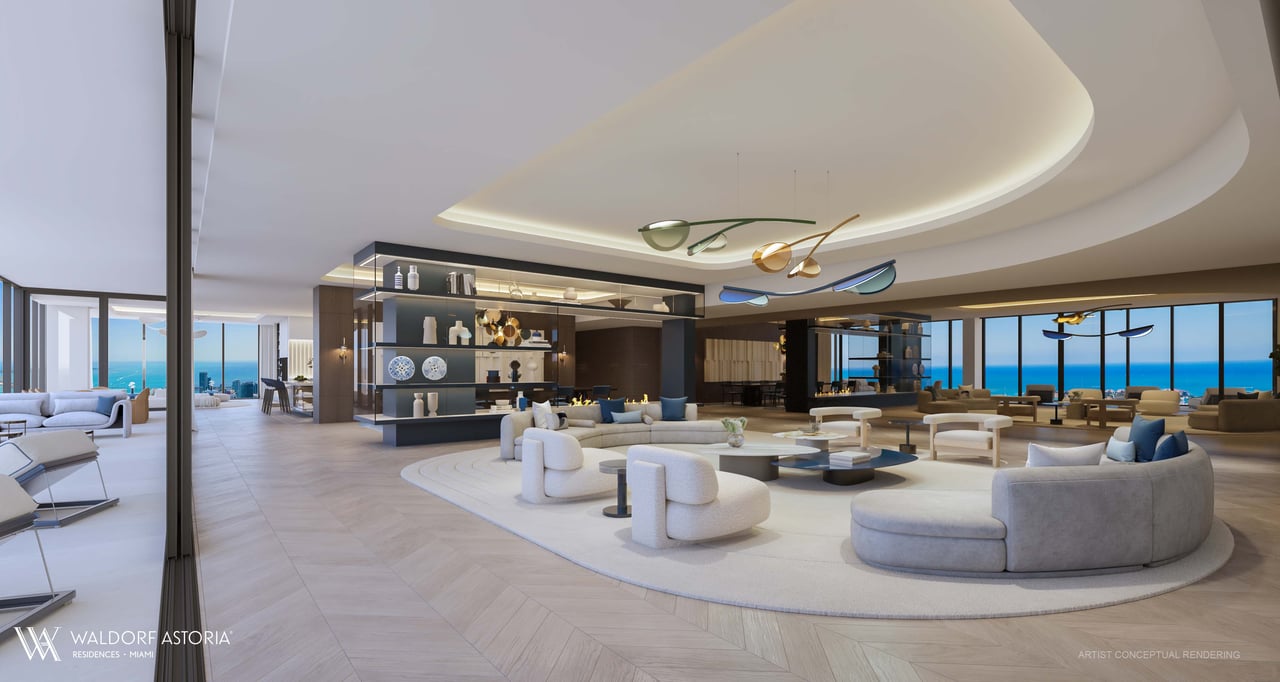
- Separate formal living and dining areas
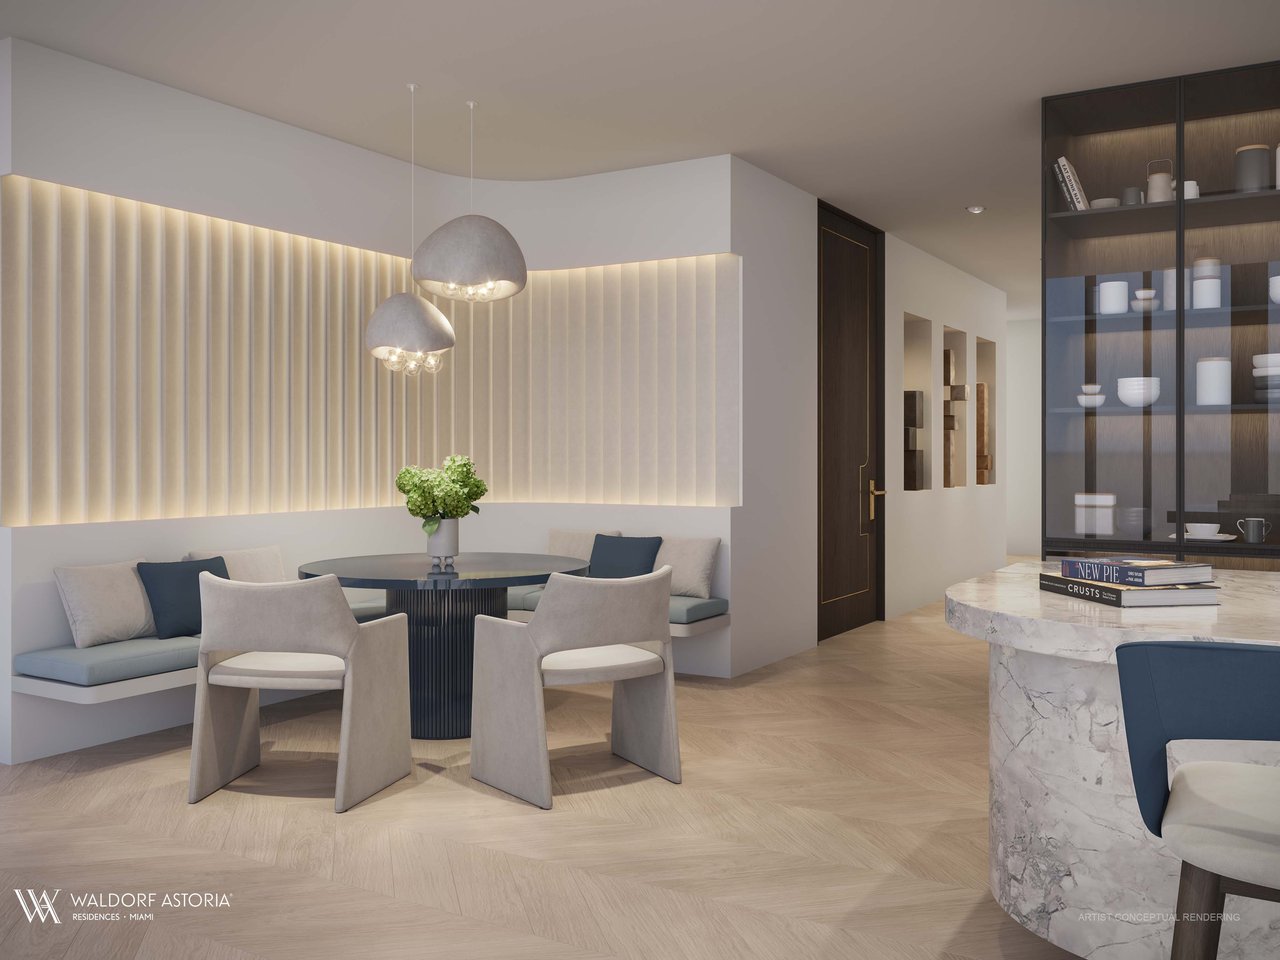
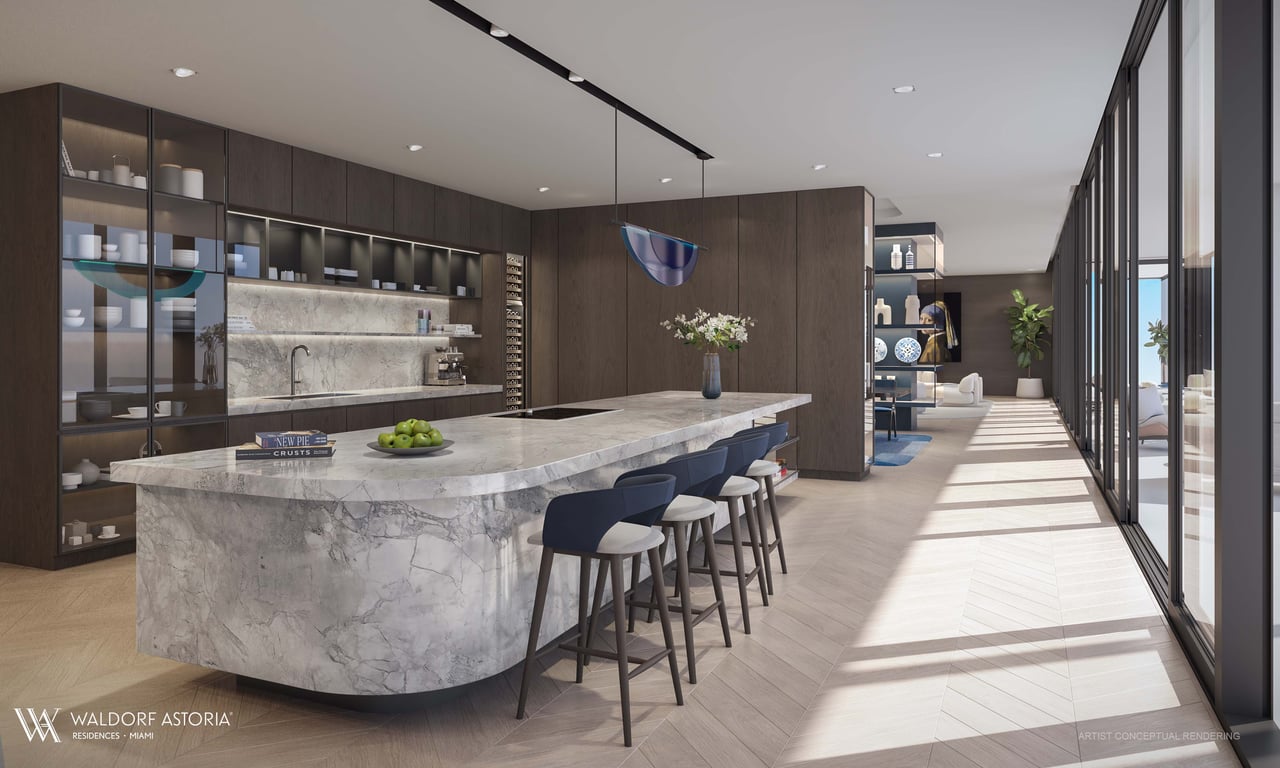
- Kitchen, breakfast room and pantry
- Private pool and summer kitchen
- Library
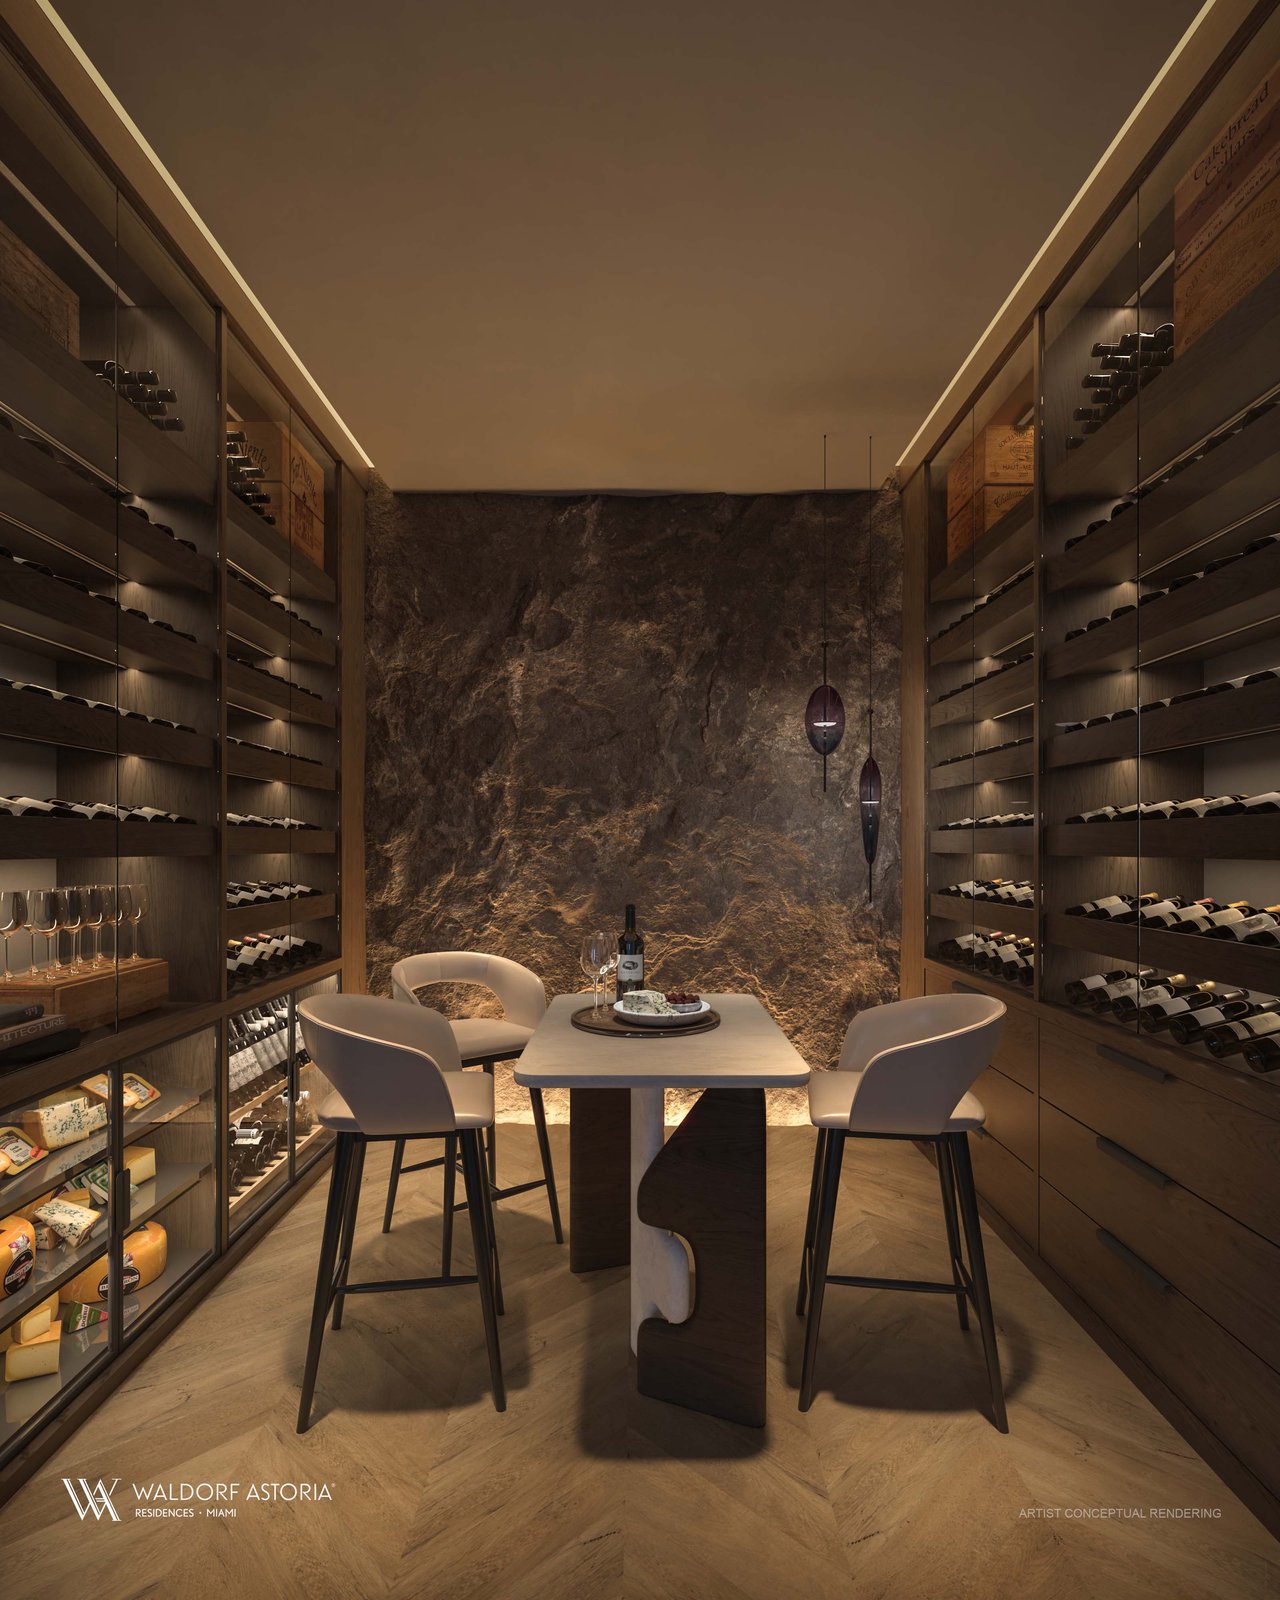
- Wine conservatory
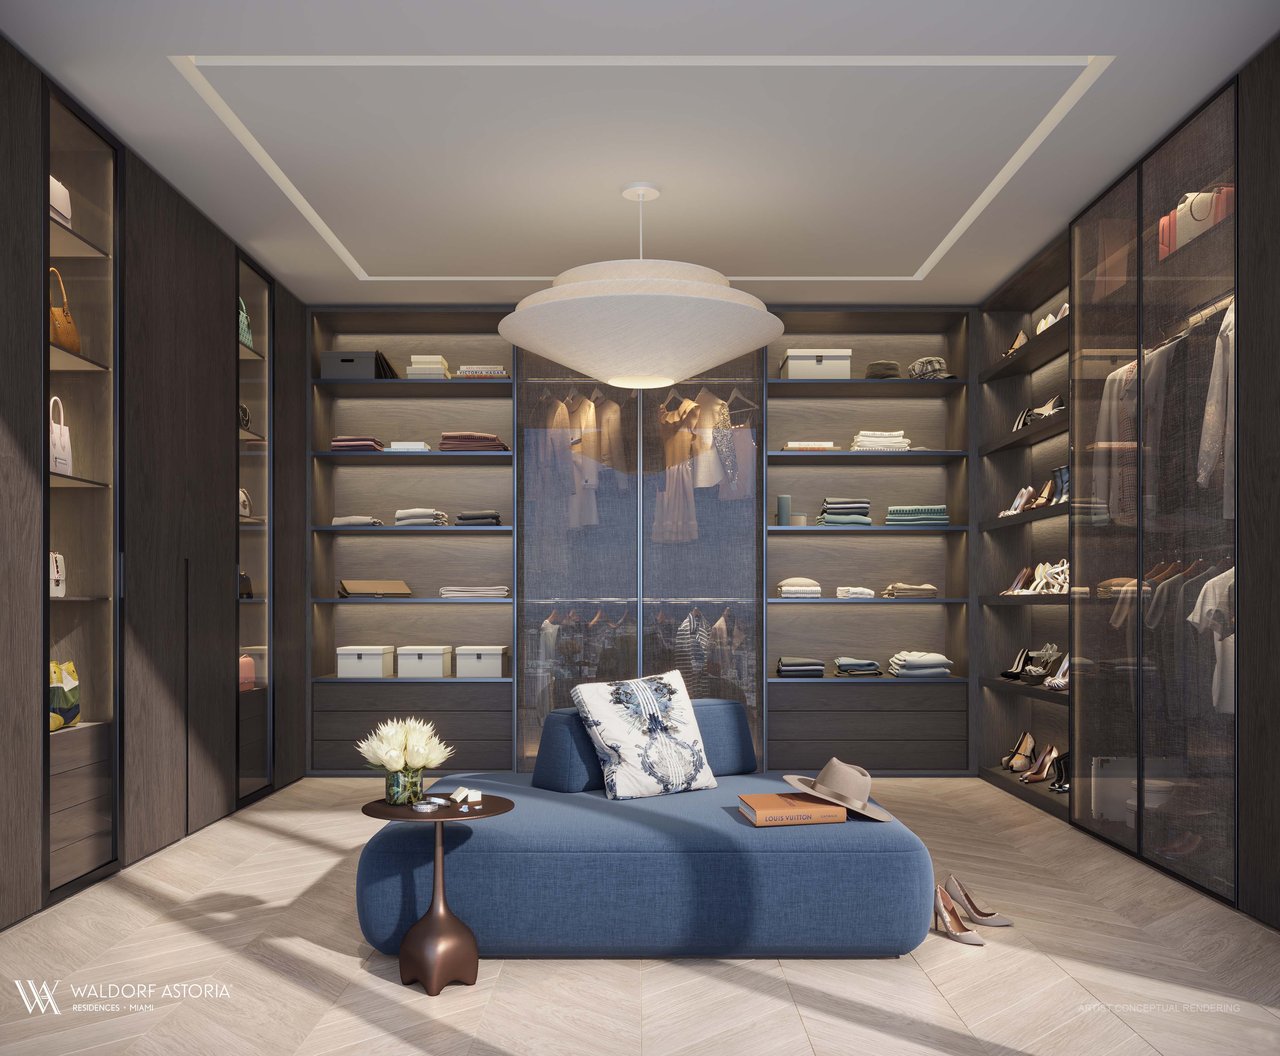
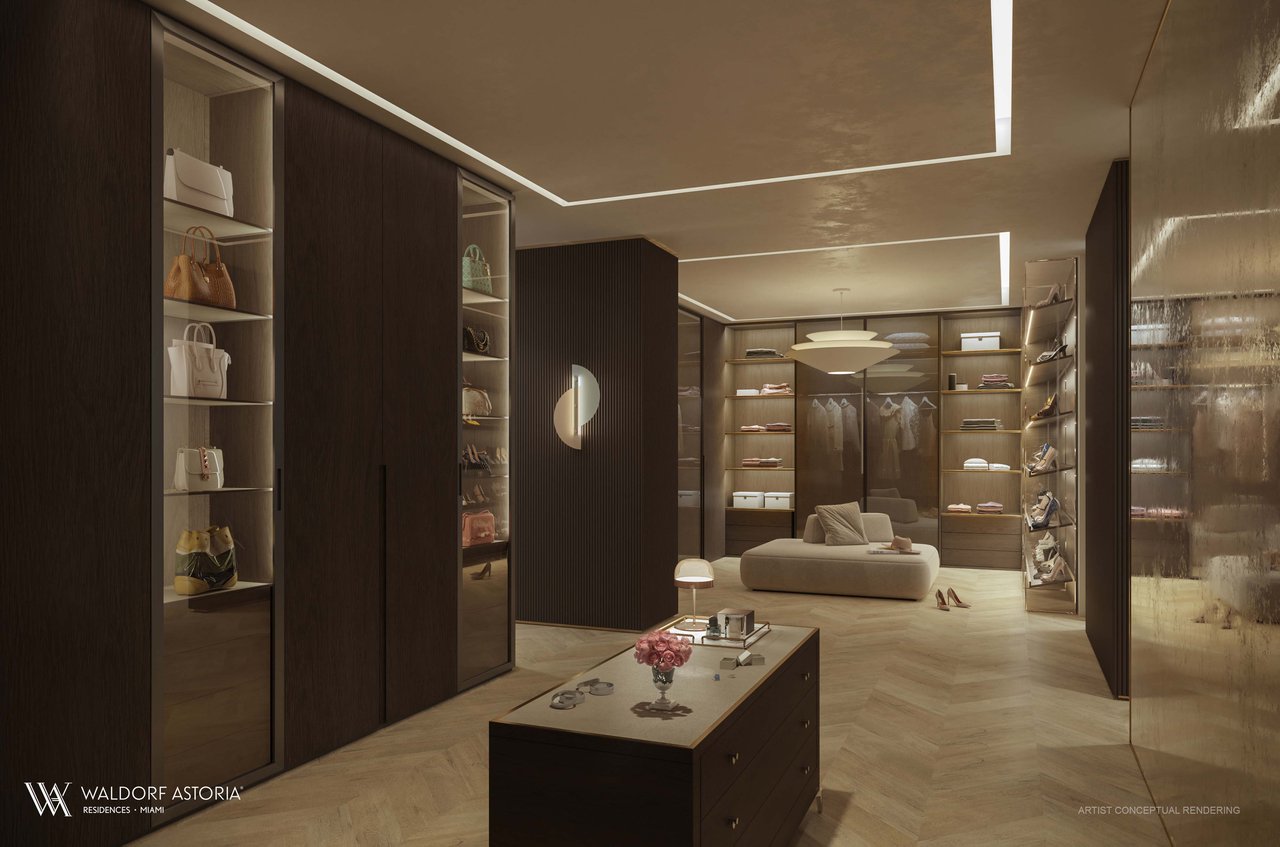
- Custom closets
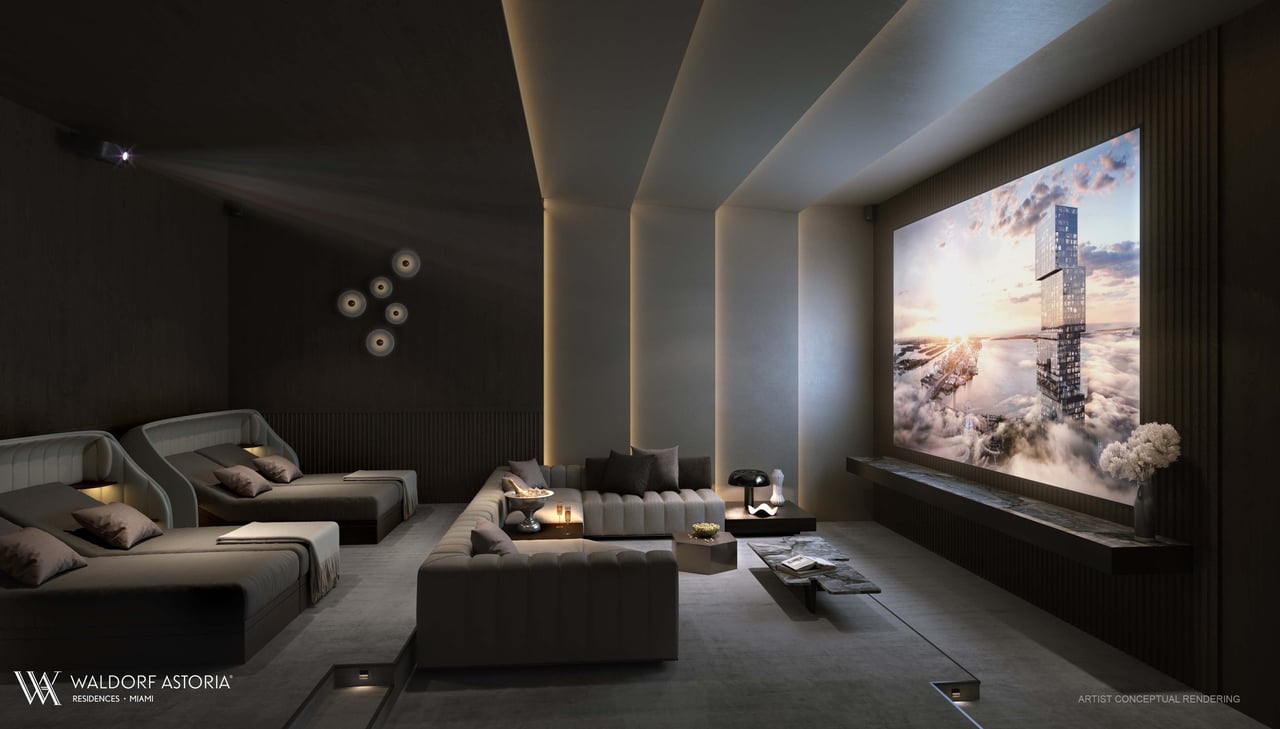
- Integrated lighting, audio and video controls
This combination of bedrooms, workspaces and entertainment rooms allows the residence to function more like a private home in the sky than a conventional condominium.
Two-Level Living With a Private Elevator
The penthouse’s internal elevator connects its two residential levels, providing an alternative to the staircase and making circulation more convenient for owners, guests and household staff.
A multilevel layout creates greater separation between different parts of the home. Formal entertaining can occupy one area while bedrooms, the office and more private rooms remain removed from activity.
Buyers should examine where the elevator and staircase arrive on each level. Their relationship to the bedrooms, kitchen, pool terrace and principal entertaining rooms will influence how naturally the residence functions.
Important considerations include:
- Which rooms occupy each level
- Accessibility between the levels
- Guest circulation during entertaining
- Service access to the kitchen and pantry
- Privacy between bedroom and gathering areas
- Elevator-maintenance responsibility
- Backup access during service interruptions
The appeal of a duplex depends on more than architectural drama; it should also support the owner’s everyday routine.
Private Pool and Summer Kitchen
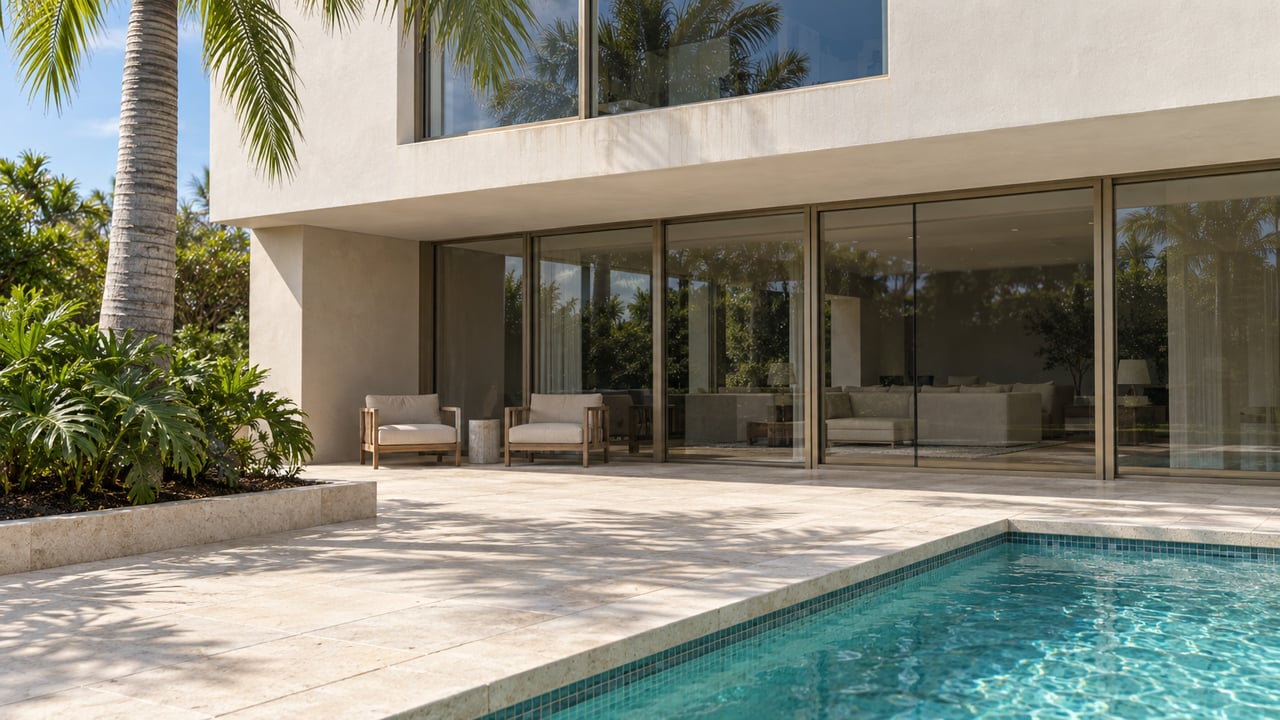
The documented plan includes a private pool and summer kitchen, creating a dedicated outdoor environment for swimming, dining and entertaining.
A summer kitchen allows food preparation and service to occur closer to the pool terrace without repeated circulation through the principal interior kitchen. This can be especially useful during larger gatherings or extended periods of outdoor use.
Buyers should confirm:
- Pool dimensions and depth
- Terrace exposure and usable furniture area
- Covered versus uncovered outdoor space
- Summer-kitchen appliances and specifications
- Wind and sun conditions
- Pool-maintenance obligations
- Insurance responsibilities
- Which outdoor elements are delivered by the developer
Conceptual renderings should not be treated as the final specification for an individual penthouse.
Formal and Informal Entertaining Spaces
The plan provides separate living and dining rooms as well as a library and wine conservatory.
These distinct rooms allow the owner to create different environments for formal entertaining, smaller gatherings, reading, wine storage and display. The breakfast room offers a more casual alternative to the formal dining space, while the pantry supports preparation and service.
For buyers who entertain regularly, the relationship between the kitchen, pantry, dining room, wine conservatory and pool terrace deserves close attention. A residence can offer substantial square footage but still function inefficiently if these spaces are poorly connected.
A Dedicated Home Office
The penthouse includes a separate office rather than requiring one of the bedrooms to perform double duty.
That distinction will matter to buyers who work remotely, manage investments or require privacy for calls and meetings. It also preserves all four bedrooms for family and guests.
The office’s location within the duplex should be evaluated for privacy, natural light and separation from the main entertaining spaces.
BAMO Interiors and Finish Specifications
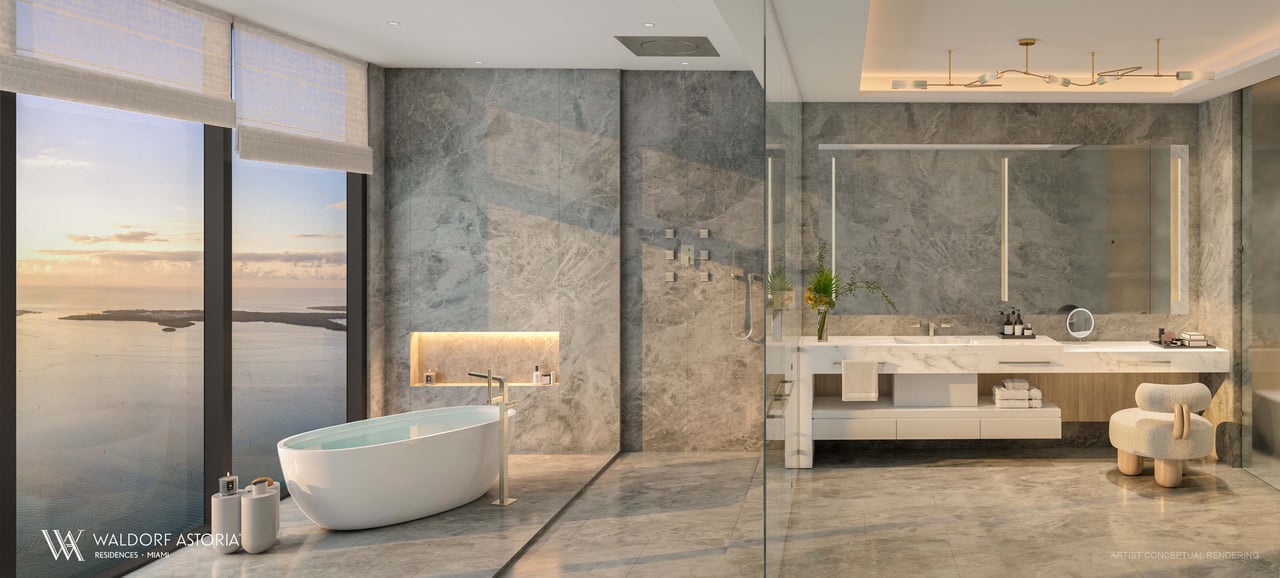
BAMO is responsible for the penthouse interior-design program. The documented specifications include custom Italkraft cabinetry, Sub-Zero and Wolf appliances, custom closets and integrated controls for lighting, audio and video.
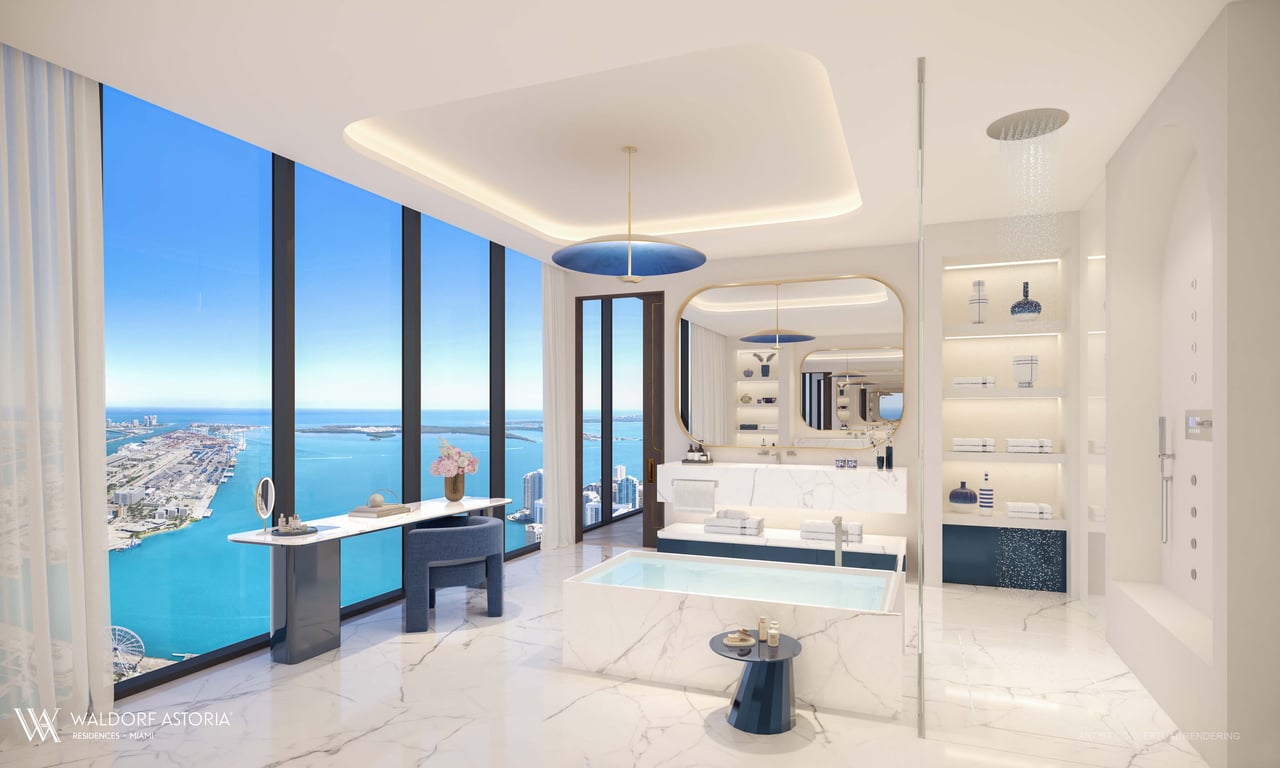
Bathroom materials describe custom vanities and fixtures from Waterworks and/or Duravit, depending on the applicable residence specification.
Buyers should review the final finish schedule for the selected penthouse rather than assuming every rendering or model-residence detail is included. Items to confirm include:
- Cabinetry materials and finishes
- Stone selections
- Flooring
- Appliance models
- Bathroom fixtures
- Closet systems
- Lighting packages
- Smart-home technology
- Window treatments
- Furniture and decorative elements
The finish schedule and purchase agreement—not marketing imagery—determine the delivered residence.
Waldorf Astoria Residential and Hotel Services
The wider development combines private residences with a Waldorf Astoria hotel. This creates access to a hospitality-oriented service environment while also introducing questions that do not arise in a purely residential condominium.
Planned residential and hospitality features include:
- A dedicated residential lobby
- Residential concierge and doorman services
- A private residential pool deck overlooking Biscayne Bay
- Access to the Waldorf Astoria signature spa
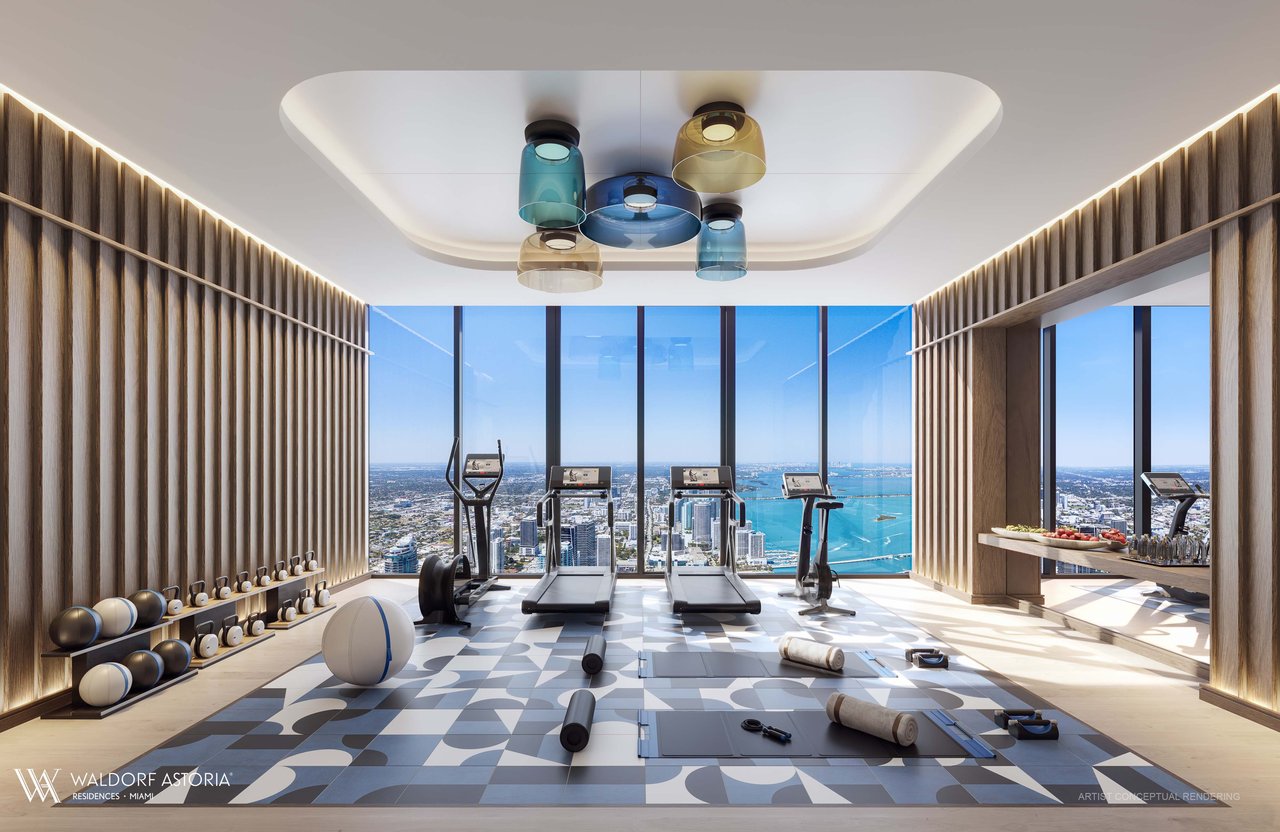
- Fitness and wellness facilities
- Saunas, steam rooms and treatment spaces
- Peacock Alley
- Hotel dining and beverage venues
- House-account signing privileges
- Preferred access to selected hotel facilities
Buyers should determine which amenities are reserved for residents, which are shared with hotel guests and which services carry additional charges.
The distinction between association-funded services and optional hotel services can materially affect both the ownership experience and annual operating costs.
Downtown Miami Location and Views
Waldorf Astoria Residences Miami is positioned in Downtown Miami near Bayfront Park, Biscayne Bay, cultural institutions, entertainment venues and transportation.
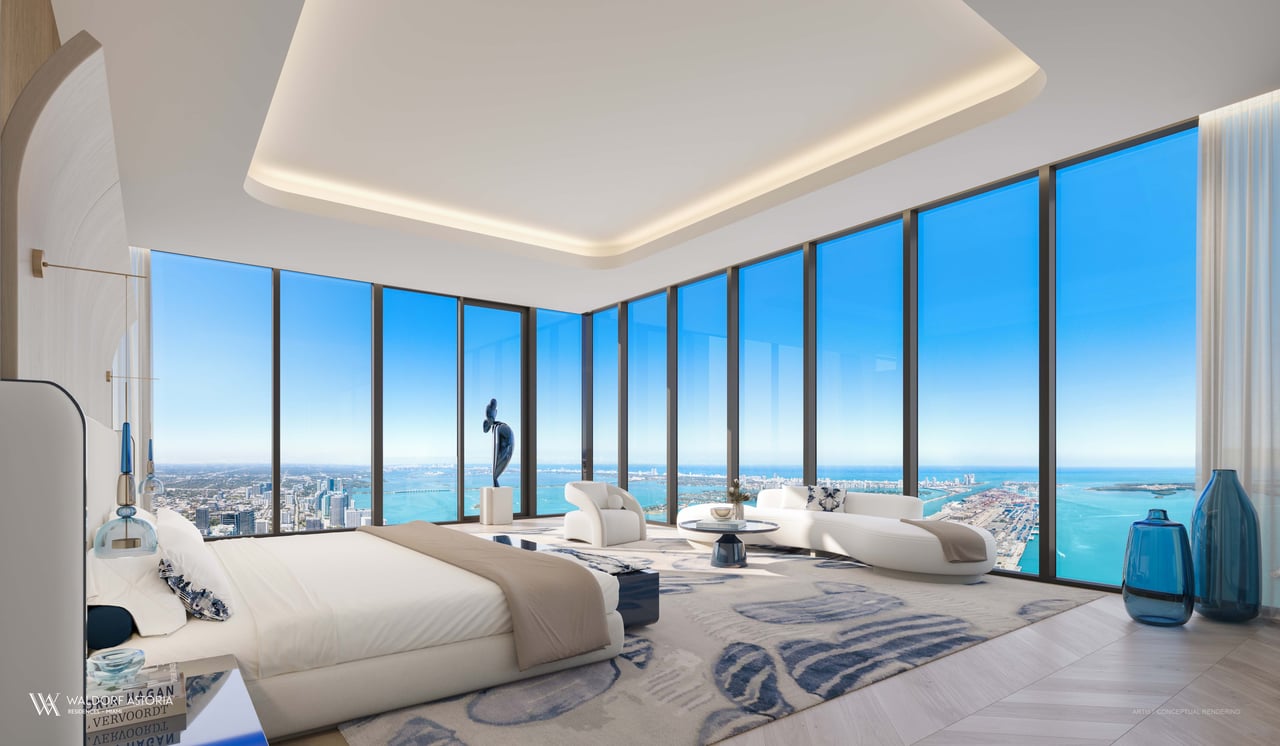
The upper residences are planned around broad views toward Downtown, Miami Beach and the Atlantic Ocean. The precise view will depend on the penthouse’s orientation, elevation and surrounding development.
This is an urban, hotel-branded ownership experience rather than an oceanfront residential setting. Buyers comparing it with Miami Beach, Bal Harbour or Sunny Isles Beach should consider whether they prefer direct beach access or immediate access to Downtown Miami’s cultural and commercial environment.
For another high-elevation branded penthouse comparison, review the Upper Penthouses at Baccarat Residences Miami.
Explore additional Miami luxury new developments currently available to buyers.
What Penthouse Buyers Should Evaluate
Before selecting a residence within the Waldorf Astoria Miami Penthouse Collection, buyers should review:
- The exact residence-specific floor plan
- Interior and exterior square footage
- Bedroom and bathroom configuration
- Distribution of spaces across both levels
- Private-pool and summer-kitchen specifications
- View orientation and potential future obstructions
- Final finish schedule
- Included versus optional smart-home systems
- Resident-only versus shared hotel amenities
- À-la-carte service charges
- Association expenses and operating projections
- Deposit schedule and construction milestones
- Contractual delivery provisions
- Rental, transfer and ownership restrictions
- Long-term resale positioning within the building
A rendering from one penthouse should not be assumed to represent every residence in the collection. The plan, finish schedule and offering documents for the specific residence under consideration are essential.
Request Penthouse Plans, Pricing and Availability
For the current Waldorf Astoria Miami Penthouse Collection, residence-specific floor plans, pricing, availability, deposit requirements and a private presentation, contact Johnathan Shirey.
Schedule a private consultation or learn more about independent luxury new-development buyer advisory.
Johnathan Shirey, P.A.
Director of Luxury Sales | Douglas Elliman Real Estate
239.560.9340
[email protected]
Plans, areas, pricing, availability, specifications, finishes, services, amenities and completion timing are subject to change without notice. Renderings are conceptual. Buyers should verify all information through the applicable offering documents and their own professional advisers.