- Residences 280
- Bedrooms 1 - 5
- Bathrooms 1.5 - 6.5

Development Description
Welcome to Five Park Miami Beach
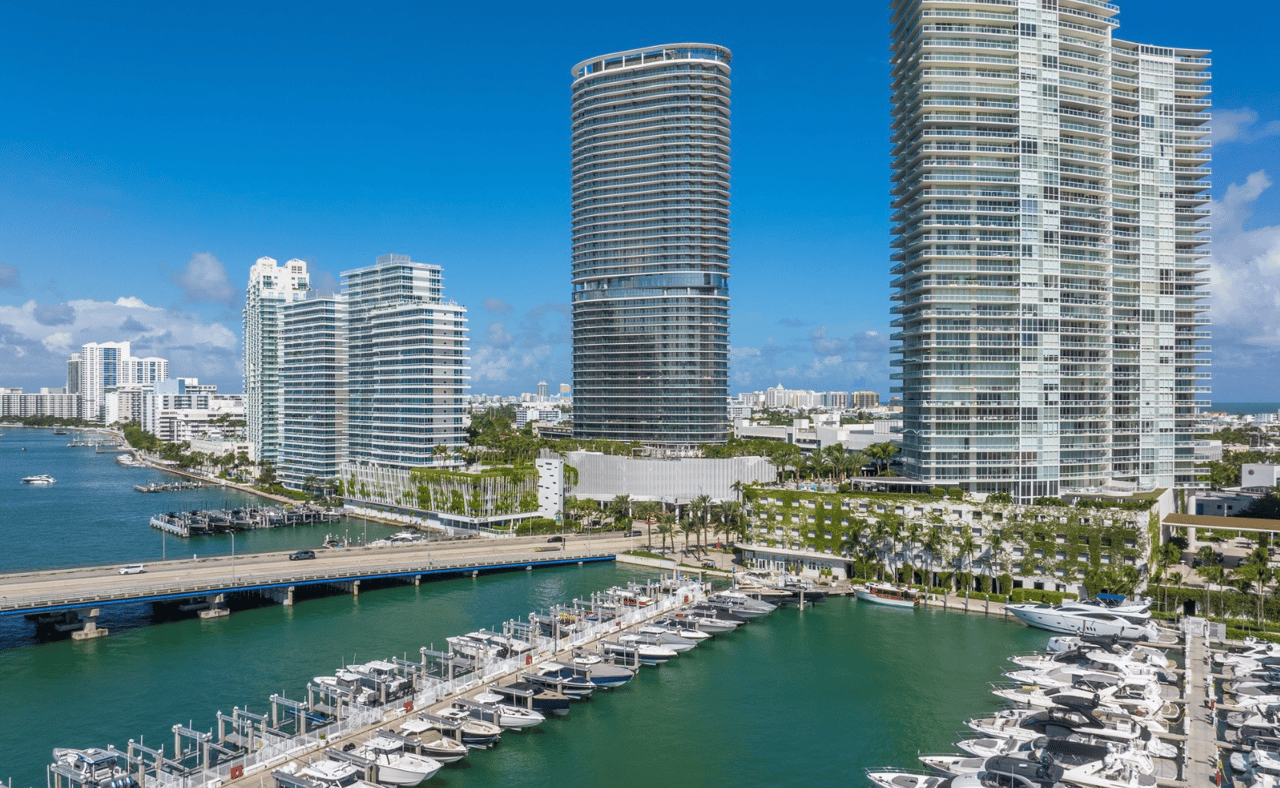
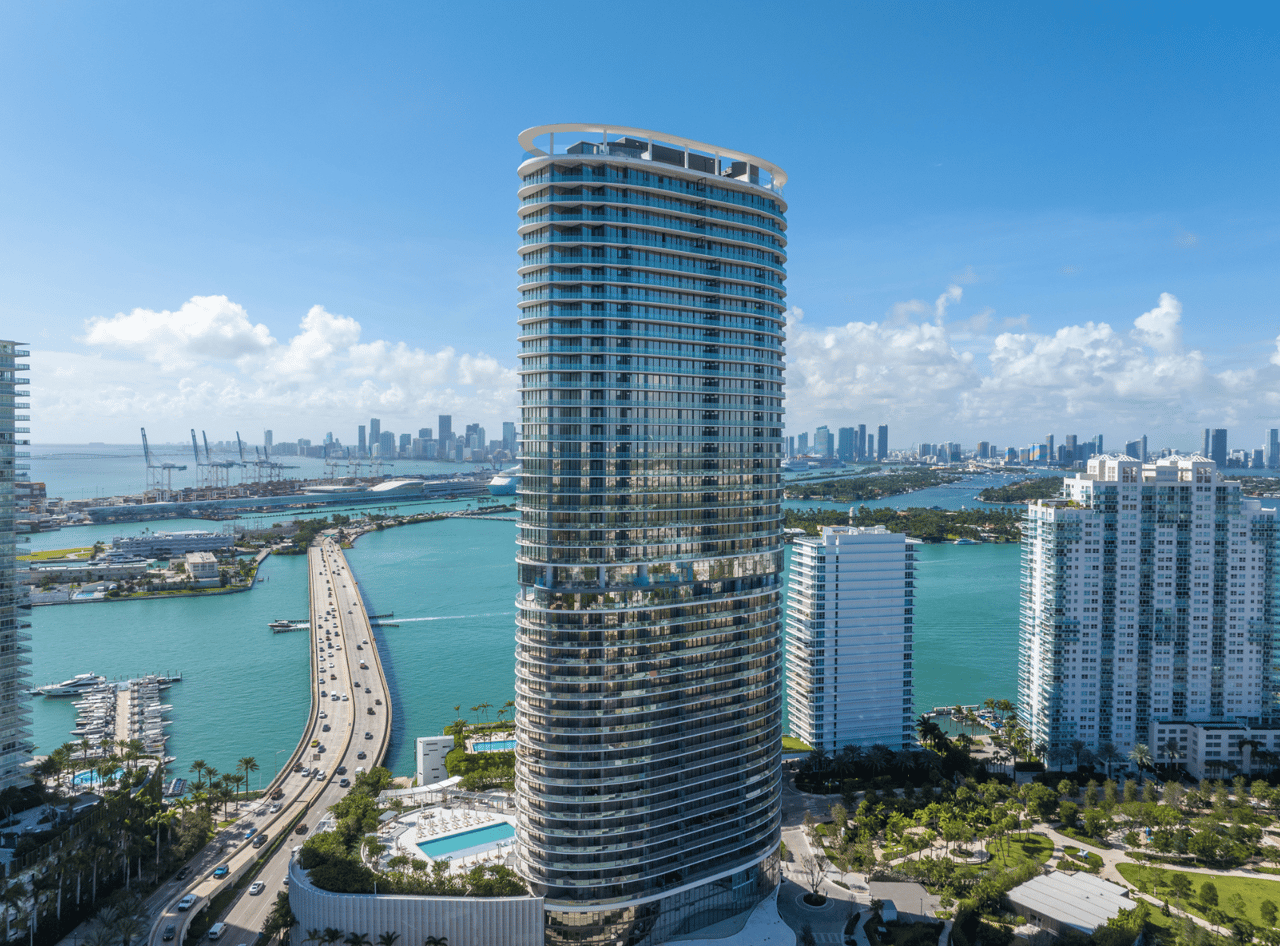
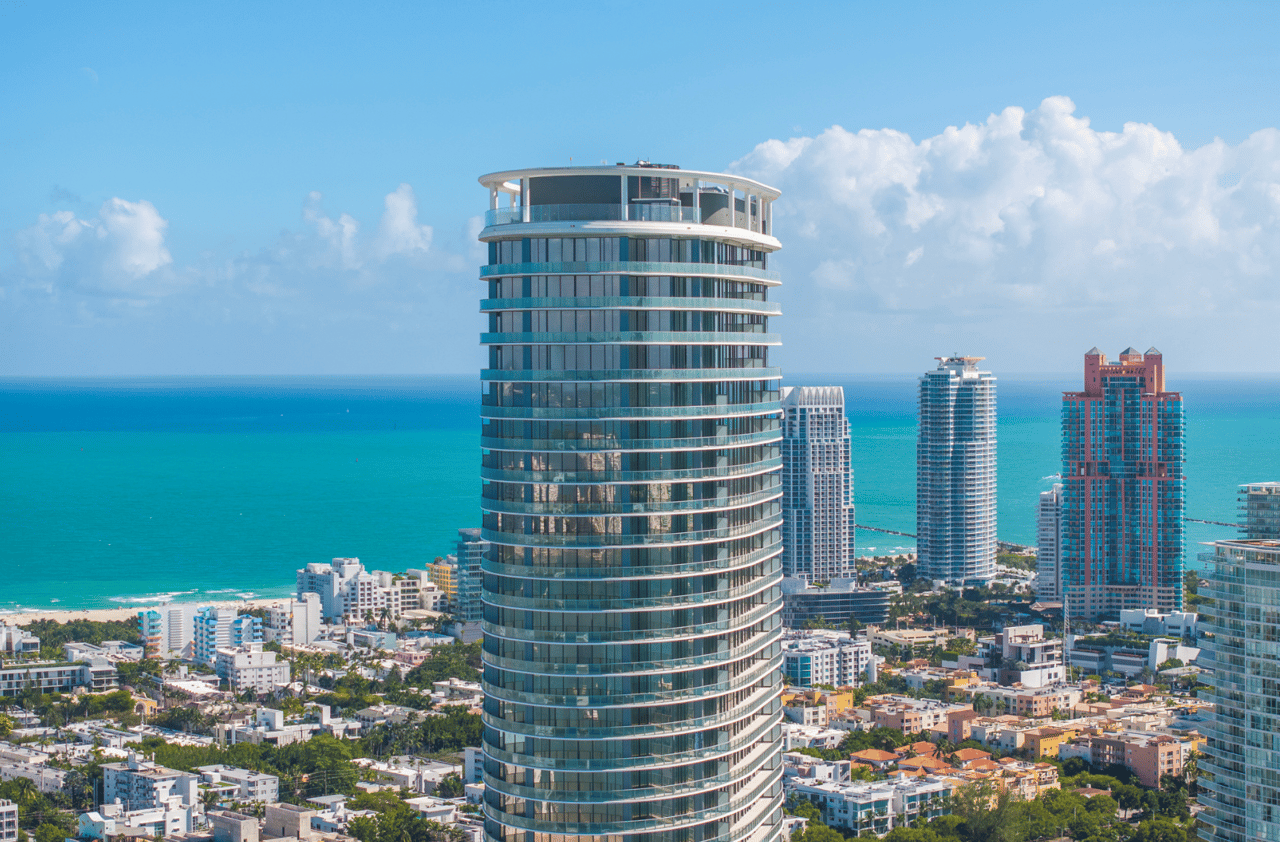
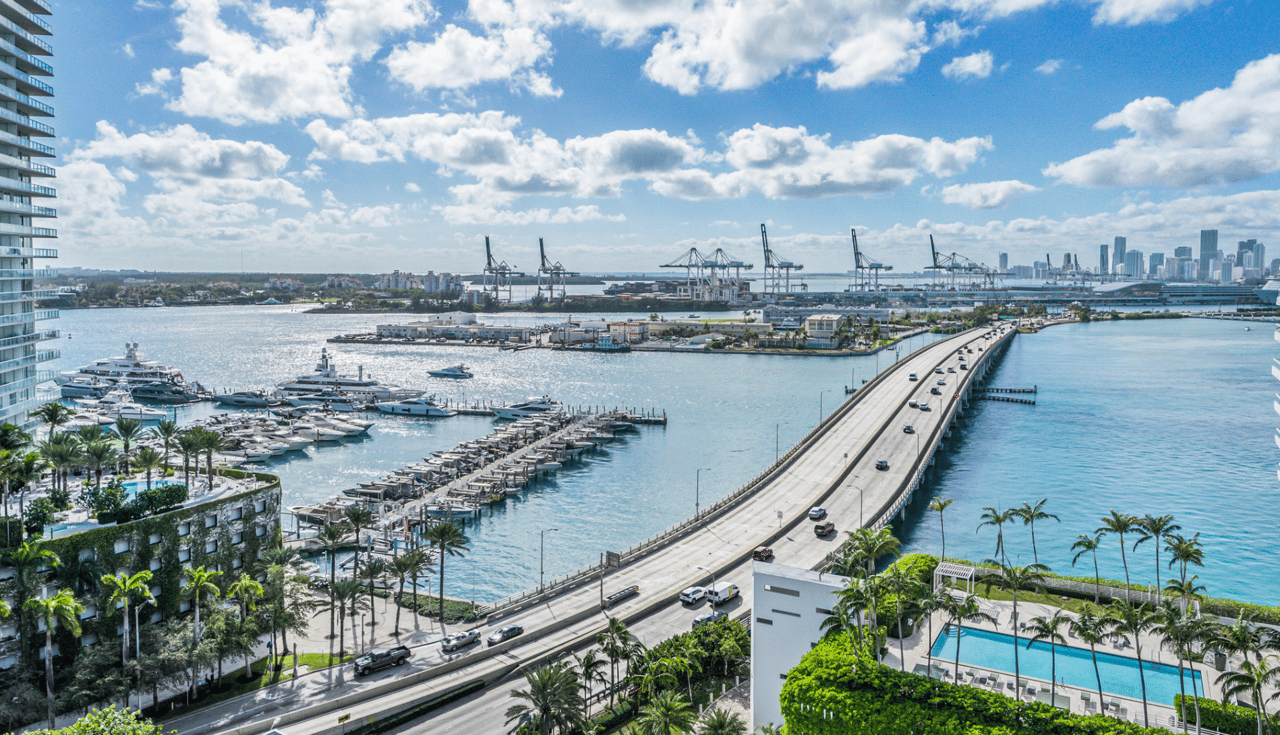
Five Park is a landmark residential tower at the gateway to South Beach and South of Fifth, bringing together architecture, landscape, art, hospitality and one of Miami Beach’s most ambitious residential amenity programs. Rising 48 stories and approximately 519 feet above 500 Alton Road, Five Park is the tallest residential tower in Miami Beach, with its elliptical Arquitectonica-designed form creating panoramic views across Biscayne Bay, the Atlantic Ocean, Downtown Miami and the surrounding coastline.
Completed in 2024, Five Park offers buyers the increasingly valuable opportunity to purchase within a finished, move-in-ready luxury development rather than commit years in advance to a pre-construction project. The building is complemented by more than 50,000 square feet of private amenities, the three-acre Canopy Park, a residents-only beach club and a landmark pedestrian bridge connecting the property toward South of Fifth.
Five Park Residences
Five Park incorporates a broad residential offering ranging from smaller one-bedroom Park Residences to substantially larger upper-tower homes and penthouses. Current official Park Residence floor plans include one-, two- and three-bedroom configurations beginning at approximately 878 interior square feet, while Five Park’s upper-tower offering includes larger two- through five-bedroom residences extending to approximately 6,000 square feet.
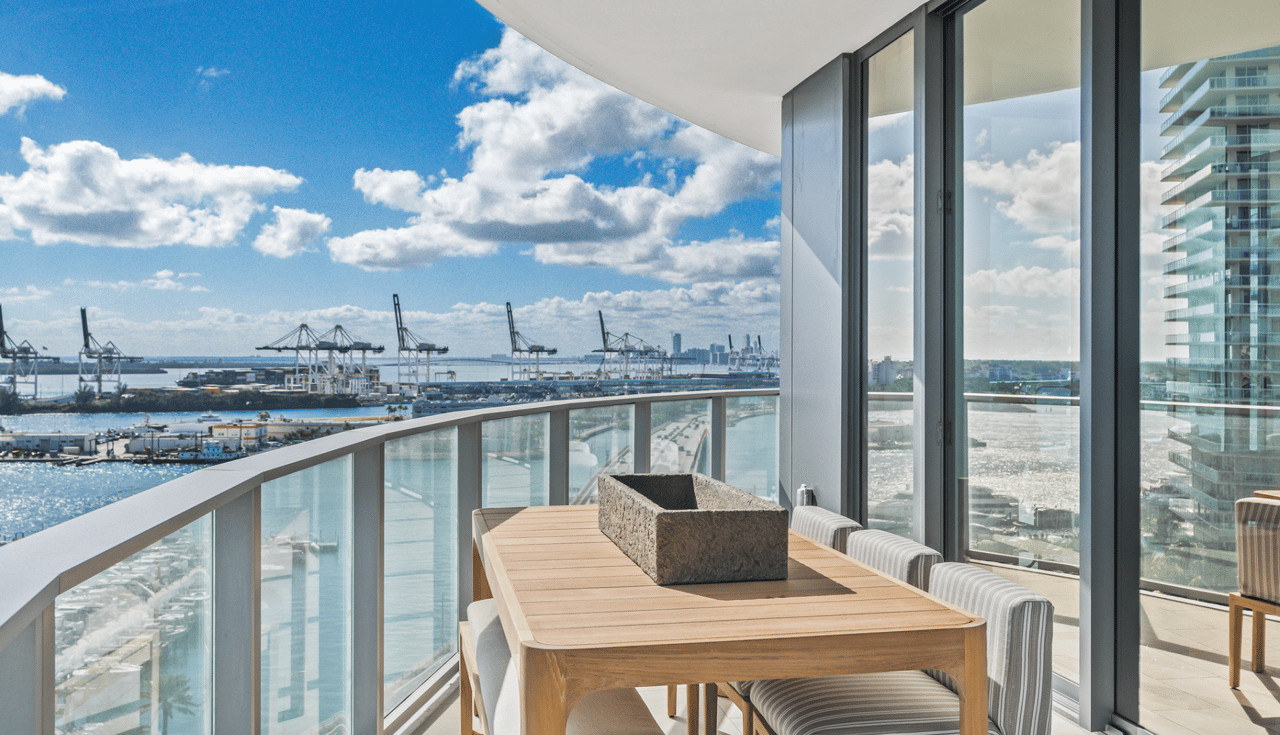
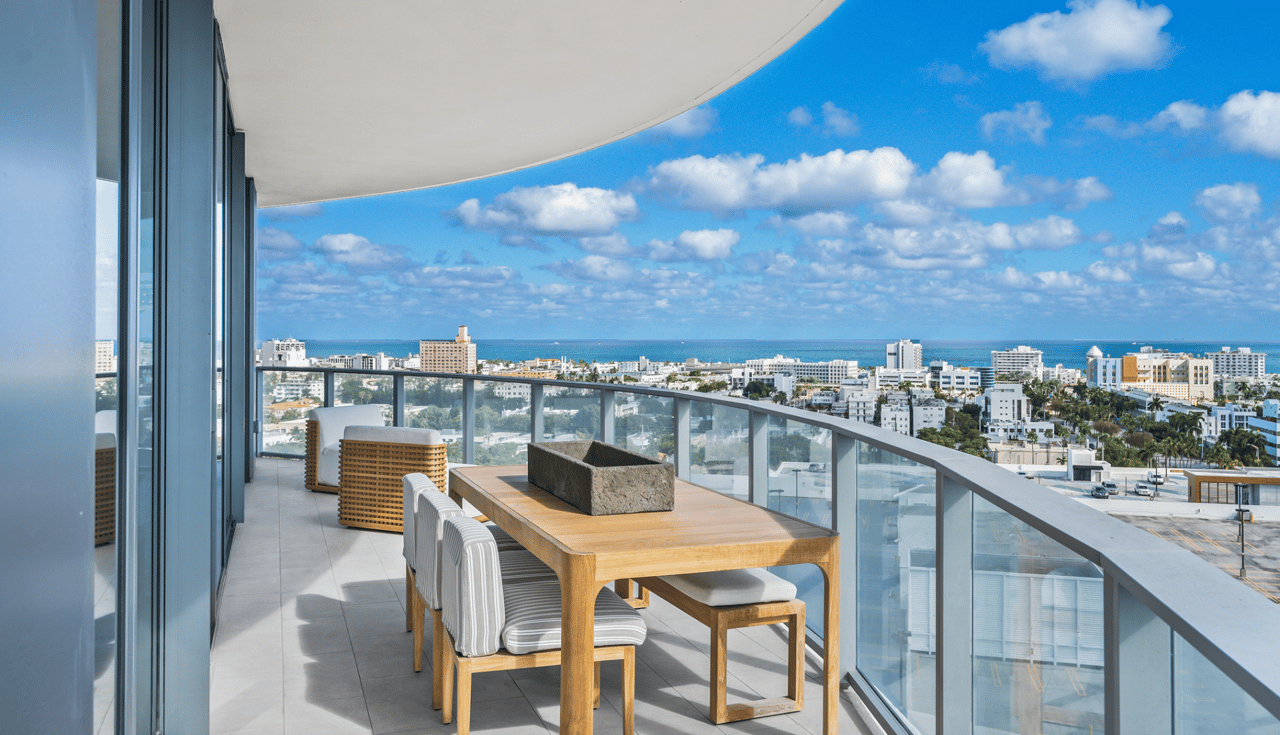
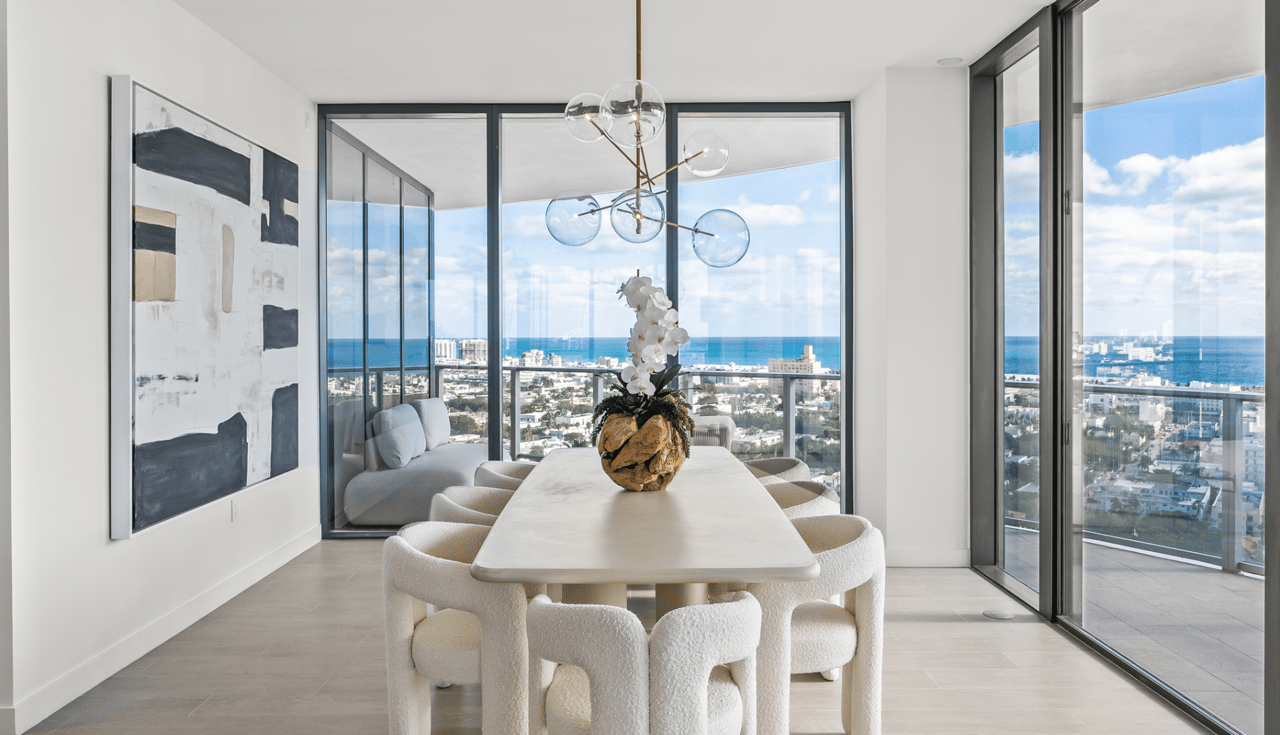
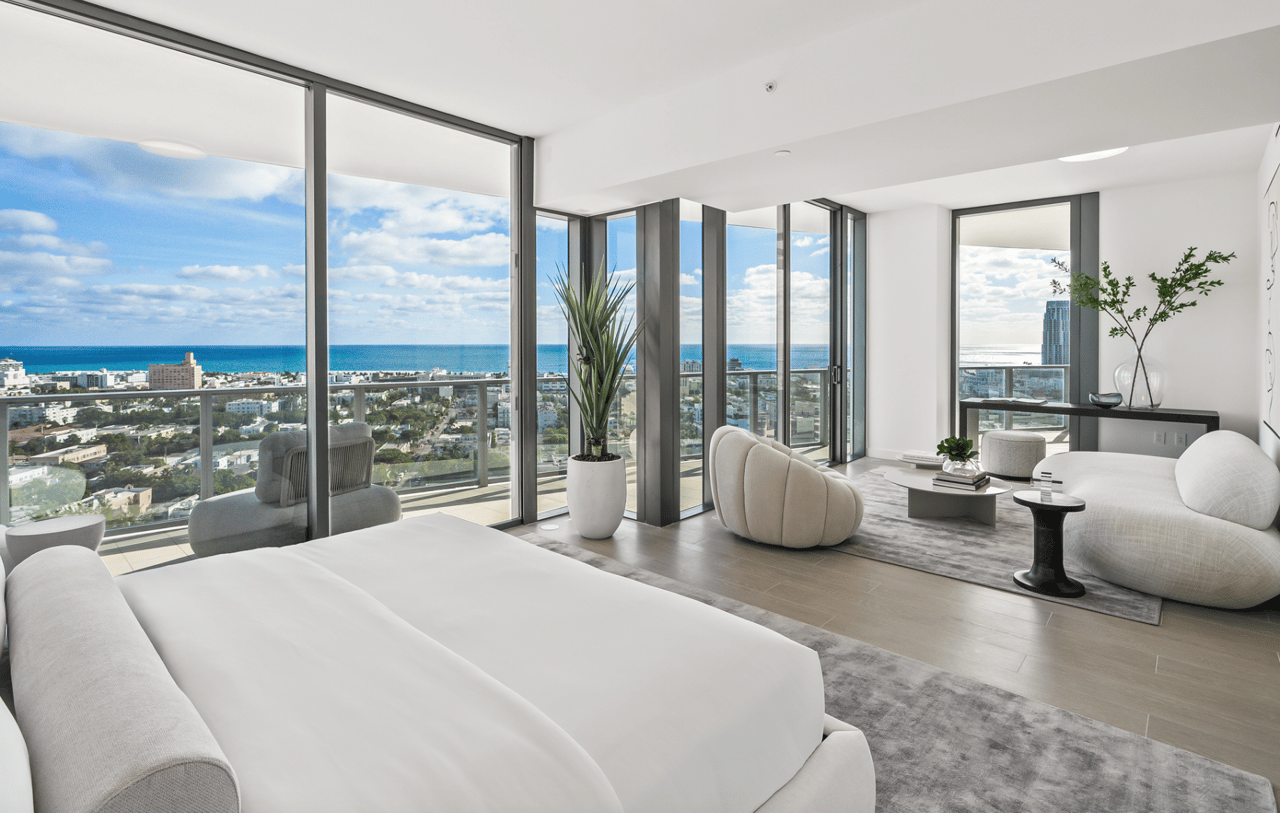
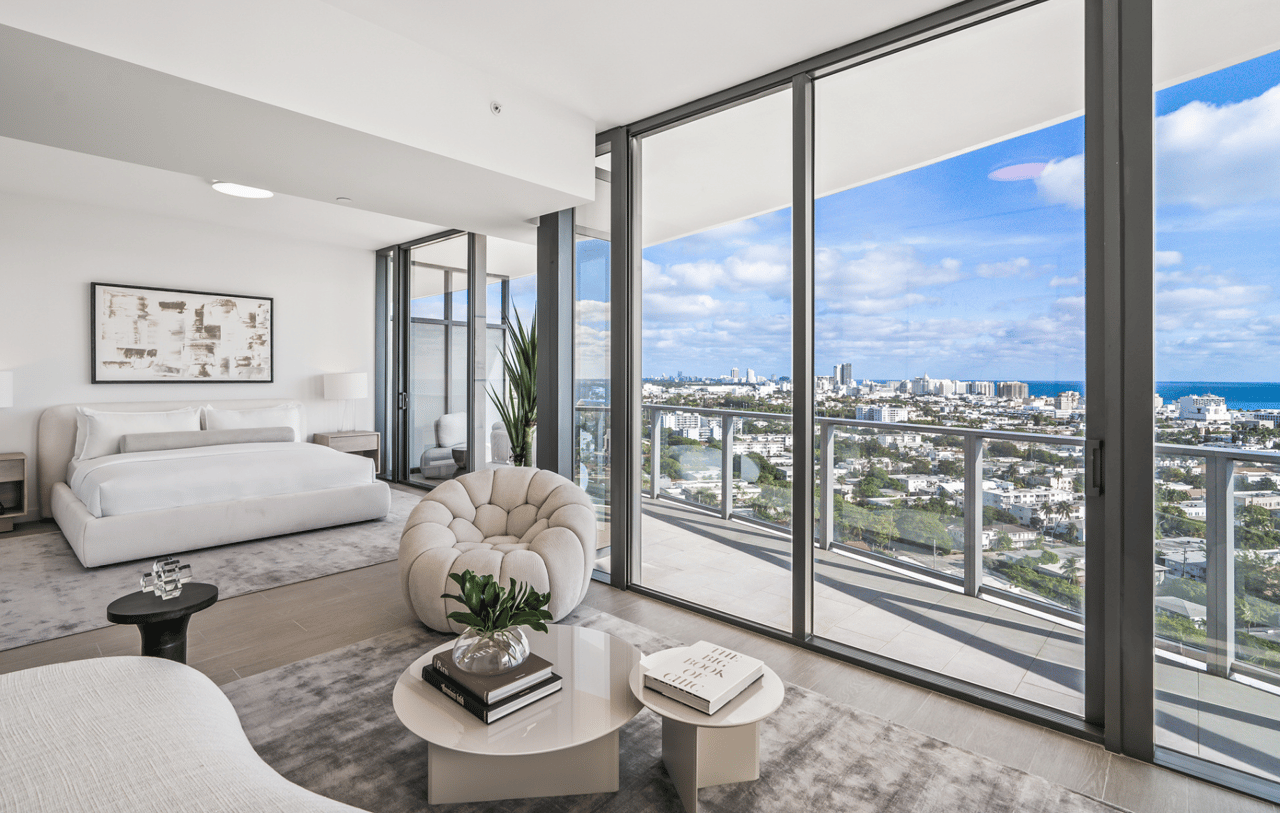
The architecture has been designed around an unusual elliptical floor plate that maximizes natural light and reduces obstructed view corridors. Expansive terraces and floor-to-ceiling glass create visual connections in multiple directions, allowing residences to capture combinations of bay, ocean, skyline and park views rather than relying upon one primary exposure.
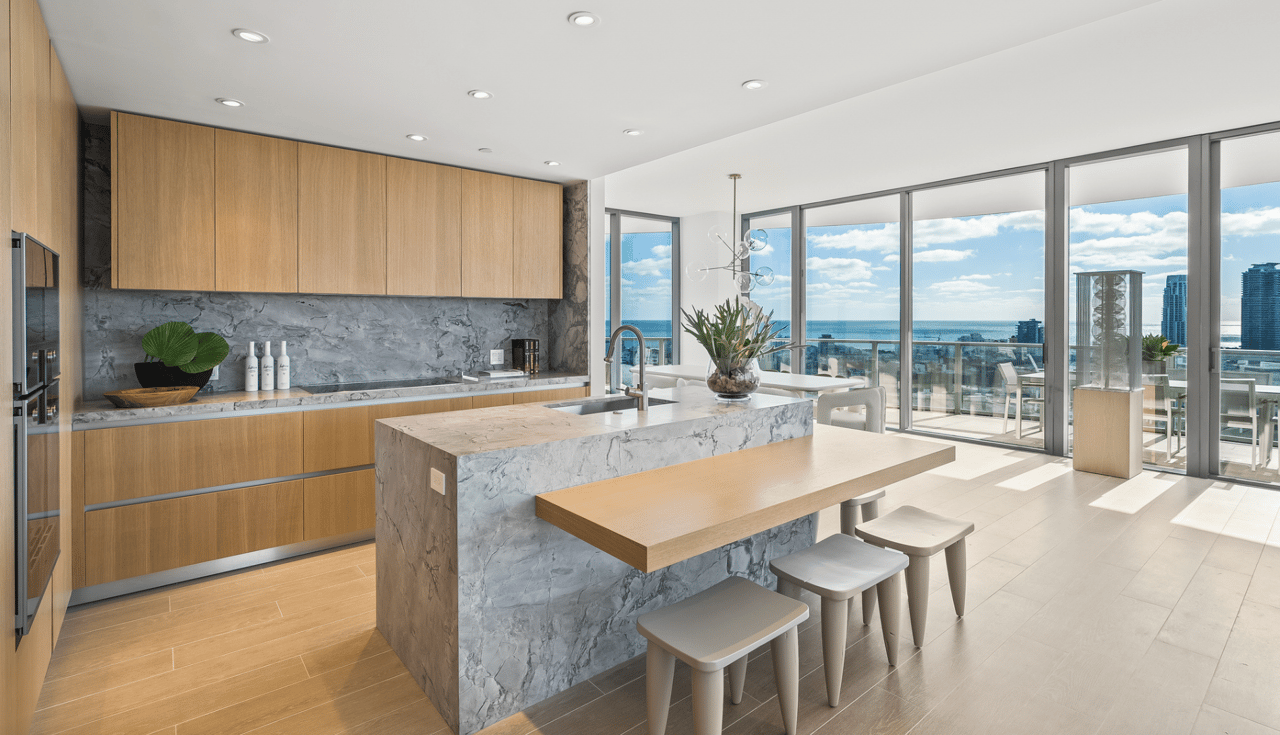
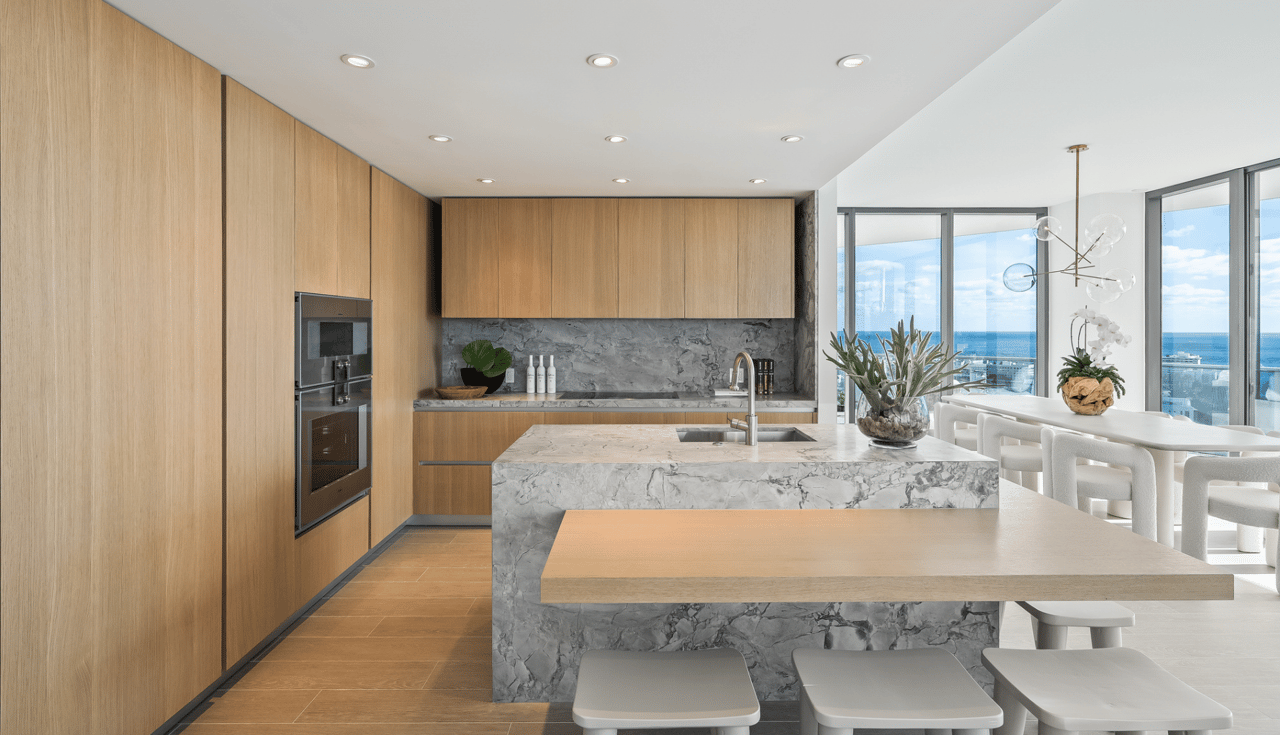
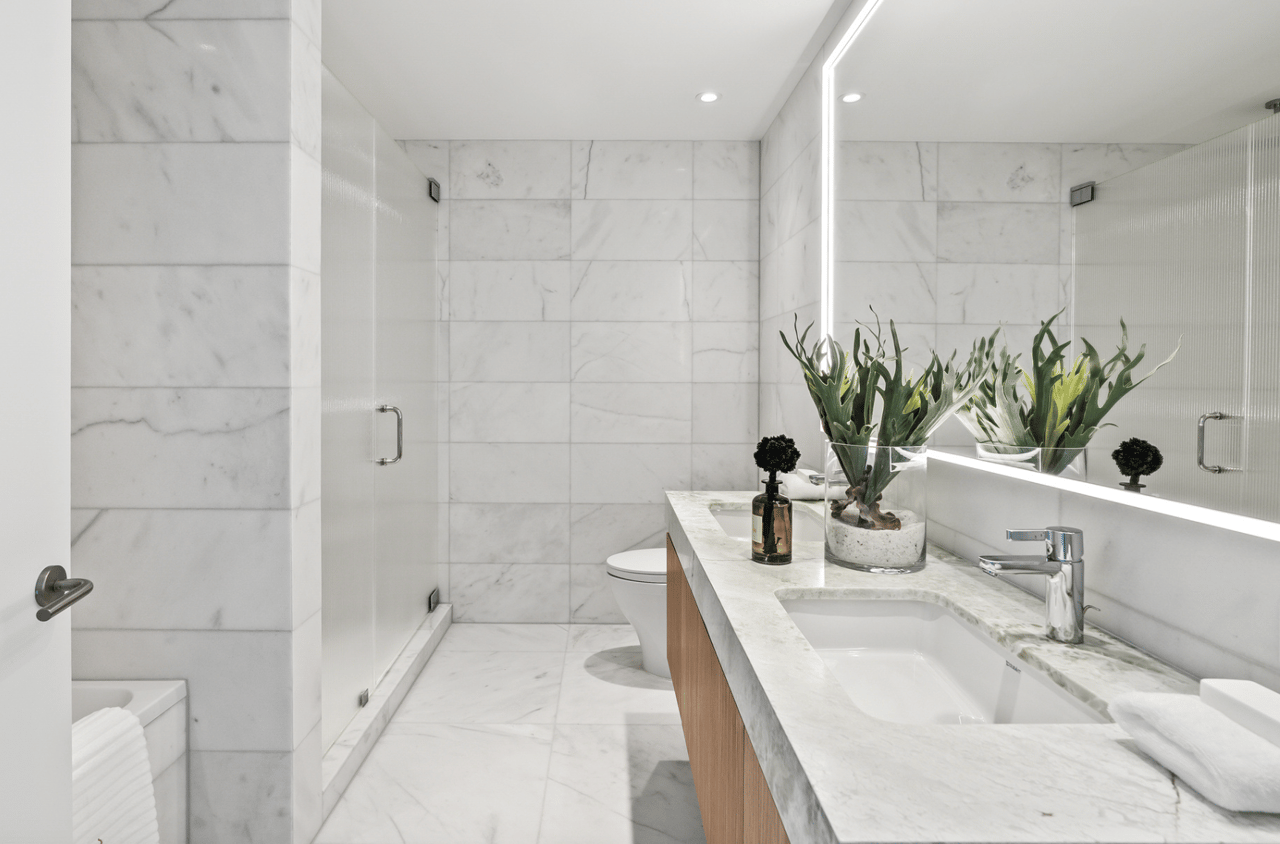
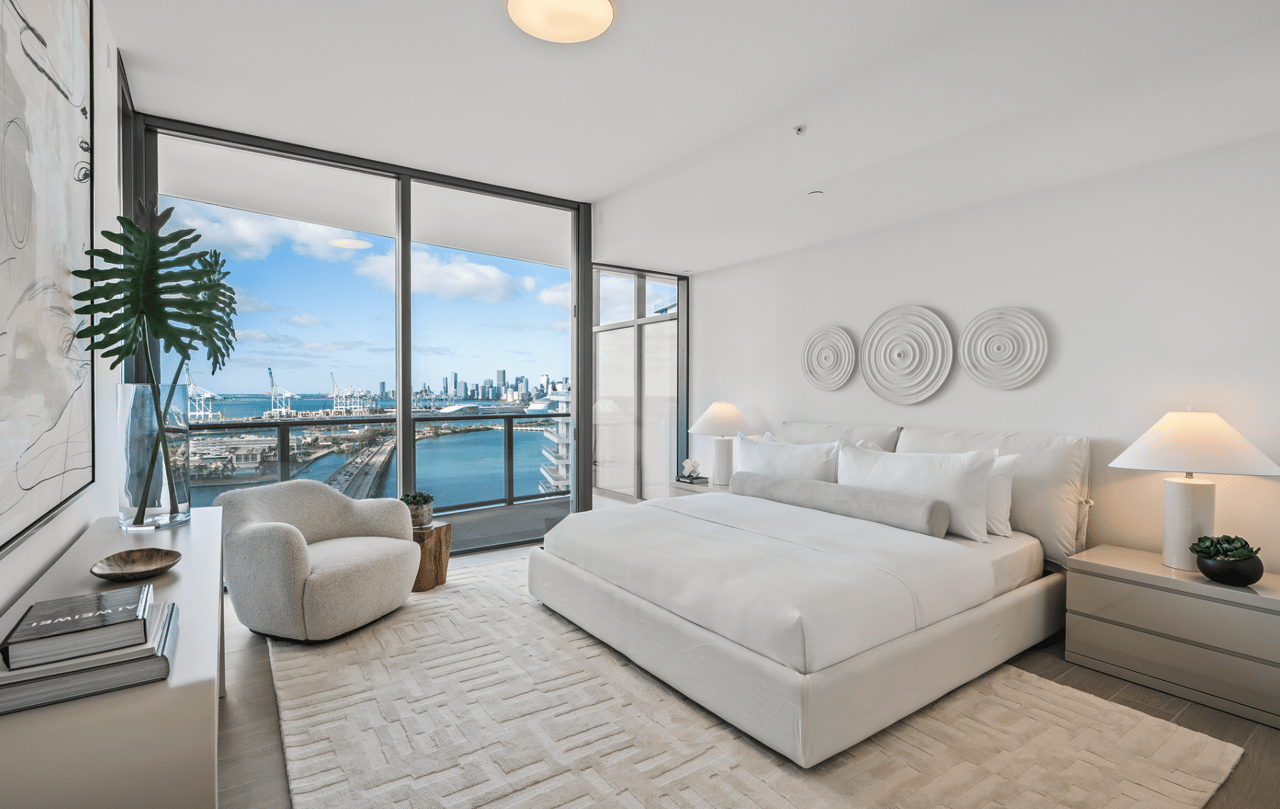
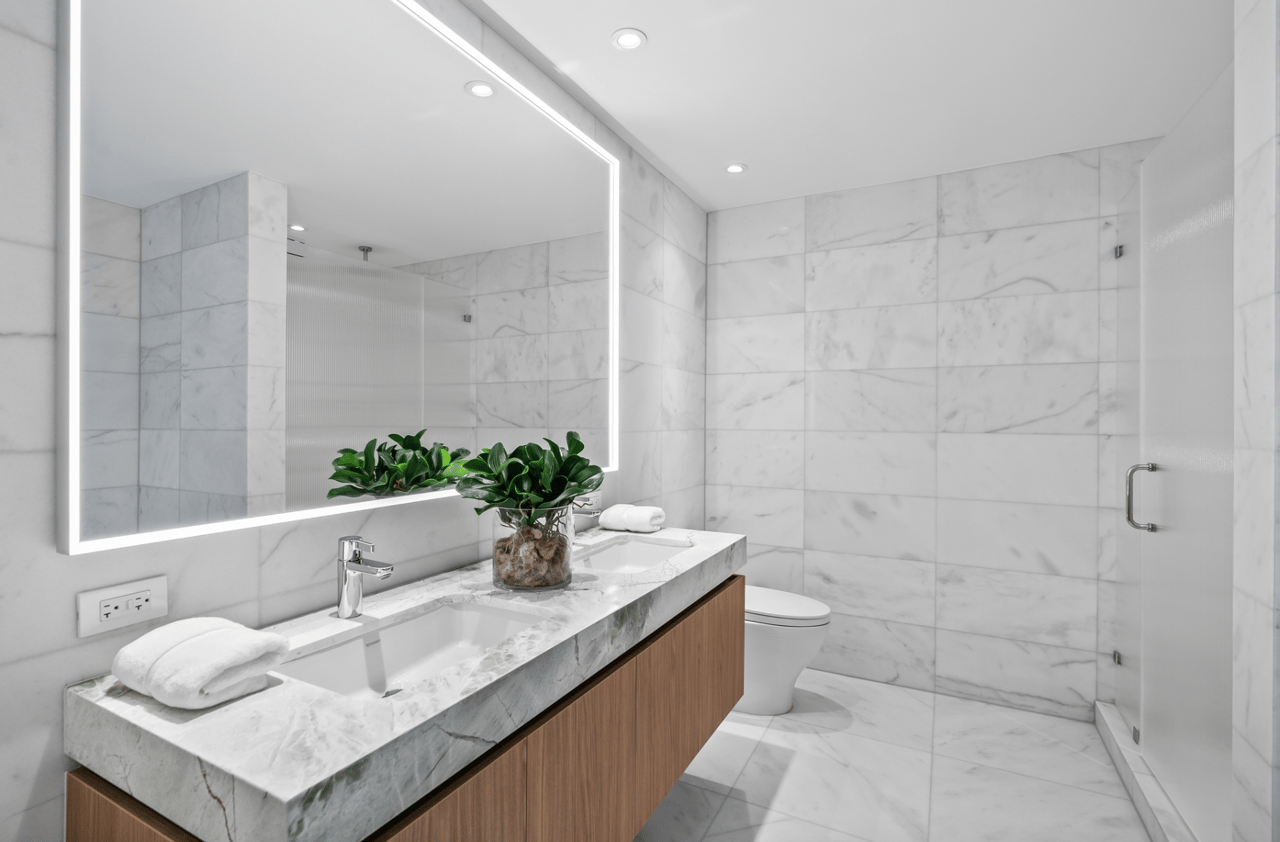
Residence features include private outdoor terraces, ceilings approaching 10 feet, floor-to-ceiling glass, Gabellini Sheppard-designed kitchens and bathrooms, Italian cabinetry, stone countertops and backsplashes, Gaggenau appliances, generous primary suites, walk-in closets and high-speed residential connectivity. Select larger residences also incorporate private elevator arrival and substantially larger indoor-outdoor living environments.
Gabellini Sheppard Interiors
Residential interiors are by Gabellini Sheppard Associates, with overall design direction by hospitality-industry veteran Anda Andrei. The interiors combine warm modernism with tropical Miami influences, using natural woods, stone, neutral tones and carefully placed color while allowing the extraordinary views to remain central to the residential experience.
That design approach gives Five Park a noticeably different identity from the polished white-glass aesthetic associated with many earlier Miami condominiums. The residences feel warmer and more residential, while the extensive glazing and private terraces maintain the indoor-outdoor character appropriate to Miami Beach.
The Five Park Canopy Club
One of Five Park’s defining features is the Canopy Club, a residents-only private club occupying the entire 26th floor. Terra describes it as a premier private members’ environment combining dining, wellness, entertainment and social programming high above Miami Beach.
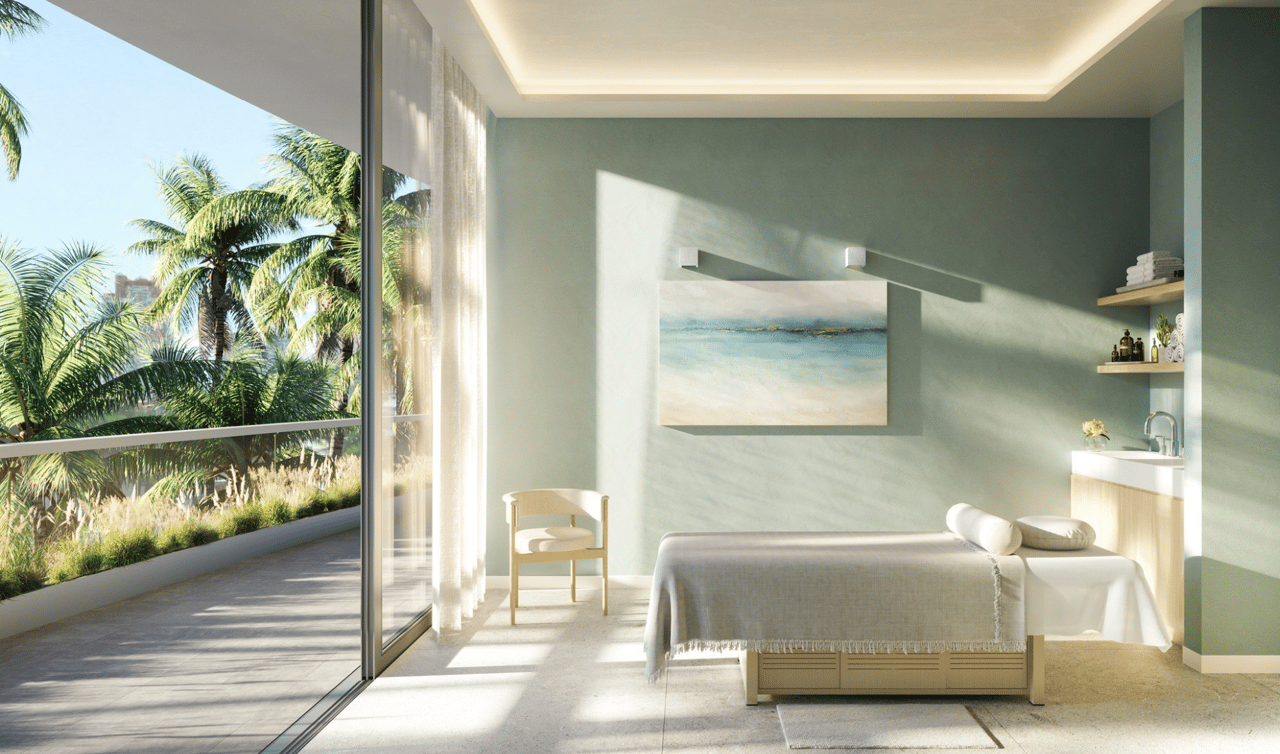
The Canopy Club includes private dining, a jewel-box cocktail bar, lounges, billiards, a library and den, outdoor terraces, dedicated wellness and fitness environments, personal training, yoga, spa treatment rooms and dedicated club-level concierge service. Its elevated position provides sweeping views toward both Biscayne Bay and the Atlantic, giving the club an atmosphere fundamentally different from the primary amenity deck closer to the park.
This private-club component materially changes the building’s lifestyle proposition. Five Park is not merely a tower with a pool, fitness center and residents’ room; owners have an entire floor devoted to social life, dining, wellness and entertaining.
The Park Club
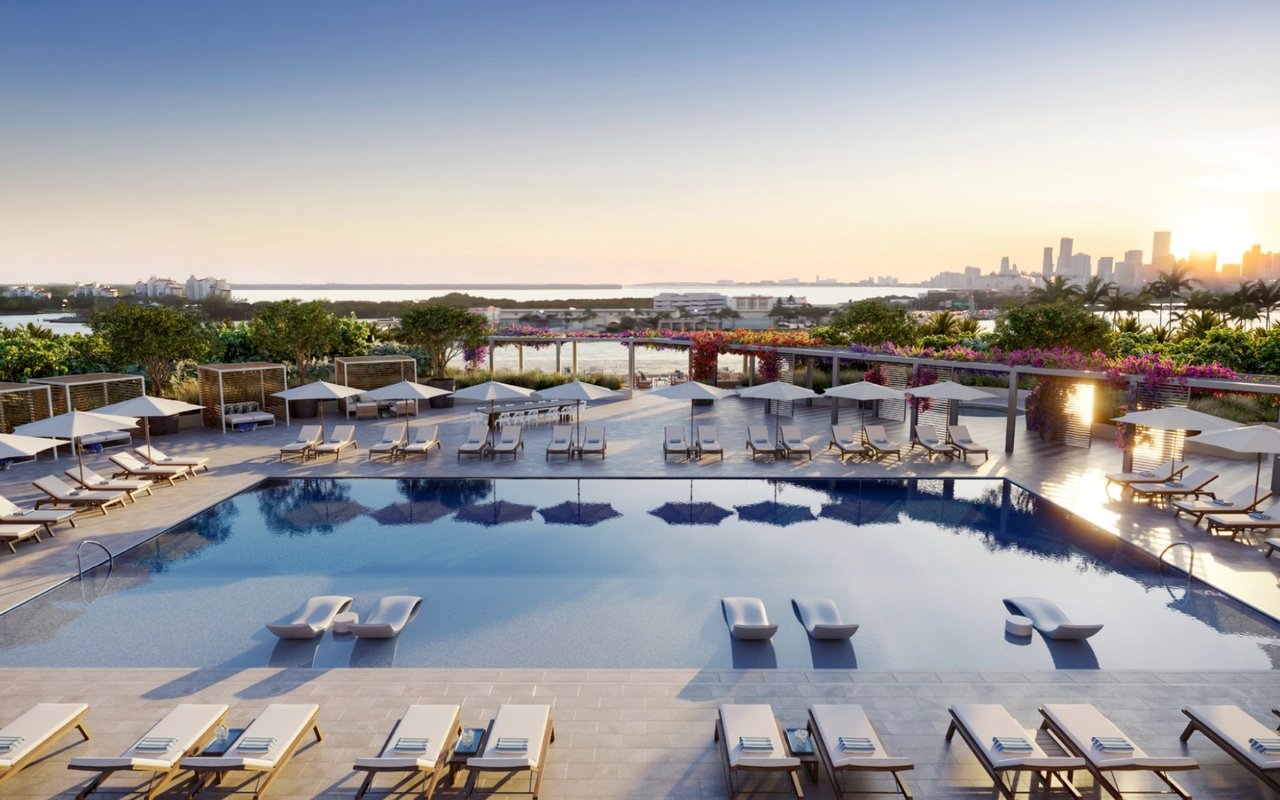
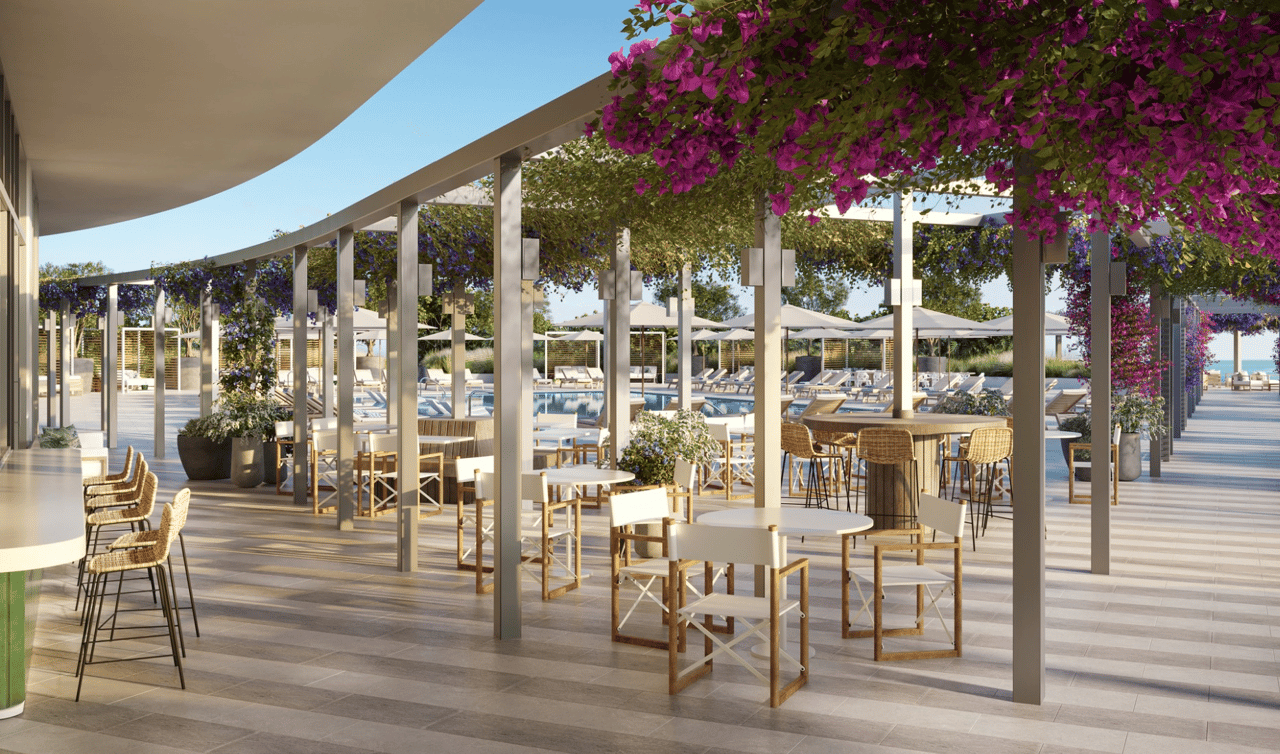
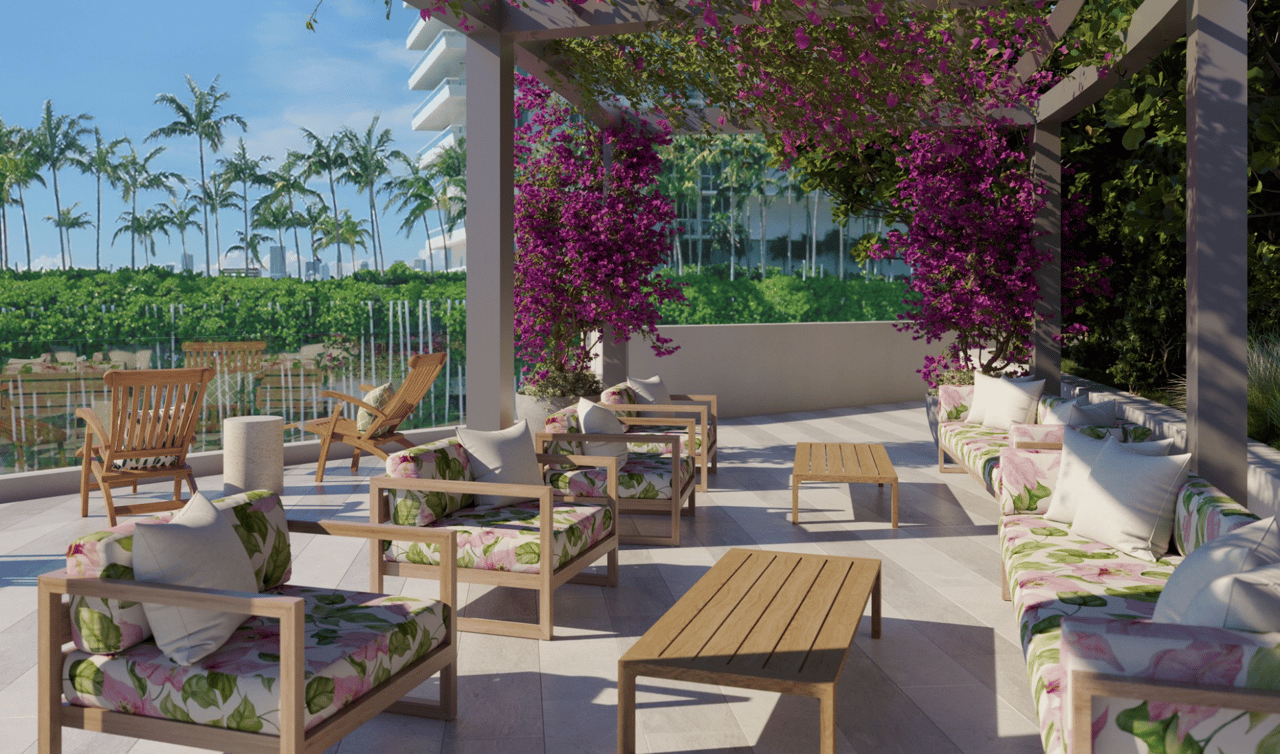
Closer to the landscape below, the sixth-floor Park Club provides Five Park’s primary resort environment. The expansive terrace incorporates adult and family swimming pools, private cabanas, a hot tub, landscaped lounging areas, hammock spaces, covered and open-air dining and sunset-oriented terraces overlooking Miami Beach and the city.
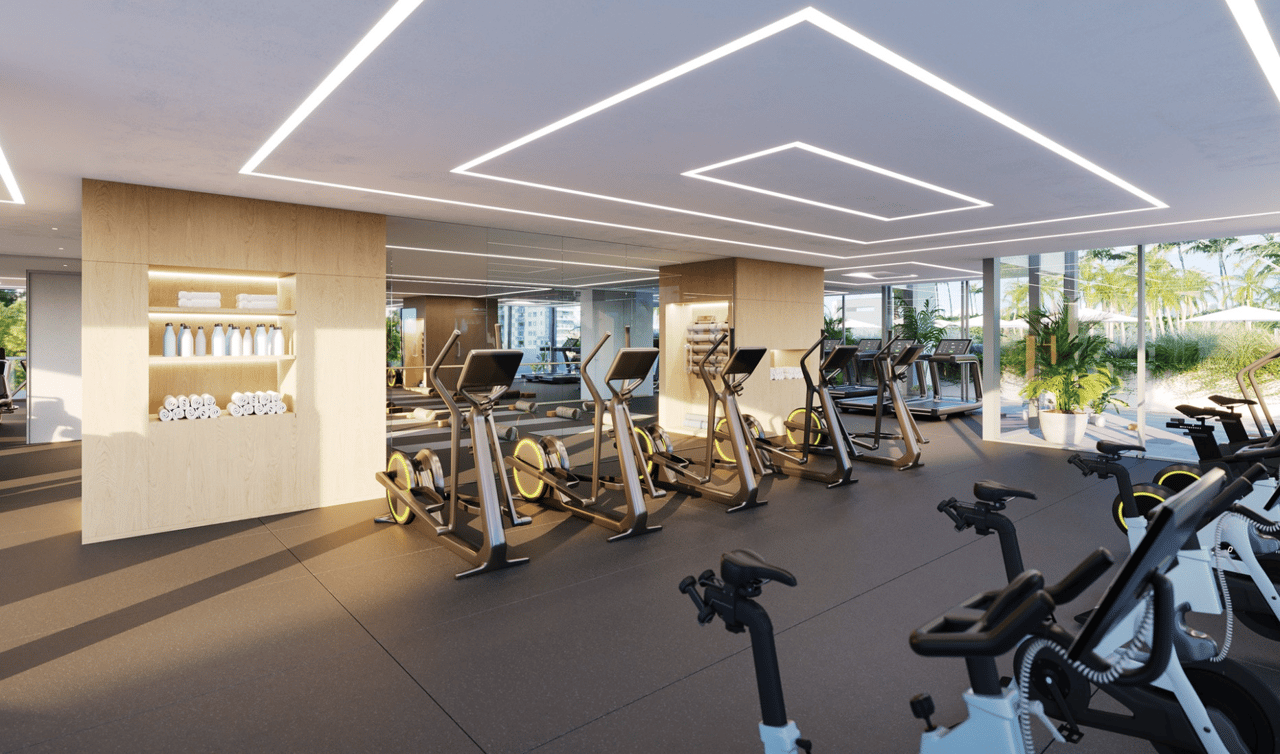
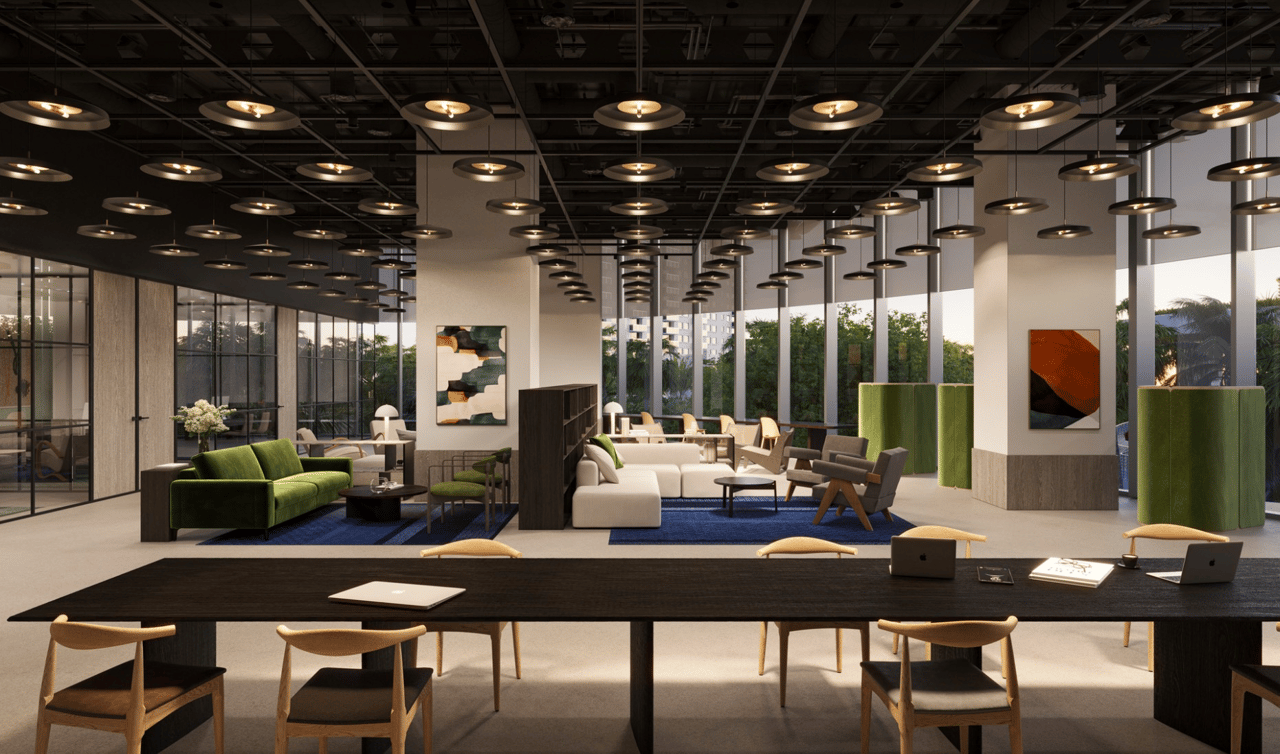
The Park Club’s interior spaces extend into fitness, spa, work and entertainment facilities, including a fully outfitted gym, yoga and outdoor fitness areas, spa treatment rooms, co-working facilities, private offices, boardrooms, a screening room and dedicated children’s and teen spaces.
With more than 50,000 square feet of amenities across the broader property, Five Park offers enough variety for an owner to move between active resort living, private work, wellness and quieter social environments without relying entirely on amenities outside the building.
Private Residents-Only Dining
Five Park also incorporates a culinary component unusual for a non-hotel residential tower. James Beard Award-winning chef Michelle Bernstein and restaurateur Jeffrey Chodorow created a private residents-only restaurant on the Park Club level, with Mediterranean-influenced cuisine, indoor and outdoor dining and service extending to the pool deck. Bernstein also curates food-and-beverage programming for the Canopy Club.
This gives owners access to a genuine hospitality operation within the building while Five Park remains residential rather than functioning as an attached hotel-condominium development.
Private South of Fifth Beach Club
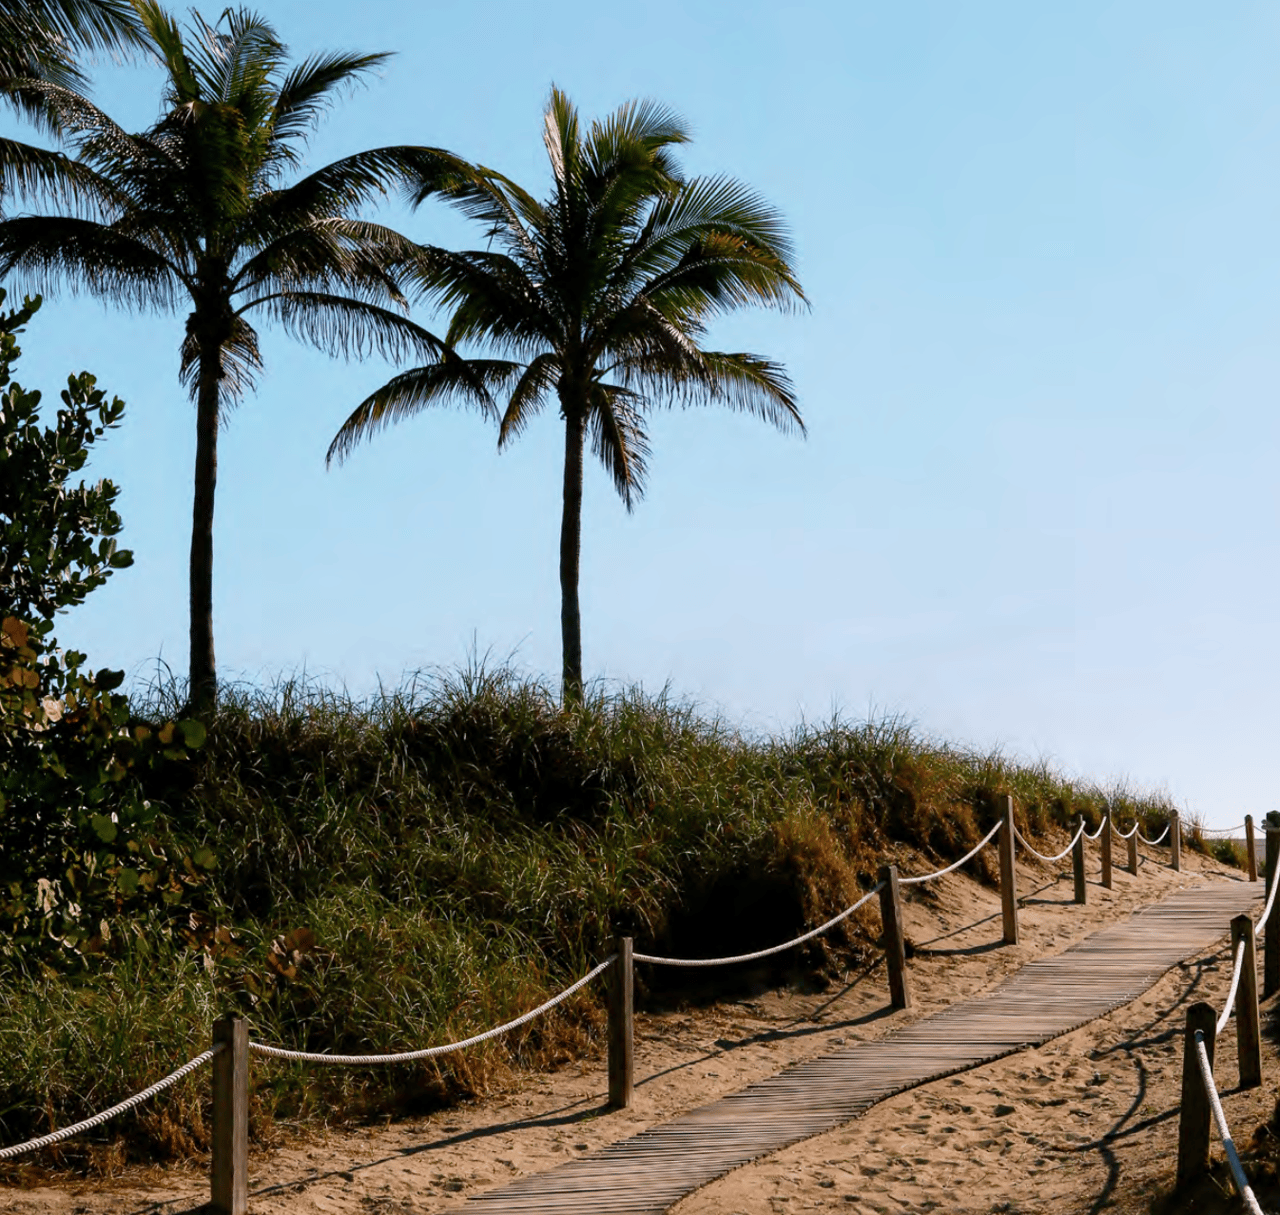
Although Five Park sits on the bay side of Miami Beach rather than directly on the Atlantic, residents enjoy access to a private beach club located South of Fifth. The club provides reserved lounge chairs, umbrellas, towel service, food and beverage and complimentary essentials, with dedicated electric-Moke transportation between Five Park and the beach.
That structure provides an interesting advantage: owners receive panoramic elevation and access to both bay and ocean environments while still enjoying a professionally serviced Miami Beach beach experience.
Three-Acre Canopy Park
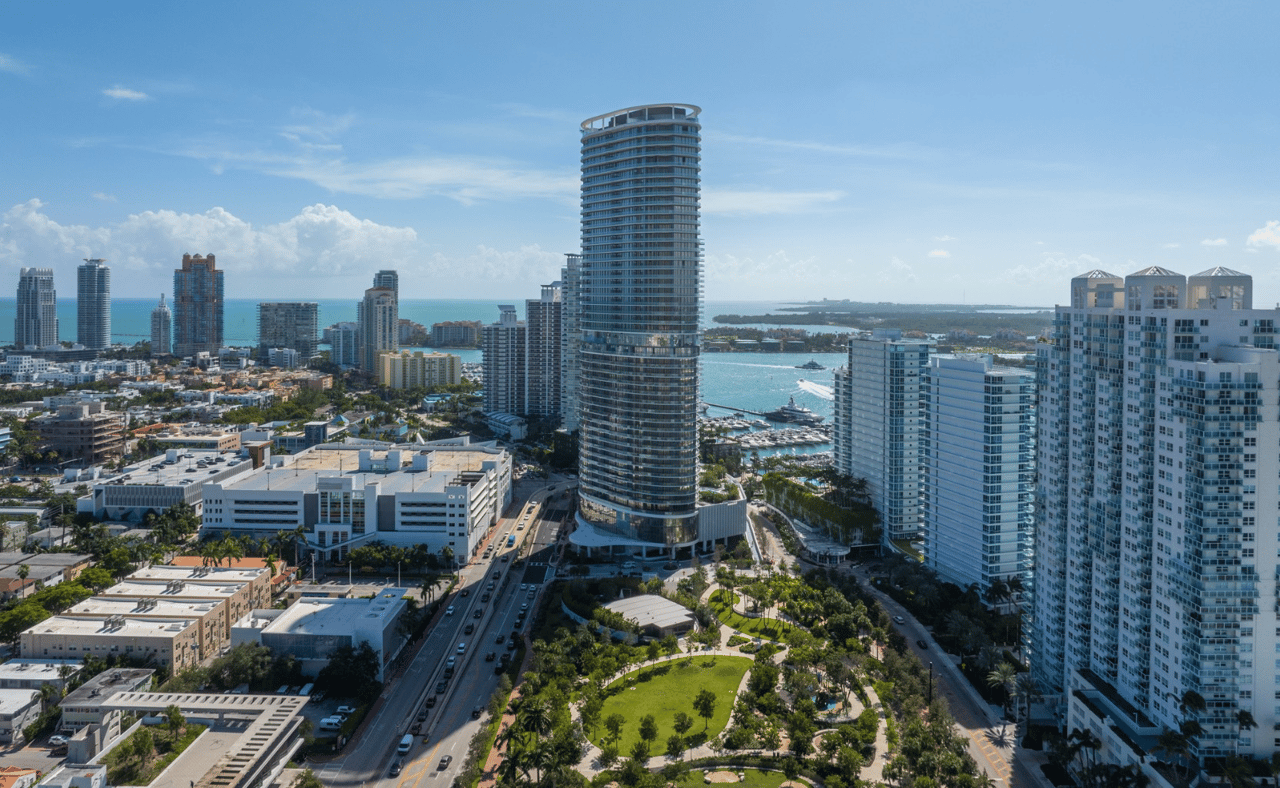
Immediately outside Five Park is Canopy Park, a three-acre public green space designed by ArquitectonicaGEO. The park incorporates mature tropical landscaping, shaded gardens, gathering lawns, a MONSTRUM children’s playground, outdoor fitness, picnic areas, a dog park and public art.
The park is more than decorative landscaping for the tower. It creates a meaningful green buffer around the residence and has been designed around environmental resilience, native biodiversity, stormwater management and reducing urban heat. Five Park’s 2025 architecture/design award specifically highlighted the park as an example of private development contributing to the broader public realm.
For residents, the practical benefit is straightforward: instead of stepping from the lobby directly onto a dense urban street, owners have a substantial landscaped park immediately outside their front door.
Daniel Buren’s Canopy Bridge
Five Park also incorporates one of Miami Beach’s most distinctive pieces of functional public art: the Canopy Bridge, designed by renowned French conceptual artist Daniel Buren.
The approximately 158-foot enclosed pedestrian bridge was conceived both as infrastructure and as a monumental work of art, helping connect Five Park and West Avenue with the South of Fifth neighborhood, Baywalk and beach-oriented pedestrian network.
This connection is particularly relevant because 500 Alton Road sits at a major entry point to Miami Beach. The bridge improves walkability while simultaneously creating a recognizable architectural gateway into the city.
Five-Star Residential Services
Five Park supports the physical amenities with an extensive service platform including 24-hour concierge, butler service, valet and security, dedicated property management, housekeeping availability, pool and beach-club service and a program director responsible for activities and residential events.
Additional à la carte services can include in-residence dining, spa services and other household assistance. Five Park also provides a proprietary residential app allowing owners to manage aspects of the amenity and at-home experience.
For seasonal owners or buyers maintaining several homes, this provides the professional infrastructure required for a genuinely convenient lock-and-leave Miami Beach residence.
South of Fifth Gateway Location
Five Park occupies 500 Alton Road, at the gateway between South of Fifth and the West Avenue district. That position gives residents convenient access to two very different sides of Miami Beach: the quieter residential environment, marina and dining of South of Fifth, and the shops, restaurants and everyday conveniences surrounding West Avenue.
South Pointe Park, Miami Beach Marina, Baywalk, the Atlantic Ocean, beach clubs and the restaurants of South of Fifth are nearby, while Lincoln Road, Sunset Harbour and the broader South Beach cultural and dining environment remain readily accessible.
For buyers seeking newer Miami Beach construction with walkability but who do not necessarily require direct oceanfront frontage, Five Park occupies an unusually strategic location.
Bay, Ocean, Park and Skyline Views
The building’s height and elliptical geometry create one of Five Park’s most compelling advantages: an unusually broad variety of views.
Depending upon floor and residence orientation, owners can look toward Biscayne Bay and Downtown Miami, Canopy Park and South Beach, or east toward the Atlantic Ocean. The highest residences capture multiple exposures simultaneously, producing sunrise and sunset experiences within the same home.
For a buyer choosing among individual residences, the specific floor and orientation therefore matter enormously. A Five Park purchase should be evaluated not merely by bedroom count but by view corridor, elevation, terrace exposure and residential collection.
Move-In-Ready Miami Beach New Construction
One of Five Park’s greatest current advantages is simple: the building is complete.
Terra identifies Five Park as completed in 2024, which allows buyers to evaluate the finished architecture, views, amenities, landscaping and neighborhood environment before purchasing rather than relying exclusively on renderings and projected delivery dates.
That eliminates much of the construction and timing uncertainty associated with Miami’s current pre-construction pipeline and makes Five Park particularly compelling for buyers seeking immediate occupancy.
Five Park Miami Beach Pricing and Availability
Current Five Park project marketing advertises Park Residence opportunities from approximately $1.25 million, with currently marketed one- through three-bedroom floor plans beginning around 878 interior square feet. Larger residences and upper-tower opportunities occupy materially higher price tiers depending upon size, elevation, exposure and individual ownership status.
Because Five Park is now completed, availability can include a combination of remaining developer opportunities and individual owner resales. Current pricing should therefore be evaluated residence by residence rather than relying solely upon historic pre-construction price sheets.
For current Five Park Miami Beach pricing, available residences, floor plans, penthouse opportunities, current resale inventory and private buyer representation, contact Johnathan Shirey for the latest availability and a direct comparison with other luxury residences throughout South Beach, South of Fifth and Miami Beach.
Frequently Asked Questions
1. Where Is Five Park Located, and Is It Complete?
Five Park is a 48-story residential tower at the gateway between South of Fifth and West Avenue, commonly identified as 500 Alton Road, Miami Beach, Florida 33139; the official site also uses 600 Alton Road for its on-site sales/contact address. Terra’s project page lists completion in 2024, and the current site includes a resident portal and says the tower “has arrived.” Buyers are therefore evaluating remaining developer inventory and resales, not only preconstruction.
2. Who Developed and Designed Five Park?
The legal developer is TCH 500 Alton, LLC, associated with Terra and GFO Investments. Arquitectonica designed the tower, Gabellini Sheppard handled interior architecture and design, Anda Andrei served as design director, and ArquitectonicaGEO designed the adjacent Canopy Park. Artist Daniel Buren designed the colorful pedestrian bridge, and Sarah Harrelson curated the art program.
3. How Many Residences Are at Five Park?
Five Park has multiple marketed collections, and public official pages use collection-specific counts. The current Park Residences page references 140 residences, while Terra’s project summary lists 98 residences—the number historically associated with the higher Canopy Club collection. Older portals cite a different total, so do not state a combined legal unit count without checking the recorded declaration; identify the specific Park or Canopy residence instead.
4. What Floor Plans and Sizes Are Available?
Current Park Residence materials show one- to three-bedroom homes, generally about 878 to 2,355 interior square feet, with private terraces; combinations can be larger. Higher-floor/Canopy marketing has historically included larger two- to five-bedroom plans. Because remaining inventory is now plan-specific, the FAQ should invite buyers to request a live list showing interior area, terrace area, floor, exposure, parking, and whether the home is developer inventory or resale.
5. What Amenities Does Five Park Offer?
Five Park advertises more than 50,000 square feet of amenities, including pools and cabanas, poolside food and beverage, indoor/outdoor fitness, yoga, spa and treatment rooms, coworking and meeting rooms, screening and children/teen spaces, resident bar/café, private dining, lounges, and The Canopy Club on the 26th floor. Residents also have a serviced private beach-club experience, with transportation and beach setup described in the official fact sheet.
6. What Are Canopy Park and the Daniel Buren Bridge?
Canopy Park is the adjacent three-acre public park with lawns, landscaping, outdoor fitness, playground, dog park, art, and gathering areas. Daniel Buren’s pedestrian bridge was conceived to improve the connection toward the Baywalk, Miami Beach Marina, South Pointe Park, and the beach side of the neighborhood. The public dog park should not be confused with Five Park’s private pet rules.
7. What Does a Residence Cost, and What Ongoing Costs Should Buyers Expect?
The current official site advertises available one- to three-bedroom configurations from $1.25 million, but real availability spans developer and resale listings and can change daily. Buyers should request active/pending/closed comparables, association fees, Canopy Club and beach-club costs, insurance and reserve information, parking/storage, property taxes, service charges, and any transfer or capital-contribution fees.
8. Are Pets and Short-term Rentals Allowed at Five Park?
The public primary materials reviewed do not establish pet limits or legal rental frequency. Do not infer a short-term-rental right from other Miami Beach developments or from the adjacent public dog park. Review the recorded declaration, current rules, application/approval process, minimum lease term and annual lease limit, club/guest rules, parking rights, and the building’s current structural, insurance, reserve, and budget records.
Basic Information
Features & Amenities