- Residences 73
- Bedrooms 2 - 4
- Bathrooms 2.5 - 5.5
- Price Range $4,450,000

Development Description
Welcome to The Perigon Miami Beach
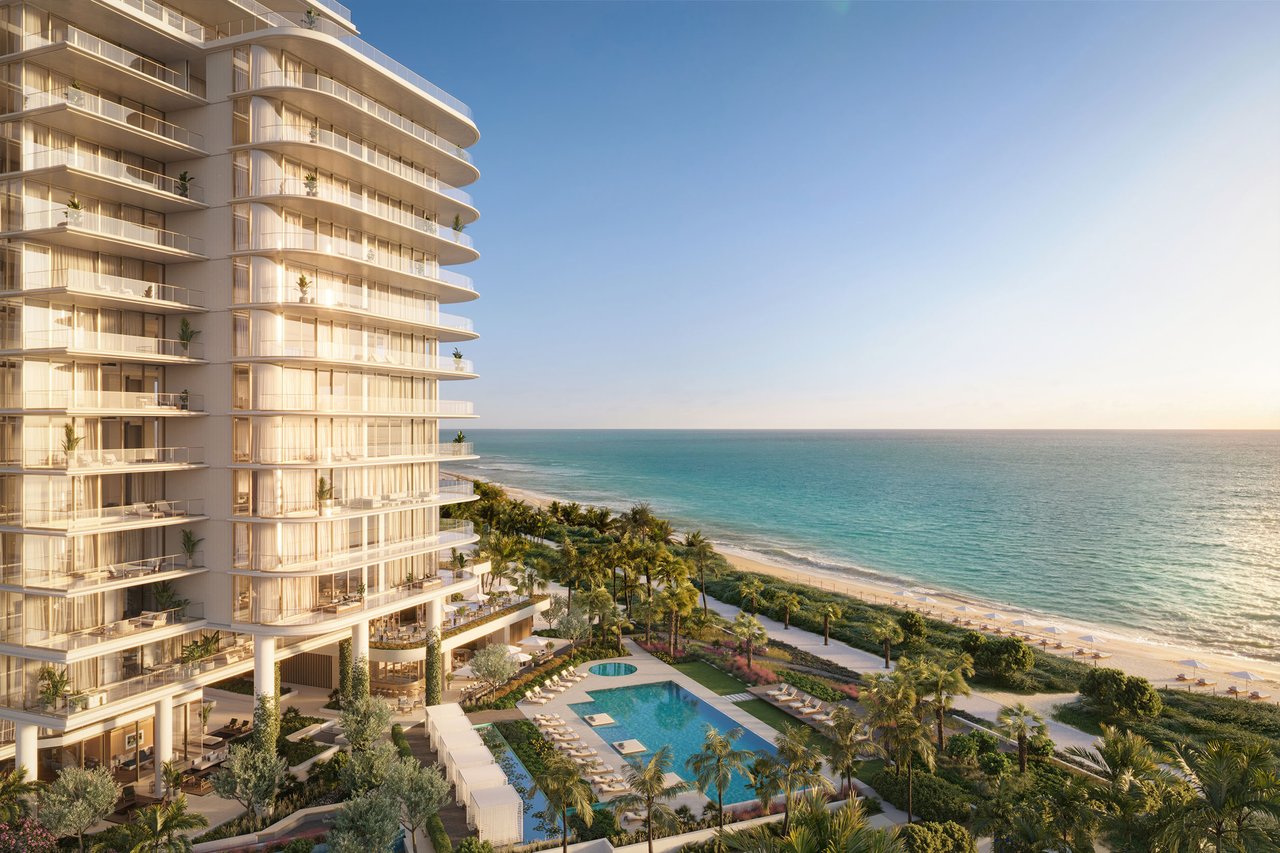
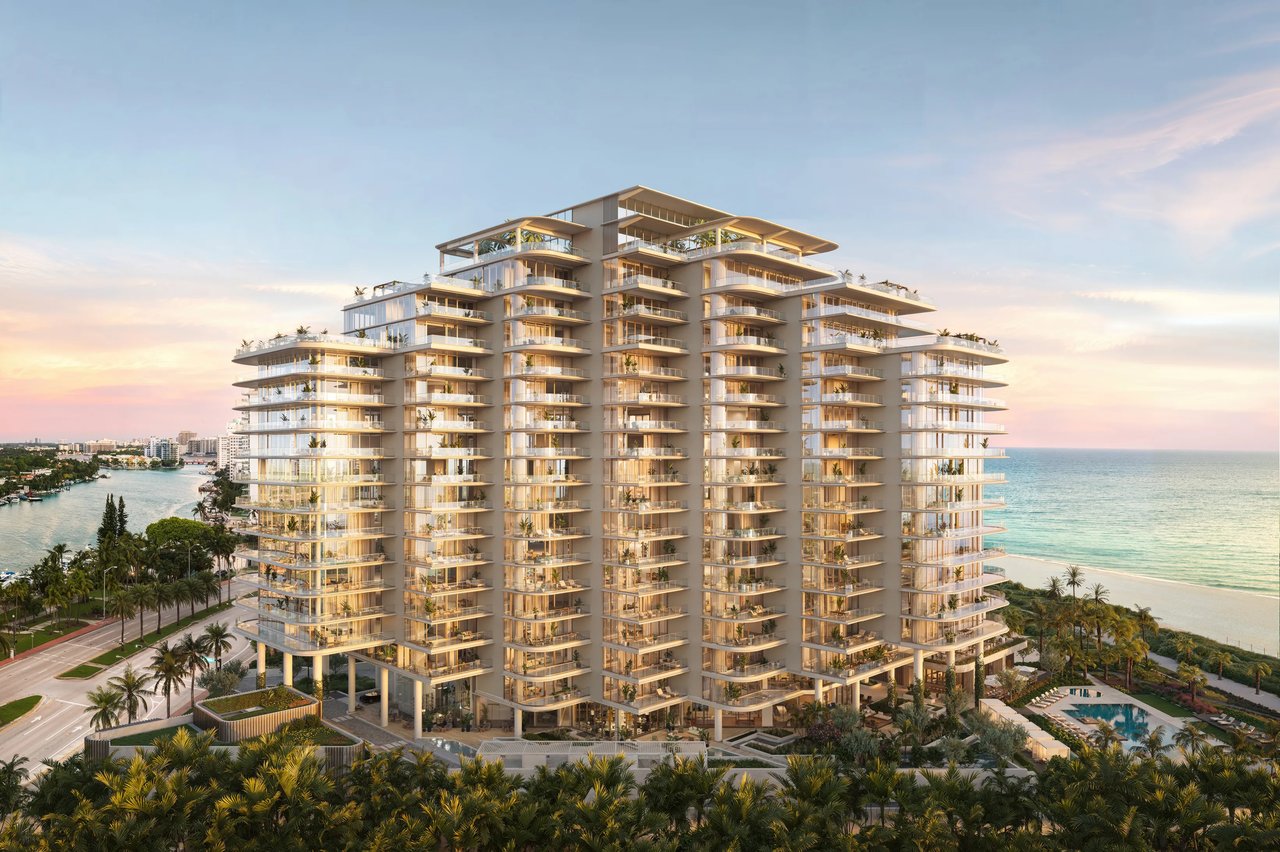
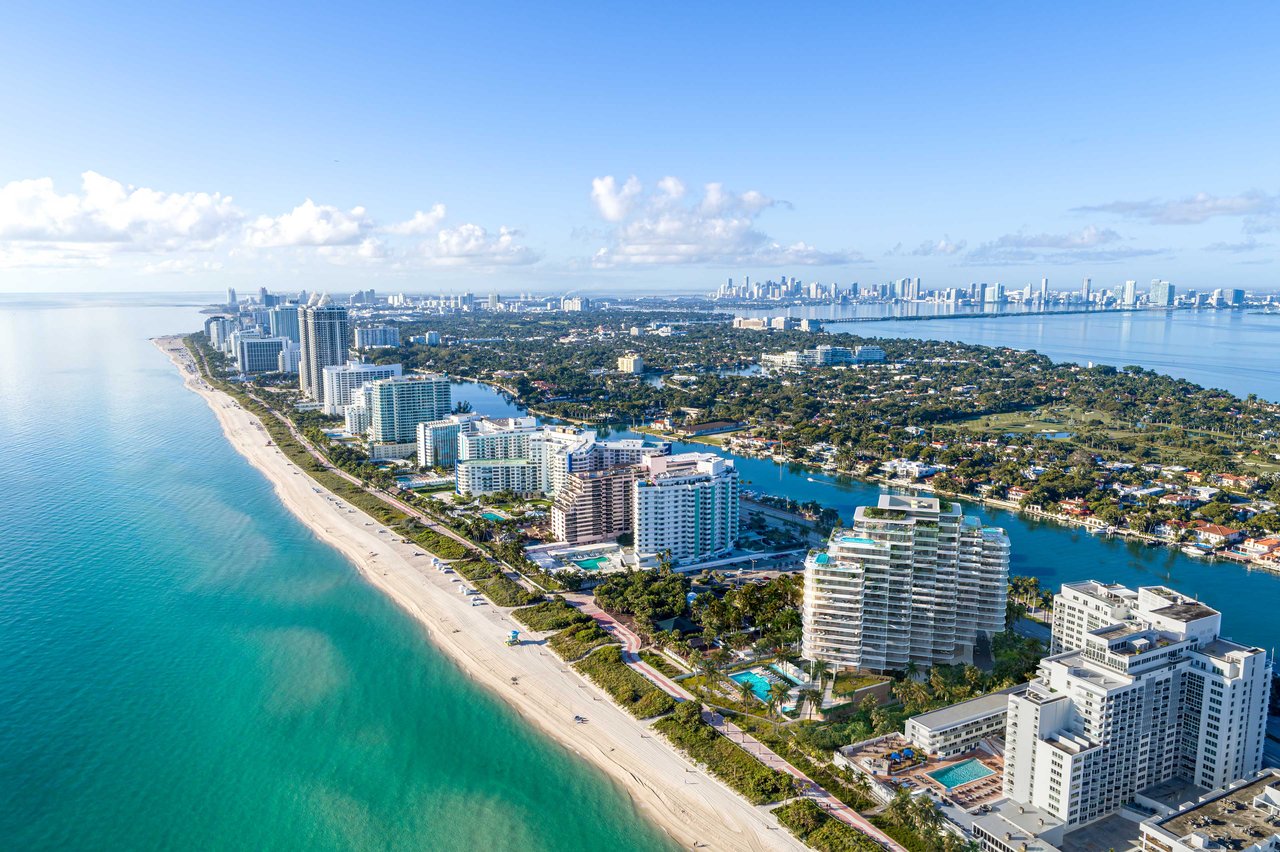
The Perigon is an ultra-luxury oceanfront residential enclave rising along one of Miami Beach’s widest and most tranquil stretches of coastline. Located at 5333 Collins Avenue, the development contains just 73 private residences, combining direct Atlantic Ocean frontage with sweeping views west across Biscayne Bay and the Miami skyline.
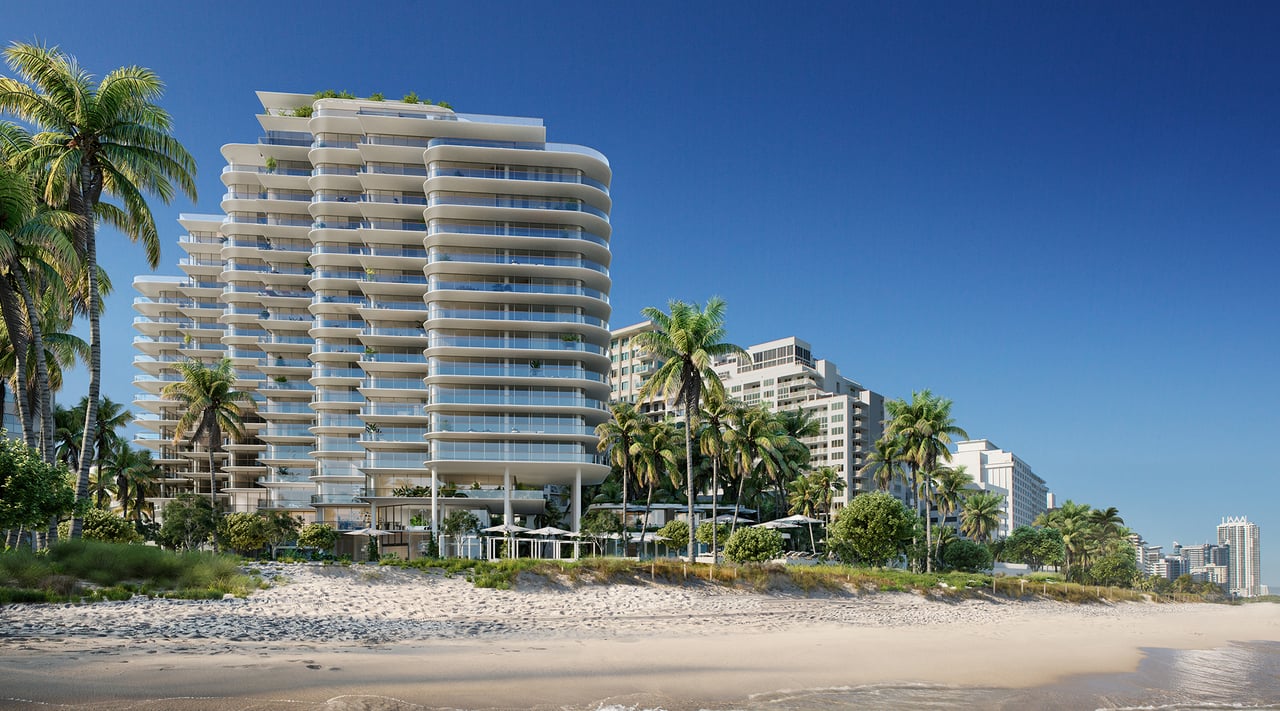
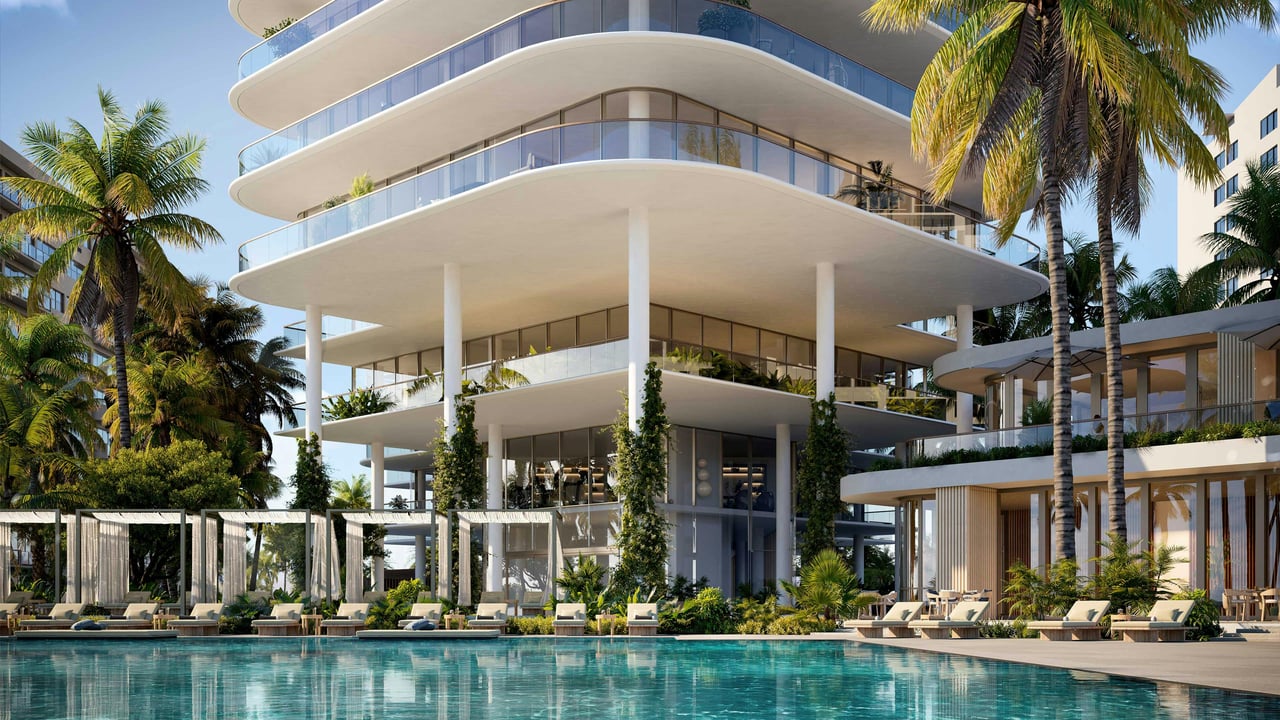
Designed by OMA – Office for Metropolitan Architecture, with interiors by Tara Bernerd & Partners and landscape architecture by Gustafson Porter + Bowman, The Perigon brings together three internationally recognized design practices around a singular Miami Beach site. The development’s sculptural architecture, low residential density and approximately 200 feet of beachfront create a distinctly private alternative to Miami Beach’s larger resort-style condominium towers.
The Perigon is currently under construction with occupancy anticipated in Spring 2027.
Only 73 Private Residences
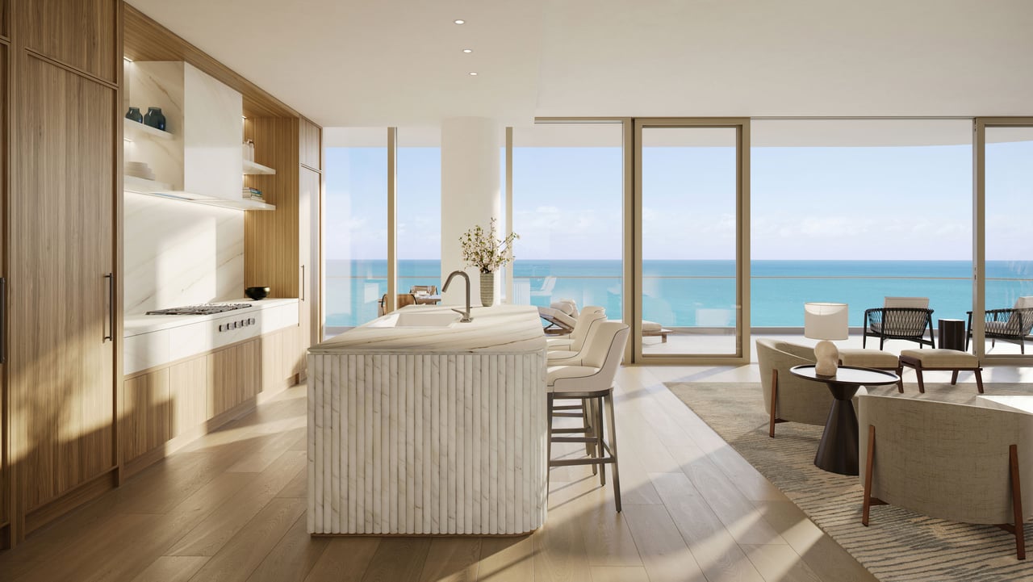
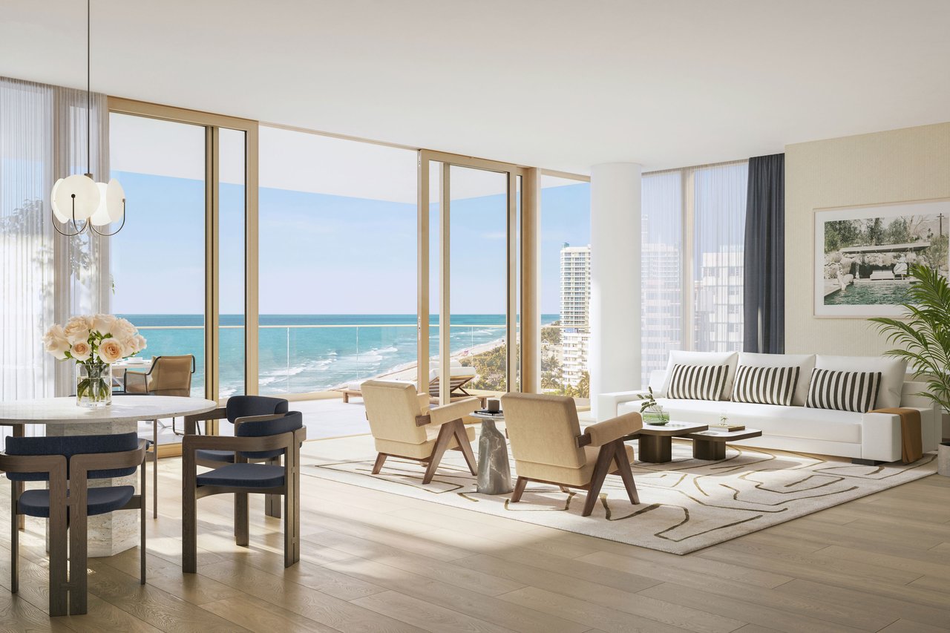
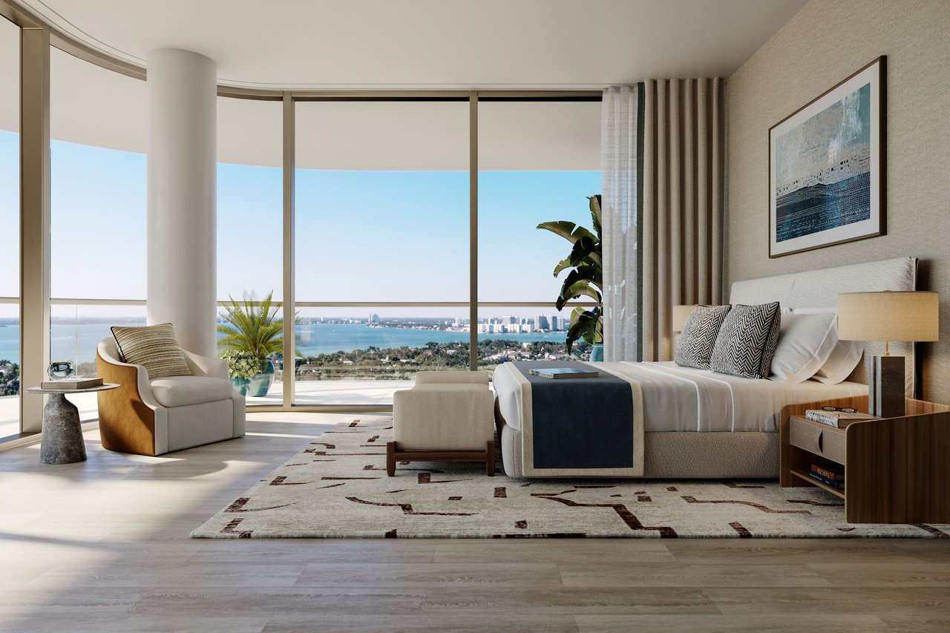
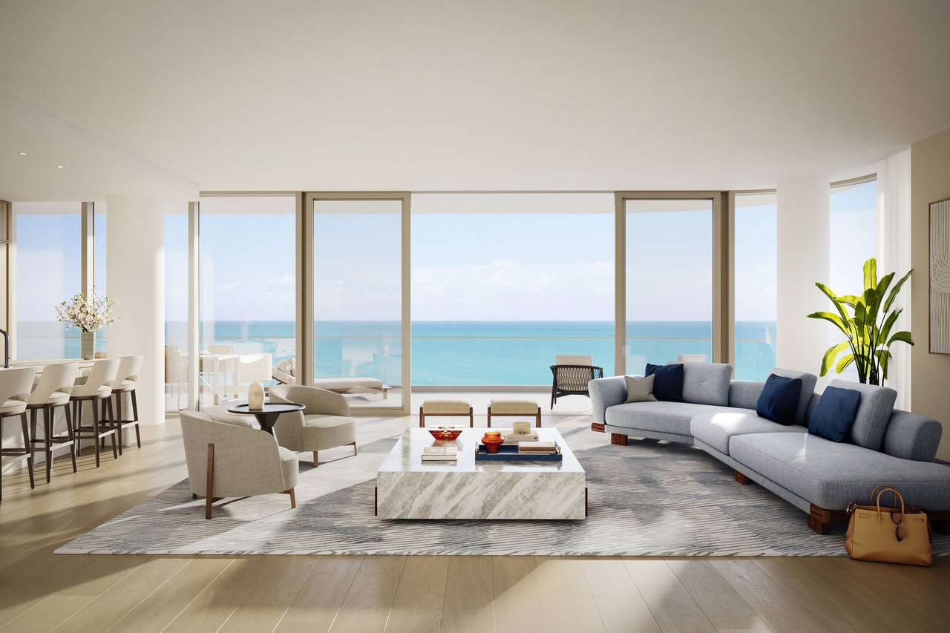
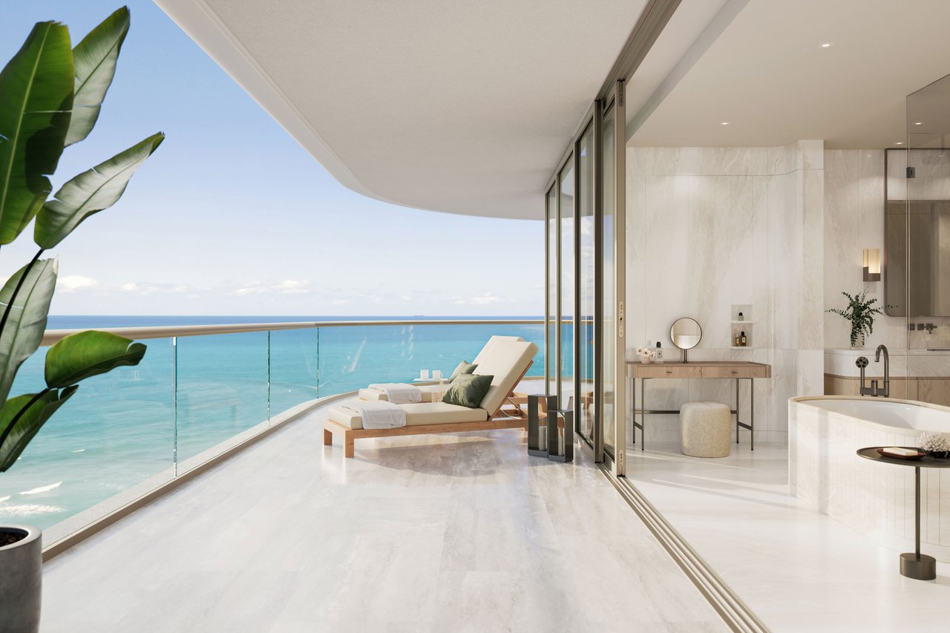
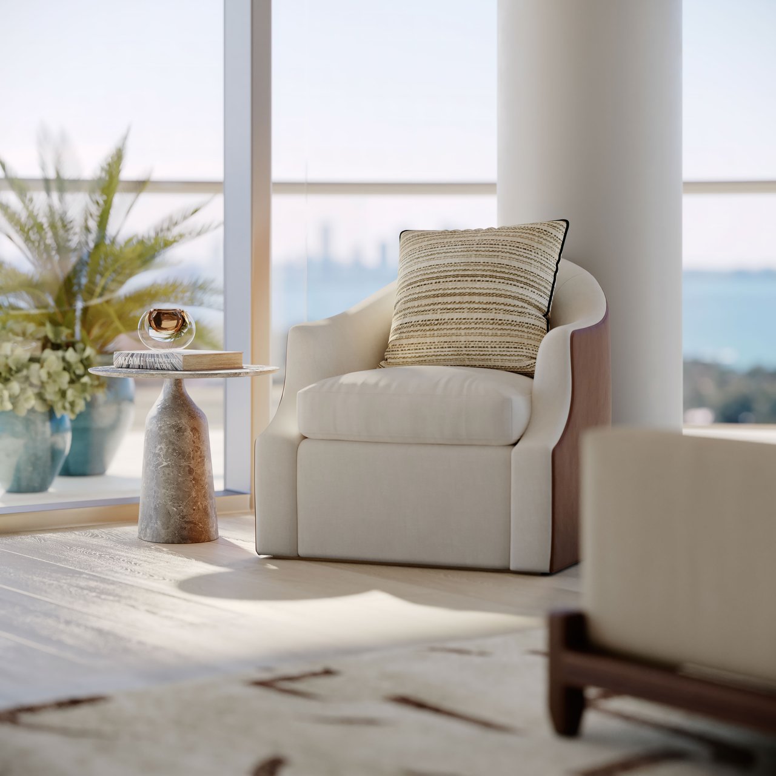
The residential collection includes two- through four-bedroom homes designed around expansive indoor-outdoor living, floor-to-ceiling glass and panoramic coastal views. The Perigon’s unusual orientation allows residences to engage with both sides of Miami Beach—the Atlantic Ocean to the east and Biscayne Bay to the west.
Residences feature:
- Two- to four-bedroom floor plans
- Private elevator entry
- Approximately 10-foot ceilings
- Floor-to-ceiling windows and sliding glass doors
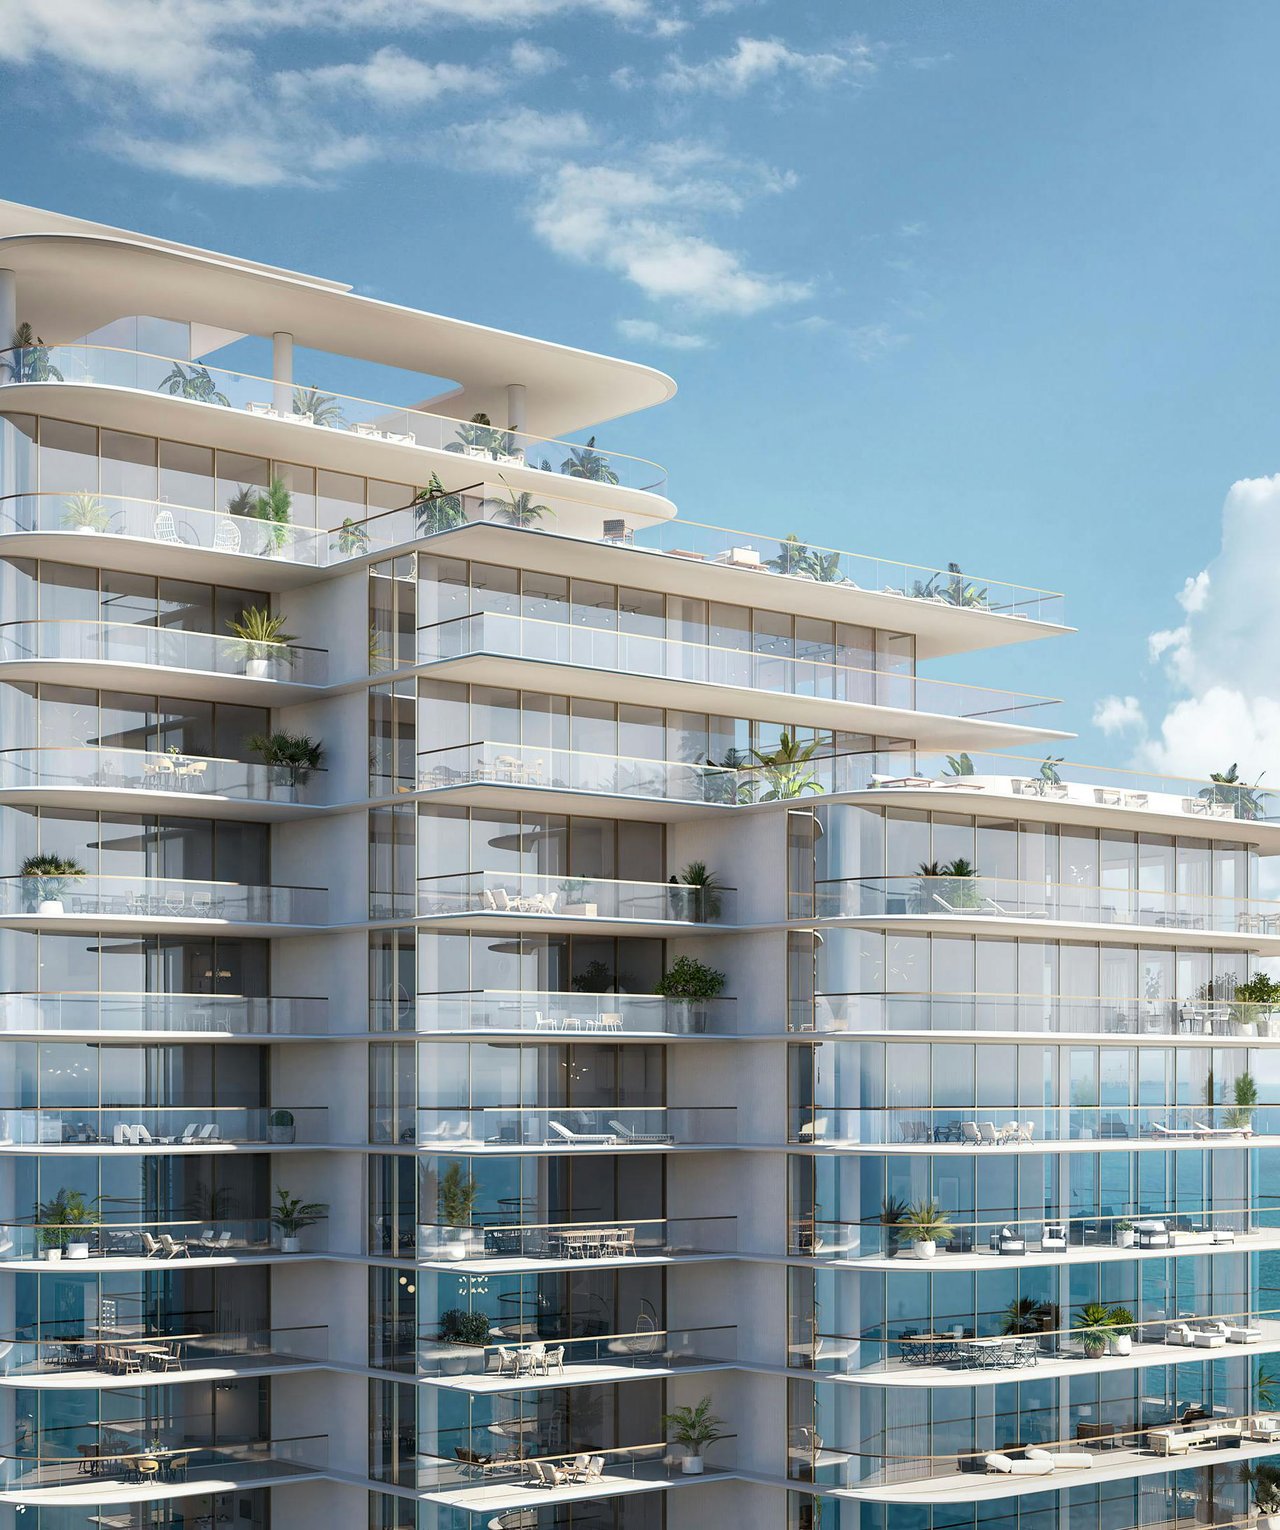
- Expansive private terraces
- Flow-through living and dining areas
- Atlantic Ocean and Biscayne Bay views
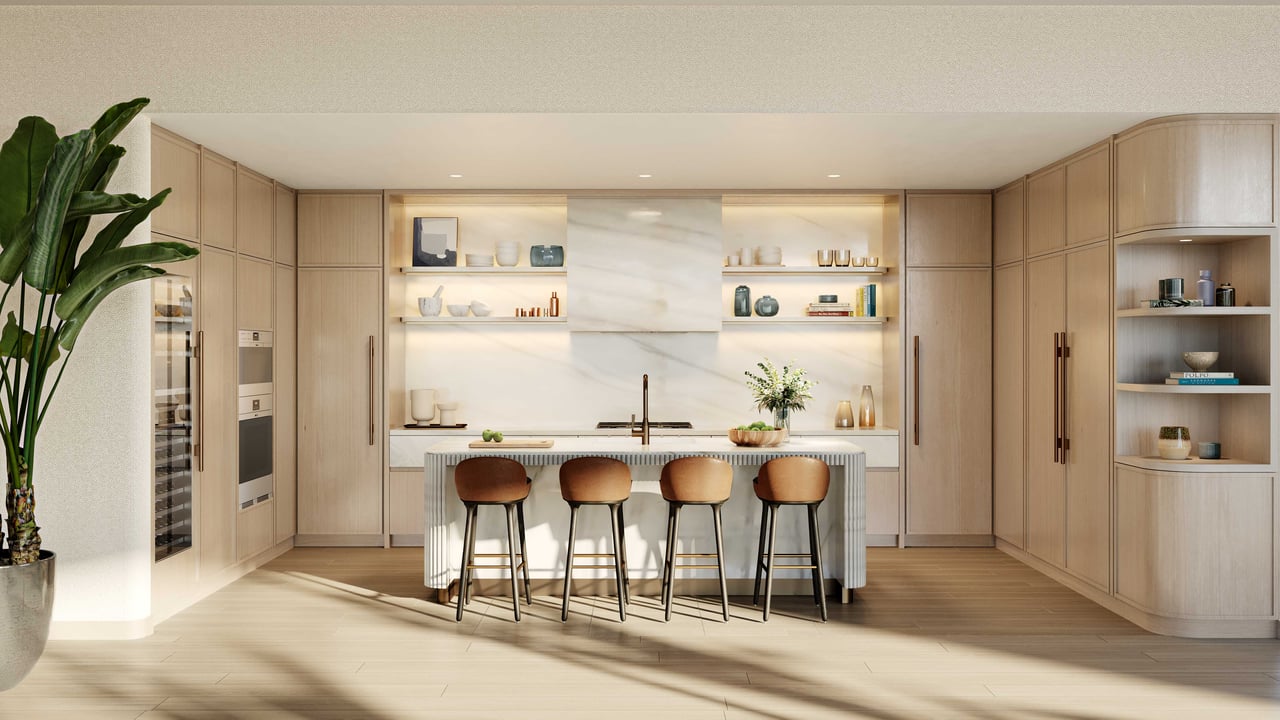
- Custom Italian kitchens
- Integrated Sub-Zero and Wolf appliances
- Honed Bianco marble countertops, backsplashes and islands
- Choice of French white oak or Canaletto walnut kitchen palettes
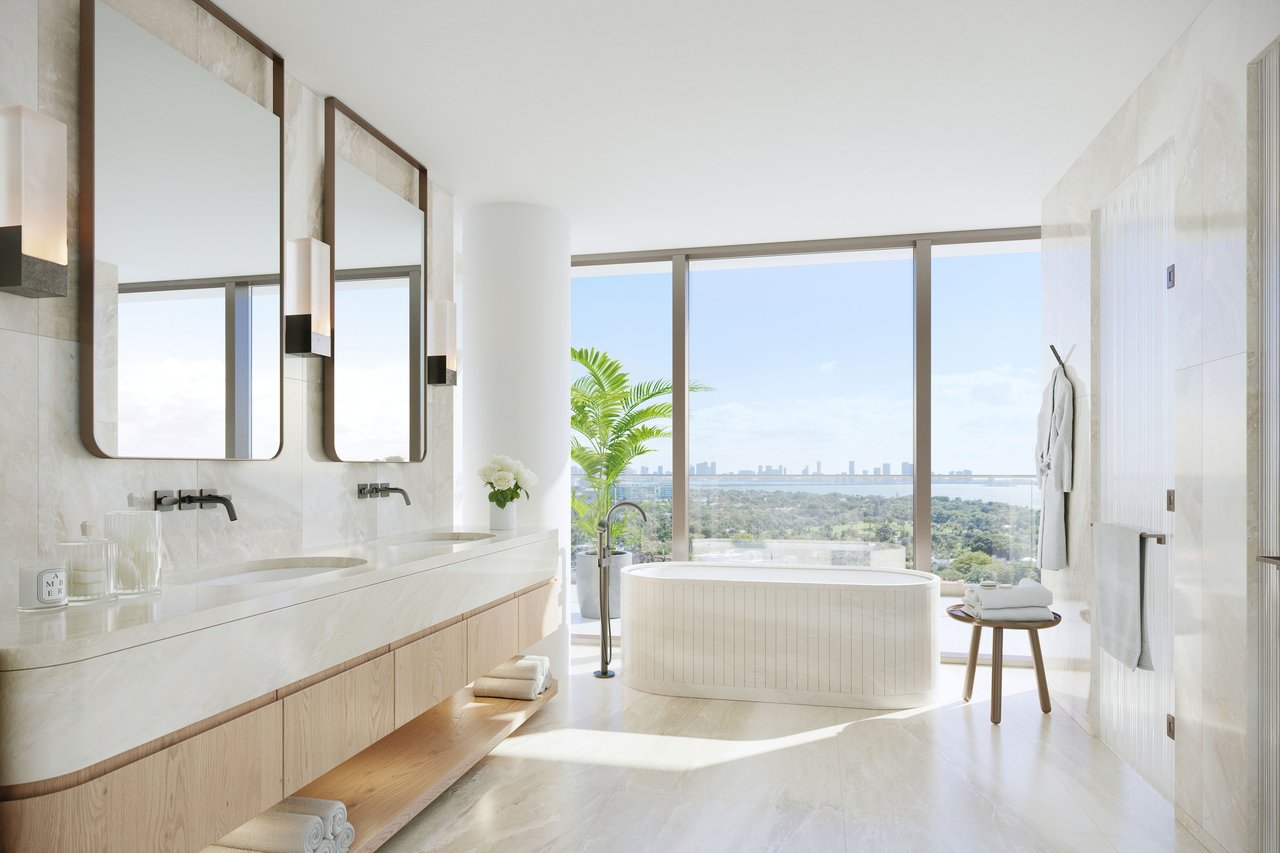
- Spa-inspired bathrooms
- White marble, European oak and bronze detailing
- Generous primary suites and private outdoor living spaces
The result is a residence that feels less like an apartment within a large tower and more like a private beachfront home suspended above the shoreline.
OMA Architecture
The Perigon is designed by OMA, the internationally acclaimed architecture practice founded by Pritzker Prize-winning architect Rem Koolhaas.
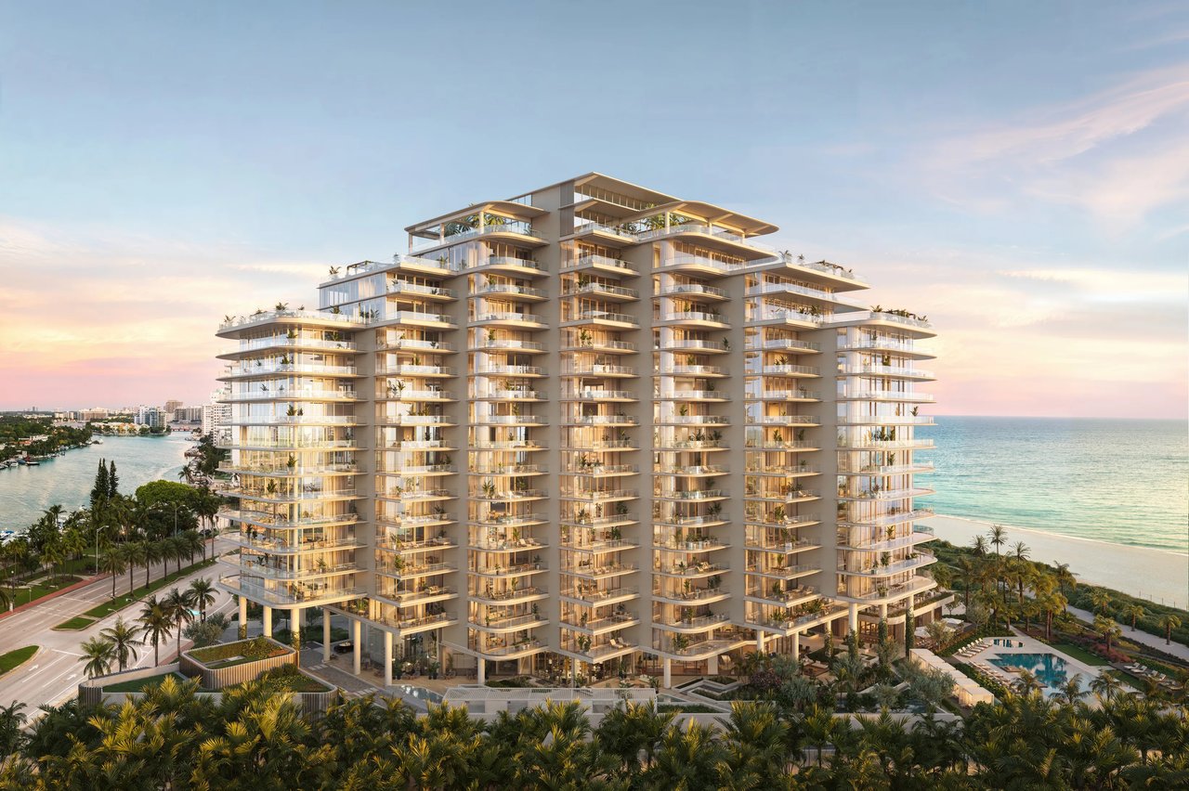
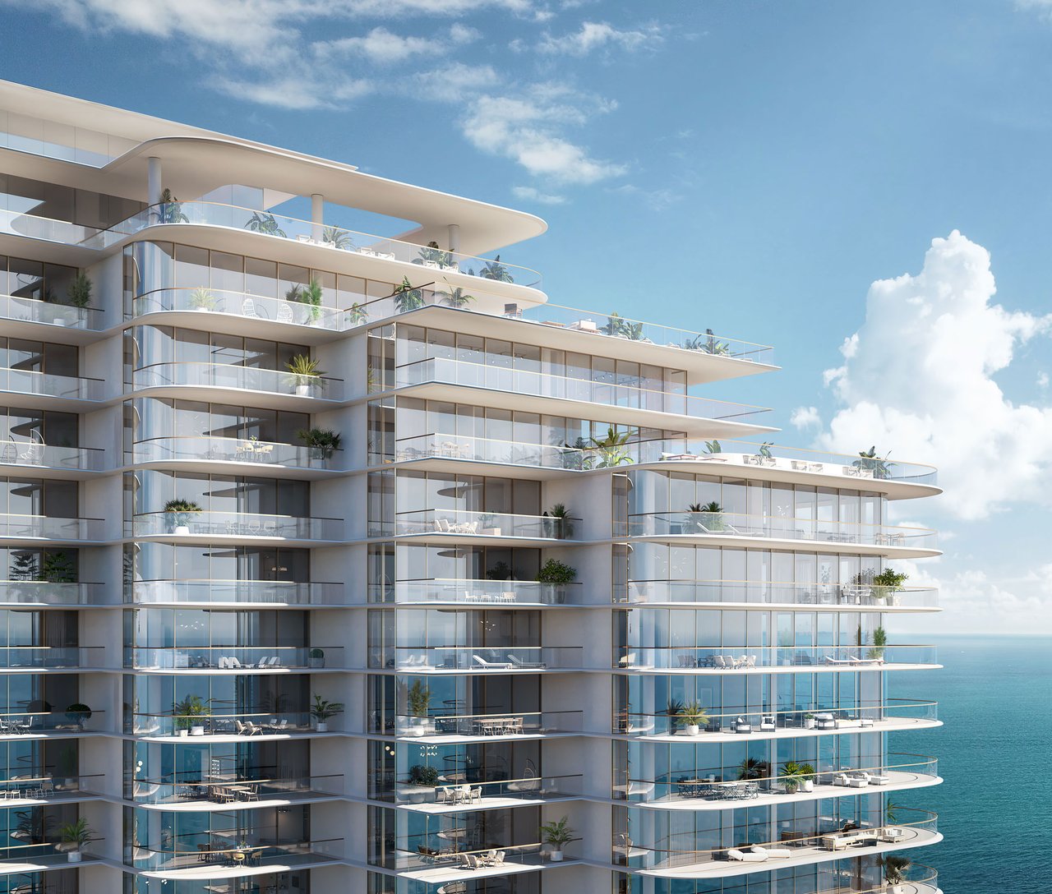
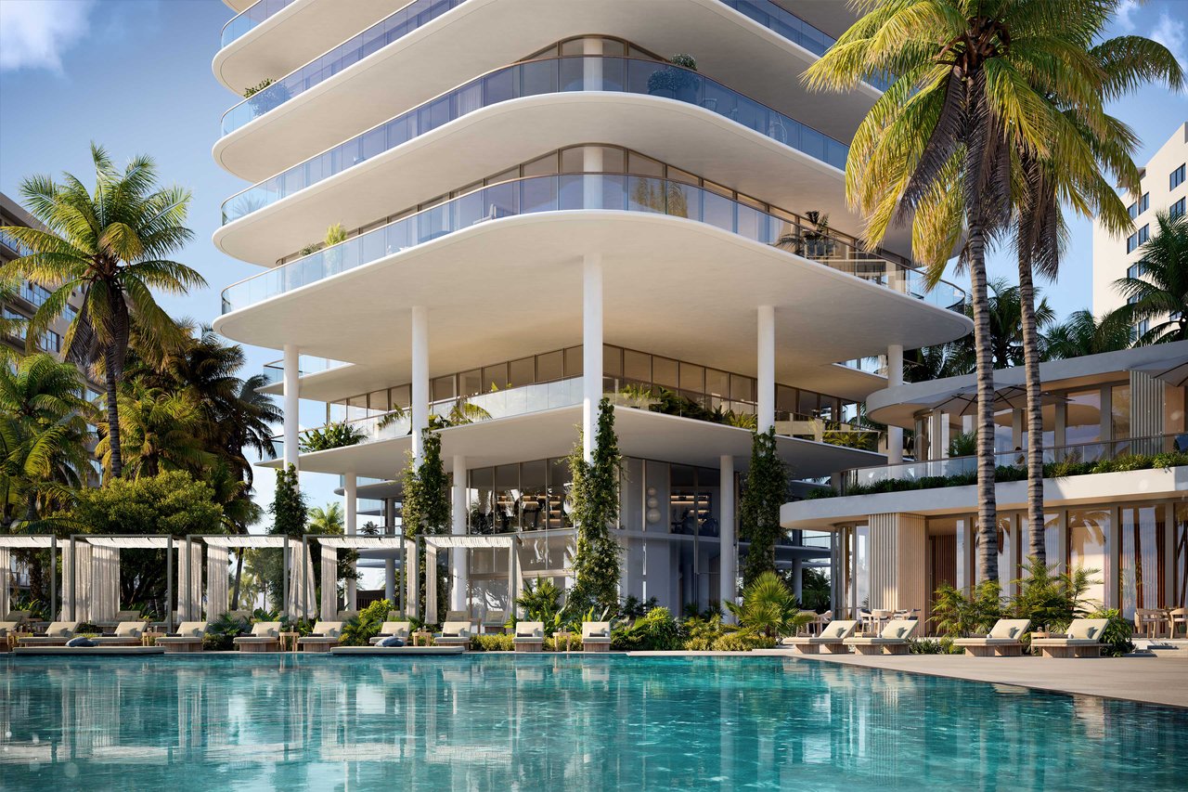
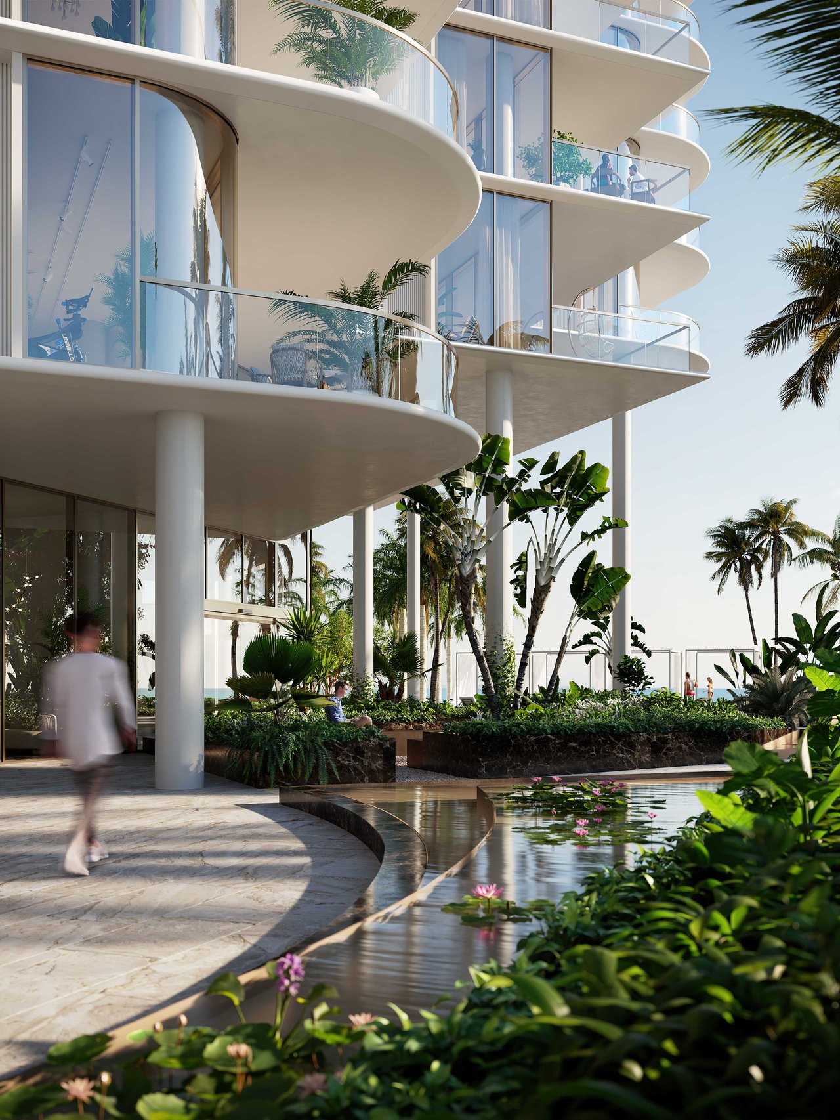
Rather than creating a conventional rectilinear Miami Beach tower, OMA conceived The Perigon as a composition of cascading diamond-shaped forms oriented to maximize privacy and 360-degree water views. The architecture responds directly to the unusual site between Atlantic Ocean and Biscayne Bay, with overlapping volumes, slender columns and extensive wraparound terraces.
Curved glass elements subtly reference Miami Beach’s Art Deco heritage while allowing light and views to penetrate deep into the residences.
The effect is highly architectural without being overly theatrical—the building’s geometry exists primarily to improve the views, privacy and relationship with the surrounding water.
Sunrise Over the Atlantic, Sunset Over Biscayne Bay
One of The Perigon’s greatest advantages is its position across the narrow width of Miami Beach.
Residents can experience the sun rising over the Atlantic Ocean and setting toward Biscayne Bay, with Miami Beach itself unfolding between the two bodies of water. The development’s site extends to nearly 200 feet of shoreline and has been carefully oriented around those eastern and western horizons.
For buyers who prioritize views, this creates a different proposition from a conventional oceanfront tower whose visual experience is largely limited to the east.
The Perigon is designed around water on both sides.
Tara Bernerd & Partners Interiors
The interiors are by London-based Tara Bernerd & Partners, whose portfolio spans luxury hotels, private residences and yachts around the world.
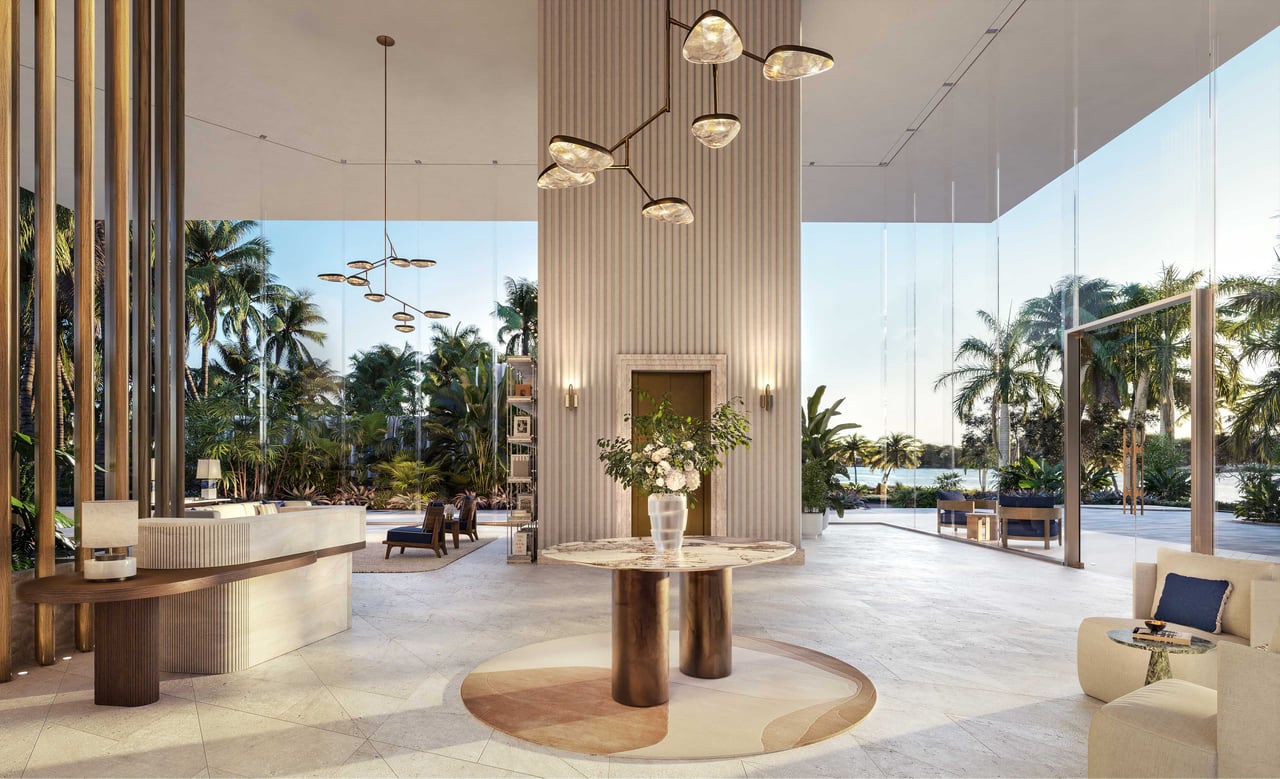
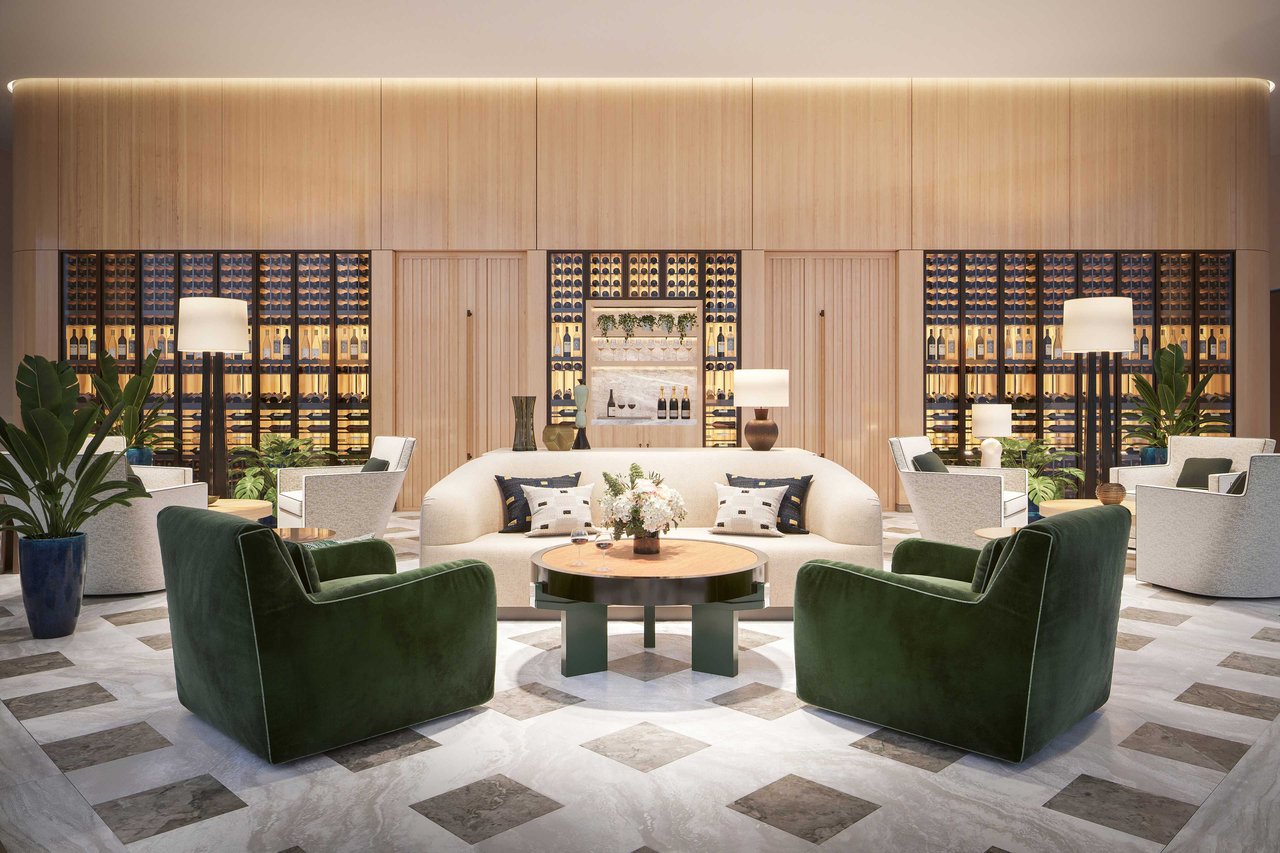
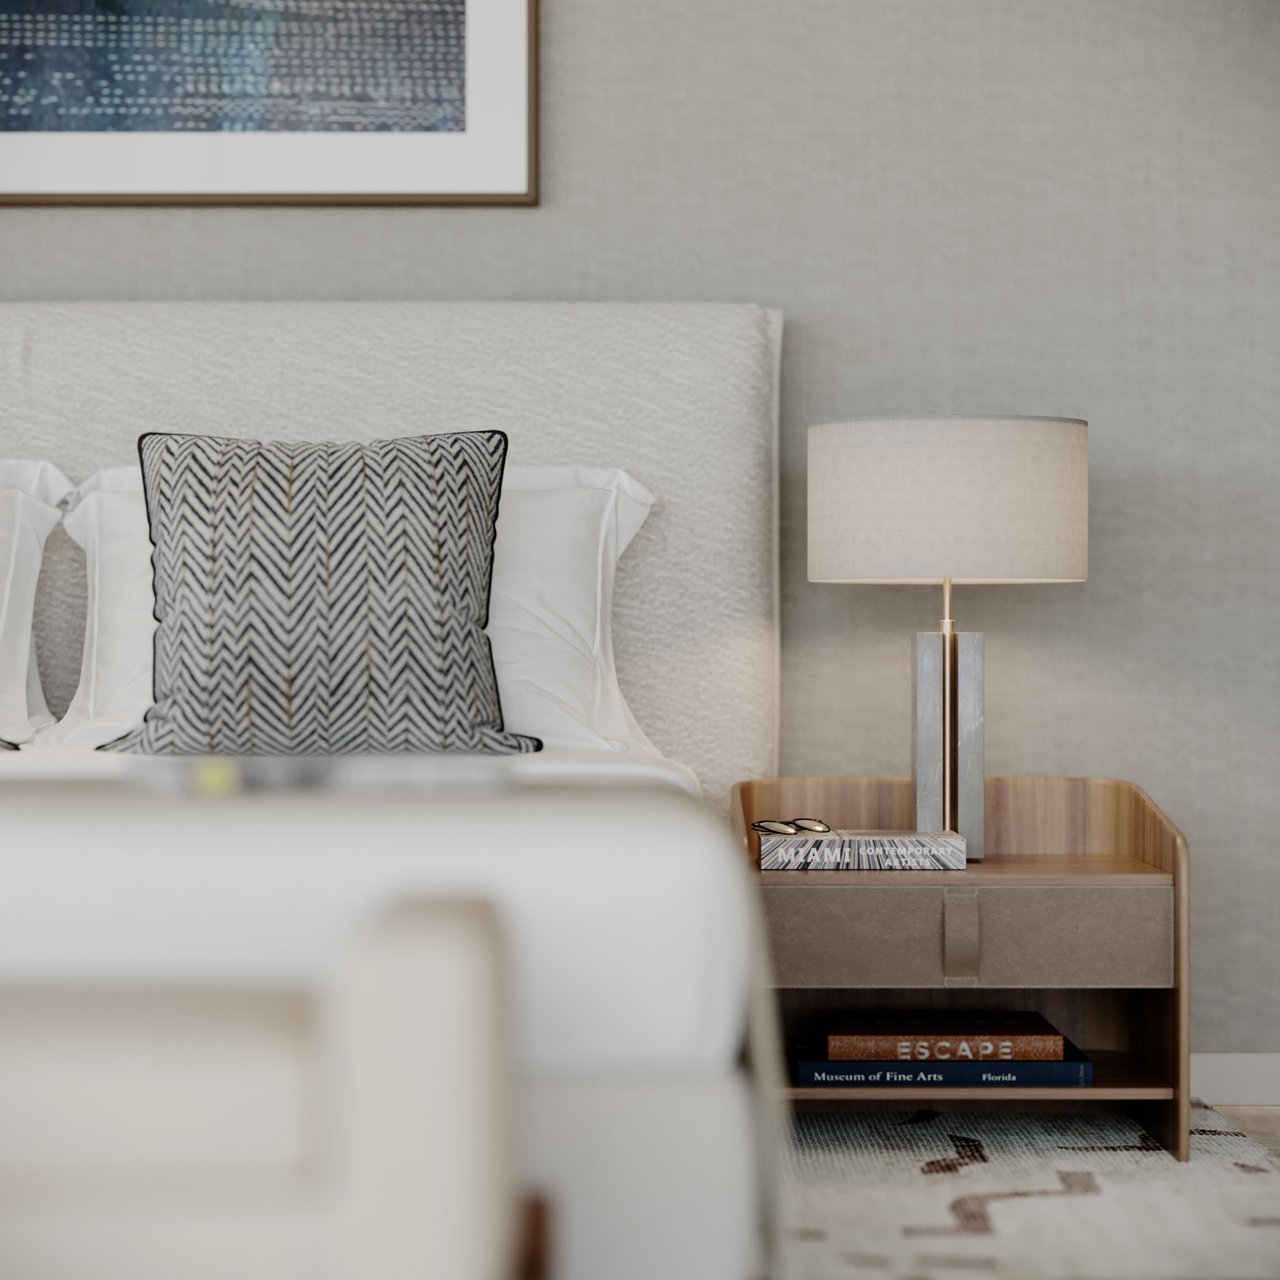
The design combines the natural palette of Miami Beach with a more tailored European sensibility. Refined fabrics, textured materials, rich timber and understated craftsmanship soften OMA’s highly architectural exterior and create interiors intended to feel sophisticated but genuinely residential.
Rather than relying on the ubiquitous white-on-white Miami aesthetic, Tara Bernerd introduces warmer woods, marble, bronze and layered textures that give the residences a stronger sense of permanence.
Gustafson Porter + Bowman Landscape Design
Landscape architecture is by Gustafson Porter + Bowman, whose international work includes major cultural landscapes and landmark public spaces.
At The Perigon, the landscape transitions between the site’s two distinct coastal conditions. Oceanfront planting reflects Miami Beach’s dunes and shoreline, while the interior gardens move toward a richer, tropical environment inspired by Florida’s Everglades landscape.
The landscaping helps create the sense that the building sits within a private coastal garden rather than simply beside the beach.
Nearly 200 Feet of Miami Beach Shoreline
The Perigon is positioned directly along approximately 200 feet of beachfront, backed by the Miami Beach Boardwalk.
The beach is not merely a distant view or amenity accessed across a road. It is physically integrated into the property’s lifestyle.
Residents can move directly between:
home → pool → gardens → boardwalk → Atlantic Ocean
without leaving the residential environment.
This direct beachfront relationship is increasingly difficult to replicate as developable oceanfront land in Miami Beach becomes scarcer.
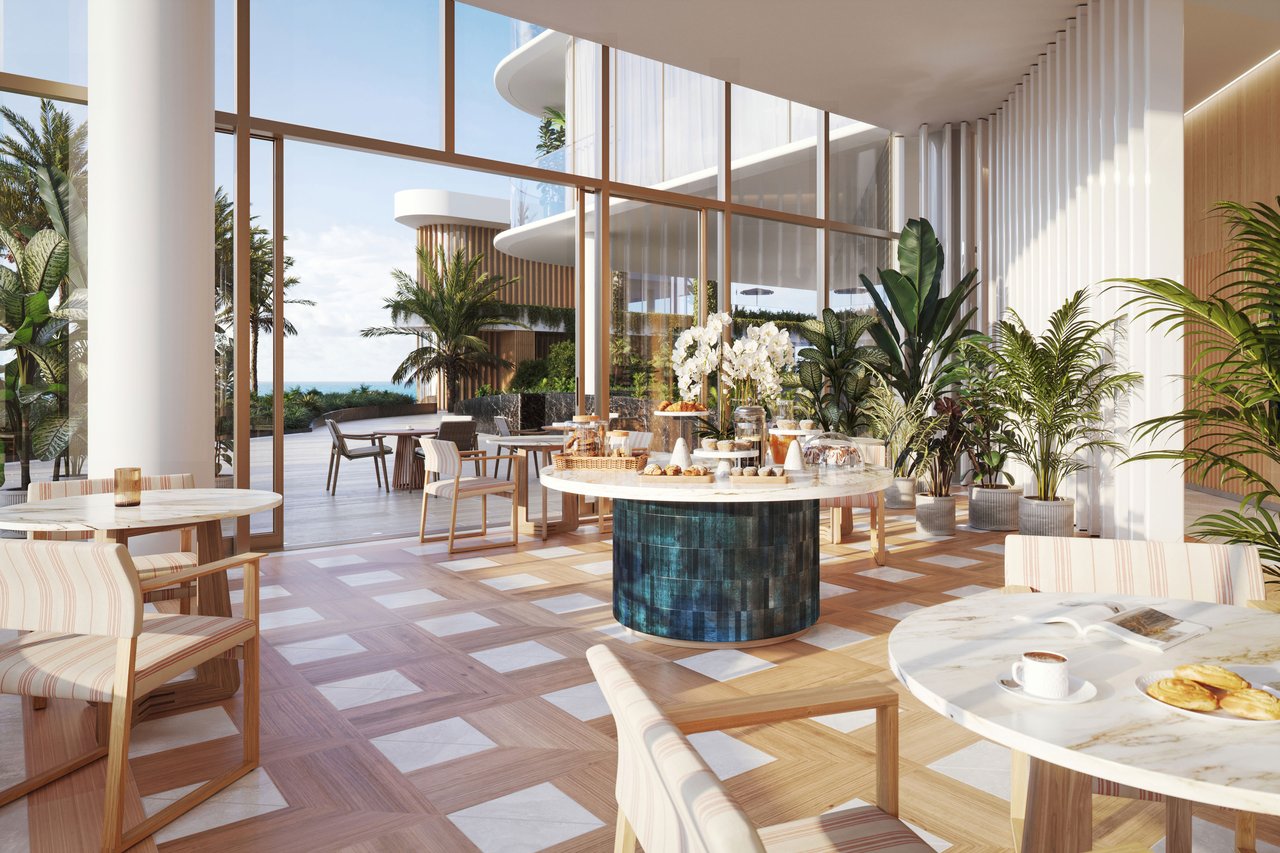
Resident-Only Oceanfront Dining
The Perigon offers something particularly unusual for a private condominium: a true resident-only oceanfront restaurant.
Nota at The Perigon is conceived by Michelin-starred chef Shaun Hergatt and overlooks the pool and Atlantic Ocean. The restaurant is reserved exclusively for residents and their guests and features Mediterranean-inspired cuisine within an intimate oceanfront setting.
This is substantially different from simply having a public restaurant downstairs.
Owners gain access to a dining environment that effectively operates as their private restaurant within the building.
FiftyThree Speakeasy
The dining experience is complemented by FiftyThree, The Perigon’s resident-only speakeasy.
Designed with richer materials, lower lighting and a more intimate atmosphere than the beachfront restaurant, FiftyThree creates a dedicated evening environment for cocktails and socializing without leaving the property.
Together, Nota and FiftyThree give The Perigon two distinctly different hospitality experiences:
oceanfront dining by day and evening
and
a private cocktail lounge after dinner.
In-Residence Dining and Entertaining
The restaurant operation also extends into the private residences through in-residence catering.
That is particularly valuable given the size and entertaining capability of The Perigon’s homes.
Owners can host private dinners and events inside their residence or terrace without independently sourcing a chef, catering company or service team.
The infrastructure of a luxury restaurant therefore becomes part of the residential experience while the property itself remains private and non-hotel.
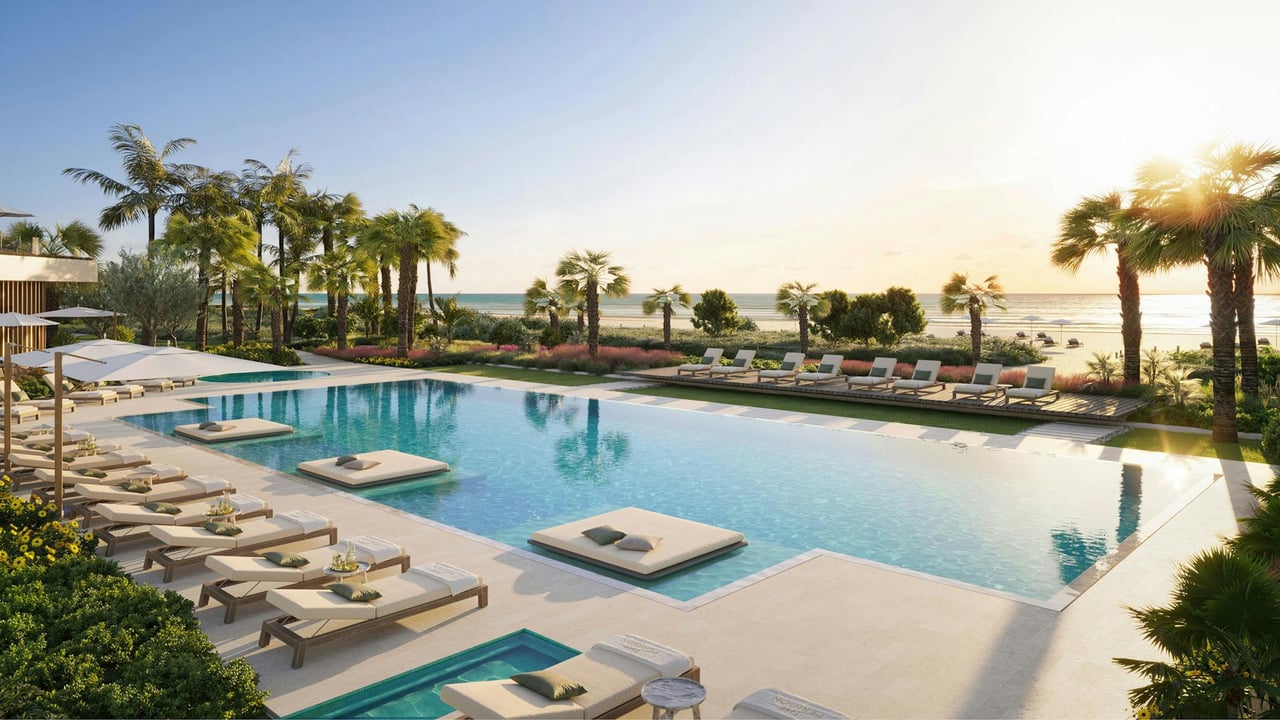
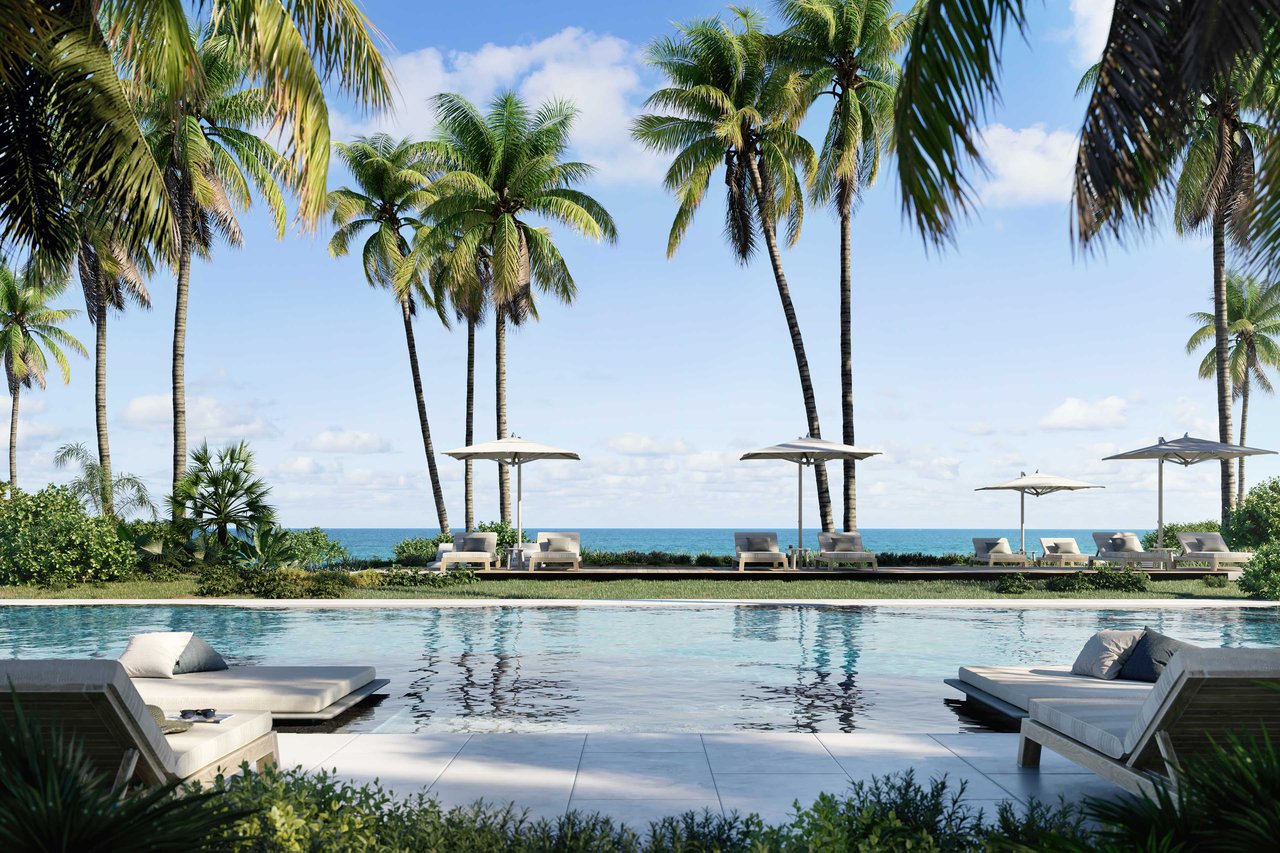
Beachside Pool
The primary pool environment appears to visually merge with the Atlantic Ocean, creating a resort-style setting directly between the residences and beach.
The pool is surrounded by landscaped relaxation areas and connects naturally to the broader amenity environment and resident-only dining program.
Again, the relatively small number of residences matters.
This is not a resort deck serving several hundred condominium owners plus hotel guests. The entire environment is reserved for The Perigon’s 73 residences and their guests.
Spa and Wellness
The Perigon’s wellness environment is designed around privacy and restoration.
Amenities include:
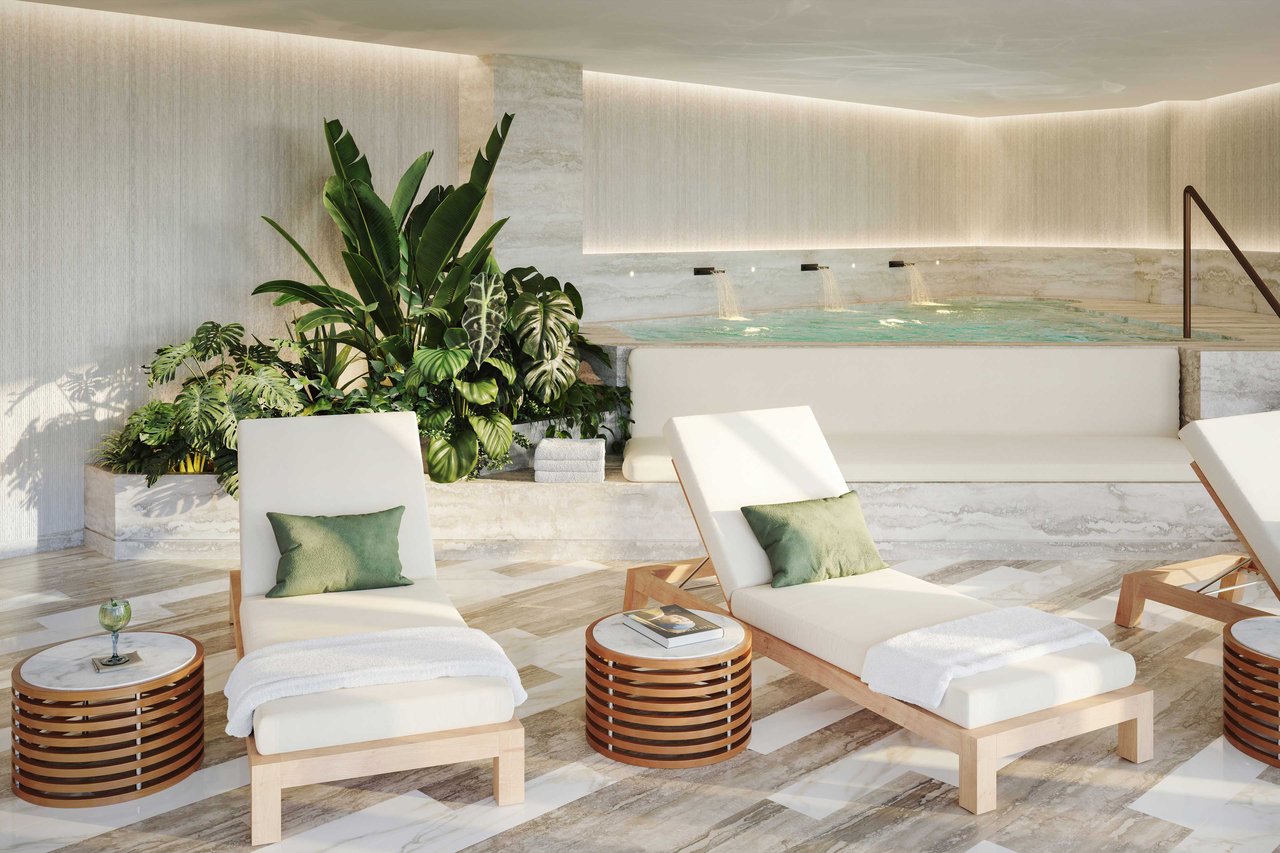
- Private spa
- Treatment rooms
- Private saunas
- Landscaped spa terraces
- Full-service salon
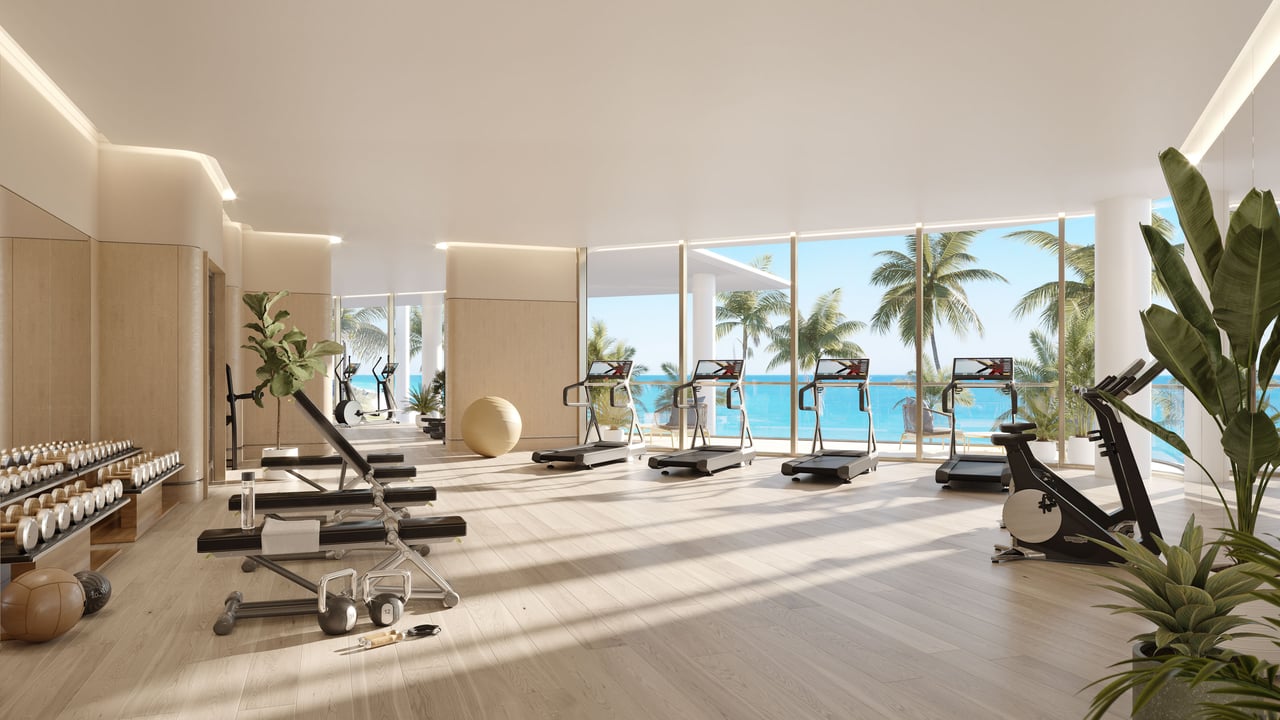
- Atlantic-facing training room
- Fitness and wellness programming
- Quiet relaxation environments
The fitness facility overlooks the Atlantic Ocean, while the spa opens toward private garden terraces intended for reflection and relaxation.
The program balances active training with recovery rather than treating wellness purely as a gym experience.
Screening Room, Children’s Lounge and Business Spaces
The residential amenity suite also incorporates practical spaces for entertainment, family use and work.
Amenities include:
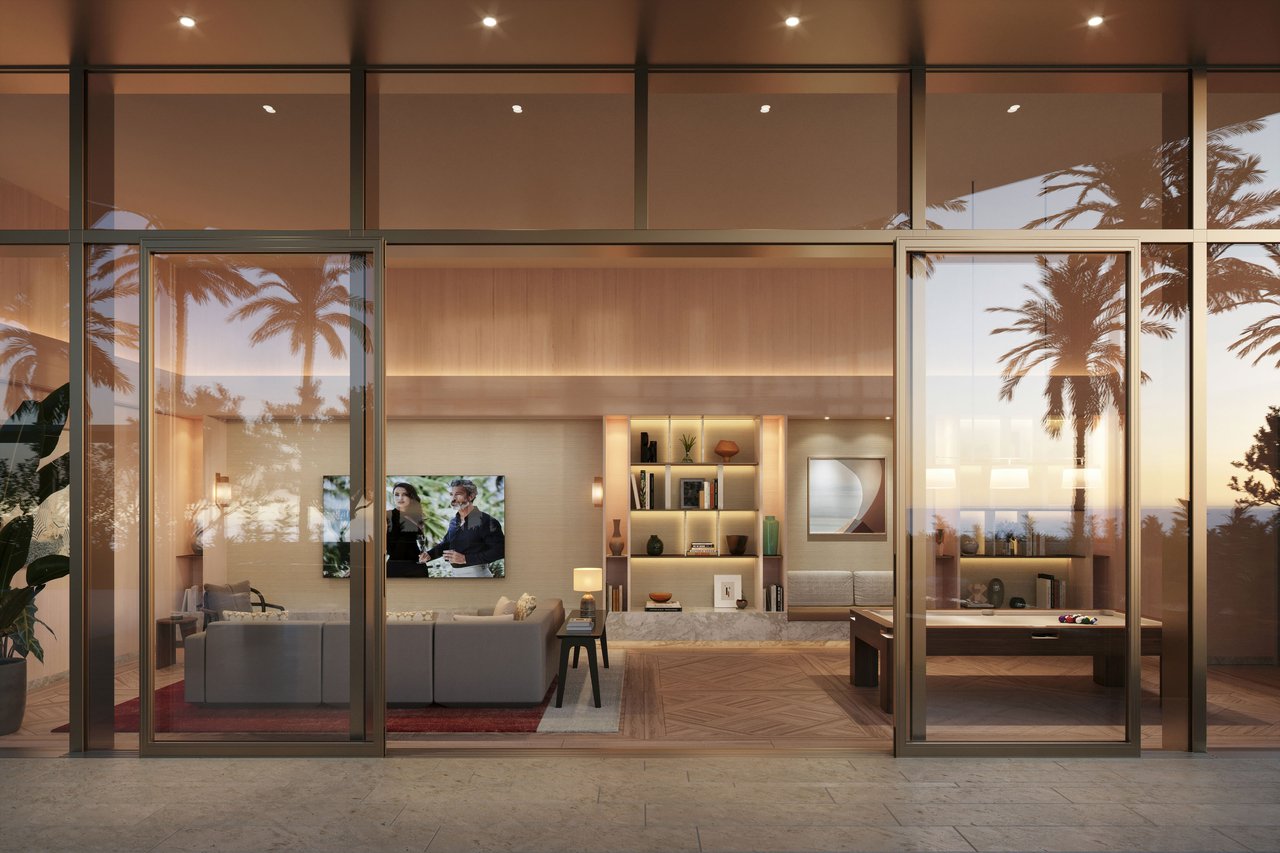
- Private screening room
- Children’s lounge
- Meeting rooms
- Resident social spaces
- Dining and entertainment environments
The Perigon has also been presented with eight private guest suites exclusively available to residents, allowing owners to accommodate visiting family and friends without permanently carrying additional guest bedrooms within their primary residence.
That is particularly useful for seasonal and multigenerational ownership.
Five-Star Residential Services
The Perigon is supported by a dedicated residential service team designed to make ownership as effortless as possible.
Services include:
- Dedicated lifestyle concierge
- 24-hour security
- Valet service
- Residential assistance
- Dining reservations
- In-residence catering
- Guest coordination
- Lifestyle and entertainment assistance
For buyers maintaining several homes, that service infrastructure provides the benefits of professionally managed hospitality while preserving the privacy of a residential-only property.
Mid-Beach Miami Beach
The Perigon occupies a prized position along Mid-Beach, directly between the Atlantic Ocean and Biscayne Bay.
The setting is intentionally quieter than South Beach but remains centrally positioned between several of Miami Beach’s most desirable destinations. Bal Harbour lies to the north, while South Beach and Sunset Harbour are easily accessible to the south.
Nearby destinations include:
- Miami Beach Boardwalk
- Atlantic Ocean
- Indian Creek
- La Gorce Country Club
- South Beach
- Sunset Harbour
- Bal Harbour
- Miami Design District
- Greater Miami dining and cultural destinations
The location provides a balance that is increasingly difficult to achieve in Miami Beach:
direct beachfront tranquility without geographic isolation.
A Residential Enclave Rather Than a Resort Tower
The Perigon’s strongest luxury attribute may ultimately be what it does not contain.
There is no large adjoining hotel population. There are only 73 residences.
The restaurant and speakeasy are for residents and their guests. The amenities are conceived around the residential community. Private elevators create separation between homes. Large terraces, flow-through layouts and the unusual OMA floorplates prioritize privacy rather than maximizing unit count.
That makes The Perigon especially compelling for buyers who appreciate resort-level amenities but do not want to live in a resort.
The Perigon vs. Larger Miami Beach Developments
The Perigon should therefore be compared less on the sheer number of amenities and more on:
- Residence density
- Architecture
- Floor-plan quality
- Private beach frontage
- View orientation
- Resident-only dining
- Service
- Guest accommodation
- Privacy
For buyers accustomed to substantial waterfront homes, those factors may matter considerably more than whether a building has the longest amenity list.
The experience is intended to be quiet, highly serviced and unmistakably residential.
The Perigon Miami Beach Pricing and Availability
The Perigon is currently under construction with occupancy scheduled for Spring 2027. The development consists of 73 private residences with two- through four-bedroom configurations, together with a limited collection of exceptional upper-level residences and penthouses.
Current market offerings begin in the low-$4 million range, with pricing rising substantially according to floor plan, floor, exposure, interior and exterior square footage and penthouse status. Current availability and pricing are subject to change as construction and sales progress.
For current The Perigon Miami Beach pricing, remaining residences, floor plans, penthouse opportunities, deposit structure and private buyer representation, contact Johnathan Shirey for the latest developer information and a direct comparison with other luxury oceanfront developments throughout Miami Beach, Surfside and Bal Harbour.
Frequently Asked Questions
1. Where Is The Perigon Located?
The Perigon is under construction at 5333 Collins Avenue in Miami Beach, on a narrow oceanfront site that also faces Indian Creek. The position is designed to provide both Atlantic Ocean and Biscayne Bay/Indian Creek views.
2. Who Is Developing and Designing The Perigon?
Mast Capital and an affiliate of Starwood Capital Group are identified as the development team. OMA, co-founded by Rem Koolhaas, designed the architecture; Tara Bernerd leads interiors, and Gustafson Porter + Bowman is responsible for landscape design.
3. How Many Residences and What Layouts Are Planned?
The official site describes 73 residences with two- to four-bedroom plans. Publicly reported interior sizes have ranged from roughly 2,100 to 6,700 square feet. Some later reports cite 72 homes after combinations, so the current offering plan controls.
4. What Amenities and Services Are Planned?
The Perigon promotes a private restaurant and speakeasy, oceanfront pool and beach experience, wellness facilities, resident butler and concierge service, house car, home-management assistance, and in-residence dining. Availability and charges should be confirmed.
5. Who Is Associated with the Restaurant?
Chef Shaun Hergatt has been publicly linked to the dining concept. Copy should identify the chef and concept accurately without claiming the future restaurant itself has a Michelin star or award it has not earned.
6. What Is the Construction Status and Expected Completion?
The structure reached full height/topped out in 2026, and public project coverage continues to target 2027 completion. Buyers should request a current construction report and rely on the contract for outside dates and extension rights.
7. What Are the Parking, Pet, and Rental Policies?
Final unit-specific parking allocations, pet rules, and minimum lease terms were not verified in the official public sources reviewed. Request the declaration, rules, proposed budget, service agreement, and parking exhibit before relying on a particular use.
8. How Can a Buyer Check Current Price and Availability?
Ask for a date-stamped unit schedule, floor plan, exposure, interior and terrace measurements, price, deposit stages, estimated association/service charges, parking, and closing costs. Prices and residence combinations can change during construction.
Basic Information
Features & Amenities