- Residences 134
- Bedrooms 1 - 3
- Bathrooms 1 - 3.5
- Price Range $995,000 - $4,200,000
Development Description
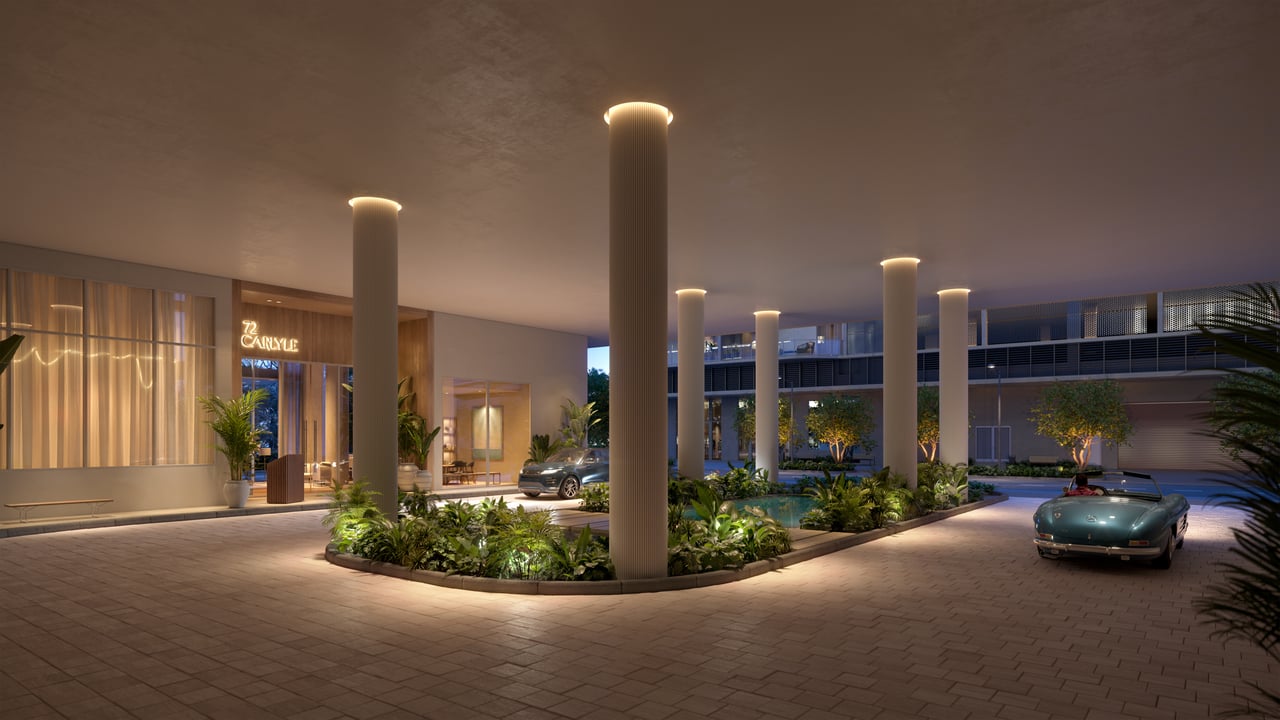
Welcome to 72 Carlyle
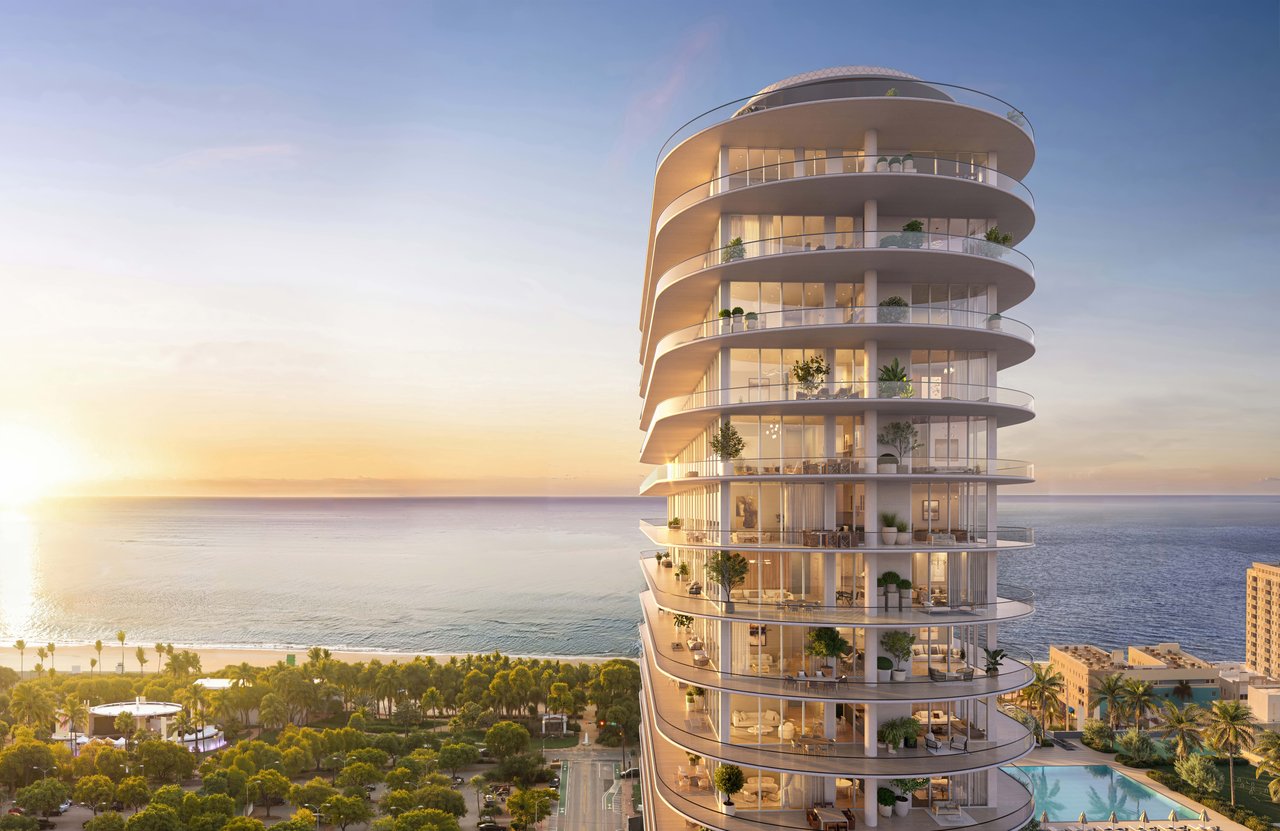
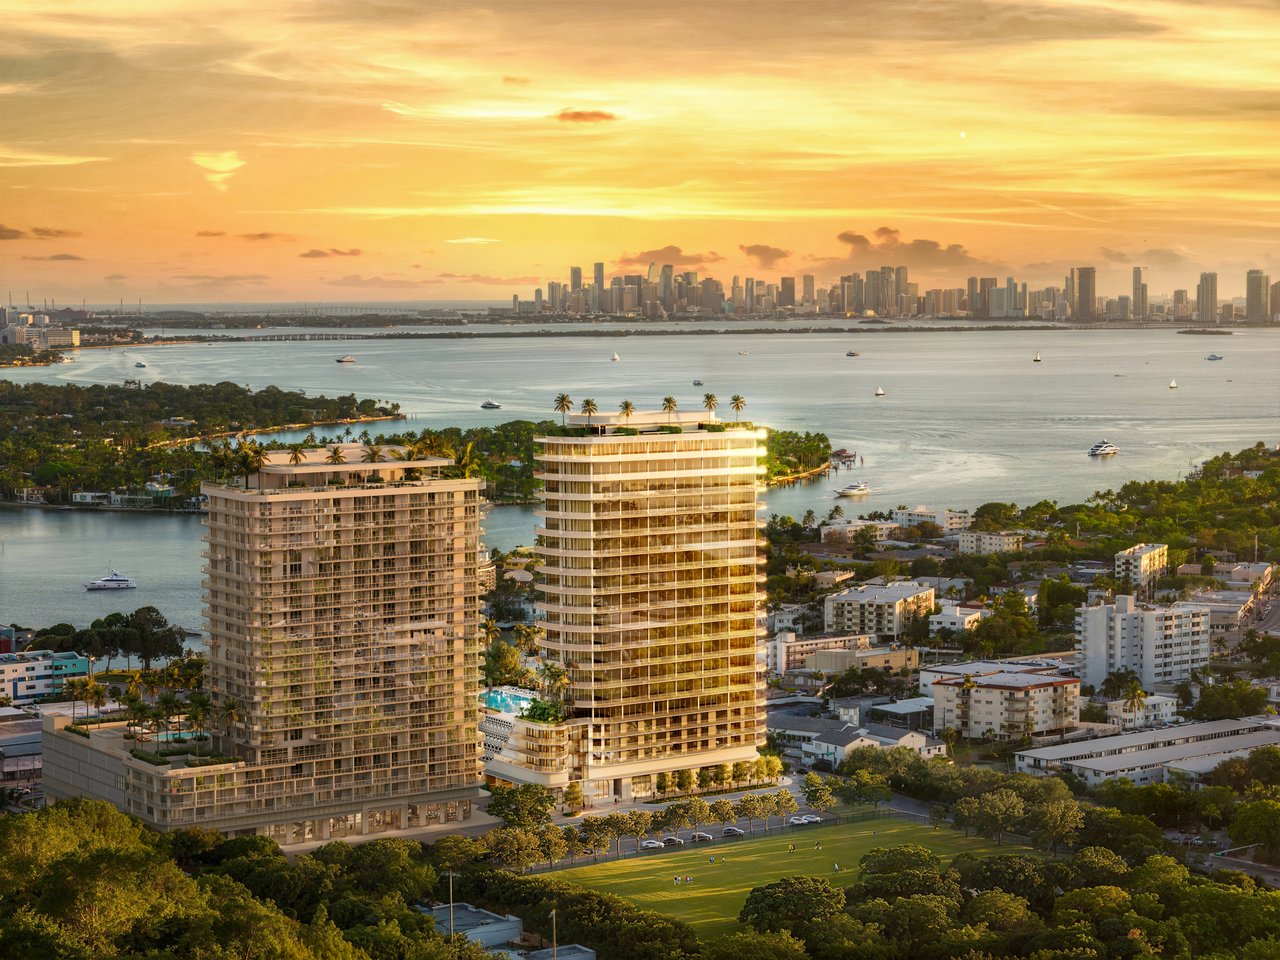
72 Carlyle brings la dolce vita to Miami Beach through a sophisticated new residential address in the heart of North Beach. Rising approximately 250 feet and 20 stories, the development features just 134 one- to three-bedroom residences and an exclusive Penthouse Collection, combining Italian design sensibility with the relaxed rhythm of coastal Miami living.
Developed by Lefferts, 72 Carlyle is conceived throughout by internationally acclaimed Italian architect and designer Piero Lissoni and Lissoni Architecture New York, whose vision extends from the residences and kitchens to the lobby, spa, fitness environments, social spaces and expansive amenity terraces. The design deliberately creates a dialogue between the refinement of the Italian Riviera and the color, light and energy of Miami Beach.
Located at 600 72nd Street, the property sits only moments from the Atlantic Ocean and Intracoastal Waterway, with immediate access to North Beach’s parks and coastal lifestyle while remaining convenient to Surfside, Bal Harbour and the Faena District.
Residences by Piero Lissoni
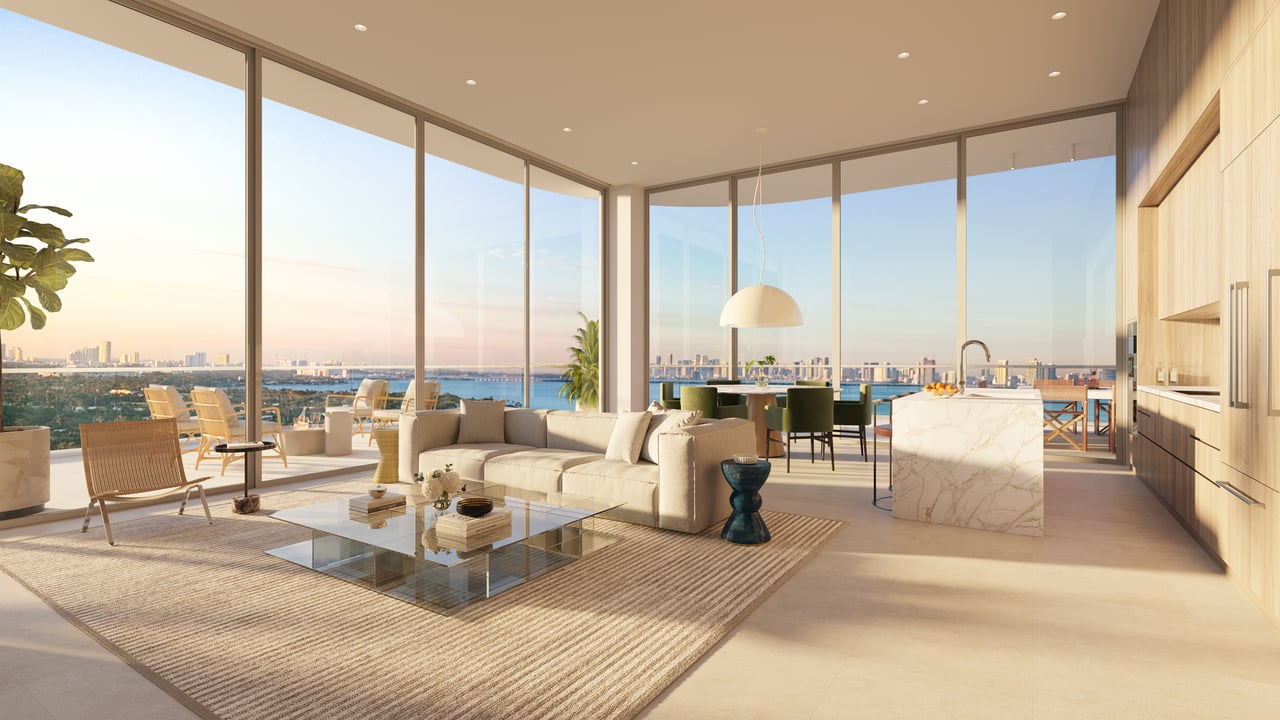
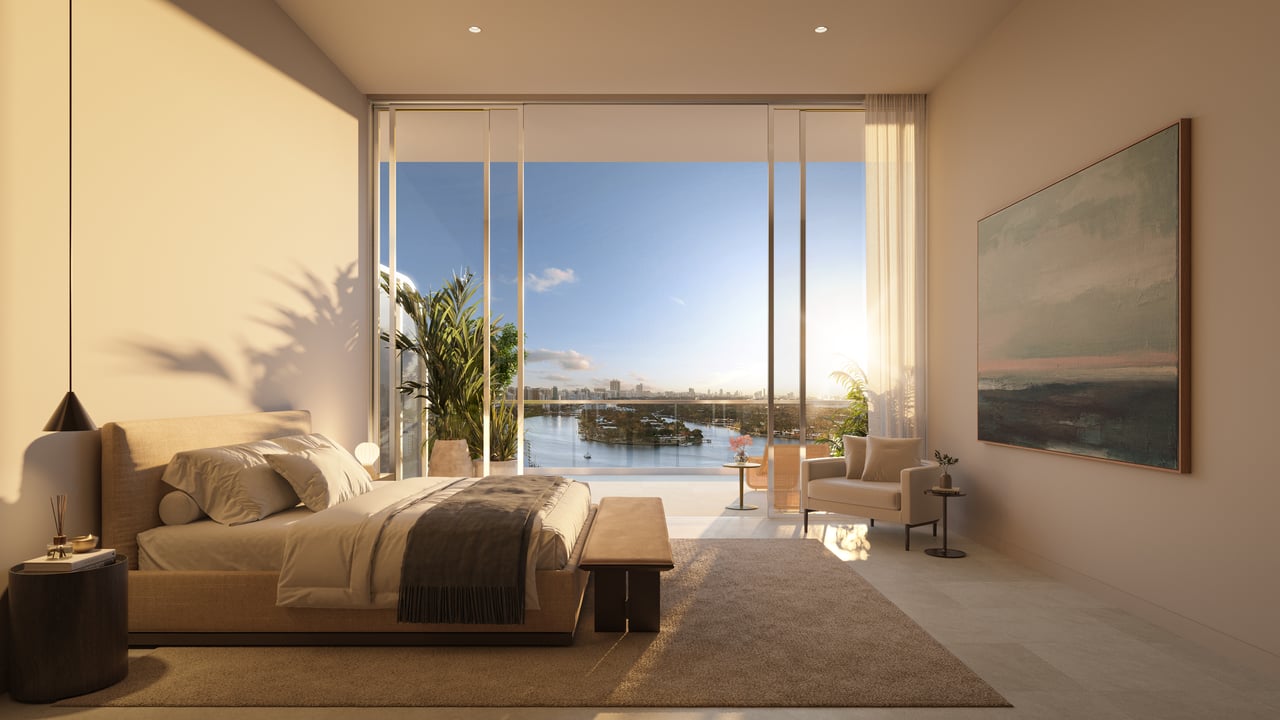
The residences at 72 Carlyle are designed around light, proportion, outdoor living and panoramic views.
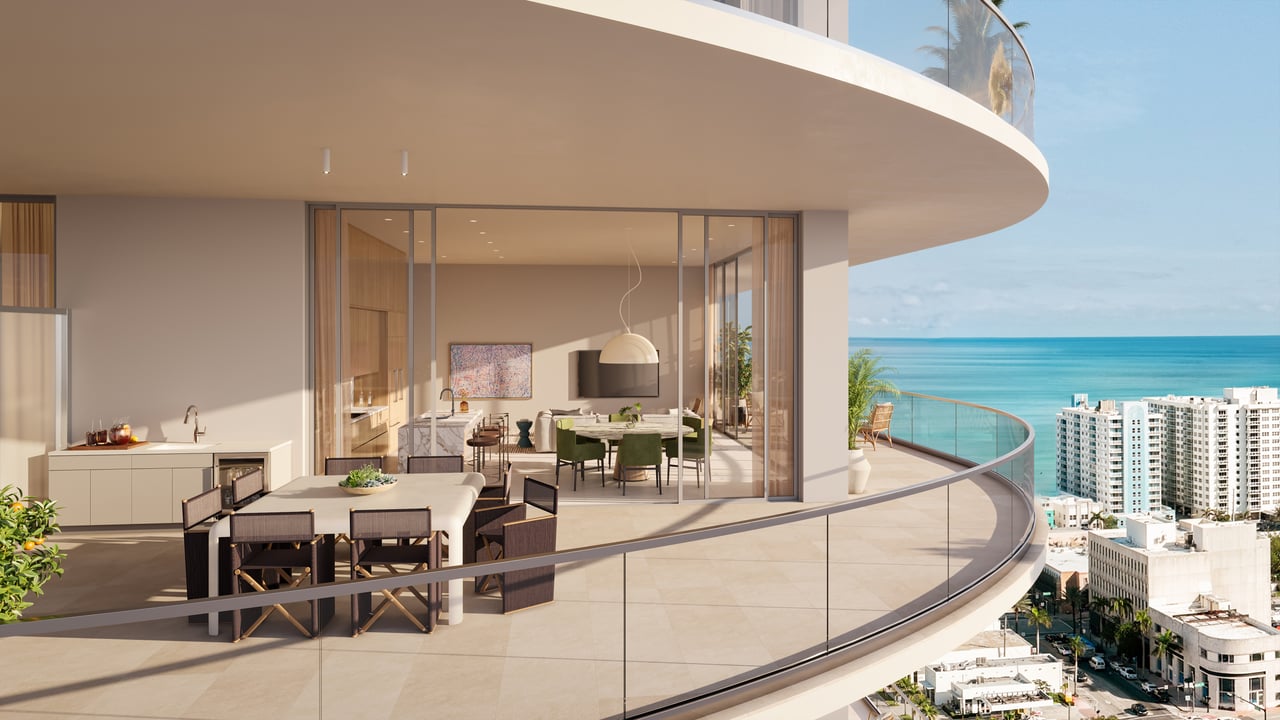
One-, two- and three-bedroom floor plans feature expansive private terraces and floor-to-ceiling impact glass framing combinations of Atlantic Ocean, Intracoastal, park and Miami skyline views. Standard residences offer ceiling heights up to approximately 10 feet, while select penthouses rise to approximately 12 to 14 feet.
Residence features include:
- One- to three-bedroom floor plans
- Expansive private terraces
- Panoramic ocean, Intracoastal and park views
- Ceiling heights up to approximately 10 feet in standard residences
- Floor-to-ceiling sliding glass doors
- Impact-resistant glass throughout
- Private elevator landings in select residences
- Outdoor wet bars in select homes
- Sophisticated Lissoni-designed interiors
- Custom Italian cabinetry
- Integrated Gaggenau appliance packages
- Temperature-controlled wine storage in select residences
- Imported stone countertops and backsplashes
- Smart-home-ready technology
- High-speed residential connectivity
The interiors have been designed to feel calm and highly residential rather than overtly resort-like, creating homes that can work equally well as Miami Beach pieds-à-terre or extended-use residences.
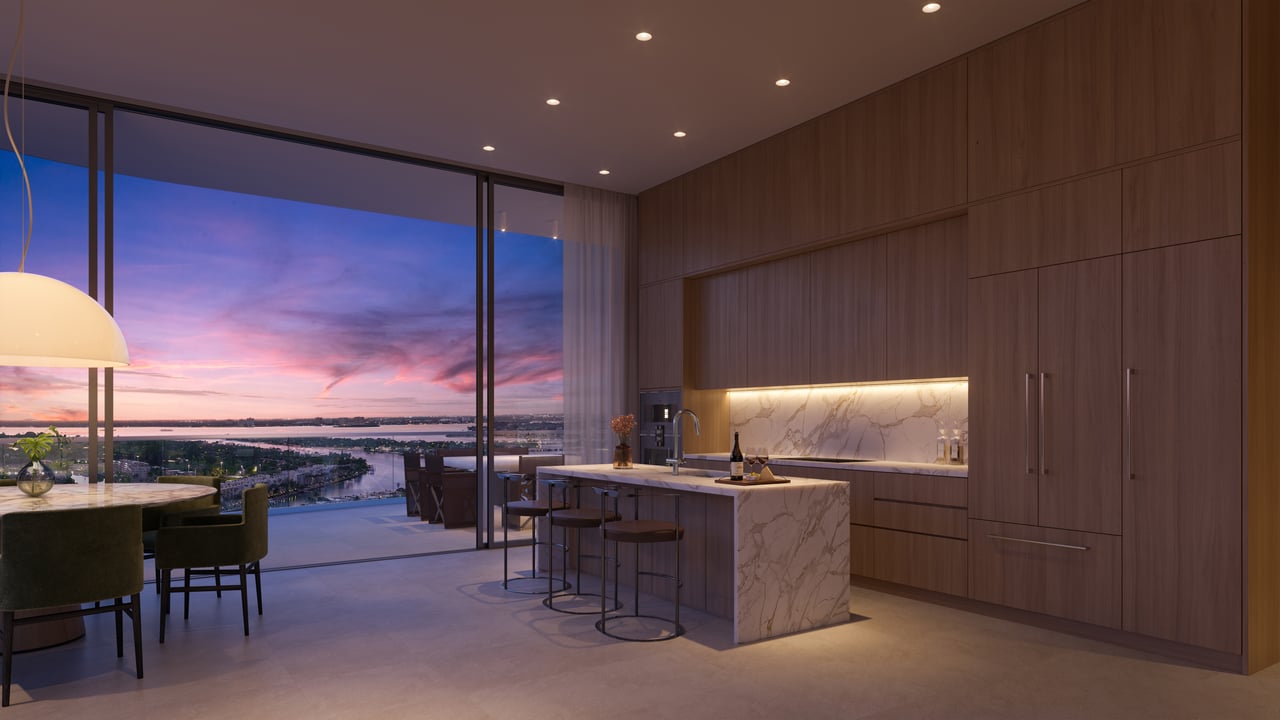
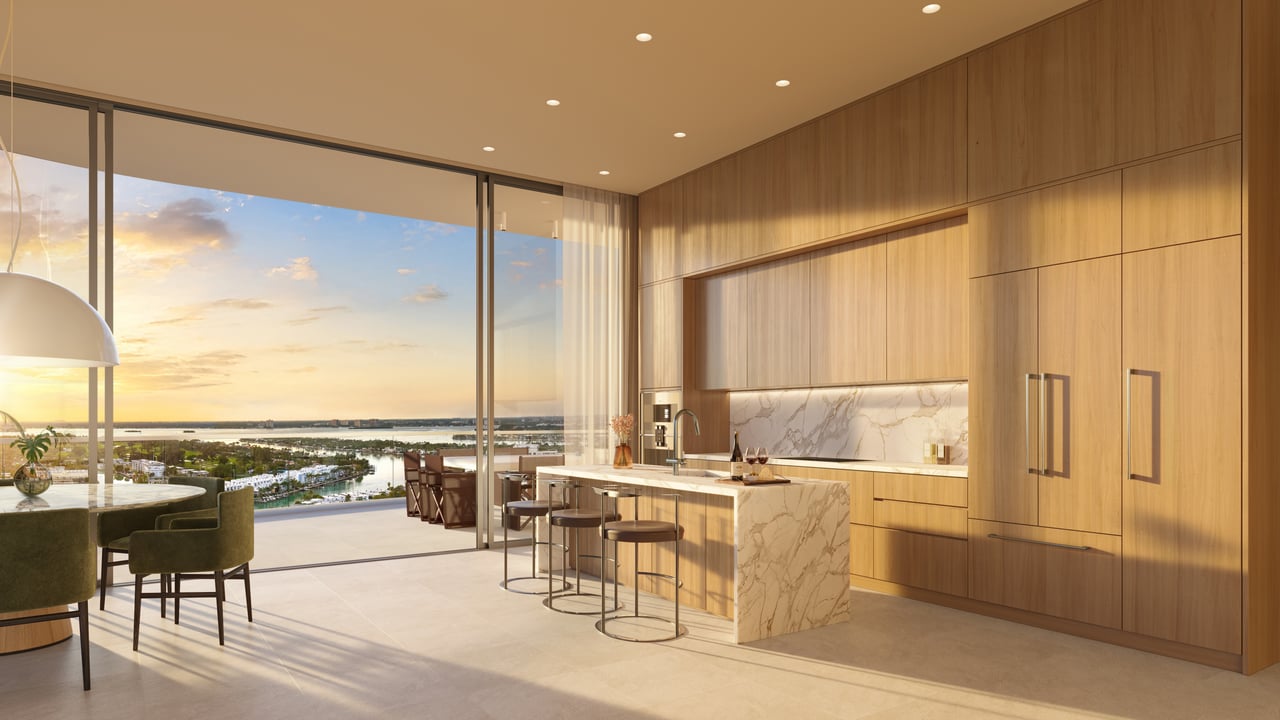
The Lissoni Kitchen
Piero Lissoni’s design approach is particularly evident in the kitchens.
Custom Italian cabinetry is paired with integrated Gaggenau appliances, refined contemporary hardware, imported stone surfaces and temperature-controlled wine storage in select residences. The layouts are deliberately streamlined, allowing the kitchens to function naturally as part of the broader living and entertaining environment rather than appearing as isolated utility spaces.
The result reflects the broader Italian sensibility behind the project: precision without excess, luxury without visual noise.
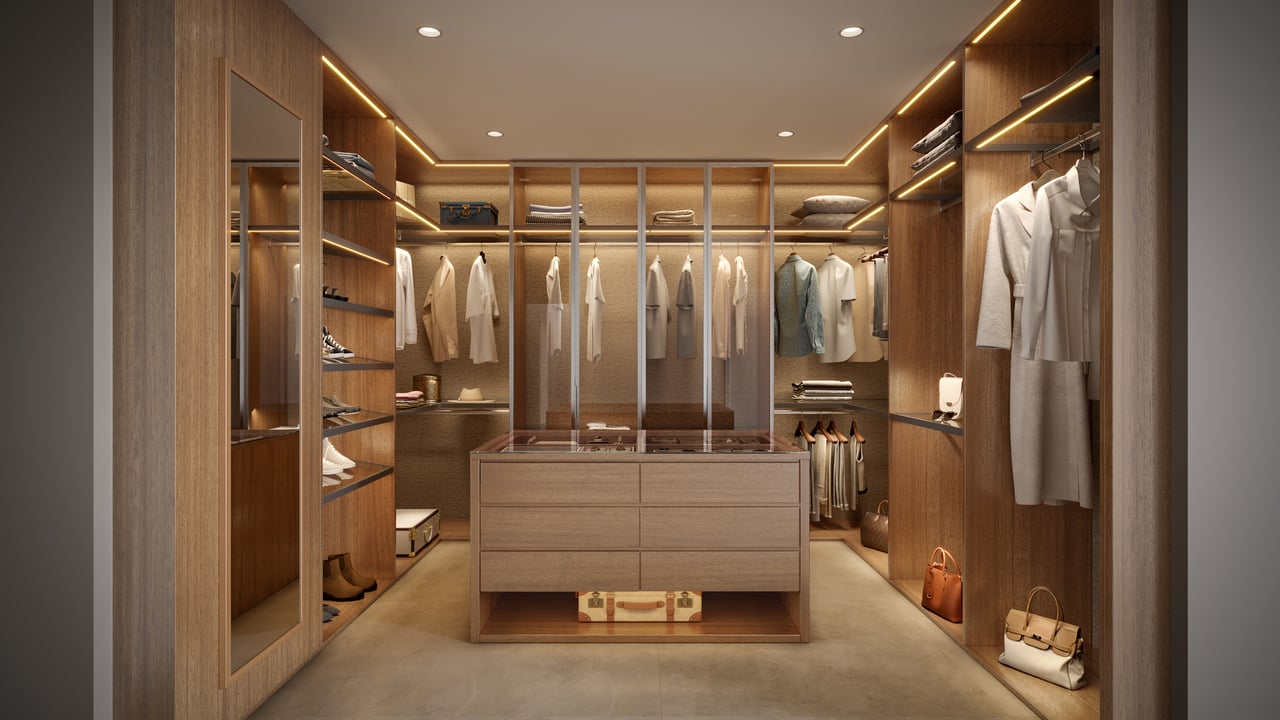
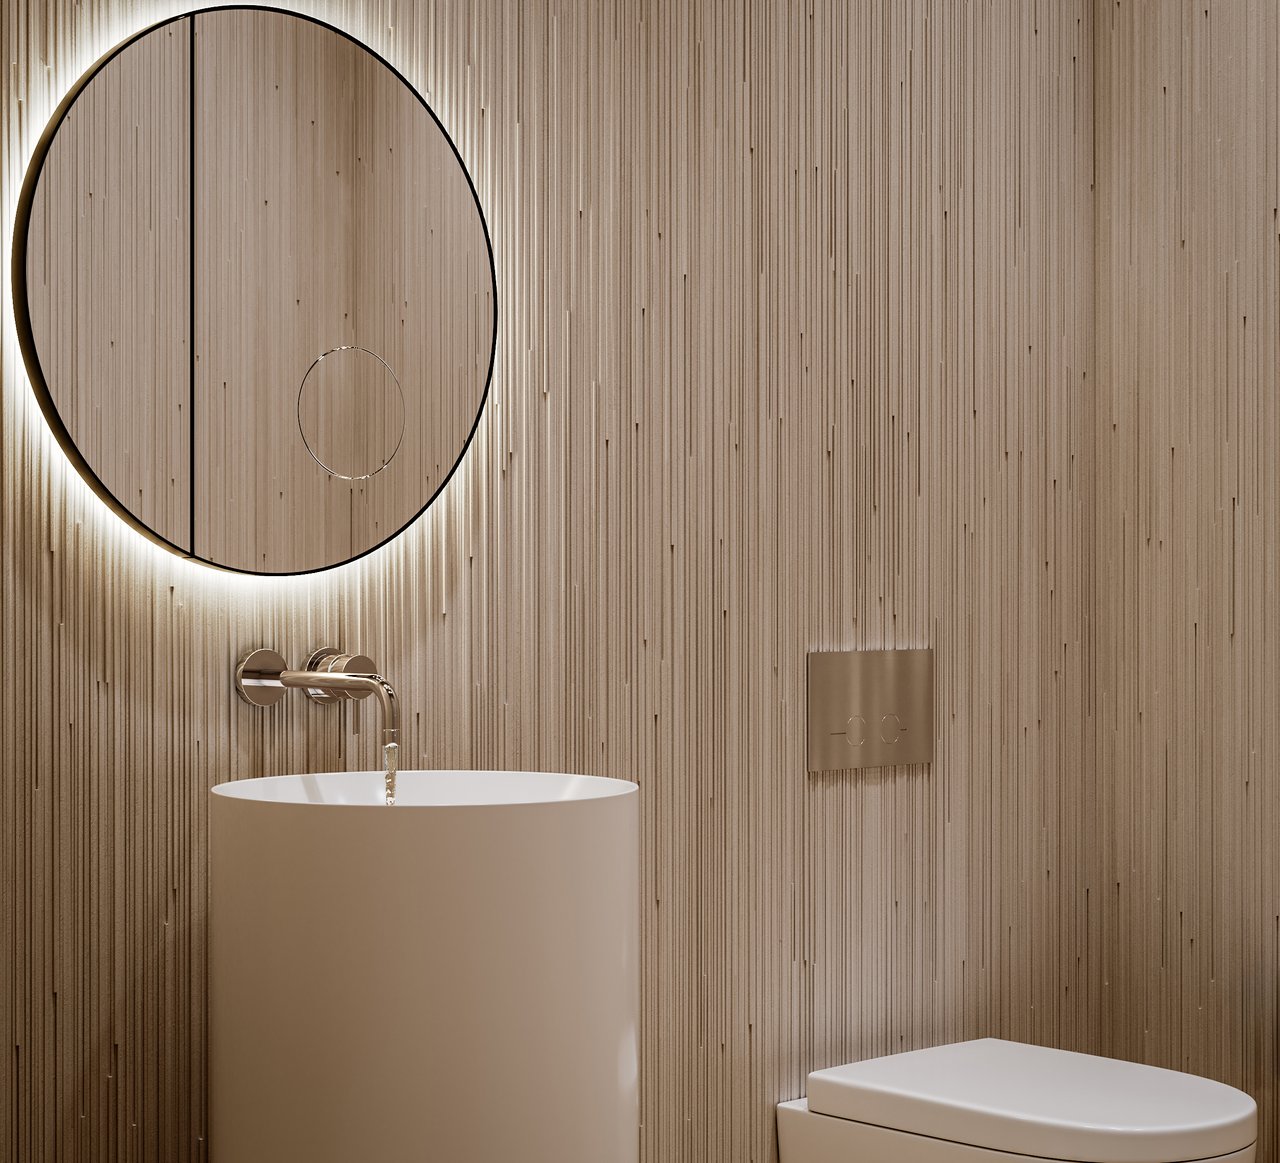
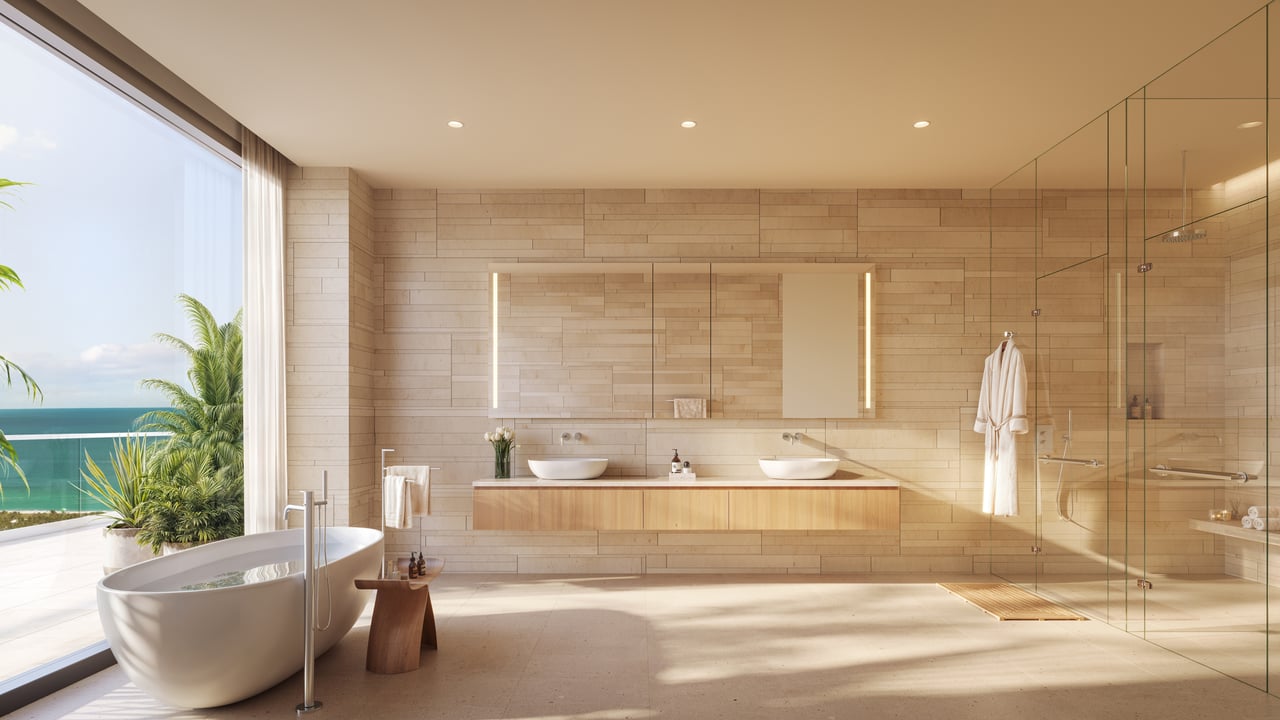
Spa-Inspired Primary Bathrooms
Primary bathrooms continue the same restrained aesthetic.
Current project materials describe spa-inspired environments incorporating:
- Standalone soaking tubs
- Glass-enclosed rainforest showers
- Imported European-crafted dual vanities
- Natural stone finishes
- Refined fixtures and detailing
The materials are designed to create a quieter retreat within the residence, reinforcing the building’s broader emphasis on calm, proportion and tactile quality.
The Penthouse Collection
Only 11 penthouse residences crown 72 Carlyle.
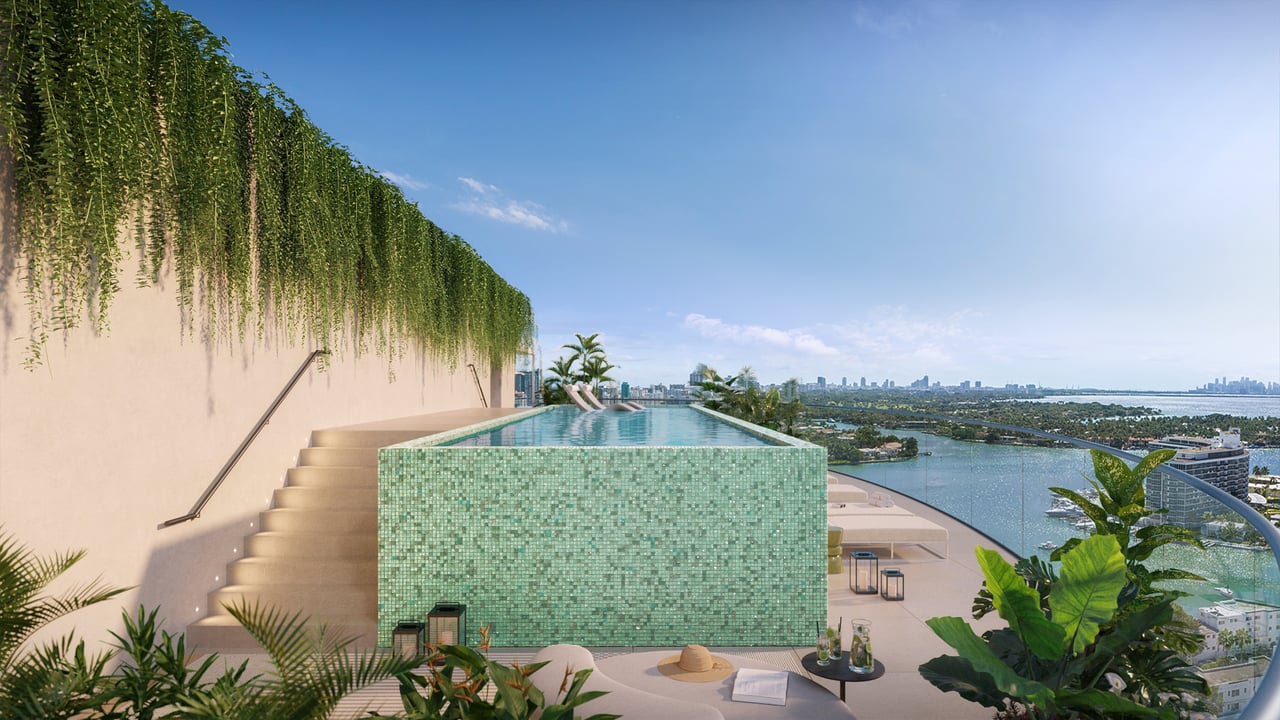
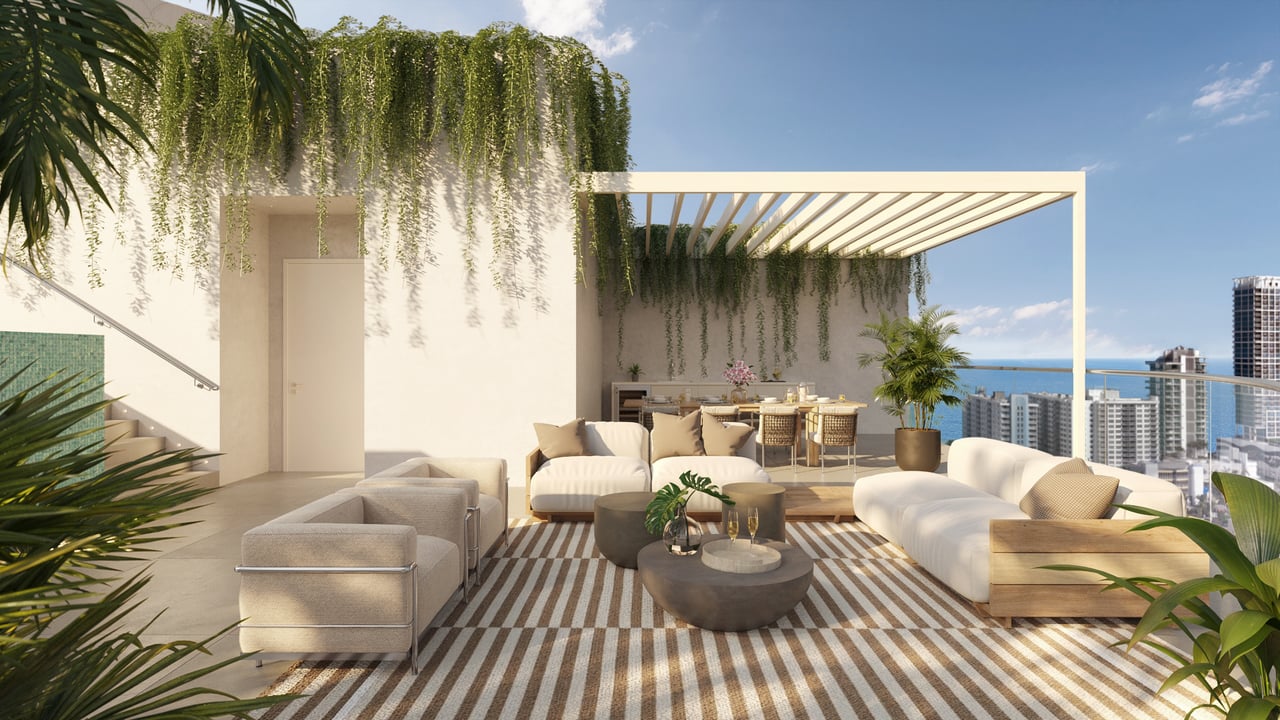
These homes feature dramatic layouts with ceiling heights reaching approximately 12 to 14 feet, wraparound glass walls and expansive terraces. Select penthouses also include extraordinary Lissoni Social Terraces with private rooftop swimming pools, outdoor kitchens, integrated wine coolers and substantial lounge areas.
The penthouse collection is therefore not simply a larger version of the standard residences.
It introduces an entirely different indoor-outdoor living experience, particularly for buyers seeking private rooftop recreation and entertaining without sacrificing the service and convenience of condominium ownership.
The Carlyle Club
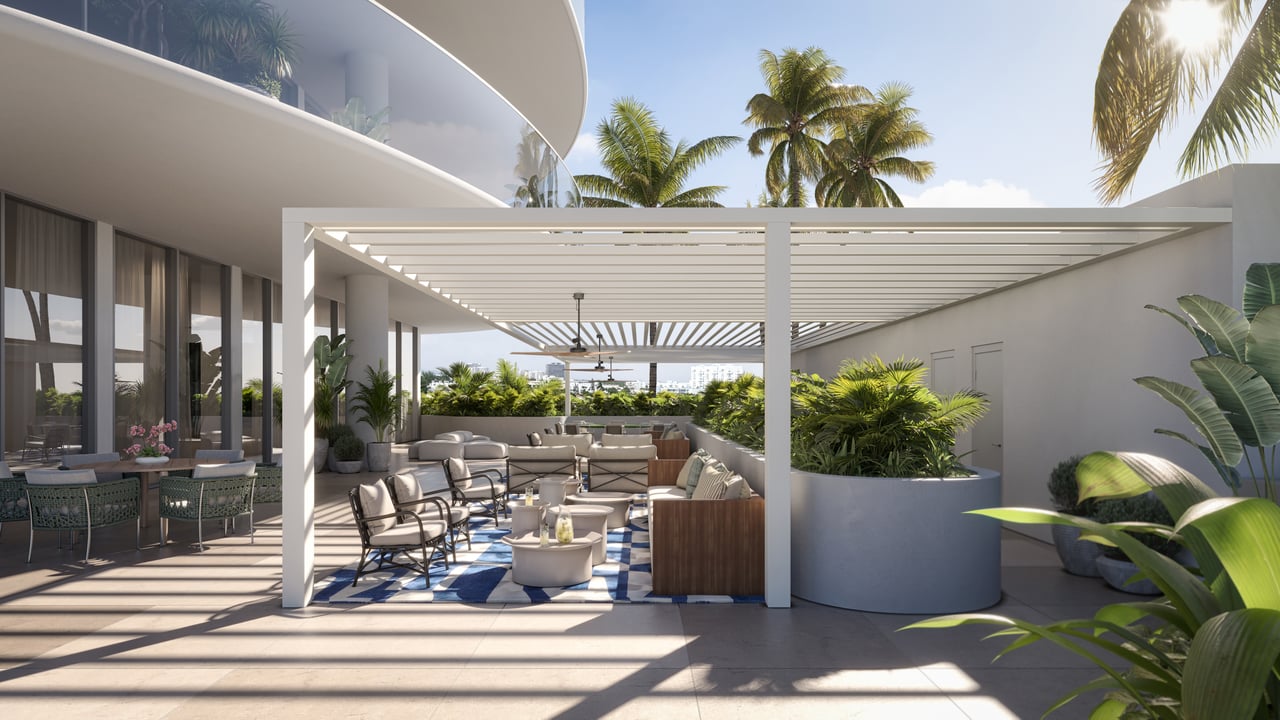
The lifestyle centerpiece is The Carlyle Club, an expansive private amenity environment encompassing more than 45,000 square feet of indoor and outdoor spaces designed by Piero Lissoni.
The amenity program is inspired by the social rhythms of the Italian Riviera—poolside afternoons, aperitivo, outdoor dining, wellness and informal gathering rather than the traditional hotel-style amenity formula.
The Carlyle Club includes:
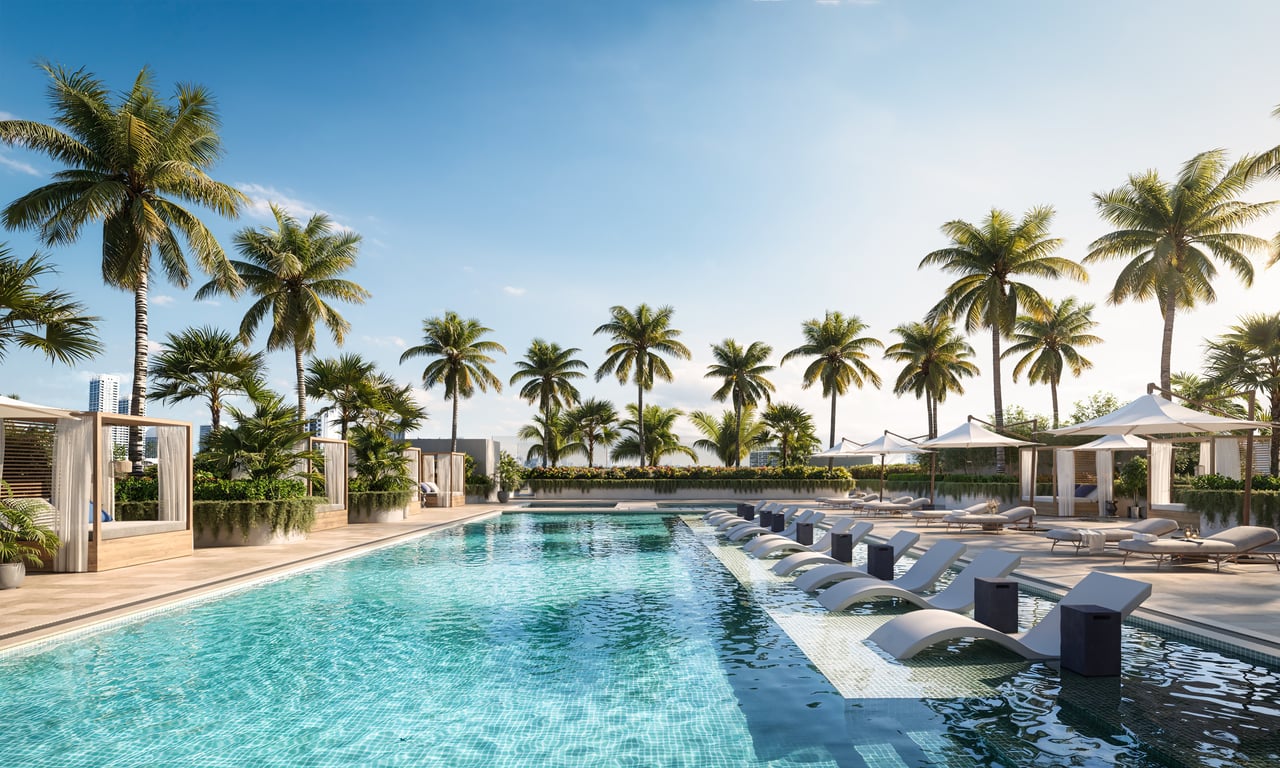
- Resort-style swimming pool
- Private poolside cabanas
- Landscaped pool deck
- Outdoor padel court
- Lido terrace
- Dining pergola
- Aperitivo lounge
- Wine cellar
- Chef’s kitchen
- Social suites for private events
- Technogym fitness center
- Yoga studio
- Residents’ spa
- Private treatment room
- Sauna
- Steam room
- Outdoor hot and cold plunge
- Lissoni library
- Co-working lounge
- Private meeting rooms
- Kids’ playroom
- Landscaped rooftop Sky Terrace
For 134 residences, the scale and diversity of this amenity program are substantial.
Italian Riviera-Inspired Pool Living
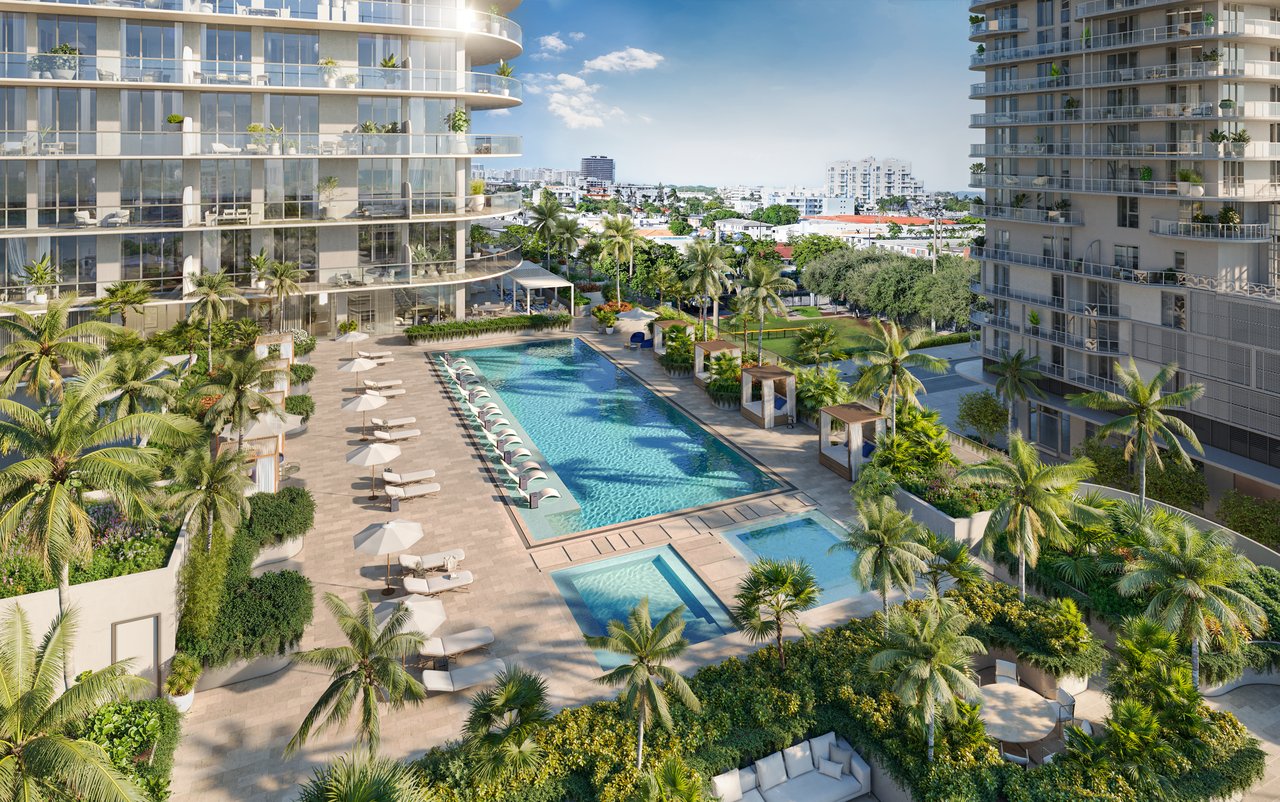
The resort-style pool is surrounded by landscaped terraces and private cabanas overlooking the Intracoastal.
Rather than creating a conventional Miami condominium pool deck, the design is intended to evoke the relaxed social atmosphere of an Italian coastal resort—lounging, dining, conversation and outdoor entertaining layered together within one landscaped environment.
The adjoining Lido Terrace and dining pergola extend this idea further, allowing residents to move naturally between pool, dining and social spaces throughout the day.
Aperitivo Lounge and Wine Cellar
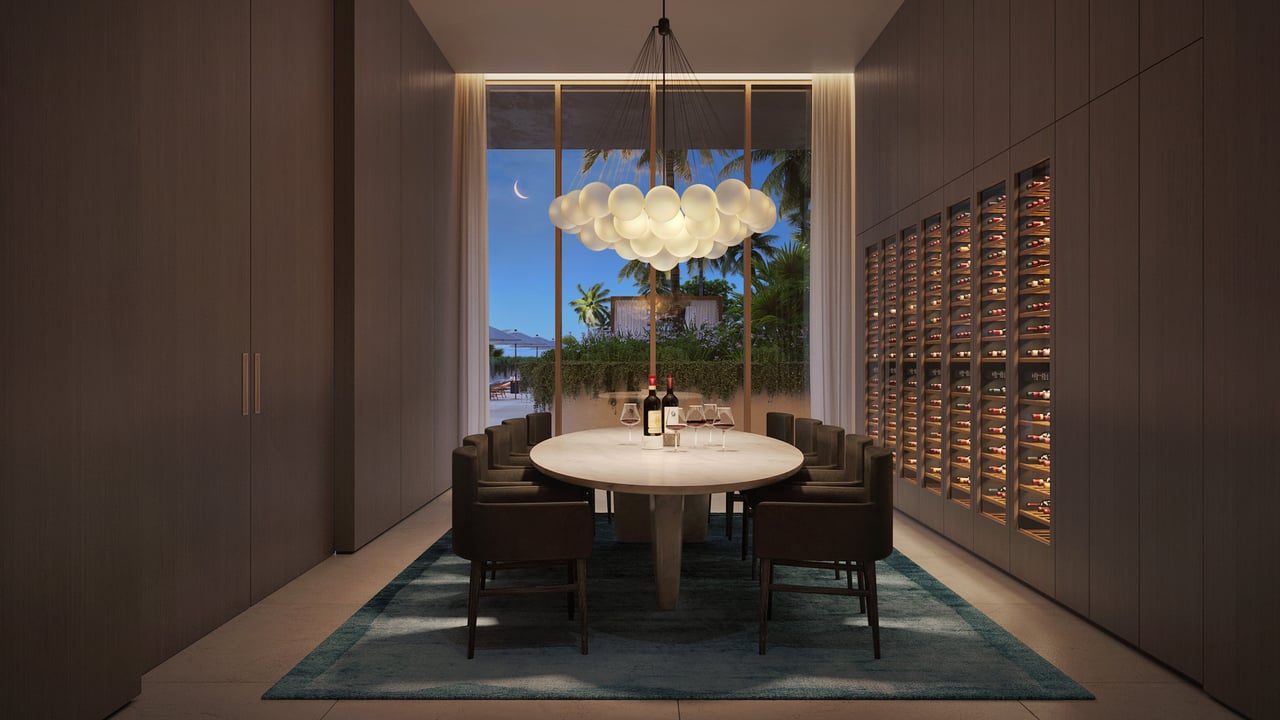
One of the more distinctive amenities is the Aperitivo Lounge, supported by a private wine cellar and chef’s kitchen.
Three interconnected social suites can be combined for larger events, creating a flexible environment for cocktails, private dinners and entertaining without requiring every occasion to take place inside the owner’s residence.
This feels particularly aligned with the project’s Italian identity.
The social program is less about formal event rooms and more about creating places where residents naturally gather.
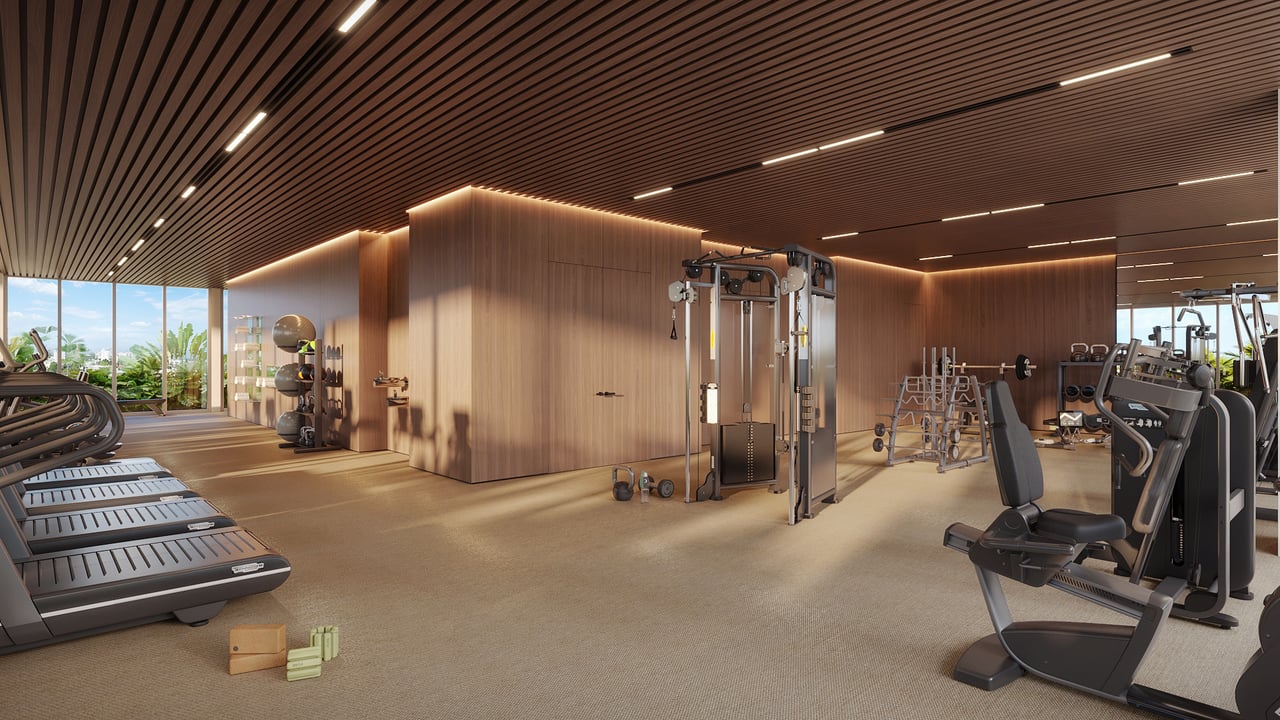
Technogym Fitness and Wellness
The fitness environment features a fully equipped Technogym studio, along with dedicated yoga facilities and landscaped outdoor wellness areas.
The residential spa includes:
- Private treatment room
- Steam room
- Sauna
- Outdoor hot plunge
- Outdoor cold plunge
- Men's and women's changing facilities
- Relaxation spaces
Together, the fitness and recovery program provides a well-rounded wellness environment without turning the development into an overtly clinical wellness residence.
Padel
72 Carlyle also includes a landscaped outdoor padel court, an increasingly relevant amenity for Miami’s luxury residential market.
The inclusion fits particularly well with North Beach’s more outdoor-oriented lifestyle and gives residents private access to one of South Florida’s fastest-growing racquet sports without requiring a separate club membership.
The Lissoni Library and Co-Working
The residential environment also accommodates owners who spend meaningful time working from Miami.
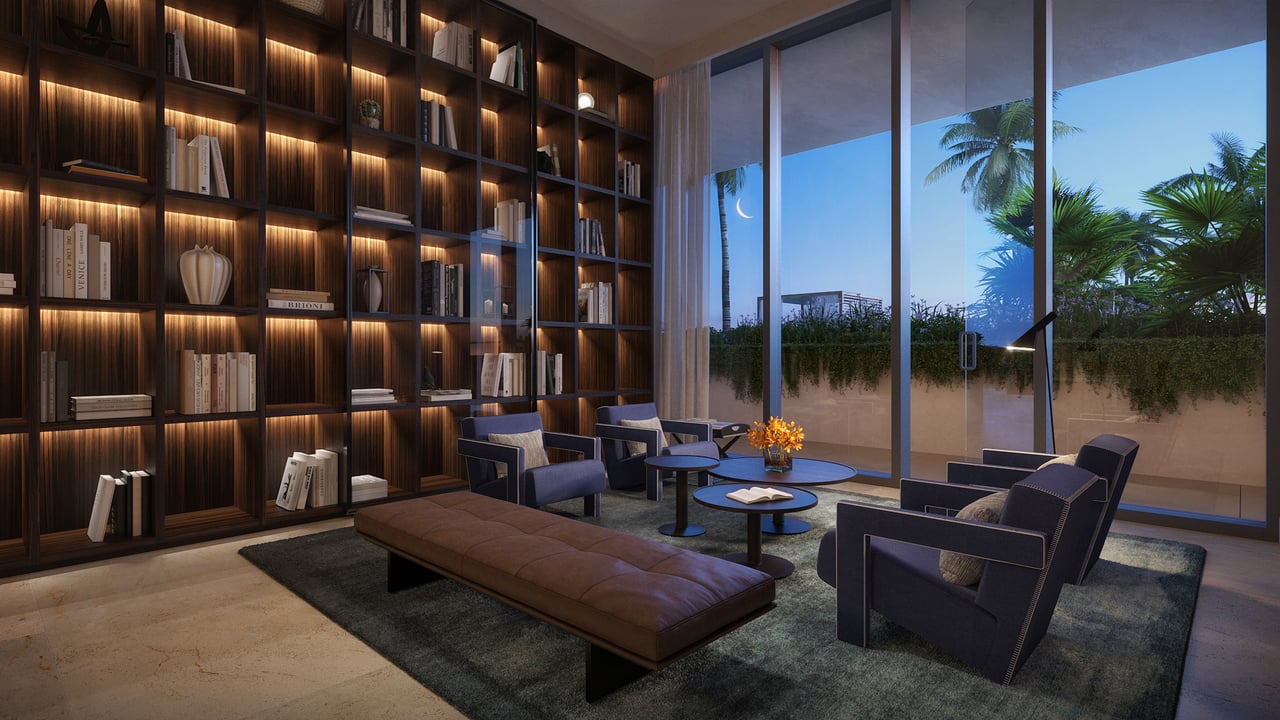
A Lissoni-designed library with floor-to-ceiling bookshelves is complemented by a co-working lounge and private meeting rooms, providing professional environments outside the individual residence.
This becomes particularly useful for buyers choosing one- and two-bedroom residences who want a Miami office environment without permanently sacrificing residential square footage to a dedicated study.
Rooftop Sky Terrace
At the top of 72 Carlyle is a landscaped Sky Terrace with panoramic views toward the Atlantic Ocean, Intracoastal, Miami skyline and surrounding parks.
The rooftop includes:
- View deck
- Outdoor dining spaces
- Wet bar
- Landscaped terraces
- Panoramic ocean and skyline views
This creates a second, more elevated outdoor experience distinct from the main resort pool.
The lower amenity level is social and active; the Sky Terrace is more about views, sunset and open-air entertaining.
Private Beach Club
72 Carlyle also extends its lifestyle directly to the Atlantic through access to a private beach club operated by Boucher Brothers.
For buyers considering North Beach because of its wide shoreline and quieter coastal atmosphere, this is an important addition.
It gives residents a professionally serviced beach experience without requiring the building itself to sit directly on the sand.
North Beach Miami Beach
72 Carlyle is located in North Beach—often referred to as NoBe—one of Miami Beach’s most rapidly evolving residential districts.
The neighborhood offers a markedly different atmosphere from South Beach.
North Beach is characterized by broader beaches, parks, mature landscaping, lower density and a more residential rhythm while remaining convenient to some of Greater Miami’s most important destinations.
Nearby are:
- Atlantic Ocean
- North Beach Oceanside Park
- Miami Beach Bandshell
- Surfside
- Bal Harbour
- Bal Harbour Shops
- Faena District
- Mid-Beach
- Miami Design District
- Greater Miami cultural and dining destinations
For buyers who want Miami Beach but prefer a quieter and less tourist-intensive environment than South Beach, North Beach has become an increasingly compelling alternative.
Between Bal Harbour and the Faena District
72 Carlyle’s location is particularly useful because it sits between two established luxury corridors.
To the north are Surfside and Bal Harbour, with Bal Harbour Shops and some of South Florida’s most exclusive beachfront residential buildings.
To the south are Mid-Beach and the Faena District, eventually leading into South Beach.
That gives residents easy access to multiple Miami Beach experiences while allowing North Beach itself to remain comparatively calm.
A New Generation of North Beach
72 Carlyle is also part of a broader transformation underway in North Beach.
Lefferts has made a substantial investment in the neighborhood, including 72 Park, Palma Miami Beach Residences and additional mixed-use projects along the 71st Street corridor. The developer describes this work as part of a larger effort to help shape NoBe into a more design-led residential district.
72 Carlyle represents the more sophisticated and design-intensive expression of that vision.
Rather than simply adding another tower, the project combines high-level Italian design, residential amenities, beach access and public-facing retail within a broader neighborhood that is itself evolving.
Piero Lissoni and Miami Beach
The involvement of Piero Lissoni is central to the identity of the development.
Lissoni describes Miami Beach as a place where natural beauty meets a sophisticated coastal lifestyle, and the project’s design deliberately blends influences from the Italian Riviera with the light, color and atmosphere of Miami Beach.
Lissoni Architecture New York is responsible not simply for individual interiors but for the residences, penthouses and common areas, creating unusual continuity throughout the project.
That means the designer’s point of view is experienced from home → lobby → spa → pool → library → rooftop, rather than stopping at the residence door.
A Different Proposition From South Beach
72 Carlyle should not be presented as a lower-priced substitute for South Beach luxury towers.
It offers a different proposition altogether.
The value is:
North Beach calm + Piero Lissoni design + expansive amenities + beach lifestyle + proximity to Bal Harbour and Surfside.
For a buyer who does not need to be in the center of South Beach nightlife but still wants a sophisticated Miami Beach address, that can be the more attractive combination.
72 Carlyle Pricing and Availability
72 Carlyle is currently in the pre-construction sales phase, with Lefferts currently indicating a planned 2027 groundbreaking. The development will contain 134 one- to three-bedroom residences and penthouses within a 20-story tower.
Current marketed one-bedroom opportunities begin at approximately $995,000, with larger two- and three-bedroom residences rising according to floor, exposure, terrace size and view. The separate Penthouse Collection is positioned above the standard residence offering.
Pricing, residence releases, penthouse availability and construction timing are subject to change.
For current 72 Carlyle Miami Beach pricing, available residences, floor plans, Penthouse Collection opportunities, deposit structure and private buyer representation, contact Johnathan Shirey for the latest developer information and a direct comparison with other luxury new-development opportunities throughout North Beach, Surfside, Bal Harbour and Miami Beach.
Frequently Asked Questions
1. What Is 72 Carlyle, and Where Is It Planned?
72 Carlyle is a planned luxury condominium in North Beach at 600 72nd Street / 7130 Carlyle Avenue, Miami Beach, Florida 33141, near beachfront parks, the Atlantic, the North Beach Bandshell, and the neighborhood’s growing dining district. It is close to the beach but buyers should not assume the site itself is direct oceanfront; verify access, view corridors, and any private beach-service location.
2. Who Is Developing and Designing 72 Carlyle?
Lefferts is the developer. Italian designer and architect Piero Lissoni / Lissoni Architecture New York designed the residences and common spaces, including the lobby, spa, fitness, coworking, dining, wine, pool, and lounge environments. Confirm the architect of record, contractor, and legal developer in the prospectus because marketing shorthand may refer broadly to the design author.
3. How Many Residences and Stories Are Planned?
Lefferts’ current portfolio identifies 134 residences and 20 stories. Some developer narrative calls it a 19-story tower, usually a floor-counting convention, while one syndicated press PDF contains an obvious “70 stories” typo. Use 20 stories for consumer copy, but the prospectus and approved plans should control. The collection is generally marketed with one- to three-bedroom homes plus a penthouse.
4. What Residence Features and Sizes Are Offered?
Marketing highlights expansive terraces, floor-to-ceiling sliding glass, Gaggenau appliances, Italian-influenced finishes, and select summer kitchens. Publicly marketed plans begin around 770 square feet and extend into multi-thousand-square-foot combined/penthouse layouts, but sources differ materially at the top end. Publish exact sizes only from current developer floor plans and distinguish interior area from terraces.
5. What Amenities Will 72 Carlyle Include?
The project advertises more than 45,000 square feet of social, wellness, and resort amenities, known as The Carlyle Club. Plans include a resort pool and lounge bar, spa with sauna and steam, gym and yoga, coworking, private dining, wine room, padel, landscaped social spaces, and private beach service. Confirm beach-service operator, transport or walking route, seasonal hours, guest privileges, and separate charges.
6. When Will Construction Start and When Is Delivery Expected?
Lefferts’ current corporate site says 72 Carlyle is slated to break ground in 2027. Market pages often cite 2028 delivery, but construction had not commenced in the latest primary/developer context reviewed. Website copy should say “preconstruction; groundbreaking currently targeted for 2027 and delivery timing subject to change” until a construction loan, groundbreaking, and written schedule are confirmed.
7. What Does 72 Carlyle Cost?
Sales launched with pricing from approximately $1.8 million, with larger residences substantially higher. That launch figure is not a live price list. Buyers should request current availability, floor plans, deposit schedule, estimated association charges, parking/storage, view analysis, finish package, incentives, and contract outside date, all date-stamped.
8. Will 72 Carlyle Allow Pets or Short-term Rentals?
No public primary source reviewed establishes final pet or leasing rules. Do not assume 72 Carlyle shares the short-term-rental permissions publicized for the separate 72 Park development across the area; the buildings have different declarations and ownership structures. Review minimum lease term, annual lease limit, pet restrictions, parking/valet rights, beach-service agreement, construction risk, deposits, assignment rights, and the complete prospectus.
Basic Information
Features & Amenities