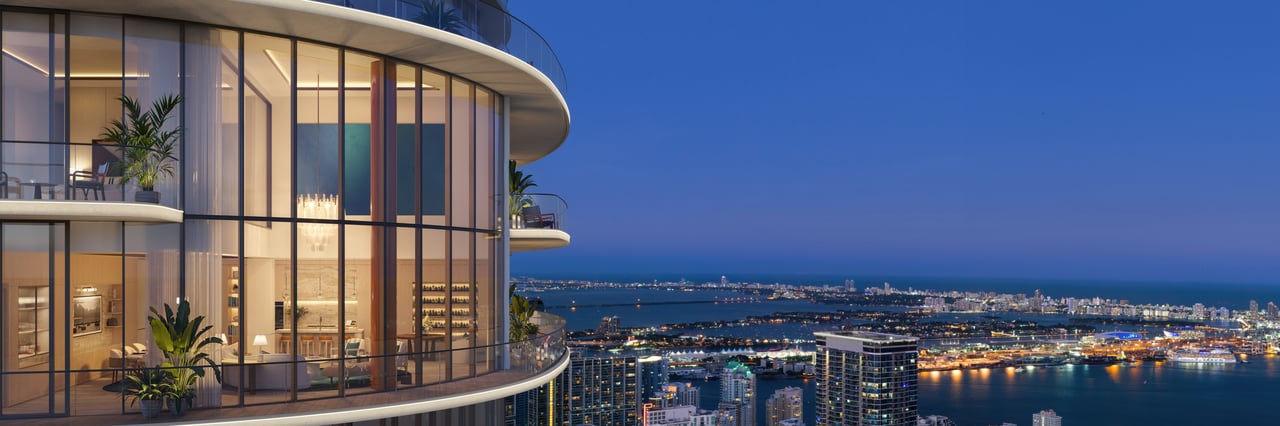
The San Marco Penthouse at Cipriani Residences Miami pairs the scale and privacy of a substantial home with a three-level setting above Brickell. Spanning floors 80 through 82, this five-bedroom triplex is designed around dramatic entertaining spaces, private wellness amenities and an expansive rooftop retreat.
With approximately 6,144 square feet of interior space and 3,533 square feet of terraces, San Marco offers approximately 9,677 total square feet. Developer correspondence dated September 8, 2026, quoted a price of $33.8 million. Current pricing and availability should be independently confirmed.
San Marco Penthouse Details
- Five bedrooms
- Six full bathrooms and two powder rooms
- Three levels spanning floors 80 through 82
- Approximately 6,144 interior square feet
- Approximately 3,533 exterior square feet
- Approximately 9,677 total square feet
- Double-height great room with approximately 22-foot ceilings
- Main kitchen and separate chef’s kitchen
- Wet bar and dedicated wine storage
- Private wellness suite
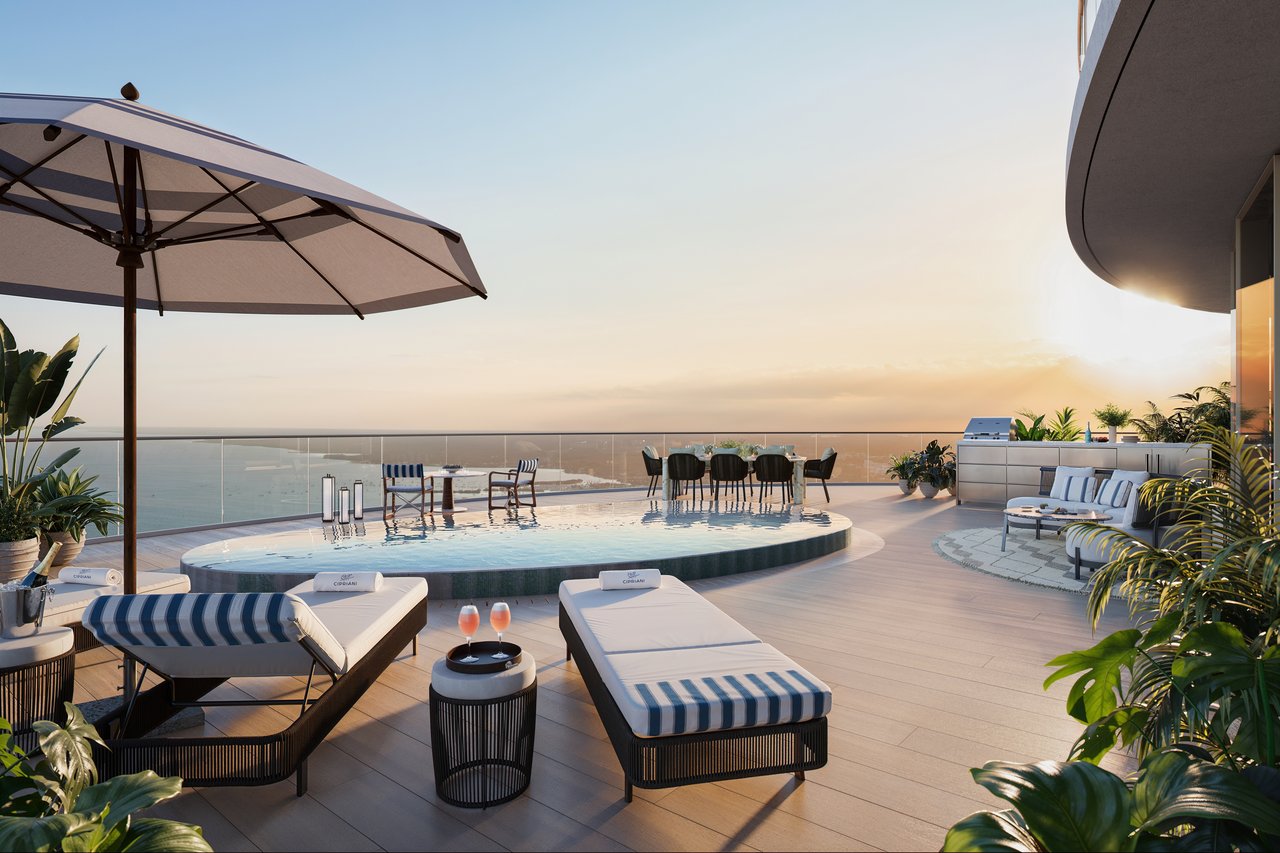
- Rooftop infinity pool, summer kitchen and putting green
A Double-Height Great Room Designed for Entertaining
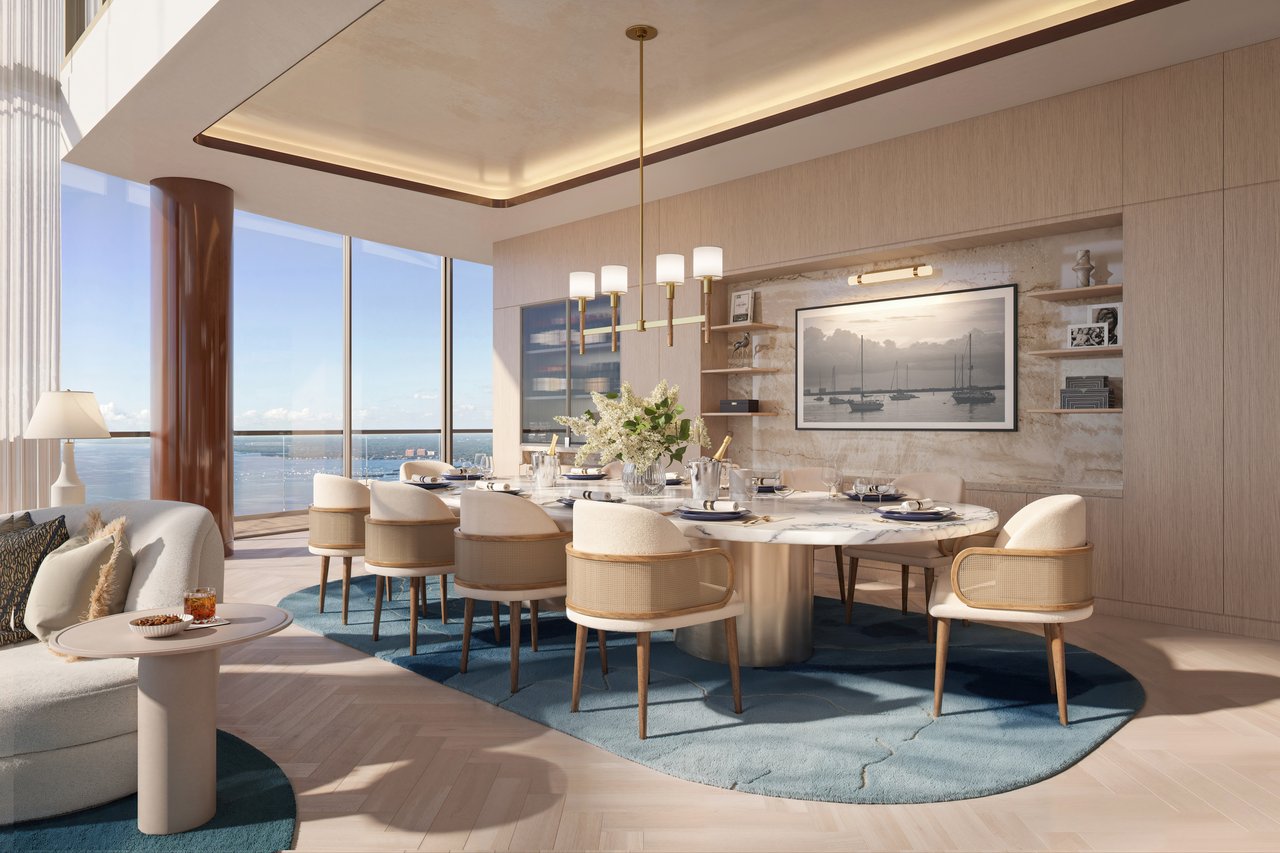
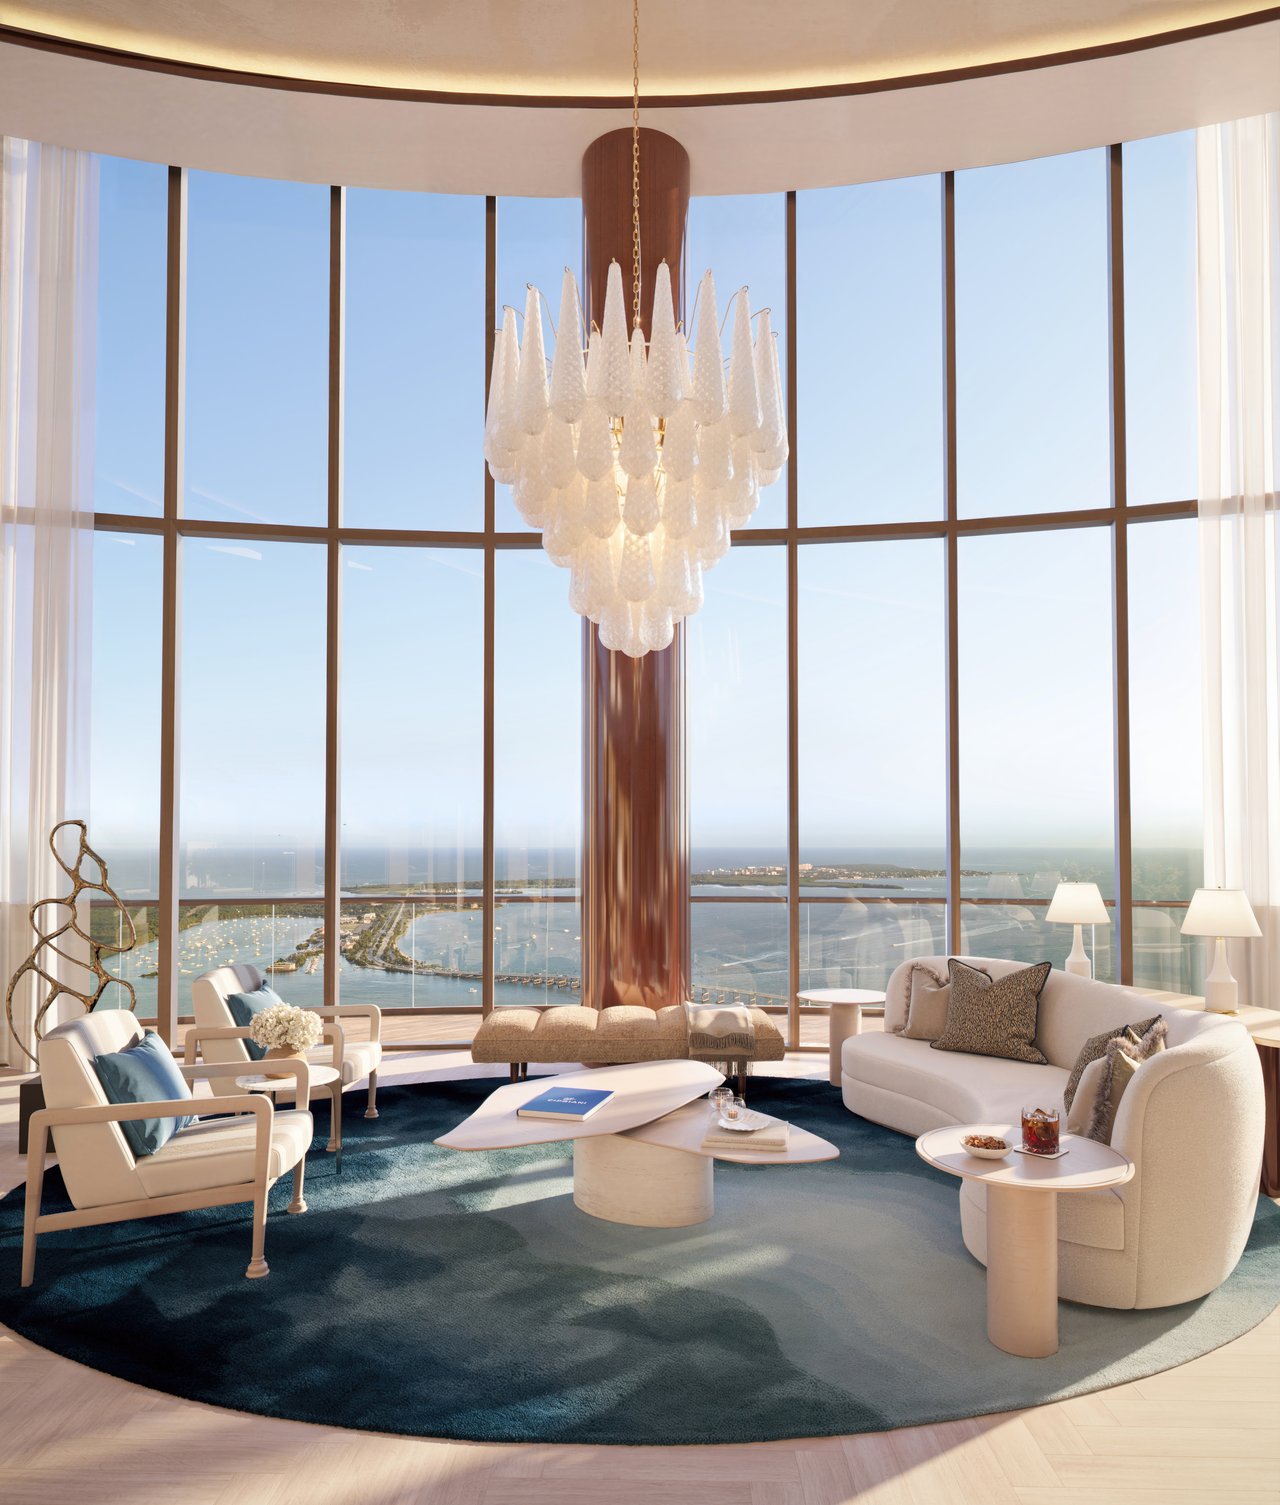
The architectural centerpiece of the San Marco Penthouse is its double-height great room. Approximately 22-foot ceilings give the principal living area the volume and presence expected of a trophy penthouse while creating a dramatic setting for art, formal entertaining and large gatherings.
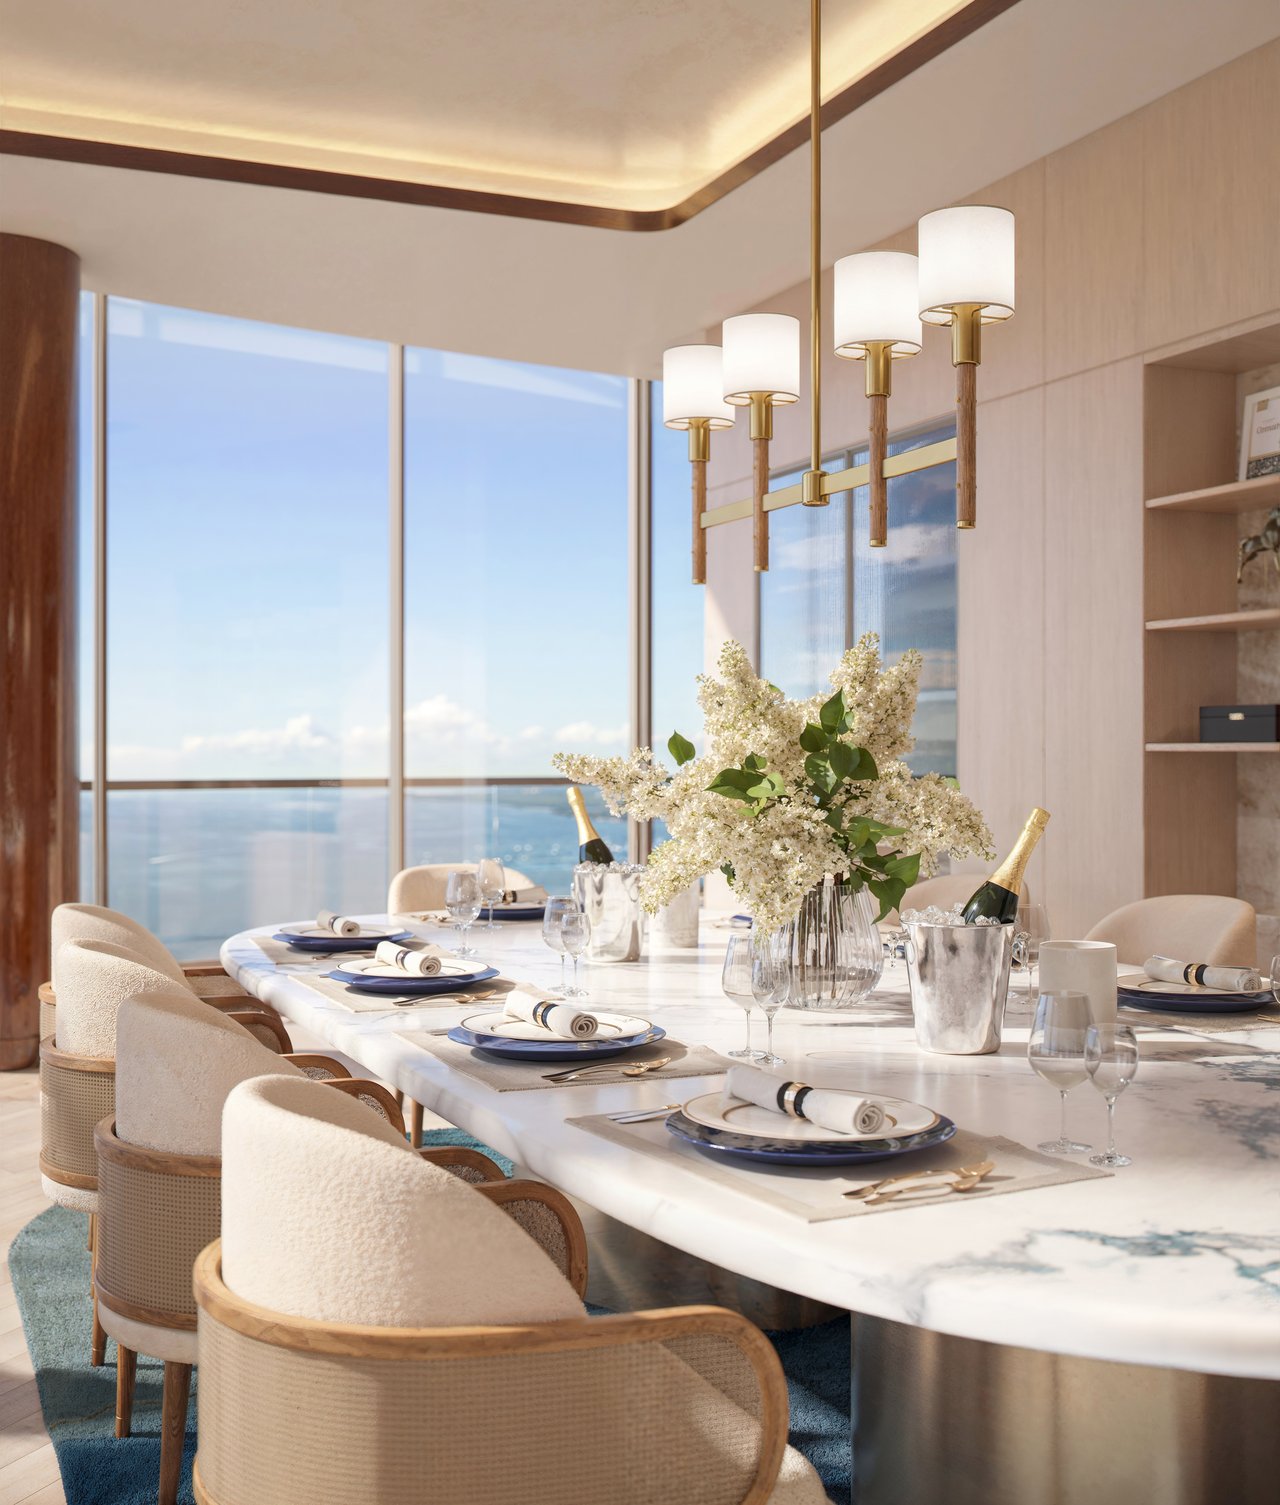
The residence’s main kitchen is complemented by a separate chef’s kitchen, allowing preparation and service to remain removed from the primary entertaining areas. Calacatta marble, a wet bar and dedicated wine storage further support the home’s hospitality-focused design.
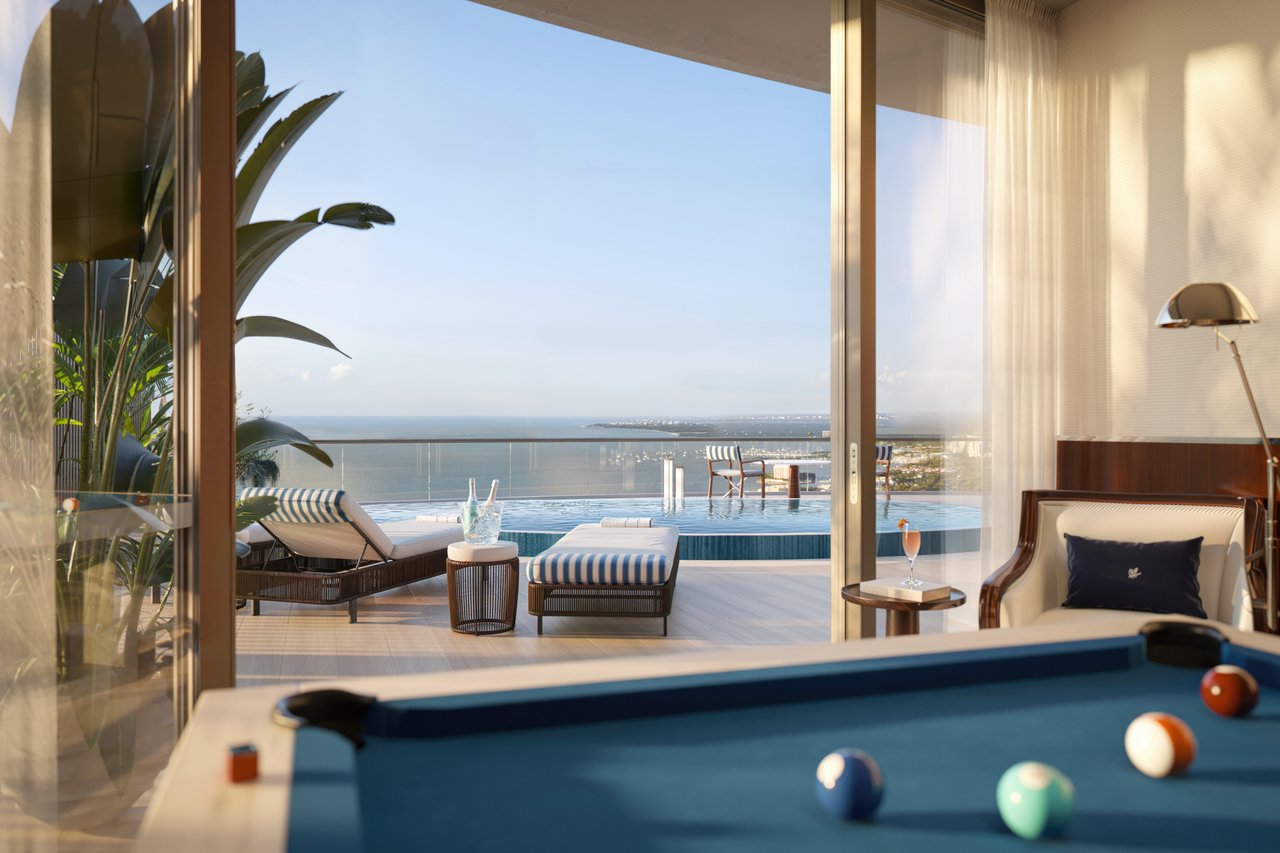
Separate family and game areas add flexibility beyond the formal living and dining spaces. This distinction matters in a residence of this scale: different levels and rooms can accommodate entertaining, family time and private retreat without forcing every activity into one central space.
Private Wellness Within the Residence
San Marco’s wellness facilities include a cold plunge, hot tub and hammam. Rather than relying exclusively on the building’s shared amenities, the owner has a private environment for recovery and relaxation within the residence itself.
For buyers who place a premium on privacy, this is one of the penthouse’s most consequential features. Wellness can remain part of the daily routine without leaving the home or coordinating around common amenity spaces.
A Private Rooftop Above Brickell
The upper level extends the penthouse experience outdoors with an infinity pool, summer kitchen and putting green. These amenities turn the rooftop into a distinct living and entertaining destination rather than simply additional terrace space.
The rooftop can accommodate swimming, outdoor dining and recreation while remaining entirely private to the residence. Combined with the terraces on the lower levels, it gives San Marco approximately 3,533 square feet of exterior space distributed throughout the triplex.
Architecture, Interiors and Cipriani Service
Cipriani Residences Miami brings together architecture associated with Bernardo Fort-Brescia and interiors by 1508 London. The broader residential experience is informed by Cipriani’s approach to hospitality, dining and personalized service.
That combination may appeal to buyers who want the privacy of a condominium residence but value a service environment closer to an established international hospitality brand.
Explore additional Miami new developments currently available to buyers.
What Buyers Should Evaluate
San Marco’s square footage is significant, but the organization of that space is equally important. A serious comparison should consider:
- How the three levels separate bedrooms, entertaining areas and private amenities
- The convenience of vertical circulation for everyday living
- The relationship between the main kitchen and chef’s kitchen
- Privacy between family, guest and staff functions
- The usability of the rooftop throughout the year
- The proportion of interior space to terraces
- Carrying costs, deposit structure and anticipated completion timing
- Which furnishings, finishes and rooftop elements are included in the purchase
Buyers should review the complete floor plan and offering documents rather than comparing penthouses solely by total square footage or asking price.
For another configuration within the same development, compare the Torcello Penthouse at Cipriani Residences Miami. Torcello offers a smaller four-bedroom program with its own screening room, wellness features and private rooftop amenities.
Is the San Marco Penthouse the Right Fit?
San Marco is best suited to a buyer seeking substantial interior volume, five bedrooms, meaningful private wellness facilities and a rooftop designed for both recreation and entertaining.
Its defining qualities are not limited to size. The double-height great room, separation of service spaces and distribution of amenities across three levels create an experience closer to a vertical estate than a conventional single-floor condominium.
The tradeoff is complexity. A three-level residence requires buyers to assess circulation, staffing, furnishing and long-term operating costs carefully. For the right owner, however, the separation between formal entertaining, private living and rooftop recreation may be precisely what distinguishes San Marco from other Miami penthouses.
Request Plans, Pricing and Availability
For the San Marco floor plans, current pricing, deposit schedule and a private presentation of Cipriani Residences Miami, contact Johnathan Shirey.
Schedule a private consultation or learn more about private buyer advisory for Miami’s leading branded and waterfront developments.
Johnathan Shirey, P.A.
Director of Luxury Sales | Douglas Elliman Real Estate
239.560.9340
[email protected]
Areas are approximate. Pricing, availability, plans, specifications, finishes and completion timelines are subject to change without notice. Buyers should verify all information through the applicable offering documents and their own professional advisers.