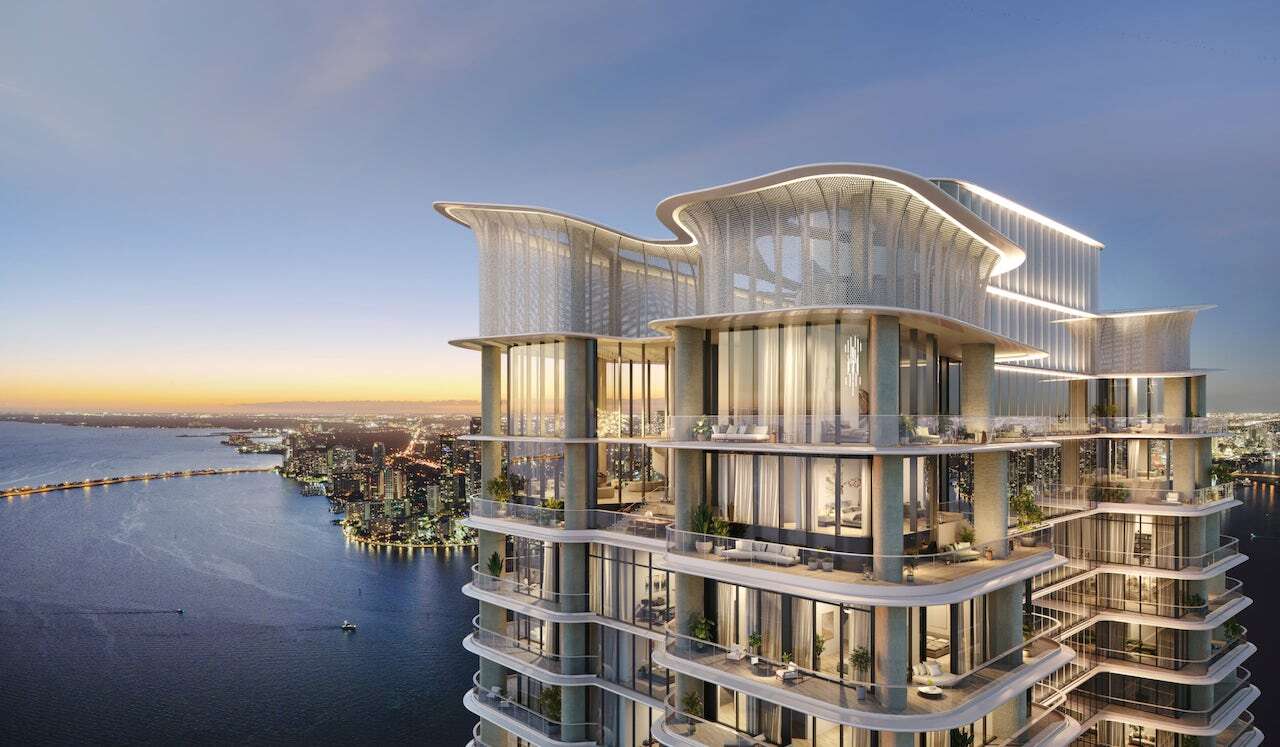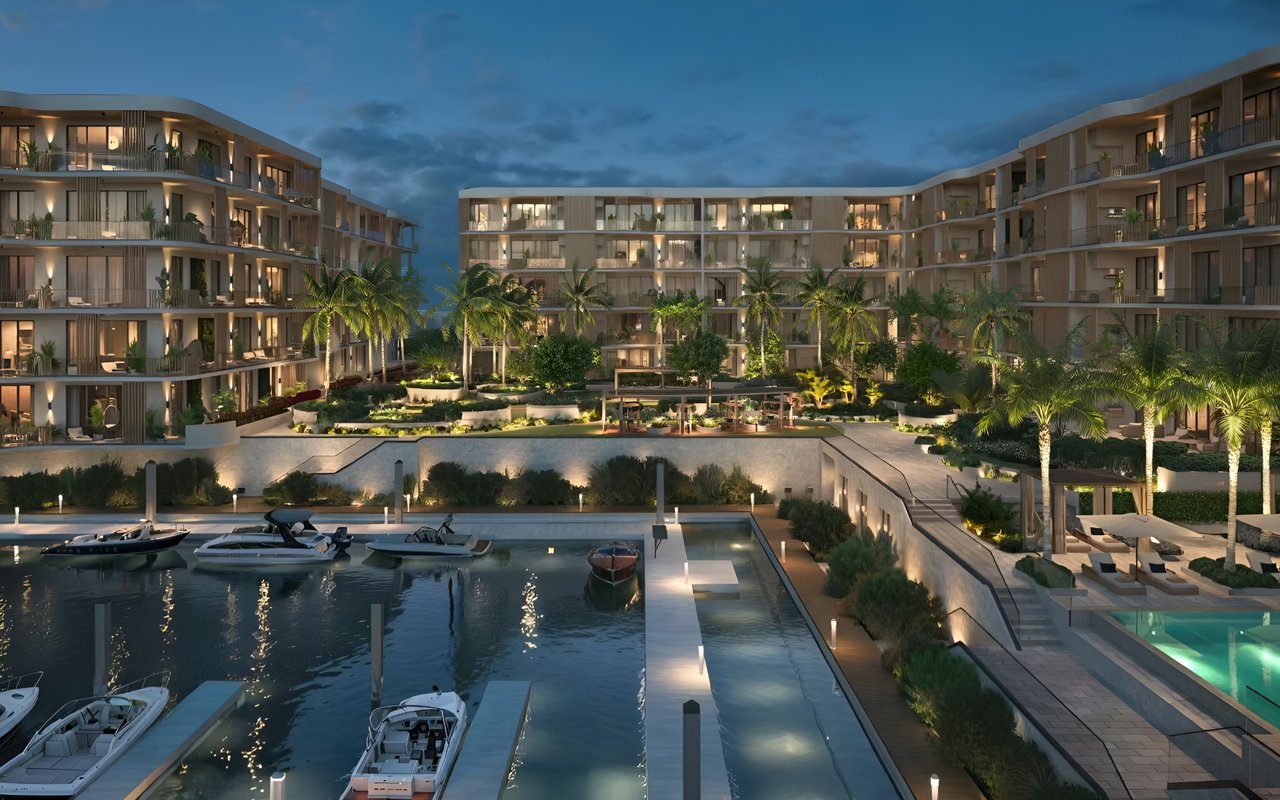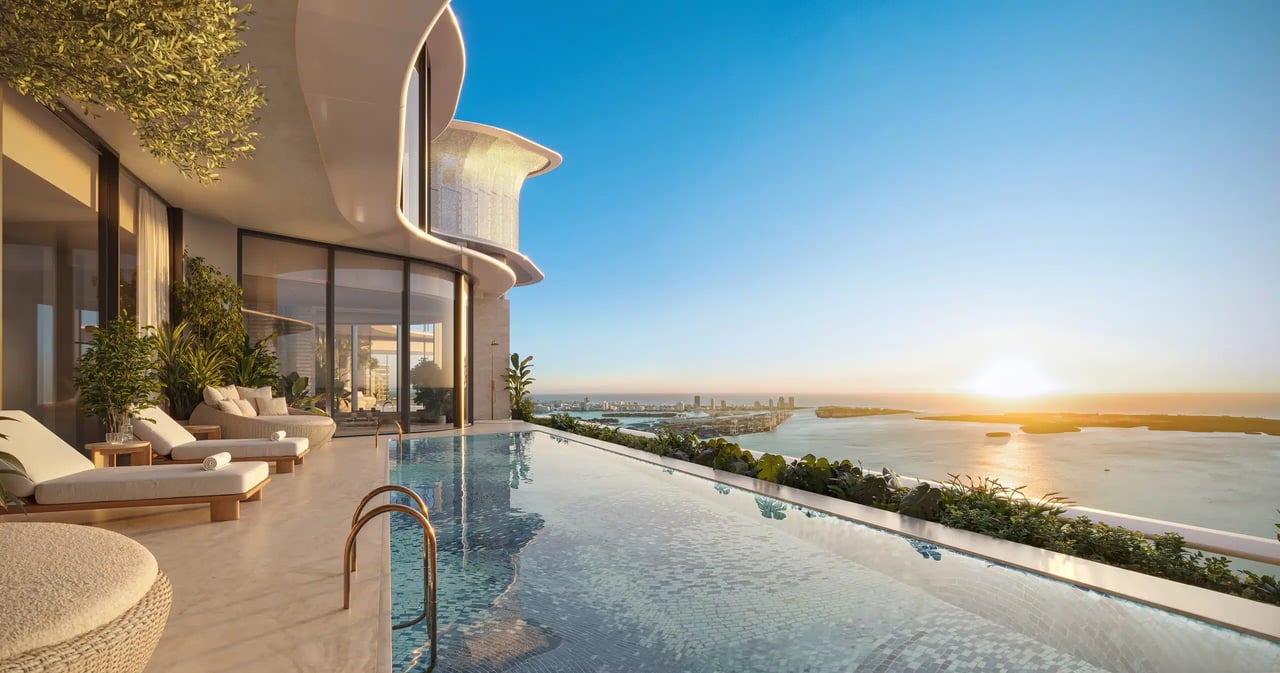
The two duplex penthouses at The Residences at Mandarin Oriental, Miami established a significant benchmark for branded residential living on Brickell Key.
Each South Tower penthouse spans approximately 8,000 square feet with five bedrooms, expansive waterfront terraces and a private outdoor lap pool. In 2026, Swire Properties reported that both residences had entered contract at $49.9 million each.
The two homes were originally conceived as a single combined residence before attracting separate buyers. Although they are no longer presented as current developer inventory, their architecture, pricing and Harrods-designed Knightsbridge concept provide a useful reference for buyers comparing Miami’s most important new penthouses.
Mandarin Oriental Miami Penthouses at a Glance
Feature | Published Description |
|---|---|
Location | South Tower on Brickell Key |
Configuration | Two duplex penthouses |
Interior Area | Approximately 8,000 sq. ft. each |
Bedrooms | Five each |
Outdoor Space | Expansive waterfront terraces |
Private Pool | Outdoor lap pool |
Reported Contract Price | $49.9 million each |
Developer | Swire Properties |
Architecture | Kohn Pedersen Fox |
Showcase Interior Concept | Harrods Interior Design |
Residential Brand | Mandarin Oriental |
The contract prices and status were reported by the developer in 2026. They do not represent current resale availability or establish the value of other residences in the project.
Originally Planned as One Combined Residence
The two penthouses were originally offered as a single combined home before being placed under contract with individual buyers.
That history is significant because it reveals the level of scale originally contemplated at the top of the South Tower. A combined residence would have created approximately 16,000 square feet of interior living space before accounting for its substantial outdoor areas.
Selling the residences separately also demonstrates that even at the highest end of Miami’s market, buyers may prefer an approximately 8,000-square-foot home with a private pool over a much larger compound.
The individual residences still provide:
- Five-bedroom configurations
- Two-level interiors
- Substantial waterfront terraces
- Private outdoor lap pools
- Panoramic views of Biscayne Bay
- Views toward the Atlantic Ocean
- Miami and Brickell skyline exposures
- Mandarin Oriental residential service
For most households, this scale can provide the functions of a major private estate without creating the operating demands of a residence twice its size.
The Knightsbridge Penthouse by Harrods Interior Design
The Knightsbridge Penthouse is a dedicated interior concept envisioned by Harrods Interior Design.
Rather than relying on a predictable white-and-neutral Miami aesthetic, the concept draws from the movement, color and reflected light of the ocean. Curved forms, organic textures and carefully layered materials are intended to create a calmer relationship between the interiors and surrounding water.
The published material palette includes:
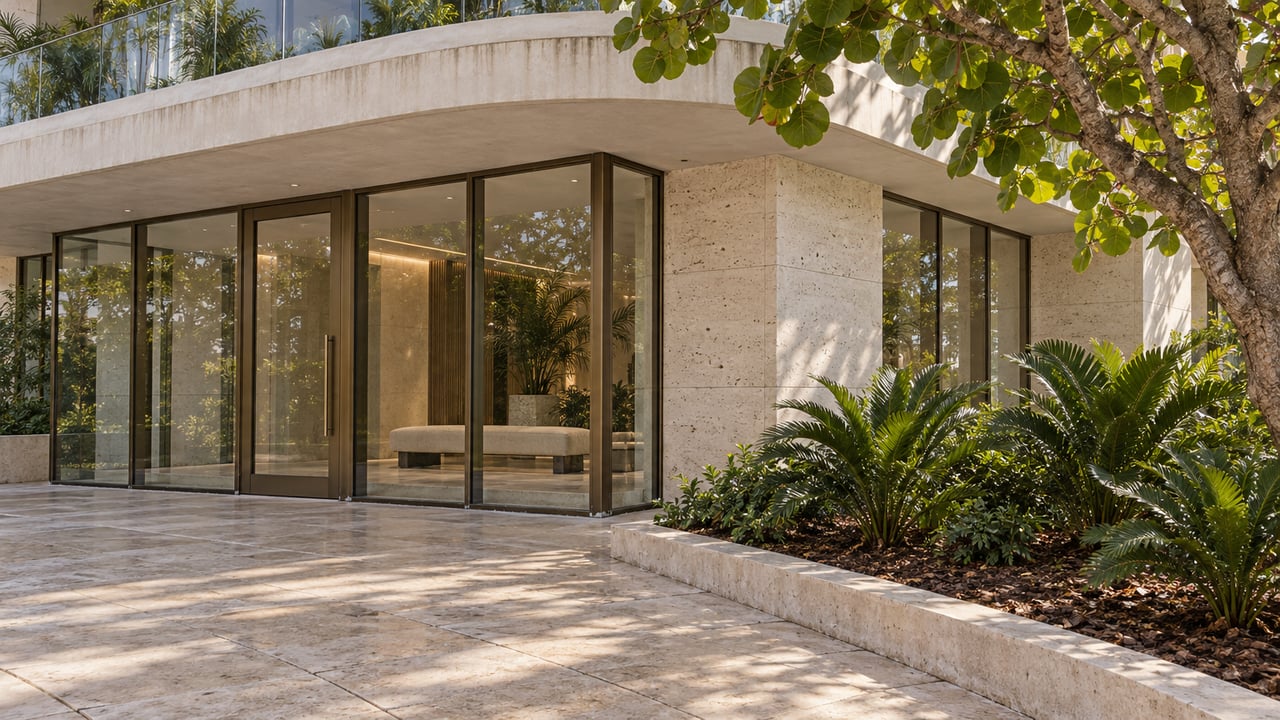
- Natural travertine
- Brushed bronze
- Champagne-toned silk carpets
- Sculptural furniture
- Custom textural details
- Handcrafted and mottled glass
- Curated artwork
- Soft, biomorphic forms
The concept reflects Harrods’ British design heritage while responding to the penthouse’s subtropical waterfront setting.
This distinction matters to buyers because a penthouse can be delivered in several ways: as a developer-finished residence, a customizable shell, a fully furnished designer home or some combination of those approaches.
The Knightsbridge imagery should therefore be understood as a showcased design vision. Buyers should confirm which elements form part of a contractual package and which require separate design, procurement and installation agreements.
Arrival and Vertical Circulation
The Knightsbridge concept introduces a dramatic arrival anchored by a Murano glass chandelier.
A private glass elevator connects the penthouse levels, allowing owners and guests to move through the duplex without relying exclusively on a staircase.
In a residence approaching 8,000 square feet, vertical circulation has a meaningful effect on daily use. The elevator should connect naturally with the bedroom, entertaining, wellness and pool areas rather than feeling like a secondary convenience.
Buyers evaluating any duplex penthouse should examine:
- Which levels the private elevator serves
- Whether it connects directly to the pool terrace
- How guests arrive
- How catering and service personnel circulate
- Whether deliveries use separate service access
- How the staircase relates to the principal living areas
- The location of mechanical and back-of-house spaces
A visually dramatic home can still become inconvenient if its levels do not connect efficiently.
Private Wellness Within the Residence
The Knightsbridge concept incorporates a dedicated wellness program rather than relying entirely on the building’s shared spa and fitness amenities.
Published features include:
- A private home gym
- A Himalayan salt-wall sauna
- A terrace pool
- A plunge pool intended for therapeutic contrast bathing
- Waterfront outdoor areas
- Private spaces for restoration and exercise
This provides a level of privacy that shared amenity spaces cannot replicate.
The private wellness program is particularly relevant to buyers who expect to use the residence as a primary home or for extended periods. It allows daily fitness and recovery routines to remain within the residence while Mandarin Oriental’s broader spa and wellness services remain available elsewhere in the development.
Buyers should confirm the final mechanical, ventilation, waterproofing and maintenance specifications associated with the sauna and pools.
The Primary Suite
The published Knightsbridge design includes a principal suite with its own private terrace and dual dressing rooms.
At this level, the primary suite should be evaluated as a complete private wing rather than simply a large bedroom.
Important considerations include:
- Separation from guest accommodations
- Direct water views
- Morning and afternoon light
- Terrace privacy
- Bathroom layout
- Dual dressing-room capacity
- Acoustic separation
- Proximity to the private gym and wellness area
- Ease of access between the two penthouse levels
The relationship among the bedroom, bathroom, dressing areas and terrace can have a greater impact on daily life than the residence’s total square footage.
A Concealed Bar for Private Entertaining
One of the more distinctive elements of the Knightsbridge concept is a concealed speakeasy-style bar.
This creates a smaller, more intimate entertaining environment within a very substantial residence. It can support private dinners, cocktails or late-evening gatherings without requiring every occasion to take place in the principal great room.
That layered approach to entertaining is important in large homes. A residence should provide both impressive formal spaces and rooms that remain comfortable for two or four people.
The concept’s bar, pool terrace and principal living areas offer three distinct social settings within the same home.
Private Amenities Versus the Shared Residential Program
The penthouses’ private pools, gym and wellness spaces should be distinguished from the project’s shared amenities.
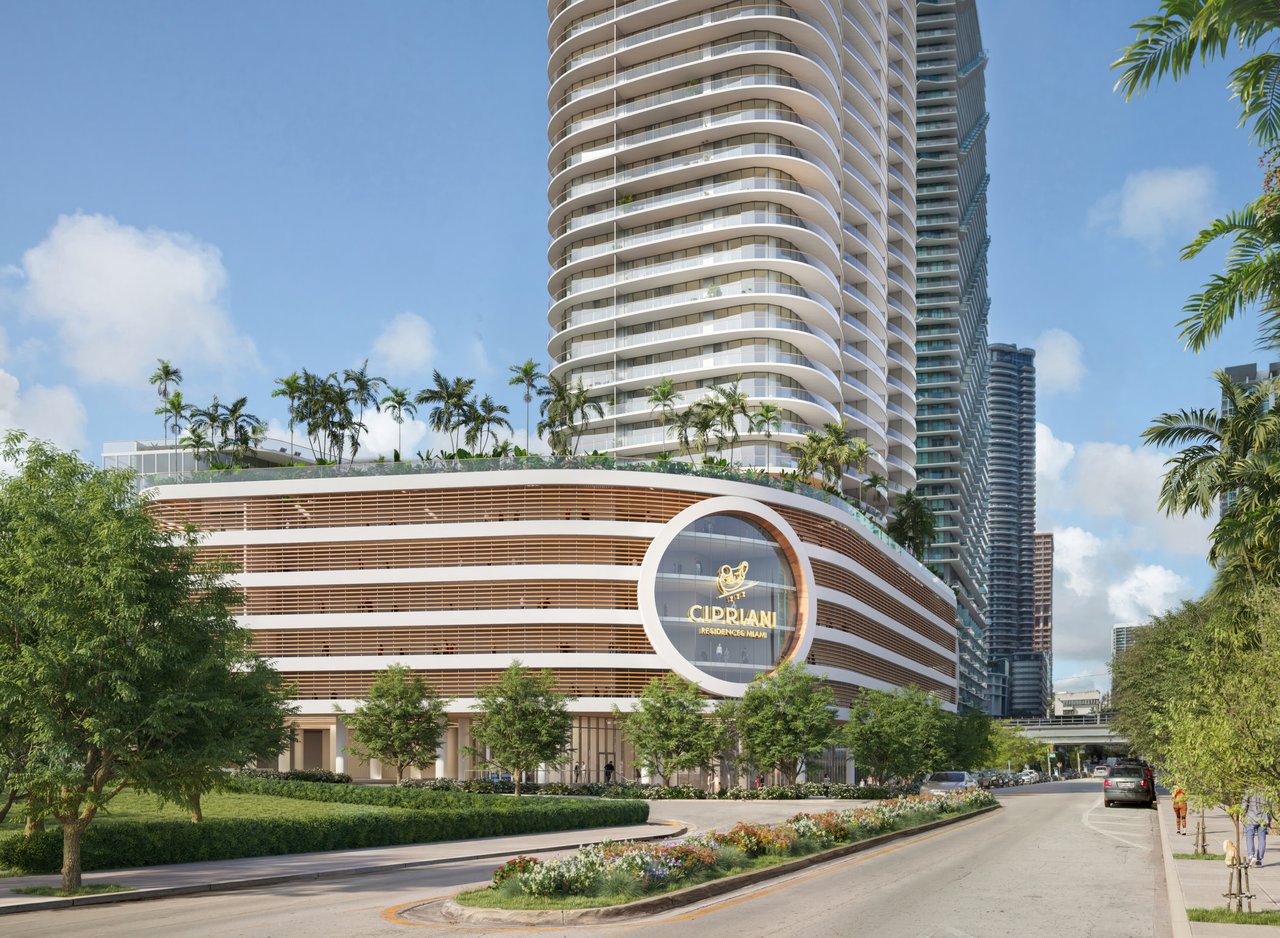
The Residences at Mandarin Oriental, Miami plans a 100,000-square-foot landscaped, multi-tiered podium with separate areas for recreation, wellness, dining, work and social use.
Published South Tower amenities include:
- An ocean-view pool with cabanas
- A lagoon pool with private villas
- Landscaped garden and forest walks
- A podium art walk
- A residents’ lounge
- A golf simulator
- A private screening lounge
- A children’s club
- Private dining and wine facilities
- Indoor and outdoor entertaining pavilions
- Meeting rooms and work lounges
- Fitness and wellness spaces
A penthouse buyer therefore receives two amenity layers: private facilities within the residence and a much broader shared residential environment.
The practical review should identify which shared spaces are exclusive to South Tower residents, which facilities are accessible through the North Tower and hotel, and whether reservations or usage charges apply.
South Tower Versus North Tower
The overall development consists of two distinct towers.
The South Tower is residential and contains the two duplex penthouses discussed here. The North Tower is planned to incorporate the new Mandarin Oriental hotel—positioned as the brand’s North American flagship—along with a limited collection of private residences.
This creates different ownership propositions.
South Tower buyers may prioritize:
- A more purely residential environment
- The extensive private podium
- Larger residential scale
- Separation from hotel activity
- The setting associated with the two duplex penthouses
North Tower buyers may prioritize:
- Direct access to hotel amenities
- Proximity to Mandarin Oriental dining and spa services
- A more integrated hotel-residential experience
- A smaller collection of residences
Neither tower should be selected on brand name alone. Buyers should compare arrival, privacy, amenity rights, service access, views, residence sizes and monthly expenses.
Mandarin Oriental Service
The brand’s service platform is central to the ownership proposition.
A dedicated residential team is expected to assist with daily living, residence preparation and personalized requests. Owners are also expected to receive recognition benefits within Mandarin Oriental’s broader portfolio, subject to the applicable program terms.
Potential services may include:
- Concierge assistance
- Residence oversight
- Arrival and departure preparation
- Housekeeping coordination
- Dining arrangements
- In-residence services
- Spa and wellness scheduling
- Transportation coordination
- Package and delivery management
- Private-event assistance
Buyers should distinguish services included in association expenses from services charged separately.
The value of a branded residence depends not only on the logo but on staffing levels, service consistency, management agreements and the long-term cost of maintaining those standards.
Brickell Key Versus Mainland Brickell
Brickell Key provides a different living environment from a residence directly within the mainland Brickell core.
The island setting offers:
- Water on all sides
- Broad Biscayne Bay views
- A waterfront walking path
- Separation from the densest sections of Brickell
- Immediate proximity to the financial district
- Access to Downtown Miami and surrounding cultural destinations
- A more residential atmosphere than many mainland towers
That separation also introduces practical considerations. Buyers should evaluate bridge access, commuting patterns, construction activity and how frequently they expect to travel between the island and the mainland.
The setting is urban waterfront rather than beachfront. Buyers seeking direct Atlantic Ocean access should compare Brickell Key with Miami Beach, Surfside, Bal Harbour and Sunny Isles Beach.
How Mandarin Oriental Compares With Other Miami Penthouses
The Charles and The Julia at St. Regis Miami also combine branded service, significant interior scale and private rooftop pools in the Brickell area.
The Upper Penthouses at Baccarat Residences Miami occupy a position where the Miami River meets Biscayne Bay and offer their own private rooftop environments.
The Faena Residences Miami penthouses provide riverfront living with a design and cultural identity centered on the Faena brand.
Mandarin Oriental’s primary differentiators are:
- The Brickell Key island setting
- Swire Properties’ long-term history on the island
- Mandarin Oriental service
- A two-tower hotel and residential destination
- A 100,000-square-foot landscaped amenity podium
- Approximately 8,000-square-foot duplex penthouses
- Private waterfront pools
- The Harrods Interior Design collaboration
What Buyers Should Verify
Although the two duplex penthouses have been reported under contract, buyers evaluating other significant residences—or monitoring future resale opportunities—should obtain:
- Current South and North Tower availability
- Residence-specific pricing
- Confirmed view orientation
- Interior and terrace dimensions
- Pool and outdoor-living specifications
- Finish and appliance schedules
- Customization rights and deadlines
- The scope and cost of a Harrods design package
- Furniture, artwork and accessory inclusions
- Parking and storage assignments
- Deposit requirements and payment timing
- Estimated association and branded-service expenses
- Included versus à la carte services
- South Tower, North Tower and hotel access rights
- Construction and completion timing
- Assignment, resale and rental restrictions
A buyer should also confirm whether any contract assignment, resale or alternative penthouse opportunity exists rather than assuming that an under-contract residence can be acquired.
Explore additional opportunities through my guide to Miami new developments.
Request Current Mandarin Oriental Miami Information
I can provide current South and North Tower availability, pricing, floor plans, deposit information and a direct comparison of the most significant remaining residences.
I can also compare Mandarin Oriental with St. Regis Miami, Baccarat, Faena, Cipriani and Miami’s oceanfront branded residences based on setting, privacy, service, design and long-term ownership objectives.
Schedule a private consultation or learn more about my private buyer advisory services.
Johnathan Shirey, P.A.
Director of Luxury Sales | Douglas Elliman Real Estate
Naples | West Palm Beach | Fort Lauderdale | Miami
239.560.9340
[email protected]
Dimensions, room counts, contract prices, availability, services, amenities, specifications and completion information are based on published development materials available when this article was prepared. They are approximate and subject to change without notice. Buyers should rely on current contractual documents and independently verified information before purchasing.