- Residences 251
- Bedrooms 1 - 4
- Bathrooms 1 - 5.5
- Price Range $700,000 - $7,000,000

Development Description
Welcome to Viceroy Residences Fort Lauderdale
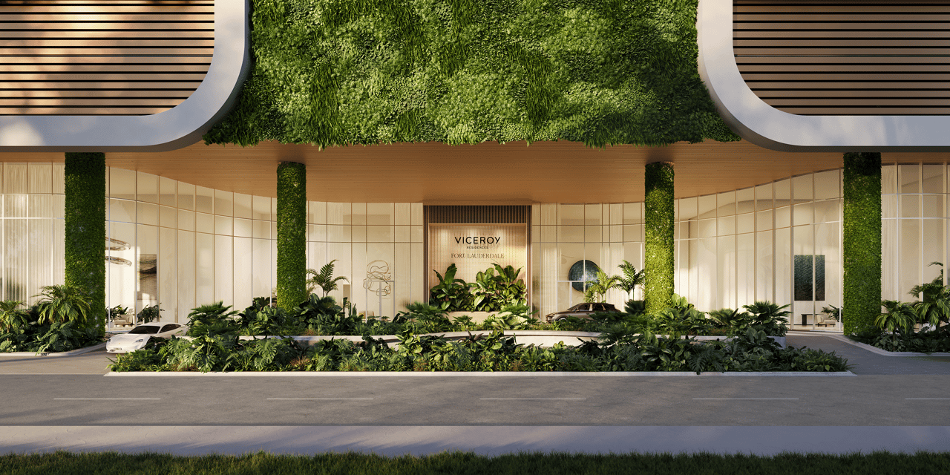
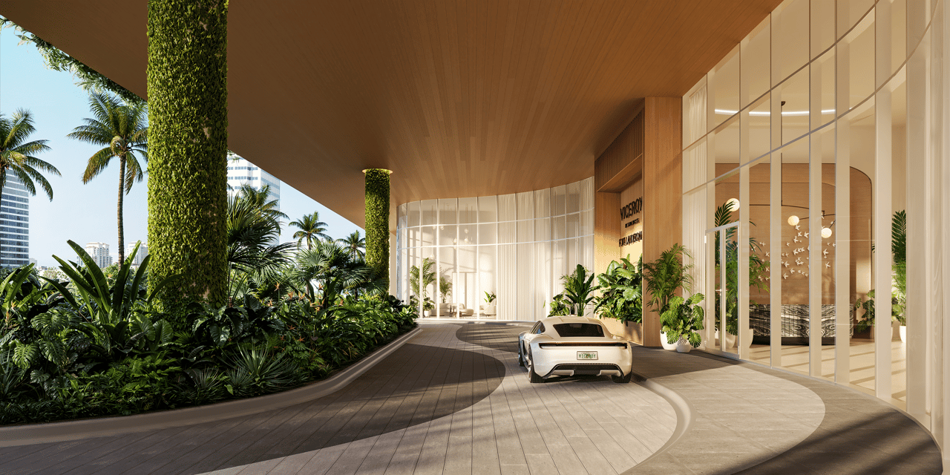
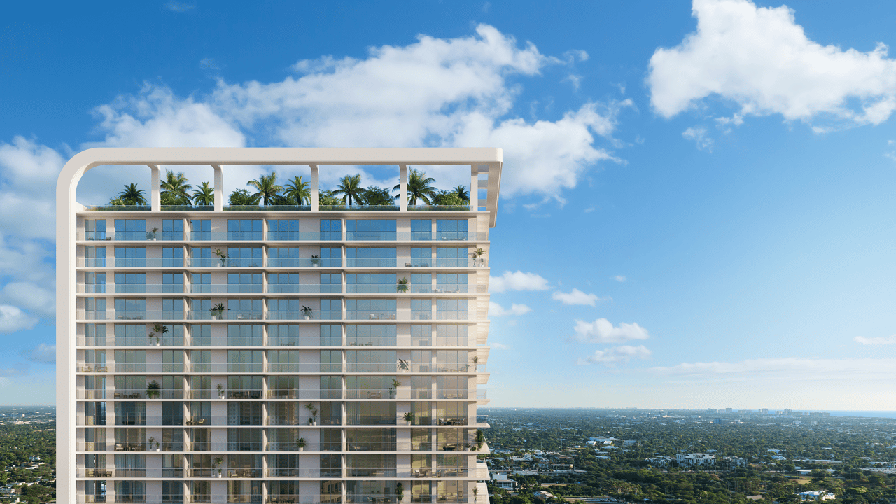
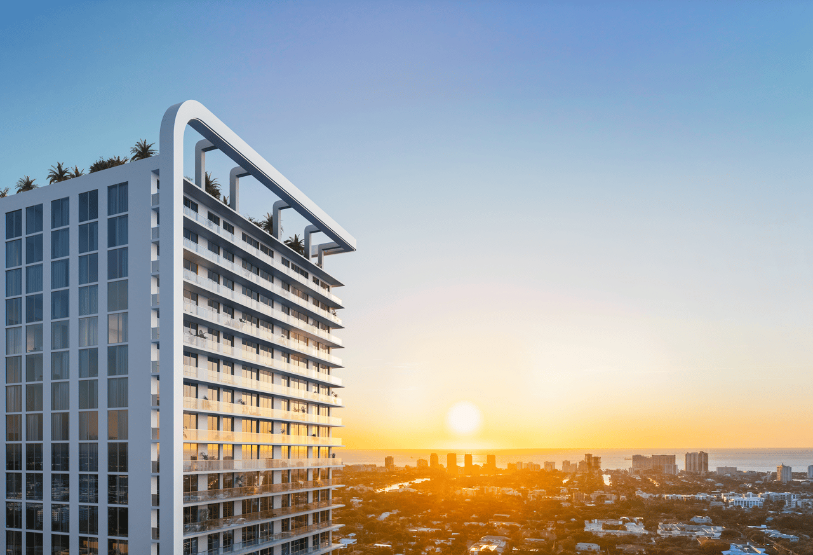
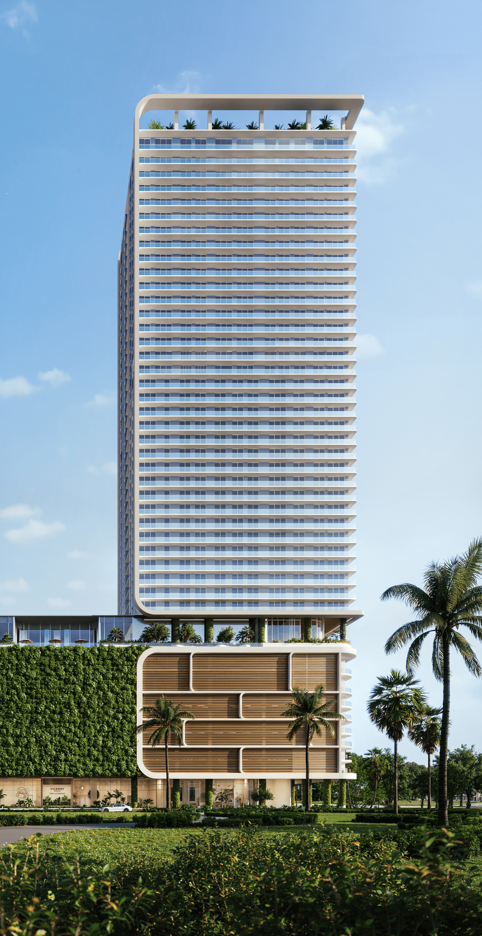
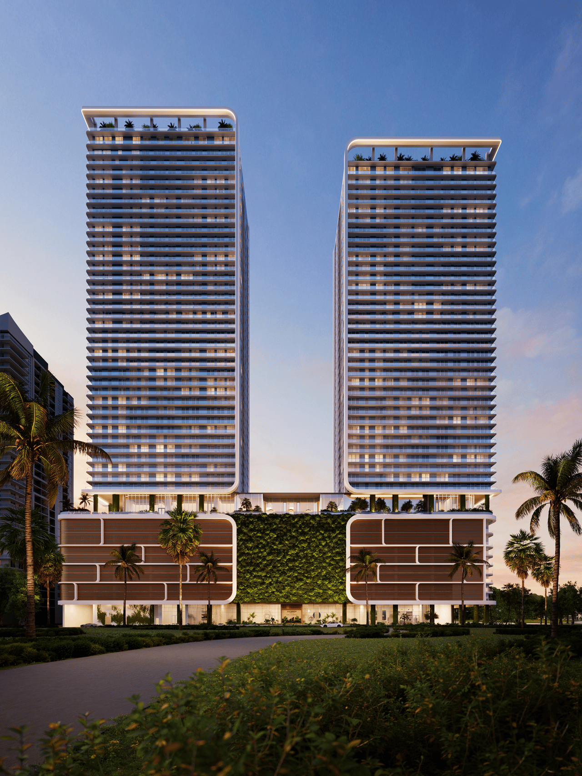
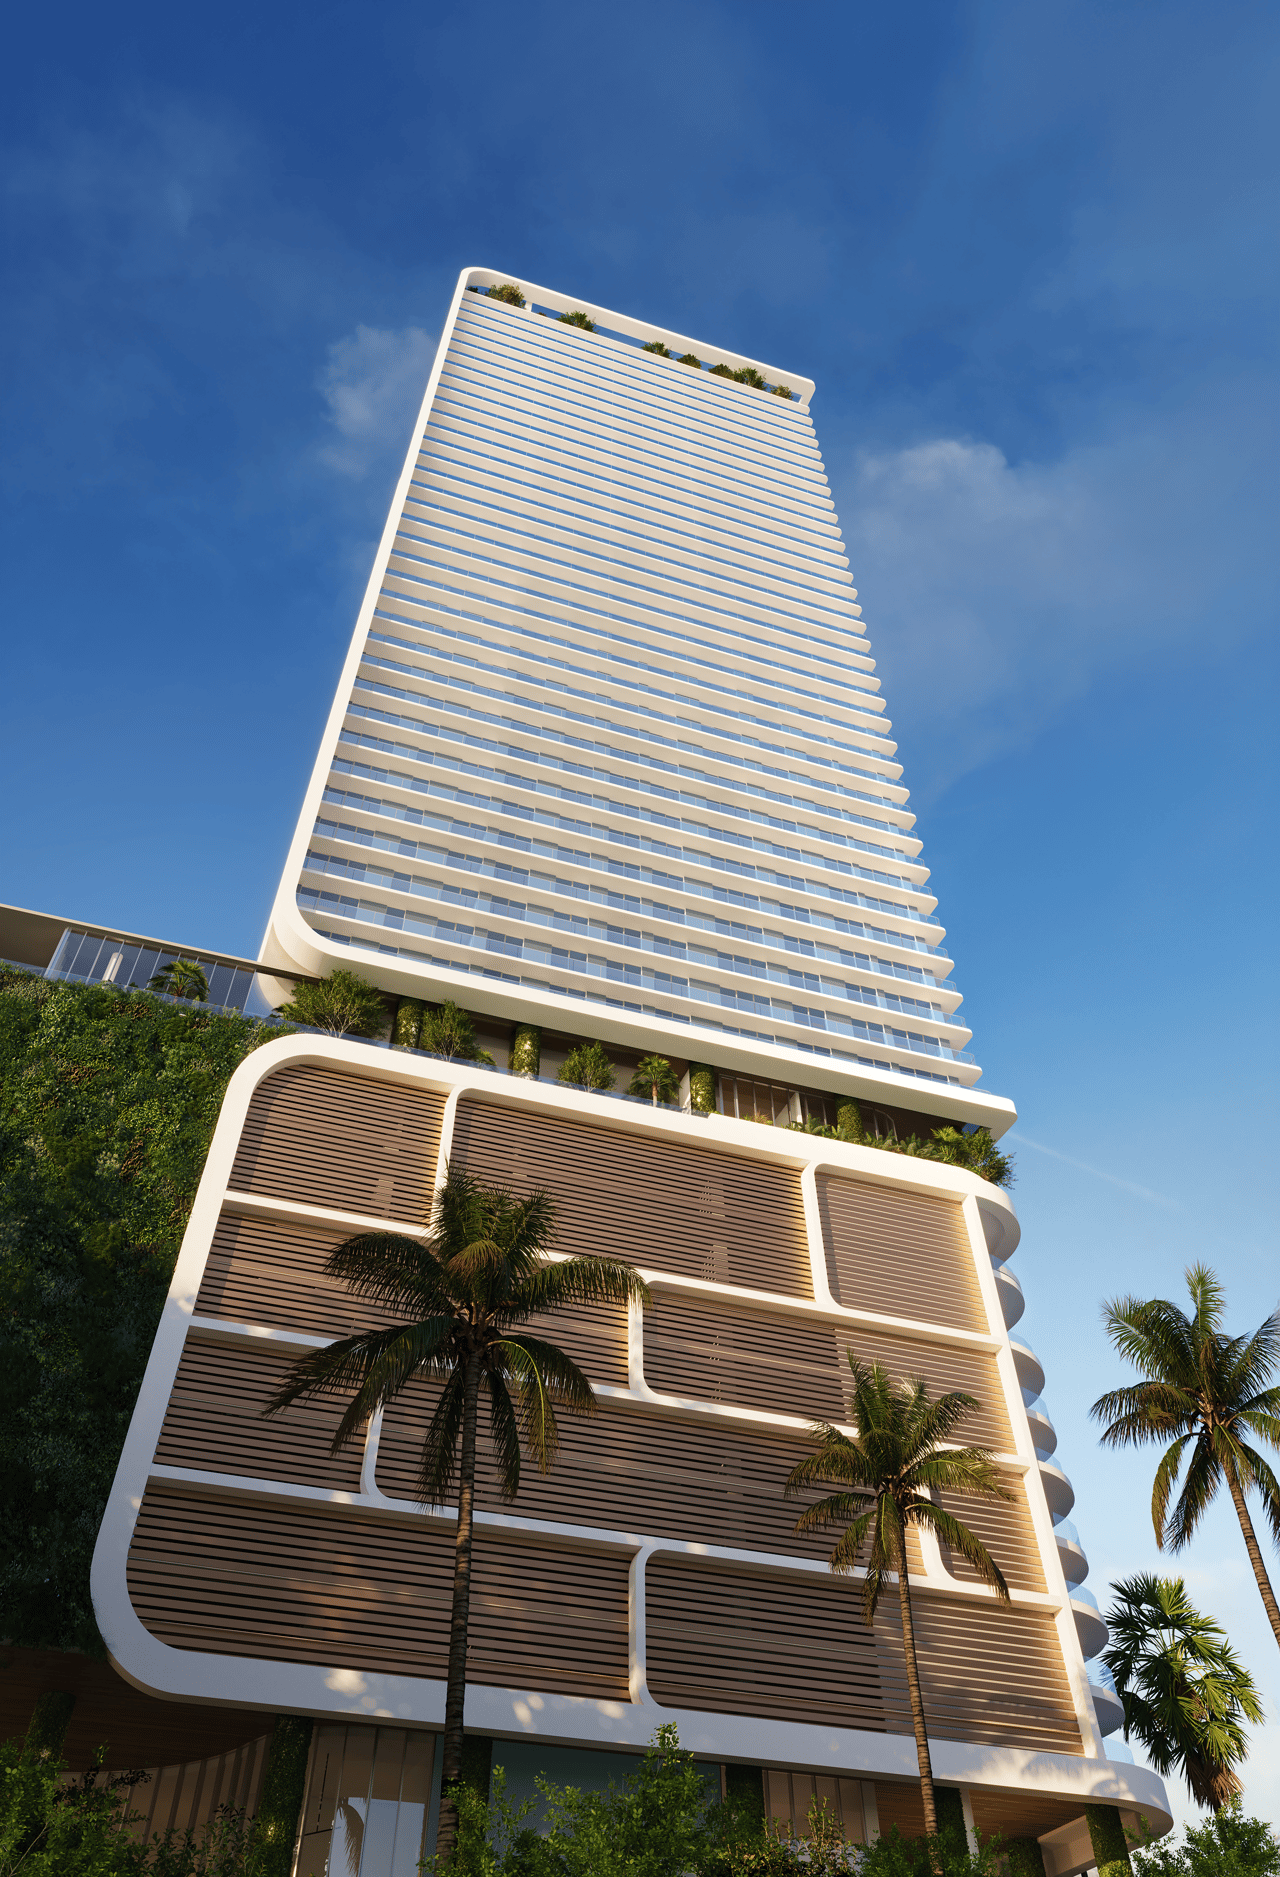
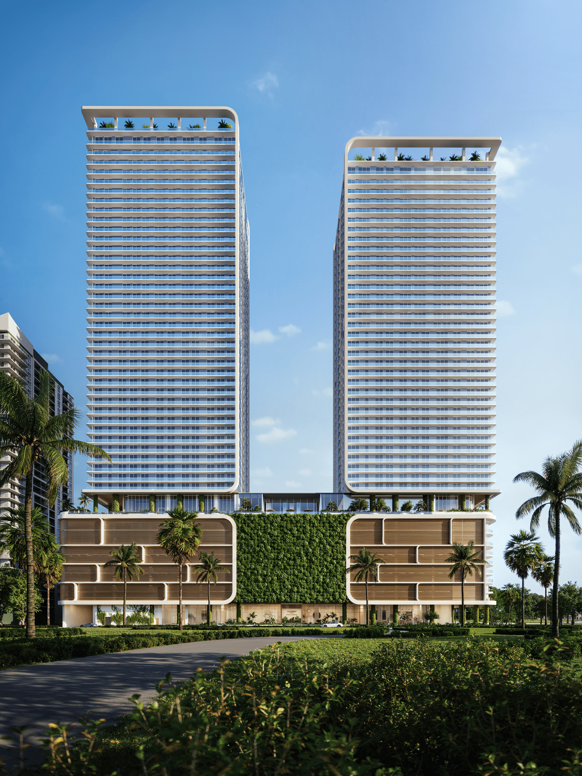
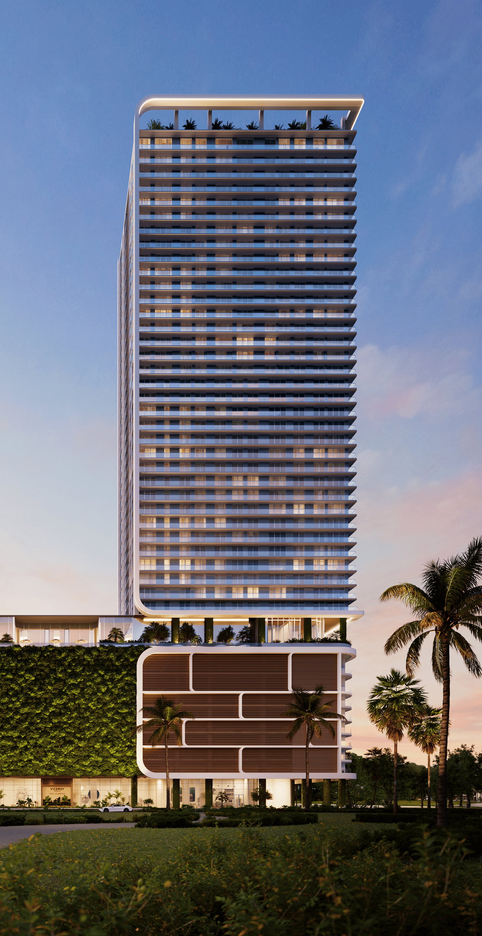
Viceroy Residences Fort Lauderdale brings the hospitality-driven lifestyle of Viceroy Hotels & Resorts to the heart of Downtown Fort Lauderdale, creating a sophisticated new residential landmark between Las Olas Boulevard and Flagler Village. Rising approximately 500 feet above the city, the development combines contemporary architecture, panoramic coastal views, extensive private amenities and professionally managed residential services in one of Fort Lauderdale’s most walkable urban locations.
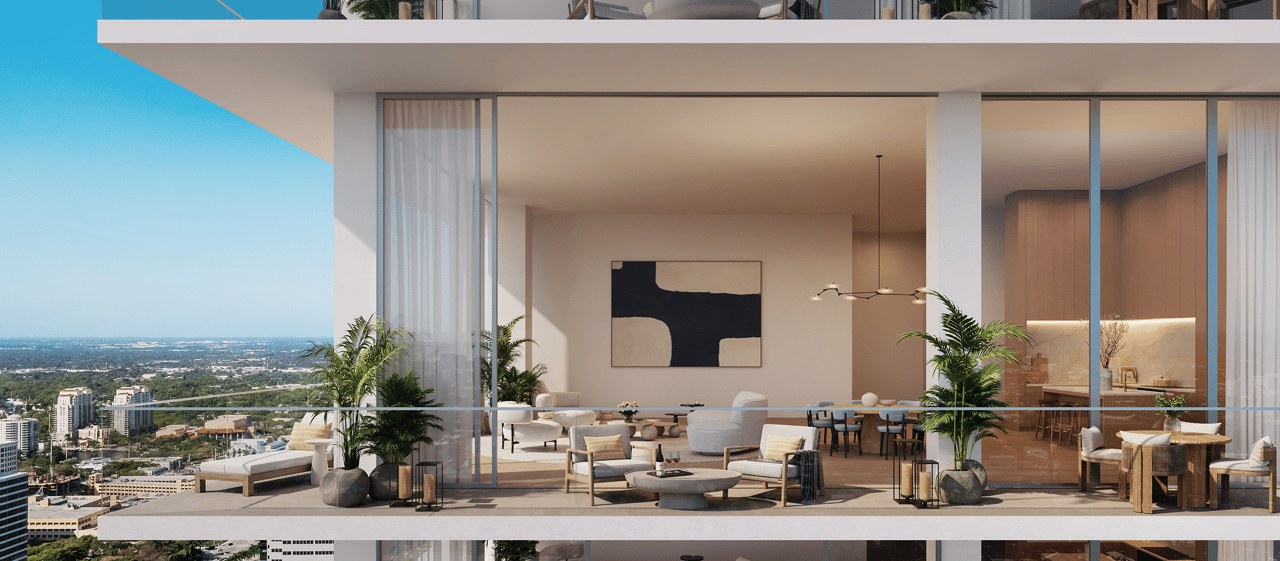
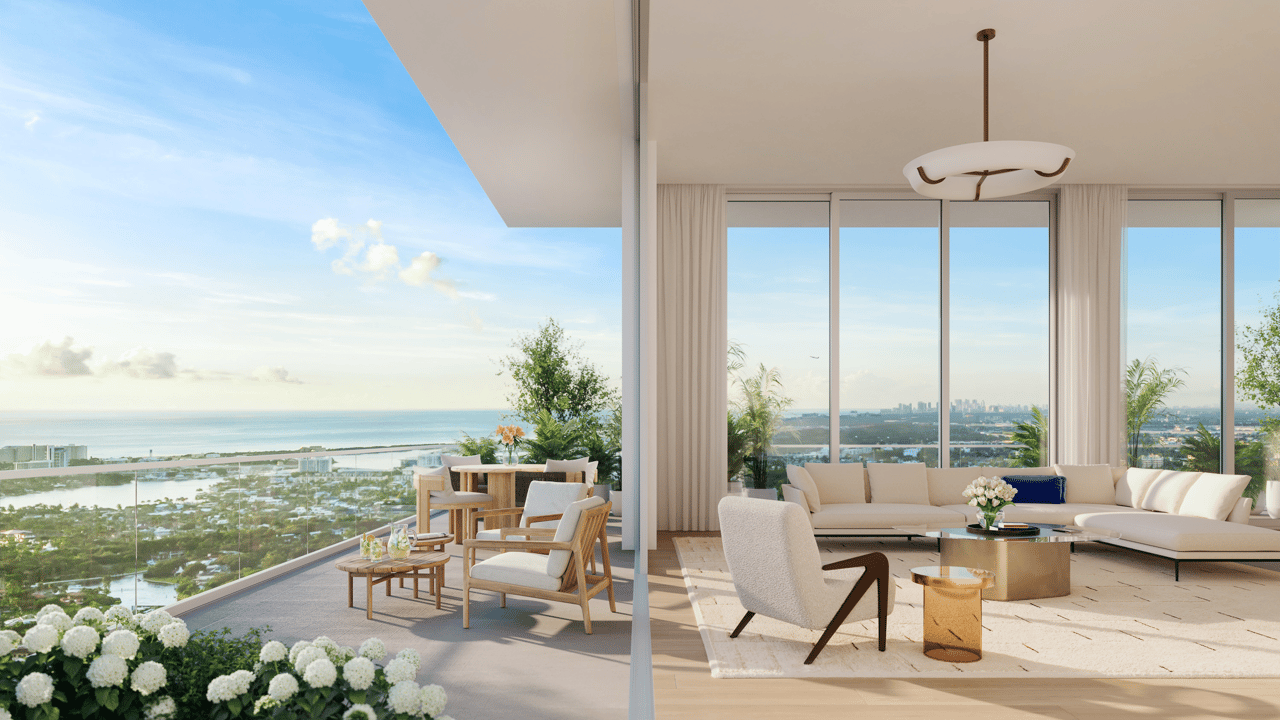
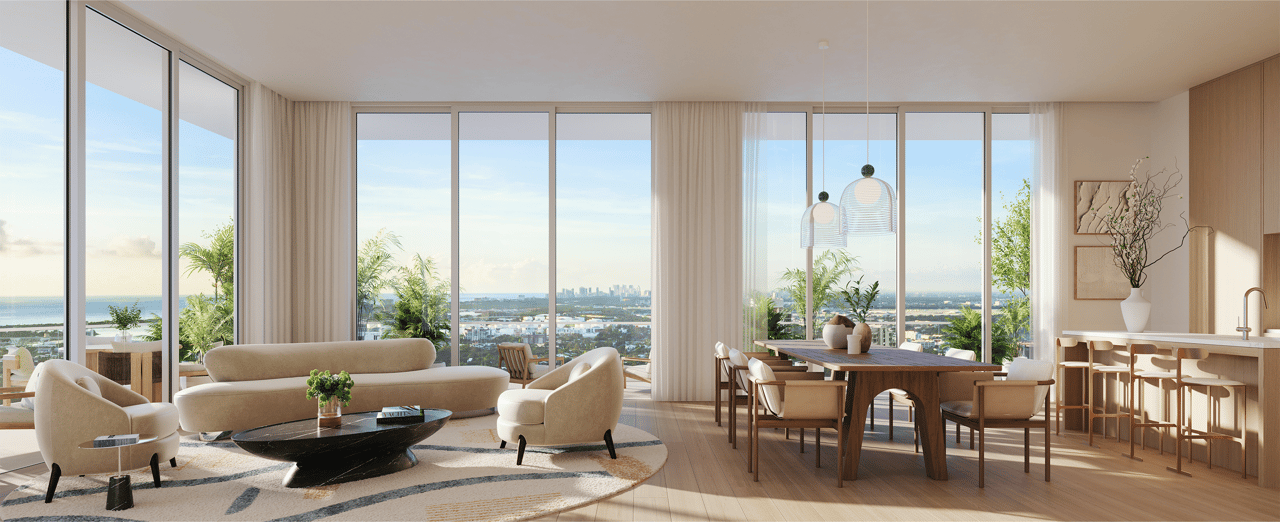
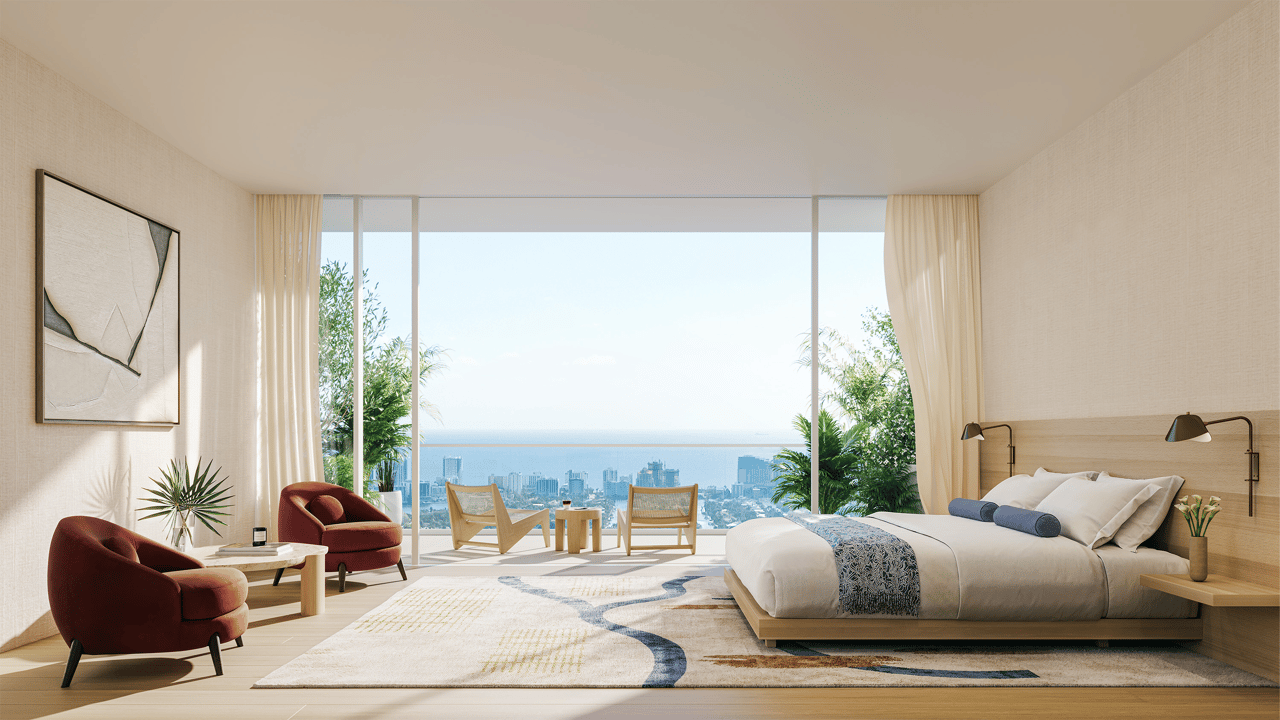
Designed by Arquitectonica with interiors by internationally acclaimed Rockwell Group, the 45-story tower features just 251 private residences ranging from one- to four-bedroom homes and an exclusive two-residence Penthouse Collection. Floor-to-ceiling glass and expansive private terraces frame views across Downtown Fort Lauderdale, the Intracoastal Waterway and toward the Atlantic Ocean.
Contemporary Residences by Rockwell Group
Viceroy residences are designed around natural light, indoor-outdoor living and a refined contemporary aesthetic that reflects the relaxed sophistication of South Florida.
Residence features include:
- One- through four-bedroom floor plans
- Approximately 10-foot ceilings in principal living areas
- Floor-to-ceiling impact-resistant glass
- Expansive private terraces
- Panoramic city, water and coastal views
- Interiors by Rockwell Group
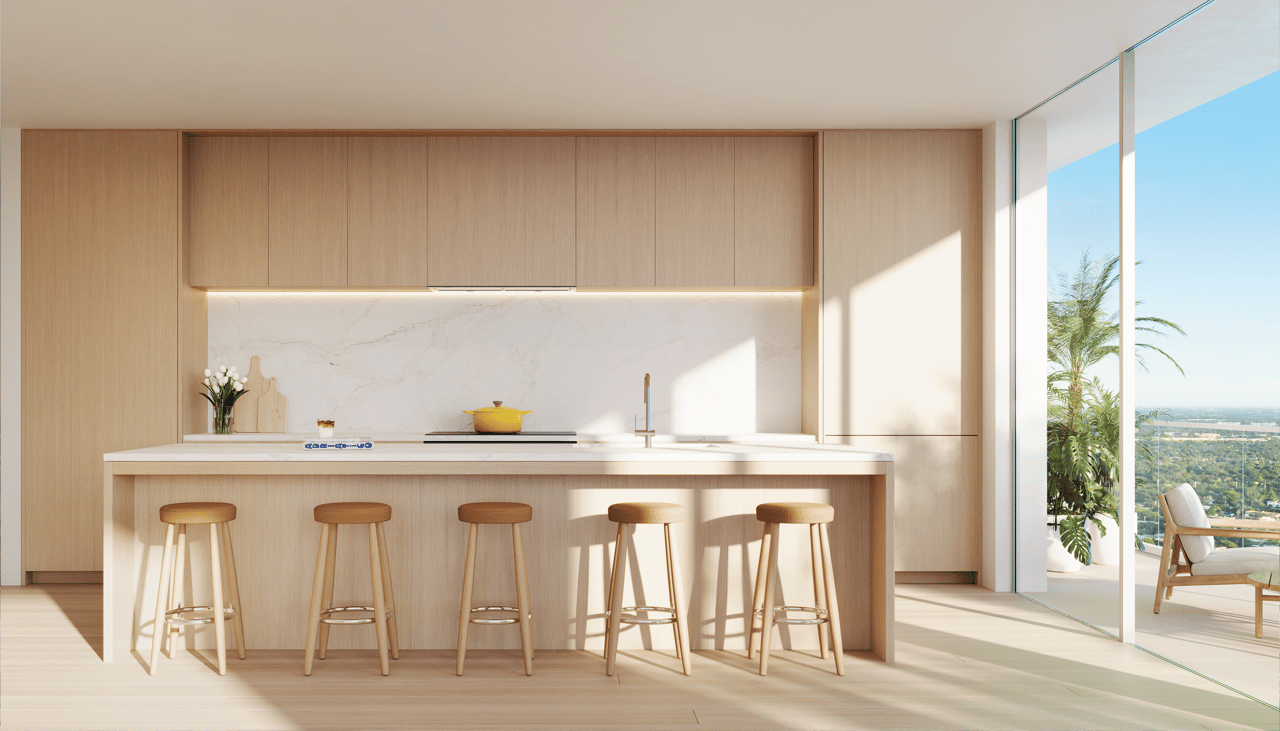
- Contemporary kitchens with custom cabinetry
- Premium integrated appliance packages
- Natural stone and engineered-stone surfaces
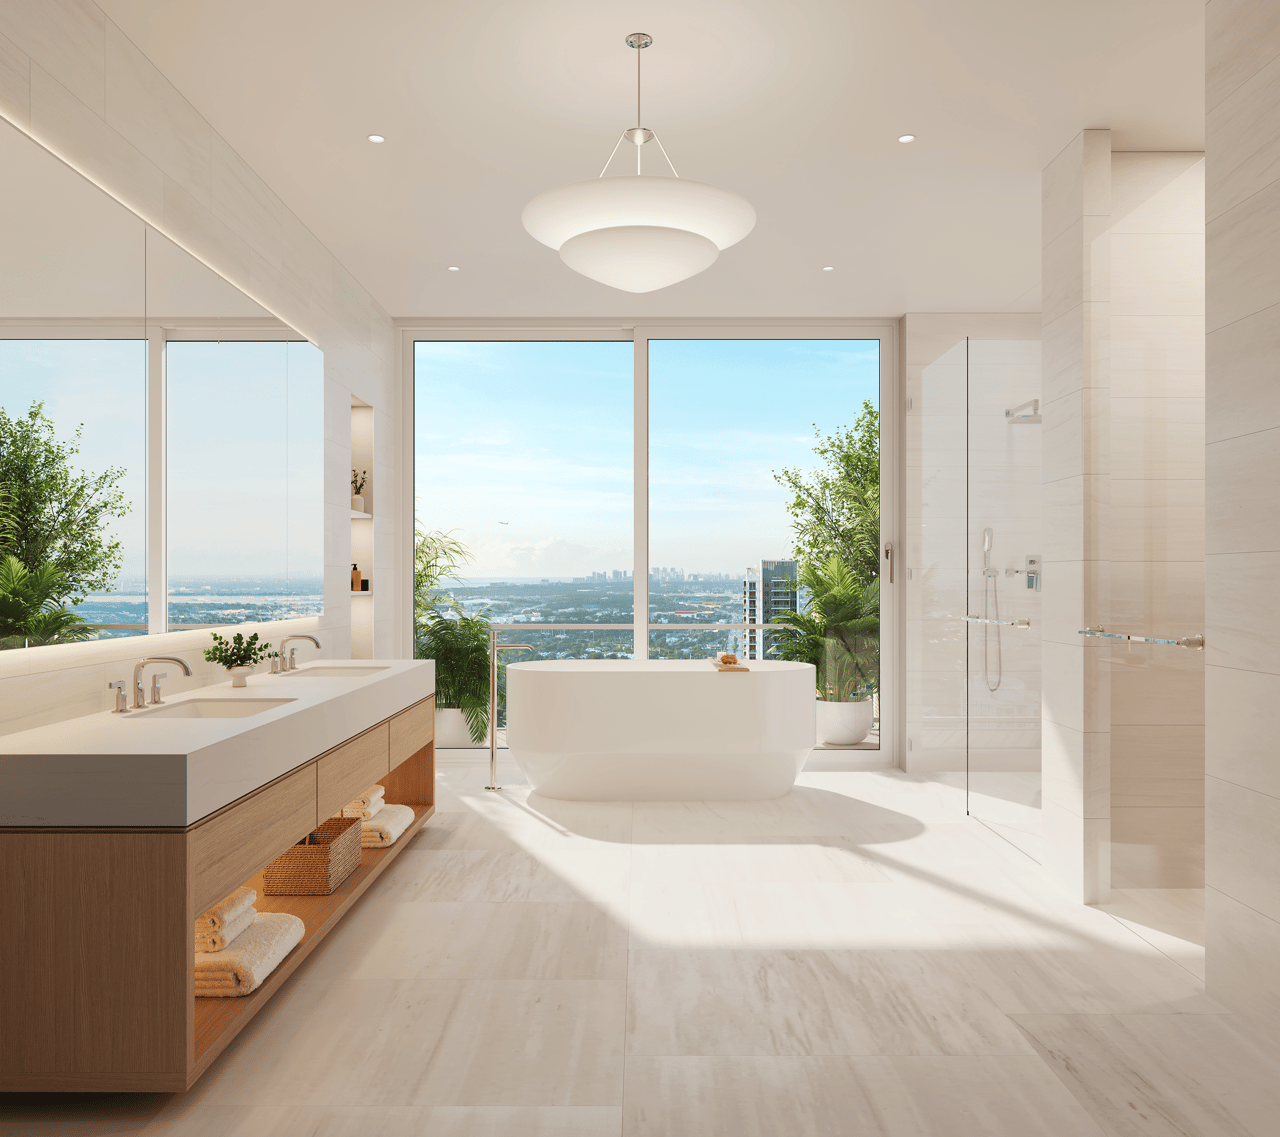
- Spa-inspired primary bathrooms
- Oversized walk-in closets
- In-residence washer and dryer
- Smart-home technology
- Private or semi-private elevator access in select residences
The residences are designed to work equally well as primary homes, seasonal residences or sophisticated lock-and-leave properties, with Viceroy’s hospitality infrastructure supporting owners when they are in residence and away.
Viceroy Service and Hospitality
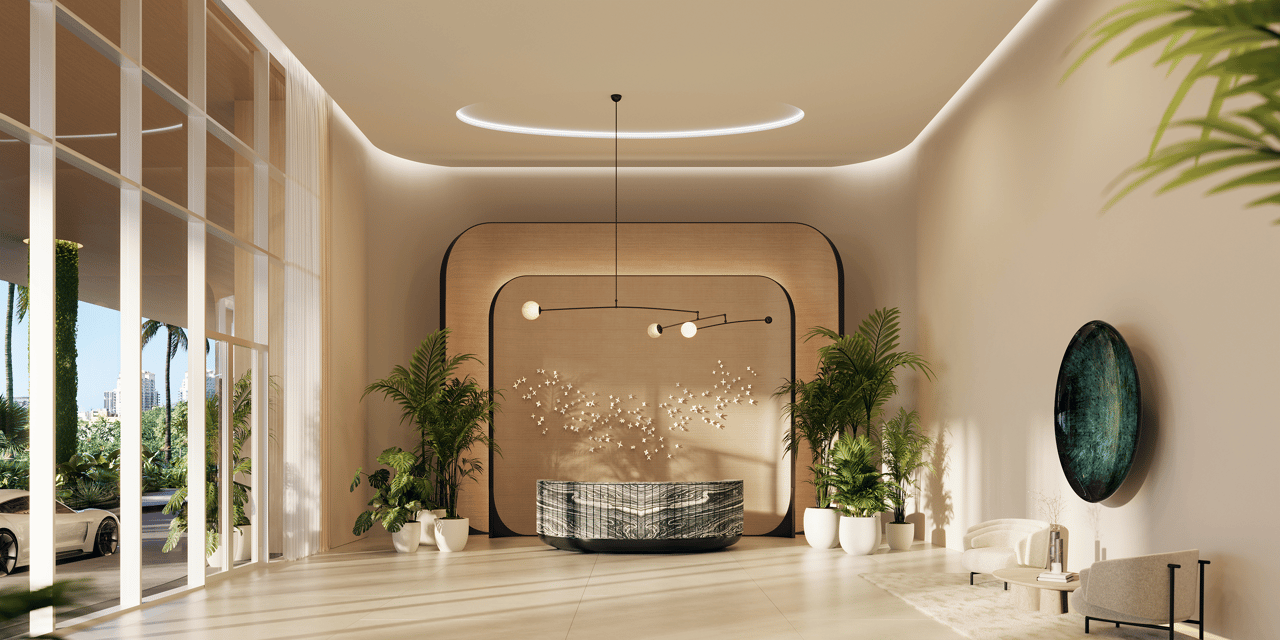
Viceroy Residences distinguishes itself through a residential experience informed by Viceroy Hotels & Resorts, extending the brand’s service philosophy beyond the physical amenities of the tower.
Residents have access to hospitality-driven services including:
- 24-hour attended lobby
- Concierge services
- Valet parking
- Residential management
- Package and delivery coordination
- Housekeeping and residence services available on request
- Lifestyle and dining assistance
- Personalized arrival and departure coordination
For owners maintaining multiple residences, this level of professional oversight creates the ease and convenience expected from a modern luxury branded residence.
30,000+ Square Feet of Private Amenities
Viceroy offers more than 30,000 square feet of indoor and outdoor amenities spanning wellness, recreation, entertainment, work and social life.
The amenity collection includes:
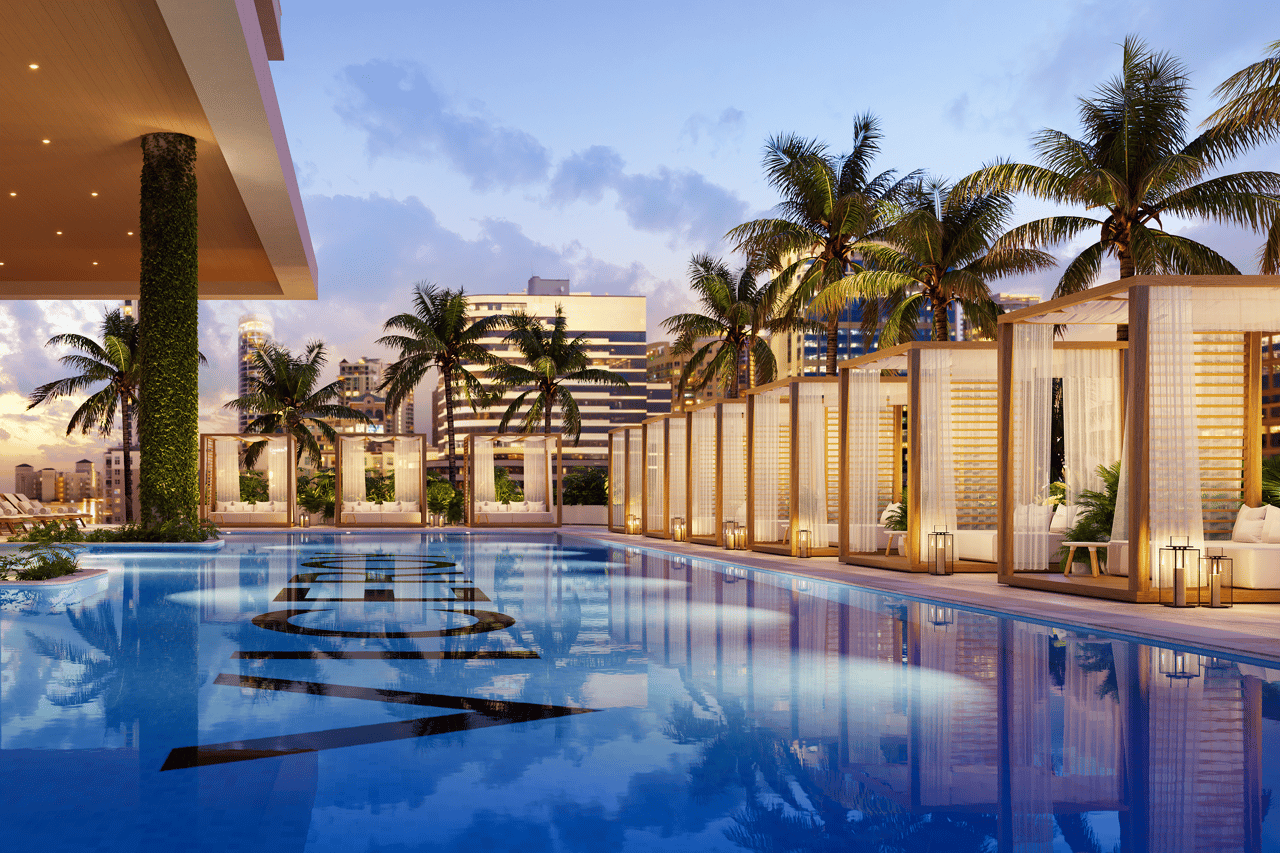
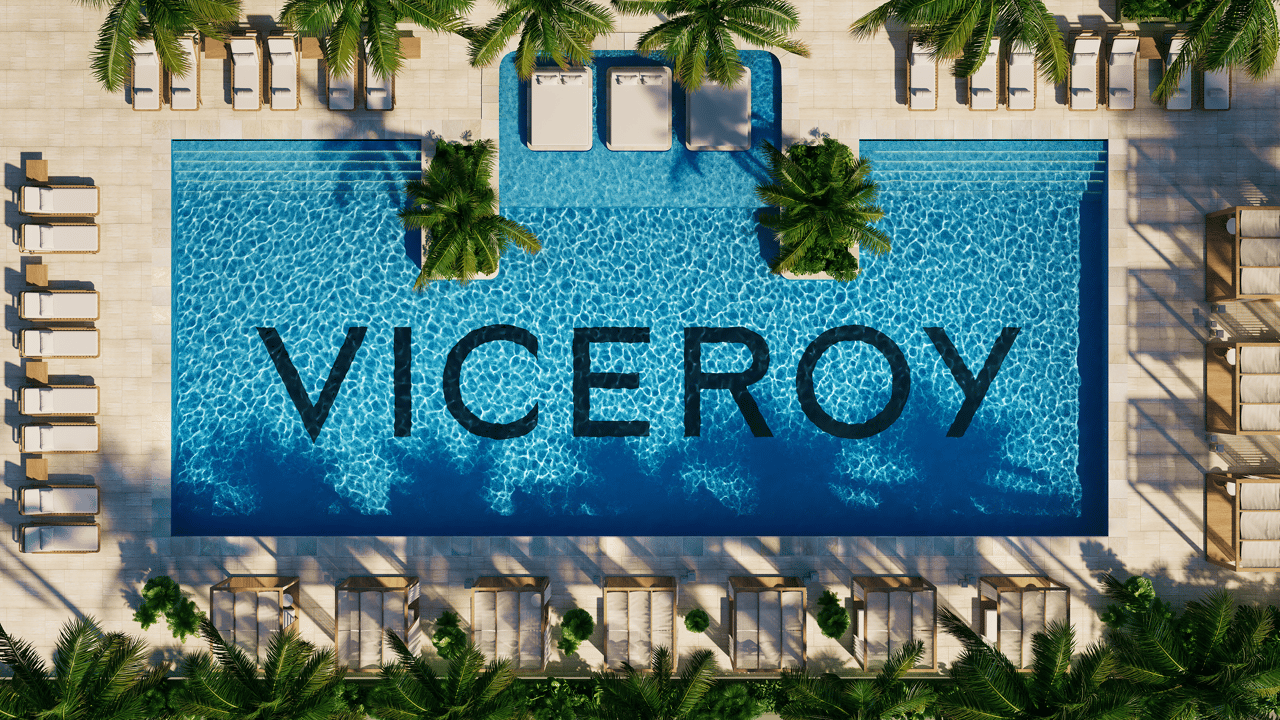
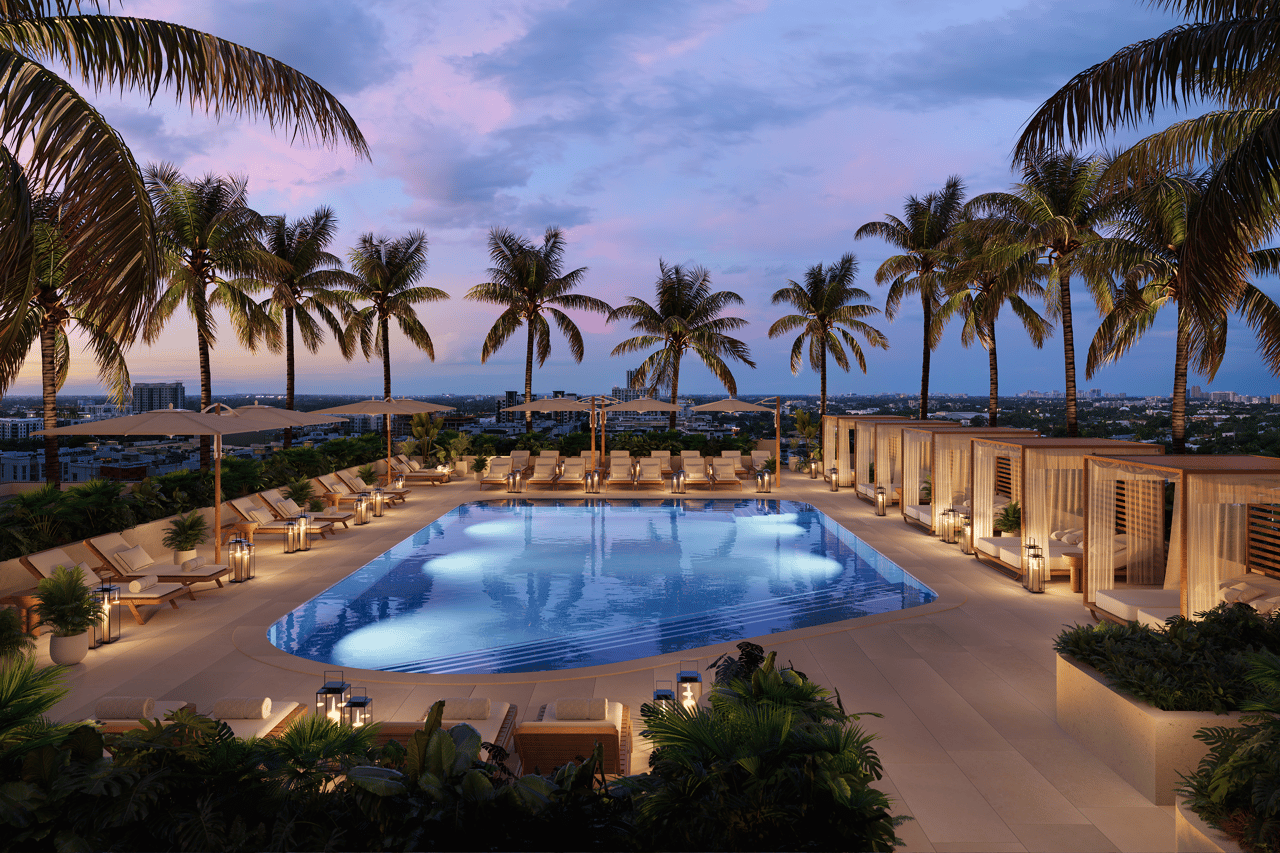
- Two resort-style pool environments
- Private poolside cabanas
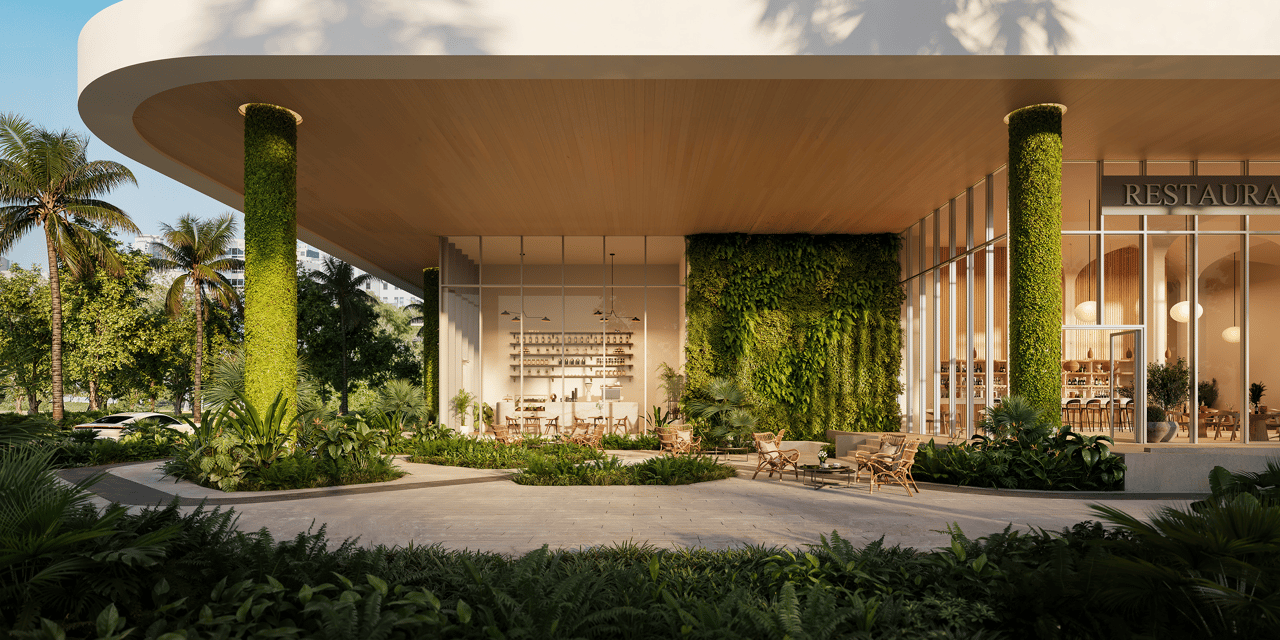
- Outdoor lounges and landscaped terraces
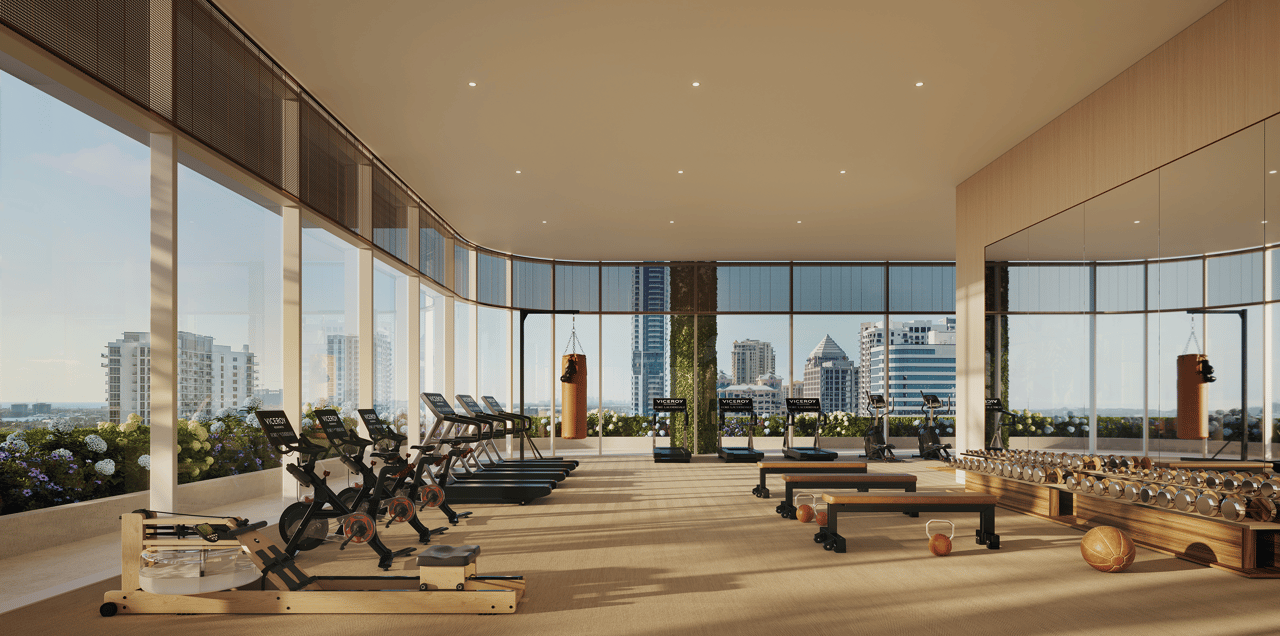
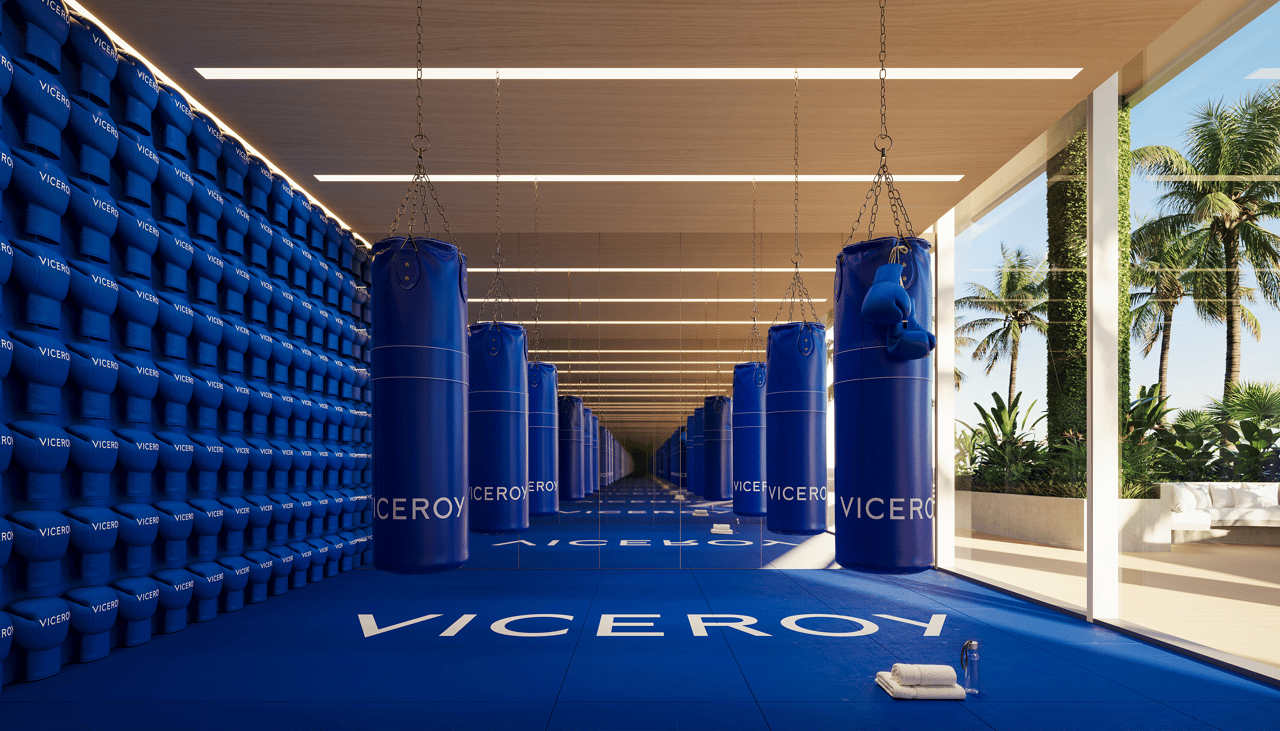
- State-of-the-art fitness center
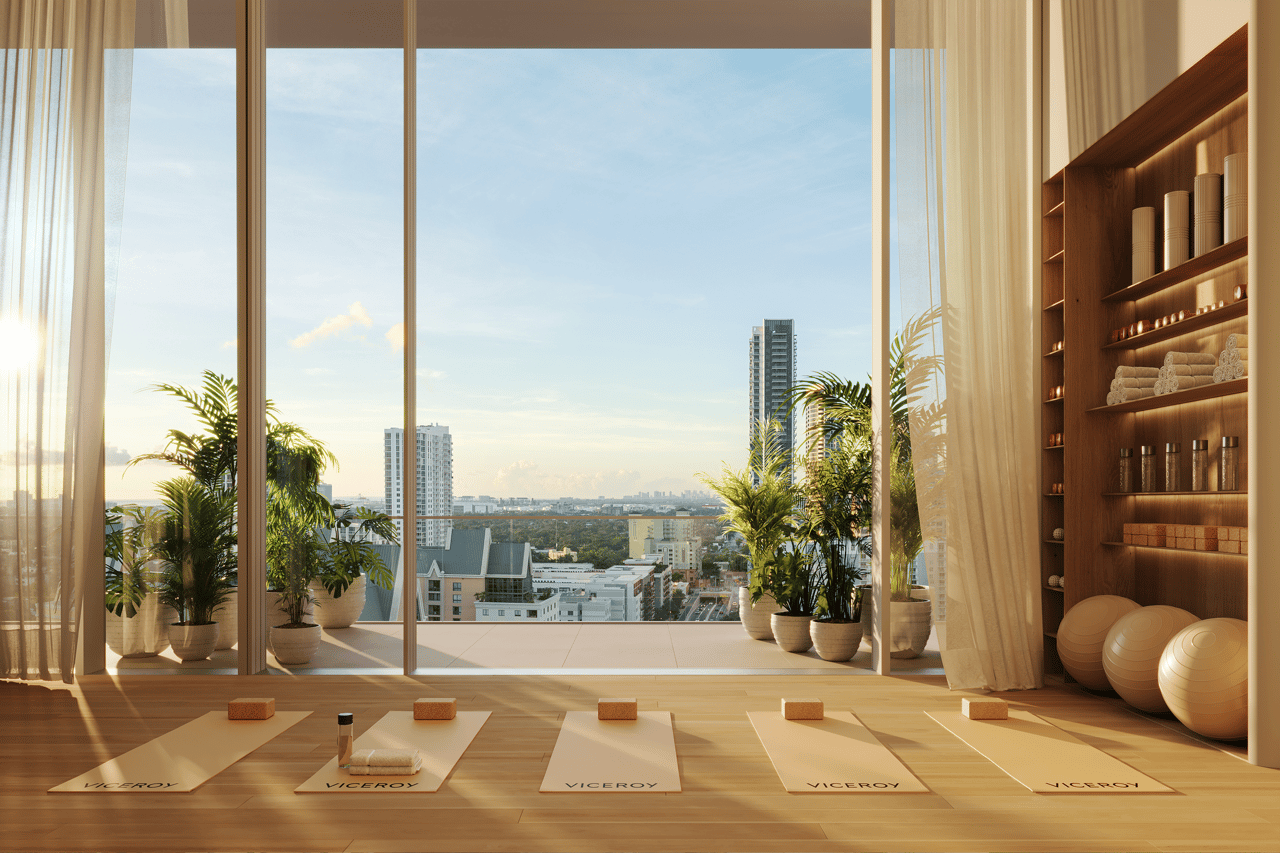
- Yoga and movement studio
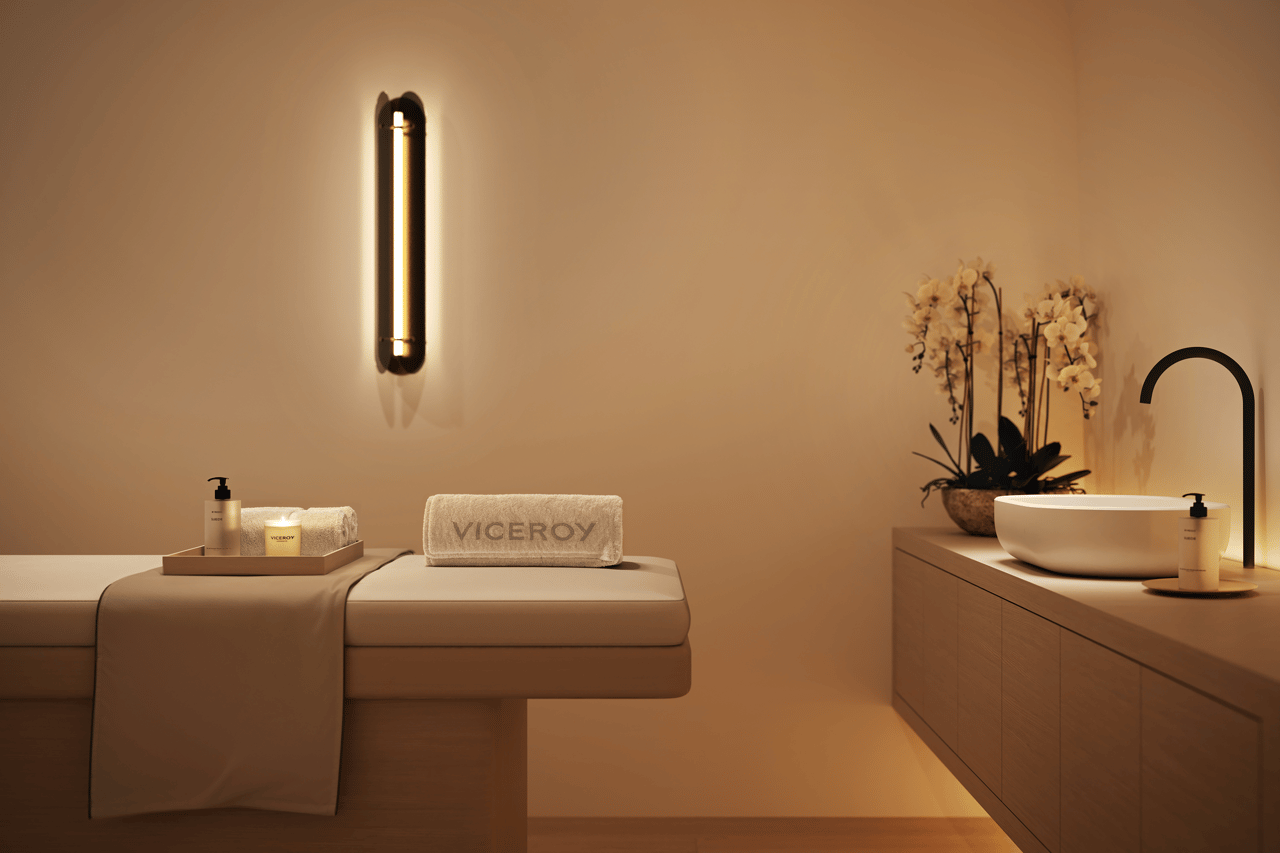
- Spa and wellness facilities
- Sauna and steam environments
- Treatment rooms
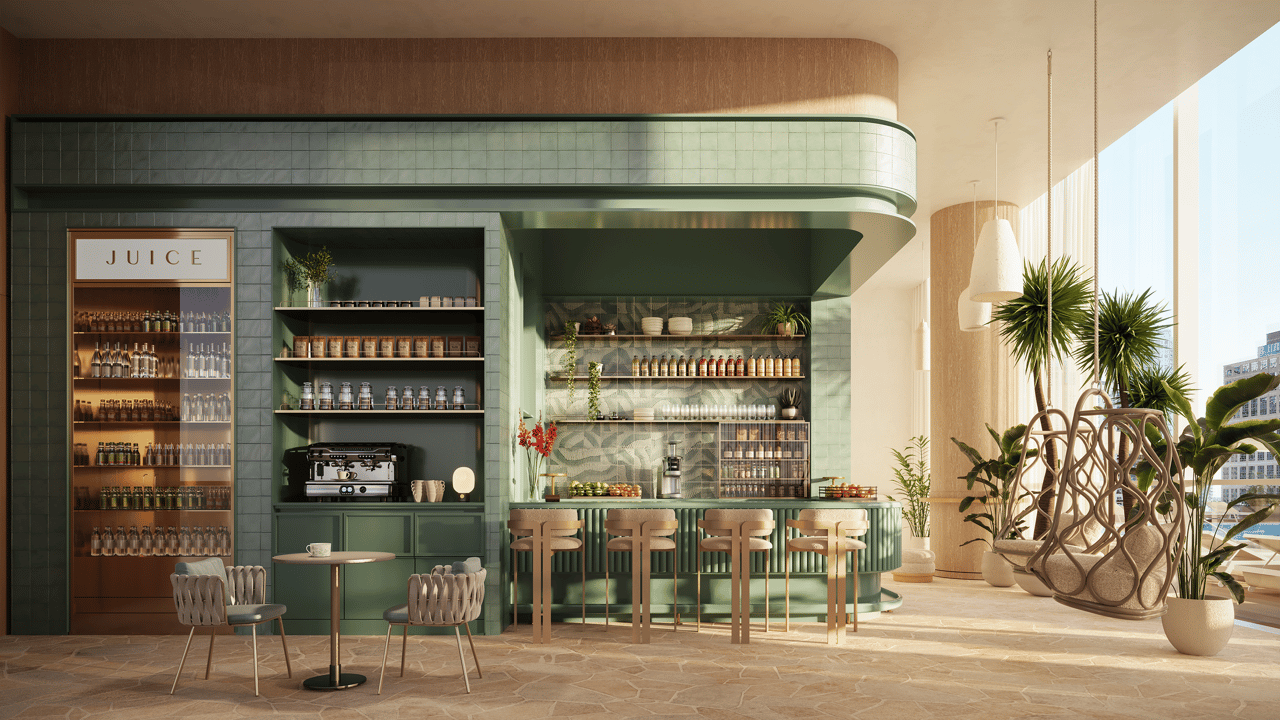
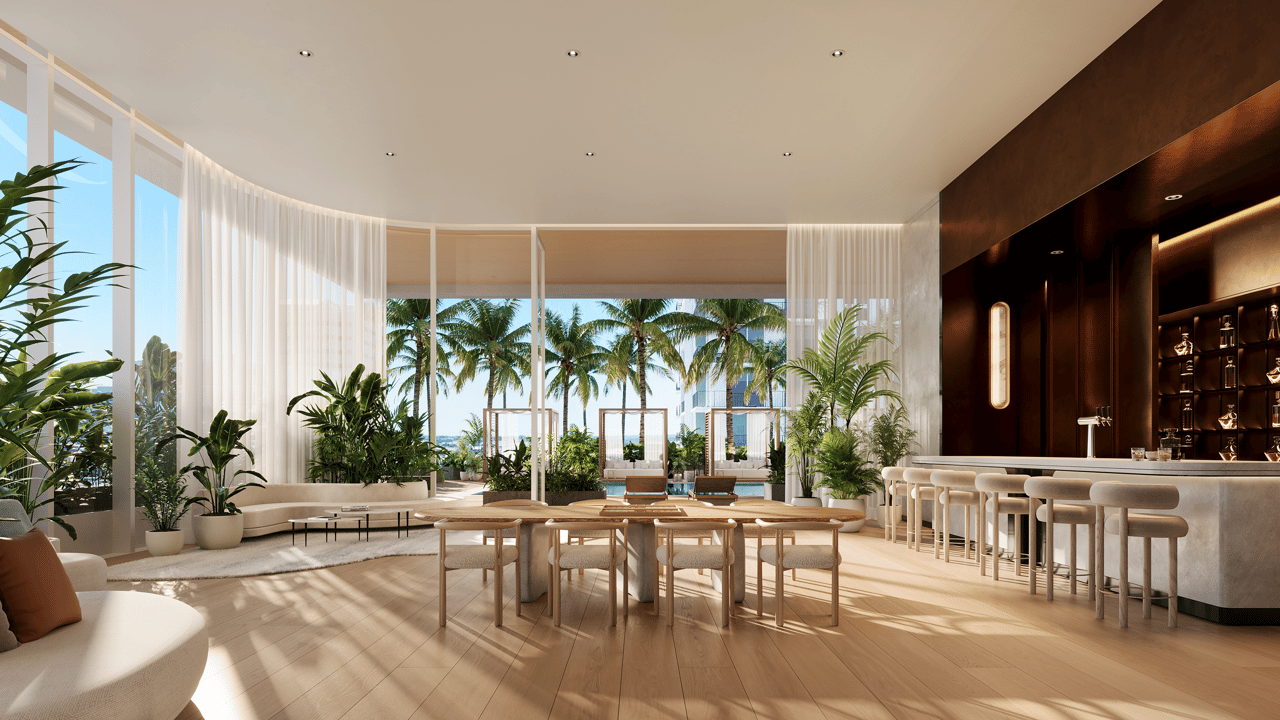
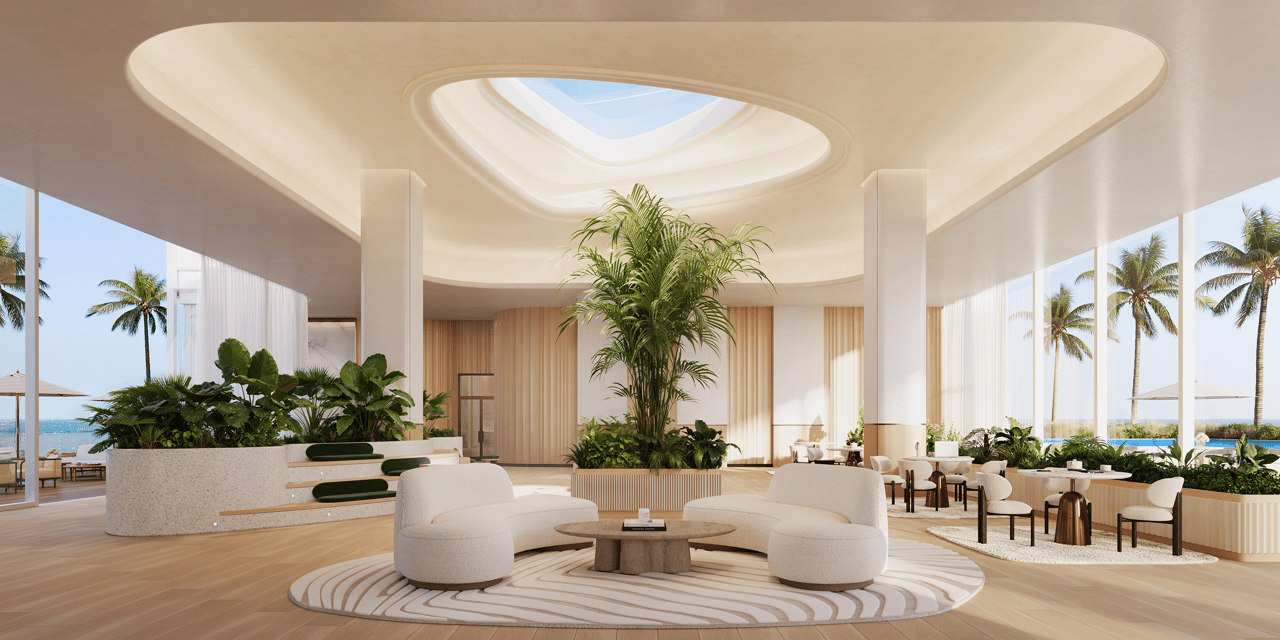
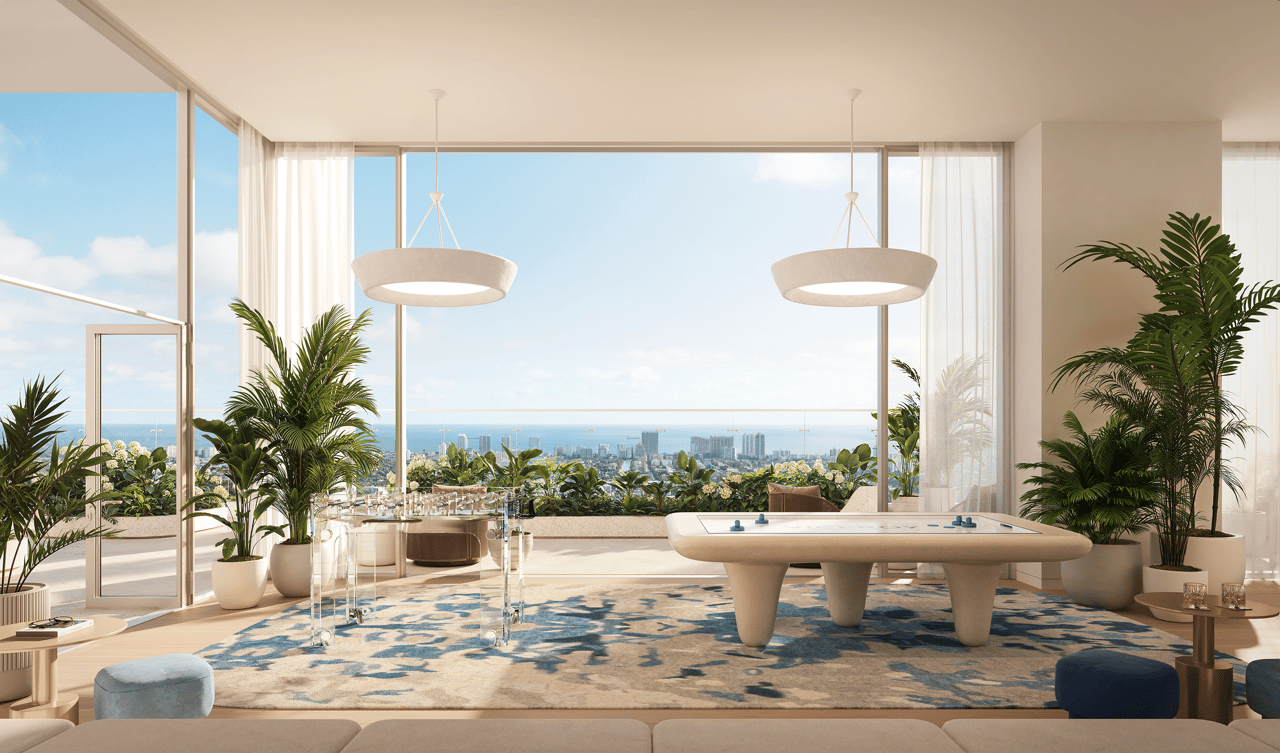
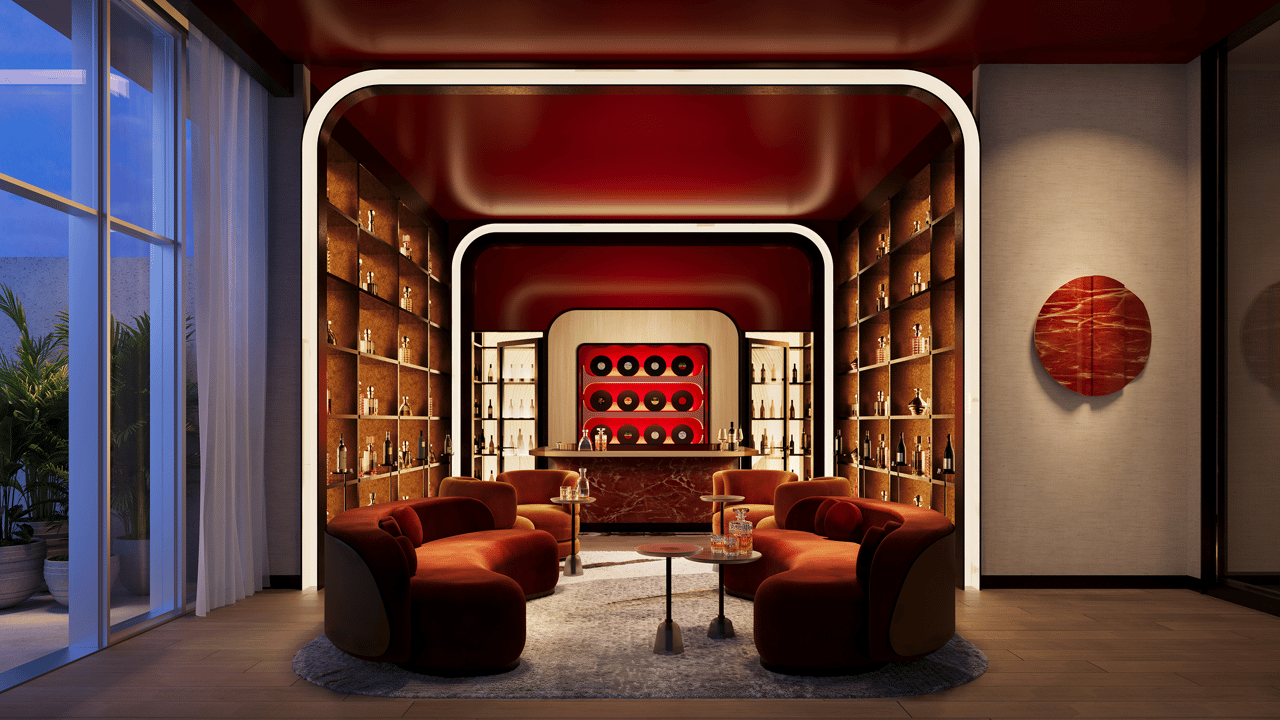
- Residents’ lounge
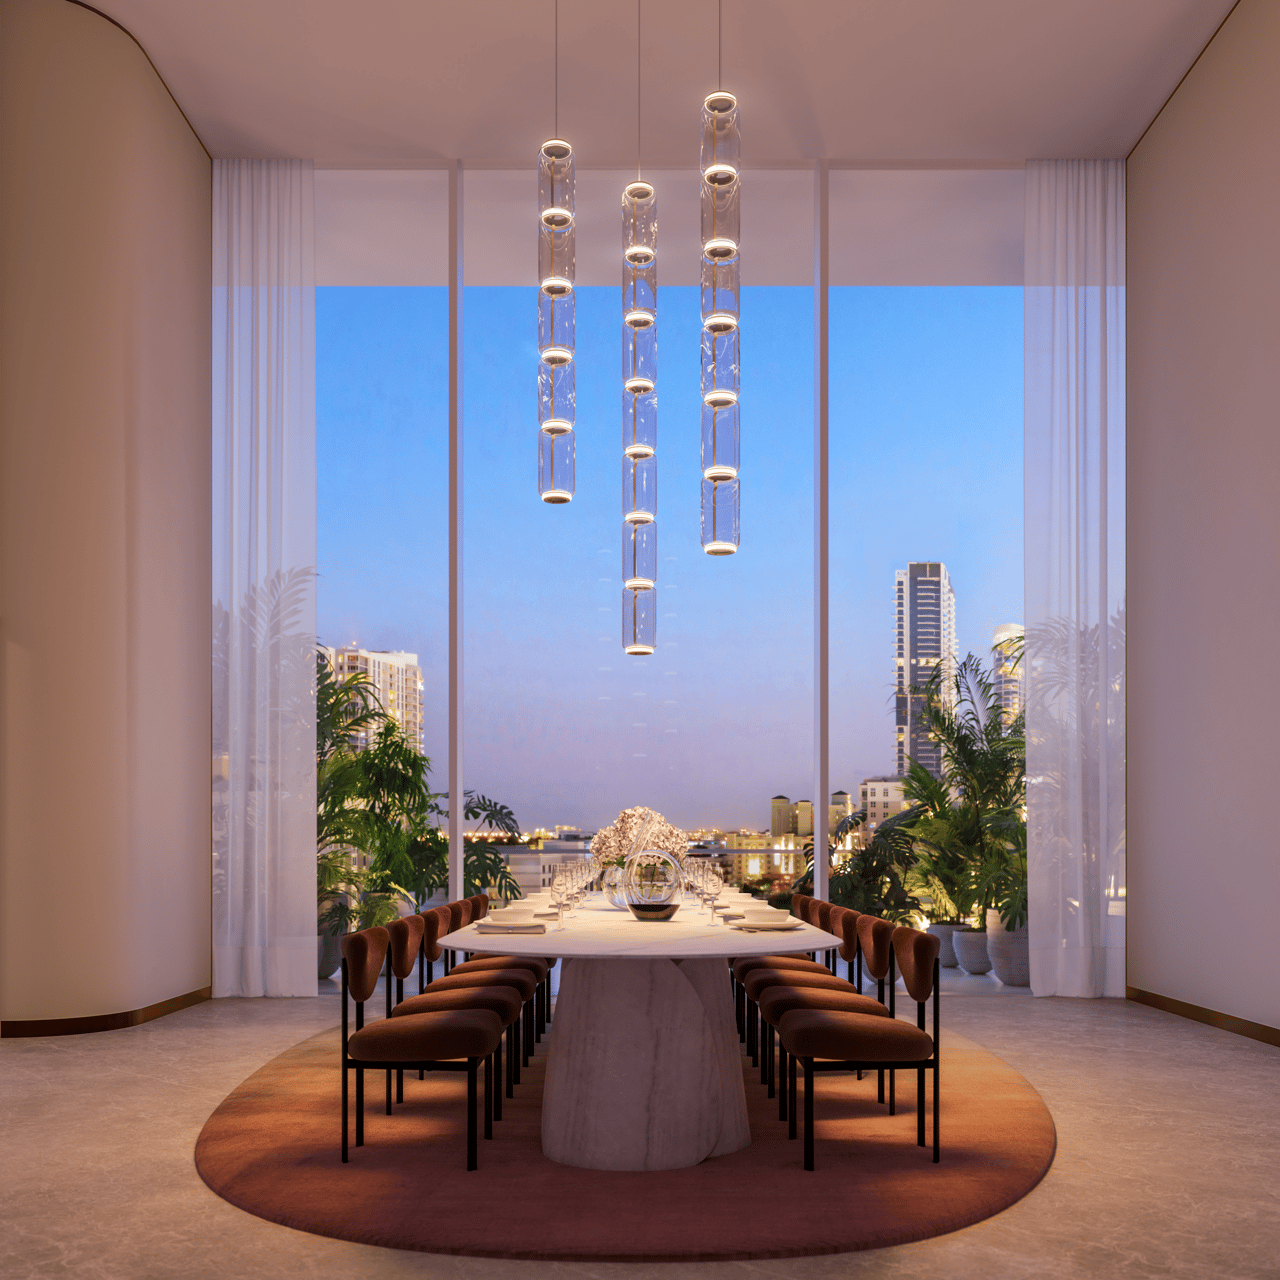
- Private dining room
- Catering kitchen
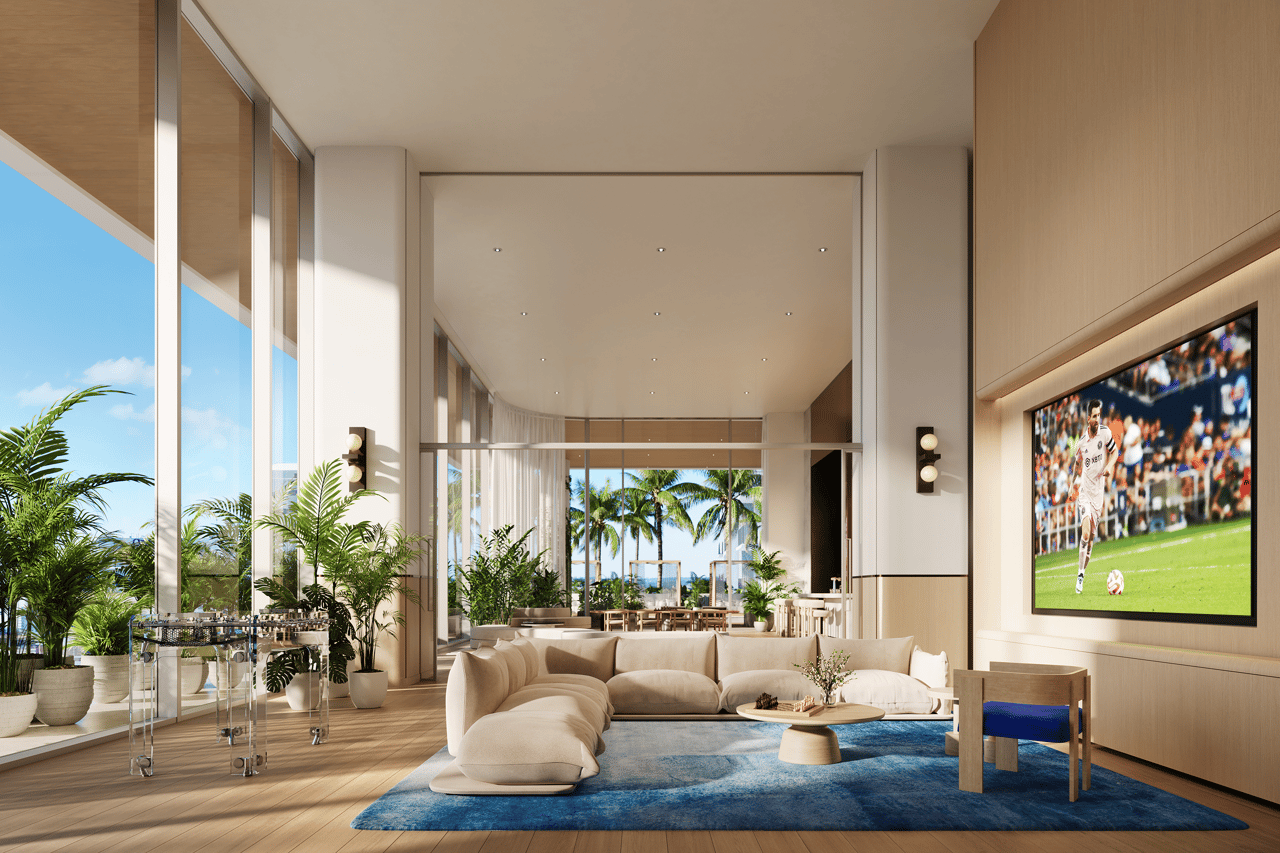
- Entertainment lounge
- Sports and gaming spaces
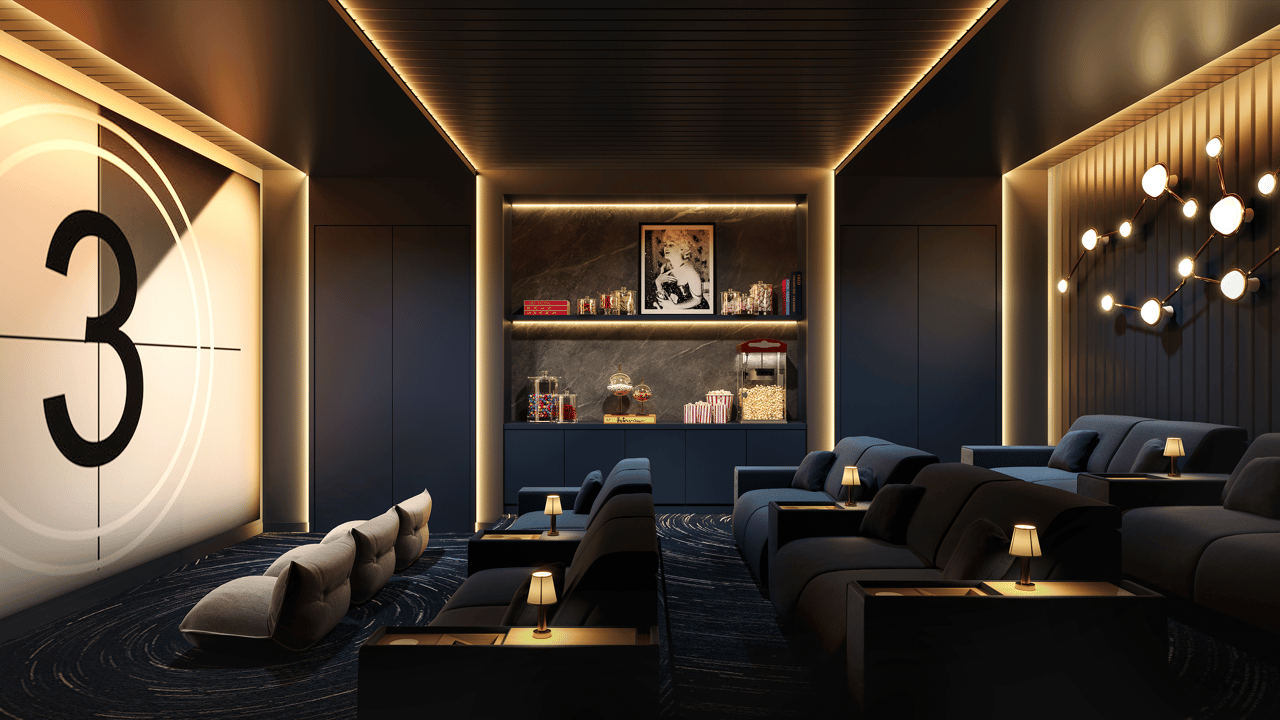
- Screening room
- Co-working facilities
- Private meeting and conference rooms
- Children’s playroom
- Pet-friendly facilities
- Outdoor gathering and entertaining areas
Rather than concentrating the entire amenity experience onto a single conventional pool deck, Viceroy creates multiple distinct environments throughout the property, allowing residents to move between wellness, entertainment, social and quieter private spaces.
Resort-Style Pool Environments
Outdoor living plays a significant role in the Viceroy lifestyle.
Elevated pool decks provide expansive views across Fort Lauderdale while offering resort-style swimming pools, landscaped lounging areas, private cabanas and spaces for outdoor dining and entertaining.
The building’s height creates a dramatic perspective over Downtown Fort Lauderdale, with upper-level residences enjoying increasingly expansive views toward the Intracoastal Waterway and Atlantic Ocean.
Wellness and Fitness
Viceroy’s wellness offering is designed to support everyday fitness, recovery and relaxation rather than functioning simply as a traditional condominium gym.
Residents have access to advanced fitness facilities, dedicated movement spaces and spa-oriented amenities designed around both active and restorative wellness.
The broader offering incorporates fitness, yoga, treatment environments, thermal experiences and quiet relaxation areas into the residential lifestyle.
Private Beach Club Access
Viceroy residents also benefit from access to a private beach-club experience, extending the lifestyle beyond the Downtown tower itself.
This connection allows owners to enjoy the energy and walkability of central Fort Lauderdale while retaining convenient access to the Atlantic Ocean and the city’s established beach lifestyle.
It creates an important balance: urban living at home, resort living at the beach.
Flagler Village and Las Olas Location
Viceroy Residences is located at 505 NE 2nd Street, positioned between Flagler Village and Las Olas Boulevard in the center of Fort Lauderdale.
The location places residents within easy reach of restaurants, cafés, galleries, nightlife and entertainment while maintaining convenient access to the city’s waterfront, marinas and beaches.
Las Olas Boulevard, Downtown Fort Lauderdale and the Brightline station are nearby, while Fort Lauderdale Beach and the Atlantic Ocean are only a short drive away. Fort Lauderdale-Hollywood International Airport, Port Everglades and the broader South Florida coastline are also readily accessible.
For buyers seeking a more walkable lifestyle, Viceroy offers a distinctly different proposition from Fort Lauderdale’s beachfront developments: the ability to live within the city’s evolving dining, cultural and residential core while retaining immediate access to South Florida’s boating and beach lifestyle.
A Limited Penthouse Collection
At the top of the tower, Viceroy introduces an exceptionally limited Penthouse Collection consisting of just two residences.
Each penthouse offers more than 4,000 square feet of interior living space together with expansive outdoor terraces exceeding 2,000 square feet, creating substantial estate-scale homes high above Fort Lauderdale.
The combination of large interiors, extensive private outdoor space and panoramic views places the penthouses in a category distinctly above the building’s conventional residence collection.
Viceroy Residences Fort Lauderdale Pricing and Availability
Viceroy Residences Fort Lauderdale is currently selling, with residences offered from approximately $700,000 and pricing increasing according to residence size, floor, orientation, view and penthouse designation. Completion is currently anticipated in 2029.
Pricing, availability, deposit requirements, residence specifications and development timing remain subject to change.
Contact Johnathan Shirey for current Viceroy Residences Fort Lauderdale pricing, remaining residence availability, floor plans, Penthouse Collection opportunities, deposit structure and independent buyer representation. Private presentations and sales gallery appointments are available by appointment.
Frequently Asked Questions
1. Where Is Viceroy Residences Fort Lauderdale Located?
Viceroy Residences Fort Lauderdale is currently marketed at 505 NE 2nd Street, between Las Olas Boulevard and Flagler Village. Early planning materials referenced 201 North Federal Highway, so buyers should use the address and legal description in the current purchase agreement rather than an older portal.
2. Who Is Developing and Designing Viceroy Residences Fort Lauderdale?
Naftali Group is the developer, with Viceroy Hotels & Resorts providing the hospitality brand. Arquitectonica is the architect, Rockwell Group is designing the interiors, EDSA is responsible for landscape design, and Douglas Elliman Development Marketing is handling sales. The brand’s precise management and licensing obligations should be confirmed in the offering documents.
3. How Many Condos and Floor Plans Are Planned at Viceroy Fort Lauderdale?
Current Douglas Elliman listings identify 251 residences in a 45-story tower, while early launch material described 370 residences, indicating that plans evolved. Current marketing emphasizes one- to four-bedroom residences plus two Sky Homes; published availability examples range from approximately 732 to 2,585 interior square feet. The latest prospectus should control the final residence count and product mix.
4. What Features Are Included in the Viceroy Fort Lauderdale Residences?
Plans emphasize open living areas, private terraces, floor-to-ceiling glass, oak cabinetry, quartz and stone surfaces, and kitchens with Miele and Sub-Zero appliances. Bathrooms use marble or ceramic finishes and Kohler fixtures. Finish palettes, included equipment, clear ceiling heights, views, and terrace areas vary by residence and remain governed by the purchase agreement.
5. What Amenities Will Viceroy Residences Fort Lauderdale Offer?
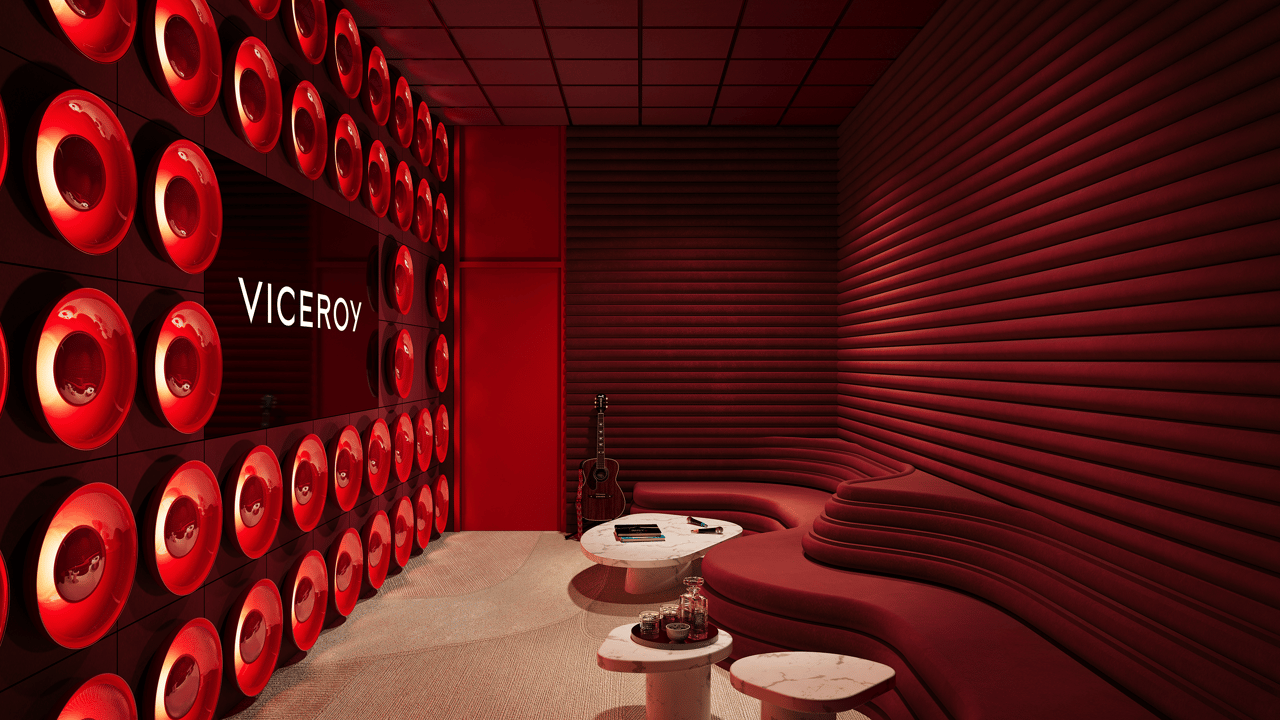
The project advertises more than 35 amenities across approximately 30,000 square feet on the 11th and 46th floors. Highlights include two pools, private cabanas, a rooftop Sky Lounge, spa and wellness facilities, fitness and movement studios, coworking areas, screening and karaoke rooms, children’s spaces, private dining, and gaming lounges.
6. What Services and Memberships Are Associated With Viceroy Fort Lauderdale?
Planned services include 24-hour security, concierge assistance, package delivery, residence-care services, catering, event planning, and bicycles or e-bikes. Marketing also references an h.wood Group private club, beach access, and a partnership with The Fort pickleball and social club. Eligibility, duration, fees, guest rights, and availability should be confirmed in the governing documents.
7. When Will Viceroy Residences Fort Lauderdale Be Completed, and How Much Do Residences Cost?
Current Elliman inventory describes the project as preconstruction with an estimated 2029 completion. There is no reliable static project-wide starting price on the official website; as one dated example, a four-bedroom residence was listed at $3.78 million on the research date. Both timing and pricing can change, so use a dated inventory request rather than a permanent price range.
8. What Should Buyers Verify About Parking, Pets, Rentals, and Purchasing at Viceroy Fort Lauderdale?
Valet arrival and pet-care services are advertised, but they do not establish the number of parking spaces, pet restrictions, or leasing rights for every residence. Before signing, buyers should obtain the current price list, floor plan, deposit schedule, condominium prospectus, proposed budget, brand-management terms, parking allocation, pet rules, rental restrictions, insurance assumptions, and contract outside date for the specific unit.
Basic Information
Features & Amenities