- Residences 754
- Bedrooms 1 - 4
- Bathrooms 1 - 3
- Price Range $500,000

Development Description
Ombelle Fort Lauderdale
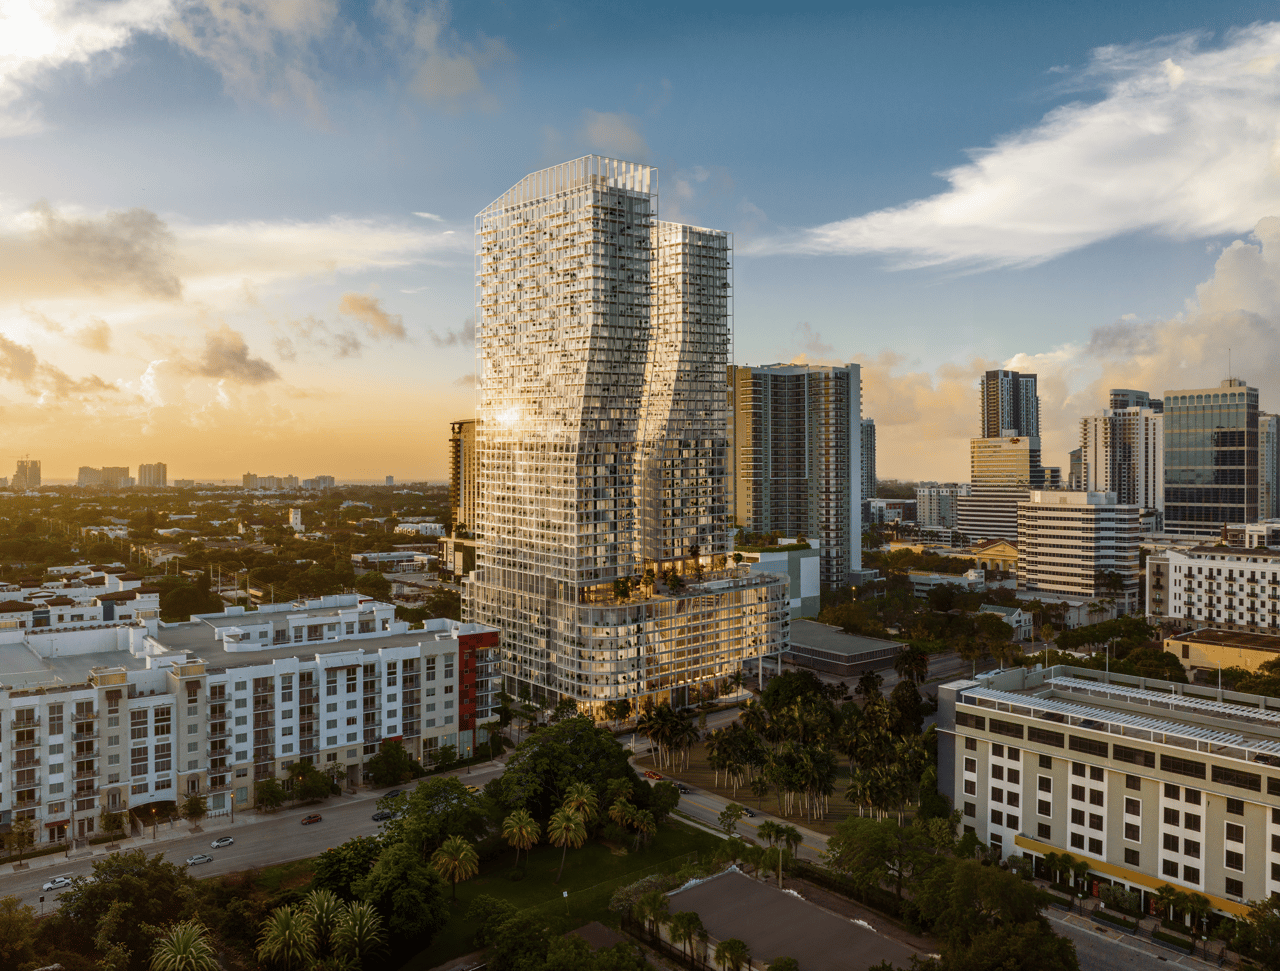
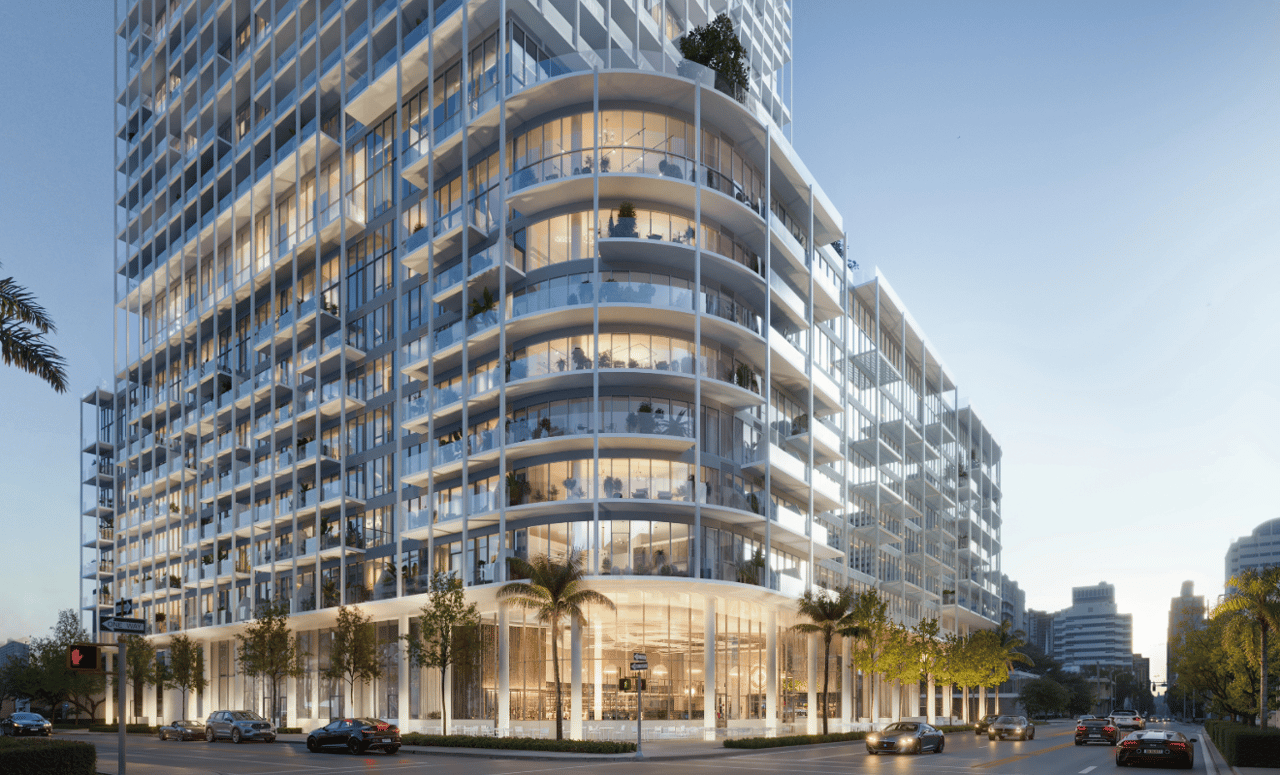
Ombelle Fort Lauderdale is a major new residential development redefining contemporary downtown living in the heart of Flagler Village. Designed by ODA New York and developed by Dependable Equities, the project combines fully finished and furnished residences, an extraordinary resort-style amenity program and one of Fort Lauderdale’s most compelling urban locations.
The development comprises two landmark 44-story towers with 754 residences ranging from studios to four-bedroom homes and penthouses. Interiors span approximately 465 to 2,831 square feet, offering options from efficient pied-à-terre residences to substantial multi-bedroom homes overlooking Downtown Fort Lauderdale and the Atlantic Ocean.
Fully Finished and Furnished Residences
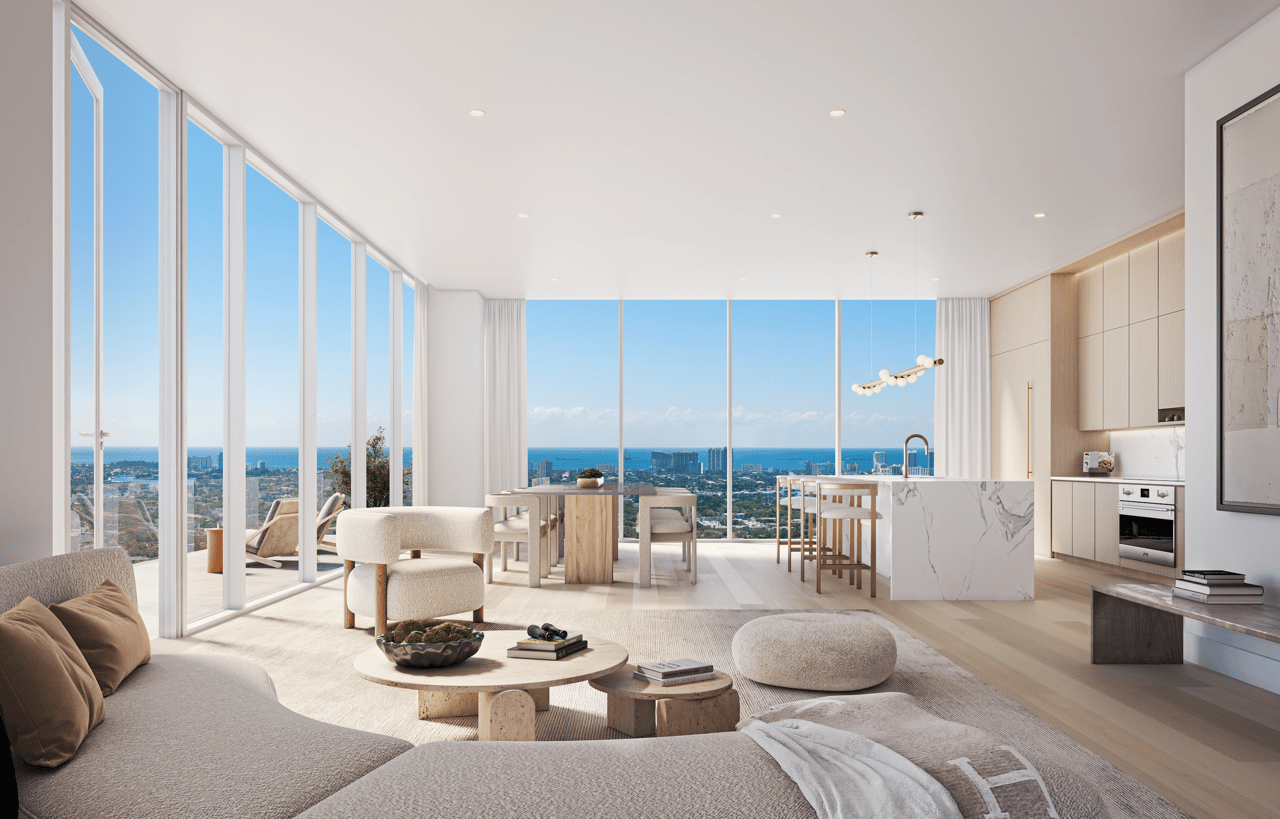
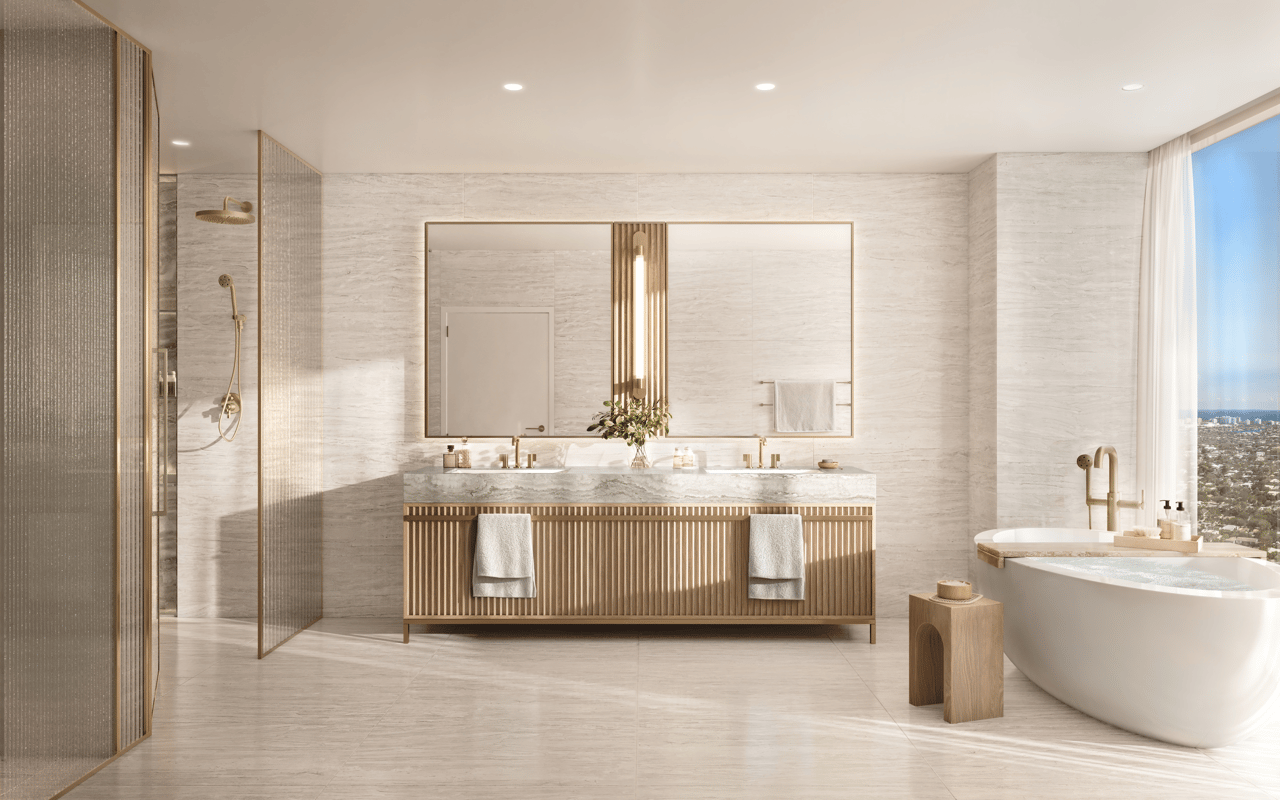
Ombelle residences are designed by ODA New York with contemporary interiors, generous ceiling heights and expansive glass that connects the homes with the surrounding city and coastal views.
Residence features include:
Fully finished and furnished designer interiors
Approximately 10-foot ceilings in principal living areas
Floor-to-ceiling windows
Private terraces with frameless glass railings
Downtown Fort Lauderdale and Atlantic Ocean views
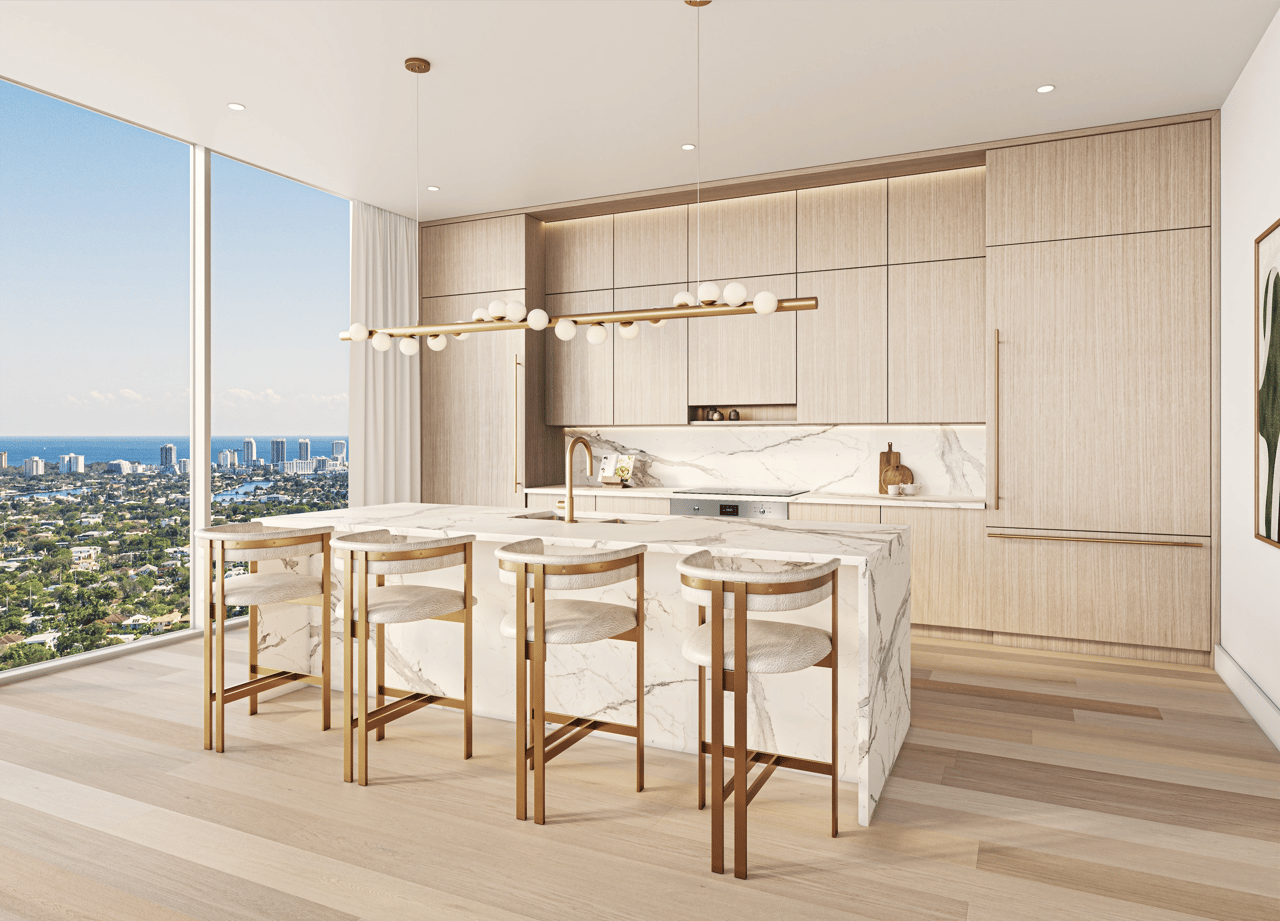
Custom ODA-designed kitchens
European oak cabinetry
Smeg appliance packages
Calacatta-inspired porcelain surfaces
European oak wood or porcelain flooring selections
Spa-inspired bathrooms
Integrated smart-home technology
Built-in speaker systems
High-speed communications pre-wiring
Biometric elevator access
The turnkey approach makes Ombelle particularly well suited for buyers seeking a sophisticated primary residence, seasonal home or lock-and-leave South Florida property without the additional process of furnishing a new-construction condominium after closing.
100,000 Square Feet of Private Amenities
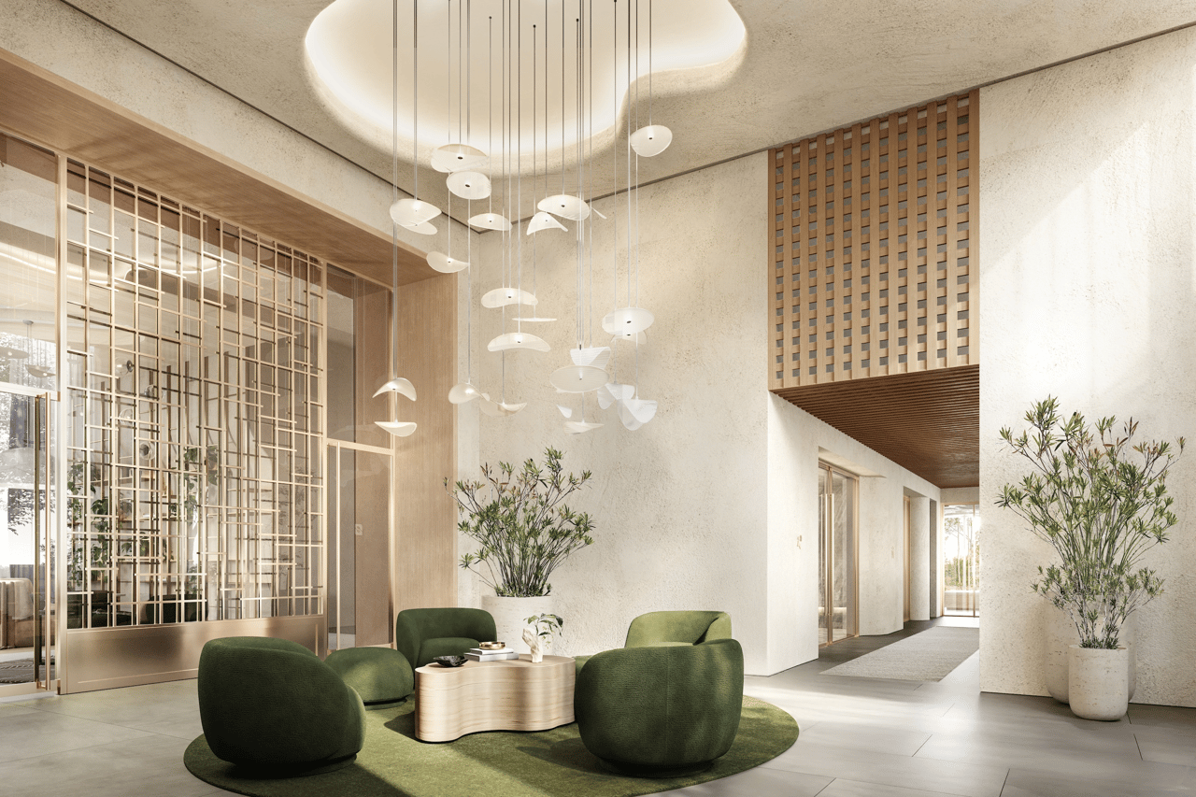
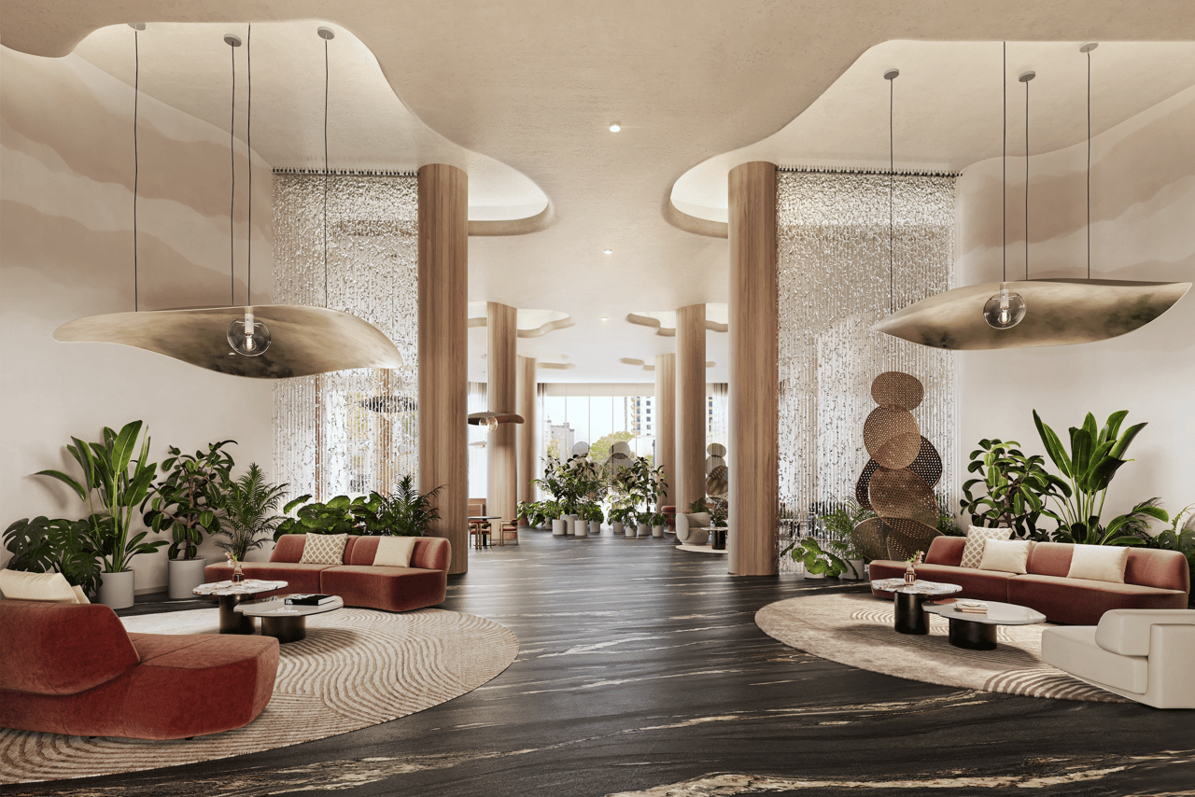
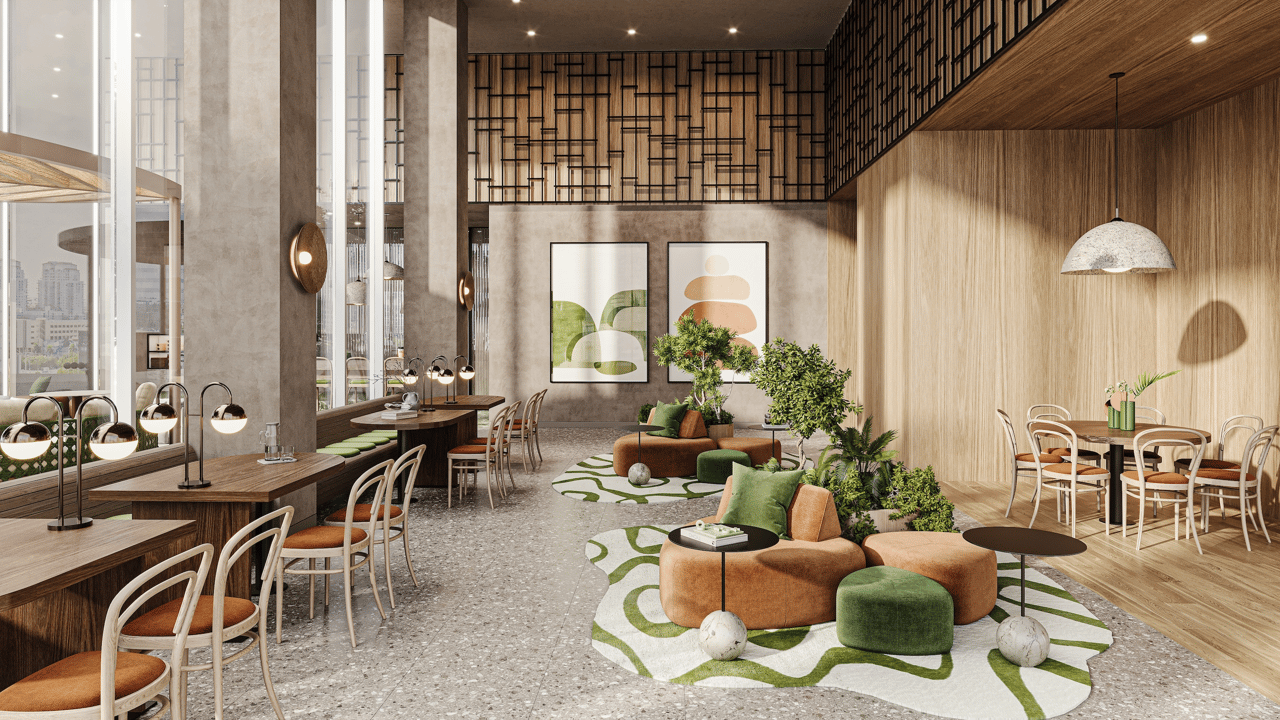
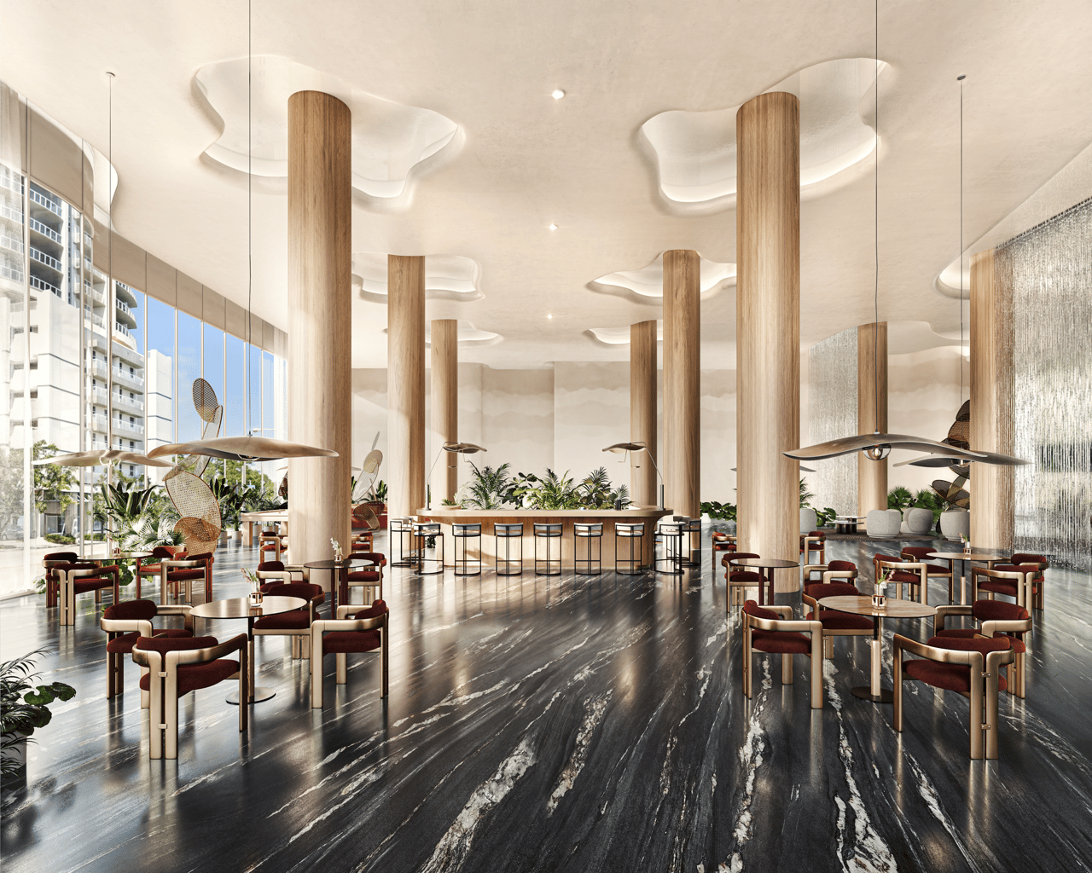
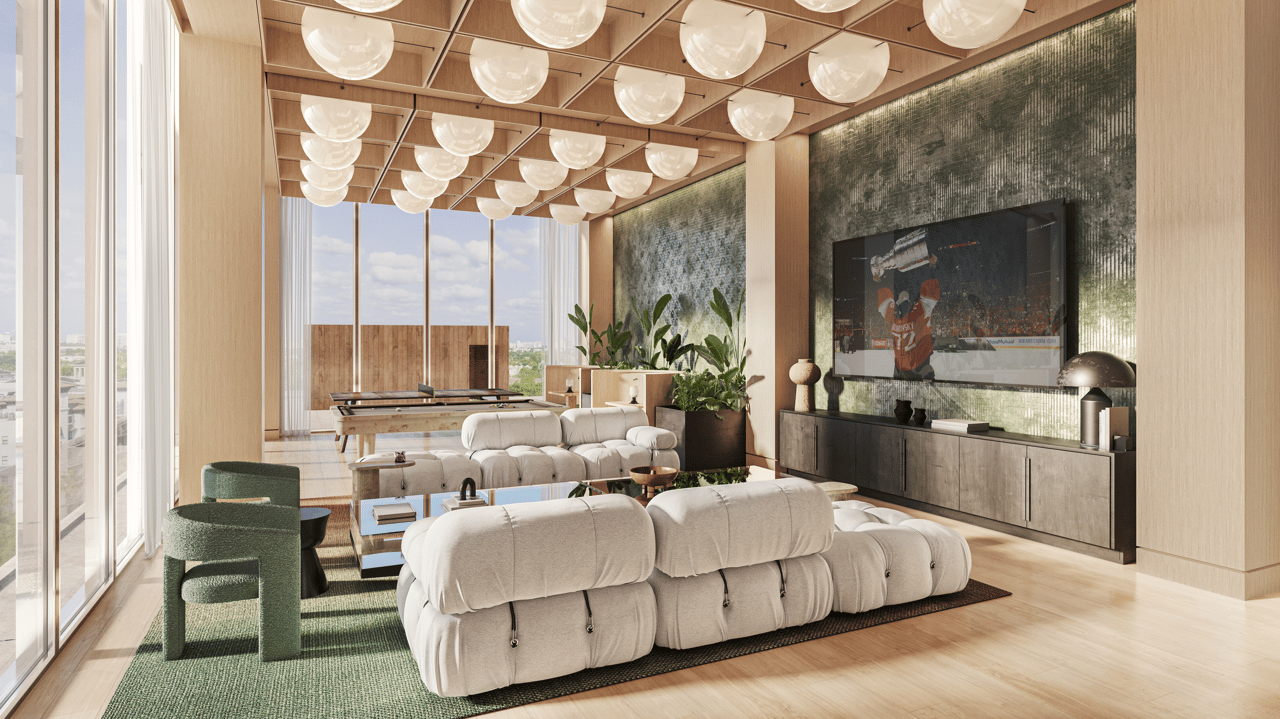
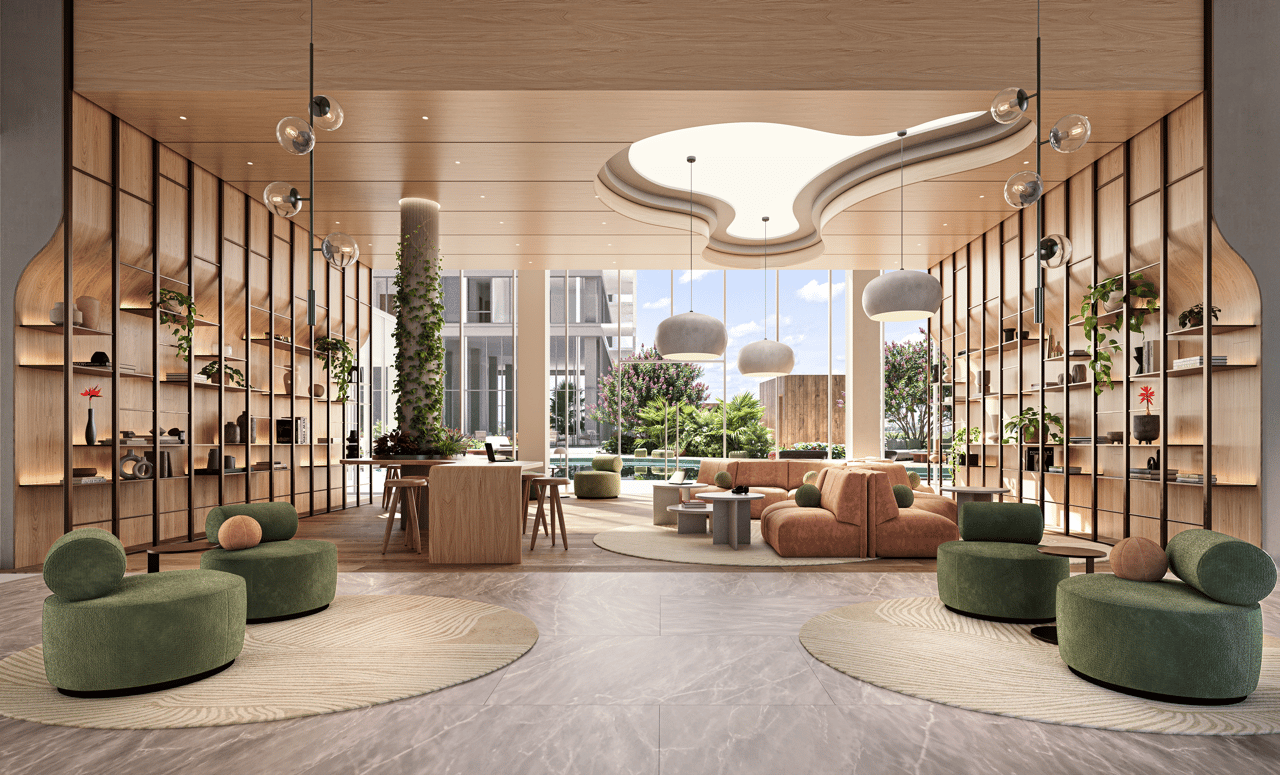
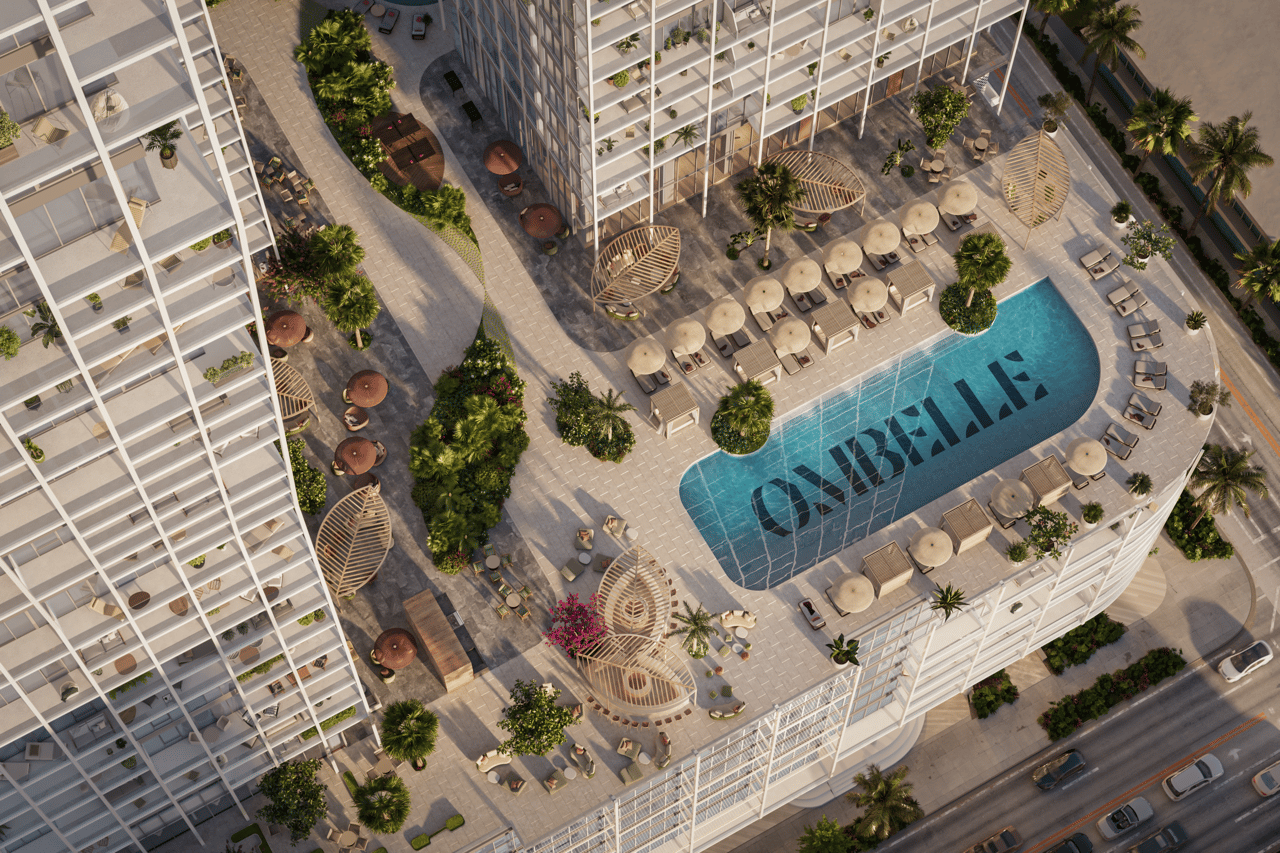
Ombelle offers more than 100,000 square feet of indoor and outdoor amenities organized into several distinct lifestyle environments spanning wellness, recreation, entertainment, work and social spaces.
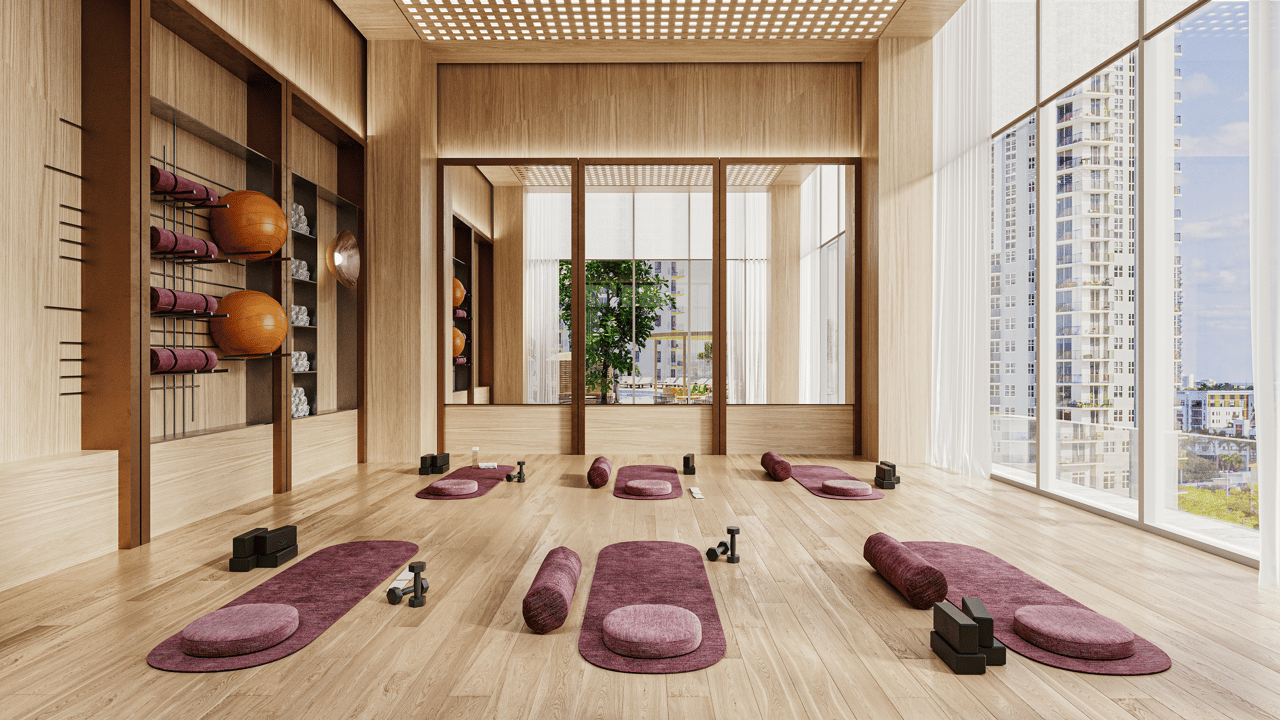
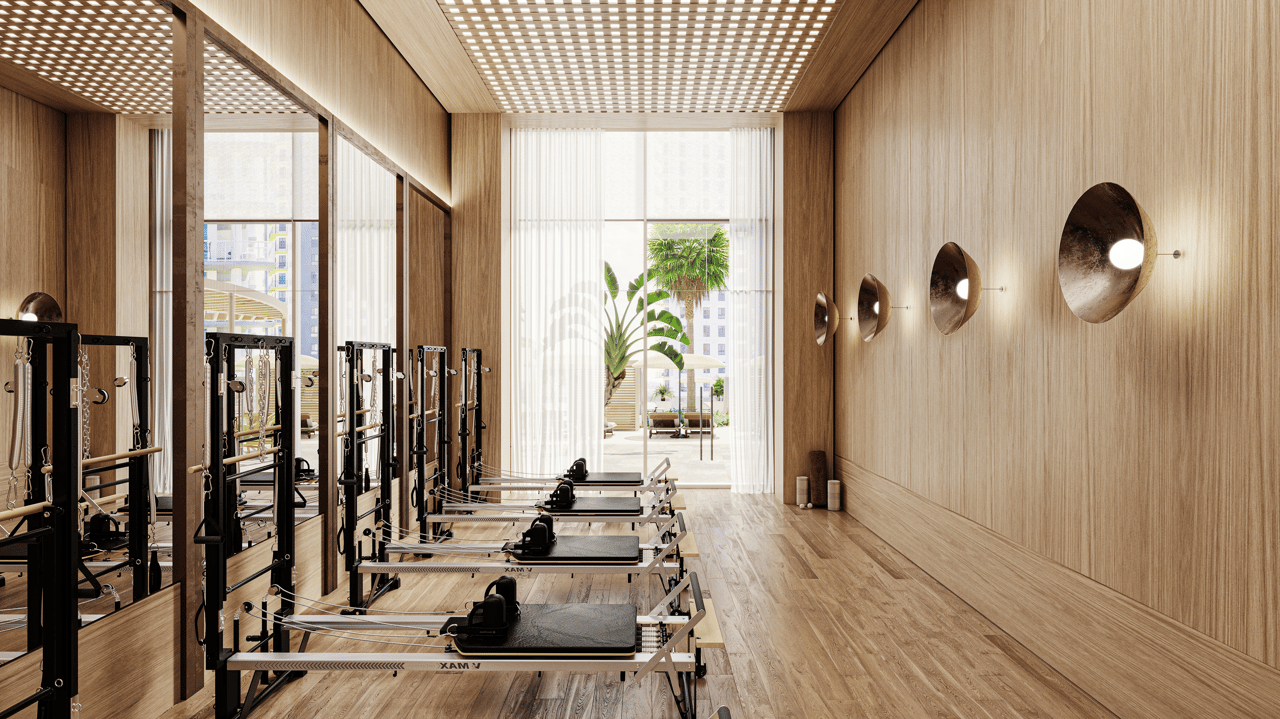
The amenity collection includes:
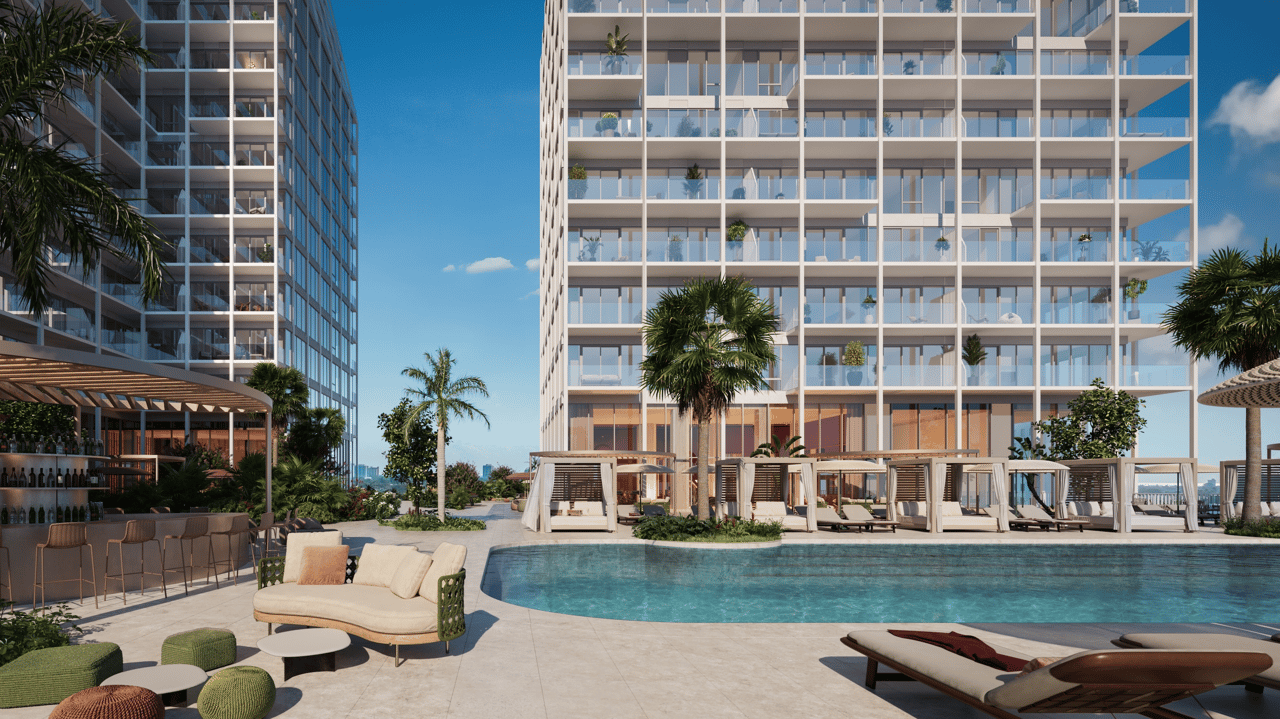
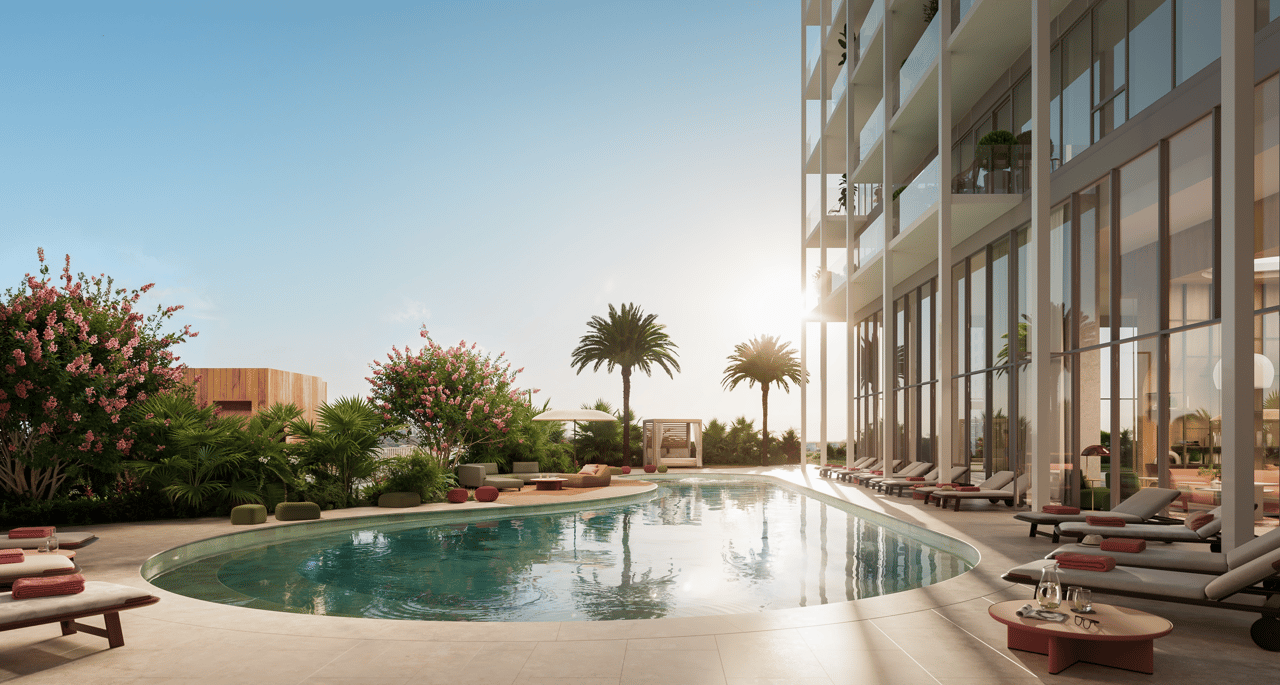
Sunrise and sunset swimming pools
Private poolside cabanas
Poolside bar
Summer kitchen and outdoor entertaining areas
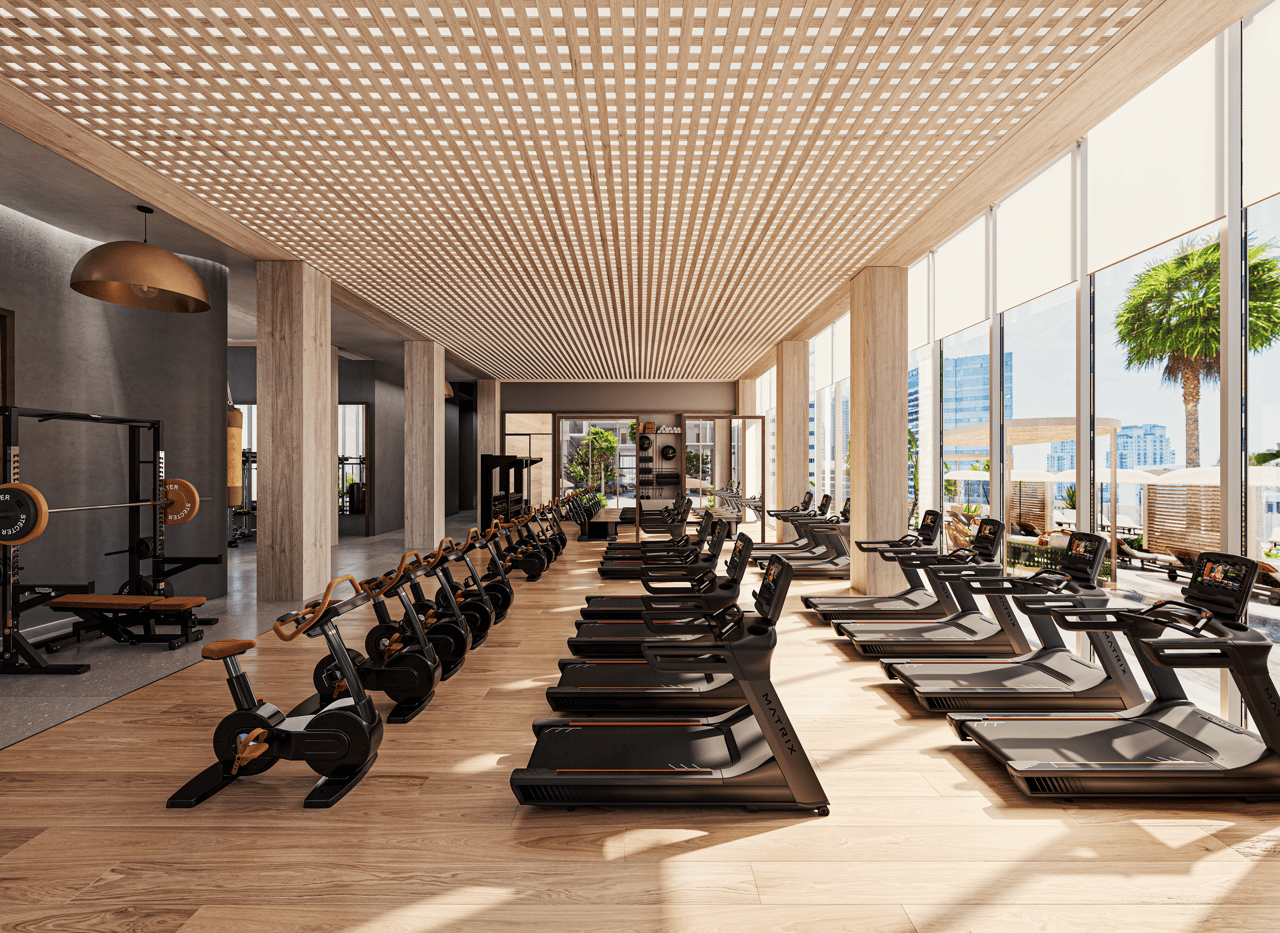
5,700+ square-foot resident fitness center
Yoga and Pilates studios
Boxing and immersive fitness spaces
Resident spa and treatment rooms
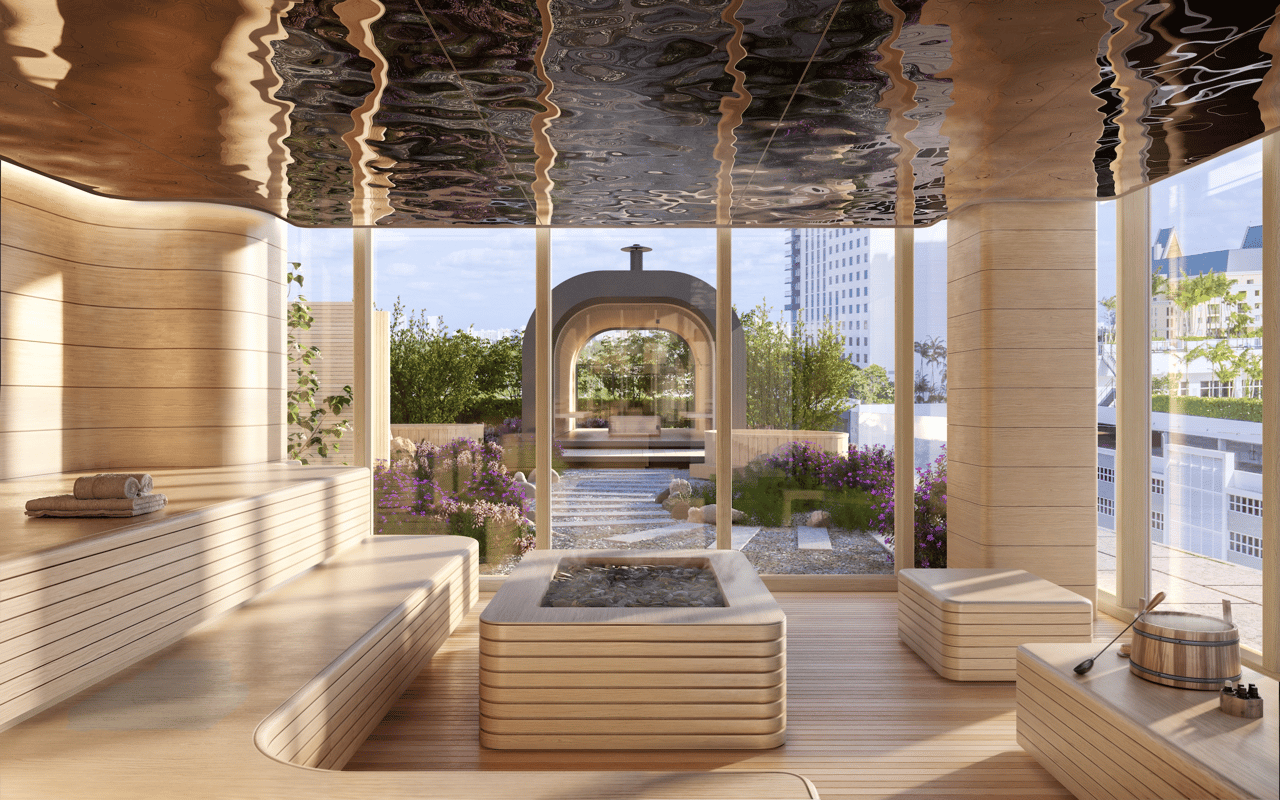
Sauna and steam rooms
Outdoor sauna
Cold-plunge pools
Experiential showers
Meditation and Zen garden
Indoor pickleball courts
Mini-golf
Golf simulator
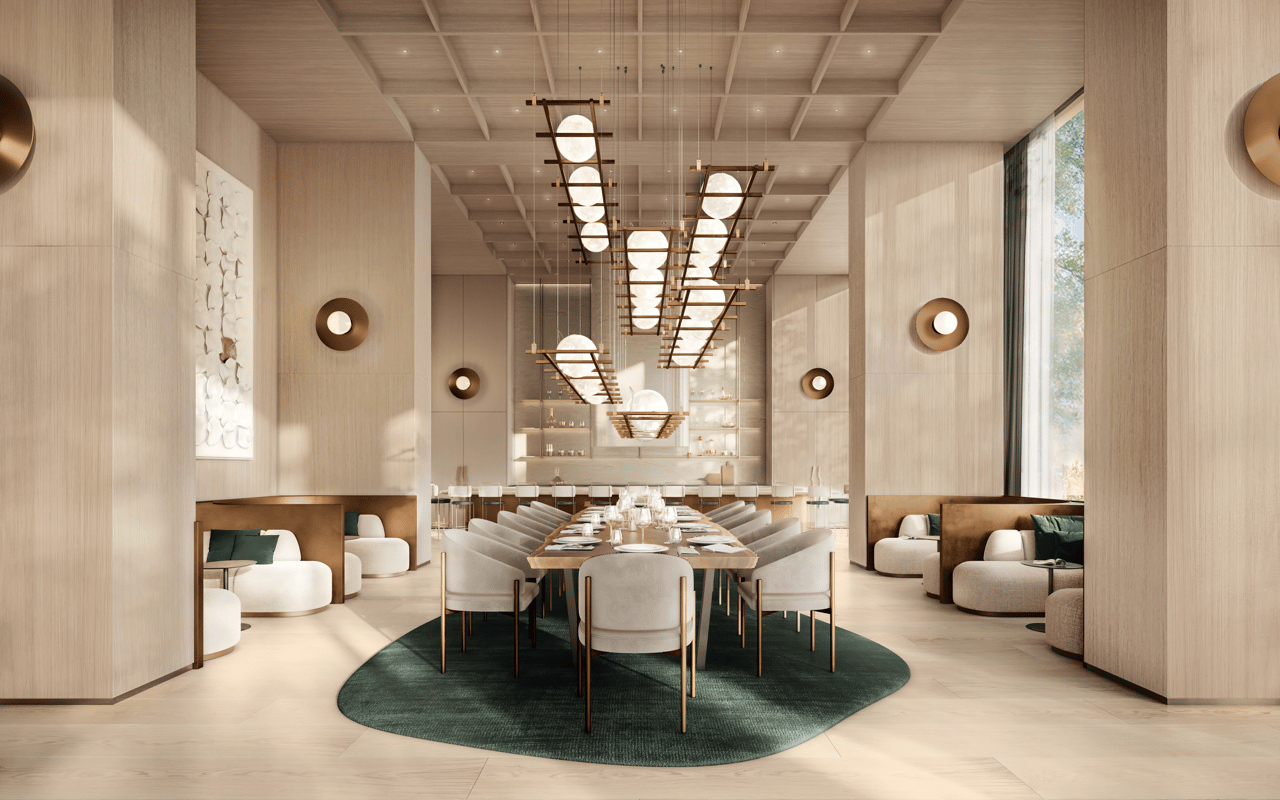
Private dining room and chef’s kitchen
Residents’ club and screening room
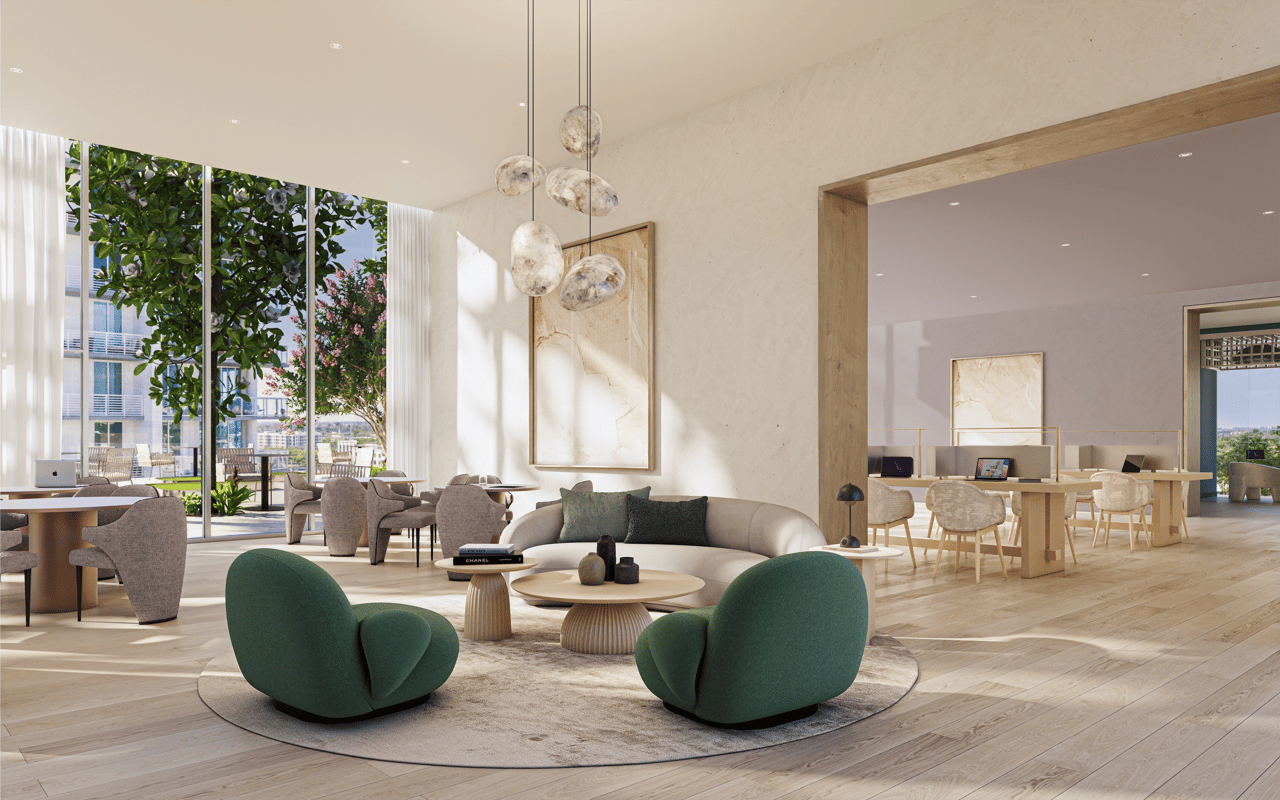
Co-working lounge and library
Conference and meeting spaces
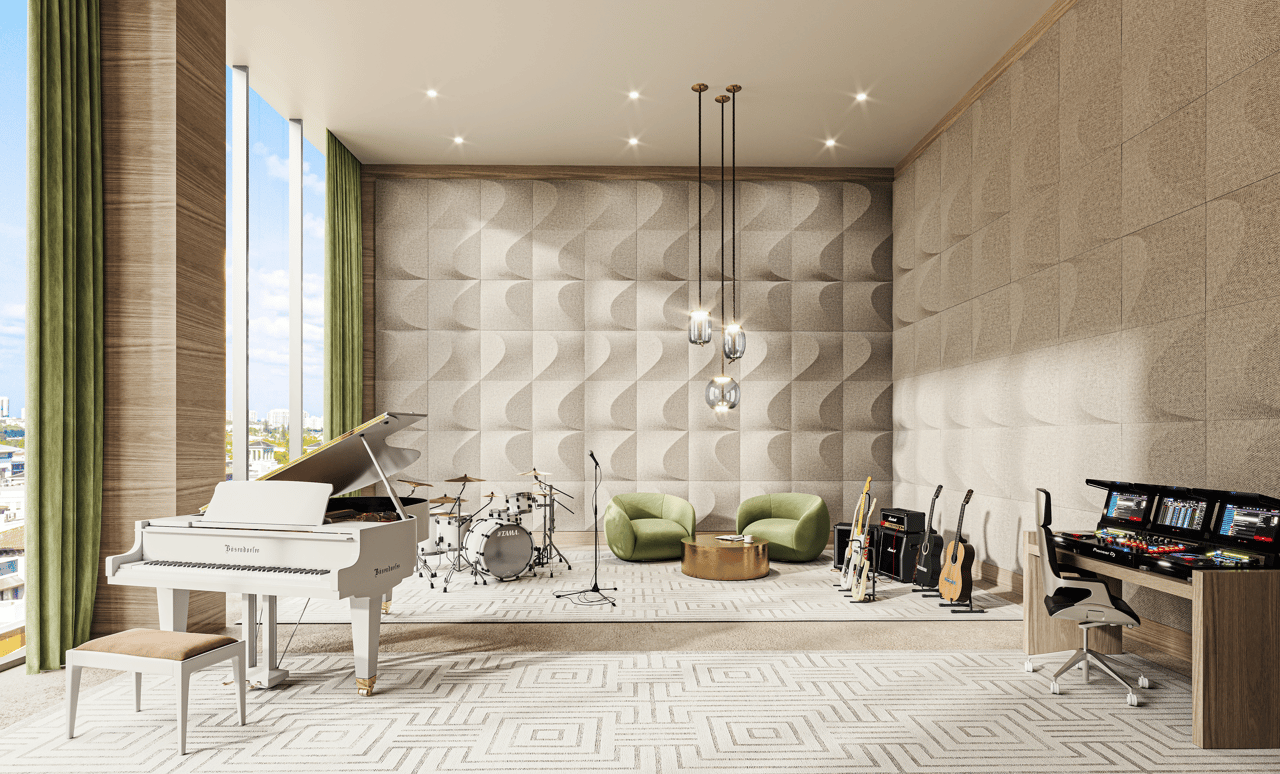
Music and rehearsal studio
Podcast and creative studios
Children’s playroom
Dog run and pet spa
A landscaped 10th-floor Sky Deck connects the towers, creating an expansive elevated resort environment above the city.
Fort Lauderdale’s First Equinox
One of Ombelle’s most significant differentiators is the approximately 35,000-square-foot Equinox Fitness Club located within the development — the first Equinox location in Fort Lauderdale.
Residents receive a complimentary founding membership, providing convenient access to Equinox fitness programming, personal training, spa and recovery services without leaving the property.
The combination of Ombelle’s extensive private wellness facilities and a full Equinox club creates an unusually comprehensive fitness and wellness offering for a Downtown Fort Lauderdale residence.
The Square and Urban Lifestyle
At street level, Ombelle is designed to become part of the surrounding Flagler Village neighborhood rather than function as an isolated residential tower.
The development incorporates a landscaped public plaza with curated dining, retail and lifestyle services, including signature restaurant concepts, a cocktail bar, market, beauty and personal-care services and other everyday conveniences.
For residents, this creates a vertical neighborhood experience where dining, fitness, wellness, entertaining, work and recreation are integrated directly into the development.
Flagler Village Location
Ombelle is located at 300 NE 3rd Avenue in Flagler Village, one of Downtown Fort Lauderdale’s fastest-growing residential and lifestyle districts.
The location provides convenient access to Las Olas Boulevard, Downtown Fort Lauderdale restaurants and entertainment, the Brightline station, museums and cultural destinations, marinas and the waterfront. Fort Lauderdale Beach and the Atlantic Ocean are only a short drive away, while Fort Lauderdale-Hollywood International Airport is readily accessible.
The setting offers a compelling alternative for buyers who want an urban, walkable South Florida lifestyle while remaining close to the beach, boating and Fort Lauderdale’s established yachting culture.
Ombelle Fort Lauderdale Pricing and Availability
Ombelle residences are currently offered from the $500,000s, with pricing increasing according to residence size, floor, exposure and penthouse designation. Construction is now underway, with completion currently anticipated in 2028.
Pricing, availability, deposit requirements, residence specifications and completion timing remain subject to change.
Contact Johnathan Shirey for current Ombelle Fort Lauderdale pricing, remaining residence availability, floor plans, penthouse opportunities, deposit structure and independent buyer representation. Private presentations and sales gallery appointments are available by appointment.
Frequently Asked Questions
1. What Is Ombelle, and Where Is It Located?
Ombelle is a planned two-tower mixed-use condominium development at 300 NE 3rd Avenue, Fort Lauderdale, Florida 33301, in Flagler Village near the downtown arts, dining, Brightline, and Las Olas districts. The updated May 2026 fact sheet describes two 44-story towers, ground-level retail and public plaza space, fully finished and furnished residences, and an extensive private-amenity program.
2. Who Is Developing and Designing Ombelle?
Dependable Equities is the developer. New York-based ODA designed the architecture, interiors, and landscape concept, while Witkin Hults + Partners is identified for landscape architecture. Douglas Elliman Development Marketing is handling sales and marketing. ODA’s design uses two tapering, offset towers, an exterior grid/exoskeleton, varied terraces, and a shared amenity deck.
3. How Many Residences Are Planned?
The latest official fact sheet states 754 residences, superseding older ODA/project materials that referenced 775. Plans range from studios to four-bedroom residences and penthouses: approximately 465–605 square feet for studios, 553–916 for one-bedrooms, 935–1,381 for many two-bedroom/den plans, 1,299–1,648 for three-bedrooms, and roughly 2,289–2,831 square feet for penthouses. Verify the exact legal area in the condominium documents.
4. Are Ombelle Residences Furnished?
Current official materials market the homes as fully finished and furnished, with 10-foot ceilings, glass terraces, smart-home technology, integrated speakers, European oak or porcelain flooring options, ODA kitchens, Smeg appliances, and Italian-porcelain bathrooms. The legal disclaimer says furnishings are included only to the extent specified in the purchase agreement, so buyers need a detailed furniture, lighting, art, window-treatment, appliance, and finish inventory.
5. What Amenities Will Ombelle Offer?
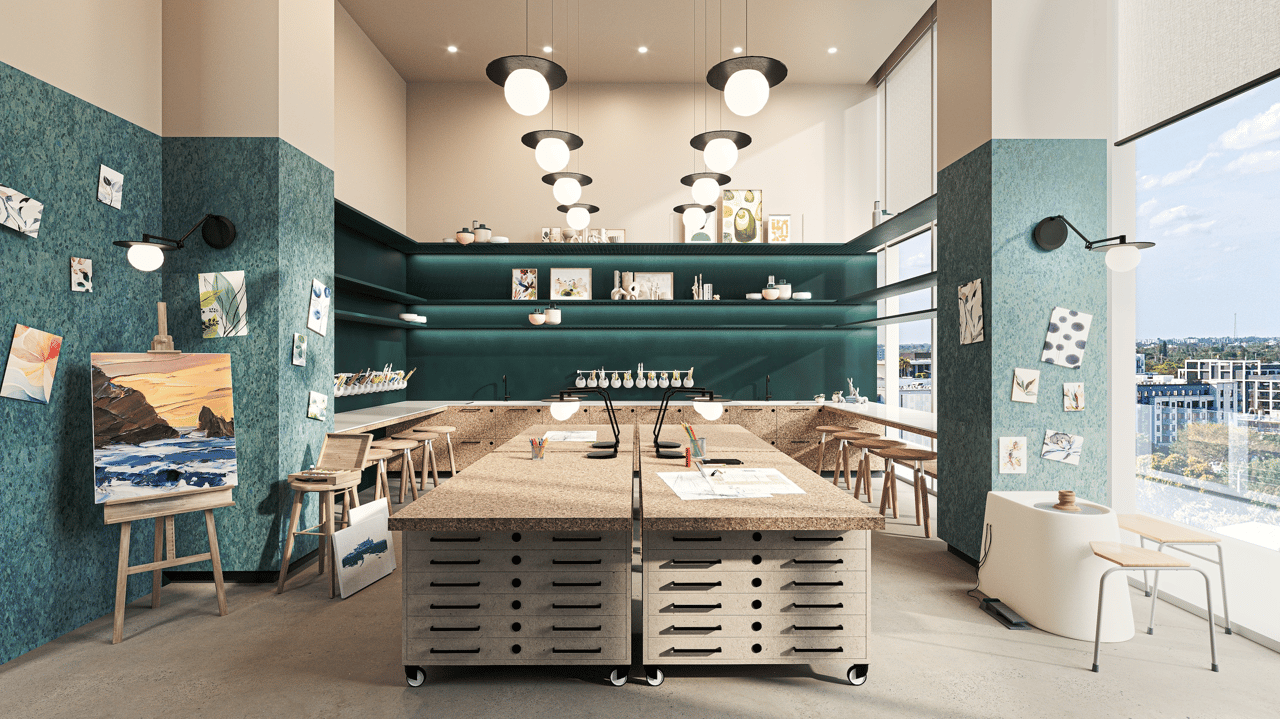
Ombelle advertises approximately 100,000 square feet of indoor and outdoor amenities: sunrise and sunset pools, cabanas, pool bar, yoga lawn, meditation garden, mini golf, indoor pickleball, golf simulator, screening/game/music/maker spaces, coworking and podcast rooms, private dining, children’s room, dog run and pet spa, a 5,725-square-foot fitness center, and spa with steam, sauna, treatments and cold plunges. Ground-floor plans also include dining, market, salon, and retail concepts.
6. Will Ombelle Have an Equinox?
The updated fact sheet says Ombelle is planned to house Fort Lauderdale’s first Equinox, a roughly 35,000-square-foot club, and markets complimentary founding membership for residents. Because a third-party club’s opening, dues, access, transferability, and operating terms can change, buyers should request the executed agreement and confirm whether membership dues or future increases are included in association charges.
7. What Are Ombelle’s Prices, Deposits, and Expected Completion?
The May 2026 fact sheet advertises residences from the $400,000s and a staged deposit schedule totaling 30% before closing (5% at contract, 5% after 90 days, 10% at groundbreaking, 5% at the amenity-deck pour, and 5% at top-off). Both price and schedule are expressly subject to change. Third-party construction reporting targets 2028, but the official materials reviewed do not guarantee delivery; confirm groundbreaking status and contract dates directly.
8. What Phase Risk, Pet, Leasing, and Parking Issues Should Buyers Review?
Ombelle’s own disclaimer says the project is intended to be developed in separate phases and does not guarantee the second tower will be built; it also warns that first-tower assessments could increase if the second tower changes or is not built. This is material due diligence. Buyers should also verify parking/valet allocations, EV charging, pet limits despite the dog amenities, leasing rules, retail/Equinox obligations, shared-cost allocations, insurance, reserves, and furnished-delivery specifications.
Basic Information
Features & Amenities