- Residences 163
- Bedrooms 2 - 5
- Bathrooms 2.5 - 5.5
- Price Range $2,000,000 - $16,000,000

Development Description
Welcome to Andare Residences, Design by Pininfarina
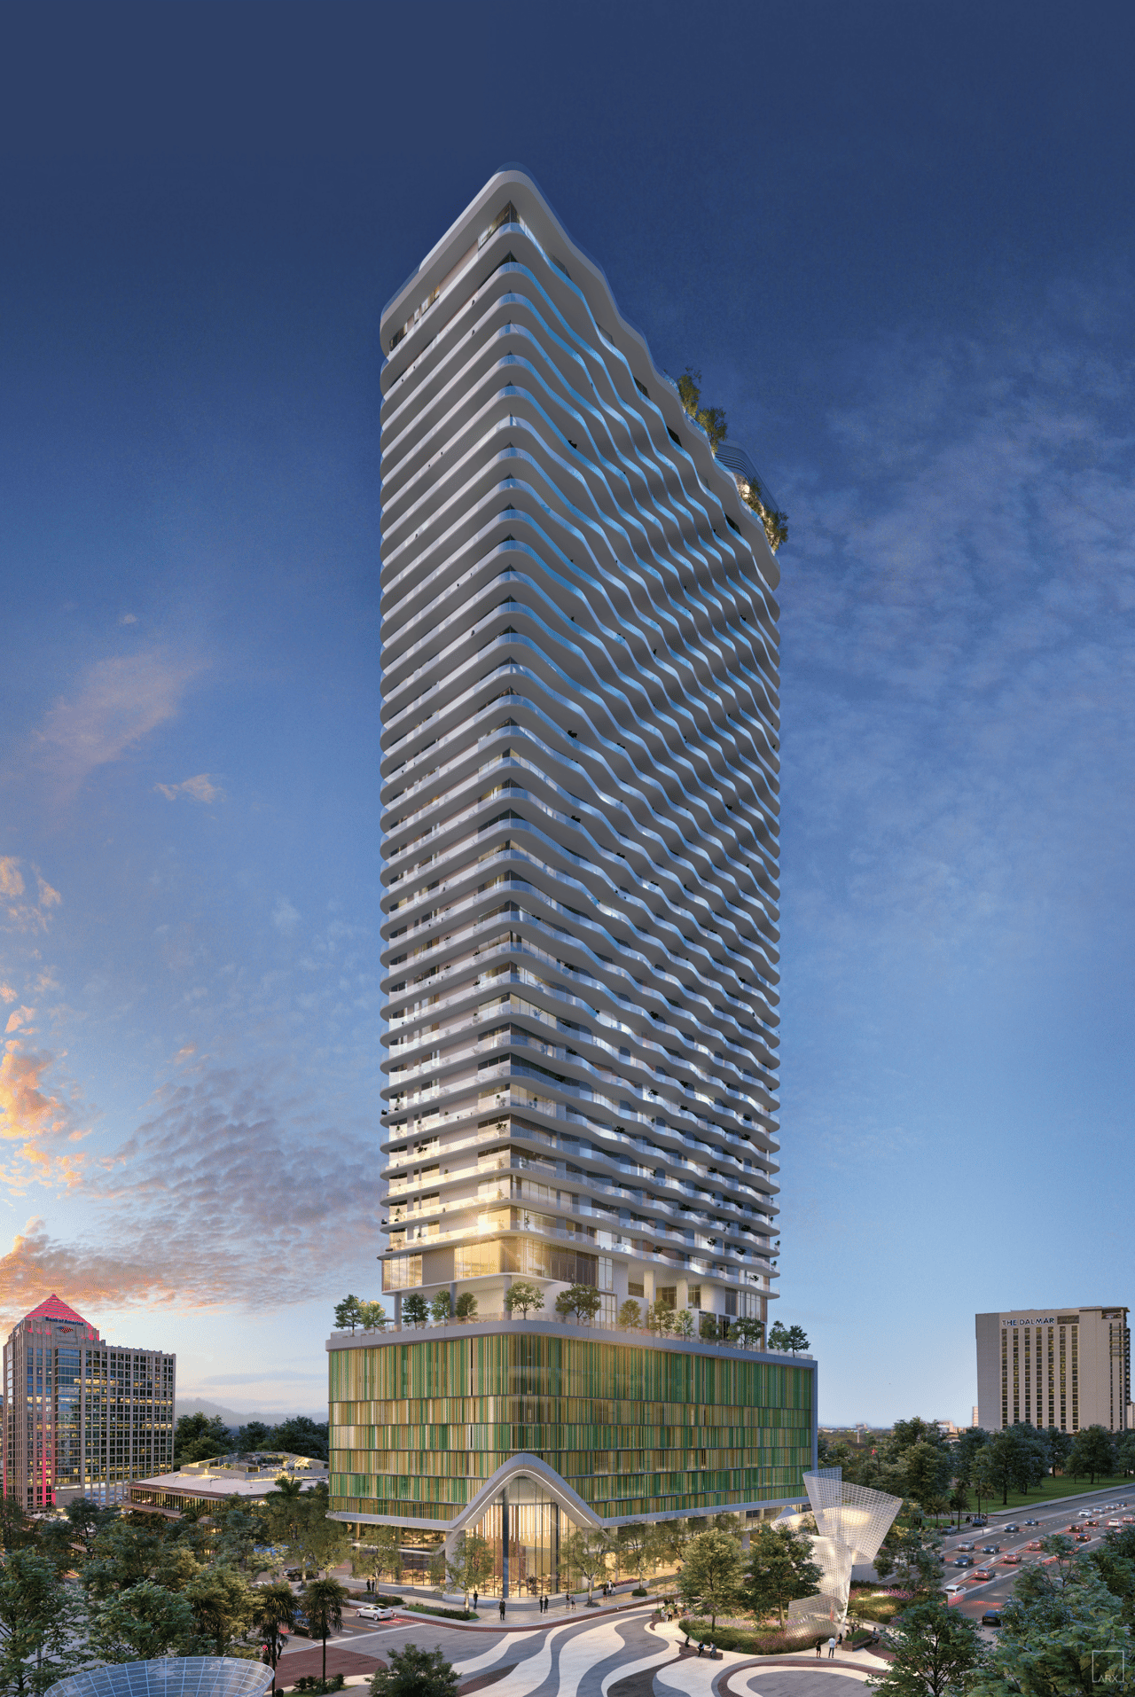
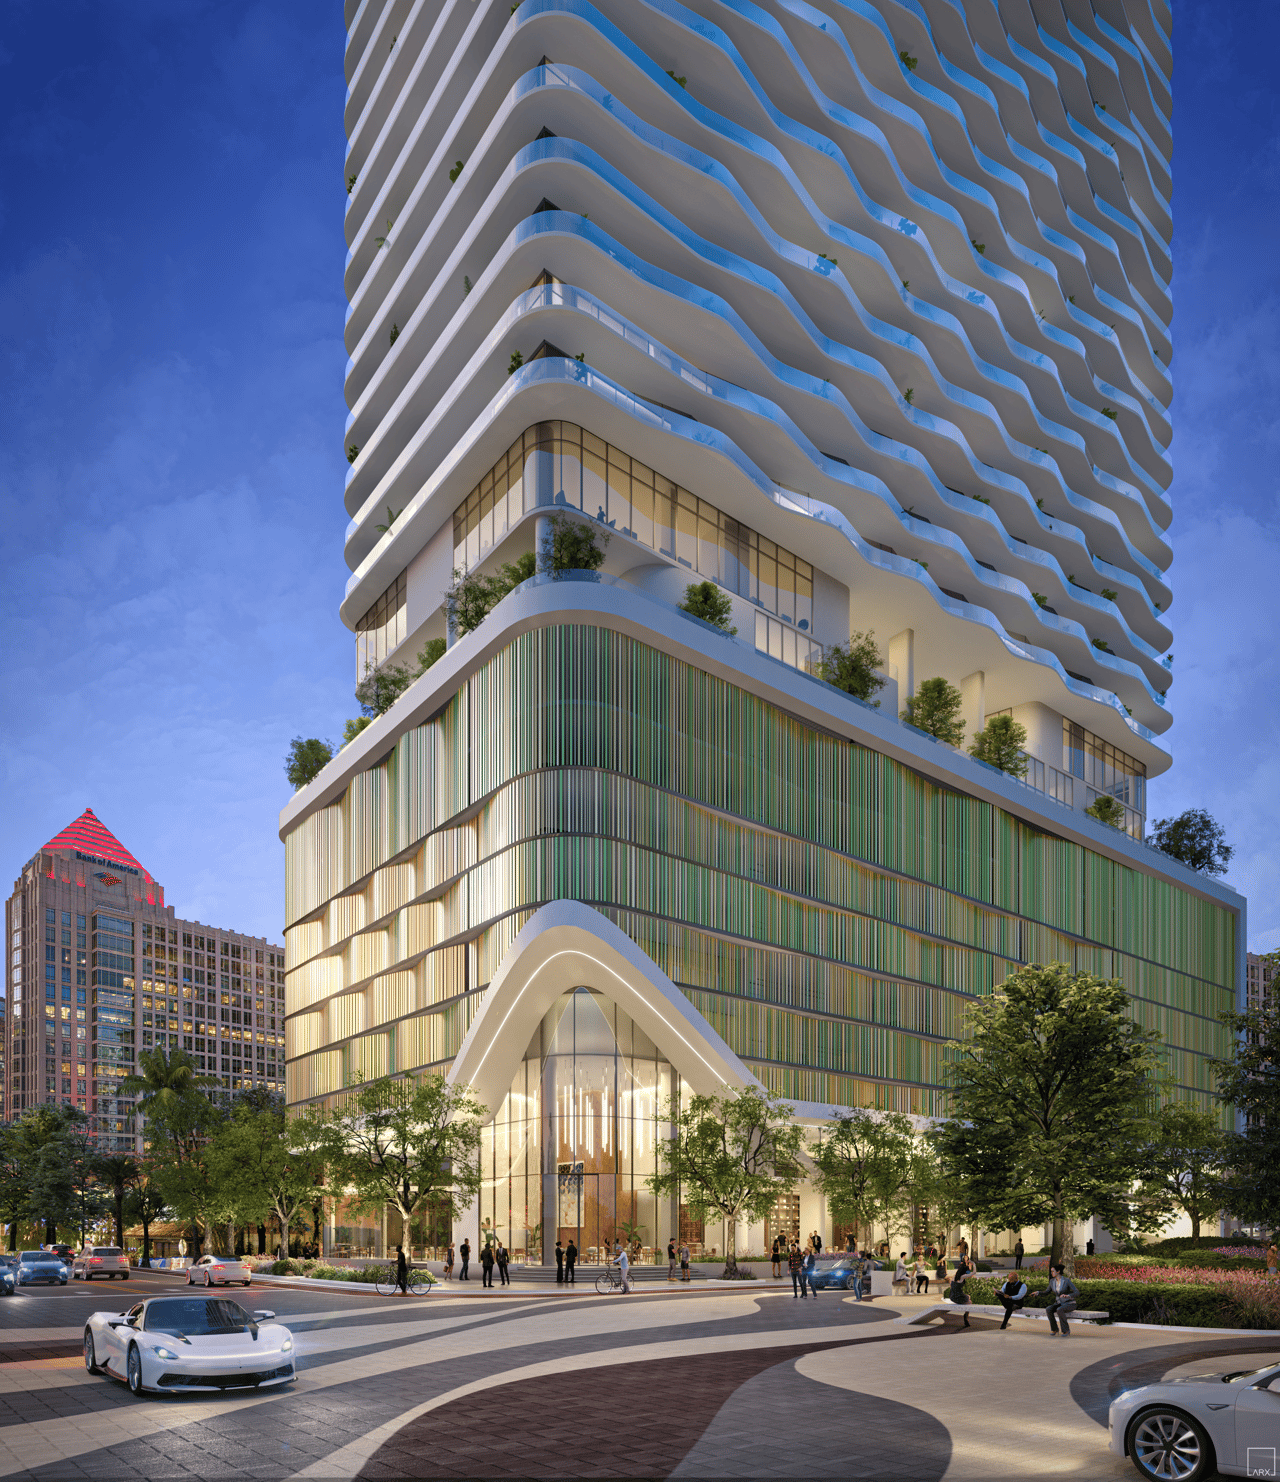
Andare Residences brings the unmistakable design language of Pininfarina to the heart of Las Olas Boulevard, creating a sophisticated new residential landmark that balances the energy of Downtown Fort Lauderdale with the relaxed elegance of coastal South Florida.
Developed by Related Group, Andare features 163 private residences with architecture by CFE Architects and architectural design and branding by Pininfarina—the legendary Italian design house whose work spans automotive, architecture and product design. The building is now under construction.
The concept is rooted in the transition between city and sea: refined Italian interiors, flowing layouts, panoramic Atlantic views and a deep amenity program, all positioned directly along one of Fort Lauderdale’s most walkable and established urban corridors.
Residences Designed Around Light and Views
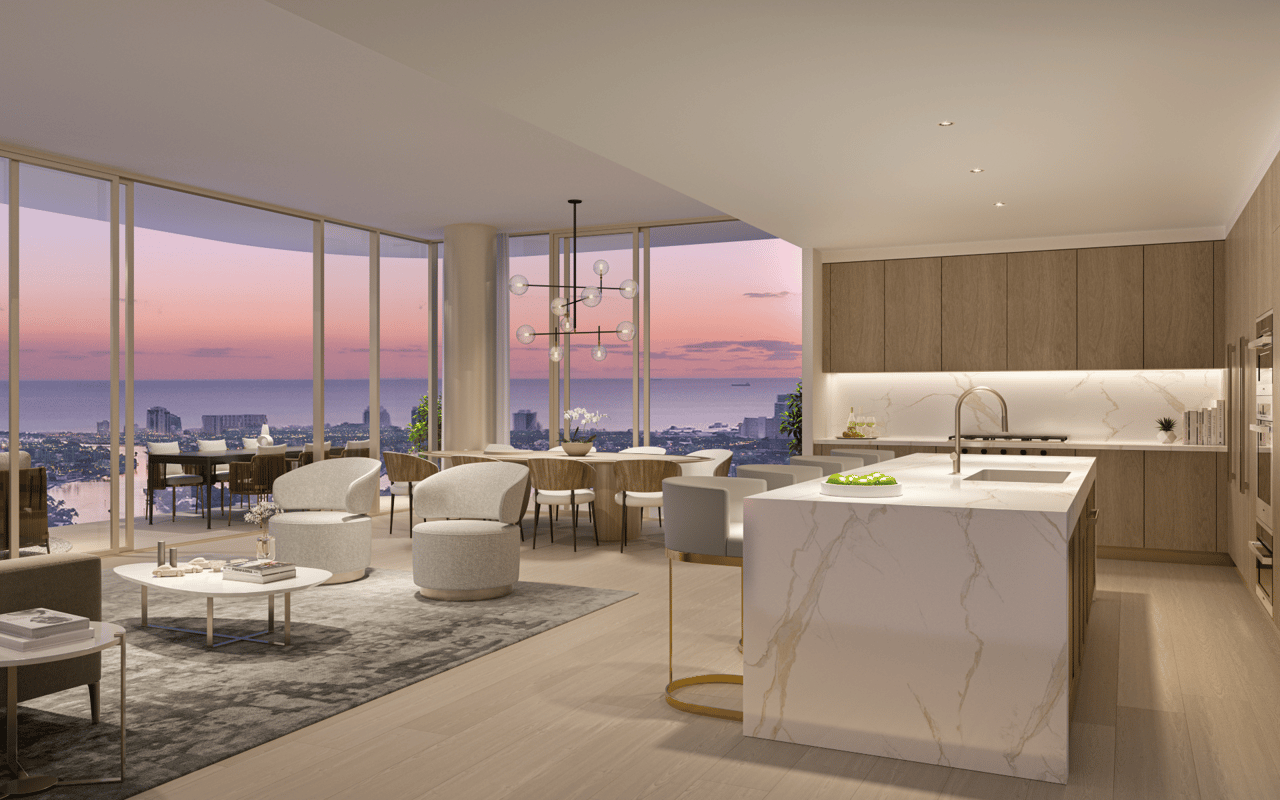
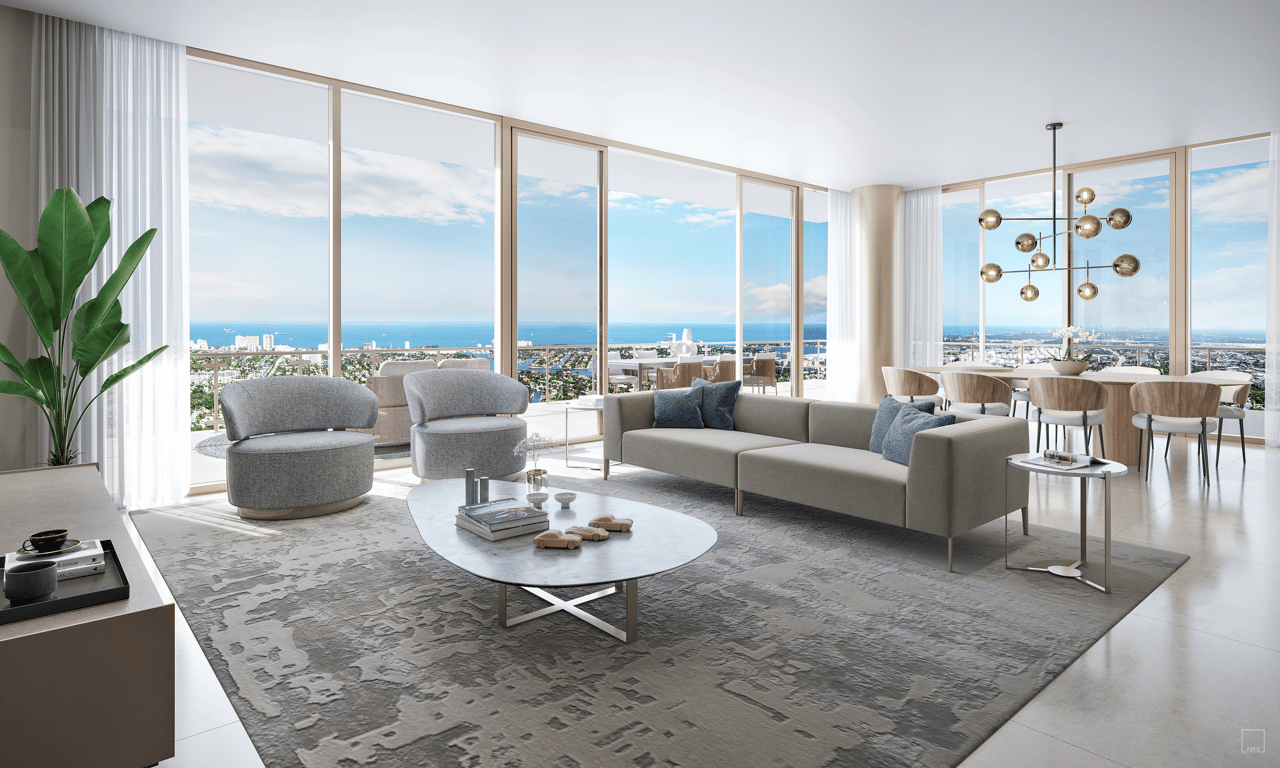
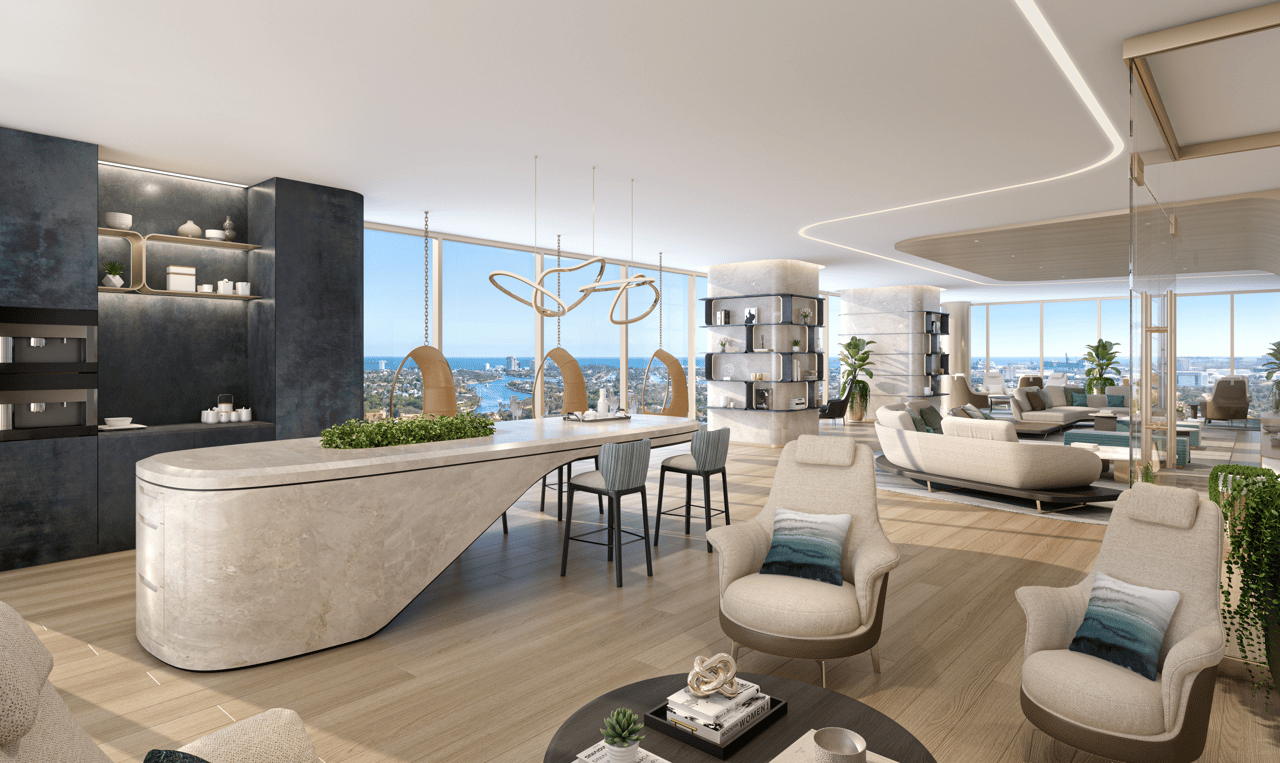
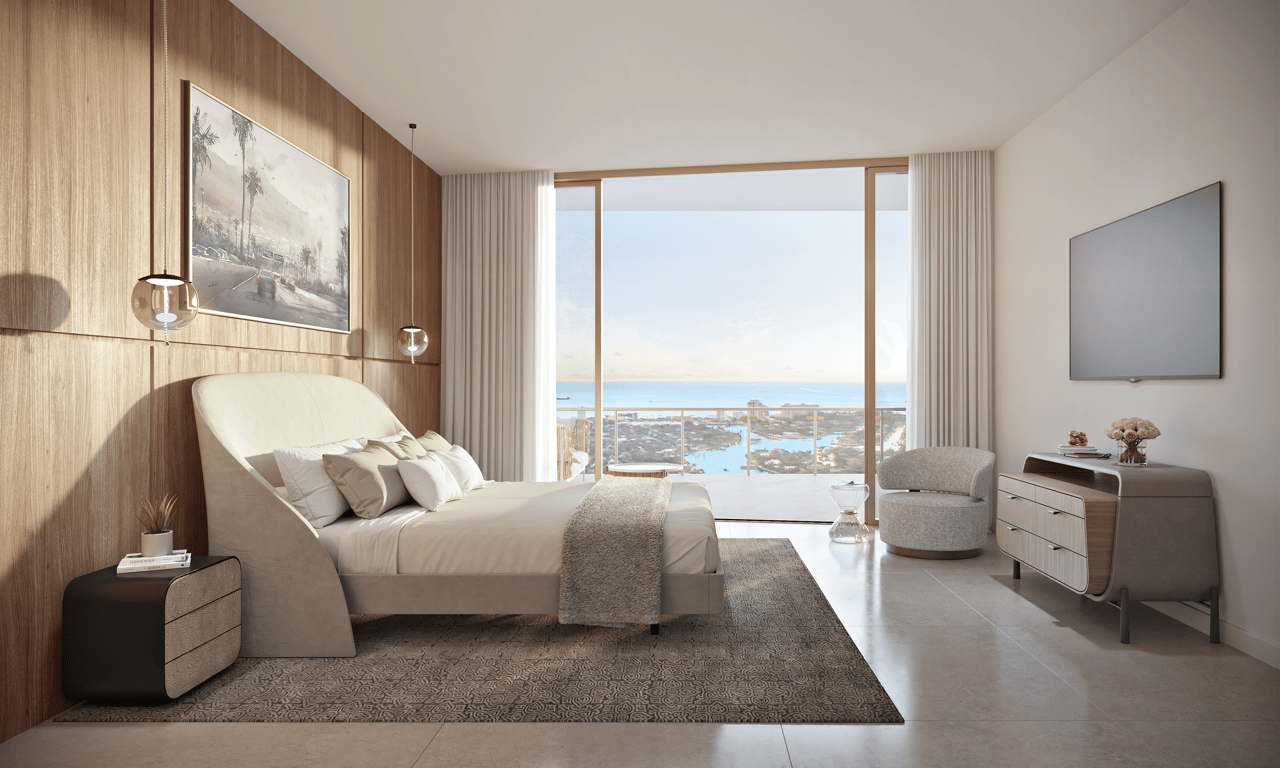
Andare’s residences are designed around open proportions, floor-to-ceiling glass and private terraces that frame sweeping views toward the Atlantic Ocean and surrounding city.
The current collection ranges from two-bedroom homes beginning around 1,812 interior square feet to five-bedroom residences and penthouses approaching 7,000 interior square feet. Every residence includes private elevator access and an entry foyer, reinforcing the building’s emphasis on privacy despite its central Las Olas location.
Residence features include:
- Two- through five-bedroom configurations
- Private elevator access
- Approximately 10-foot ceilings in principal living spaces
- Floor-to-ceiling windows
- Private terraces
- Panoramic Atlantic and city views
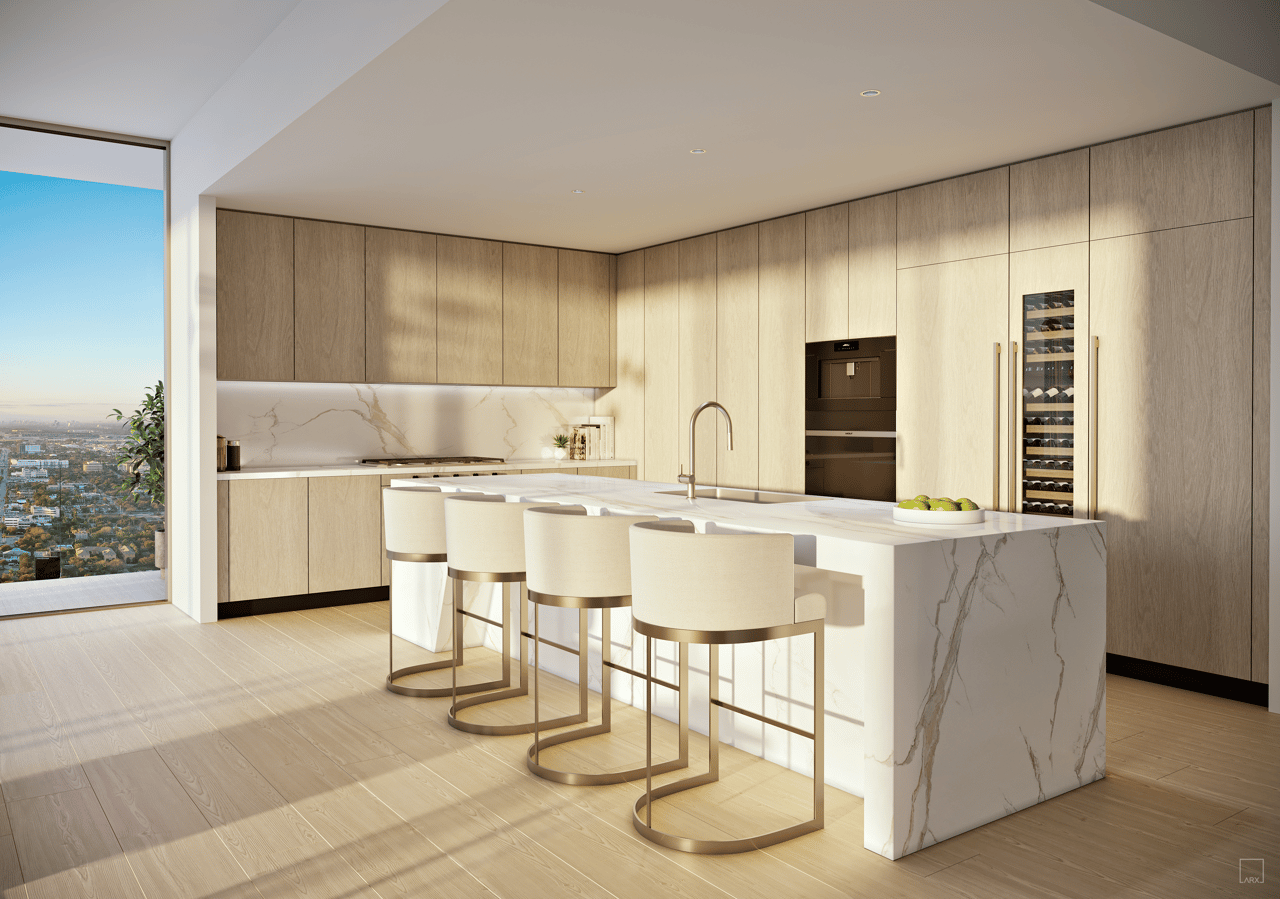
- Imported Italian cabinetry and countertops by Pininfarina
- Sub-Zero and Wolf kitchen appliances
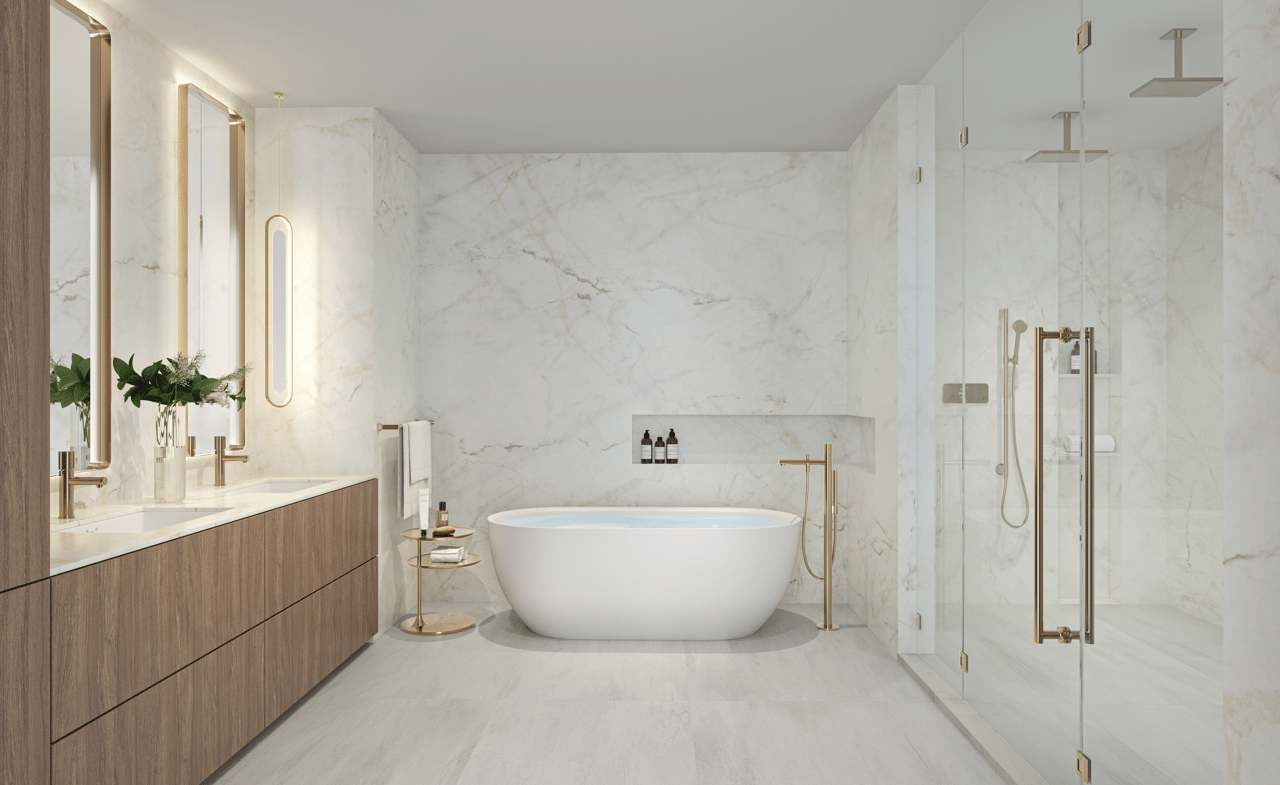
- Hansgrohe primary-bath fixtures
- Walk-in showers and soaking tubs
- Oversized primary closets
- Integrated smart-home technology
- In-residence washer and dryer
The interiors are intentionally refined without becoming overly formal, creating homes that feel appropriate for both seasonal ownership and extended everyday living.
Pininfarina: Italian Design at Residential Scale
Pininfarina is one of Italy’s most recognized design houses, with more than nine decades of work spanning automobiles, architecture, mobility and product design. At Andare, the firm translates the same emphasis on proportion, movement, elegance and technical precision into a residential environment.
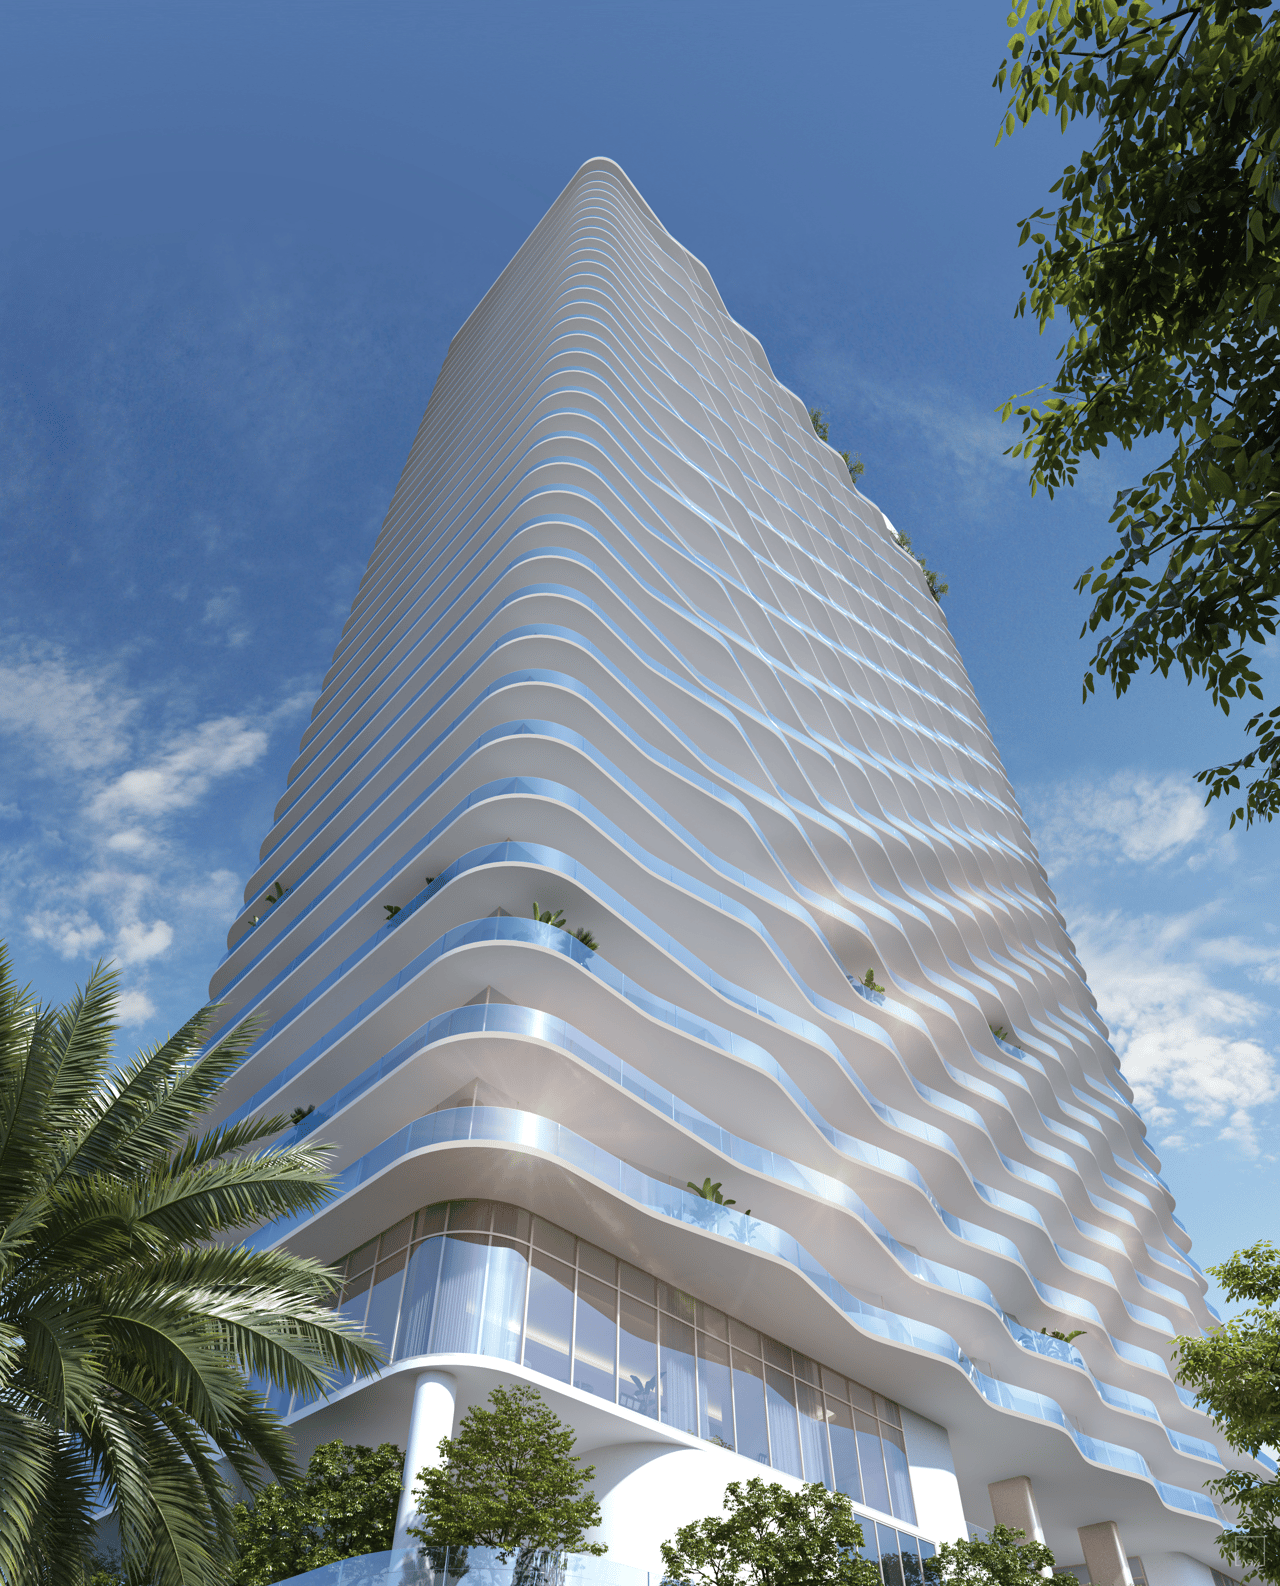
The design language takes inspiration from soft waves and the transition between Fort Lauderdale’s urban core and the Atlantic coast. Rather than treating branding as a decorative layer, Pininfarina is involved in the architectural identity, interiors and broader residential experience.
That gives Andare a stronger design proposition than a tower that simply carries a famous name.
A Broad Range of Floor Plans
The official floor-plan collection is unusually diverse.
Two-bedroom residences begin at approximately 1,812 square feet, while three-bedroom homes generally range around 2,100–2,200 square feet. Four-bedroom and combination residences expand above 4,300 square feet, while select five-bedroom homes and penthouses extend significantly larger.
At the top of the collection, the Taormina Penthouse offers five bedrooms, 5.5 baths and approximately 6,980 interior square feet, plus substantial outdoor living.
That range allows Andare to serve very different buyers—from someone seeking a substantial Fort Lauderdale second home to a purchaser wanting a true estate-scale condominium above Las Olas.
35,000+ Square Feet of Amenities
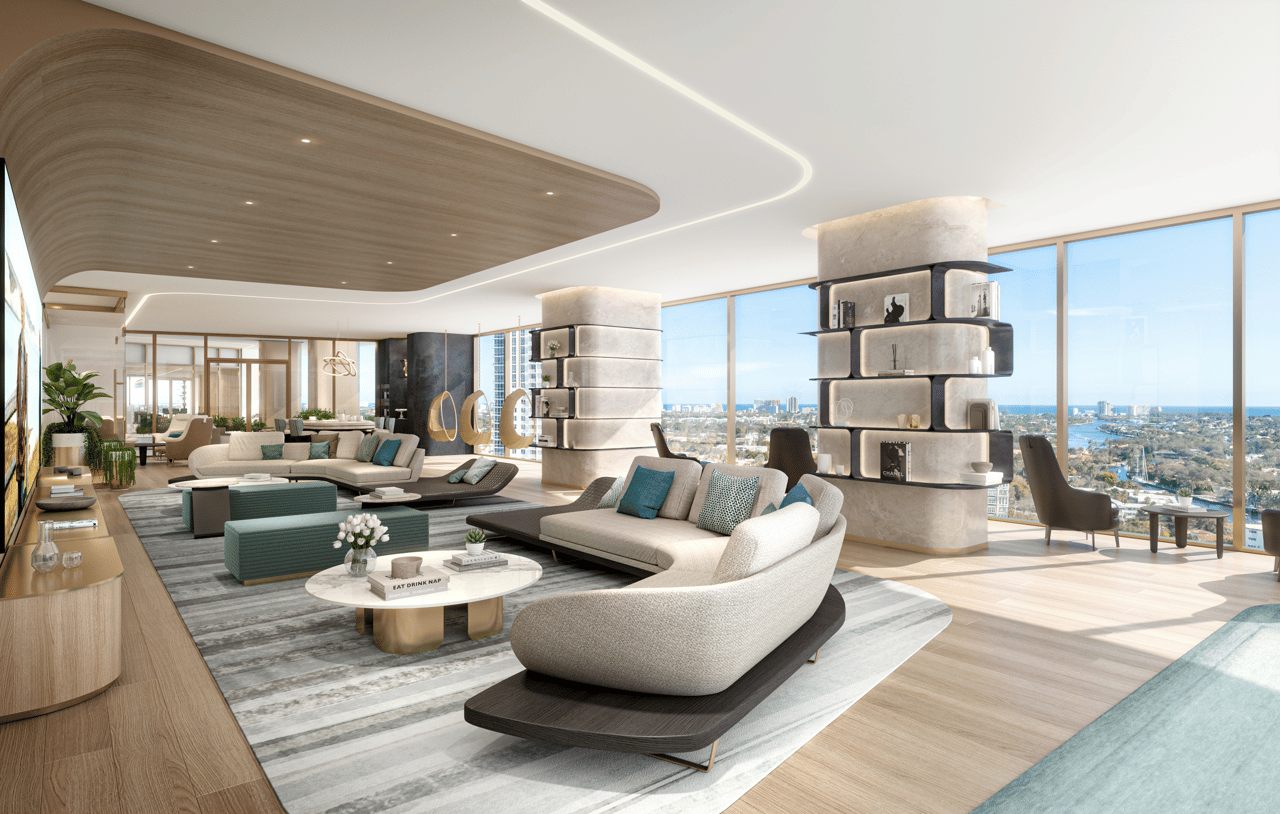
Andare dedicates more than 35,000 square feet to amenities across three full levels, creating one of the deeper lifestyle programs among new developments in Downtown Fort Lauderdale.
The amenity collection includes a rooftop resort, extensive fitness and wellness, entertainment, work environments and resident social spaces.
Unlike a building where every amenity is concentrated onto one conventional pool deck, Andare separates different experiences across multiple levels, giving owners more variety and privacy.
Rooftop Resort
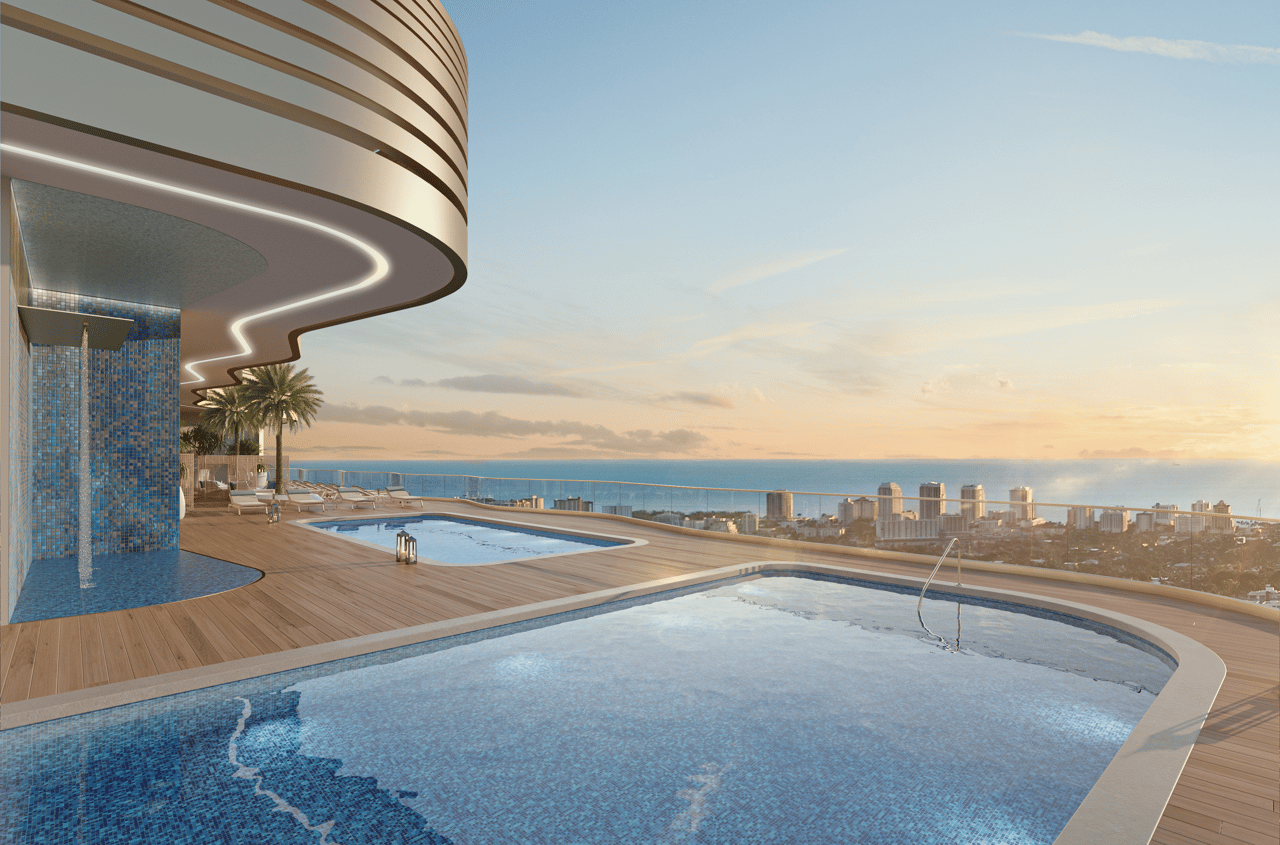
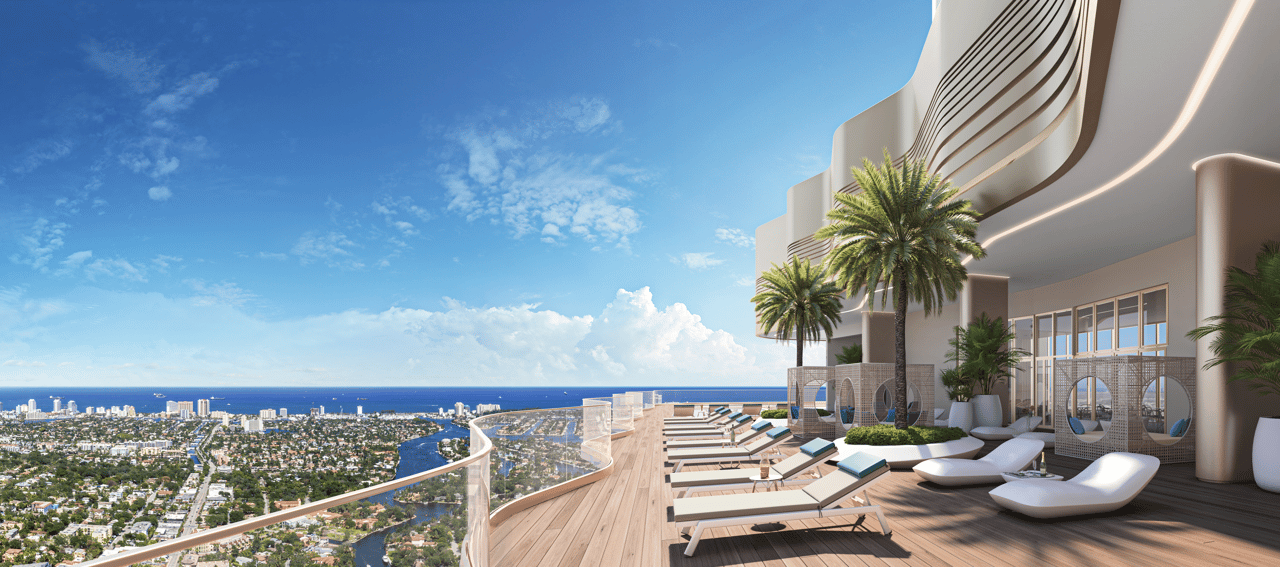
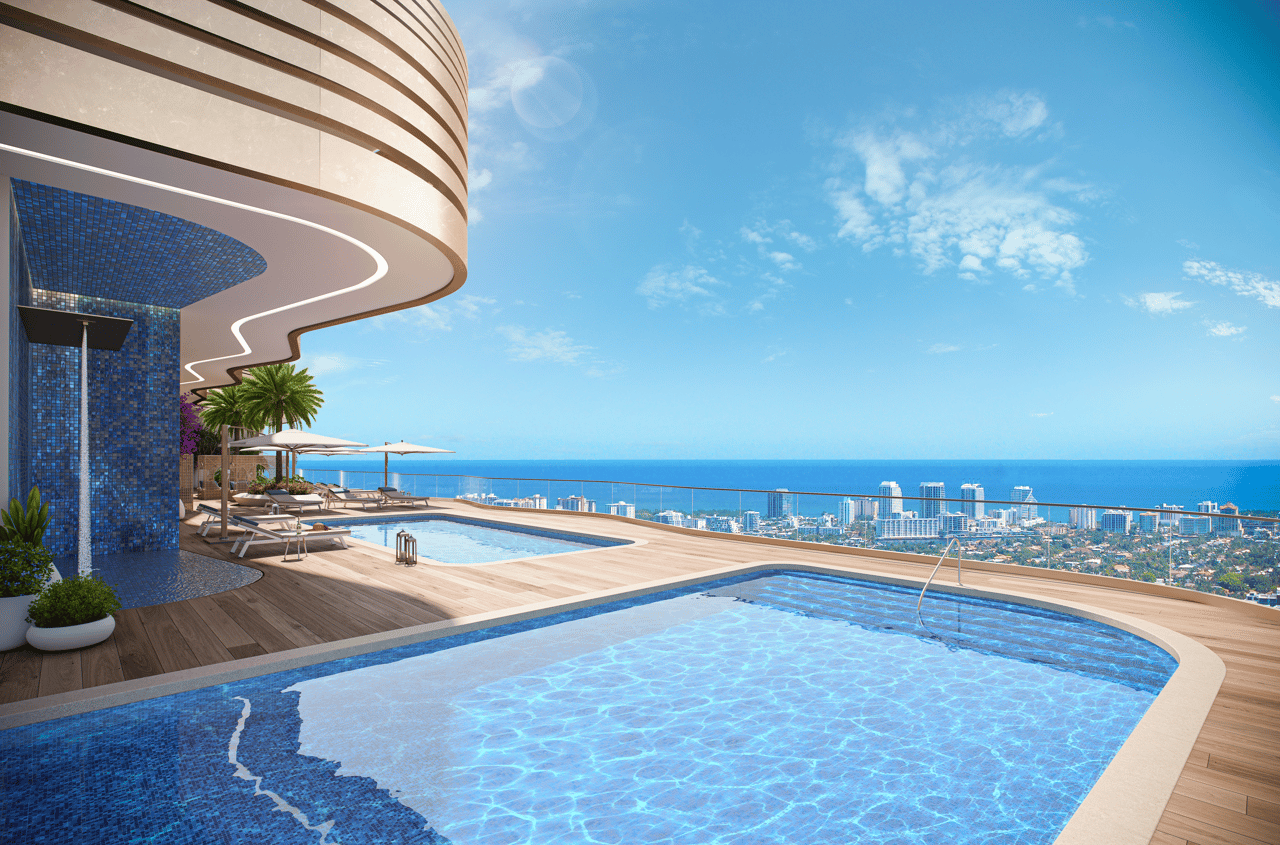
The rooftop is designed as Andare’s primary outdoor resort environment.
It includes:
- Two swimming pools
- Private cabanas
- Expansive sun deck
- Hot tub
- Food-and-beverage service
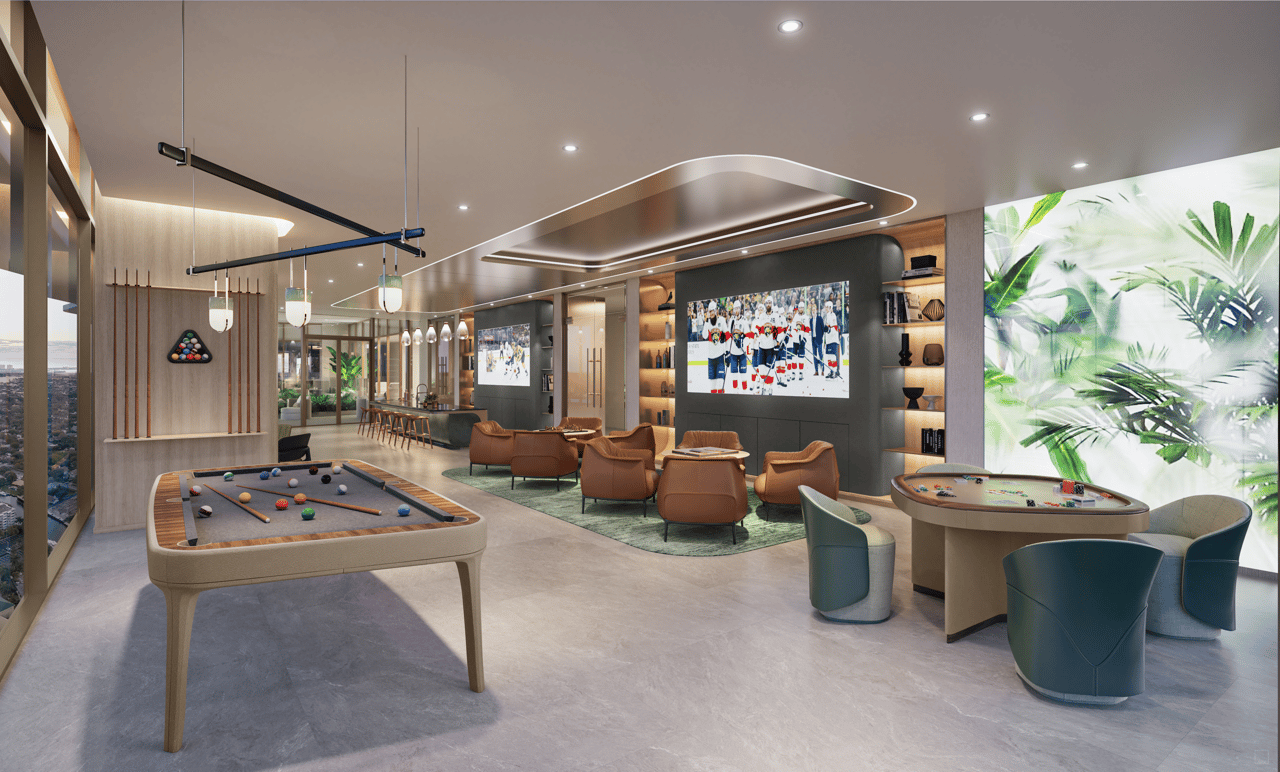
- Indoor game room
- Bar
- Billiards
- Foosball
- Lounge areas with panoramic water and skyline views
The elevation creates a dramatic contrast with the highly walkable street-level environment below: city life at the front door, resort living above it.
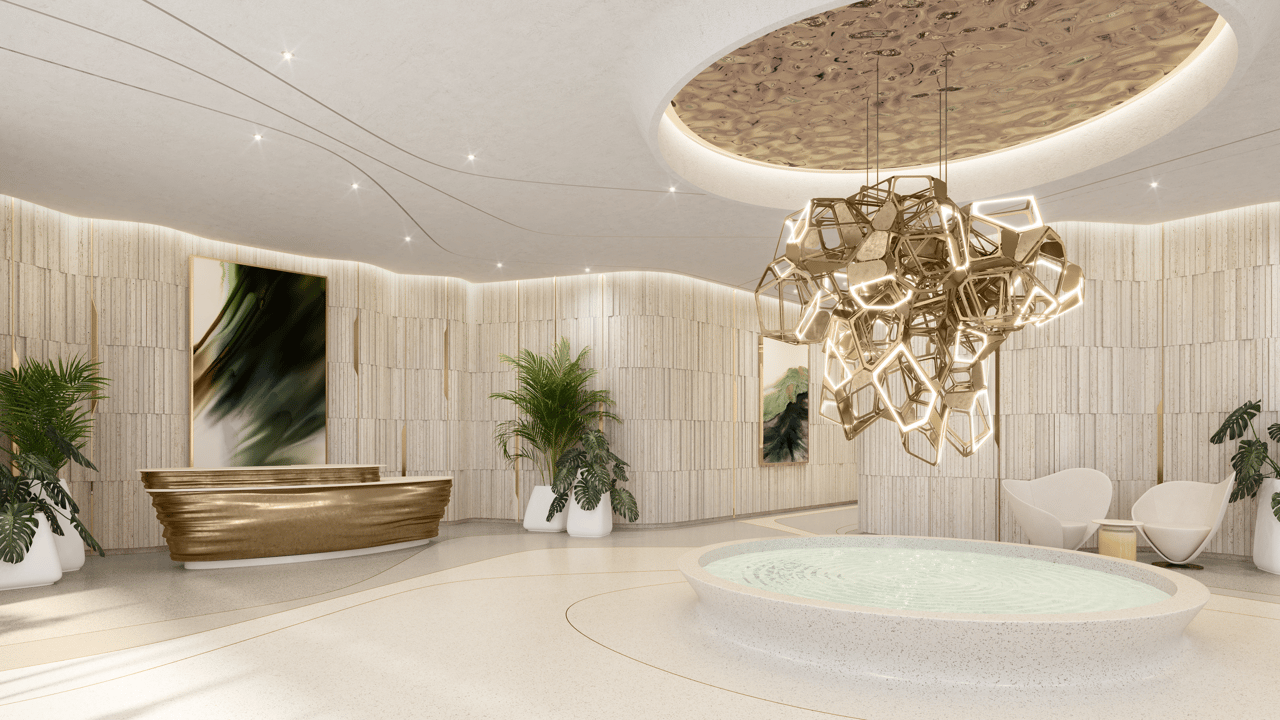
Spa and Wellness
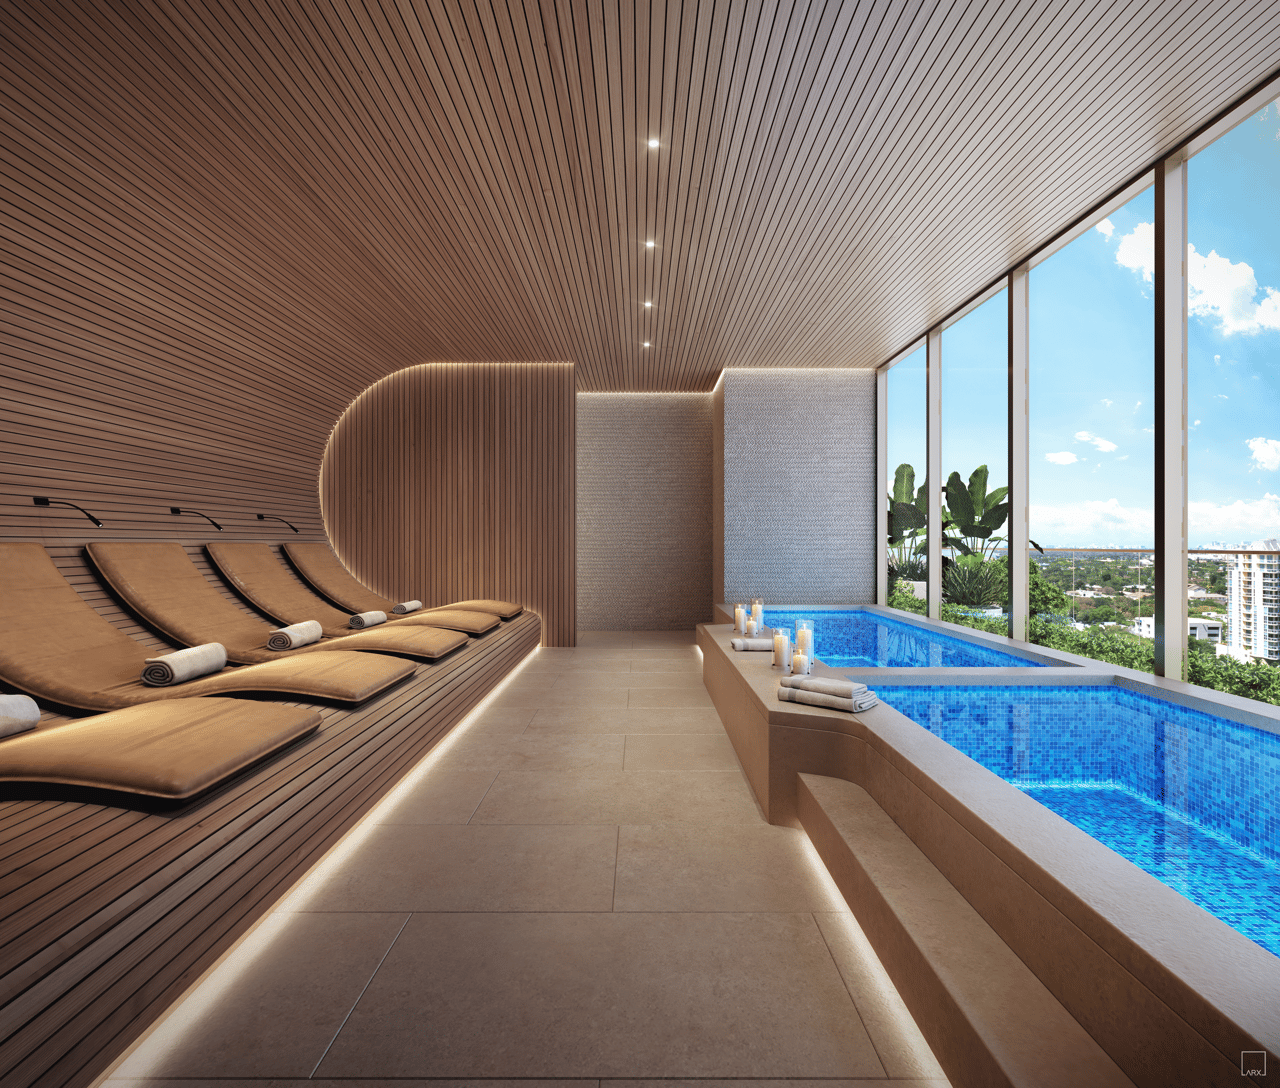
The 10th-floor wellness environment is unusually comprehensive.
Amenities include:
- Full-service spa
- Salt room
- Sauna
- Steam room
- Massage treatment rooms
- Hot plunge
- Cold plunge
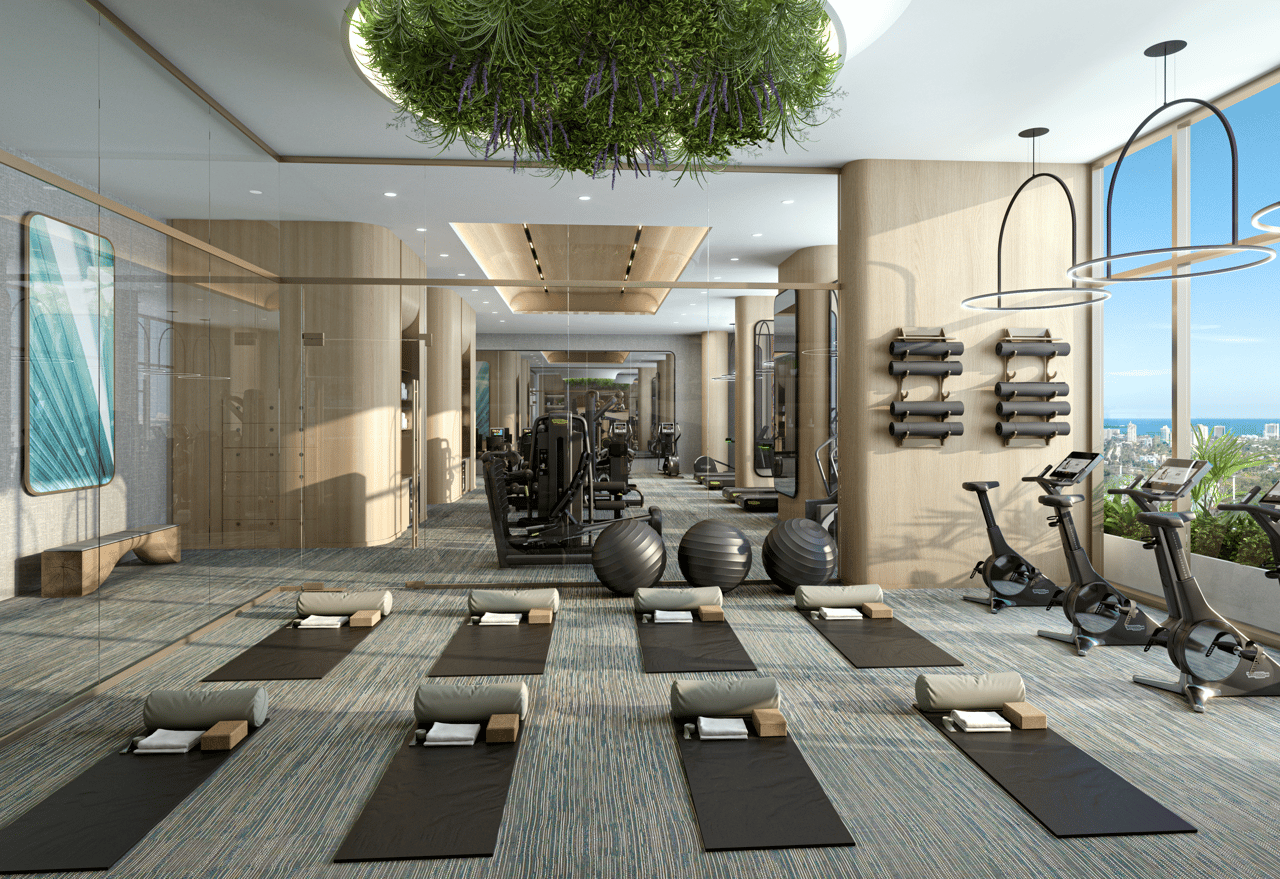
- State-of-the-art fitness center
- Pilates studio
- Yoga studio
- Additional swimming pool
- Private cabanas
- Pickleball court
- Zen garden
- Meditation space
This is more than a standard gym-and-sauna offering. The combination of active training, racquet sports, thermal recovery and quieter meditation areas creates a genuinely useful everyday wellness environment.
Outdoor Entertaining
The same level also includes a landscaped outdoor oasis with:
- Cinema
- Summer kitchens
- Fire pits
- Gathering spaces
- Tropical landscaping
For owners who entertain regularly, these spaces extend the usable environment far beyond the private residence itself.
Work, Dining and Social Spaces
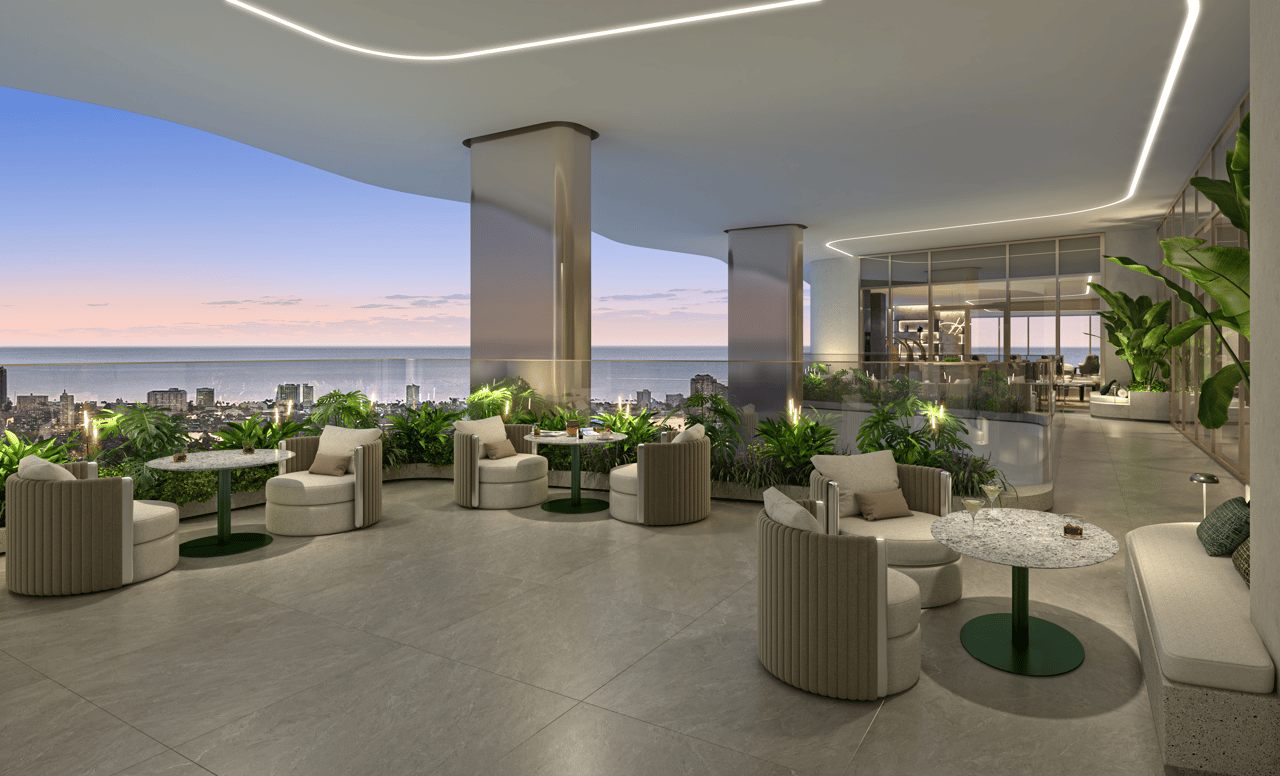
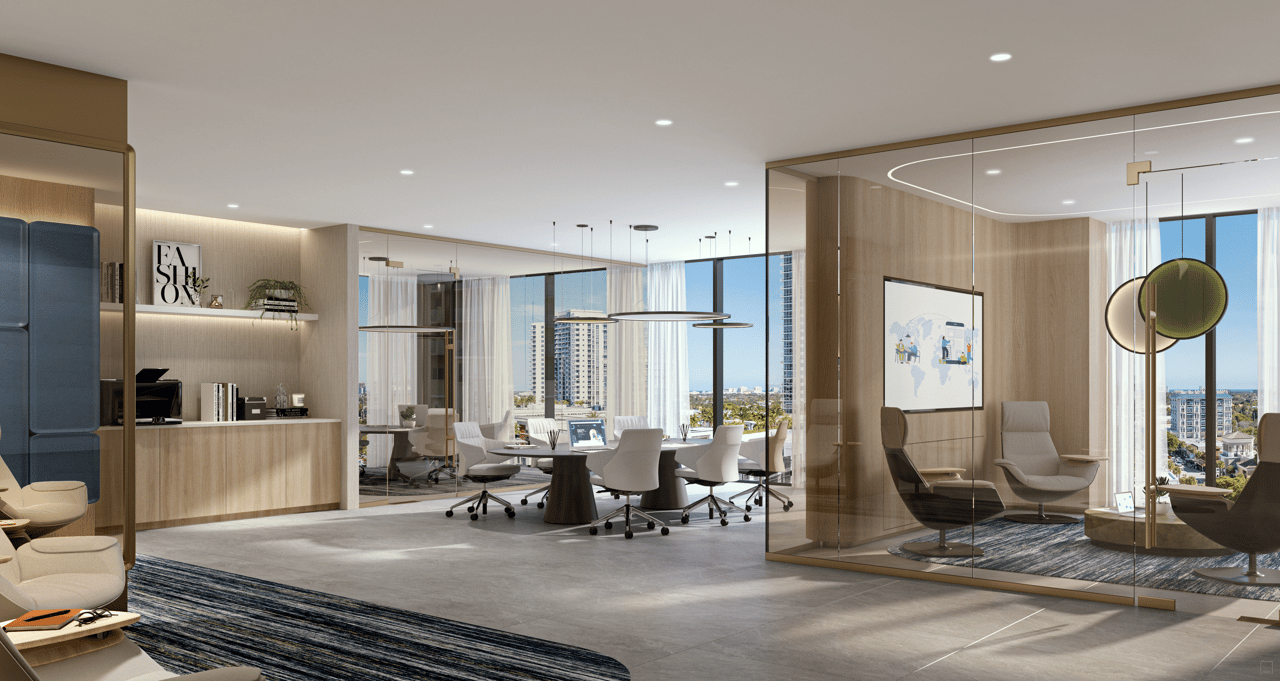
The 11th-floor amenity environment is designed for gathering, entertaining and remote work.
It includes:
- Private dining room
- Catering kitchen
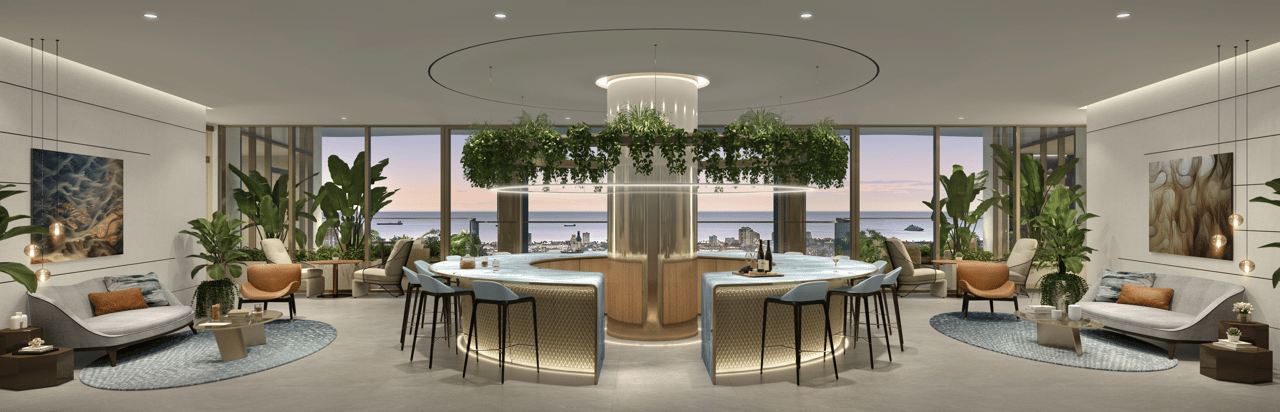
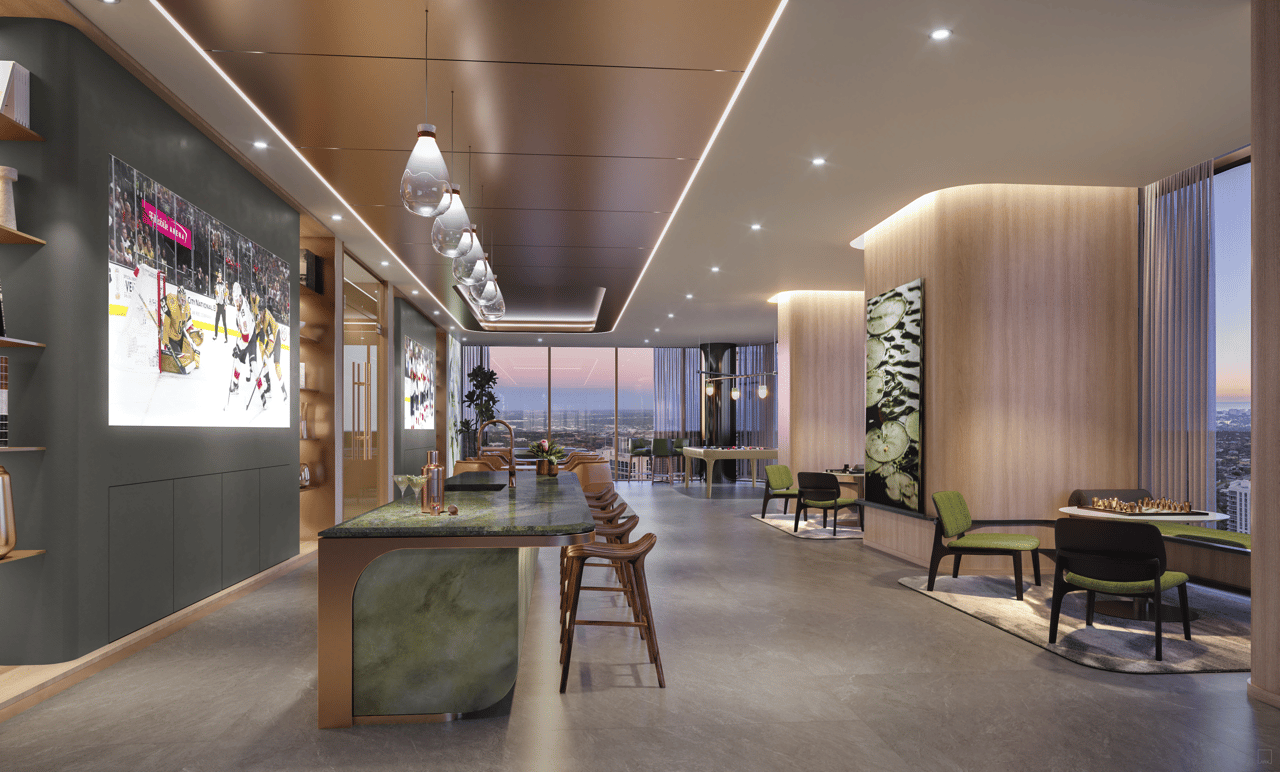
- Sports lounge
- Communal bar
- Gaming tables
- Large-format televisions
- Private conference rooms
- Children’s playroom
- Residents’ lounge
- Outdoor terrace
- Bar
That flexibility is particularly relevant for buyers using Andare as a primary or extended-use residence.
An owner can work, host meetings, entertain, dine and socialize without requiring every activity to occur inside the home.
Las Olas Boulevard
Location is one of Andare’s defining advantages.
The project sits directly along Las Olas Boulevard, Fort Lauderdale’s best-known dining, retail and cultural corridor. Restaurants, cafés, galleries, boutiques and entertainment are all immediately accessible on foot, while the beach remains close enough to preserve the coastal lifestyle.
The developer specifically positions Las Olas around the intersection of:
downtown energy + Atlantic views + arts and culture + restaurants + beaches.
That means Andare does not require a buyer to choose between urban convenience and waterfront lifestyle.
Fort Lauderdale’s Yachting Lifestyle
Fort Lauderdale’s identity as a global yachting destination also shapes the surrounding lifestyle.
Las Olas is surrounded by private marinas, canals and waterways while remaining connected to the city’s dining, cultural and entertainment districts.
For buyers who keep a yacht or spend meaningful time on the water, this is a major distinction from a traditional urban tower in a landlocked downtown setting.
Andare gives owners a city address while preserving direct access to one of South Florida’s strongest boating cultures.
A Different Proposition From Miami
Andare should not be positioned as “Miami luxury at a lower price.”
Its appeal is more specific.
Fort Lauderdale offers:
- Less density
- Greater ease of movement
- Strong yachting culture
- Walkable Las Olas
- Nearby beaches
- Sophisticated dining and arts
- New high-end residential inventory
For buyers who appreciate South Florida but prefer a more relaxed daily rhythm than Brickell or Miami Beach, Andare provides a compelling alternative without sacrificing design quality or amenity depth.
Construction and Availability
Andare Residences is now under construction, with the official project site actively marketing the current residence and penthouse collection.
Current pricing begins at approximately $2 million, with individual residences varying substantially according to floor plan, floor, exposure and penthouse status.
For current Andare Residences pricing, available floor plans, penthouse opportunities, deposit structure and private buyer representation, contact Johnathan Shirey for the latest developer information and a direct comparison with other luxury new developments throughout Fort Lauderdale and South Florida.
Frequently Asked Questions
1. Where Is Andare Residences Located?
Andare is under construction at 521 E Las Olas Boulevard, Fort Lauderdale, Florida 33301, in the walkable Las Olas/downtown corridor near restaurants, galleries, the New River, and the beach district. The official site lists a separate sales gallery at 788 E Las Olas Boulevard, so use 521 E Las Olas as the future residence address.
2. Who Is Developing and Designing Andare?
Related Group is the developer. Italian design house Pininfarina created the architectural design, brand concept, and interiors; CFE Architects is the project architect, and Architectural Alliance Landscape is the landscape designer. The legal developer is RD 3B, LLC, and the offering is controlled by its prospectus.
3. How Many Residences Are Planned, and What Floor Plans Are Available?
Andare has 163 residences. Standard official plans include two-bedroom homes around 1,812–1,816 square feet, three-bedroom homes around 2,138–2,220 square feet, and four-bedroom homes around 2,502–2,516 square feet. Current combination and penthouse plans extend to four or five bedrooms and approximately 6,980 square feet, so the older “two- to four-bedroom” summary does not capture every current configuration.
4. What Features Are Included in the Residences?
All homes are marketed with private elevator access and an entry foyer, private terraces, floor-to-ceiling glass, approximately 10-foot living-area ceilings, Italian cabinetry and surfaces designed by Pininfarina, Sub-Zero and Wolf appliances, Hansgrohe bath fixtures, soaking tubs, oversized closets, smart-home technology, and in-residence laundry. Views and exact exterior areas vary materially by floor and line.
5. What Amenities Does Andare Offer?
Andare plans more than 35,000 square feet across three amenity levels. The rooftop resort includes pools, cabanas, sun deck, hot tub, food and beverage, and a game room/bar. Other levels add spa, salt/sauna/steam/treatment rooms, hot and cold plunges, fitness, Pilates and yoga, another pool, pickleball, Zen garden, outdoor cinema and summer kitchens, private dining, sports and resident lounges, conference rooms, and children’s space.
6. What Parking and Everyday Services Are Planned?
The official program includes 24-hour valet parking in a secured garage, 24-hour security, a staffed package room, bicycle storage, and a lobby-level restaurant. The public material does not specify how many parking spaces attach to each residence, guest-parking terms, EV charging, restaurant credits, or à la carte service charges; confirm these in the plan and budget.
7. When Will Andare Be Complete, and What Does It Cost?
Andare broke ground in May 2025, and the official site confirms it is under construction. Related-linked announcements target 2027 completion, subject to change. The official contact page currently markets residences from $2 million; obtain the latest price list, deposits, estimated association fees, parking, floor premiums, remaining combinations, and construction update.
8. Are Pets or Rentals Allowed, and What Should a Buyer Review?
Pet and lease restrictions were not verified in the primary public sources. Buyers should review the prospectus, declaration, budget, parking and storage schedule, pet/lease rules, restaurant and food-service arrangements, insurance, reserves, construction outside date, finish specifications, unit-combination approvals, assignment restrictions, and warranties. Pininfarina is the design/brand collaborator, not the legal developer or guarantor.
Basic Information
Features & Amenities