- Residences 134
- Bedrooms 1 - 4
- Bathrooms 1 - 4.5
- Price Range $795,000 - $12,000,000

Development Description
The Cove Residences, A Waterfront Collection
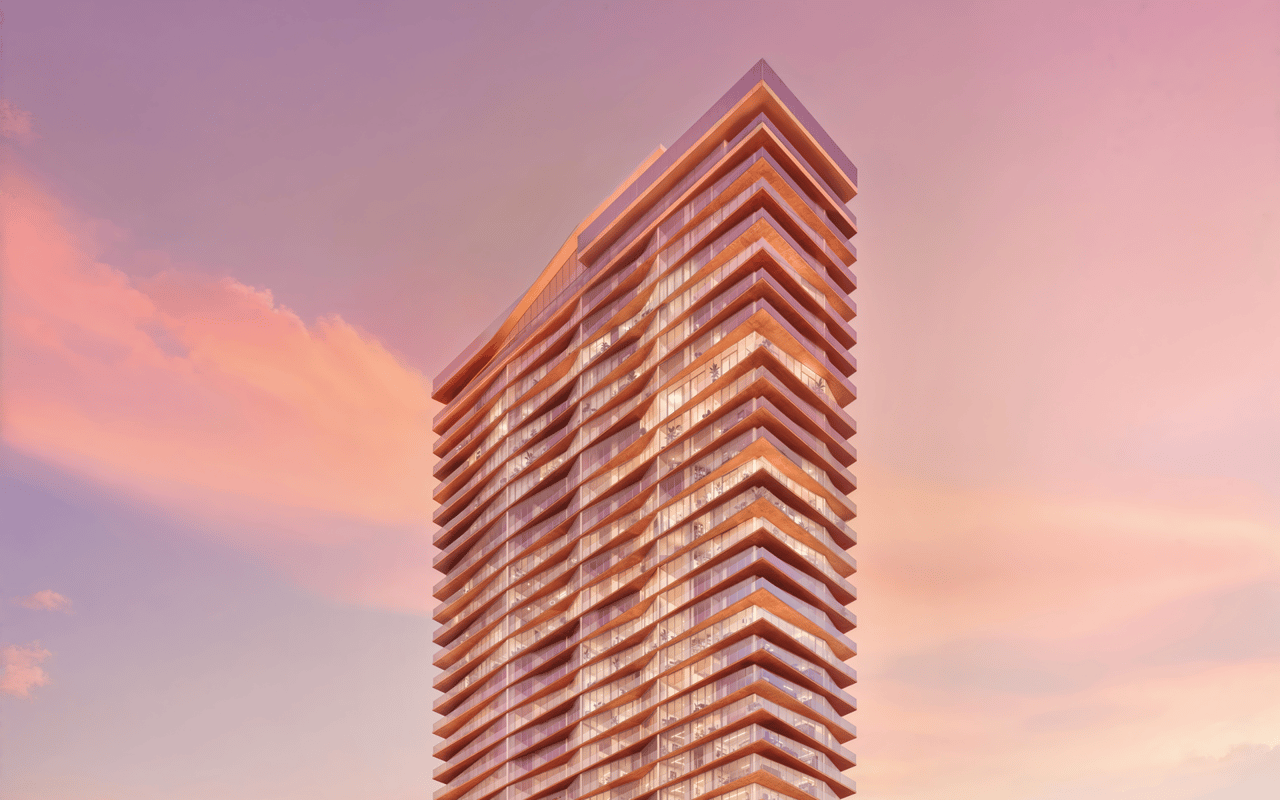
The Cove Residences introduces a refined new waterfront address directly on Biscayne Bay in Miami’s Edgewater neighborhood, combining contemporary architecture, expansive terraces and a comprehensive wellness and lifestyle program within an intimate collection of just 134 private residences.
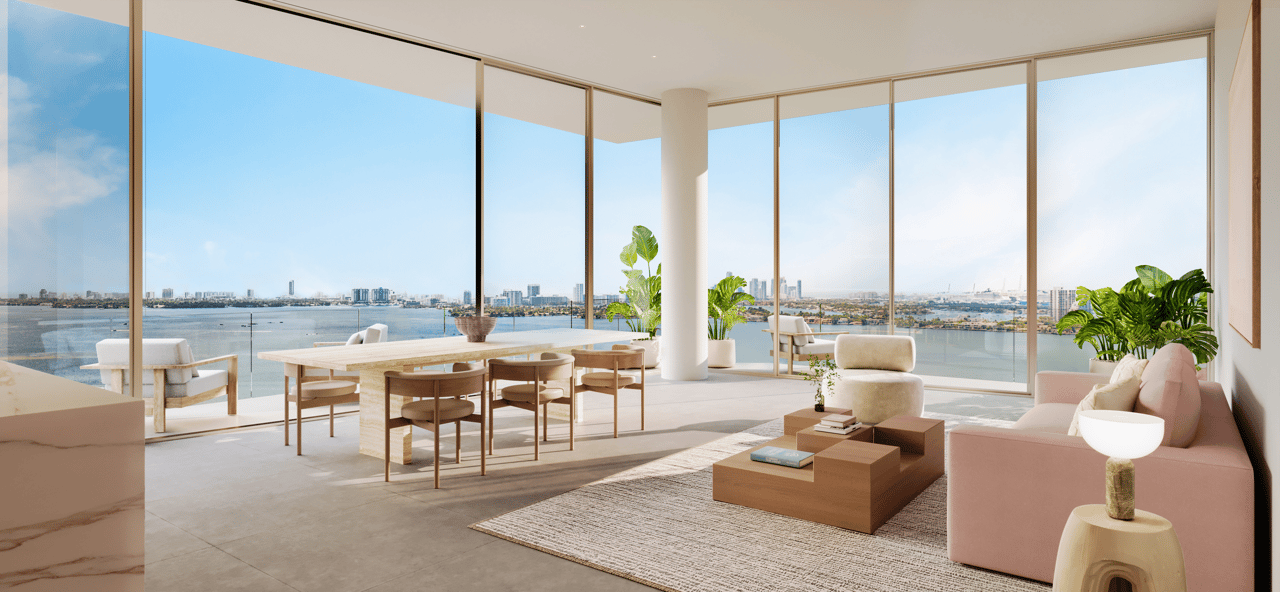
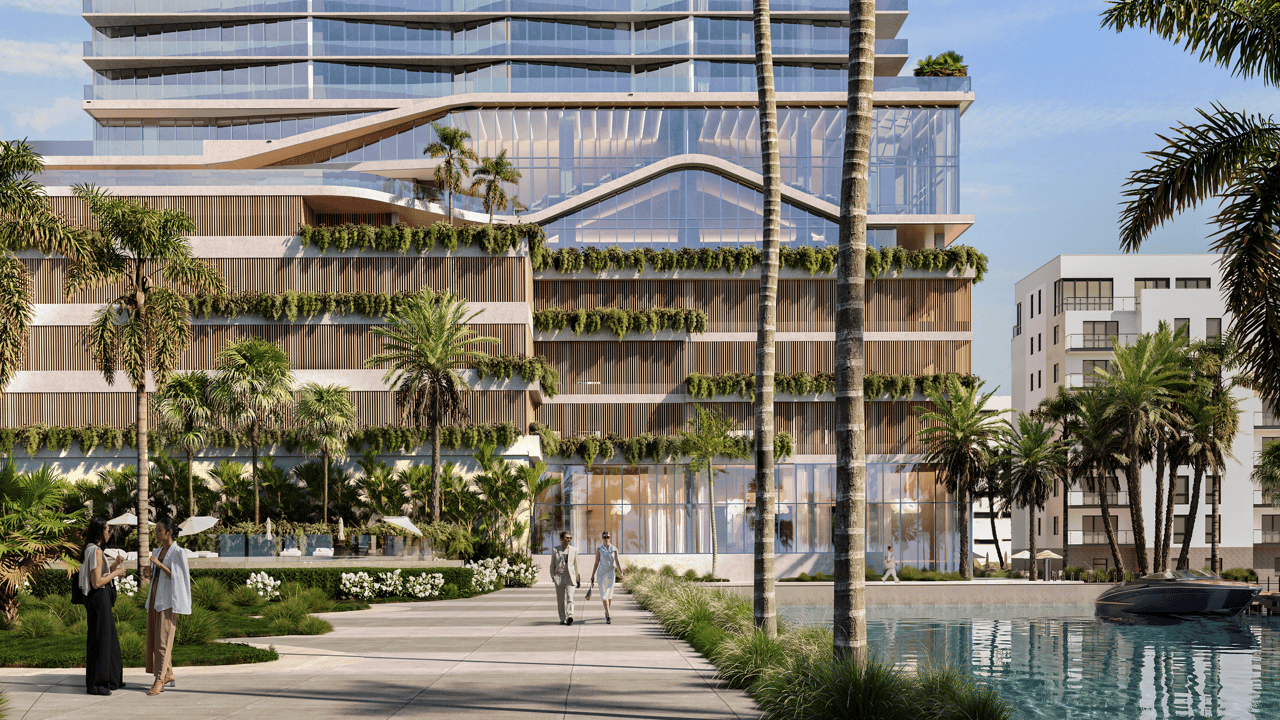
Rising 40 stories at 456 NE 29th Street, The Cove has been designed around its exceptional relationship with the water. Floor-to-ceiling glass, deep private terraces and open floor plans frame panoramic views across Biscayne Bay, the Atlantic Ocean, Miami Beach and the surrounding skyline, while direct Baywalk access places the waterfront immediately outside the building.
Developed by SB Development and Hazelton Capital Group, with architecture by Kobi Karp Architecture and interiors by Dieguez Fridman, The Cove is currently under construction with anticipated delivery in 2028.
Just 134 Waterfront Residences
The residential collection ranges from one to four bedrooms and approximately 868 to 2,763 square feet, providing opportunities from efficient waterfront pied-à-terre residences through larger four-bedroom homes designed for extended or primary use.
The official residential mix includes:
- 1 Bedroom / 1 Bath — approximately 868 SF
- 2 Bedrooms / 2.5 Baths — approximately 1,231–1,472 SF
- 3 Bedrooms / 3.5 Baths — approximately 2,142–2,304 SF
- 4 Bedrooms / 4.5 Baths — approximately 2,763 SF
Rather than maximizing the number of residences, The Cove emphasizes natural light, substantial terraces and a strong indoor-outdoor connection throughout the tower.
Residences of Light and Space
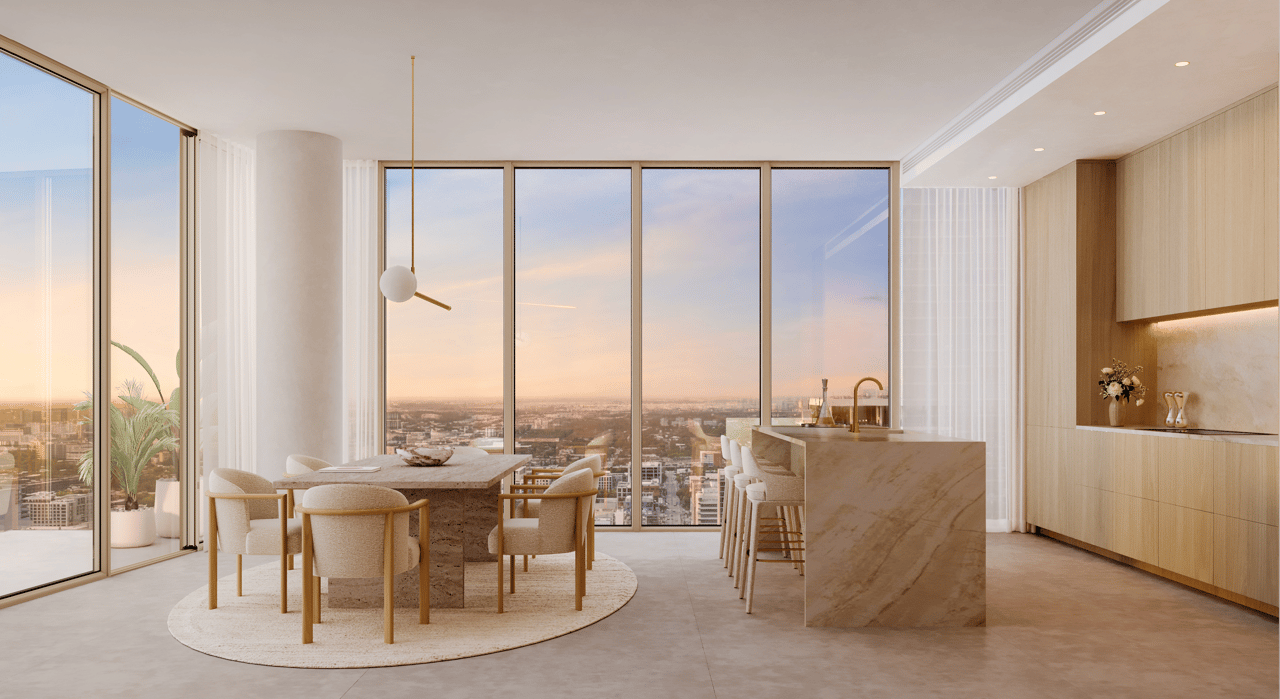
Interiors by Dieguez Fridman take a restrained approach to contemporary Miami luxury, emphasizing natural textures, warm materials and a quieter visual language that complements the surrounding water rather than competing with it.
Residence features include:
- Floor-to-ceiling impact-resistant glass
- Sliding glass balcony doors
- Deep private terraces
- Balcony access from both living rooms and primary bedrooms
- Ceiling heights approaching 10 feet in most residences
- Elevated ceiling heights on select upper floors
- Large-format flooring throughout principal living areas and bedrooms
- Custom kitchens with Calacatta Gold-inspired stone surfaces
- Bosch and Thermador appliance packages
- Induction cooking
- Wine storage in select residences
- Generous closets
- Full-size washers and dryers
- Spa-inspired primary bathrooms
- Double vanities in select residences
- Calacatta Gold-inspired wet walls and refined natural finishes
The overall aesthetic is deliberately understated rather than theatrical, giving the residences a residential quality appropriate for owners who intend to spend meaningful time in Miami.
Direct Biscayne Bay Waterfront
The waterfront itself is one of The Cove’s greatest advantages.
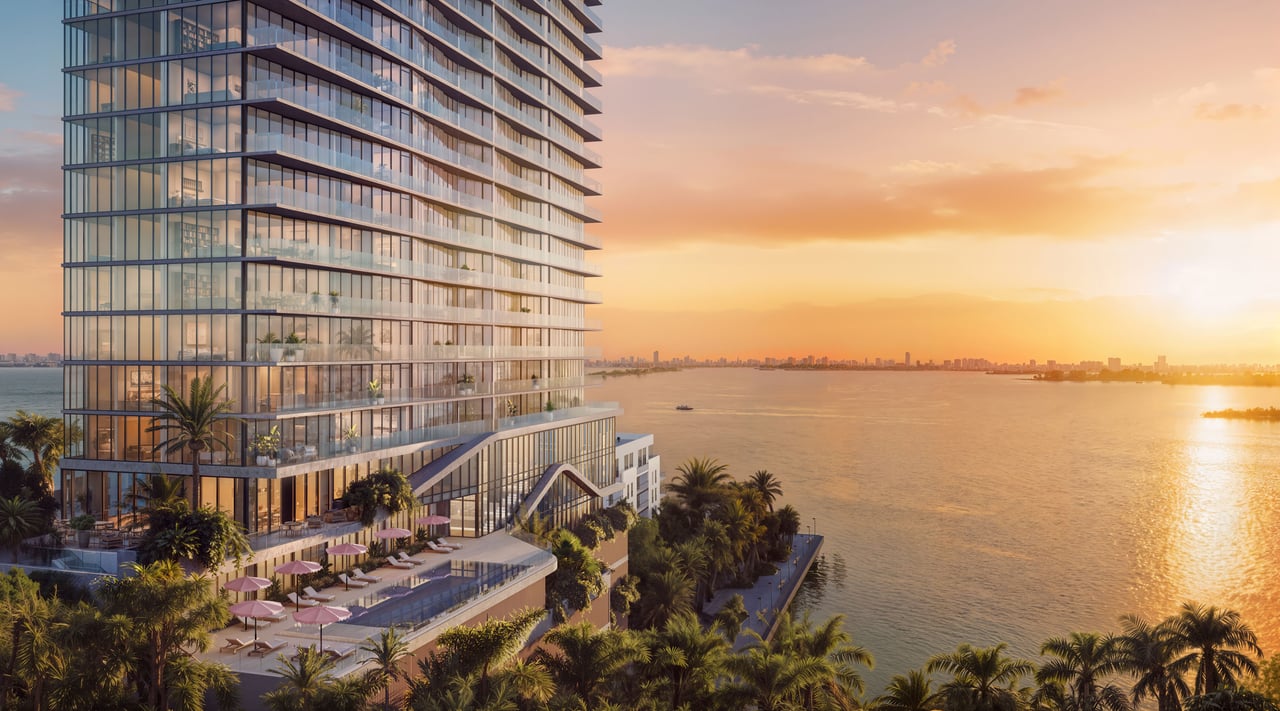
The development sits directly along Biscayne Bay, with the building positioned only approximately 25 feet from the seawall according to the development team. Residents will have direct access to the Miami Baywalk together with a dedicated dock intended for water-sports access.
This is an important distinction from Edgewater developments that offer water views but sit farther inland.
At The Cove, the relationship with Biscayne Bay is immediate: the arrival, pool, restaurant, gardens and residential views are all organized around the waterfront.
Resort-Style Infinity Pool
A resort-style infinity pool creates the centerpiece of The Cove’s primary outdoor amenity environment.
The pool level includes:
- Waterfront infinity pool
- Private cabanas
- Outdoor showers
- Landscaped relaxation areas
- Direct views across Biscayne Bay
- Wellness and fitness environments nearby
The effect is intended to feel more like a private waterfront retreat than a conventional condominium amenity deck.
Spa, Fitness and Wellness
Wellness is a significant part of The Cove’s identity.
The dedicated health and wellness collection includes:
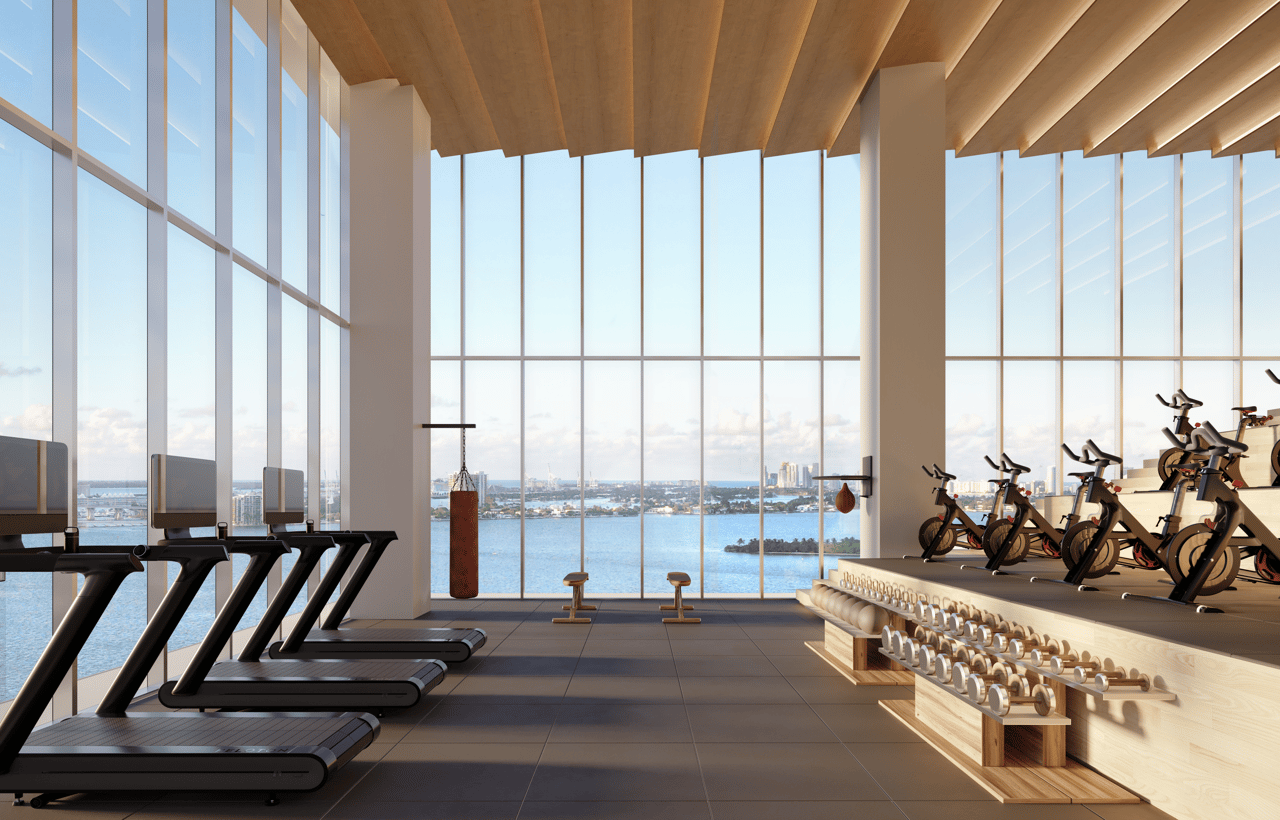
- State-of-the-art fitness center
- Dedicated spin auditorium
- Yoga studio
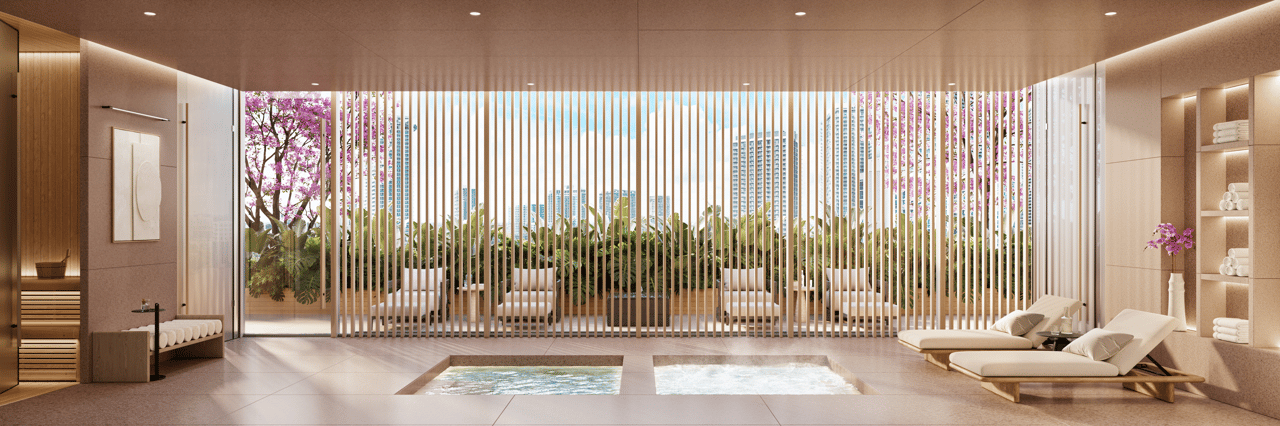
- Tranquility spa
- Cold plunge
- Massage rooms
- Hammam
- Sauna
- Meditation room
- Outdoor meditation and Zen garden
That breadth places The Cove firmly within the newer generation of Miami residential developments where recovery, longevity and mental wellness are treated with the same importance as conventional fitness.
The development has also announced a premium healthcare-concierge component focused on long-term well-being.
Entertainment and Private Social Spaces
The Cove incorporates a broad collection of social and entertainment environments designed to extend the usable space beyond the individual residence.
Amenities include:
- Grand theater and performance room
- Private dining room
- Chef’s kitchen
- Game and billiards room
- Owner’s lounge
- Wine storage
- Children’s playroom
- Rooftop summer kitchens with grills and seating
For owners selecting one- or two-bedroom residences, these shared environments are particularly useful because they provide substantial additional entertaining space without requiring a larger private floor plan.
Co-Working and Private Offices
The Cove also recognizes that many residents will work remotely or operate businesses while in Miami.
Dedicated work environments include:
- Business center
- Co-working spaces
- Reception area
- Conference rooms
- Private offices
- Private office terrace
This gives owners the ability to maintain a professional working environment without permanently dedicating residential square footage to a home office.
Waterside Restaurant
The ground level incorporates a waterside restaurant, adding dining directly to the property and strengthening the connection between the building and Biscayne Bay.
Together with the owner’s lounge, private dining room, chef’s kitchen and rooftop summer kitchens, the development offers several different dining and entertaining environments rather than relying upon a single club room.
Residential Convenience
The Cove includes a number of practical services and amenities that support everyday and seasonal ownership.
These include:
- Attended residential lobby
- Valet parking
- Electric-vehicle charging capability
- Cold storage
- Private storage lockers
- Pet spa
- Guest suite
- Direct Baywalk access
- Dock for water-sports access
The dedicated guest suite is particularly useful for owners who want accommodation for visiting family or friends without carrying an additional bedroom year-round.
Edgewater Miami
The Cove occupies a strategic position in Edgewater, a waterfront residential neighborhood immediately north of Downtown Miami.
Edgewater has become one of the city’s most sought-after luxury residential areas because it provides a rare combination of open Biscayne Bay frontage and immediate access to Miami’s cultural and urban core.
Nearby destinations include:
- Wynwood
- Midtown Miami
- Miami Design District
- Downtown Miami
- Pérez Art Museum Miami
- Frost Museum of Science
- Adrienne Arsht Center
- Kaseya Center
- Brickell
- Miami Beach
The developer specifically positions The Cove around the ability to move easily between the calm of the bay and the restaurants, galleries, fashion and cultural destinations surrounding Edgewater.
Waterfront Calm Without Leaving Miami
That balance is arguably the defining advantage of The Cove.
A resident can wake up directly on Biscayne Bay, walk along the waterfront, use the wellness facilities or spend the morning by the pool, while Wynwood, the Design District and Downtown remain only minutes away.
It provides a very different ownership experience from either Brickell or Miami Beach.
Brickell offers greater urban intensity. Miami Beach offers resort and oceanfront living. Edgewater offers residential waterfront calm while remaining directly connected to the city.
The Cove leans strongly into that middle ground.
A Boutique Alternative Within Edgewater
The Cove is also useful to understand in relation to Edgewater’s increasingly expensive new-development market.
Projects such as EDITION Residences occupy a substantially higher pricing tier and center their proposition around global branding, hotel-level service and larger residences.
The Cove offers another lane:
direct waterfront + sophisticated design + serious amenities + lower density + substantially lower entry point.
For buyers who care more about the physical waterfront setting and quality of daily life than having an international hospitality name attached to the building, that can be a compelling value proposition.
Understated Rather Than Branded Luxury
The fact that The Cove is not a branded residence is part of its positioning.
There is no hotel, fashion house or hospitality flag dominating the identity of the property. Instead, value is concentrated in:
- Biscayne Bay frontage
- Kobi Karp architecture
- Dieguez Fridman interiors
- Large terraces
- Wellness
- Amenities
- Low residential density
- Edgewater location
That creates a quieter and potentially more timeless residential proposition for buyers who appreciate luxury but do not necessarily want their home defined by a brand.
The Cove Residences Pricing and Availability
The Cove Residences is currently under construction, following its official groundbreaking in March 2026. The development is targeting 2028 delivery and consists of just 134 one- through four-bedroom residences.
Current developer pricing begins at approximately $795,000, with individual residence pricing varying according to floor plan, bedroom count, floor, exposure and view.
Current pricing, remaining inventory and construction timing are subject to change.
For current The Cove Residences Miami pricing, available residences, floor plans, waterfront exposures, deposit structure and private buyer representation, contact Johnathan Shirey for the latest developer information and a direct comparison with other luxury new-development opportunities throughout Edgewater and greater Miami.
Frequently Asked Questions
1. Where Is the Cove Residences Located?
The Cove is planned at 456 Northeast 29th Street in Miami’s Edgewater neighborhood, along Biscayne Bay. The waterfront setting is north of Downtown Miami and near Wynwood, the Design District, and Miami Beach connections.
2. Who Is Developing and Designing the Cove?
The fact sheet identifies SB Development and Hazelton Capital as the development team. Kobi Karp Architecture & Interior Design is the architect, and Dieguez Fridman is responsible for interiors.
3. How Many Residences Are Planned?
Current official materials describe 134 residences in a roughly 40-story tower, with one- to four-bedroom plans. Published approximate sizes range from 868 square feet for a one-bedroom to 2,763 square feet for a four-bedroom; verify whether figures are interior, exterior, or total.
4. What Amenities Are Planned?
The program includes a waterfront infinity pool, fitness and wellness areas, coworking space, game/billiards and screening rooms, a healthcare-concierge concept, and on-demand car-sharing. A private dock is promoted as an amenity, but no individual boat-slip right should be assumed.
5. Has Construction Started, and When Is Completion Expected?
The development publicly announced its sales launch and groundbreaking in March 2026, with Kaufman Lynn identified as general contractor. Secondary construction reporting targets 2028 completion; buyers should confirm the latest written schedule because delivery targets can move.
6. Does the Cove Permit Pets or Rentals, and Is Parking Included?
The final pet, leasing, guest, vehicle, and parking-allocation rules were not verified in the official public materials reviewed. The declaration, rules, proposed budget, and unit schedule should answer these questions before a buyer relies on rental income or a specific parking count.
7. What Does a Residence at the Cove Cost?
The official project site advertised a starting price of $795,000 when reviewed October 22, 2026. That is a published entry point, not a live inventory quote or the full project price range. Request a dated price sheet with the unit number, plan, view, deposits, fees and estimated closing costs.
8. What Should a Buyer Compare When Choosing a Unit?
Compare bay and city exposure, elevation, balcony configuration, interior square footage, bedroom/den count, parking rights, and construction-stage payment timing. Also review flood-zone, windstorm, insurance, reserve, and warranty disclosures with qualified advisers.
Developments to Compare
Consider these alternatives alongside The Cove Residences, A Waterfront Collection. Compare the specific location, floor plan, view, services and total ownership costs for the homes available.
- EDITION Residences, Miami Edgewater — private EDITION residences on Biscayne Bay.
- Villa Miami — estate-scale Edgewater homes with Major Food Group services.
- Faena Residences Miami — a Miami River address centered on art, culture and hospitality.
Explore the Miami and surrounding markets new-development collection for more choices.
Independent Buyer Guidance
Johnathan Shirey, P.A. of Douglas Elliman Real Estate provides independent buyer representation. I help compare residence layouts, services, recurring expenses and purchase terms across suitable developments. Learn about my luxury new-development advisory or call (239) 560-9340 for a personal comparison.
Project reference: The Cove’s official developer website, reviewed October 22, 2026, identifies 134 residences, the 456 NE 29th Street site, Kobi Karp architecture and Dieguez Fridman interiors. The dock does not establish a private boat-slip allocation; confirm access and operating rules in the current offering.
Basic Information
Downloads
-
The-Cove-Residences-EB5-Brochure.pdf