- Residences 440
- Bedrooms 1 - 4
- Bathrooms 1 - 6.5
- Price Range $1,300,000 - $35,000,000

Development Description
Faena Residences Miami
Faena Residences Miami brings Alan Faena’s singular vision of art, culture, hospitality and design to the Miami River, creating a new residential and cultural destination at the intersection of Downtown Miami and Brickell.
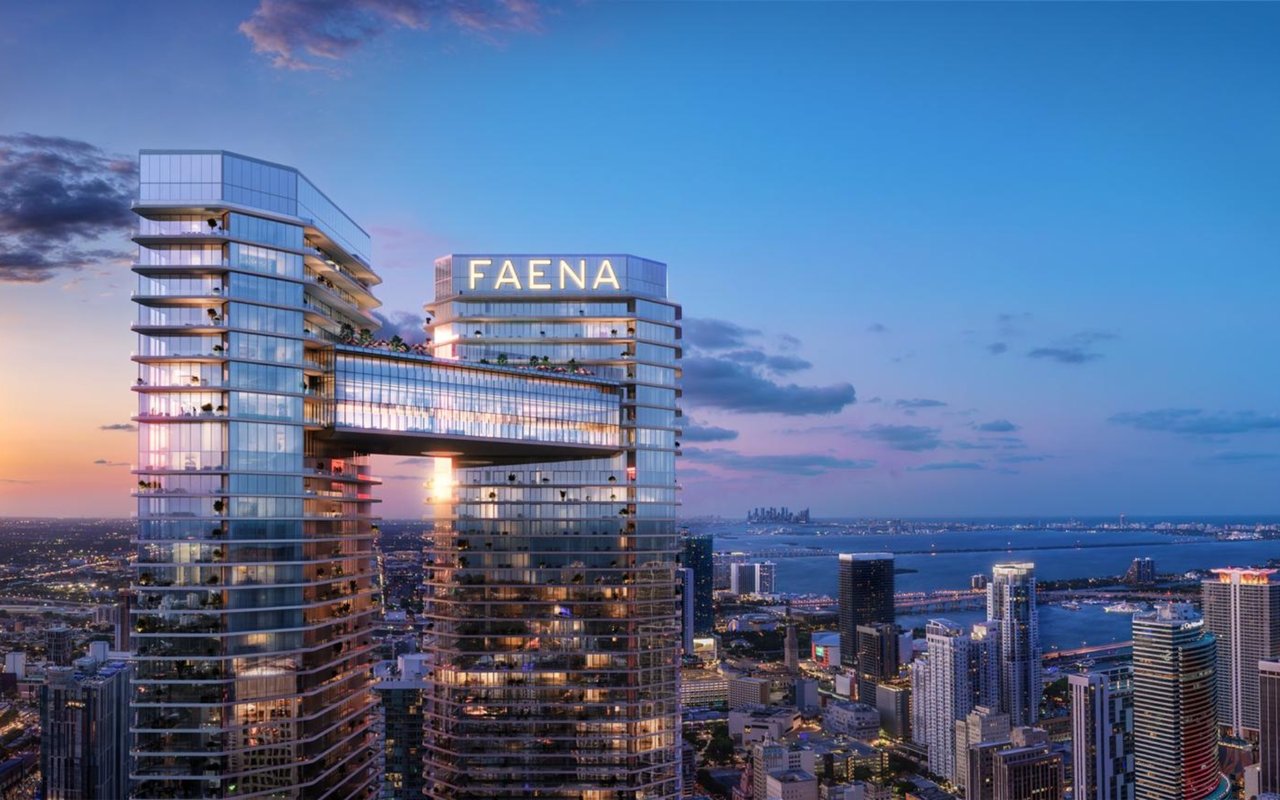
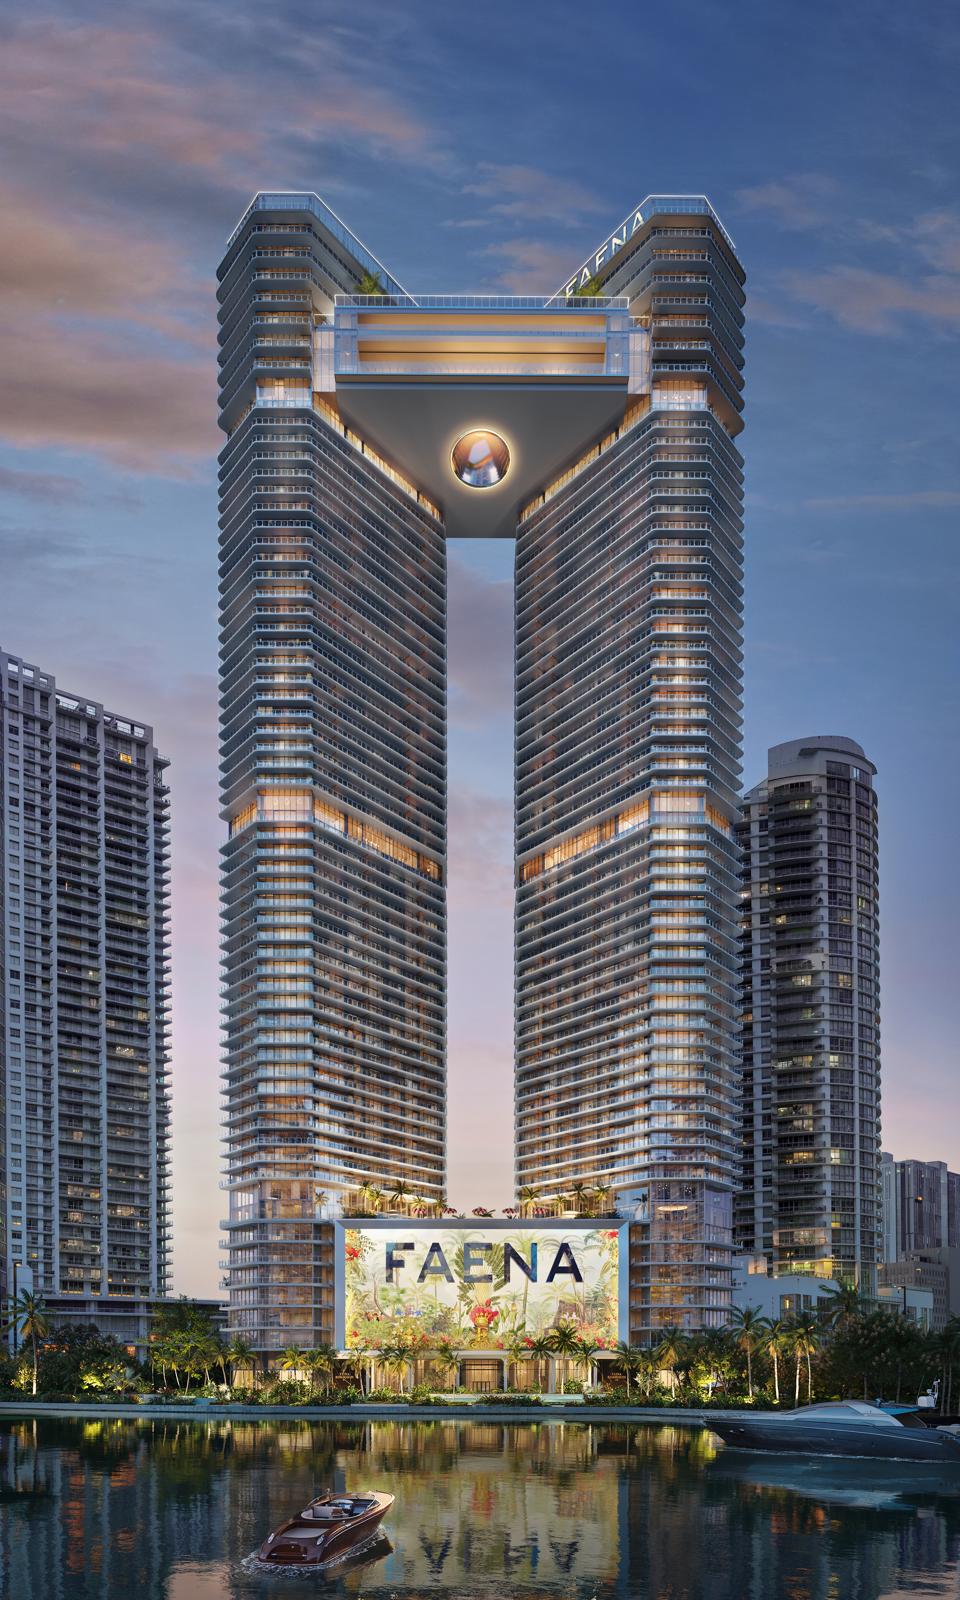
Anchoring the emerging Faena District Miami River, the development comprises 440 private residences across two sculptural riverfront towers, connected high above the city by an extraordinary two-level, approximately 45,000-square-foot cultural and social destination. Architecture is by the late Rafael Viñoly and Rafael Viñoly Architects, with interiors by Bryan O’Sullivan Studio and landscape architecture by Sasaki. Completion is currently anticipated in 2029.
Rather than approaching luxury exclusively through privacy and material finishes, Faena Residences is conceived around a broader philosophy: the home as an entry point to culture, creativity, wellness and meaningful community. It is Faena’s first standalone residential project on the Miami River and represents a new evolution of the world Alan Faena first established in Miami Beach.
Architecture by Rafael Viñoly
Faena Residences Miami represents one of the final major works of legendary architect Rafael Viñoly, whose portfolio includes 432 Park Avenue in New York, Tokyo International Forum and landmark projects across the globe.
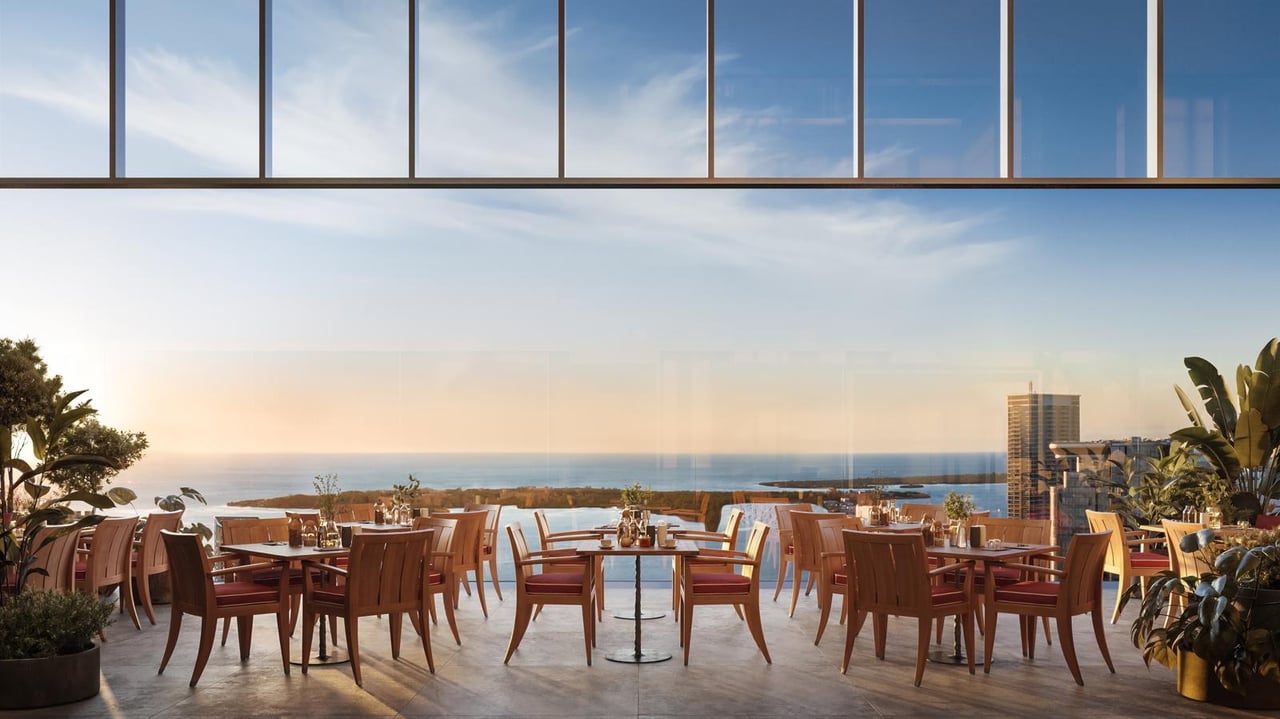
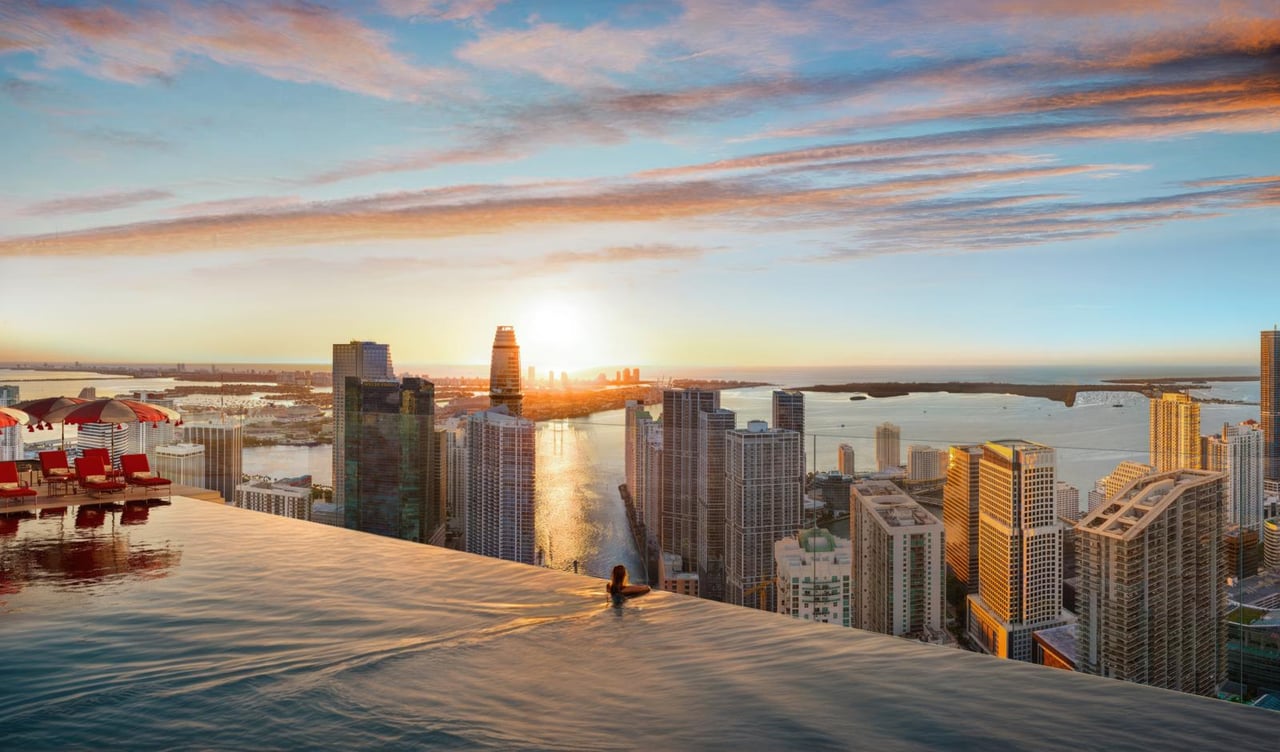
The twin towers are designed not merely to dominate the skyline, but to frame extraordinary views across the Miami River, Biscayne Bay, Brickell, Downtown Miami and the surrounding coastline. Viñoly’s architecture brings together monumental scale and an unusual sense of openness, allowing light, landscape and water to remain integral to the experience of the residences.
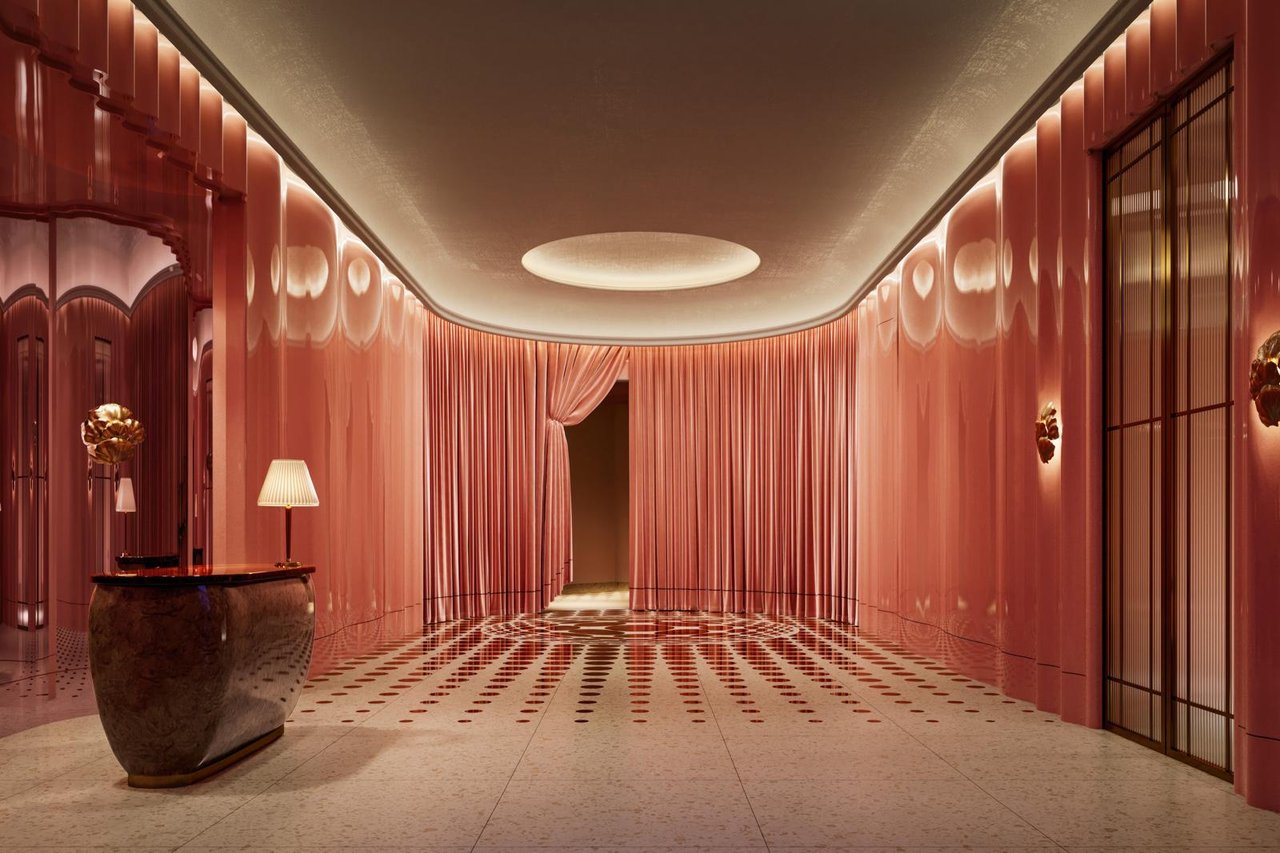
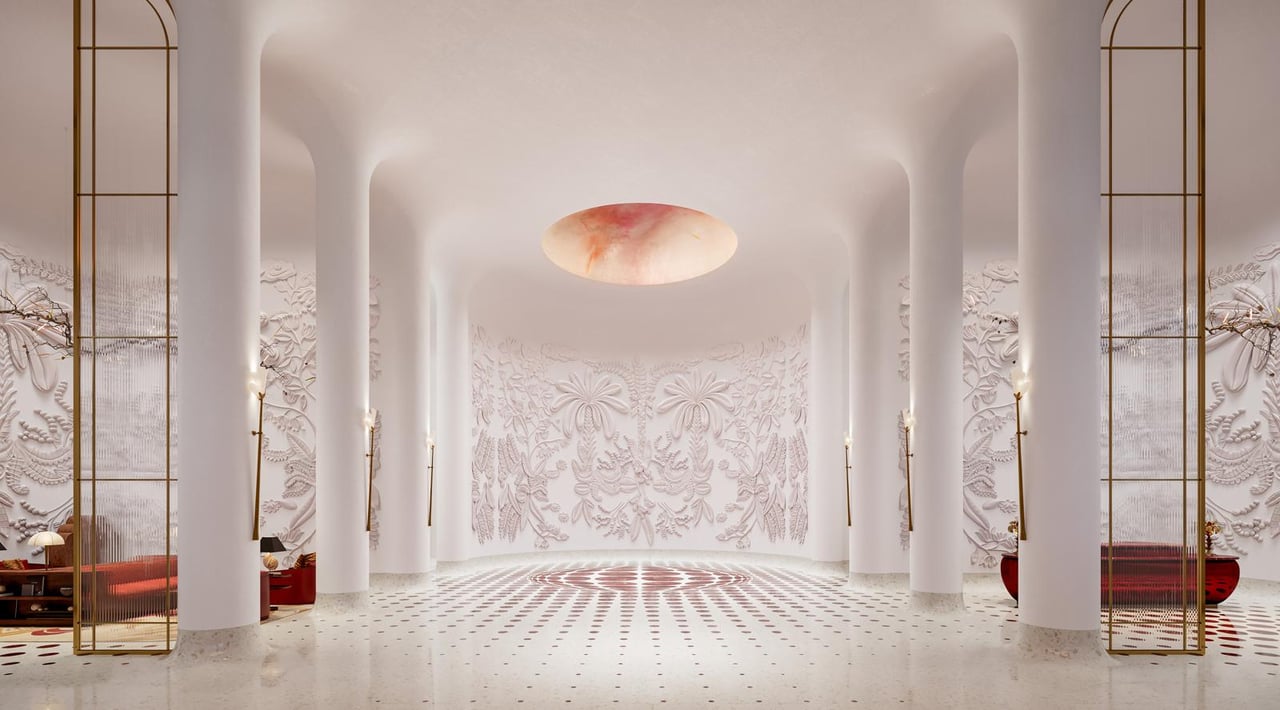
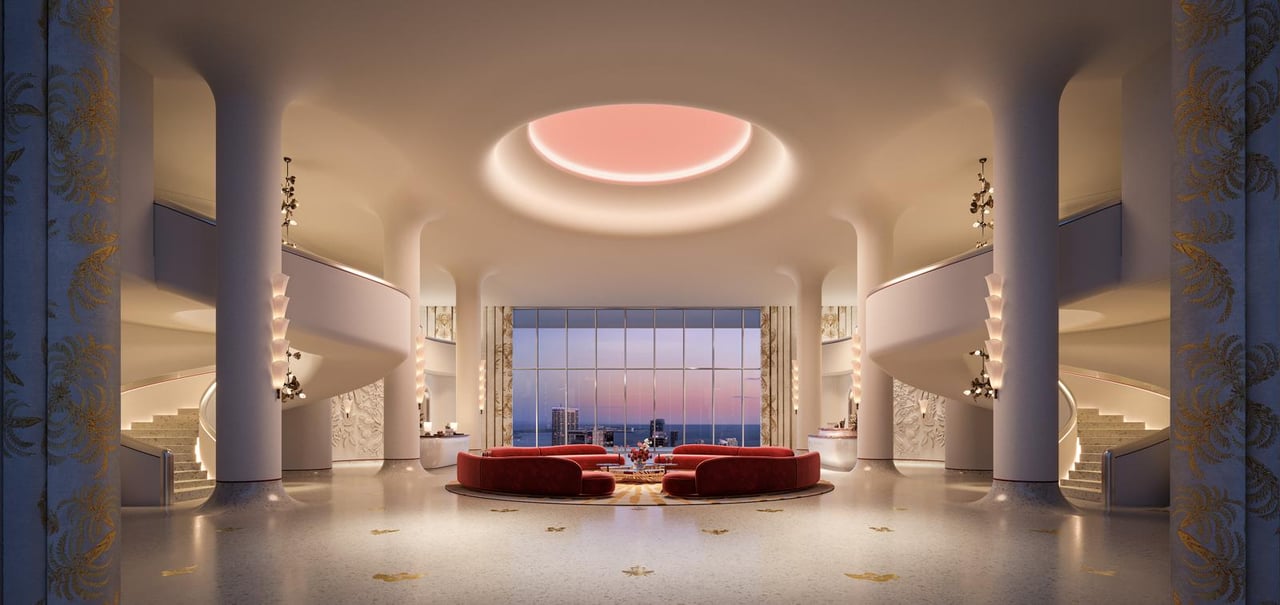
The buildings are united visually and physically by an elevated bridge conceived as both architecture and a symbol of connection—a defining element of the project and the home of Faena Rose.
The Residences
The residential collection encompasses one- through four-bedroom homes together with larger upper-level residences and penthouses, offering everything from sophisticated Miami pieds-à-terre to substantial estate-scale homes.
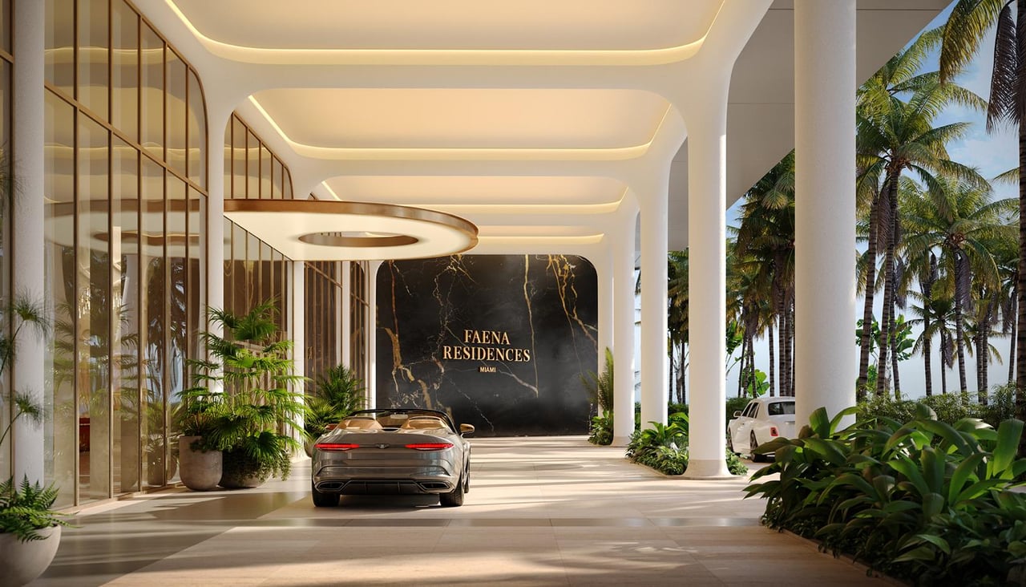
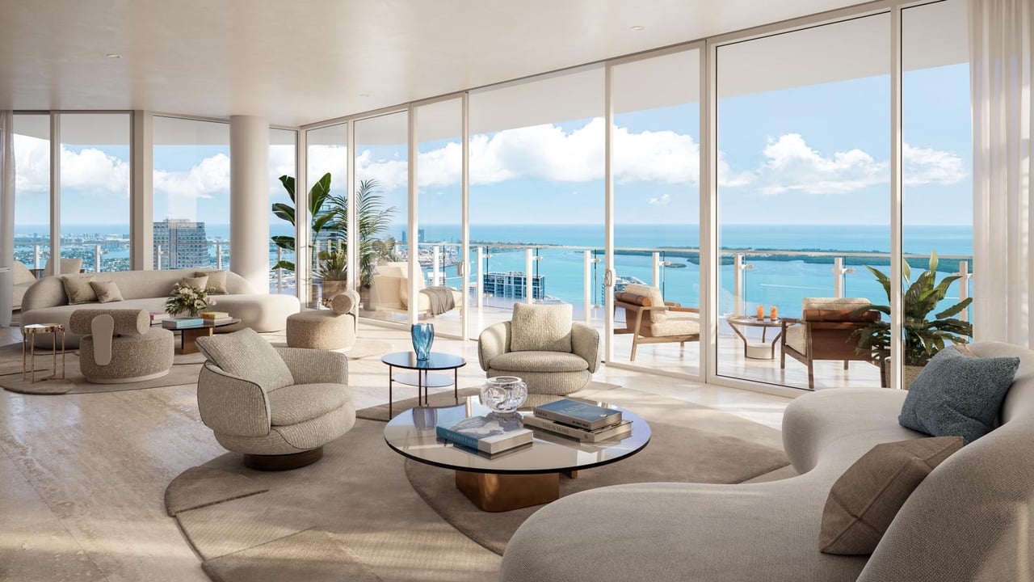
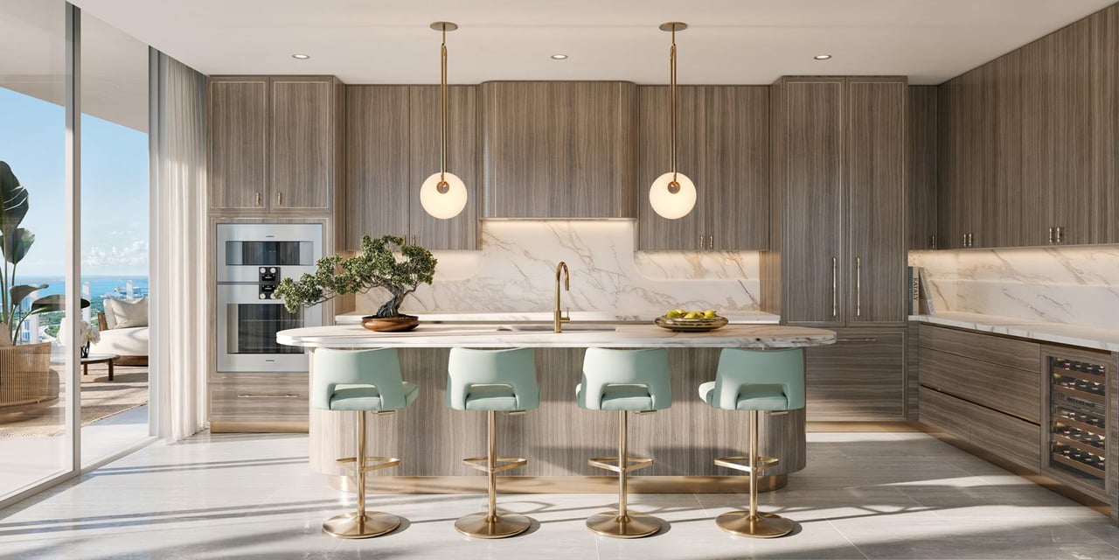
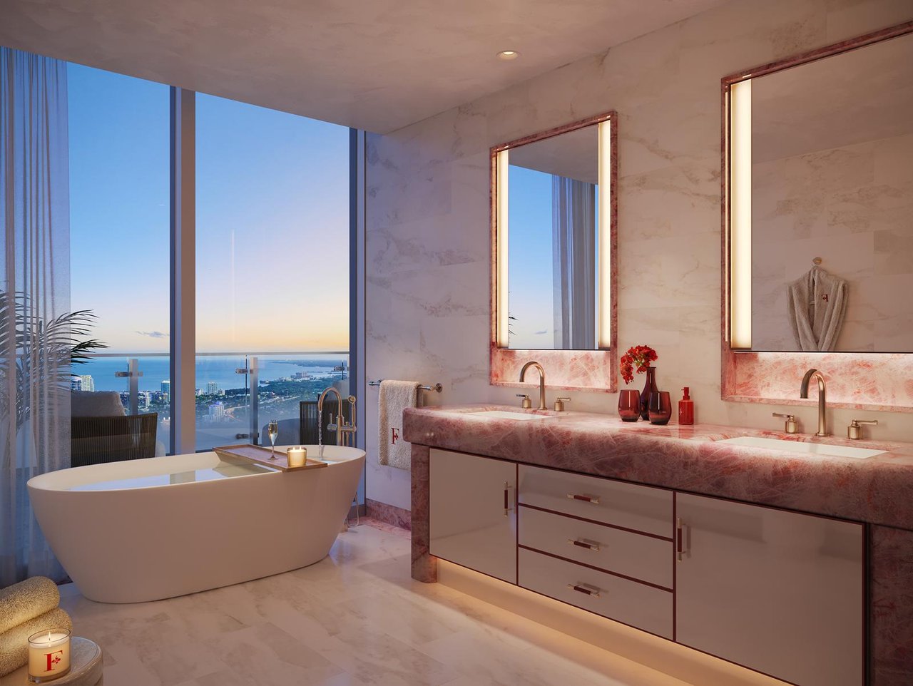
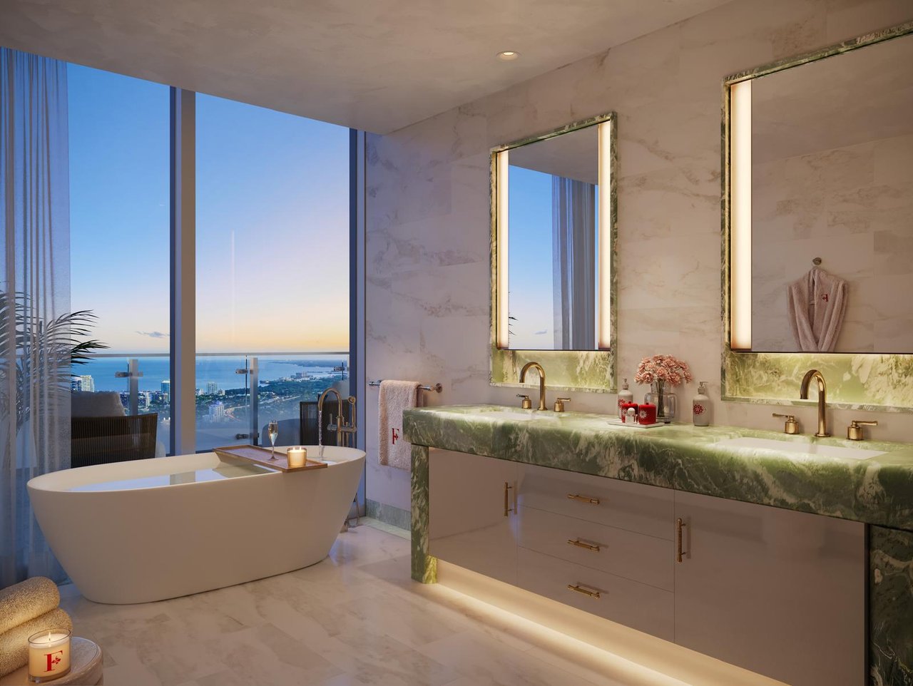
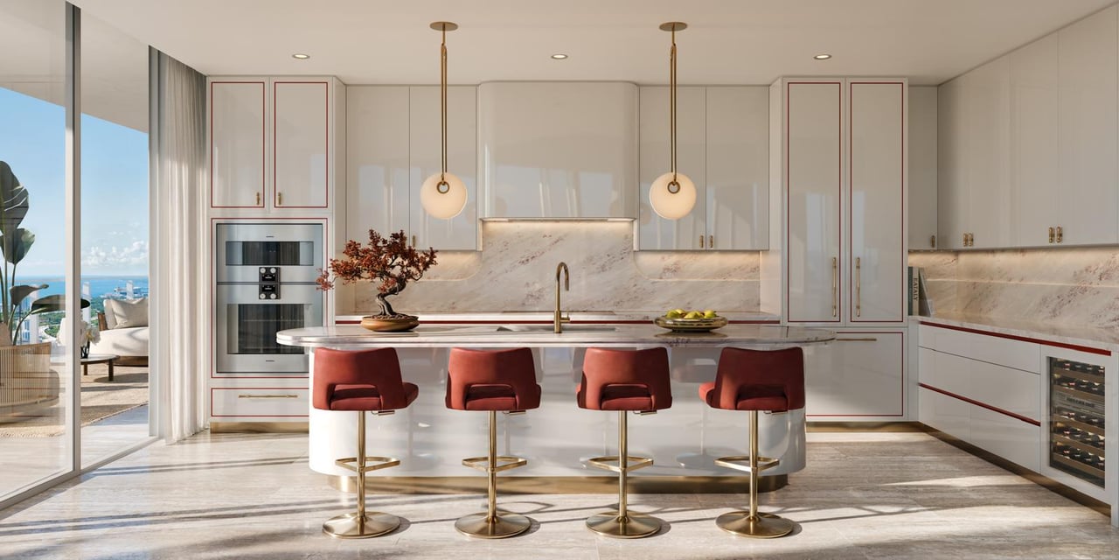
Floor-to-ceiling glass, expansive private terraces and carefully planned interiors create a strong relationship between each residence and the surrounding city and river. The homes are designed to feel refined and highly livable rather than overtly theatrical, allowing Faena’s more expressive cultural environments to exist alongside calmer private interiors.
Residence features include contemporary open-concept living spaces, expansive glazing, private outdoor areas, sophisticated kitchens and bathrooms, and a material palette curated around warmth, craftsmanship and longevity.
At the highest end of the collection, extraordinary penthouses extend beyond 8,000 square feet of interior living space, complemented by extensive private outdoor environments and commanding panoramic views.
Bryan O’Sullivan Studio Interiors
Residential interiors are by Bryan O’Sullivan Studio, the London- and New York-based design practice known for sophisticated hospitality and residential environments.
O’Sullivan’s work brings a distinctly European sensibility to the project—balancing contemporary form with tactile materials, warmth and comfort. Faena’s current project materials describe the studio’s approach as refined yet highly livable, allowing the residences to feel elegant without becoming overly formal.
The result provides an intentional contrast to the energy of the cultural and social amenities outside the home:
private residences feel serene; the larger Faena world feels immersive.
Faena Rose: The Cultural Heart of the Development
Perhaps no amenity better explains Faena Residences Miami than Faena Rose.
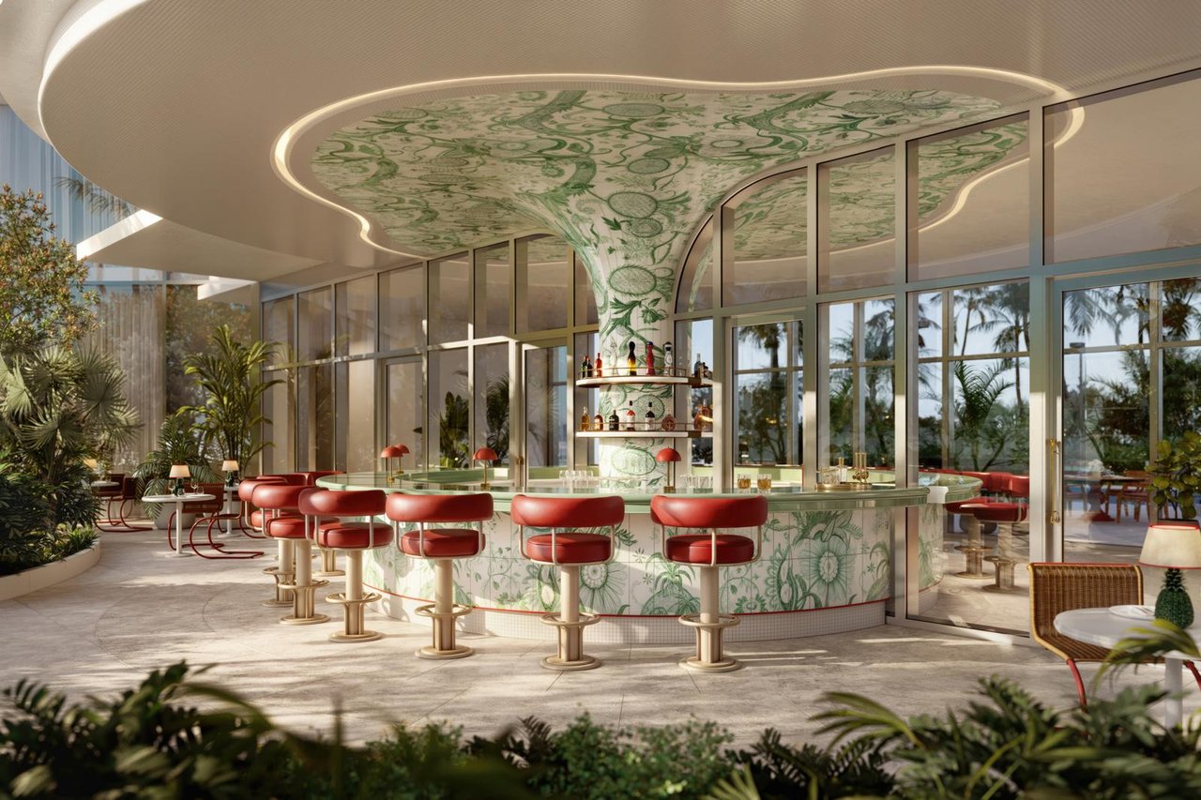
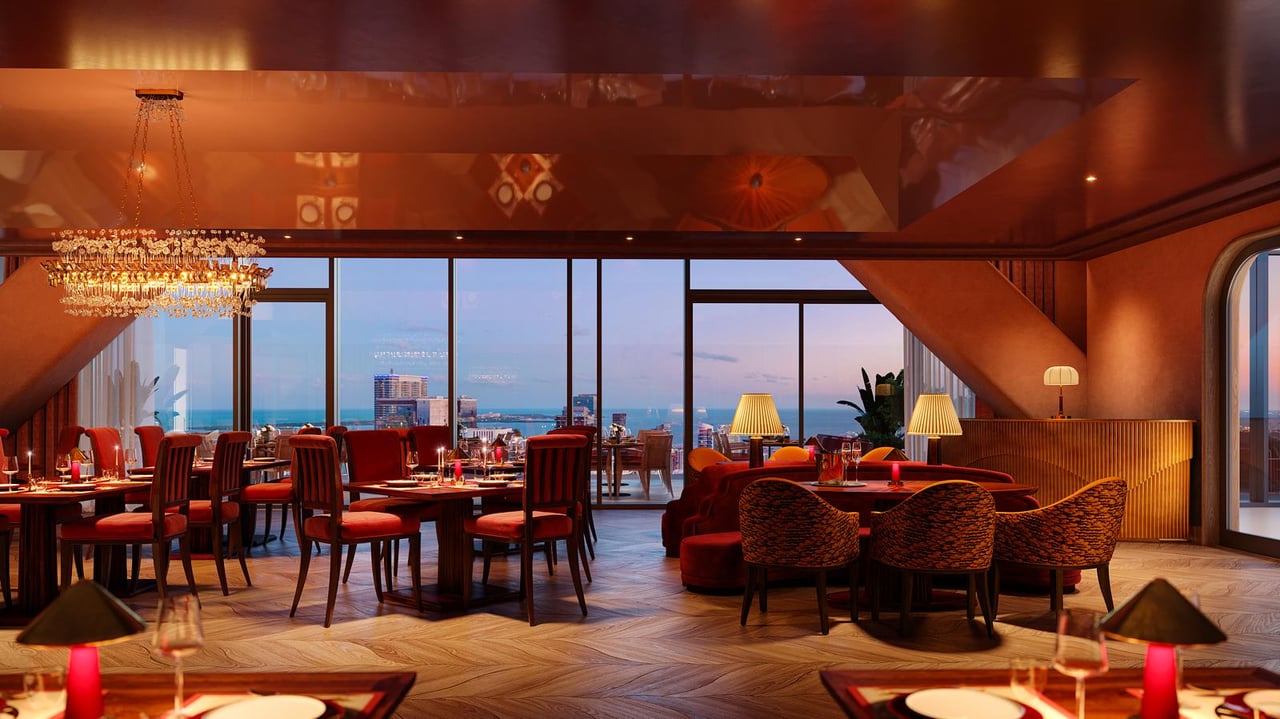
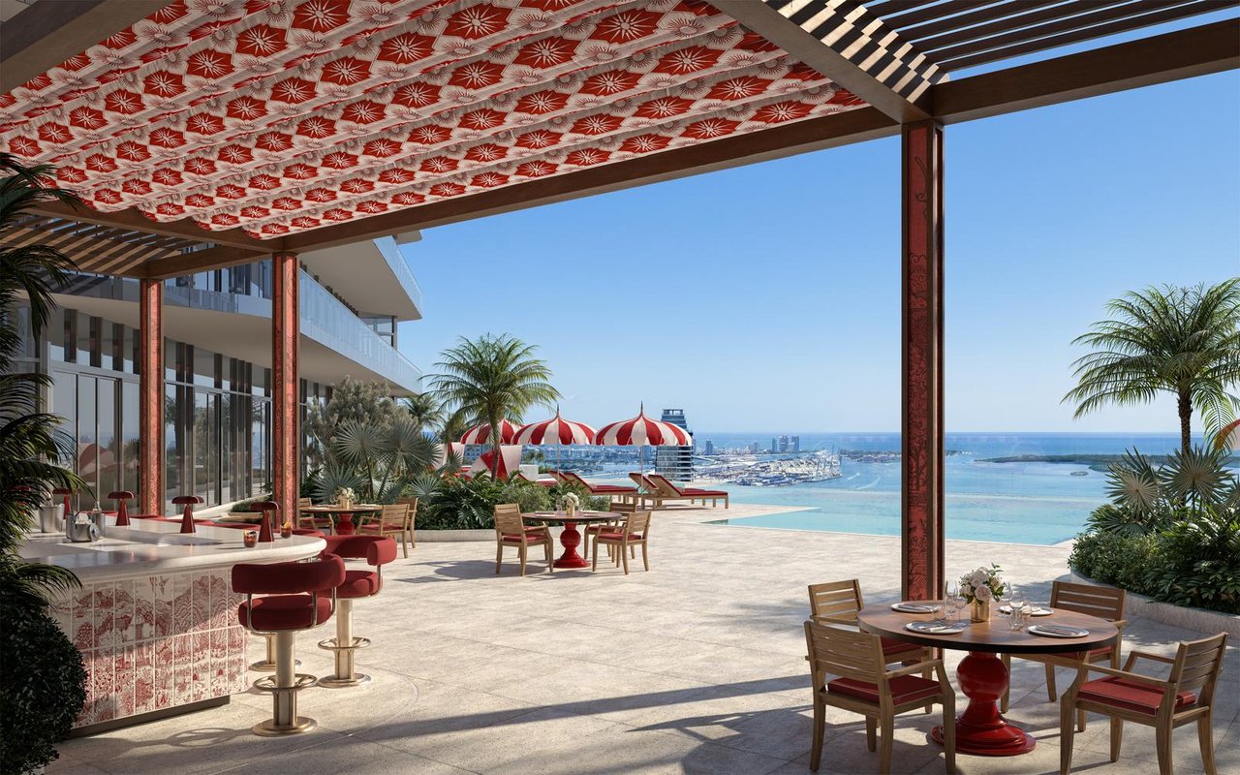
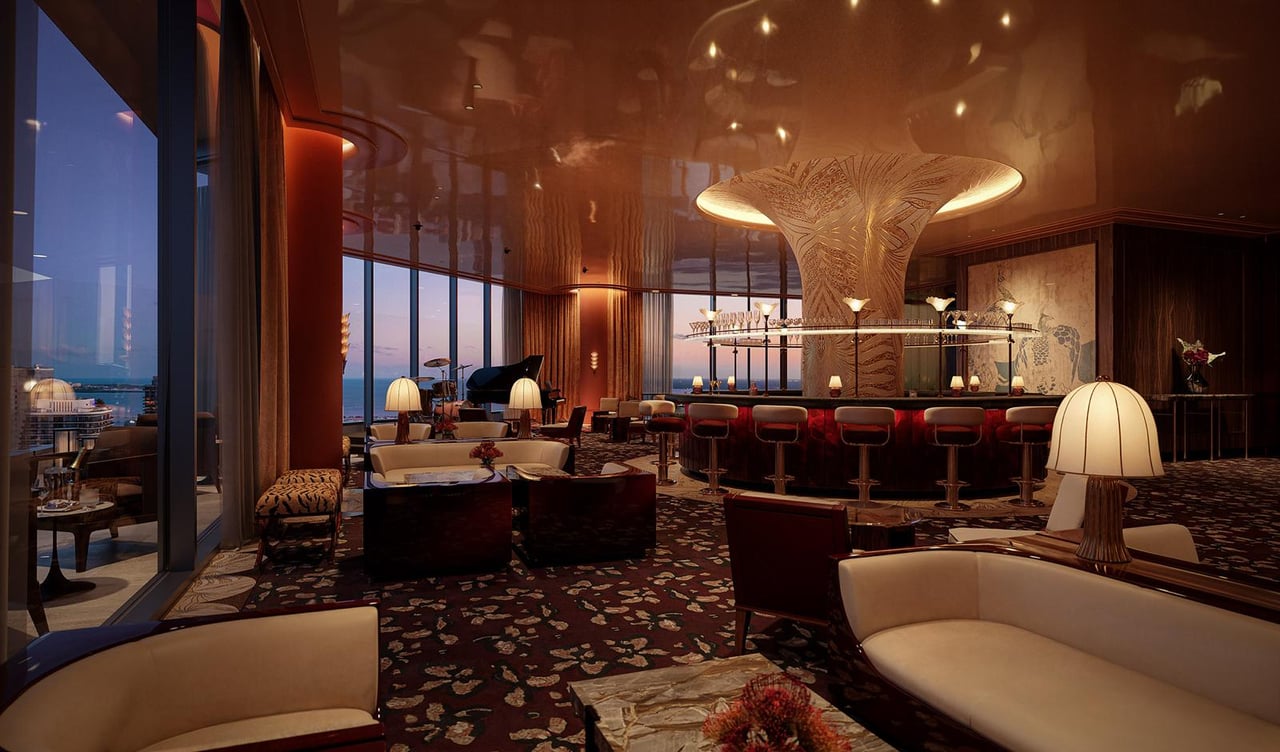
Suspended between the towers approximately 60 stories above the river, Faena Rose occupies a purpose-built 45,000-square-foot cultural destination reserved for the residential community. Faena describes it not simply as an amenity, but as the social, intellectual and creative heart of the development.
Faena Rose is designed around:
- Salon-style conversations
- Intimate performances
- Cultural programming
- Screenings
- Culinary evenings
- Art
- Music
- Ideas and intellectual exchange
- Private gatherings
- Member-oriented social experiences
The concept comes from Faena’s belief that an extraordinary building should offer more than physical beauty—it should create belonging and connection.
That philosophy makes Faena Residences meaningfully different from conventional luxury developments where social life is reduced to a club room and event calendar.
Culture as an Everyday Experience
Art is integrated throughout the broader development rather than displayed as decoration.
Faena’s residential philosophy places site-specific artwork, performances, cultural events and creative programming directly into the owner experience. The goal is for art, music and design to become part of daily residential life rather than something encountered only during occasional trips to galleries or museums.
This builds upon the cultural model established by Faena in Miami Beach, where Faena Forum, Faena Art and the broader Faena District created an environment combining hospitality with significant artistic programming.
The Miami River project is intended to carry that concept into a new urban setting.
Wellness Designed for Mind, Body and Soul
Wellness is another fundamental component of the Faena lifestyle.
Faena describes the Miami River residences as incorporating advanced fitness environments, holistic wellness treatments and curated programming designed to support physical and emotional wellbeing.
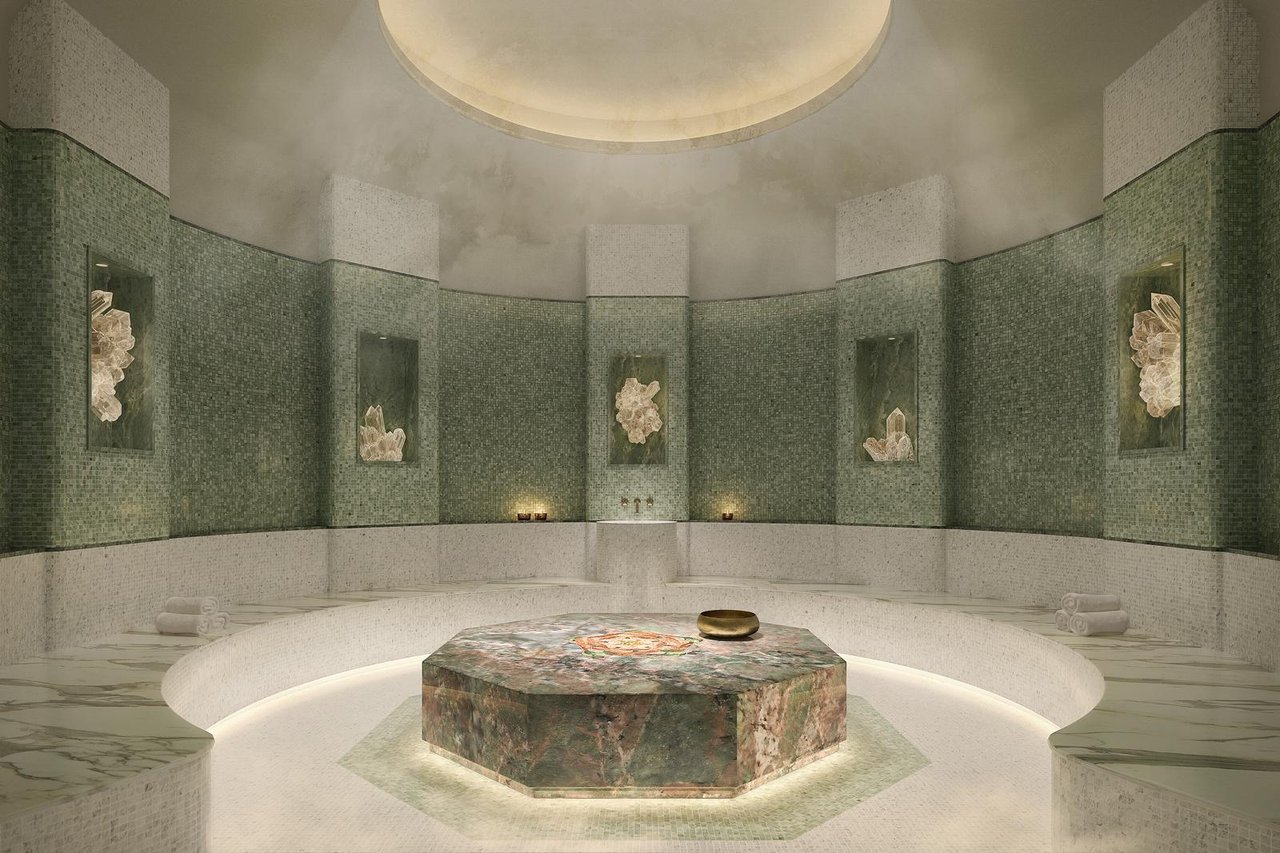
Rather than treating wellness as a collection of machines inside a gym, the concept reflects the philosophy behind Faena’s established Tierra Santa Healing House: combining movement, recovery, ancient healing traditions and contemporary wellness technology.
The broader residential wellness offering is expected to integrate fitness, spa, restorative environments, movement programming and spaces for quiet reflection throughout the project.
The Faena District Miami River
Faena Residences is only the first major component of a broader three-block Faena District along the Miami River.
Faena’s current master plan calls for curated cultural spaces, wellness, marina facilities, recreation and public art, creating a larger district around the residences rather than an isolated condominium development.
This is significant from both a lifestyle and long-term place-making standpoint.
Owners are not simply buying into two towers. They are buying into the beginning of a new Faena district designed around art, culture, hospitality and waterfront life.
That mirrors the broader transformation Faena previously helped establish in Miami Beach.
Life on the Miami River
The location creates another distinctive proposition.
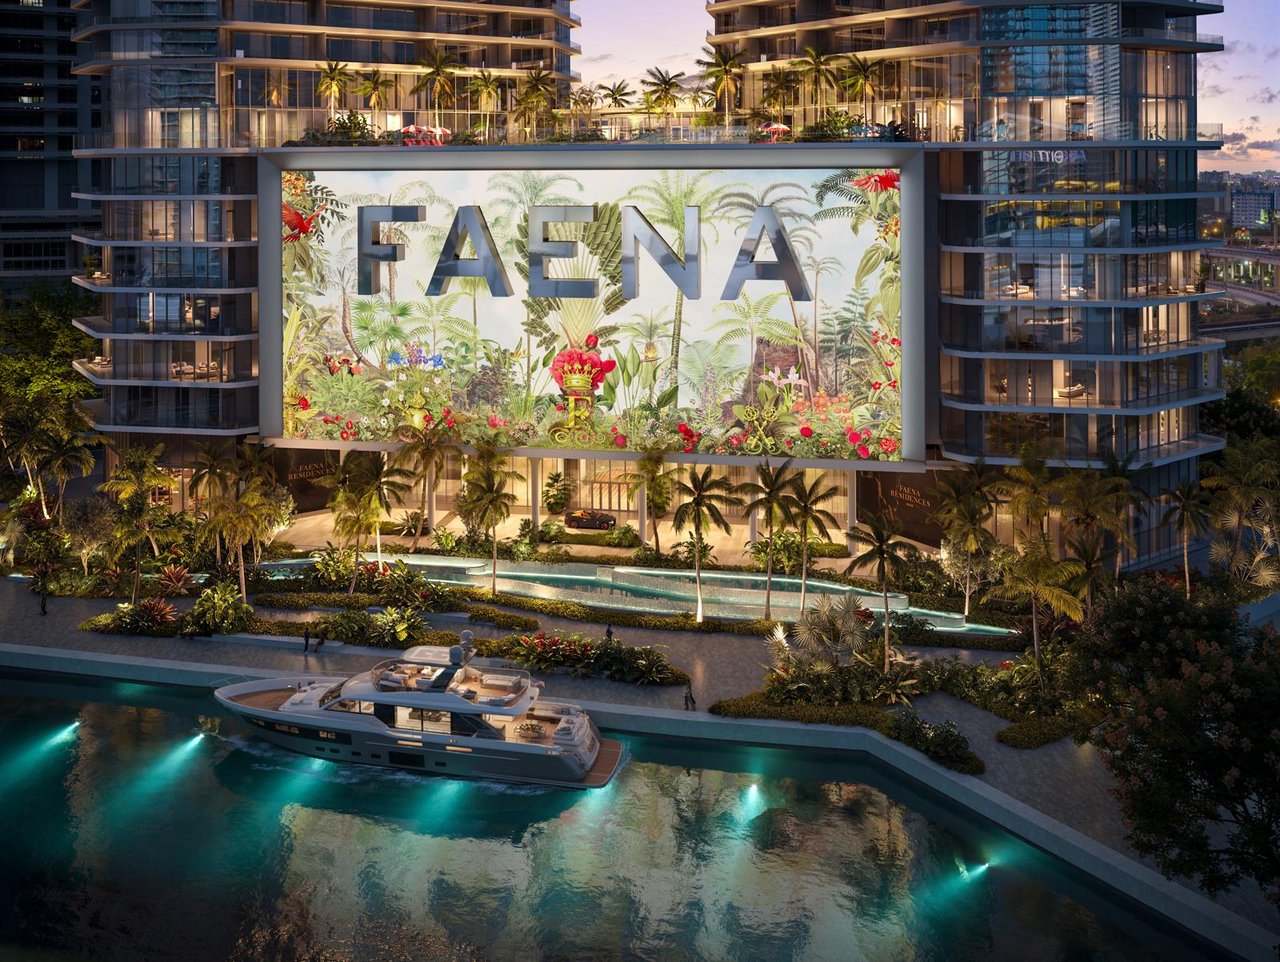
Faena Residences sits directly along the Miami River, only moments from Brickell and Downtown Miami yet with the visual openness and movement of the water immediately outside the residences.
Faena positions the neighborhood around the balance between riverfront tranquility and urban connectivity, with restaurants, galleries, entertainment and Brickell City Centre nearby. Private boating experiences and curated transportation further integrate residents with the waterfront.
This makes the project fundamentally different from a traditional Brickell tower.
Instead of living inside the densest portion of the financial district, residents occupy a riverfront setting that remains closely connected to Brickell while offering a more expansive sense of place.
Fully Serviced Residential Living
Faena Residences is being created as a fully serviced residential development, translating Faena’s hospitality philosophy into private ownership without positioning the project as a conventional hotel-residential tower.
That service philosophy is expected to extend through the residences, amenities, cultural programming, wellness and lifestyle experiences.
For owners maintaining multiple homes, the ability to rely upon an established hospitality platform provides the ease and professional oversight required for a sophisticated lock-and-leave Miami residence.
Landscape Architecture by Sasaki
The landscape environment is by Sasaki, an internationally recognized architecture, landscape and urban-planning firm.
Sasaki’s role is particularly important because the development sits directly along the river and forms part of a larger urban district. The landscaping is therefore being considered not merely as decorative planting around a tower, but as part of the connection among architecture, waterfront, public realm and resident experience.
The result is intended to make the Miami River an active part of everyday life rather than simply a view from above.
A Different Kind of Branded Residence
Faena Residences should not really be evaluated in the same way as a traditional hotel-branded property.
A Ritz-Carlton or Four Seasons residence is fundamentally organized around hospitality and service.
An automotive-branded project may be organized around design and engineering.
Faena is organized around something broader:
culture + art + wellness + hospitality + community.
The architecture, Faena Rose, cultural programming, art, social environments and wellness offerings all reinforce this underlying philosophy.
For buyers who want their Miami residence to connect them with an active cultural and intellectual community rather than simply provide privacy and amenities, Faena occupies a category of its own.
Rafael Viñoly’s Architectural Legacy
There is also an architectural significance to the project that extends beyond branding.
Faena Residences represents one of Rafael Viñoly’s final major designs, placing the development within the legacy of an architect who permanently shaped skylines around the world. Fortune International specifically identifies the Miami River project as one of Viñoly’s final works.
That gives the towers an additional dimension for buyers who value significant architecture.
The building is not simply designed by a respected firm; it forms part of the concluding chapter of one of the most influential architectural careers of the modern era.
Faena Residences Miami Pricing and Availability
Faena Residences Miami is currently in the pre-construction sales phase, with the two-tower residential collection encompassing approximately 440 residences and completion currently anticipated in 2029.
Current residence pricing begins around the low-$1 million range, with individual opportunities varying significantly according to floor plan, floor, view, residence size and collection. Upper-level residences and penthouses occupy substantially higher price tiers.
Pricing, inventory, deposit structure and development timing remain subject to change as the project progresses.
For current Faena Residences Miami pricing, available residences, floor plans, penthouse opportunities, deposit structure and private buyer representation, contact Johnathan Shirey for the latest developer information and a direct comparison with other luxury new-development and branded-residential opportunities throughout Downtown Miami, Brickell and the Miami River.
Frequently Asked Questions
1. What Is Faena Residences Miami?
Faena Residences Miami is the brand’s first standalone residential project, planned as twin riverfront towers connected by an elevated amenity bridge. It extends Faena’s hospitality, art and wellness approach to a private residential setting.
2. Where Is Faena Residences Miami Located?
The project site is at 24 SW 4th Street along the Miami River, near Brickell and Downtown Miami. The setting offers riverfront access while remaining close to Brickell City Centre and major business and cultural districts.
3. Who Designed The Project?
Rafael Viñoly Architects designed the towers, with Bryan O’Sullivan Studio associated with the interiors and Sasaki with landscape design. Buyers should review the final design team and finish specifications in current sales materials.
4. What Floor Plans Are Available?
Official sales communications identify one-bedroom through four-bedroom options, including select den plans. Sizes, exposures and terrace configurations vary, and the current release may not include every plan.
5. What Is The Sky Bridge?
The towers are planned around a large elevated bridge containing shared lifestyle and amenity spaces. Confirm the final mix of wellness, recreation, dining and resident services, as well as any reservation or à-la-carte charges.
6. Is Faena Residences Miami a Hotel-condominium?
The project is marketed as Faena’s first standalone private residential address rather than a traditional hotel-condominium. Rental rights and minimum lease periods must still be verified in the condominium declaration.
7. What Do Faena Miami River Residences Cost?
Sales materials have offered a broad range from entry residences to large penthouses, but prices, deposits, association estimates, and incentives are subject to change. Request a dated price list and cost sheet for the exact plan.
8. When Is Faena Residences Miami Expected to Be Completed?
Official sales communication has estimated delivery in 2029. The purchase agreement controls timing and extension rights, so buyers should not treat a marketing estimate as a guaranteed closing date.
Developments to Compare
Consider these alternatives alongside Faena Residences Miami. Compare the specific location, floor plan, view, services and total ownership costs for the homes available.
- Baccarat Residences Miami — a branded waterfront address where the Miami River meets Biscayne Bay.
- Waldorf Astoria Residences Miami — a Downtown Miami hotel-and-residential setting.
- The Residences at Mandarin Oriental, Miami — a Brickell Key waterfront setting with Mandarin Oriental services.
Explore the Miami and surrounding markets new-development collection for more choices.
Independent Buyer Guidance
Johnathan Shirey, P.A. of Douglas Elliman Real Estate provides independent buyer representation. I help compare residence layouts, services, recurring expenses and purchase terms across suitable developments. Learn about my luxury new-development advisory or call (239) 560-9340 for a personal comparison.
For the upper-level homes, read my Faena Miami penthouse-collection guide. Compare the residence’s actual exposure, terrace layout and private outdoor program alongside the wider cultural and wellness offering.
The Miami River location, two-tower 440-residence concept and Rafael Viñoly architectural vision were checked against Faena’s official Miami River announcement on October 22, 2026. This is the Miami River development; confirm current residence releases and terms separately from other Faena properties.
Basic Information
Features & Amenities