- Residences 85
- Bedrooms 1 - 3
- Bathrooms 1 - 3
- Price Range $550,000

Development Description
The Cloud One Residences Wynwood
The Cloud One Residences Wynwood introduces a new hotel-and-residential concept to the heart of Miami’s Wynwood Arts District, combining 85 private loft-style condominiums with a 214-room Cloud One Hotel in an eight-story mixed-use development at 2215 NW 1st Place.
The project marks both The Cloud One brand’s residential debut and Motel One Group’s first ground-up development in the United States, bringing the European hospitality company’s design-driven lifestyle concept to one of Miami’s most creative neighborhoods. Residences occupy the upper three floors of the building, above the hotel, with a separate residential arrival and access to an extensive rooftop hospitality and wellness environment.
The residential collection ranges from studios through three-bedroom homes, including just 15 dramatic duplex penthouses, with interiors by internationally recognized March and White Design, architecture by HWKN Architecture and ODP Architecture + Design, and exterior art curated by Goldman Global Arts—the creative team behind Wynwood Walls.
85 Loft-Style Residences
The Cloud One contains just 85 private residences positioned on Levels 6 through 8, separating the condominium collection from hotel rooms on the floors below.
Homes range from approximately 450 to more than 2,200 square feet, creating an unusually broad selection that begins with efficient studio residences and extends through expansive multi-level penthouses. Floor-to-ceiling windows introduce abundant natural light, while select residences provide private terraces, Juliet balconies and elevated views across Wynwood and the Miami skyline.
Residence features include:
- Studio through three-bedroom floor plans
- Approximately 450 to more than 2,200 square feet
- Floor-to-ceiling windows
- High ceilings
- Private terraces in select residences
- Juliet balconies in select residences
- Open-concept loft-style interiors
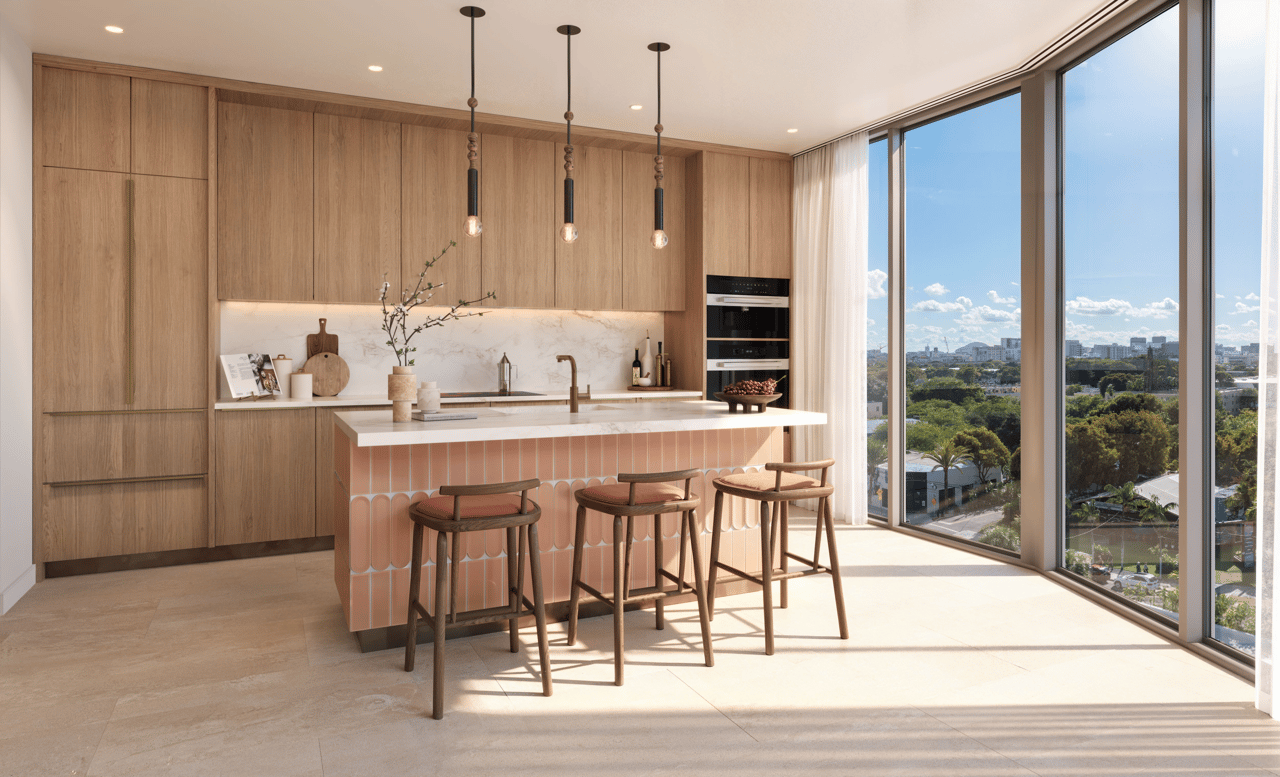
- Contemporary kitchens by March and White Design
- SieMatic cabinetry
- Miele appliances
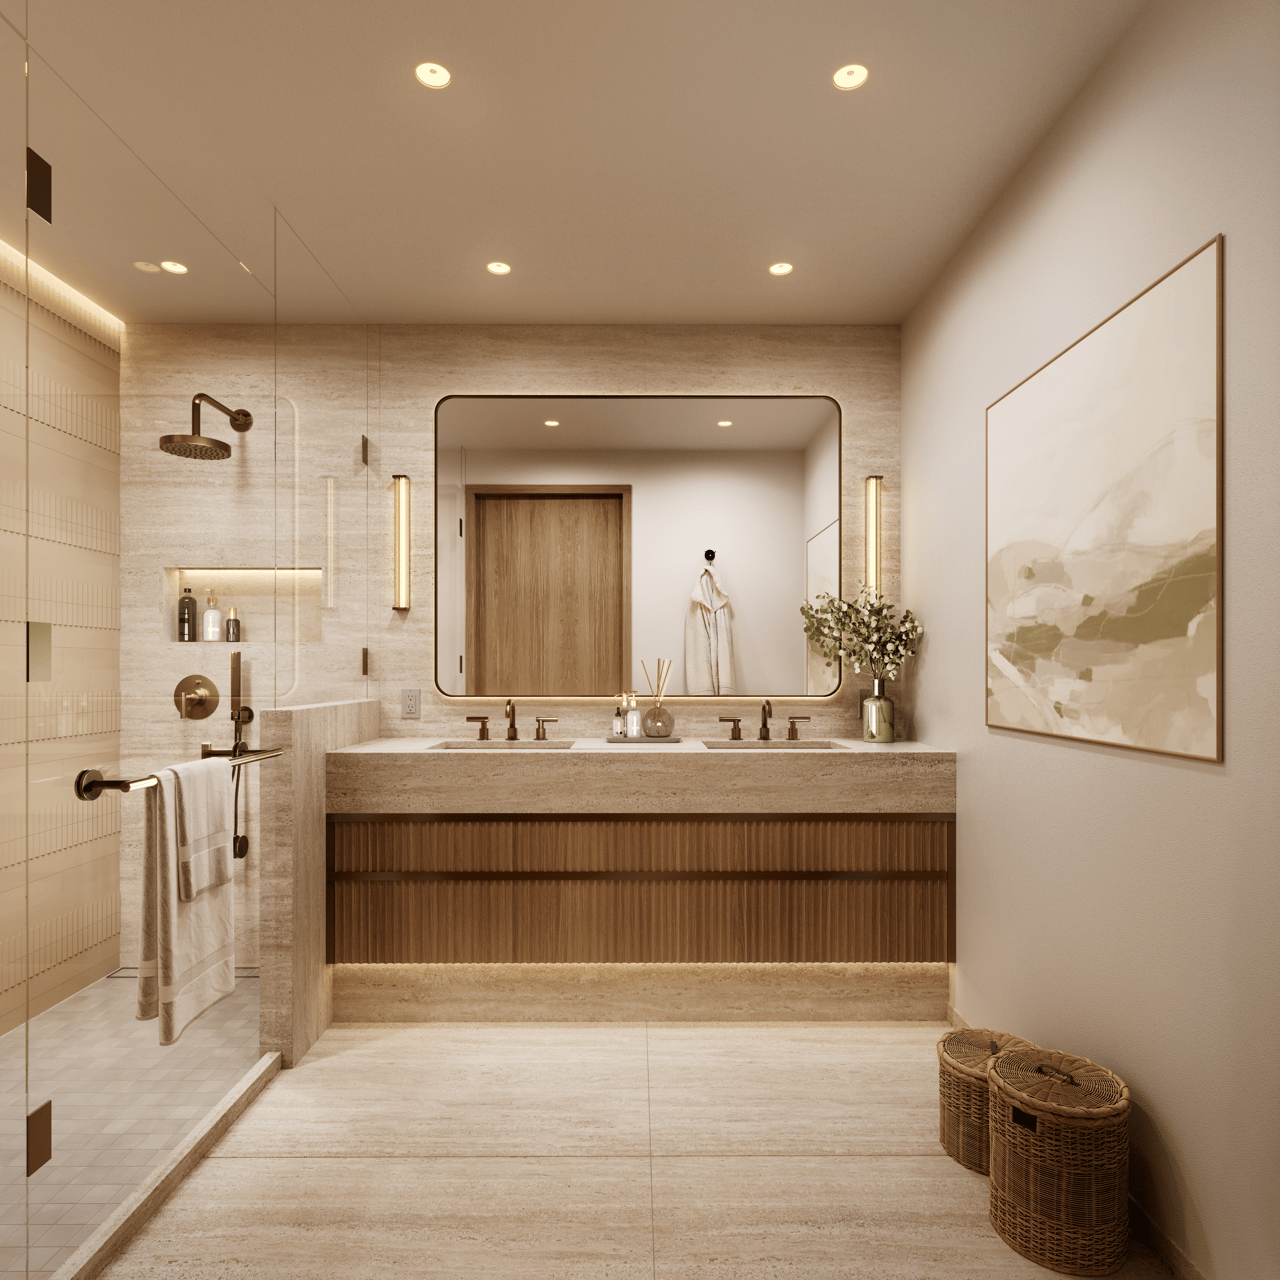
- Refined natural materials and layered textures
- Fully finished residences
- Select double-height floor plans
- Dedicated residential access separate from the hotel
The result is a more design-conscious interpretation of urban Miami condominium living—particularly appropriate to Wynwood’s creative identity.
15 Duplex Penthouses
The 15 duplex penthouses are the most distinctive residences within the project.
These multi-level homes feature dramatic double-height interiors with ceiling heights reaching approximately 22 feet, creating a sense of scale rarely found within an eight-story building.
Their loft-like proportions are particularly appropriate to Wynwood, a neighborhood historically associated with warehouses, studios and large-volume creative spaces.
Rather than attempting to replicate the conventional Miami penthouse formula of simply moving a standard floor plan to the top of a tower, The Cloud One uses vertical volume as the defining architectural feature.
For buyers who appreciate contemporary design, soaring ceilings and the character of a loft but still want professional hotel services and modern new construction, the duplex collection deserves to be evaluated separately from the standard residences.
March and White Design Interiors
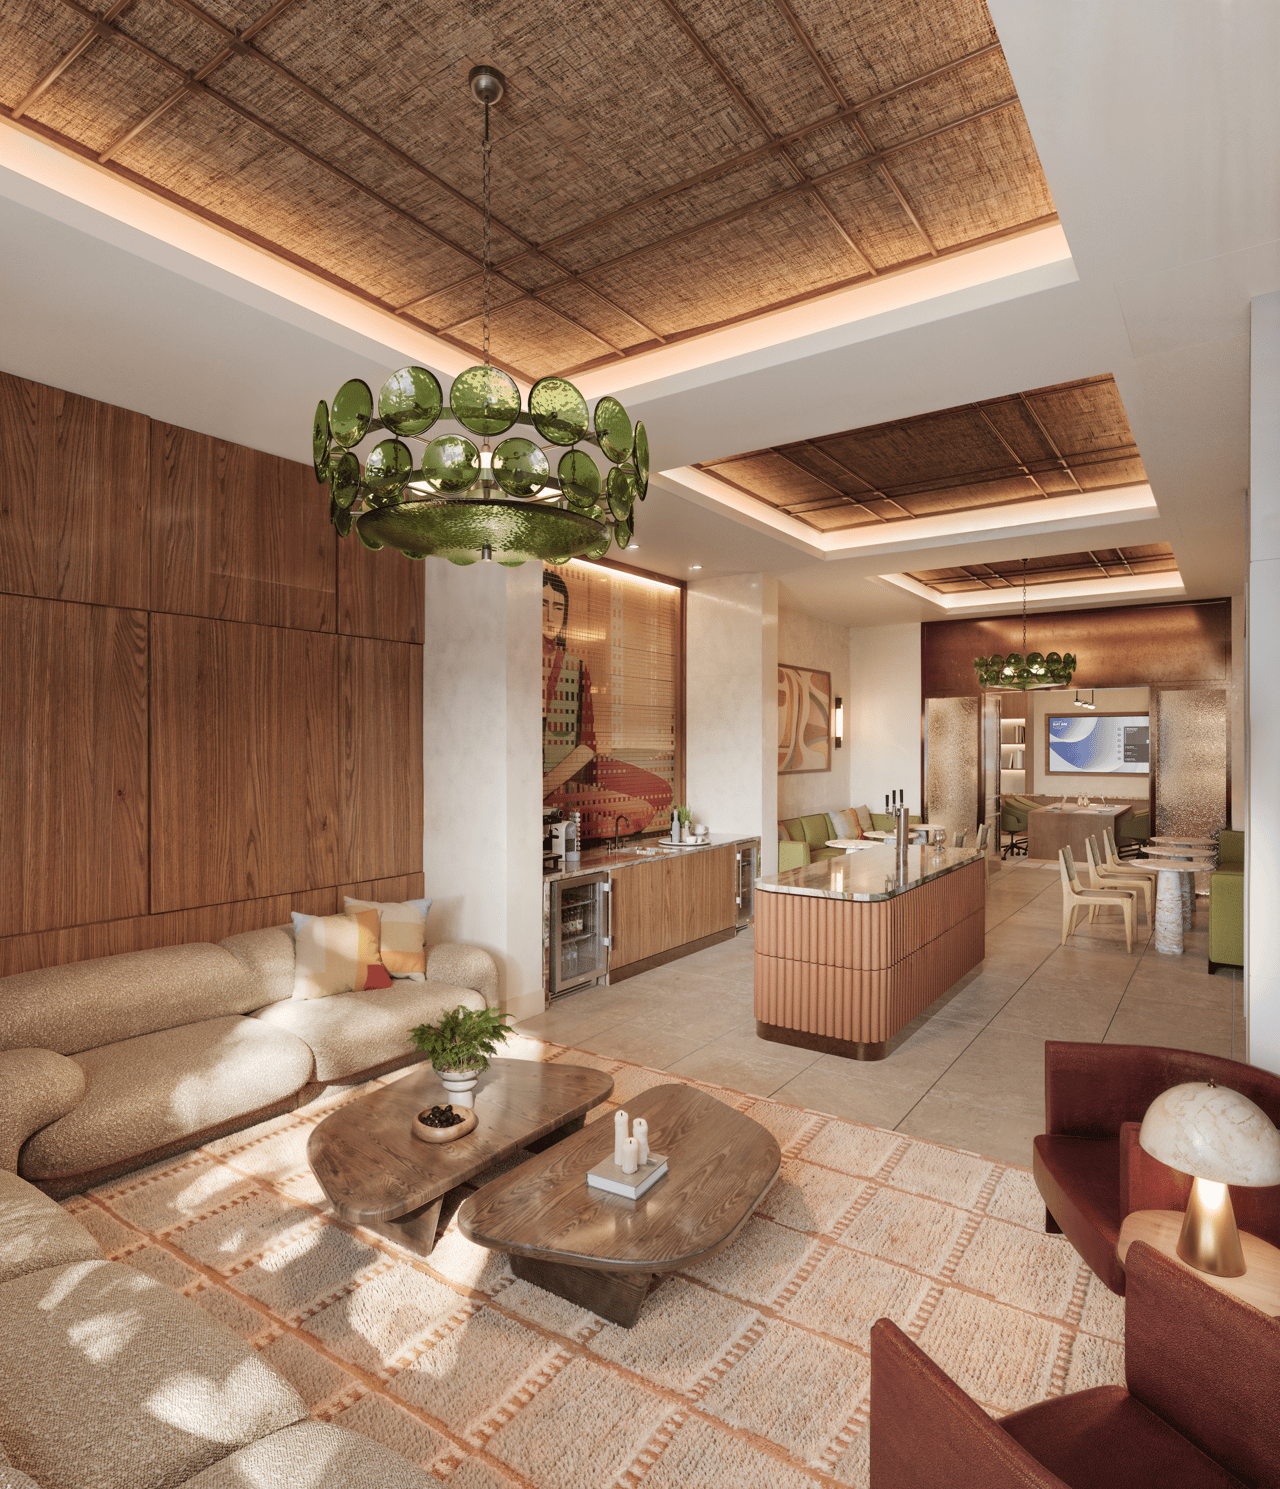
Residential interiors are by March and White Design, commonly known as MAWD, an international design practice with extensive experience across luxury hospitality, residential and yacht interiors.
At The Cloud One, the design approach emphasizes organic materials, texture, proportion and a quieter form of luxury rather than overly decorative Miami styling.
Kitchens feature SieMatic cabinetry and Miele appliances, while natural materials and refined detailing reinforce the European influence behind the broader project.
The aesthetic creates an intentional contrast with Wynwood’s expressive exterior environment:
art and visual energy outside; calmer, more restrained spaces inside.
That balance is one of the project’s stronger design concepts.
Architecture Meets Wynwood Art
The architecture is by HWKN Architecture and ODP Architecture + Design, with an eight-story sculptural grid intended to balance modern European design with Wynwood’s industrial and artistic character.
What makes the exterior particularly relevant to the neighborhood is its integration of large-scale commissioned murals curated by Goldman Global Arts, the organization associated with Wynwood Walls.
Instead of treating public art as decorative branding added after the building was designed, the exterior itself is intended to become part of Wynwood’s evolving visual landscape.
For a development in this location, that matters. A generic glass tower could feel disconnected from the neighborhood. The Cloud One is attempting to participate in Wynwood’s cultural identity rather than simply occupying real estate within it.
Private Residential Arrival
Although the residences sit above The Cloud One Hotel, owners do not simply enter through a conventional hotel lobby.
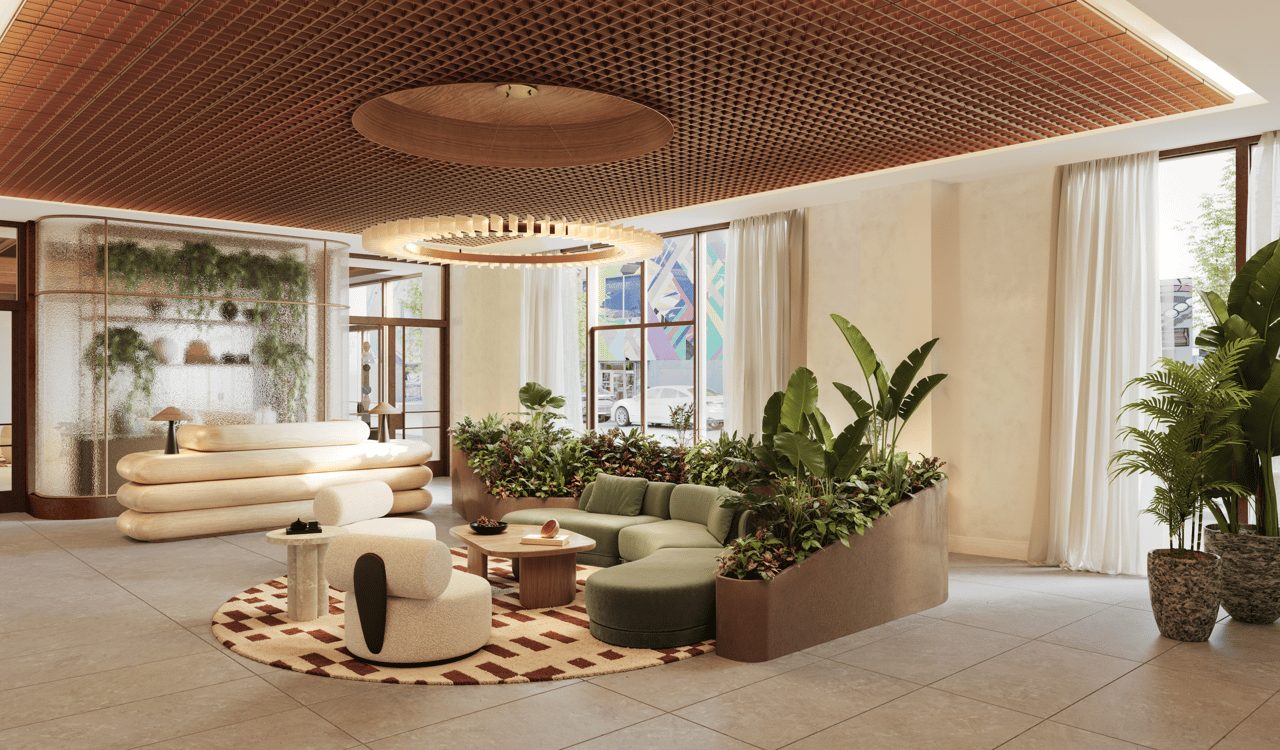
The building provides a dedicated residents-only lobby with controlled access, preserving a private residential arrival while still allowing owners to take advantage of the hotel’s services and amenities.
That separation is one of the most important elements of any successful hotel-residential hybrid.
Residents gain access to the hospitality infrastructure without giving up the feeling of coming home to a private residence.
The Cloud One Hotel Services
The adjoining hotel introduces a level of service that would otherwise be difficult to support within an 85-residence condominium.
Residential services are planned to include:
- 24/7 concierge
- 24/7 valet service
- Residents-only lobby
- Residential lounge
- Co-working environment
- Coffee bar
- Restaurant and event reservations
- Local lifestyle assistance
- À la carte housekeeping
- Laundry services
- Room service
- In-residence maintenance
- Hotel-supported residential services
This structure should appeal particularly to seasonal owners, international buyers and residents who value the ability to leave Miami for extended periods while maintaining a professionally serviced home.
It creates a genuine lock-and-leave urban ownership model without requiring the cost structure or formality associated with Miami’s highest-end five-star branded residences.
Rooftop Pool and Dining
The rooftop is the principal lifestyle environment for residents and hotel guests.
A landscaped rooftop retreat is planned with panoramic Miami views and an integrated combination of swimming, dining, cocktails, fitness and wellness.
Rooftop amenities include:
- Resort-style swimming pool
- Shaded cabanas
- Daybeds
- Poolside food-and-beverage service
- Indoor-outdoor rooftop restaurant
- Indoor-outdoor cocktail bar
- Panoramic city views
- Landscaped gathering spaces
The rooftop restaurant and bar are especially relevant to the concept because they allow the property to participate directly in Wynwood’s social and culinary lifestyle rather than functioning purely as a residential building.
Fitness and Wellness
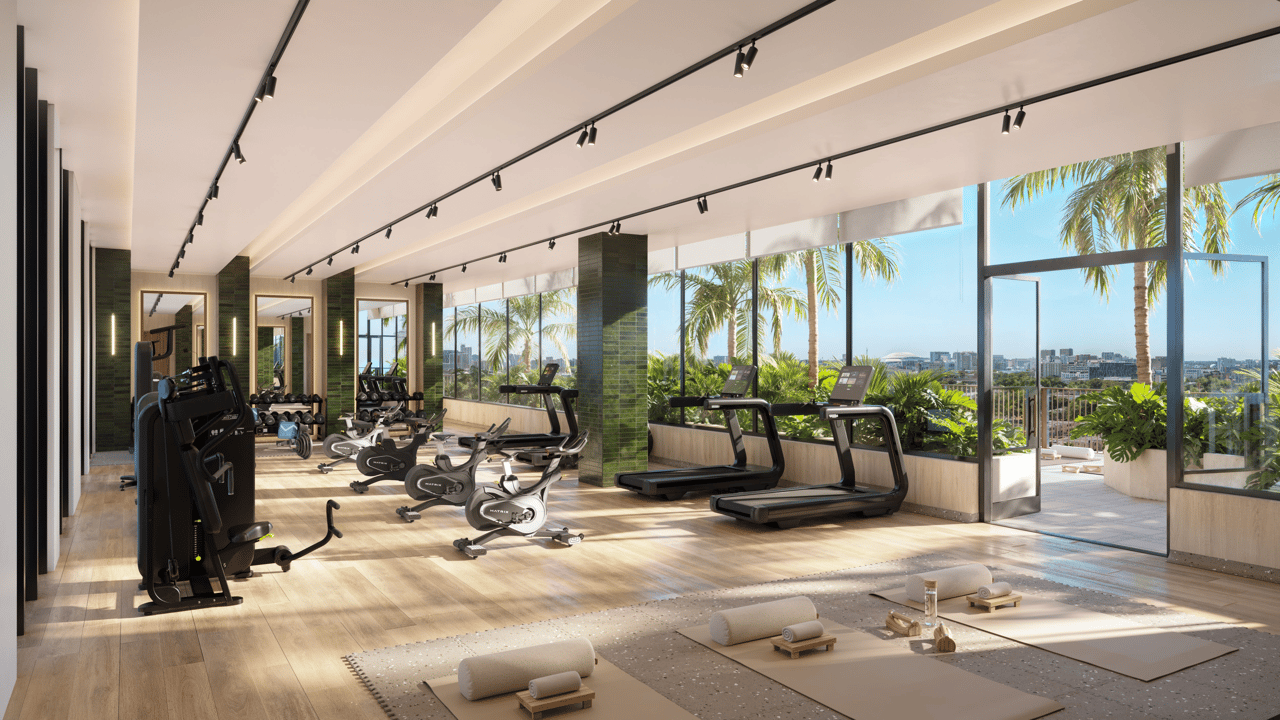
The rooftop also includes a dedicated wellness environment.
Planned amenities include:
- Fully equipped serviced fitness center
- Indoor-outdoor training areas
- Dedicated outdoor yoga and stretching deck
- Spa
- Steam room
- Sauna
- Recovery and relaxation areas
Because these amenities are supported by a functioning hotel operation, owners benefit from a service level that can be difficult for smaller standalone condominiums to maintain consistently.
Wynwood Arts District
Location is central to the value proposition.
The Cloud One sits directly within Wynwood, one of Miami’s most recognizable art, design, dining and cultural neighborhoods.
Unlike a traditional resort destination where owners spend much of their time inside the property, The Cloud One is intended for buyers who expect the surrounding neighborhood to become an extension of the residence.
Within Wynwood are:
- Wynwood Walls
- Nearby Rubell Museum in Allapattah
- Museum of Graffiti
- Galleries and artist studios
- Restaurants and cafés
- Cocktail bars and nightlife
- Fitness and wellness concepts
- Design and creative businesses
- Retail and lifestyle destinations
The neighborhood also provides convenient access to the Miami Design District, Midtown and Edgewater, while Miami Beach lies just across Biscayne Bay.
That connectivity makes The Cloud One particularly relevant for buyers who want to be inside Miami’s cultural core rather than directly on the beach.
Dining and Miami Lifestyle
Wynwood’s restaurant scene has become a major component of the neighborhood’s appeal.
The project’s own neighborhood guide highlights destinations including COTE, Pastis, Uchi, Doya, KYU, Zak the Baker, Hiden, Bakan and Dante’s HiFi, along with numerous cafés, bars and creative venues.
For a resident, that means the practical lifestyle is highly walkable:
coffee → gallery → lunch → fitness → dinner → cocktails
without depending on a vehicle for every experience.
That is fundamentally different from the ownership experience in Sunny Isles, Bal Harbour or many Miami waterfront developments.
A More Accessible Branded-Residence Entry Point
The Cloud One also occupies an unusual position in Miami’s branded-residential market because its entry point is dramatically below many hotel-affiliated developments.
Current project reporting places pricing in the high $500,000s, opening branded hotel-residential ownership to buyers who might otherwise be looking at conventional new-construction condominiums rather than serviced residences.
That does not make the project a direct substitute for a Four Seasons, Ritz-Carlton or St. Regis residence.
It is a different proposition entirely:
smaller residences + younger neighborhood + art-driven environment + European lifestyle hospitality + comparatively attainable ownership.
For the appropriate buyer, that can be much more compelling than simply buying less square footage in a much more expensive oceanfront development.
The Cloud One vs. Conventional Wynwood Condos
The hotel component also distinguishes The Cloud One from the growing number of conventional condominium projects entering Wynwood.
A standard new-development condominium may provide a pool, gym and front desk.
The Cloud One layers in:
- Established international hospitality management
- 24-hour concierge
- Hotel-supported housekeeping and maintenance
- Rooftop food and beverage
- Restaurant and cocktail bar
- Room service
- Dedicated residential lobby
- Wellness services
- A branded international hotel environment
That combination provides greater service depth while preserving individual condominium ownership.
An International Hospitality Brand
The Cloud One is the lifestyle brand of Motel One Group, one of Germany’s established hotel operators.
The Miami development is being advanced by an international team that includes Motel One Group, Ralf Büschl of BÜSCHL Group and Sebastian A. Lüdke of ALP.X Group, bringing European real-estate and hospitality experience into the Wynwood market.
The project is especially noteworthy because it represents The Cloud One’s first combination of hotel and branded residences, giving Miami buyers access to the brand’s inaugural residential concept rather than another iteration of an already widely replicated residential flag.
The Cloud One Residences Wynwood Pricing and Availability
The Cloud One Hotel & Residences Wynwood is currently in development, with the project presently targeting a 2028 opening. Current pricing begins in the high $500,000s, with individual residence pricing varying according to floor plan, size, floor, view and penthouse status.
The collection is limited to 85 studio through three-bedroom residences, including only 15 duplex penthouses, with interiors ranging from approximately 450 to more than 2,200 square feet.
Pricing, residence availability, construction timing and individual specifications are subject to change.
For current The Cloud One Residences Wynwood pricing, available residences, duplex penthouse opportunities, floor plans, deposit structure and private buyer representation, contact Johnathan Shirey for the latest developer information and a direct comparison with other new-construction and branded-residential opportunities throughout Wynwood, Midtown, Edgewater and greater Miami.
Frequently Asked Questions
1. Where Are The Cloud One Residences Wynwood Located?
The mixed-use project is planned at 2215 Northwest 1st Place in Miami’s Wynwood Arts District. It combines private residences, a hotel, rooftop hospitality, and ground-level commercial space.
2. Who Is Behind The Cloud One Wynwood?
Project materials identify Whale & Star Wynwood Owner LLC, The Cloud One/Motel One, Büschl Group, and ALP.X with the collaboration. ODP Architecture & Design and HWKN are identified with the architecture.
3. How Many Residences and Hotel Rooms Are Planned?
The eight-story program includes 85 condominium residences and 214 hotel rooms, according to the architect. Residences range from studios to three-bedroom homes, including a limited duplex-penthouse collection.
4. What Sizes Are The Residences?
The collection includes studios through three-bedroom homes and double-height penthouses. Published size ranges can use different interior, mezzanine and total-area definitions; compare the current unit-specific plan and area schedule rather than combining those figures.
5. What Amenities and Services Are Planned?
Plans include rooftop dining and bar spaces, a pool, fitness and wellness areas, resident lounges, work/social spaces, hospitality services, and pet-oriented conveniences. Because hotel and residential operations share a site, access and cost allocations need careful review.
6. What Is The Rental Policy?
Current marketing reports a 30-day minimum lease, up to six leases per year. Confirm that rule in the recorded declaration and review approval procedures, operator/management options, local licensing and taxes, platform limits, and the association’s amendment rights.
7. Is Parking Included, and When Is Completion Expected?
The architect lists 87 parking spaces for the entire mixed-use project; this does not mean every residence receives a space. Public sources target 2028 completion. Verify the selected unit’s parking rights and the current delivery schedule in writing.
8. How Should Buyers Verify Pricing and Use Rights?
Request live availability, floor plan, furnishing/finish scope, deposits, estimated association and hotel-shared expenses, parking, pet rules, rental documents, and any management fees. Rental use is subject to the declaration and applicable operating rules; it should not be assumed to allow unrestricted nightly stays.
Developments to Compare
Consider these alternatives alongside The Cloud One Residences Wynwood. Compare the specific location, floor plan, view, services and total ownership costs for the homes available.
- The Standard Residences, Midtown Miami — a completed residential address in Midtown Miami.
- Edge House Miami — an Edgewater offering with furnished residences and a flexible-use concept.
- Jean-Georges Miami Tropic Residences — a culinary-focused residential address near the Design District.
Explore the Miami and surrounding markets new-development collection for more choices.
Independent Buyer Guidance
Johnathan Shirey, P.A. of Douglas Elliman Real Estate provides independent buyer representation. I help compare residence layouts, services, recurring expenses and purchase terms across suitable developments. Learn about my luxury new-development advisory or call (239) 560-9340 for a personal comparison.
Project references: ALP.X Group’s development profile confirms the eight-story program, 85 condominiums, 214 hotel rooms and 15 double-height penthouses; MAWD’s design profile identifies the residential levels and design approach. Reviewed October 22, 2026. Rental, parking and shared hotel expenses require current offering documents.
Basic Information