- Residences 338
- Bedrooms 1 - 4
- Bathrooms 1 - 4.5
- Price Range $982,000 - $5,428,000
Development Description
Jean-Georges Miami Tropic Residences
Jean-Georges Miami Tropic Residences introduces a new expression of branded residential living at the gateway to the Miami Design District and Midtown, bringing the culinary vision of world-renowned chef and restaurateur Jean-Georges Vongerichten into a complete residential lifestyle for the first time.
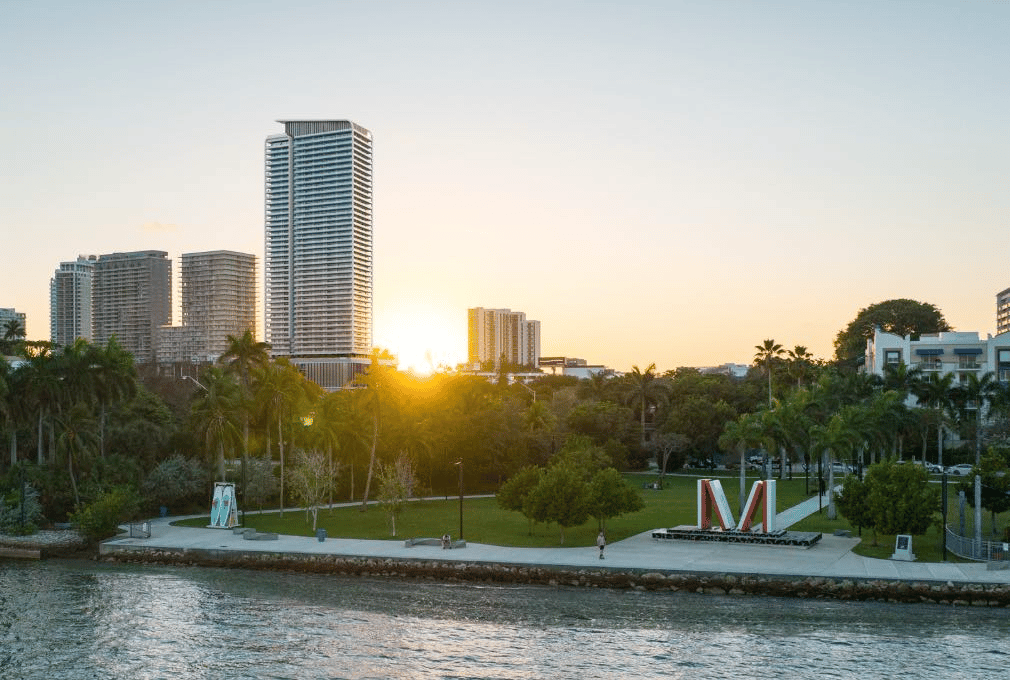
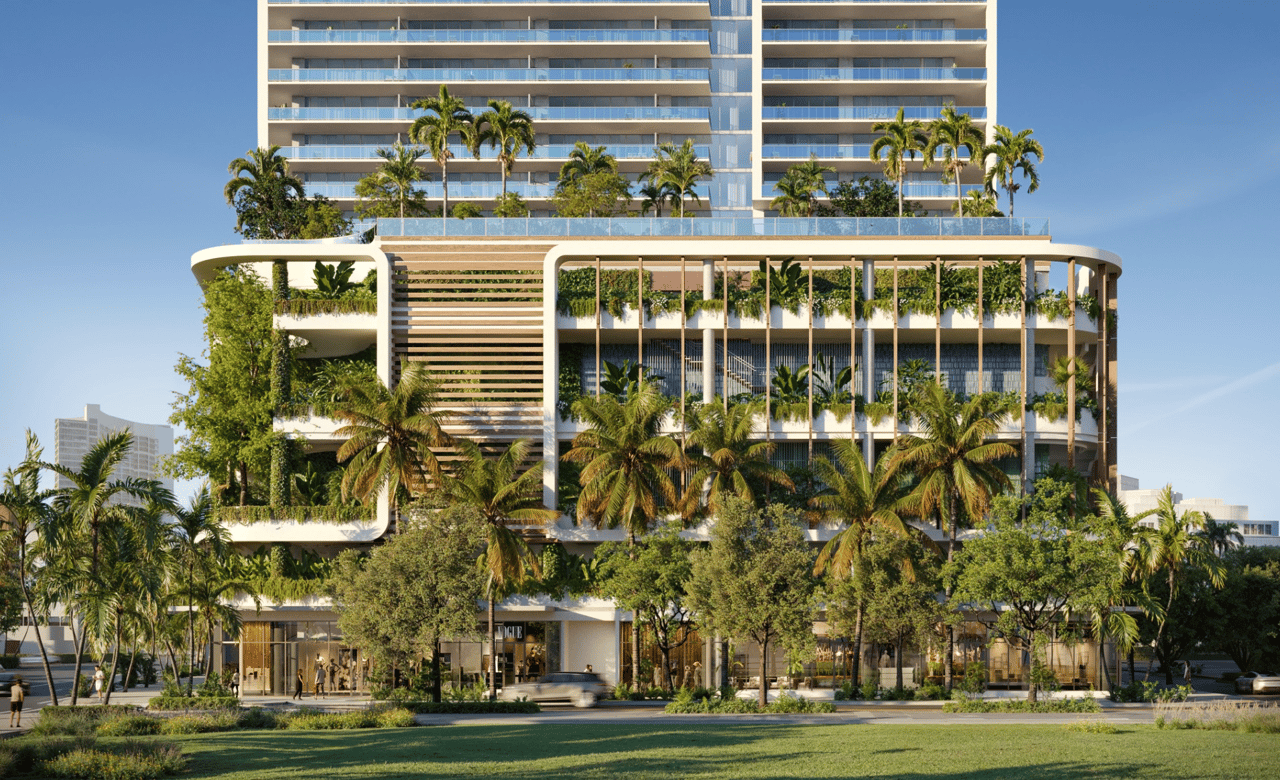
Rising 49 stories with 338 private residences, Miami Tropic combines architecture by Arquitectonica, interiors by internationally acclaimed Yabu Pushelberg and a food-and-beverage program personally shaped by Jean-Georges. The project offers one- through four-bedroom residences across 39 residential floors, an exclusive Penthouse Collection, approximately 80,000 square feet of indoor and outdoor amenities in Terra’s current overview, and multiple dining concepts woven throughout the property.
Unlike a conventional chef-branded condominium where the culinary connection may stop at a signature restaurant, Jean-Georges is involved throughout the resident experience—from private dining and catering to market offerings, amenity programming and kitchens designed around how owners actually cook and entertain.
One- to Four-Bedroom Residences
The current residential collection spans Levels 9 through 47, with published one- to four-bedroom floor plans ranging from approximately 852 to 2,892 square feet of interior living space, plus substantial private terraces.
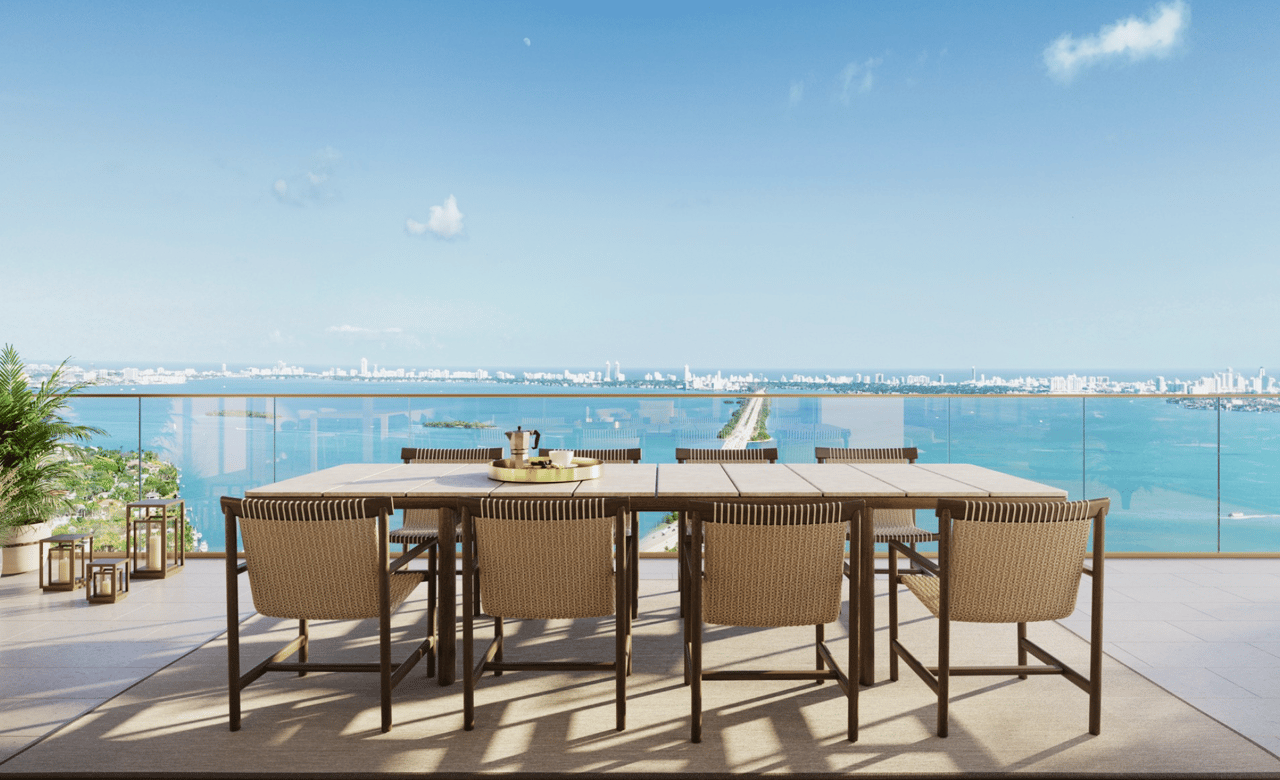
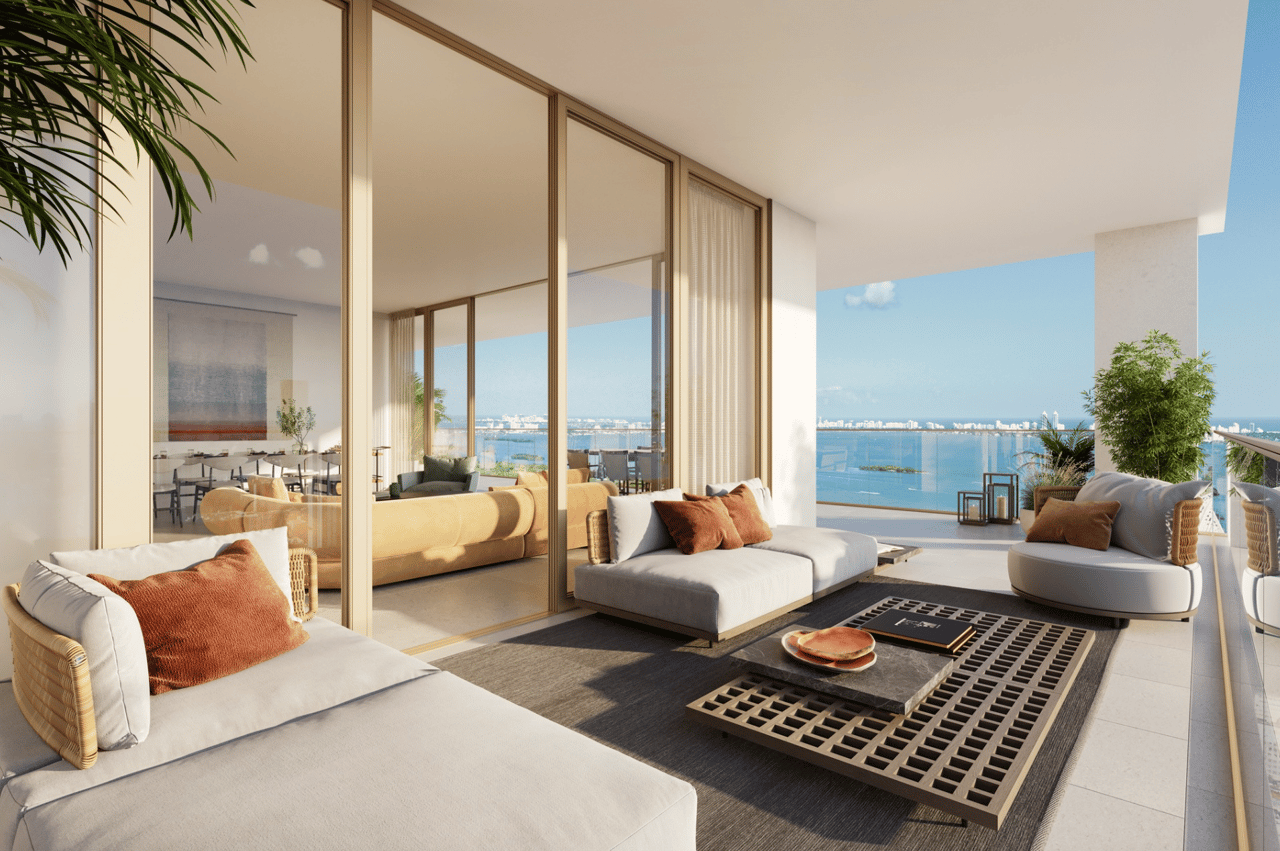
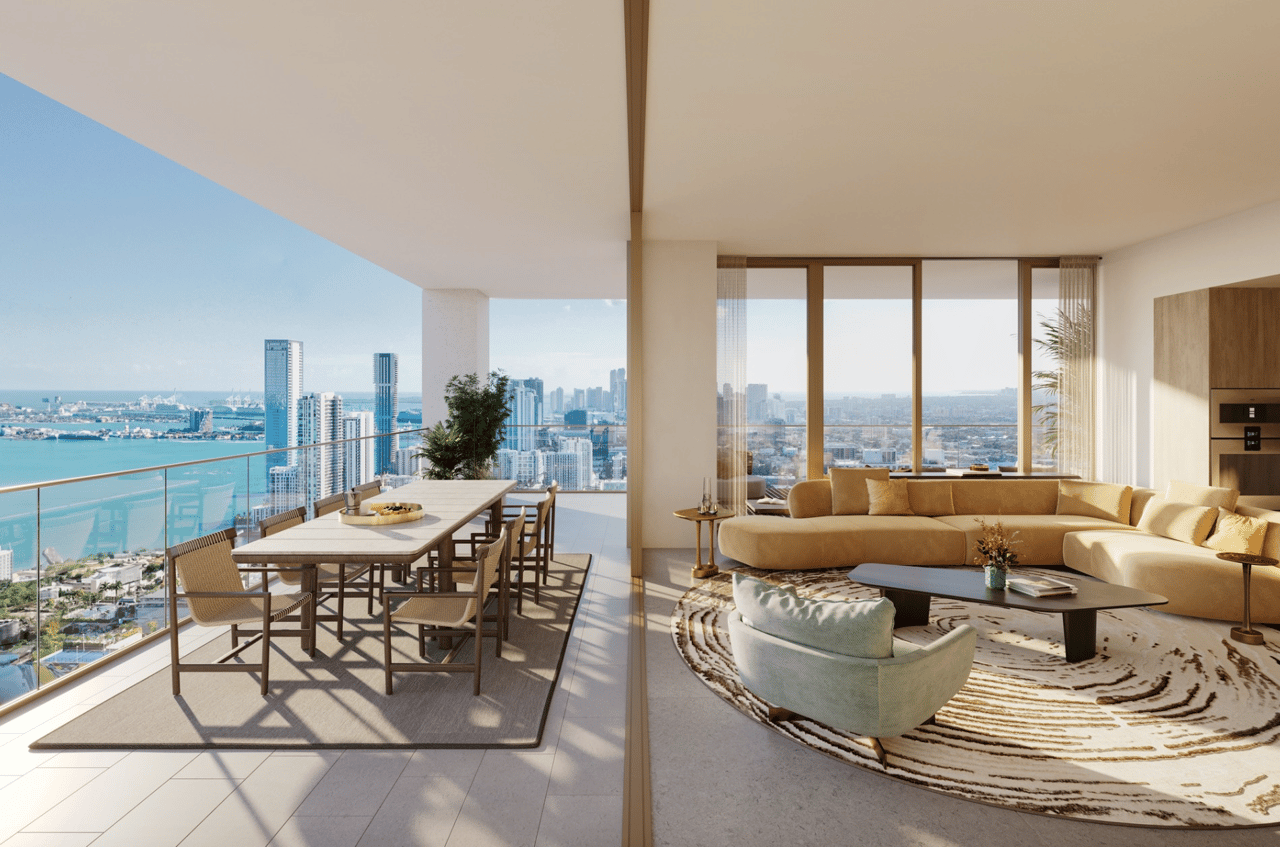
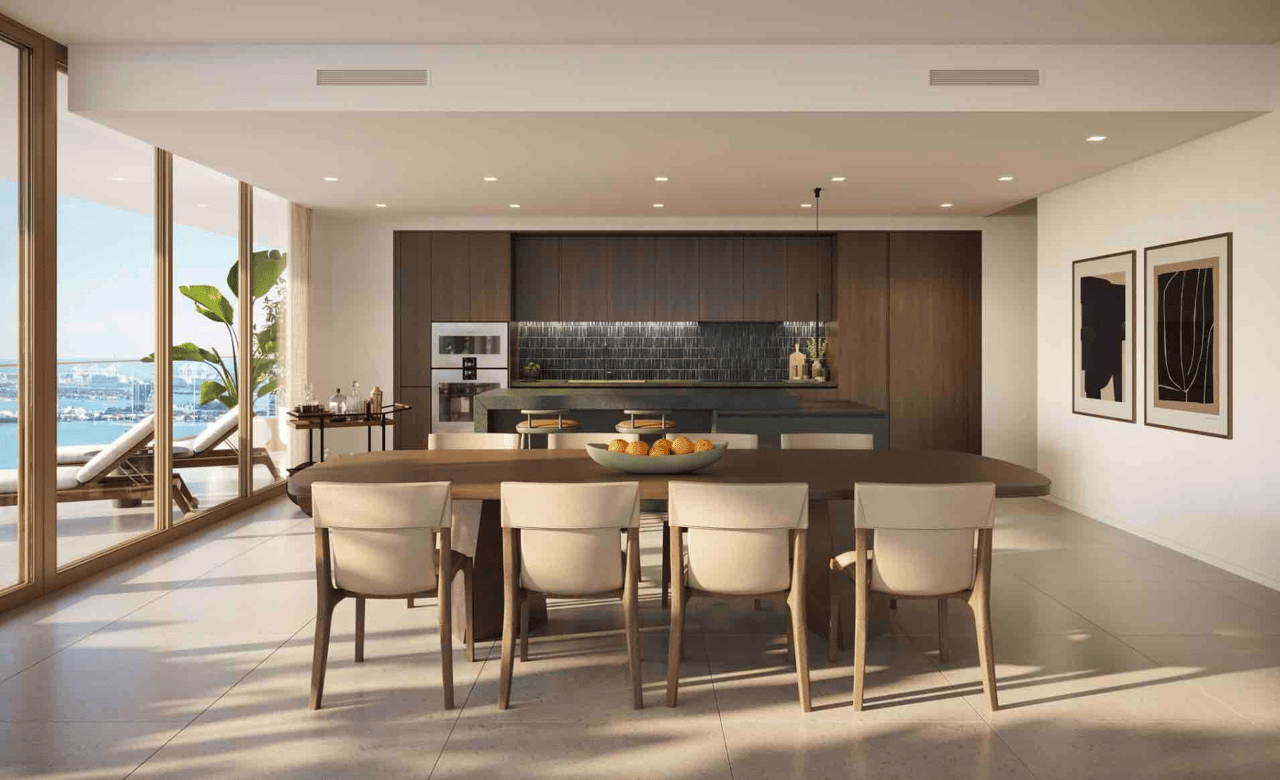
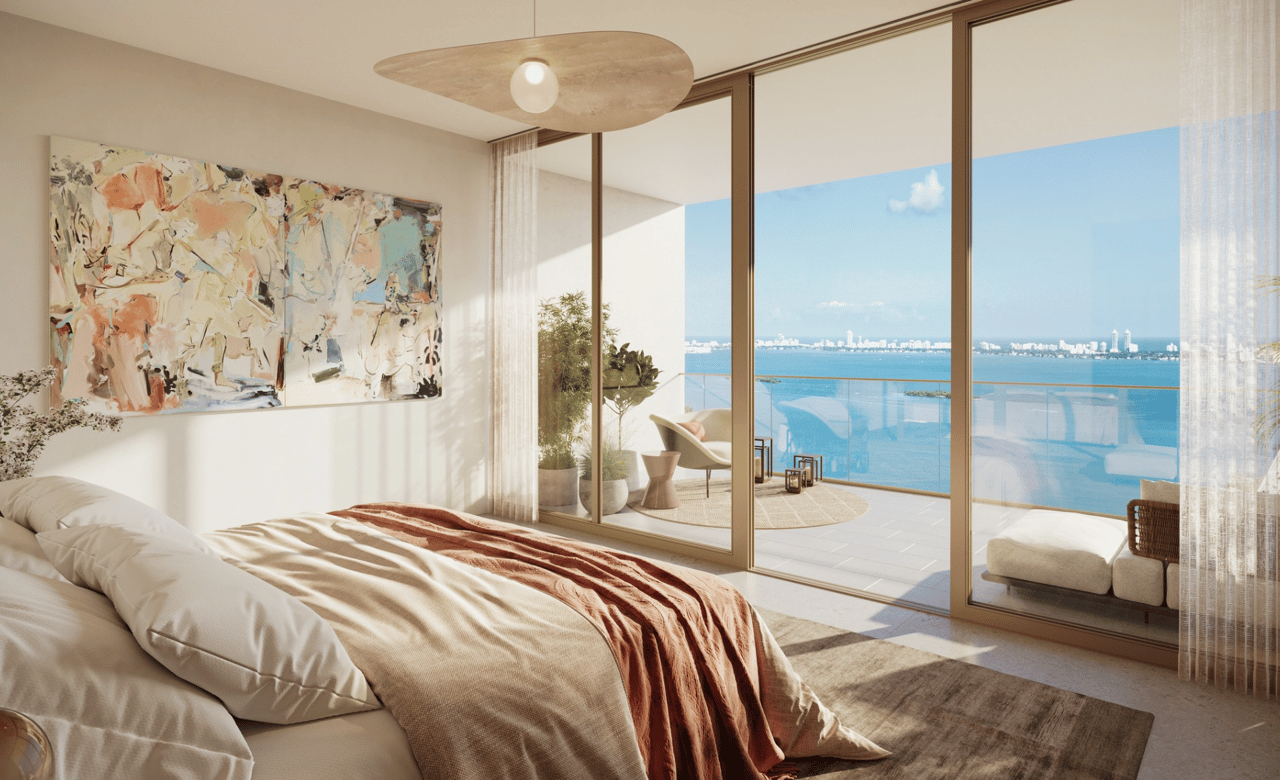
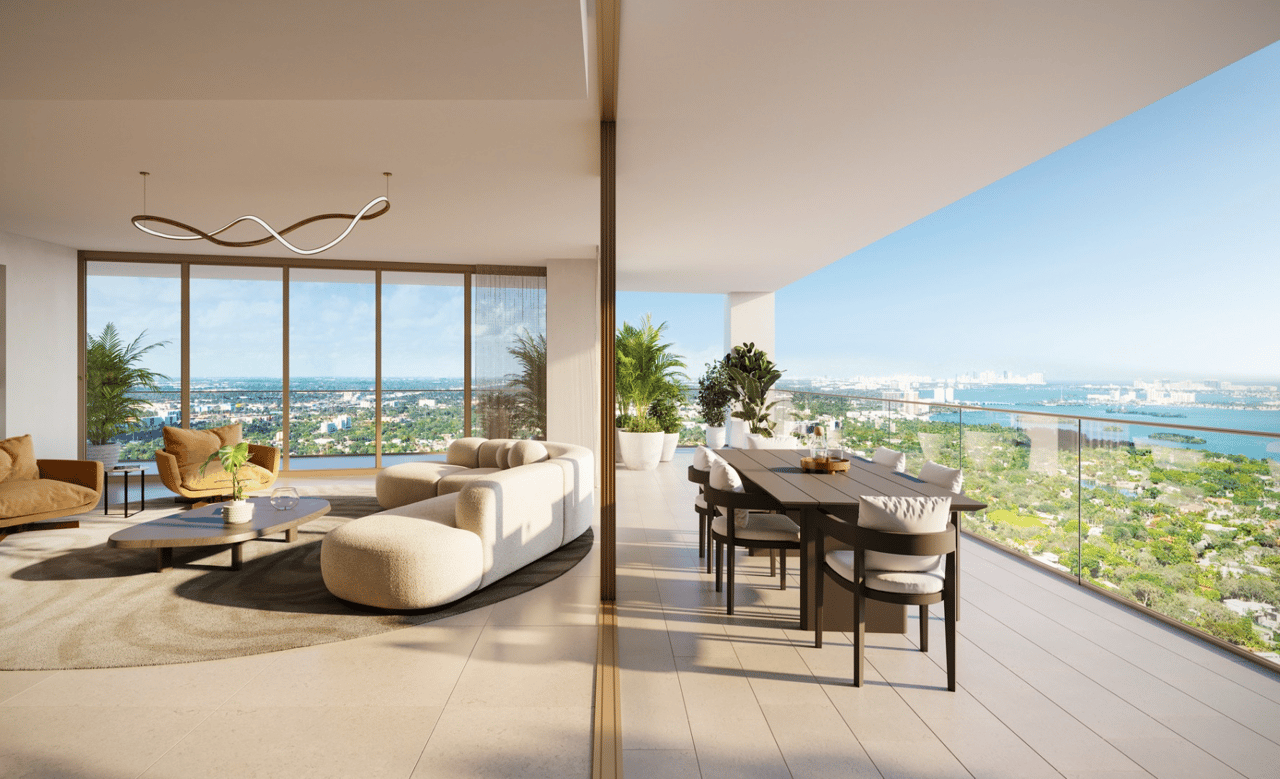
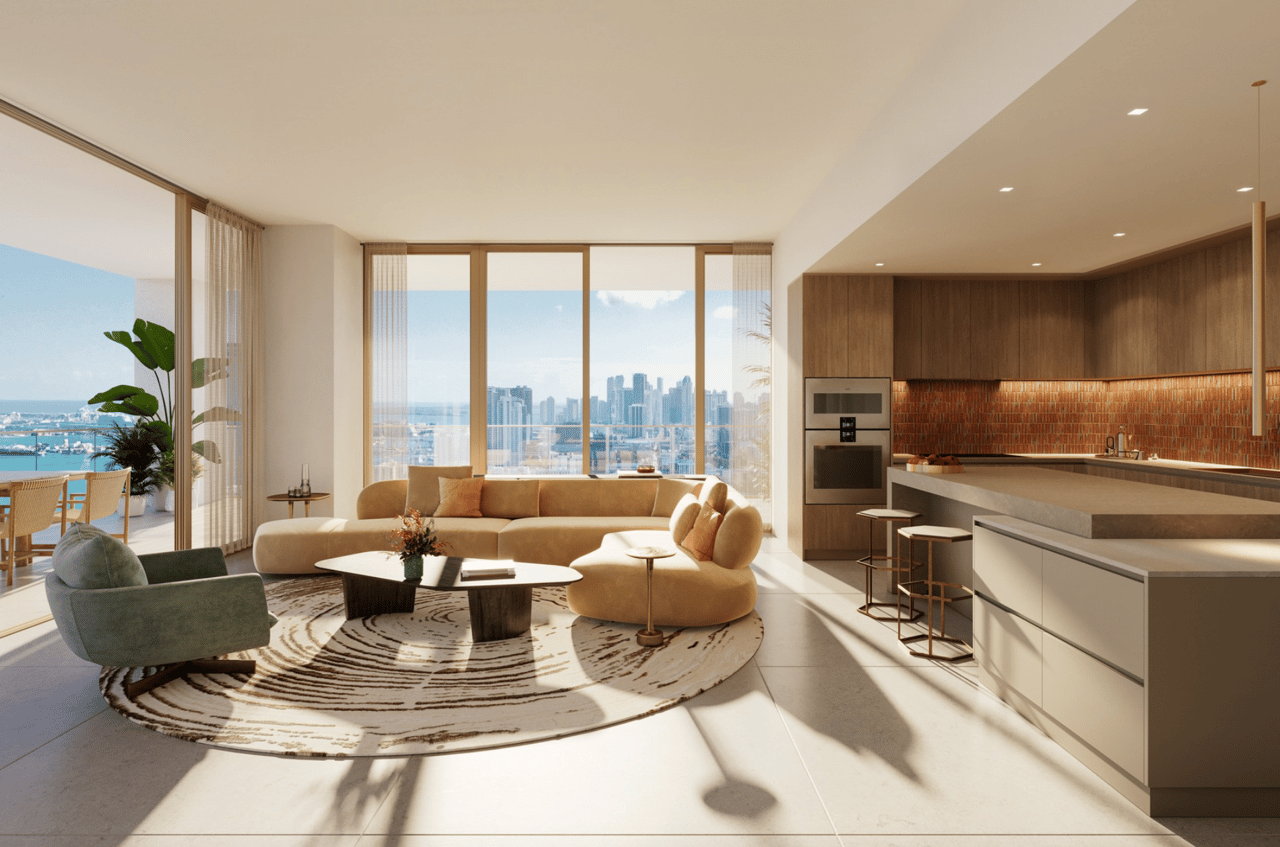
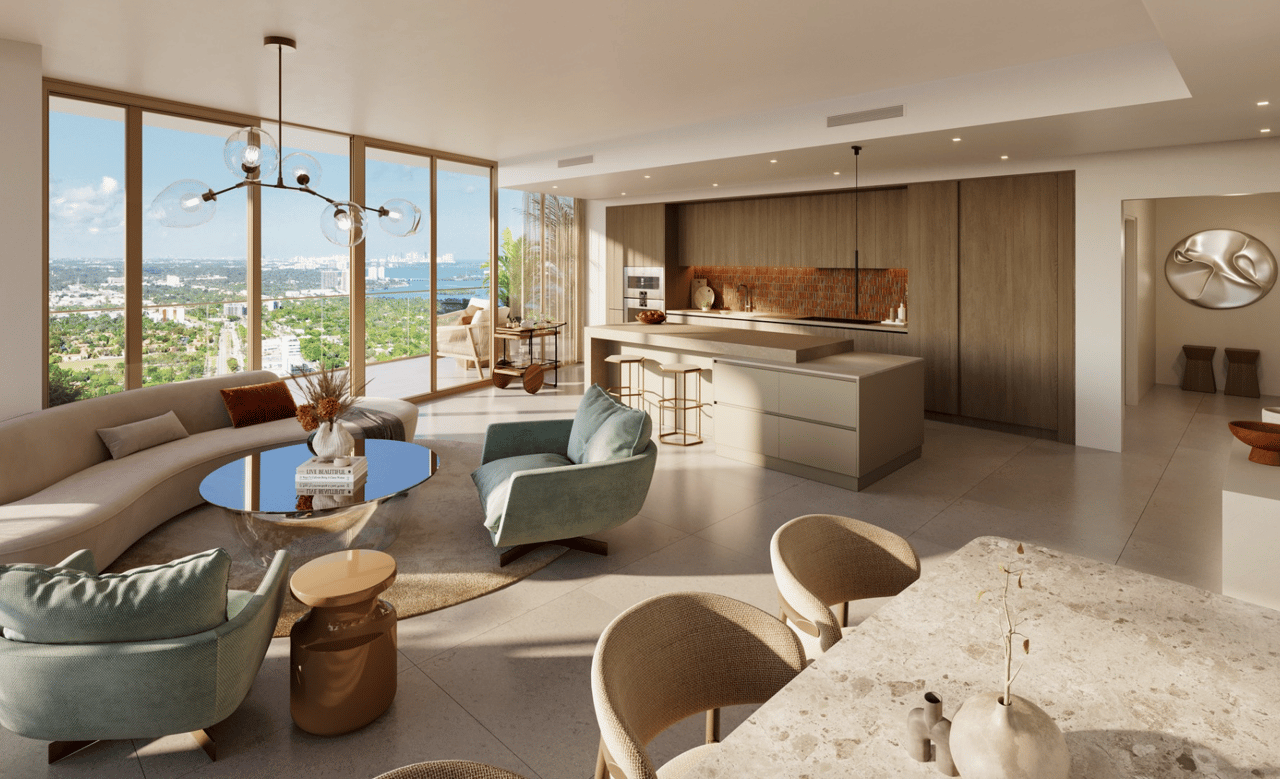
The residences are designed around natural light, large outdoor areas and elevated views across Miami, Biscayne Bay and the surrounding skyline. Current official floor plans include everything from an 852-square-foot one-bedroom residence to a 2,892-square-foot four-bedroom home with more than 1,100 additional square feet of outdoor living.
Residence features include:
- One- through four-bedroom floor plans
- Private or semi-private elevator access
- Expansive private terraces with glass railings
- Floor-to-ceiling windows and approximately 10- to 11-foot glass
- Open living and entertaining spaces
- Kitchens inspired by Jean-Georges
- Finished primary-bedroom closets
- Provisions for motorized shades
- Panoramic Design District, city, bay and ocean exposures depending on residence
- Substantial indoor-outdoor living areas
The range of floor plans gives Miami Tropic considerably broader appeal than a development focused exclusively on either compact pied-à-terre residences or estate-scale homes.
Yabu Pushelberg Interiors
Interiors are by Yabu Pushelberg, one of the world’s most recognized hospitality and residential design studios.
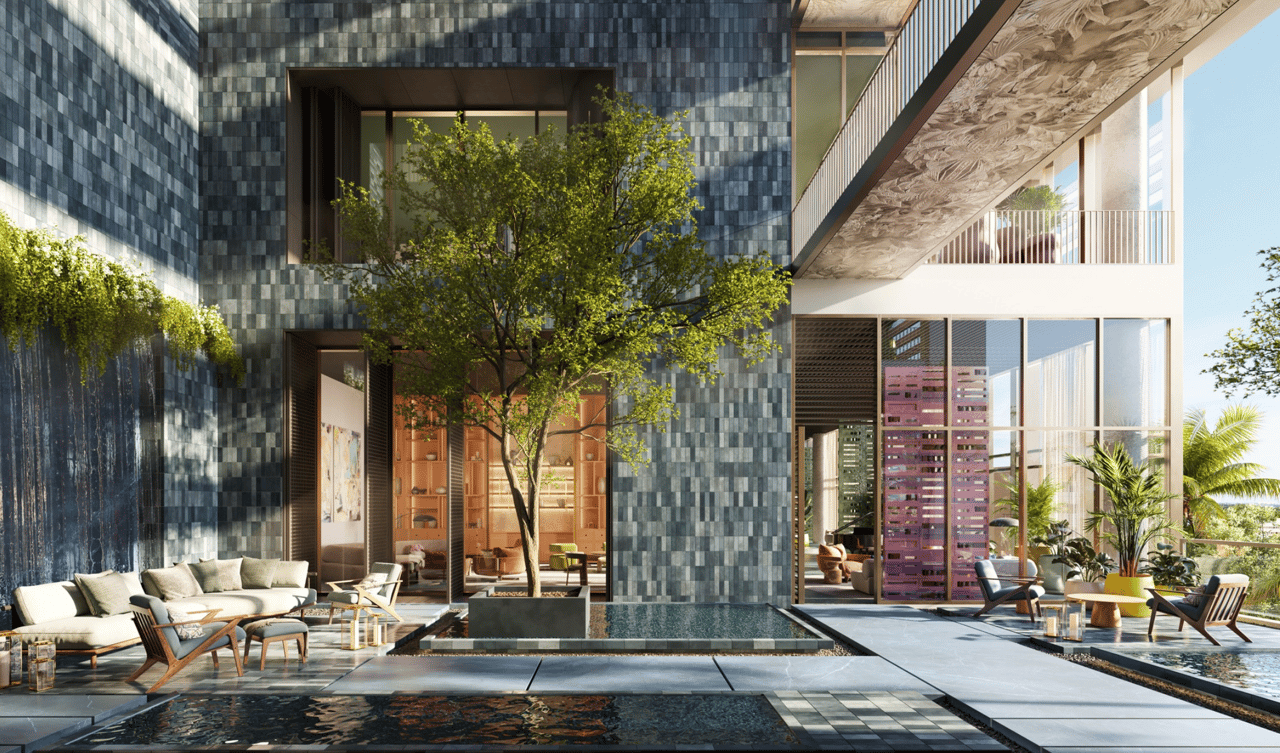
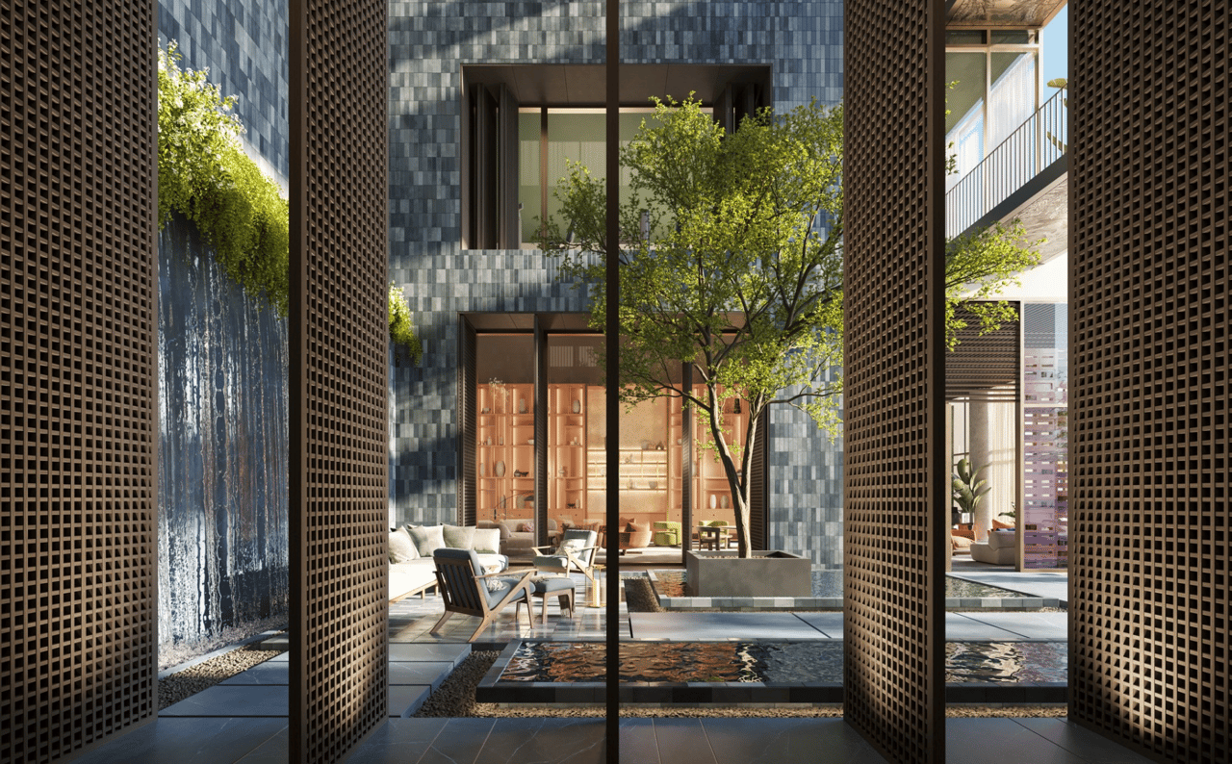
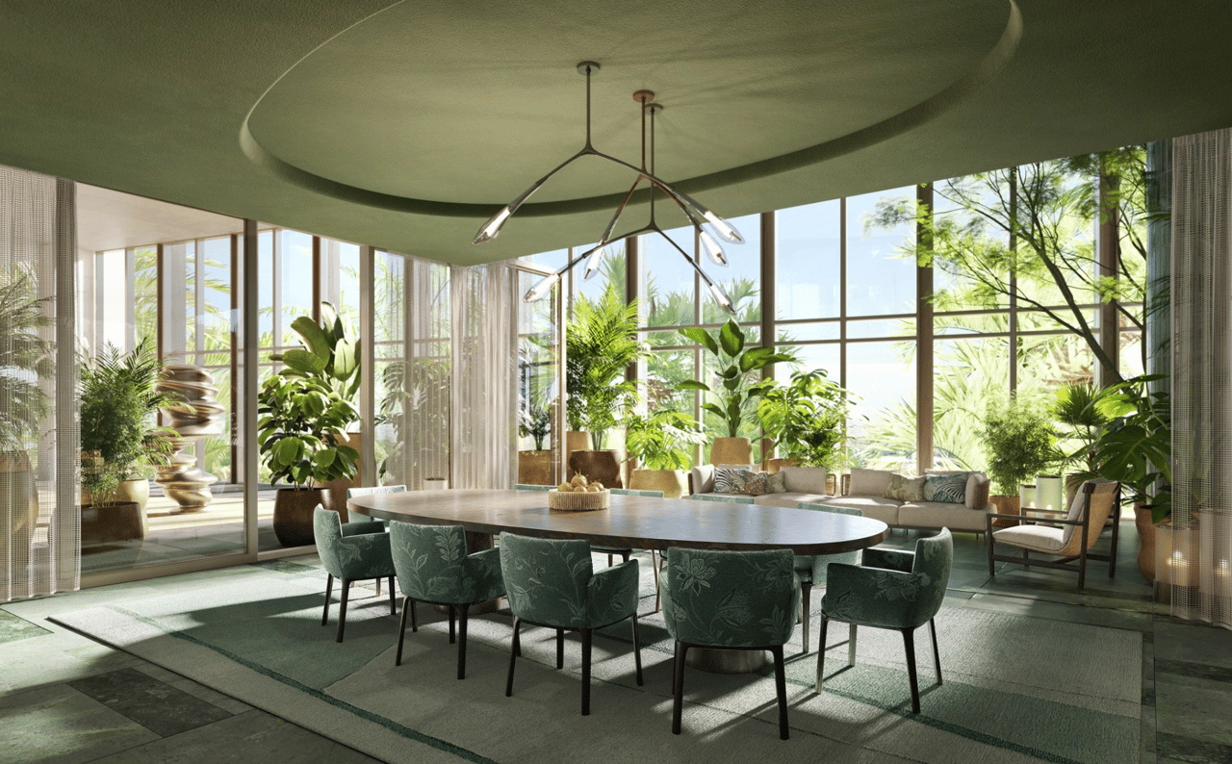
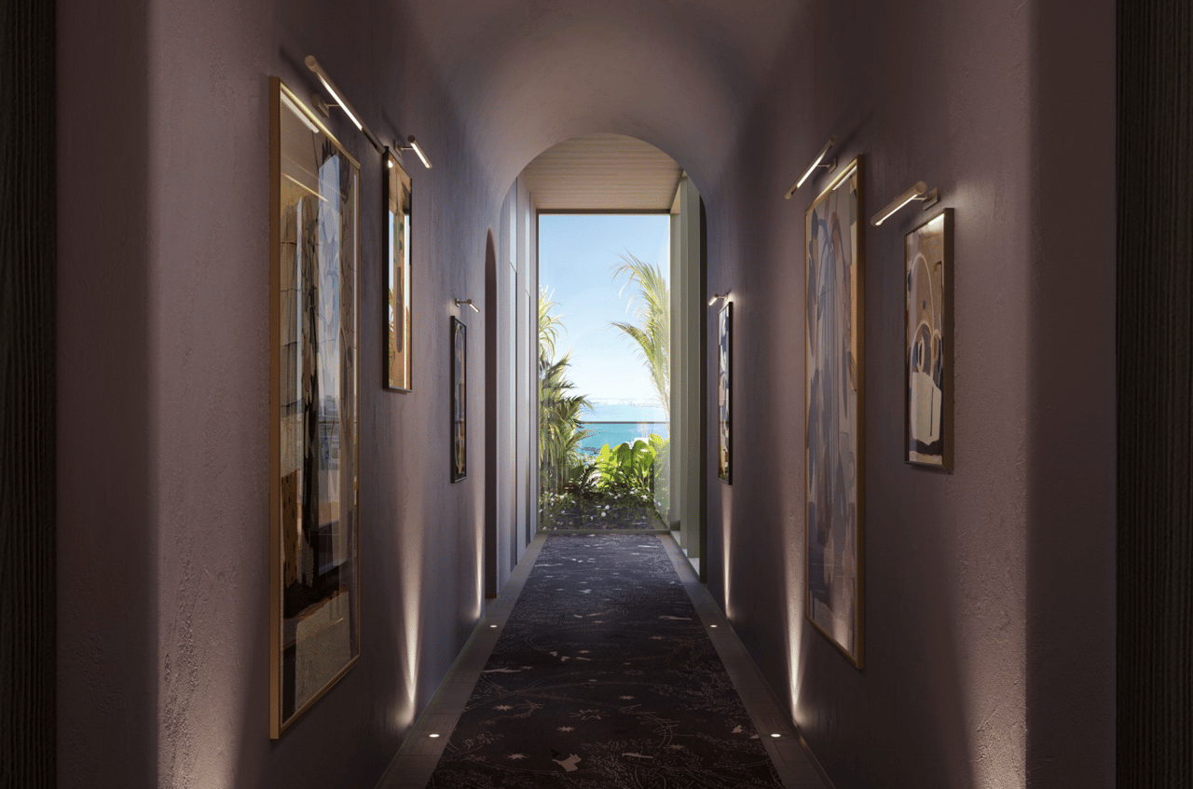
The design draws heavily from Miami’s tropical landscape, incorporating sophisticated color palettes, organic forms and abundant greenery rather than relying on the polished white-and-glass aesthetic traditionally associated with Miami condominiums.
That sensibility extends beyond the residences into the lobby, amenity environments and social spaces, allowing the entire building to feel visually connected.
The goal is not simply to create impressive individual rooms, but a complete residential atmosphere that transitions naturally from home to restaurant, garden, pool, wellness and rooftop environments.
Jean-Georges’ First Residential Lifestyle
The culinary partnership is what truly separates Miami Tropic from its competitors.
Jean-Georges Vongerichten operates more than 60 restaurants globally, but Miami Tropic represents a different proposition: for the first time, he is thinking not only about how someone experiences a restaurant for several hours, but how residents live alongside food and hospitality every day.
His involvement extends throughout the building and includes:
- Resident-only restaurant and bar
- Ground-floor abc kitchens
- Café and market concepts
- Food-and-beverage programming across amenity spaces
- In-residence dining
- Catering menus
- Pantry stocking
- Private dining experiences
- Chef-inspired residential kitchens
- Grab-and-go offerings
- Coffee, bakery, flowers and everyday market conveniences
That makes the Jean-Georges connection much more substantial than a restaurant operating independently in the lobby of a branded tower.
Residents-Only Jean-Georges Restaurant
On Level 8, residents have access to an indoor-outdoor restaurant and bar operated as part of the Jean-Georges experience.
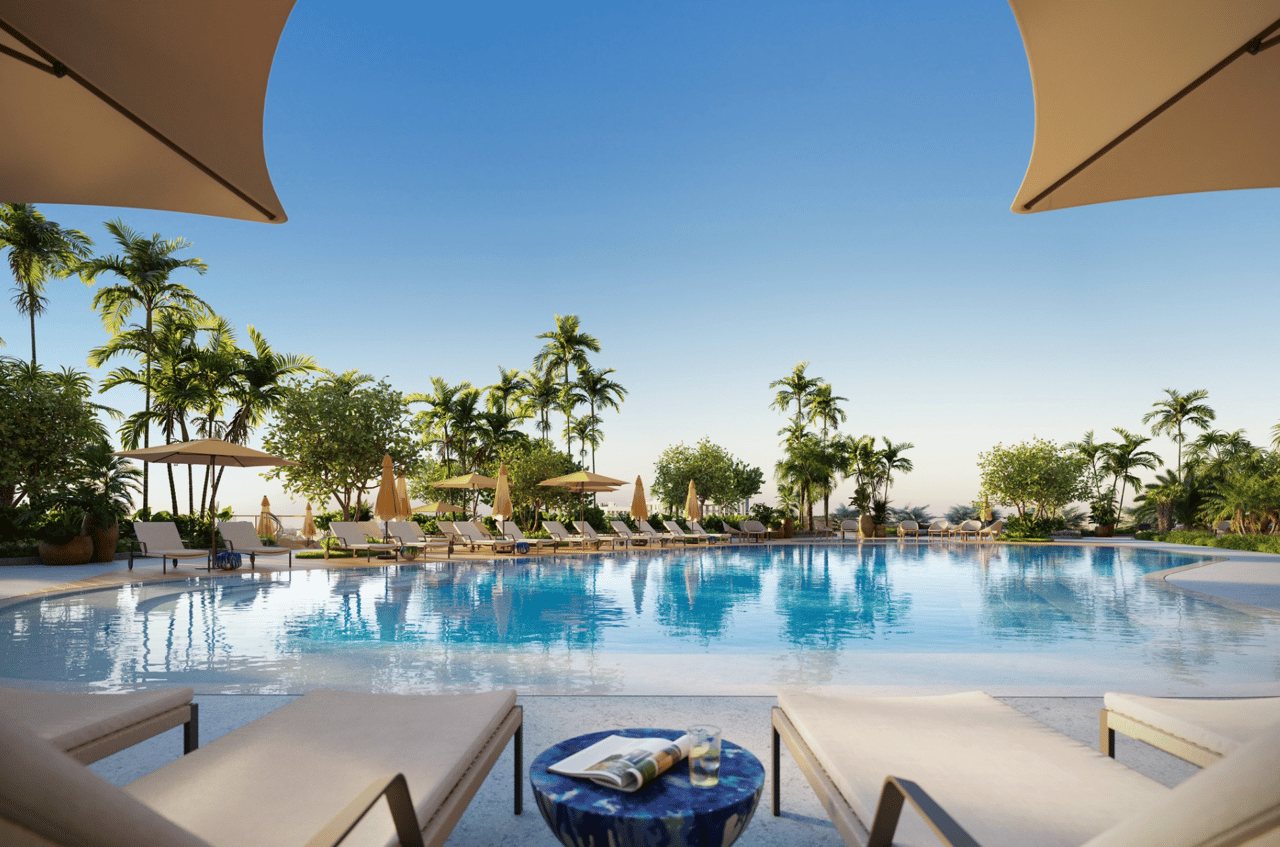
The restaurant sits directly alongside the resort-style pool and gardens, allowing dining to function naturally throughout the day rather than only as a formal evening experience.
The Level 8 environment also includes:
- Resort-style swimming pool
- Private cabanas
- Children's pool
- Tropical gardens
- Outdoor theater and lounge
- Outdoor kitchen
- Golf simulator
- Kids’ room
- Teen room
- Game room
This level effectively functions as a private resort and club exclusively for owners.
abc kitchens Miami
At street level, Jean-Georges will introduce the first Miami location of abc kitchens, his concept that brings together elements of abc kitchen, plant-forward abcV and Latin-inspired abc cocina.
The significance goes beyond simply having a notable restaurant downstairs.
abc kitchens helps connect Miami Tropic to the surrounding neighborhood, giving the building a public culinary presence within the Design District while the resident-only restaurant and private dining experiences remain reserved for owners upstairs.
That separation creates both neighborhood energy and residential exclusivity.
Jean-Georges Mini-Market
The residential arrival level also incorporates a Jean-Georges Mini-Market, extending the culinary program into everyday convenience.
The concept is intended to provide coffee, bakery offerings, flowers, gifts, fresh food and grab-and-go items directly within the property.
For a full-time or extended-use resident, this may ultimately be one of the project's most useful amenities.
It turns Jean-Georges from an occasional fine-dining experience into part of the owner’s normal routine:
morning coffee → fresh market → dinner downstairs → catered dinner at home.
Fitness, Spa and Recovery
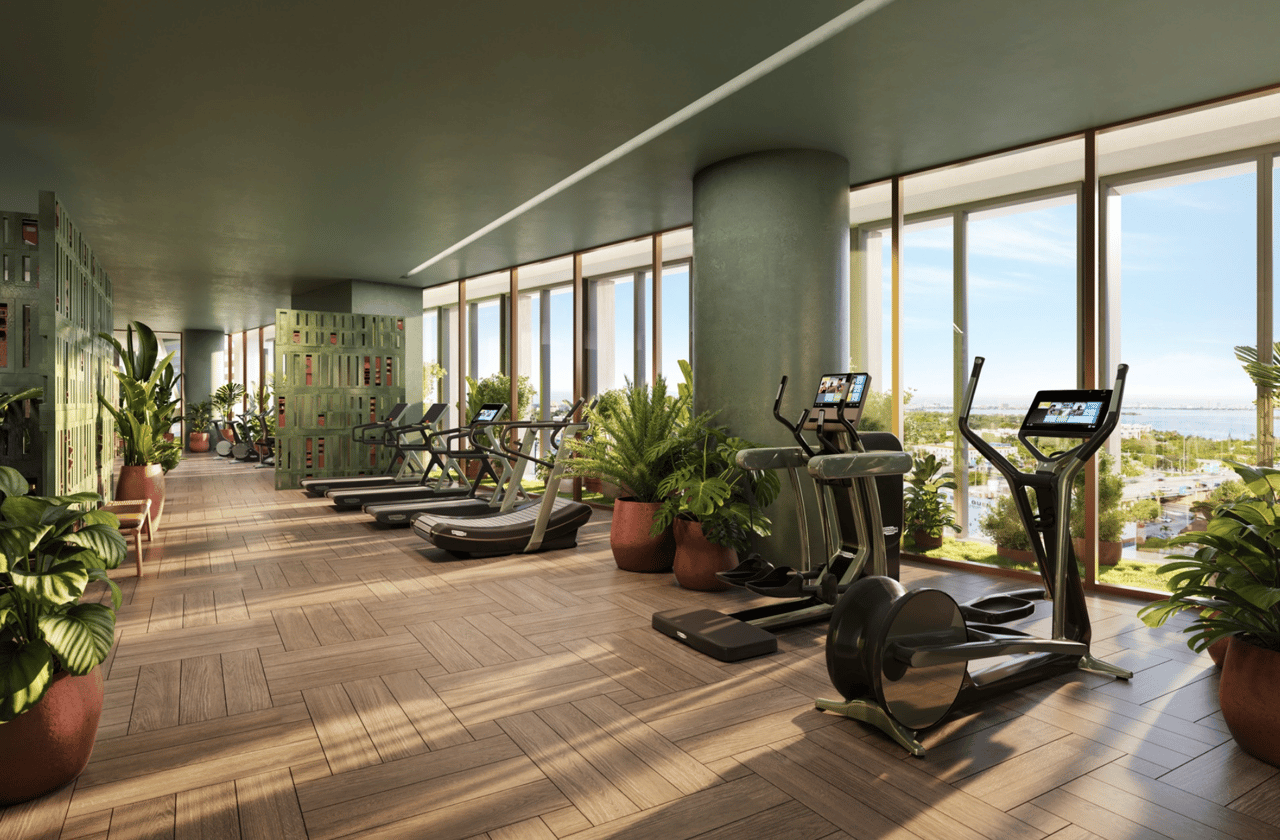
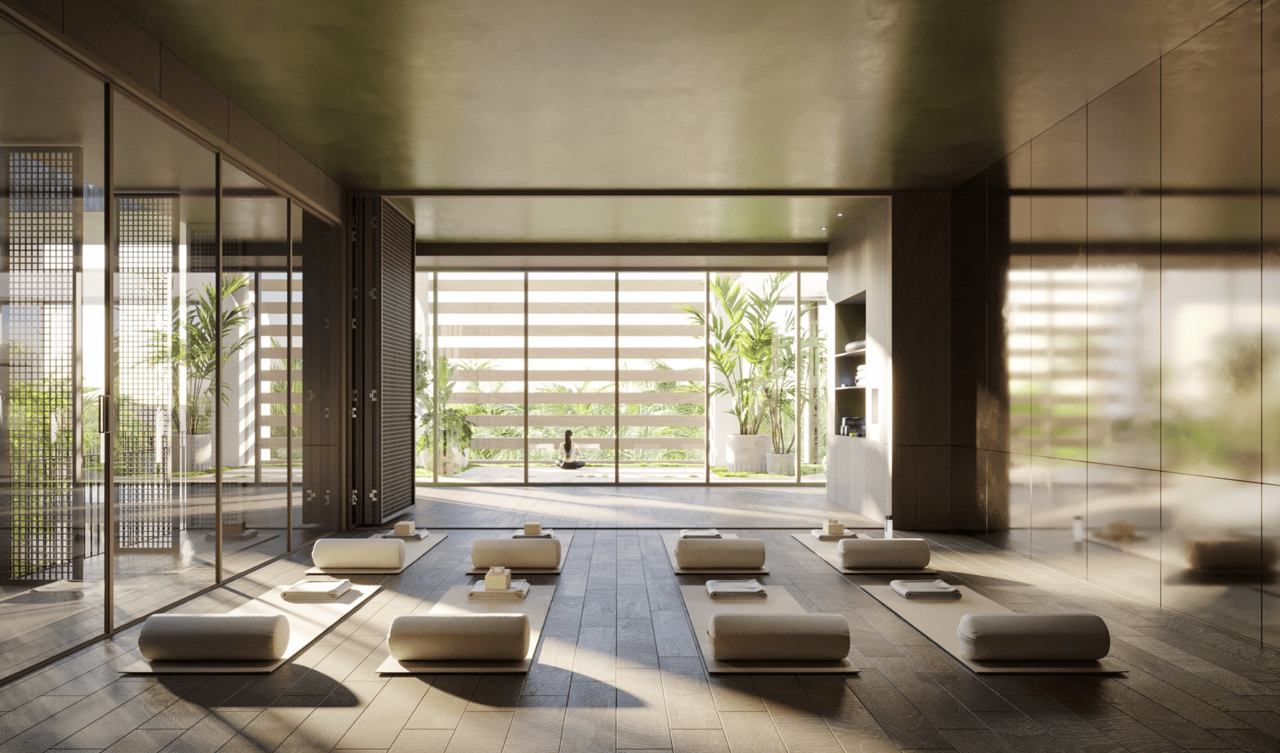
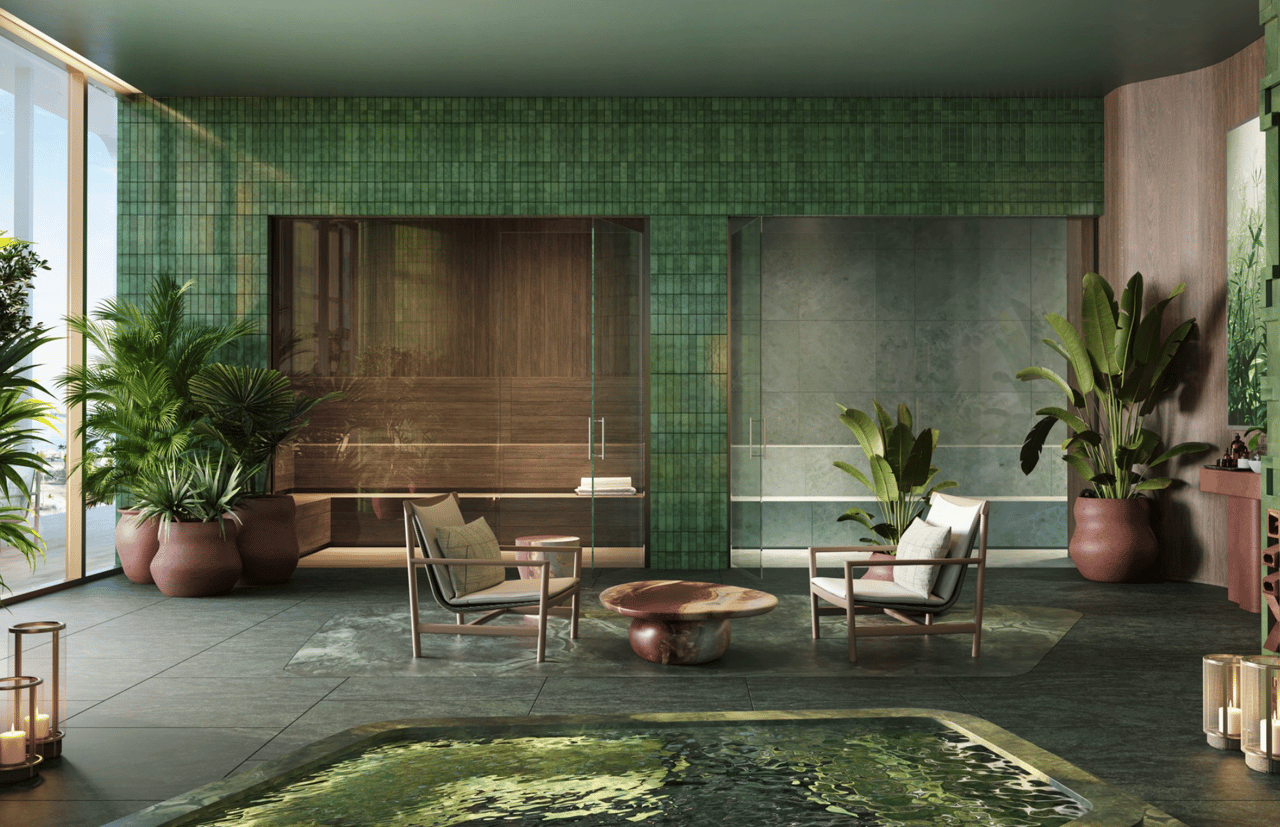
Level 7 is dedicated to fitness, wellness and recovery.
The wellness environment includes:
- Indoor and outdoor fitness
- Cardio and free-weight training
- Yoga studio
- Squash court
- Juice bar
- Steam room
- Infrared sauna
- Cold plunge
- Wellness and treatment spaces
- Changing rooms
- Healing garden
- Tranquility areas
The spa also incorporates private treatment rooms for massage, bodywork and facials, allowing owners to access professional wellness services without leaving the property.
The combination of indoor training, outdoor movement and recovery facilities makes this considerably more comprehensive than a conventional condominium fitness floor.
Co-Working, Art and Entertainment
Miami Tropic also recognizes that the residence may function as a full-time home rather than simply a seasonal escape.
Level 5 contains an extensive work, social and creative environment, including:
- Business lounge
- Co-working spaces
- Conference rooms
- Podcast-recording studio
- Multifunction room
- Art gallery
- Chef’s kitchen
- Residents’ lounge
- Bar lounge
- Private dining
- Sculpture garden
This allows owners to work professionally, host meetings, record content or entertain without permanently allocating private residential square footage to those functions.
It also reflects Miami Tropic’s broader relationship with the Design District: art, food, design and work are integrated into everyday residential life rather than separated into individual amenity rooms.
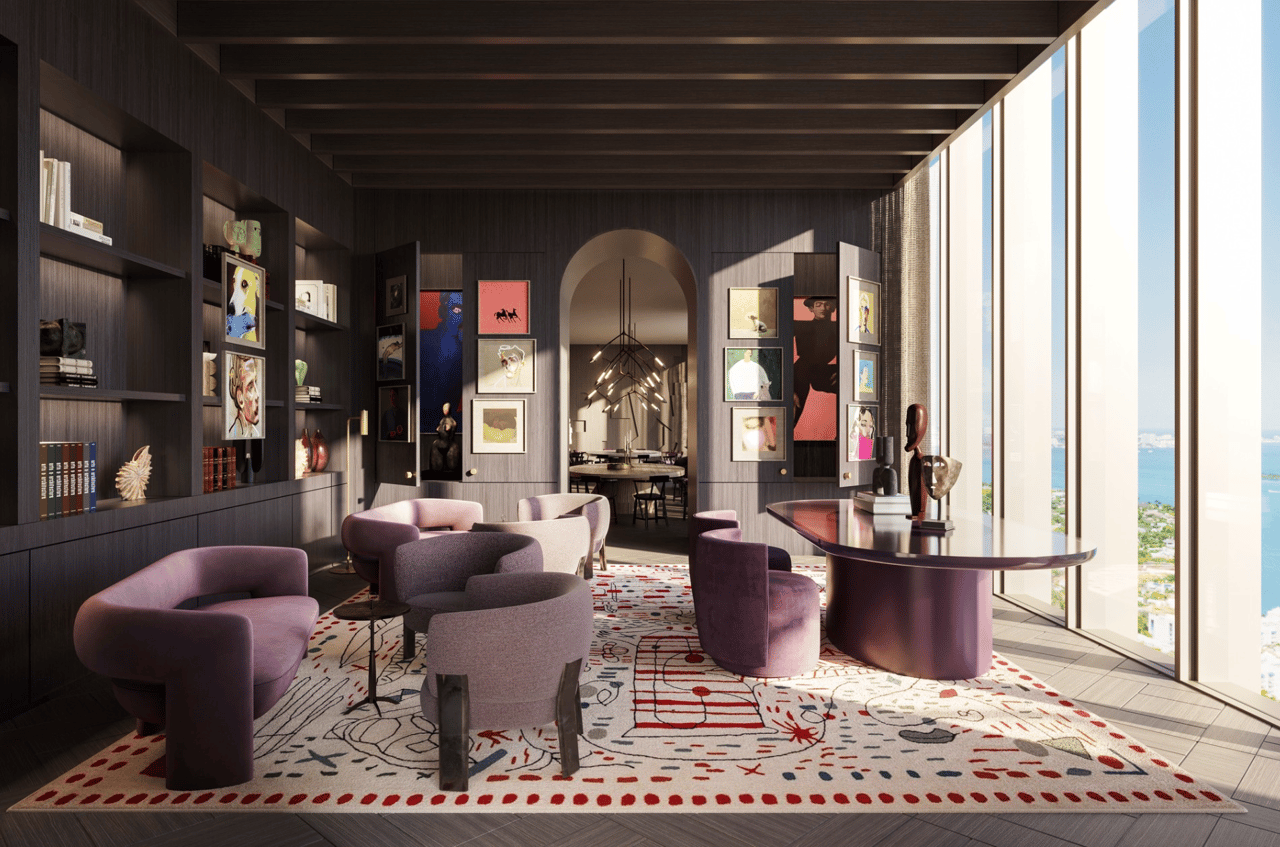
Rooftop Skydeck
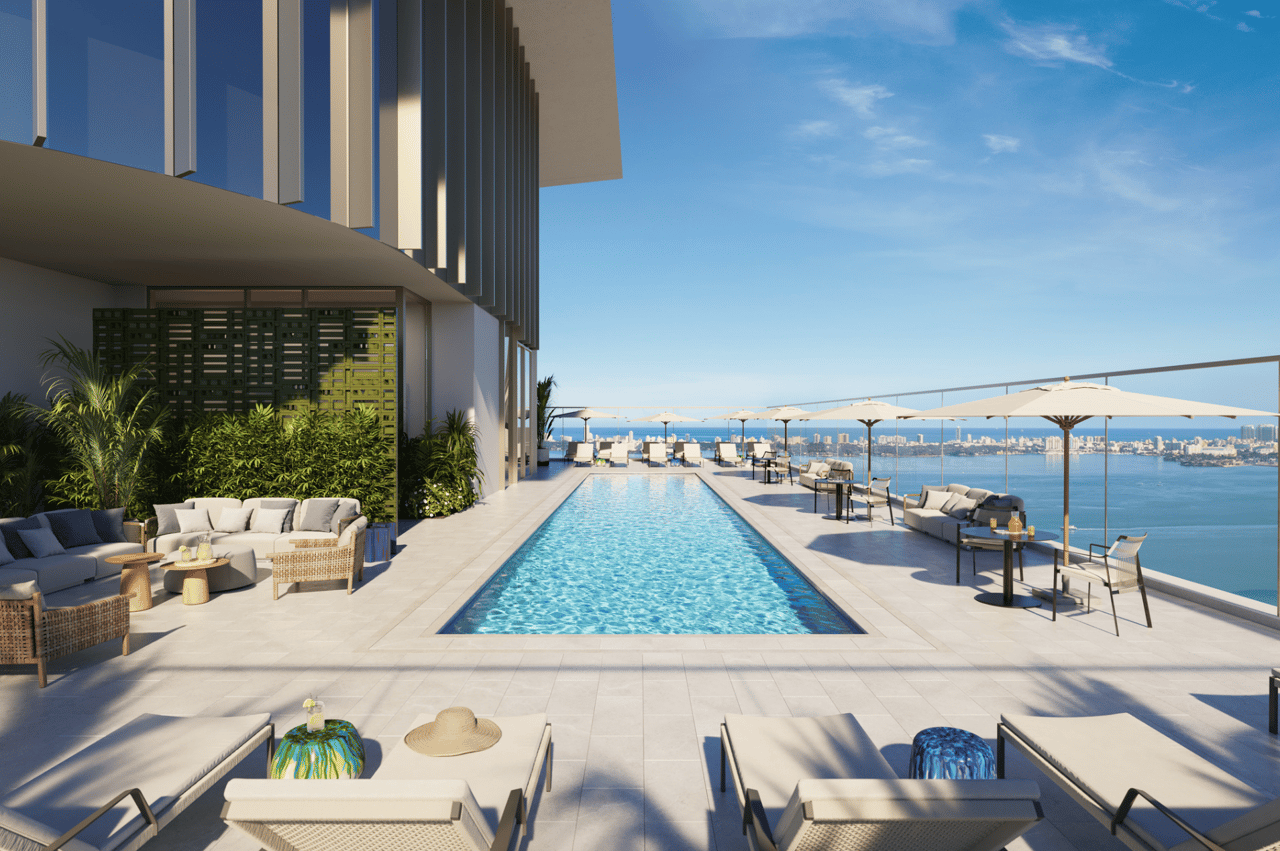
At the top of the tower, Level 49 becomes a private rooftop destination overlooking Miami.
The Skydeck includes:
- Rooftop swimming pool
- Panoramic bay and city views
- Sky bar
- Private dining room
- Catering pantry
- Resident lounge
- Archival library
This creates a very different environment from the resort-style pool on Level 8.
The lower pool is active and tropical; the rooftop is more elevated, social and panoramic.
Having two distinct pool experiences allows residents to choose the atmosphere that fits the occasion rather than concentrating the entire building around one amenity deck.
Penthouse Collection
Level 48 is reserved for the Penthouse Collection.
The current developer site describes these residences as having panoramic views, private elevators and elevated finish specifications, although definitive public floor-plan sizes have not yet been released.
The published standard floor plans span approximately 852–2,892 interior square feet. Penthouse dimensions and outdoor areas should be reviewed separately against the current floor plan and offering documents.
Miami Design District Location
Miami Tropic occupies a strategically important position at the gateway between Midtown and the Miami Design District, with Wynwood immediately nearby.
The official project site emphasizes direct walkability to the Design District’s galleries, museums, luxury boutiques, architecture, public art and dining.
Nearby destinations include:
- Miami Design District
- Midtown Miami
- Wynwood
- Institute of Contemporary Art
- Luxury boutiques and flagship stores
- Restaurants and cafés
- Edgewater and Biscayne Bay
- Downtown Miami
- Miami Beach
- Brickell
The project also incorporates a direct crosswalk connection toward the Design District, reinforcing the idea that residents should be able to participate in the neighborhood on foot rather than only by car.
Art, Fashion and Culture at the Doorstep
The Design District has evolved beyond a traditional luxury-shopping neighborhood.
It now combines architecture, public art, galleries, museums, Michelin-recognized restaurants and flagship fashion houses within a highly walkable environment.
Miami Tropic sits directly within that ecosystem.
That makes the property particularly compelling for buyers who value culture and neighborhood life as much as views and amenities.
Instead of functioning as a self-contained resort removed from the city, the building is designed to connect its residents directly to one of Miami’s most internationally recognized creative districts.
A Different Kind of Culinary Branded Residence
Miami Tropic should not be compared mechanically with a hotel-branded residence.
A Ritz-Carlton or Four Seasons building is fundamentally organized around hotel service.
Villa Miami is organized around Major Food Group’s private-club culture.
Jean-Georges Miami Tropic takes yet another approach:
culinary lifestyle integrated into everyday residential living.
The restaurant, market, pantry stocking, in-residence dining, catering and kitchen design all reinforce the same idea.
For a buyer who considers food, entertaining and hospitality to be central parts of life, that distinction is meaningful.
Jean-Georges Is Also an Owner
There is also a notable endorsement of the project from the culinary partner himself.
In July 2026, Jean-Georges Vongerichten signed a contract for his own approximately $3.5 million residence within Miami Tropic, making him not simply the project's culinary collaborator but a future resident as well.
Formula 1 driver Pierre Gasly has also purchased a four-bedroom residence in the development, with the project citing the combination of service, design and Miami lifestyle as part of its appeal.
Jean-Georges Miami Tropic Pricing and Availability
Miami Tropic is currently in its sales and development phase, with Terra identifying expected completion in 2028. The current development comprises 338 residences across 39 residential floors within the 49-story tower.
Current publicly available inventory includes one-bedroom residences around $1.167 million, including an 852-square-foot one-bedroom currently marketed at that price. Larger homes rise substantially according to bedroom count, floor, exposure and private outdoor space.
Current pricing, inventory, penthouse releases and construction timing remain subject to change.
For current Jean-Georges Miami Tropic Residences pricing, available residences, floor plans, Penthouse Collection information, deposit structure and private buyer representation, contact Johnathan Shirey for the latest developer information and a direct comparison with other luxury new-development and branded-residential opportunities throughout the Design District, Midtown, Edgewater and greater Miami.
Frequently Asked Questions
1. Where Is Jean-Georges Miami Tropic Residences Located?
Miami Tropic is planned at 3501 NE 1st Avenue, Miami, Florida 33137, between the Miami Design District and Midtown Miami. The location also provides convenient access to Wynwood, Edgewater, Downtown Miami, and Miami Beach. It is an urban, non-waterfront tower, although higher residences may have broad city and bay views.
2. Who Is Developing and Designing Miami Tropic?
Terra and Lion Development Group are the project sponsors, with Midtown One Investments LLC identified as the legal developer. Arquitectonica is the architect, Yabu Pushelberg is designing interiors, CLAD is associated with landscape design, Jean-Georges Vongerichten is curating the culinary concept, and THE WELL participates in the wellness program.
3. How Many Condos and What Floor Plans Will Miami Tropic Offer?
Current official materials describe a 49-story tower with 338 residences across 39 residential floors; earlier launch reports referenced 329. Buyers should review the current declaration for the collection they are purchasing. The collection includes one- to four-bedroom plans, with published interiors from approximately 852 to 2,892 square feet and terraces from approximately 221 to more than 1,180 square feet.
4. What Features Are Planned for Miami Tropic Residences?
Plans include private or semi-private elevator access, expansive terraces, approximately 10- to 11-foot glass, two interior palettes, finished primary closets, and kitchens inspired by Jean-Georges. Gaggenau appliances and Yabu Pushelberg-designed cabinetry and finishes are part of current specifications. Confirm clear ceilings, exact appliance models, and standard-versus-upgrade selections.
5. What Amenities Will Miami Tropic Offer?
Terra’s current overview describes approximately 80,000 square feet of indoor and outdoor amenities; earlier marketing used a smaller figure. Confirm which spaces and services the current offering includes. They include a rooftop pool, bar, library and private dining; a resort pool deck with cabanas, children’s pool and outdoor theater; fitness, spa, plunge, steam, sauna and movement spaces; and coworking, podcast, art, chef’s-kitchen, gaming, and garden areas.
6. How Is Jean-Georges Involved at Miami Tropic?
Jean-Georges is curating the project’s culinary identity, including the ground-floor abc kitchens concept and owner-oriented dining programming. Planned services include in-residence dining, catering, pantry provisioning, private-event menus, and culinary experiences. Restaurant operator, menus, hours, owner priority, minimums, and service charges remain subject to operating agreements and change.
7. When Will Miami Tropic Be Completed, and How Much Do Residences Cost?
Terra’s current project page gives expected completion in 2028, while active Elliman inventory has shown 2029; buyers should confirm the controlling schedule and contract outside-date provisions. In the October 2026 inventory review, published listings included examples around $1.17 million for a one-bedroom and $4.77 million for a four-bedroom, subject to availability and change.
8. What Should Miami Tropic Buyers Verify About Parking, Pets, Rentals, and Deposits?
A 24-hour valet and secured arrival/package program are advertised, but the parking rights per residence and final pet and lease rules are not clearly established in public materials. Buyers should request the latest inventory, floor plan, terrace calculations, deposits, prospectus, budget, restaurant and wellness service charges, parking, pet/leasing rules, brand/operator agreements, insurance, and completion provisions.
Developments to Compare
Consider these alternatives alongside Jean-Georges Miami Tropic Residences. Compare the specific location, floor plan, view, services and total ownership costs for the homes available.
- Fouquet’s Hotel & Residences Miami — a Design District hotel-and-residence setting with French hospitality.
- Kempinski Residences Miami Design District — European hospitality in a Design District residential setting.
- Cora — a wellness-centered residential setting in Coral Gables.
Explore the Miami and surrounding markets new-development collection for more choices.
Independent Buyer Guidance
Johnathan Shirey, P.A. of Douglas Elliman Real Estate provides independent buyer representation. I help compare residence layouts, services, recurring expenses and purchase terms across suitable developments. Learn about my luxury new-development advisory or call (239) 560-9340 for a personal comparison.
Project reference: Terra’s Miami Tropic overview, reviewed October 22, 2026, confirms 338 residences, a 49-story tower, the design team and its current amenity-area description. Availability and final contract terms require a residence-specific review.
Basic Information
Features & Amenities