- Residences 26
- Bedrooms 2 - 5
- Bathrooms 2.5 - 4.5
- Price Range $4,700,000

Development Description
Welcome to Four Seasons Private Residences Jacksonville
Four Seasons Private Residences Jacksonville introduces a new level of branded waterfront living to Northeast Florida with an intimate collection of just 26 private residences overlooking the St. Johns River and Downtown Jacksonville. Located within the evolving Jacksonville Shipyards and Sports & Entertainment District, the residences combine substantial private homes, panoramic river views, a new Four Seasons Hotel, full-service marina and the personalized hospitality for which Four Seasons is internationally recognized.
Developed by Shanna Collective and Iguana Investments and envisioned by the Khan family, the project brings together conceptual design by Pininfarina America, architecture by HKS, interiors by ODA and landscape design by EDSA. The residences are currently under construction with a planned Summer 2027 debut.
An Exclusive Collection of 26 Residences
With only 26 homes, Four Seasons Private Residences Jacksonville offers a level of residential privacy rarely found within a full-service hotel and resort environment.
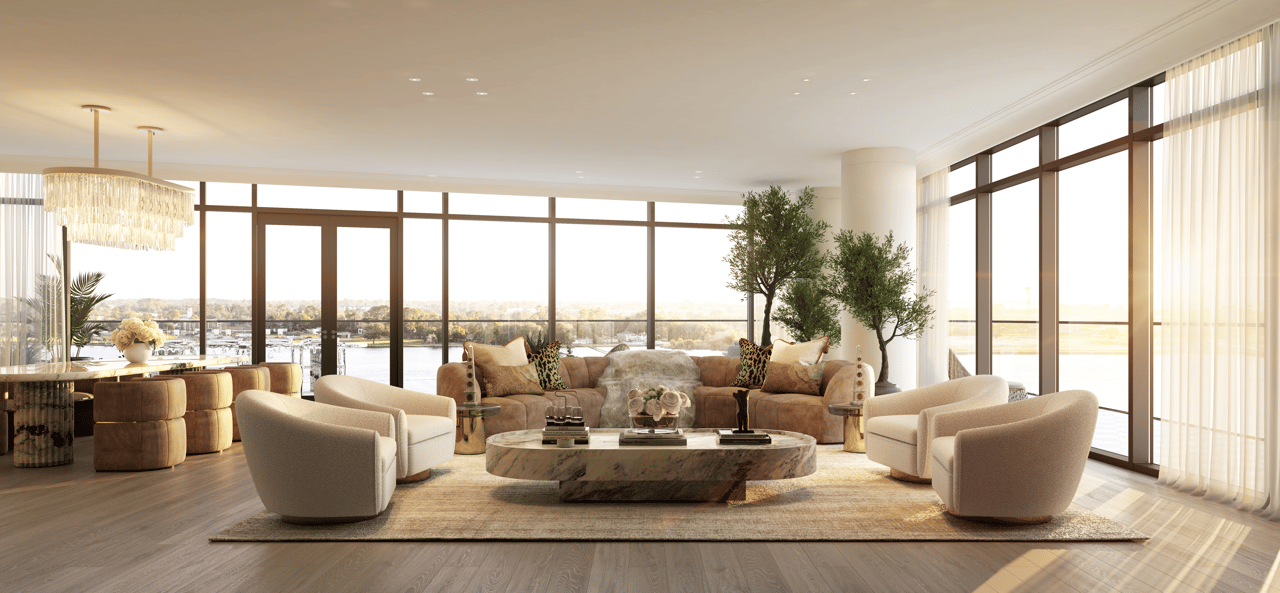
Two- to five-bedroom residences range from approximately 1,930 to 7,936 square feet, providing options from substantial condominium residences to estate-scale homes approaching 8,000 square feet. Floor-to-ceiling glass, expansive private terraces and open living areas are designed to maximize natural light and views across the St. Johns River, Downtown Jacksonville skyline and landscaped grounds.
Residence features include:
- Two- to five-bedroom floor plans
- Approximately 1,930 to 7,936 square feet
- Expansive private terraces
- Floor-to-ceiling windows
- Private elevator foyers in select residences
- Open-concept living and entertaining spaces
- European white-oak flooring
- Custom gas fireplaces
- Full-height kitchen cabinetry
- Natural stone countertops and backsplashes
- Premium gourmet appliance packages
- Fully equipped kitchen pantries with sinks
- Spa-inspired primary bathrooms
- Waterworks soaking tubs
- Italian porcelain tile
- Custom black-walnut bathroom cabinetry
- Generous primary closets
The scale and finish level are intended to create the experience of a private waterfront home while retaining the convenience and professional management of Four Seasons residential ownership.
St. Johns River Waterfront and Marina
The waterfront location is one of the project's defining attributes.
Four Seasons Hotel and Private Residences Jacksonville sits directly along the St. Johns River and will be complemented by a new 78-slip full-service marina, creating an unusually strong boating and waterfront component for a branded urban residential development.
Residents can enjoy panoramic river views from their homes while remaining connected to boating, waterfront recreation and Jacksonville's expanding Riverwalk.
For buyers comparing Jacksonville waterfront condos, luxury residences on the St. Johns River, Jacksonville new construction and branded residences with marina access, Four Seasons represents a highly differentiated opportunity.
Four Seasons Hotel and Dining
The private residences will be complemented by a new 170-room Four Seasons Hotel, giving owners convenient access to an extensive hospitality environment immediately adjacent to home.
The property is planned to include multiple distinctive dining and lounge experiences, including a rooftop restaurant featuring modern Japanese cuisine, an Italian osteria and a central lobby lounge. The rooftop venue is positioned to take advantage of panoramic views across the St. Johns River and Downtown Jacksonville.
This hotel-and-residence configuration allows owners to enjoy sophisticated dining, wellness and hospitality without sacrificing the privacy of a dedicated residential environment.
Spa, Fitness and Private Resident Amenities
Four Seasons Jacksonville will offer an extensive wellness and amenity program serving both the broader resort and the private residential experience.
The property includes approximately 11,000 square feet of spa amenities, with treatment rooms, aroma steam rooms, experiential showers, a snow room and dedicated relaxation areas.
Additional resident amenities include:
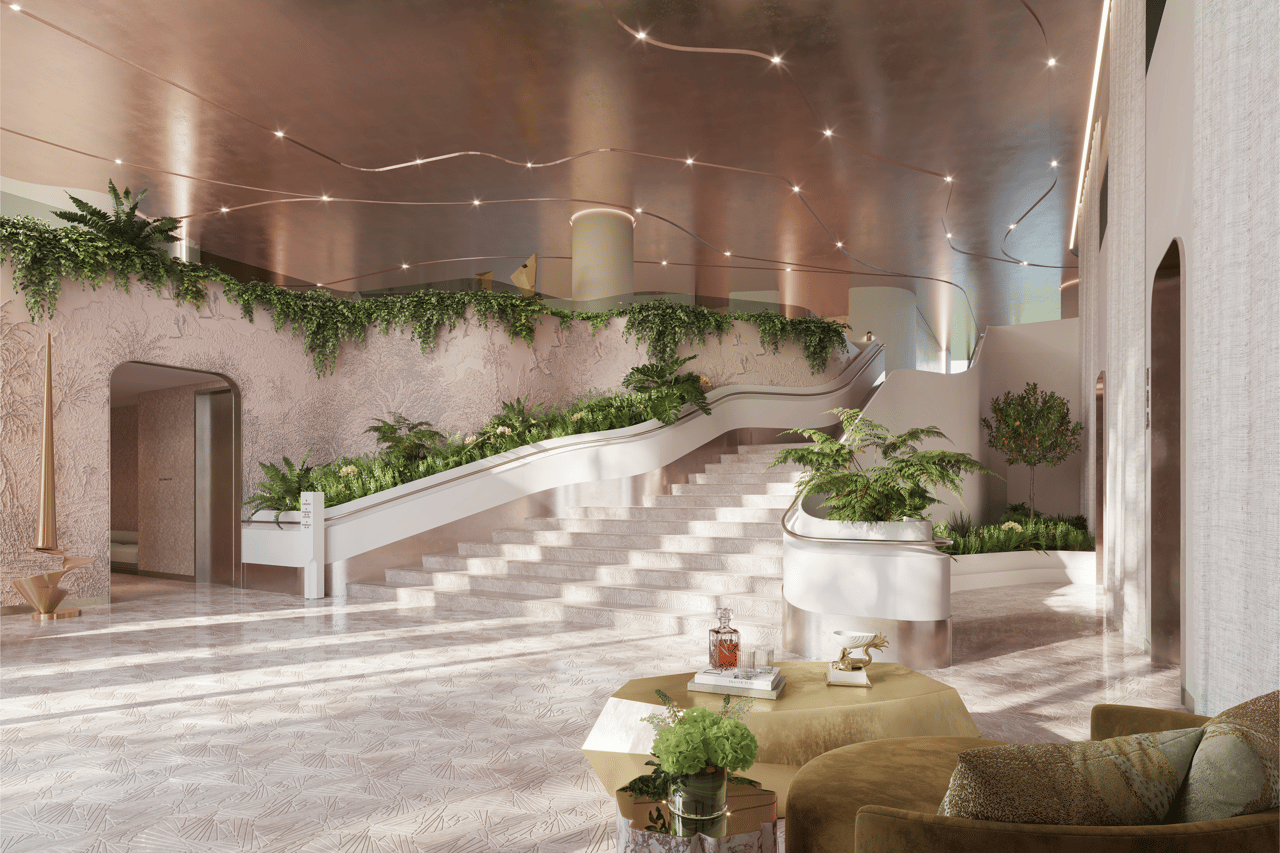
- Private residential lobby
- Residents' Great Room with fireplace and bar
- Private residents' lounge
- Virtual putting green
- Approximately 2,300-square-foot fitness facility
- Private training rooms
- Indoor and outdoor fitness environments
- Family swimming pool
- Serenity pool
- Landscaped waterfront grounds
- Access to Four Seasons dining and hospitality services
- Direct connection to the marina
The relatively small number of private residences means this extensive amenity and hospitality infrastructure is being shared among an unusually exclusive group of residential owners.
Four Seasons Residential Services
One of the greatest advantages of ownership is the residential service platform behind the Four Seasons name.
Dedicated staff will assist with residence management, security, housekeeping, concierge requests and personalized services, creating a highly managed lock-and-leave ownership experience.
Services and conveniences are expected to include:
- Dedicated residential management
- Concierge support
- 24-hour front desk
- Doorman and bell services
- 24-hour valet
- Dedicated security
- Housekeeping
- Laundry, tailoring and dry cleaning
- In-residence dining coordination
- Travel and transportation assistance
- Event and entertainment arrangements
- Residence care while owners are away
- Pre-arrival provisioning and personalized requests
For owners dividing time between multiple residences, the ability to leave the property under professional Four Seasons management is a meaningful component of the ownership proposition.
A Globally Recognized Design Team
The project's design pedigree also distinguishes it within the Jacksonville market.
Pininfarina America, internationally recognized for its Italian design heritage, established the initial conceptual vision. HKS serves as design architect, ODA leads the interior design, and EDSA is responsible for the landscape environment.
The resulting aesthetic combines contemporary architecture with nautical and waterfront influences appropriate to the St. Johns River setting, while the interiors emphasize natural materials, craftsmanship and a warmer interpretation of modern luxury.
The involvement of this international design team gives the project architectural significance beyond its Four Seasons branding and makes it particularly compelling for buyers who value design as much as service and amenities.
Jacksonville Sports & Entertainment District
Four Seasons Private Residences occupies a strategic position within Jacksonville's expanding Sports & Entertainment District, immediately connecting residents to some of the city's most significant new investment and redevelopment.
The surrounding district includes the Jacksonville Jaguars' stadium complex, Daily's Place, VyStar Veterans Memorial Arena, Metropolitan Park and the broader Jacksonville Shipyards redevelopment. Downtown cultural destinations, restaurants and entertainment are also nearby, while the Riverwalk provides miles of pedestrian access along the St. Johns River.
Beyond Downtown, Jacksonville offers approximately 22 miles of Atlantic beaches, championship golf, boating, extensive parkland and convenient access to Ponte Vedra Beach and the broader Northeast Florida coastal lifestyle.
The project therefore provides an unusual combination: a true waterfront residence with Four Seasons hospitality while remaining directly connected to a major metropolitan sports, cultural and entertainment district.
A New Benchmark for Jacksonville Luxury Real Estate
Four Seasons Private Residences represents something fundamentally different within the Jacksonville luxury market.
The combination of only 26 residences, Four Seasons service, substantial floor plans, St. Johns River frontage, a 170-room hotel and a 78-slip marina places the development in a category that previously had little direct comparison in Northeast Florida.
For buyers considering Jacksonville luxury condos, Four Seasons branded residences, Jacksonville waterfront new construction or luxury residences with marina access, the project offers the opportunity to enter the market at the beginning of a significant transformation of the city's waterfront.
Four Seasons Private Residences Jacksonville Pricing and Availability
Four Seasons Private Residences Jacksonville is currently under construction with delivery anticipated in Summer 2027. The limited collection consists of just 26 residences ranging from two to five bedrooms and approximately 1,930 to 7,936 square feet.
Current pricing begins at approximately $4.7 million, with individual residence pricing varying according to size, floor plan, floor, exposure, terrace space and view. Pricing and remaining inventory are subject to change as sales and construction progress.
For current Four Seasons Private Residences Jacksonville pricing, available residences, floor plans, marina information, deposit structure and private buyer representation, contact Johnathan Shirey for the latest developer information and a comparison with other Four Seasons and luxury branded-residential opportunities throughout Florida.
Frequently Asked Questions
1. Where Are Four Seasons Private Residences Jacksonville Located?
The residences are planned at 1406 East Bay Street on the St. Johns River in Downtown Jacksonville’s Sports and Entertainment District. The setting is next to the Four Seasons hotel and near the stadium and riverfront attractions.
2. Who Is Behind the Project?
Iguana Investments, affiliated with the Khan family, is leading the development. Four Seasons will provide the hospitality brand and residential services. HKS and Pininfarina are identified with the design, with Shanna Collective and ODA among the creative collaborators.
3. How Many Homes Are Planned, and What Sizes Are Offered?
Four Seasons materials describe 26 private residences. Current public reporting lists two- to five-bedroom homes of approximately 1,930 to 7,936 square feet; confirm exact interior/exterior measurements and availability on the current floor plan and price sheet.
4. Is This Part of a Hotel and Marina Development?
Yes. The larger project includes a 170-room Four Seasons hotel and a 78-slip marina. A residence does not automatically include a slip; buyers should verify slip eligibility, purchase or lease terms, vessel limits, utilities, and ongoing marina fees.
5. What Amenities and Services Are Expected?
The project promotes concierge and in-residence services, waterfront leisure, dining, wellness, and access to the adjacent Four Seasons experience. Public materials also reference services such as housekeeping, laundry, tailoring, and dry cleaning; availability and à-la-carte charges require confirmation.
6. When Is the Project Expected to Open?
Four Seasons and the project site target delivery/opening in 2027. Construction milestones have been publicly reported, but timing can change; buyers should use the contract and the developer’s current written schedule for planning.
7. What Are the Parking, Pet, and Rental Policies?
Final residence-specific parking allocations, pet limits, leasing rules, and hotel-program eligibility were not established in the public official materials reviewed. Request the condominium declaration, management agreement, rules, and budget; do not assume hotel guests and owners have identical rights.
8. What Should Buyers Request before Reserving a Residence?
Ask for the current availability and price sheet, floor plan, view orientation, deposit schedule, estimated association and service fees, parking rights, marina terms, and cancellation/rescission disclosures. Publicly reported pricing is time-sensitive and should be labeled with its date if used.
Basic Information