- Residences 38
- Bedrooms 2 - 4
- Bathrooms 2.5 - 6.5
- Price Range $2,790,000 - $7,950,000

Development Description
Colette Residences
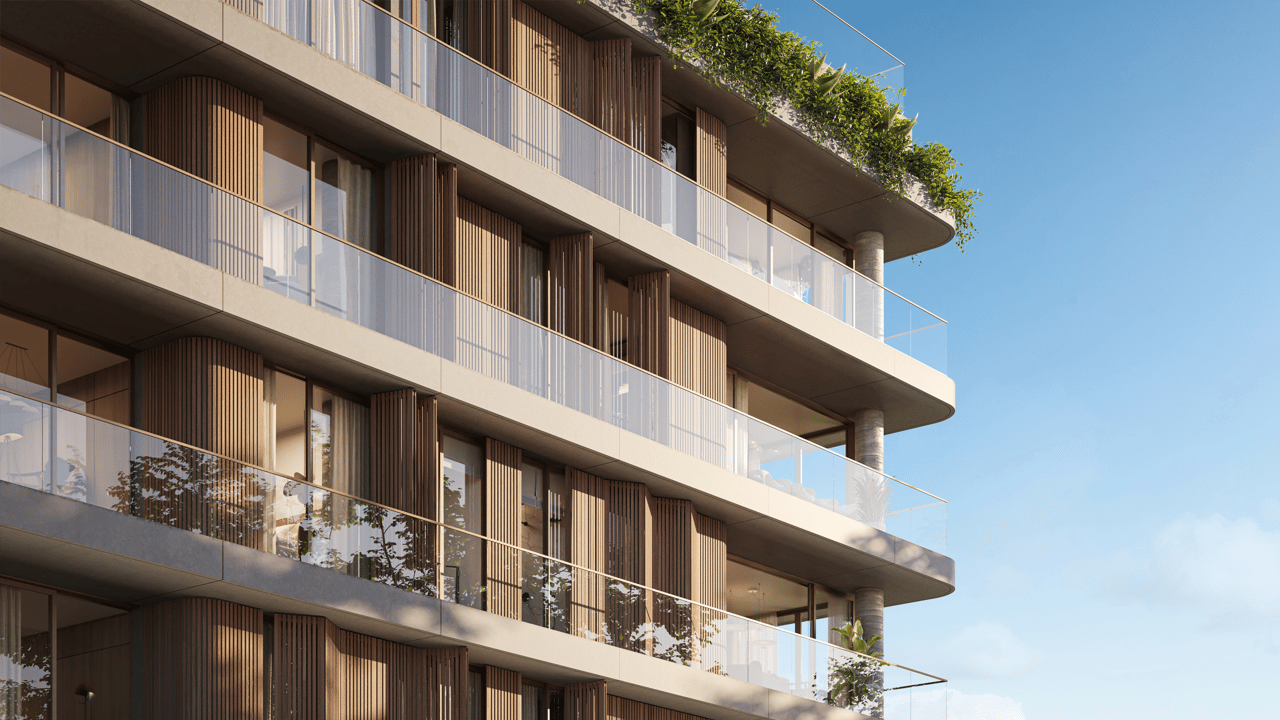
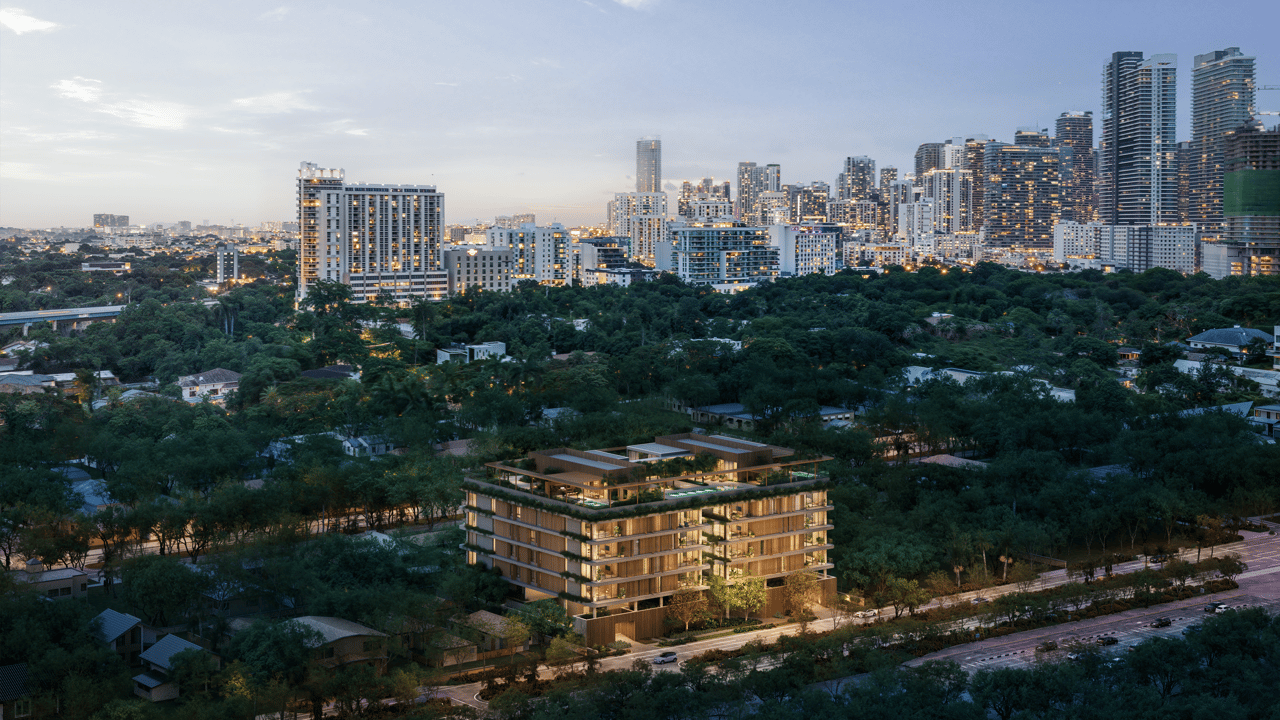
Colette Residences introduces a deliberately different approach to luxury living in Miami’s South Brickell neighborhood. While much of Brickell continues to develop vertically through increasingly large high-rise towers, Colette is conceived as an intimate five-story residential building with just 38 private homes, emphasizing space, privacy, design and a significantly lower-density ownership experience.
Located at 1880 Brickell Avenue, Colette occupies the quieter southern end of the Brickell corridor, positioned between the energy of Miami’s financial district and the residential character of Coconut Grove. The development is by META Development, with both design architecture and interiors by Brazilian design firm OSPA Architecture & Urbanism.
Two- to four-bedroom residences range from approximately 2,143 square feet to more than 6,100 square feet, including garden residences, expansive terrace homes and two signature penthouses.
A Boutique Alternative to the Brickell High-Rise
The defining characteristic of Colette is its scale.
Instead of several hundred residences sharing elevators, pools and amenity decks within a 50- or 70-story building, only 38 owners will share Colette’s residential environment and more than 15,000 square feet of private amenities.
For buyers who appreciate Brickell’s location but do not necessarily want the conventional Brickell tower experience, that creates an important alternative.
Colette combines:
- Low-rise residential architecture
- Only 38 residences
- Large two- to four-bedroom floor plans
- Private and semi-private elevator access
- Substantial outdoor living areas
- More than 15,000 square feet of amenities
- Two deeded parking spaces with select residences
- A quieter South Brickell setting
- Convenient access to both Brickell and Coconut Grove
The result feels considerably closer to a boutique residential building than a large urban condominium complex.
Four Distinct Residential Collections
Colette is divided into four residential collections, each offering a different interpretation of indoor-outdoor Miami living.
The Colette Residences
The principal collection consists of 28 two-, three- and four-bedroom residences ranging from approximately 2,210 to 3,184 square feet.
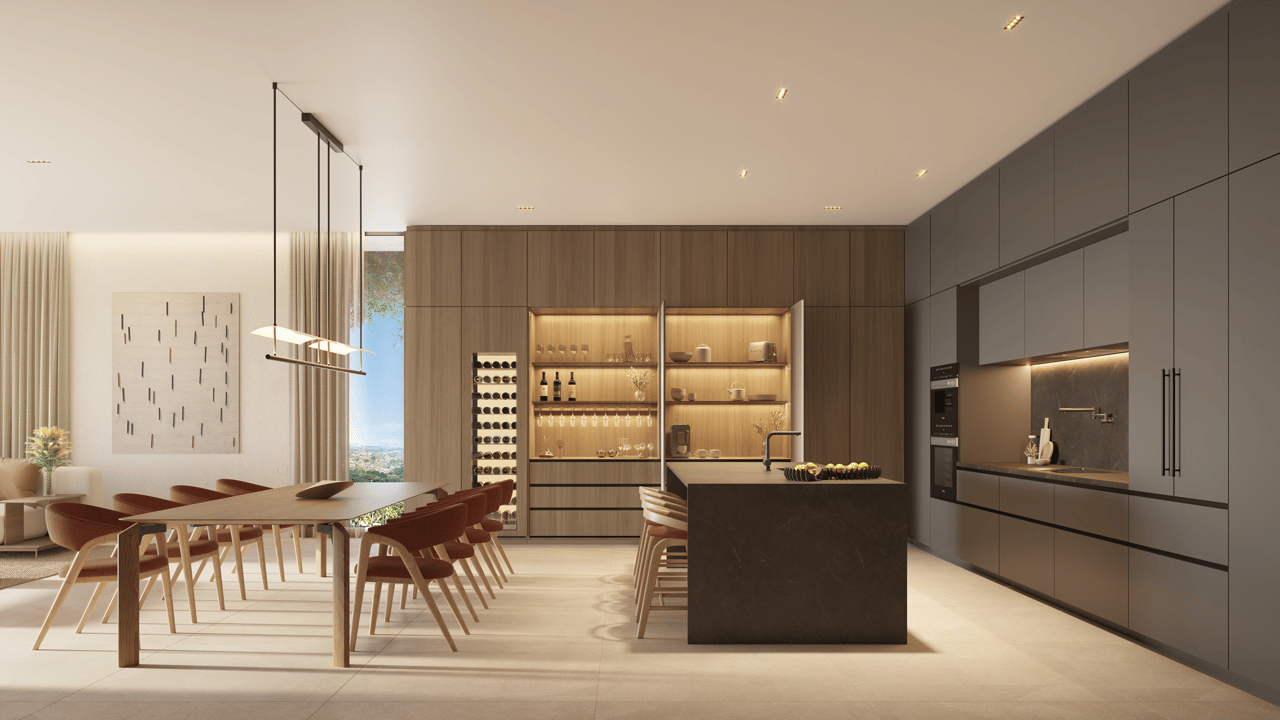
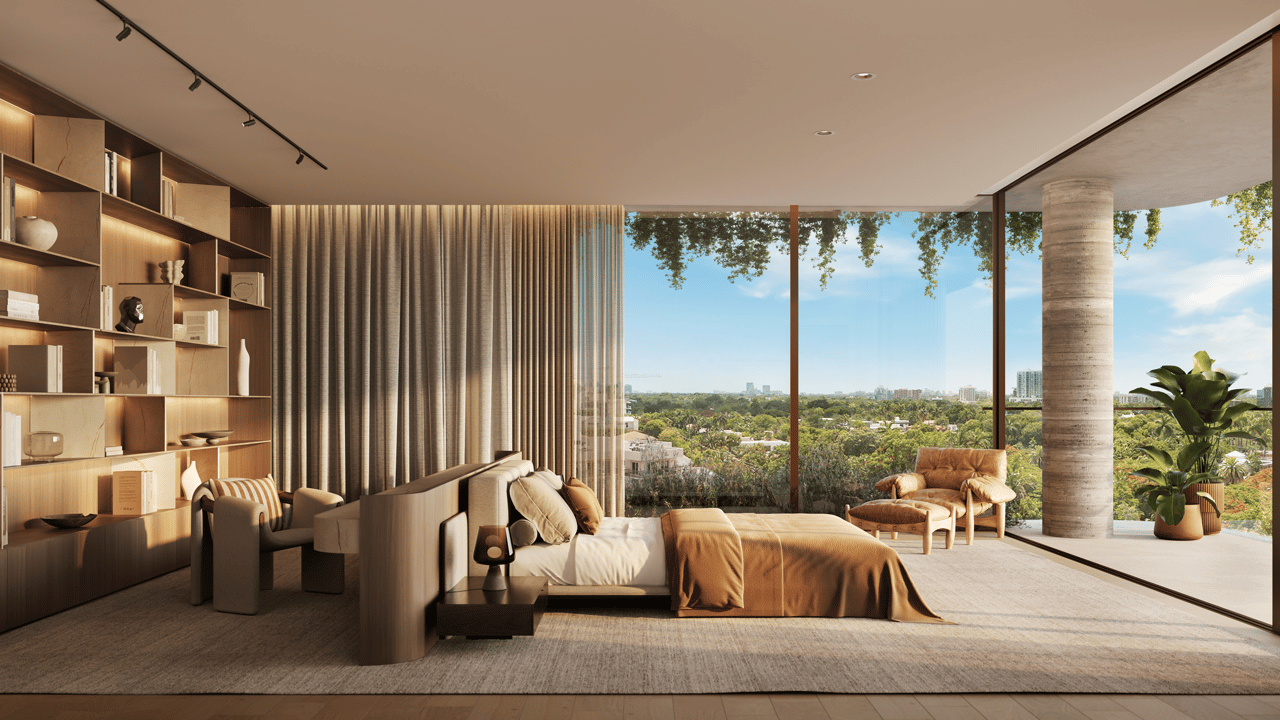
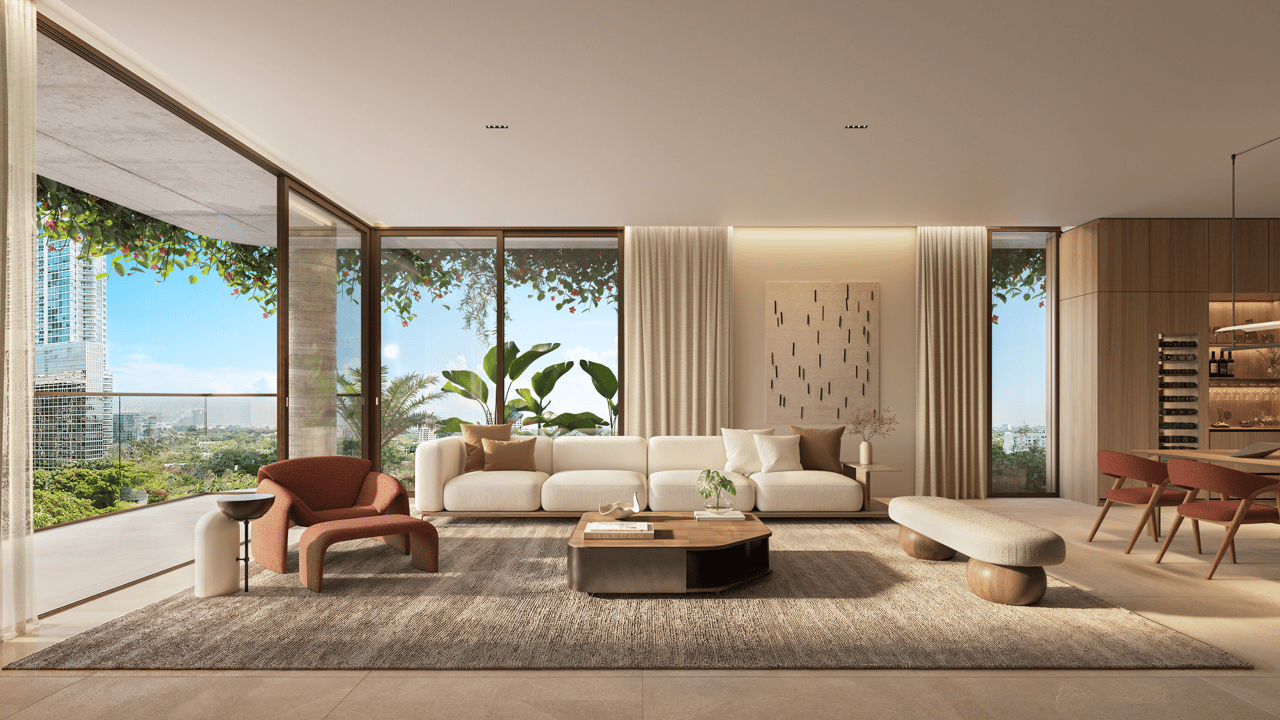
These homes feature balanced floor plans, private terraces and generous ceiling heights approaching 10'6". Four private elevators plus a service elevator provide direct residential access, reinforcing the building’s low-density character.
Residence features include:
- Two-, three- and four-bedroom configurations
- Approximately 2,210 to 3,184 interior square feet
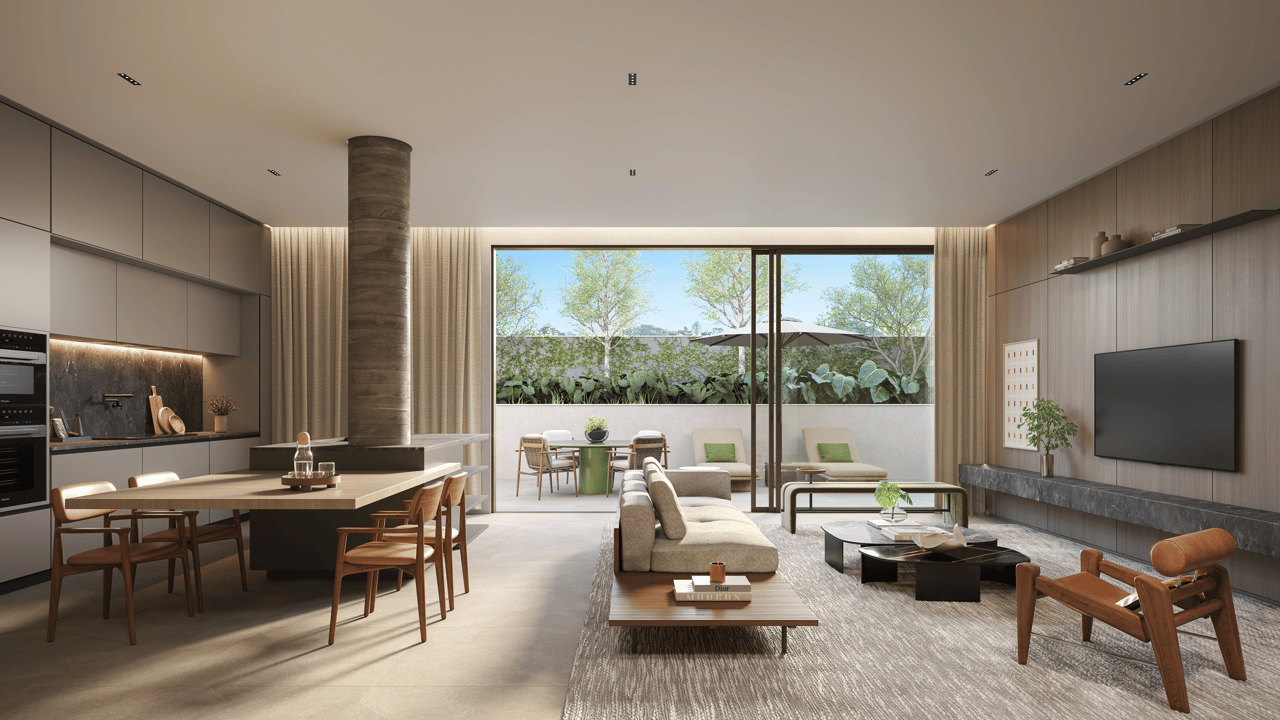
- Private outdoor terraces
- Ceiling heights up to approximately 10'6"
- Private elevator access
- Miele appliance packages
- Full-height wine refrigeration
- Smart-home pre-wiring for lighting, climate, shades and audio
- Individually controlled central air conditioning
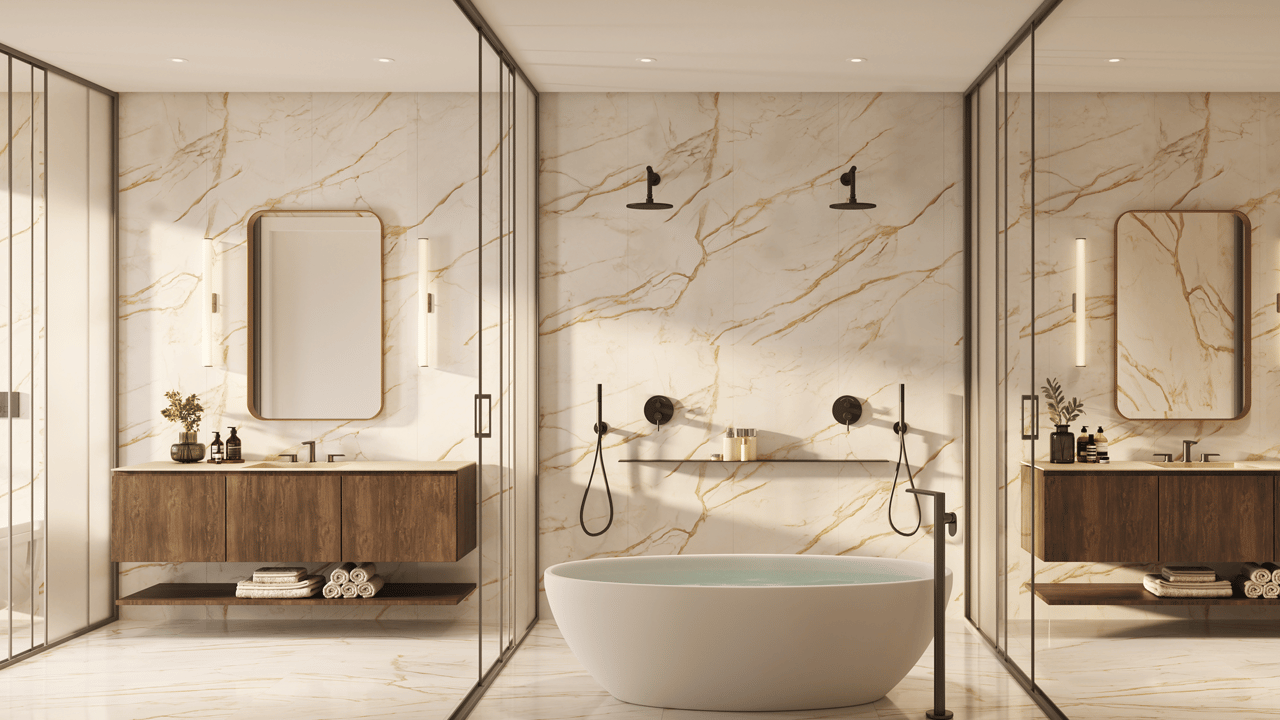
- Contemporary interiors by OSPA
The layouts are intentionally substantial enough to accommodate everyday or extended residential use rather than functioning solely as pied-à-terre floor plans.
The Garden Residences
Four Garden Residences occupy the ground floor and provide one of Colette’s most distinctive ownership experiences.
Each is a three-bedroom home ranging from approximately 2,166 to 2,358 interior square feet, complemented by approximately 1,164 to 1,525 square feet of private exterior space.
Private gardens, outdoor kitchens and spas create an environment that feels more like a private Miami home while retaining the security, services and amenities of condominium ownership.
For buyers moving from a single-family property—or those who simply prefer direct outdoor access—the Garden collection offers a particularly compelling alternative to high-rise living.
The Terrace Residences
Just four Terrace Residences offer approximately 2,143 square feet of interior space together with unusually large private terraces ranging from approximately 838 to 1,029 square feet.
These three-bedroom homes are designed around a strong connection between interior and exterior living, creating substantial space for dining, entertaining and outdoor relaxation.
Rather than treating the terrace as an accessory to the residence, Colette makes outdoor living a meaningful part of the floor plan.
The Penthouses at Colette
At the top of the building are just two signature penthouses, representing Colette’s largest and most exclusive homes.
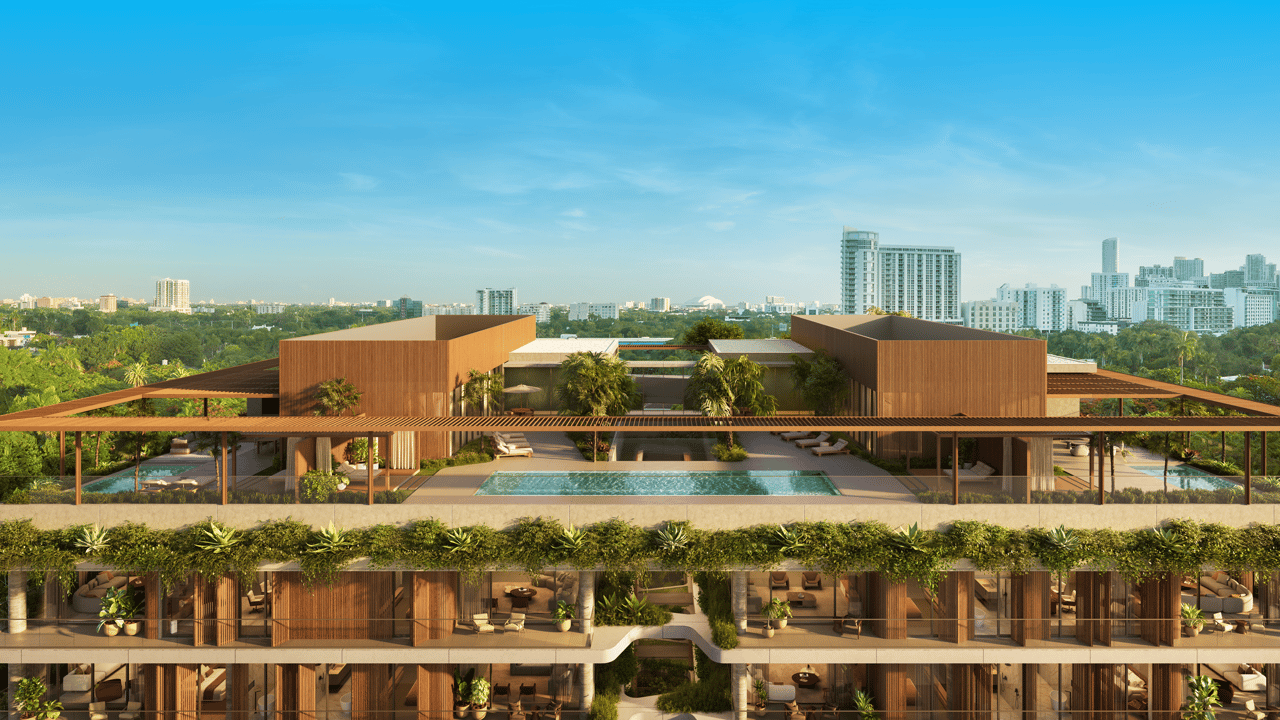
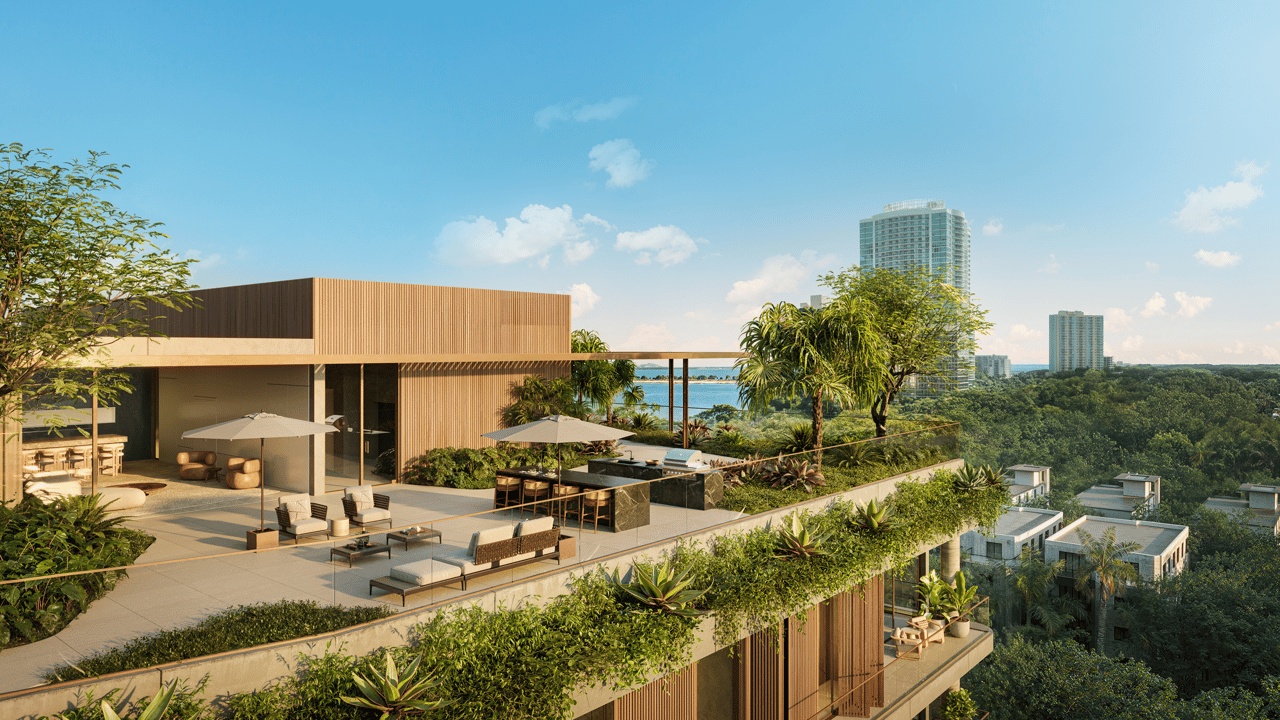
The four-bedroom residences extend to approximately 5,916 and 6,128 square feet, with additional family rooms, offices and pantries. Each residence also opens onto its own private rooftop environment with summer kitchen and swimming pool.
This combination provides an unusual alternative for a buyer who wants the scale and privacy of a large Miami residence without maintaining a detached single-family estate.
Penthouse features include:
- Four bedrooms
- Dedicated office
- Family room
- Pantry
- Approximately 5,916 to 6,128 square feet
- Private rooftop
- Private swimming pool
- Summer kitchen
- Panoramic Miami views
- Extensive entertaining areas
Within a building of only 38 residences, having just two penthouses further reinforces the project’s intentionally limited character.
OSPA Architecture and Interiors
Both the architectural design and residential interiors are by OSPA Architecture & Urbanism, a multidisciplinary Brazilian firm known for combining tropical sensibility with contemporary architecture and technical precision.
That continuity matters.
Rather than having one firm create the exterior and another impose a separate interior language, OSPA is able to carry a consistent philosophy from the building’s architecture into the residences and amenity environments.
The aesthetic emphasizes proportion, texture, natural materials and understated contemporary design rather than the spectacle commonly associated with Miami high-rise development.
More Than 15,000 Square Feet of Amenities
Colette provides more than 15,000 square feet of common amenity space for only 38 residences, creating an unusually favorable owner-to-amenity ratio.
Amenities are distributed throughout the property rather than concentrated into a single conventional club room.
The collection includes:
- Double-height residential lobby
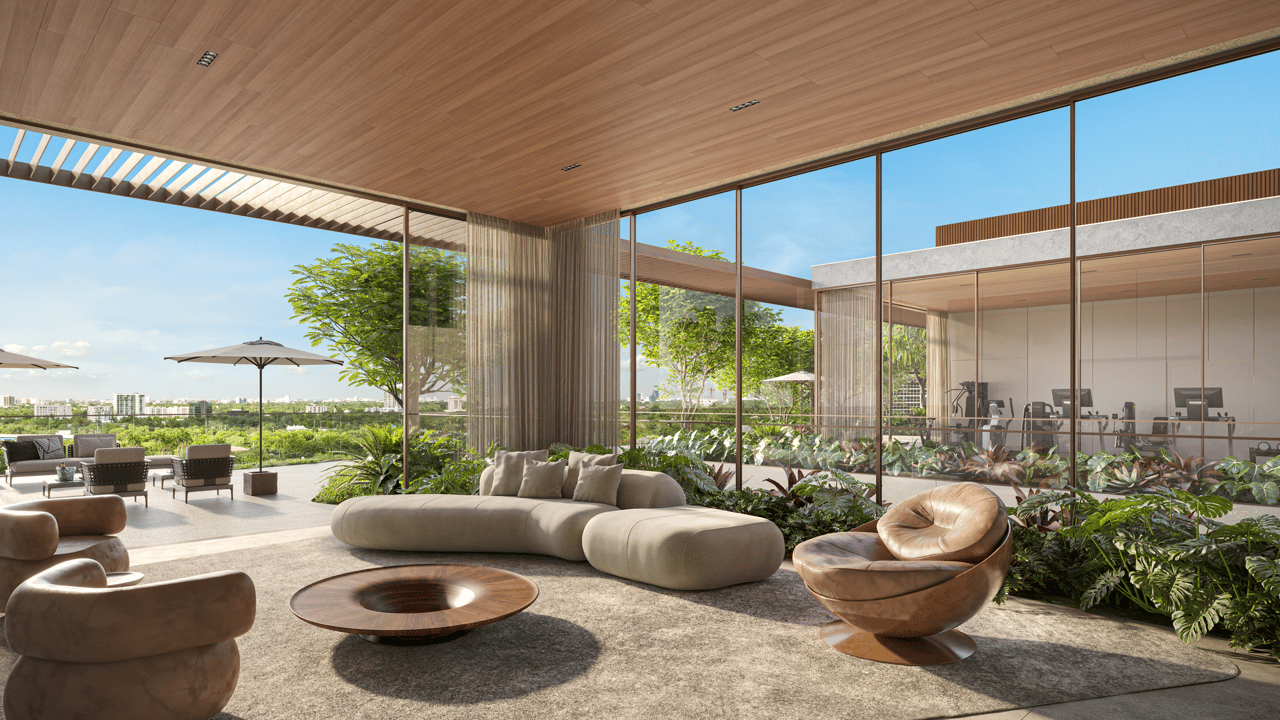
- Indoor residents’ lounge
- Catering kitchen
- Private dining and entertaining spaces
- Screening room
- Children's playroom
- Meeting room
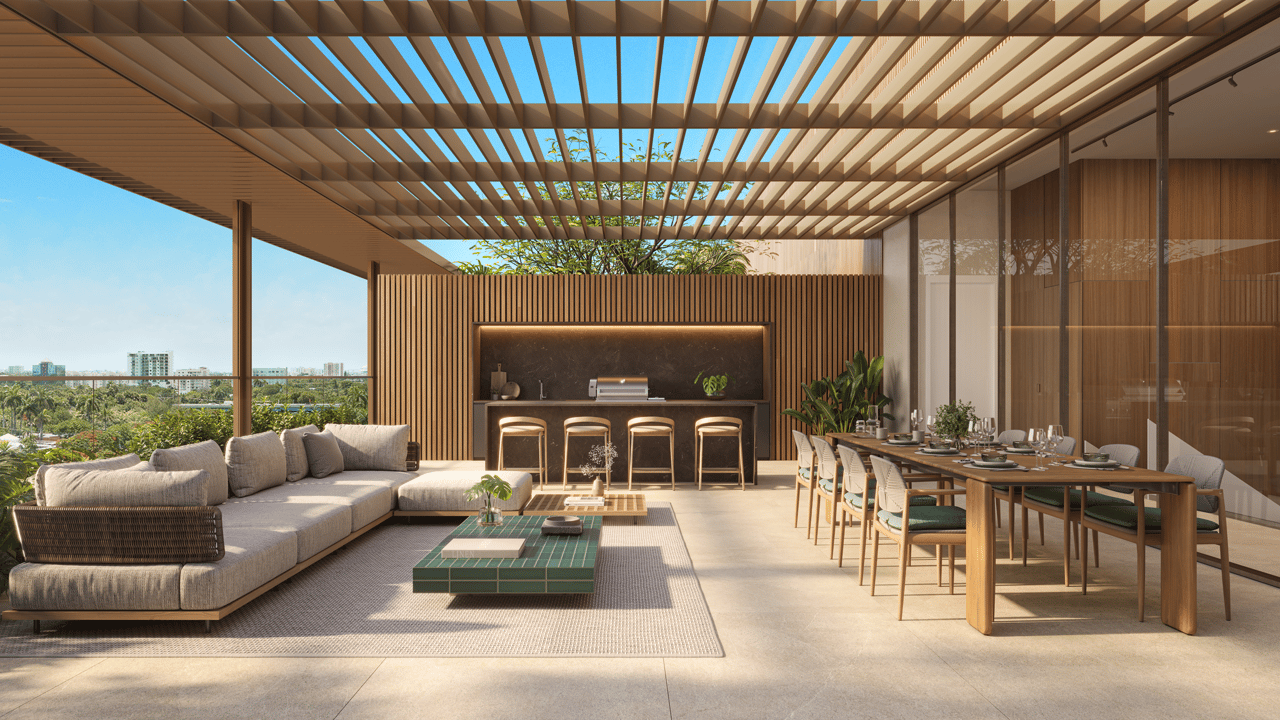
- Outdoor residents’ lounge
- Outdoor kitchen and barbecue area
- Rooftop swimming pool
- Private cabanas
- Expansive sun deck
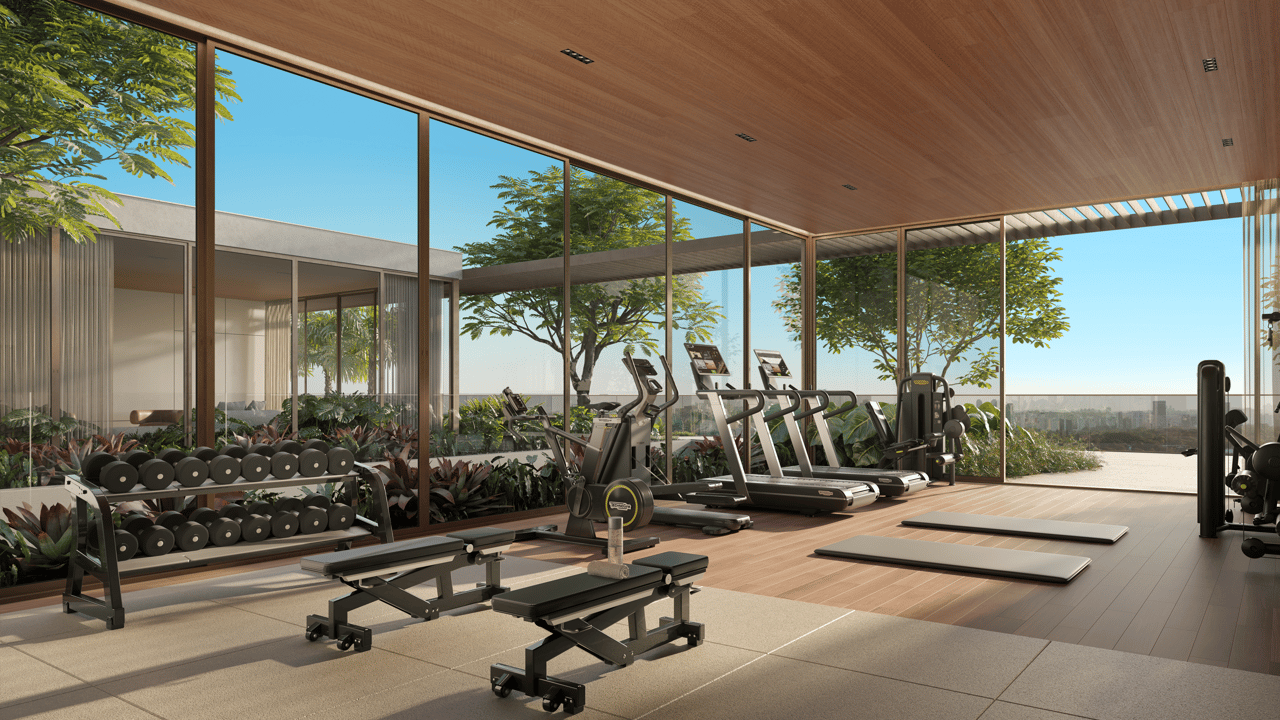
- Technogym fitness center
- Outdoor fitness and stretching space
- Yoga environment
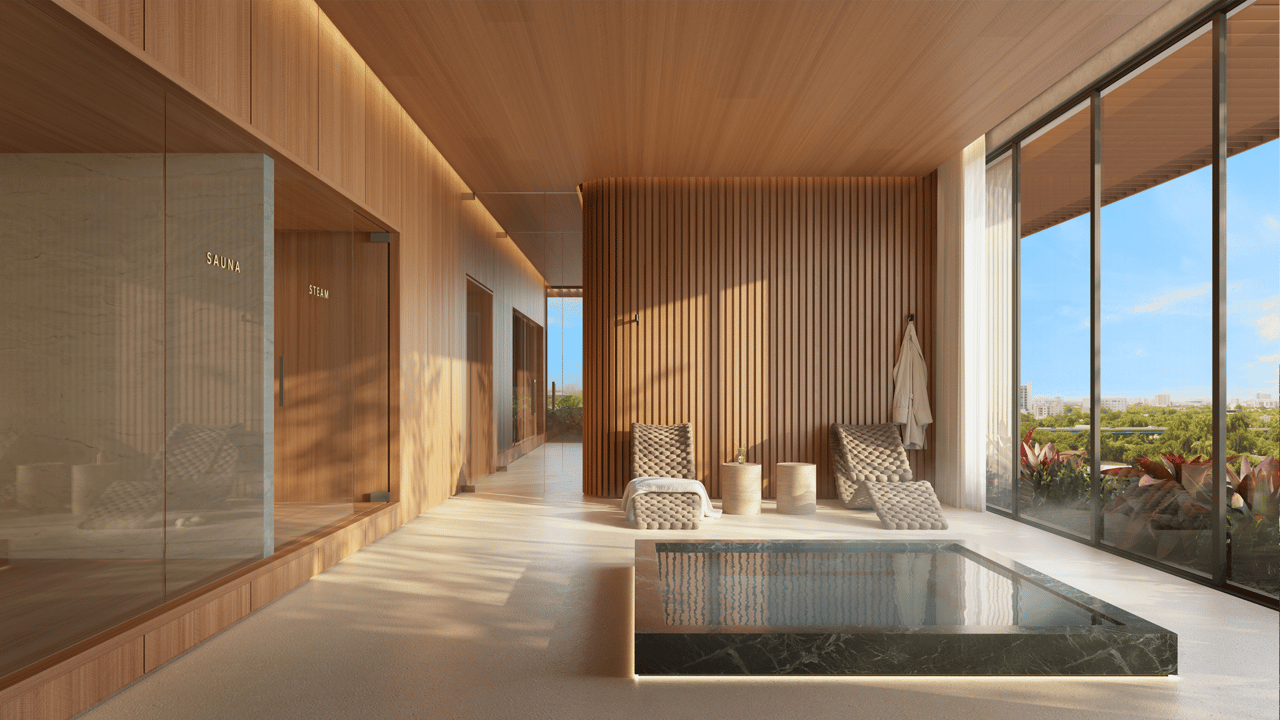
- Spa and wellness area
- Jacuzzi
- Sauna
- Private massage room
The objective is not simply to offer a long amenity checklist, but to provide spaces that remain genuinely usable given the very small number of owners.
Rooftop Pool and Sun Deck
The rooftop is one of Colette’s principal social and recreational environments.
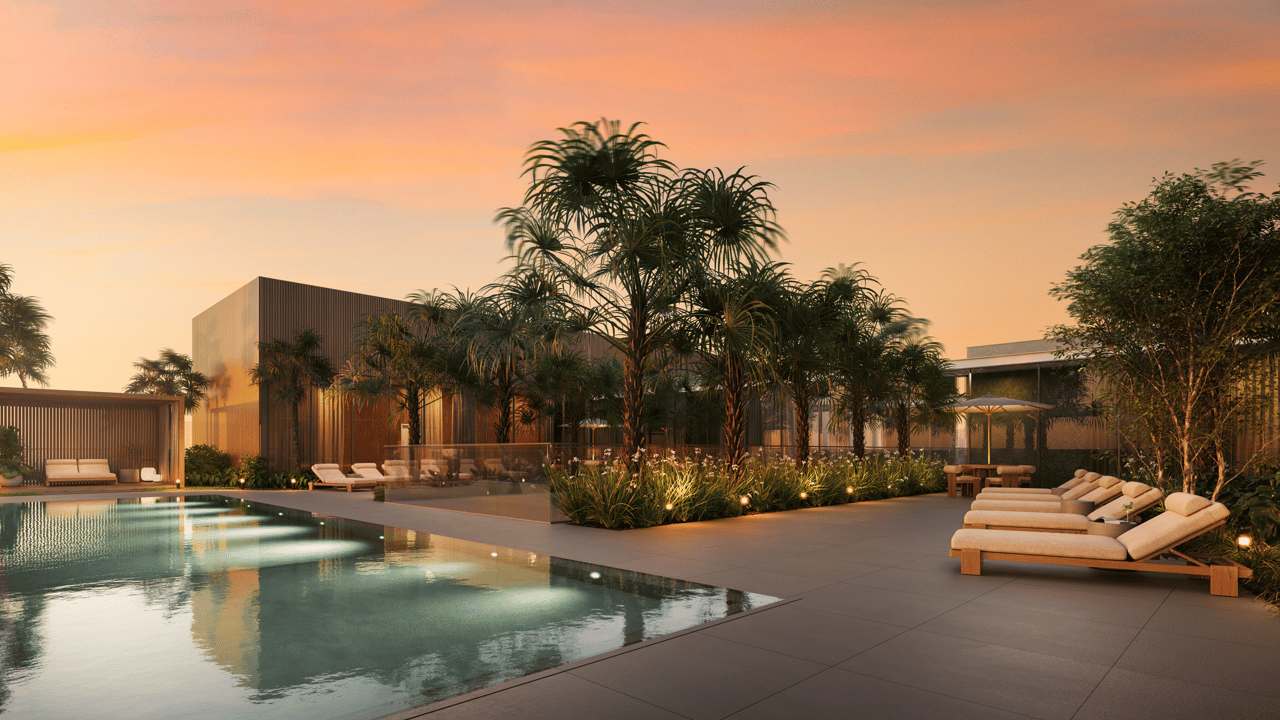
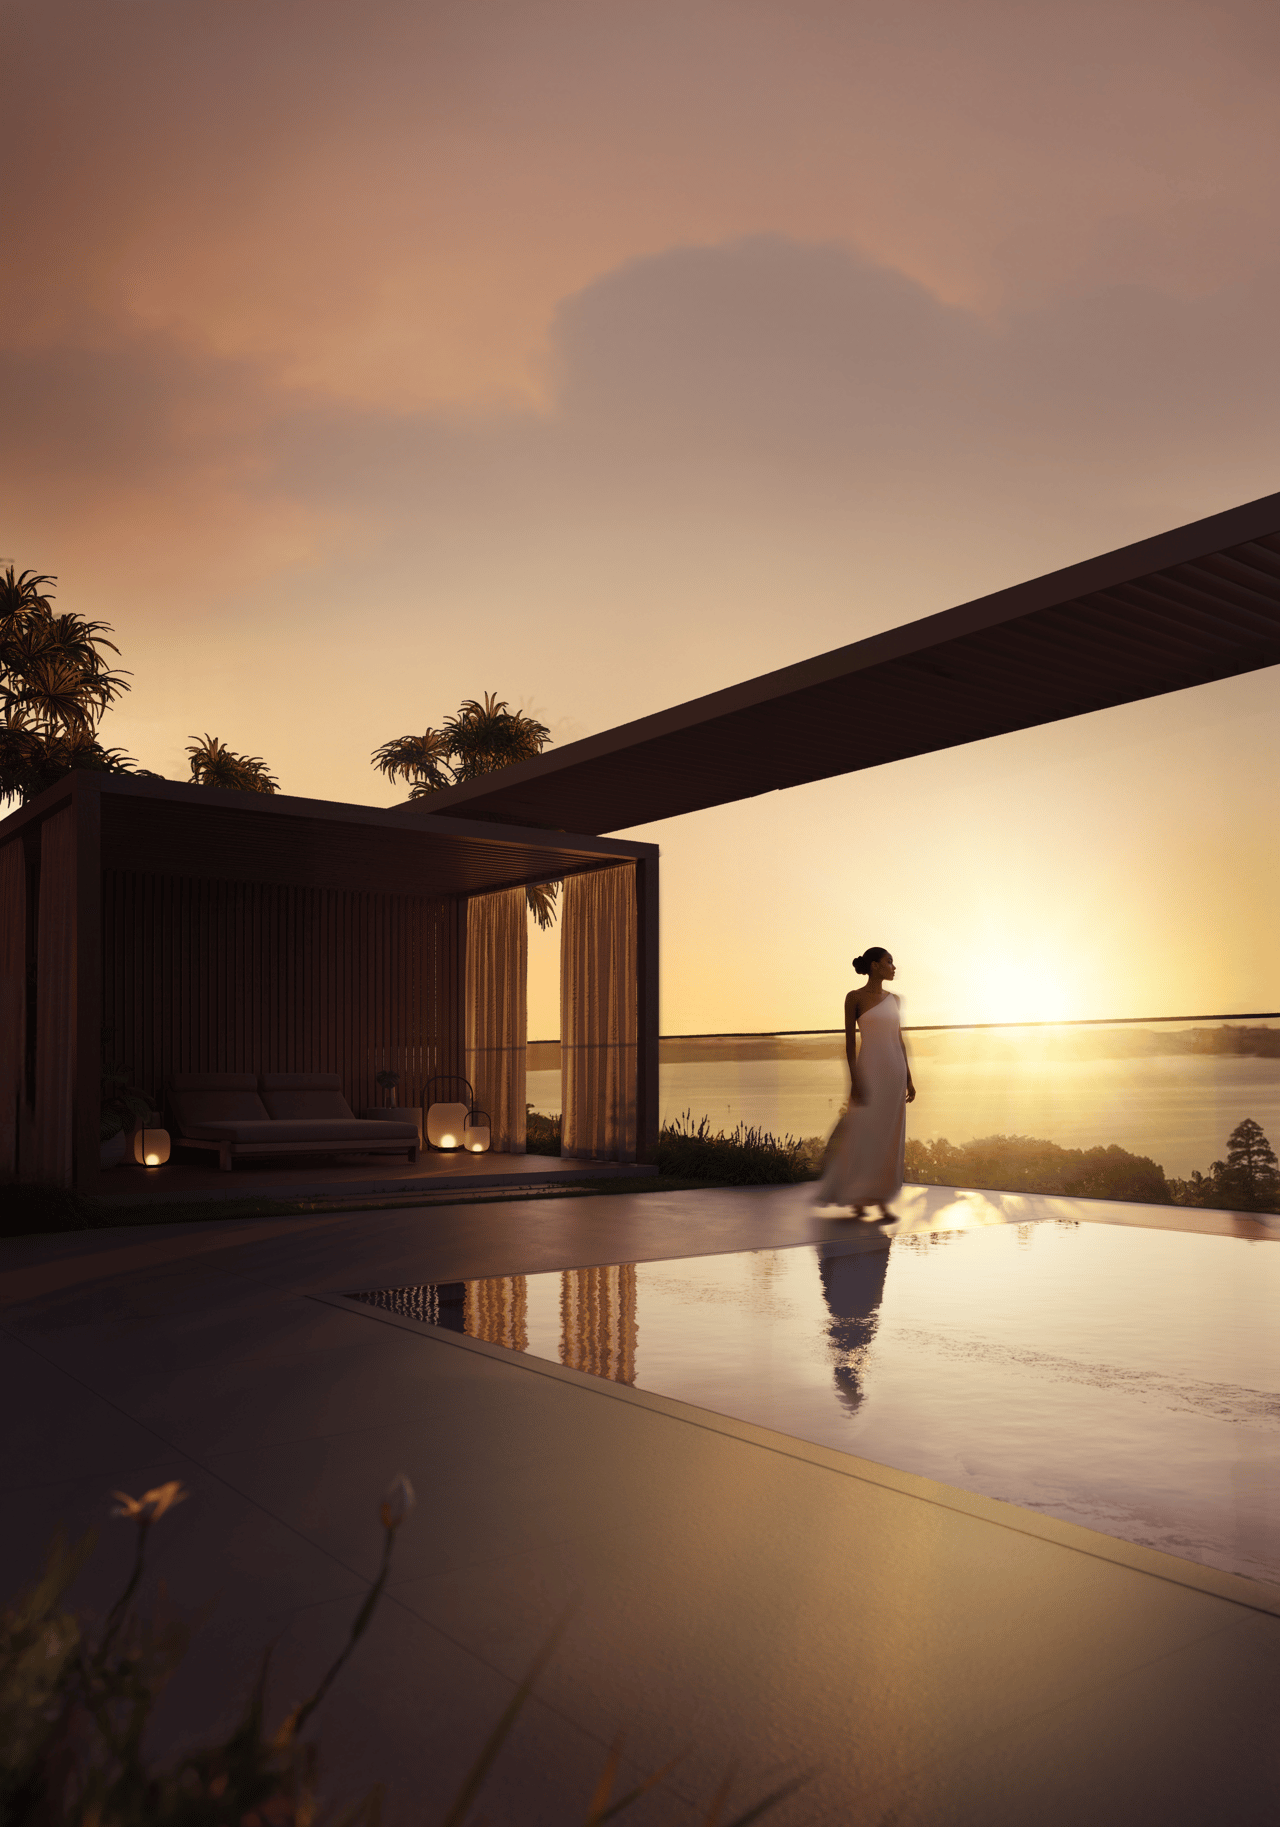
A 50-foot swimming pool is surrounded by private cabanas and an approximately 5,200-square-foot sun deck, creating a full rooftop resort environment above the low-rise building.
Unlike a pool deck in a 400-residence tower, this environment is shared among only 38 homes.
That difference in density can materially affect the ownership experience: fewer residents competing for cabanas, fitness equipment, elevators and common areas translates into an atmosphere that should feel much closer to a private residential club.
Fitness, Spa and Wellness
The rooftop wellness program includes a Technogym-equipped fitness center extending toward an outdoor area intended for yoga, stretching and relaxation with views across Miami and Biscayne Bay.
A separate spa environment incorporates:
- Jacuzzi
- Sauna
- Private massage room
- Dedicated wellness spaces
- Areas for recovery and relaxation
The program is intentionally scaled to the building rather than designed as an oversized marketing amenity that may rarely be used.
South Brickell
Colette occupies a particularly interesting location within Miami.
South Brickell, sometimes marketed as “SoBri,” sits at the quieter southern edge of Brickell, where the dense commercial and residential skyline begins transitioning toward lower-scale neighborhoods, parks and Coconut Grove.
The location provides convenient access to Brickell’s restaurants, offices, shopping and nightlife while allowing residents to return to a more residential setting.
Nearby destinations include:
- Brickell City Centre
- Brickell financial district
- Coconut Grove
- Key Biscayne
- Alice Wainwright Park
- Vizcaya Museum & Gardens
- Miami waterfront
- Key Biscayne beaches
- Downtown Miami
- Miami Design District
- Miami International Airport
The distinction is particularly attractive for buyers who want access to Brickell without necessarily living in the middle of its highest-density blocks.
Between Brickell and Coconut Grove
Colette’s position also allows it to function as something of a bridge between two very different Miami lifestyles.
To the north is Brickell, with its financial district, restaurants, luxury shopping and increasingly urban environment.
To the south is Coconut Grove, known for its mature landscaping, waterfront setting, restaurants, marinas and more relaxed residential character.
Colette sits between the two, allowing residents to participate easily in both while maintaining a comparatively quiet home base. The developer explicitly positions South Brickell around this balance of connection and privacy.
A Different Proposition From Miami’s Branded Towers
Colette is also intentionally not a branded residence.
There is no hotel flag or fashion marque attached to the building. The value proposition instead rests on architecture, floor-plan quality, privacy, outdoor living and low density.
That distinction may appeal to buyers who prefer:
- Fewer neighbors
- Larger residences
- Less transient activity
- No adjoining hotel operation
- A quieter residential identity
- More understated architecture and interiors
- Significant amenities without resort-scale density
For someone comparing South Florida’s increasingly crowded branded-residential landscape, that restraint is part of Colette’s appeal.
Colette Residences Pricing and Availability
Colette Residences is currently in pre-construction, with completion anticipated in approximately 2028. Current published market offerings begin around $2.79 million, with pricing varying according to residence collection, bedroom count, floor, interior size, outdoor space and individual features.
The development comprises only 38 total residences, including four Garden Residences, four Terrace Residences, 28 principal Colette Residences and two Penthouses.
Current pricing, release schedules, inventory and construction timing are subject to change.
For current Colette Residences Brickell pricing, available residences, Garden and Terrace opportunities, penthouse availability, floor plans, deposit structure and private buyer representation, contact Johnathan Shirey for the latest developer information and a direct comparison with other luxury new-development opportunities throughout Brickell, Coconut Grove and greater Miami.
Frequently Asked Questions
1. Where Is Colette Residences Located?
Colette is planned in South Brickell at approximately 1870–1880 Brickell Avenue, Miami. Buyers should verify the final legal address and entrance because public planning and marketing sources have referenced both street numbers.
2. Who Is Developing Colette?
META Development is the identified developer. Public launch coverage associates OSPA Design with the project; buyers can review the current offering for the complete design, landscape and construction team.
3. How Many Residences Are Planned?
Current materials describe a boutique five-story building with 38 residences, including two penthouses. The official project website markets two- to four-bedroom homes plus den. Garden, terrace and penthouse collections have distinct layouts, so review the unit-specific plan.
4. What Amenities Are Planned?
The proposed amenity program includes a 50-foot pool, cabanas, sun deck, spa/wellness, screening, children’s space, meeting areas, and 24-hour valet.
5. How Much Parking Is Planned?
Project coverage says residences are planned with two or three covered parking spaces, including EV capability, plus storage. Confirm the exact allocation, whether spaces are assigned or deeded, guest parking, charging equipment, and any separate cost for the selected home.
6. When Is Colette Expected to Be Completed?
Public secondary sources have circulated a 2028 target, but no definitive current construction commitment was established in the official public material reviewed. Ask for permitting/construction status and the contract’s outside delivery and extension terms.
7. What Are the Pet and Rental Policies?
The final pet limits, lease minimum, rental frequency, approval process, and owner-occupancy rules were not verified. These are document questions, not amenities questions; obtain the declaration, rules, and budget before underwriting rental income or pet use.
8. How Can Buyers Get Accurate Prices and Floor Plans?
Request a date-stamped price sheet and unit schedule directly from the sales team. Earlier “starting from” prices and third-party bedroom/size ranges may be obsolete; identify residence number, exposure, dimensions, parking, storage, deposits, and estimated fees.
Developments to Compare
Consider these alternatives alongside Colette Residences. Compare the specific location, floor plan, view, services and total ownership costs for the homes available.
- Four Seasons Private Residences Coconut Grove — Four Seasons services in a Coconut Grove residential setting.
- THE WELL Coconut Grove — a wellness-centered home in Coconut Grove.
- THE WELL Bay Harbor Islands — healthy-home design and wellness amenities in Bay Harbor Islands.
Explore the Miami and surrounding markets new-development collection for more choices.
Independent Buyer Guidance
Johnathan Shirey, P.A. of Douglas Elliman Real Estate provides independent buyer representation. I help compare residence layouts, services, recurring expenses and purchase terms across suitable developments. Learn about my luxury new-development advisory or call (239) 560-9340 for a personal comparison.
Project reference: Colette’s official residence overview, reviewed October 22, 2026, confirms the 38-home, five-story South Brickell collection and advertised two- to four-bedroom layouts. Residence dimensions, parking rights and final amenity allocations should be checked against the selected plan and offering documents.
Basic Information
Features & Amenities