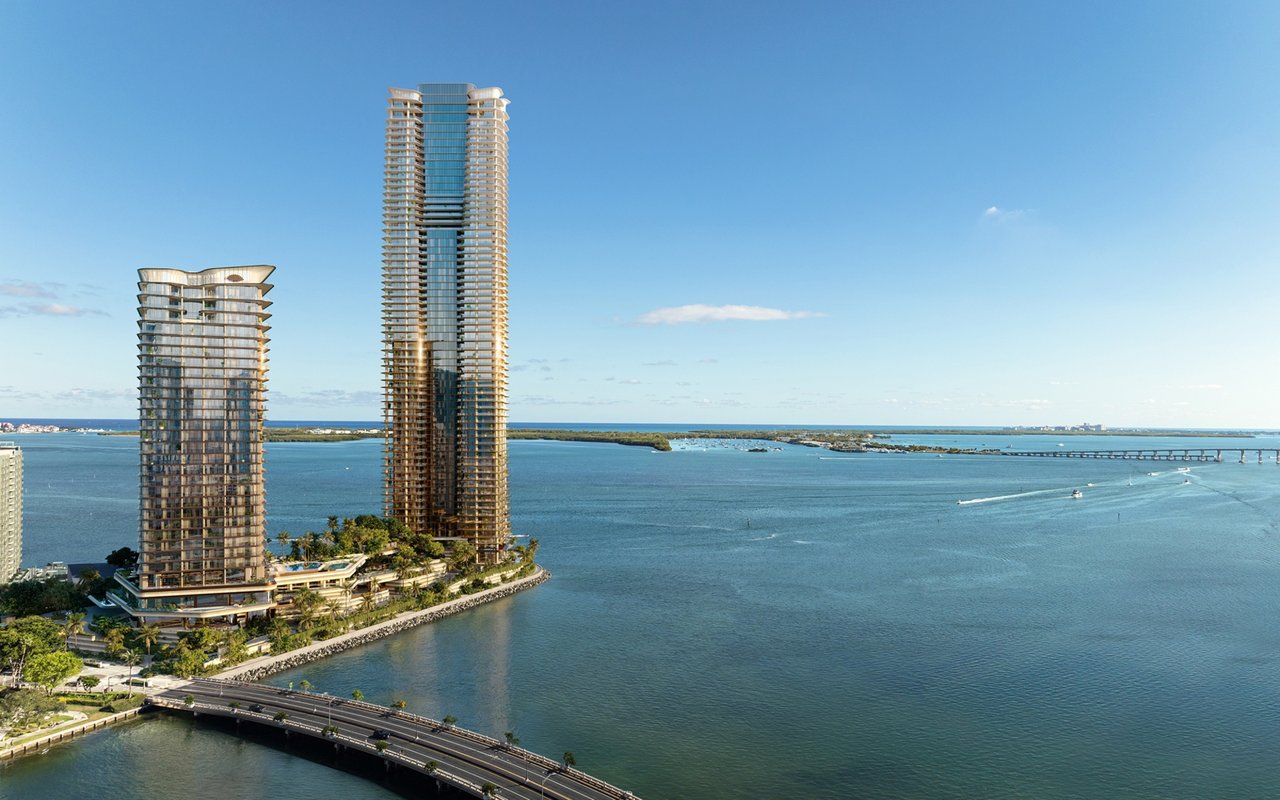
Hero: Artist’s conceptual rendering of the North and South towers on Brickell Key, courtesy of The Residences at Mandarin Oriental, Miami / Swire Properties.
If you’re considering The Residences at Mandarin Oriental, Miami, start with how you plan to use the home. A family that spends most of the year in Miami may put a premium on a private elevator, a proper workroom and storage down the hall. Someone who flies in for shorter stays may be more interested in a furnished residence in the hotel tower. Both can make sense on Brickell Key. The mistake is comparing them as though the name on the building gives each owner the same experience.
Two towers, three residential choices
Swire’s plan puts 228 private homes in the 66-story South Tower, with residential interiors by Tristan Auer. The North Tower brings together the new 121-room hotel, 70 private residences designed by Laura Gonzalez and 28 furnished Hotel Residences. Start by identifying which of those three residential offerings appears on the proposal. “North Tower” on its own doesn’t tell you whether you’re looking at a private residence or a Hotel Residence.
South is where I’d start for a buyer who wants a residential building and enough room to host without reorganizing the household. North’s private residences make sense to consider if you want a conventional home layout while living in the same tower as the planned hotel. The furnished Hotel Residences are a separate shortlist for buyers who value a simpler setup for shorter visits. First establish the rules for your own use, guests and services; the furnishing package comes after that.
Compare two four-bedroom plans
The South Tower Collection II Residence 01 drawing, shown for levels 33–46, lists 4,352 square feet indoors. The North Tower private Residence 1902 reference drawing lists 3,247 square feet indoors. These are developer plan examples, and the areas exclude terrace space. I would ask for the latest drawing of the exact residence before relying on the plan name, floor or dimensions. Neither example is presented here as available.
The South plan uses some of its extra 1,105 interior square feet for rooms that earn their keep on a busy day. The private elevator opens to its own lobby, with storage next to it. There’s a library off the bedroom hall and an enclosed staff room with a bath beside the laundry. One guest bedroom is close to the entry, while the primary suite is at the opposite end from the main entertaining room. The terrace wraps the great room and continues past the bedrooms, with the outdoor bar by the kitchen side. If you entertain regularly or have people working in the home, trace those routes before comparing finishes.
The North plan fits four bedrooms into a smaller footprint without putting them all along the same hall. The primary suite sits beside the great room, across from the wing containing two bedrooms and a junior suite. That junior suite has its own dressing room and bath, useful if adult children or friends stay for more than a weekend. The great room opens to the corner terrace. The drawing specifies dedicated residential lobby and elevators; I’d confirm the elevator arrangement for the exact home before assuming it matches the South plan’s private landing.
Check the route from the car to the terrace
On a presentation, I’d ask to trace an ordinary Friday arrival: parking, groceries, elevator, front door. Then I’d ask how a guest, a delivery and a dog walker make the same trip. If you’re considering North, ask where residents and hotel guests share space and where the routes separate. If you’re considering South, confirm what the residential team handles in the building and which requests are fulfilled separately by the hotel. Get a written service schedule with included items, charges and hours.
Once the arrival works, look at the terrace from a seated position on the plan. Both towers sit at the southern end of Brickell Key, but the stack, elevation and angle to the neighboring tower affect what you actually see. Ask for a view study from the selected floor, and check the terrace’s clear depth in the spot where a dining table would go. A strip that looks generous in a rendering may be useful as circulation and too narrow for the furniture you want.
What I’d settle before reserving
For a Hotel Residence, get the furniture inventory, owner and guest rules, service charges and any rental program terms in writing. Ask whether there are owner-use restrictions and who pays to maintain or replace furnishings. For either private residential option, compare projected association costs, parking, storage, deposit dates and contract milestones. Mandarin Oriental announced the ceremonial groundbreaking in October 2026. That marks progress for the project; the residence turnover schedule and the planned hotel opening still need to be reviewed separately.
If the South layout appeals but you want to see what changes at the very top of the building, my Knightsbridge penthouse guide covers that distinct design. If you’re still deciding where to base yourself, my oceanfront versus South Brickell comparison is a useful next read.
Tell me how long you spend in Miami, whom you host and whether daily privacy or hotel proximity matters more. Through my buyer advisory, I can compare the actual residence plans and terms with you and arrange a private presentation. Schedule a private consultation or contact me at [email protected] or 239-560-9340.
Johnathan Shirey, P.A. — Specializing in $5M+ residences
Project details checked November 17, 2026 against Swire Properties’ development and construction information, Mandarin Oriental’s October 6 groundbreaking announcement and the developer’s two reference drawings. Features and terms are subject to the current offering documents.