850 10th ST N
850 10th ST N
850 10th ST N
850 10th ST N
850 10th ST N
850 10th ST N
850 10th ST N
850 10th ST N
850 10th ST N
850 10th ST N
850 10th ST N
850 10th ST N
850 10th ST N
850 10th ST N
850 10th ST N
850 10th ST N
850 10th ST N
850 10th ST N
850 10th ST N
850 10th ST N
850 10th ST N
850 10th ST N
850 10th ST N
850 10th ST N
850 10th ST N
850 10th ST N
850 10th ST N
850 10th ST N
850 10th ST N
850 10th ST N
850 10th ST N
850 10th ST N
850 10th ST N
850 10th ST N
850 10th ST N
850 10th ST N
850 10th ST N
850 10th ST N
850 10th ST N
850 10th ST N
850 10th ST N
850 10th ST N
850 10th ST N
850 10th ST N
850 10th ST N
850 10th ST N
850 10th ST N
850 10th ST N
SEE ALL PHOTOS
850 10th ST N
850 10th ST N
850 10th ST N
850 10th ST N
850 10th ST N
850 10th ST N
850 10th ST N
850 10th ST N
850 10th ST N
850 10th ST N
850 10th ST N
850 10th ST N
850 10th ST N
850 10th ST N
850 10th ST N
850 10th ST N
850 10th ST N
850 10th ST N
850 10th ST N
850 10th ST N
850 10th ST N
850 10th ST N
850 10th ST N
850 10th ST N
850 10th ST N
850 10th ST N
850 10th ST N
850 10th ST N
850 10th ST N
850 10th ST N
850 10th ST N
850 10th ST N
850 10th ST N
850 10th ST N
850 10th ST N
850 10th ST N
850 10th ST N
850 10th ST N
850 10th ST N
850 10th ST N
850 10th ST N
850 10th ST N
850 10th ST N
850 10th ST N
850 10th ST N
850 10th ST N
850 10th ST N
850 10th ST N
Courtesy of Olesya Marta, PA, Douglas Elliman Florida,LLC, 239-297-2960
Sold

850 10th ST N

850 10th ST N, NAPLES, FL 34102

$4,775,000
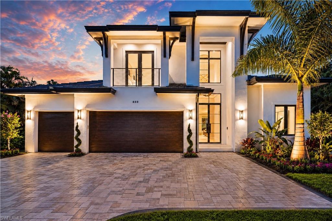
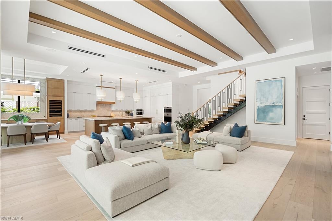
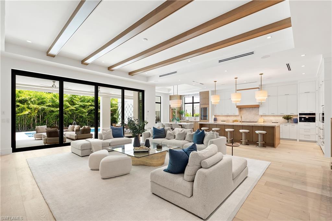
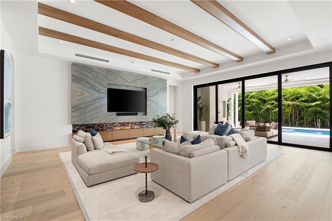
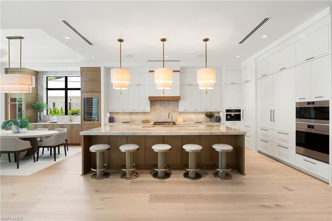
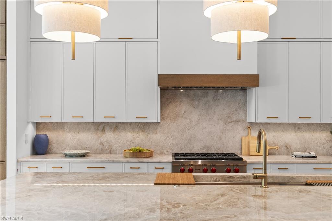
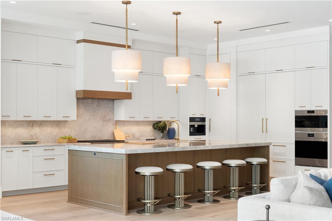
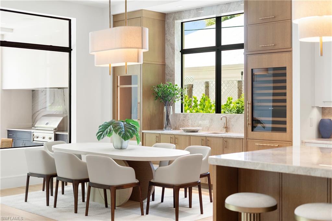
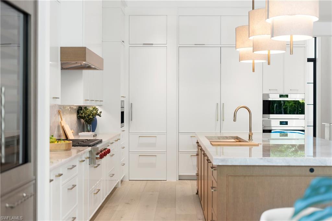
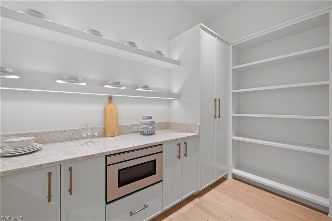
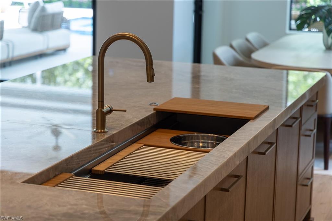
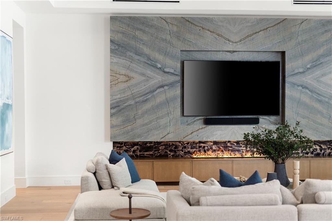
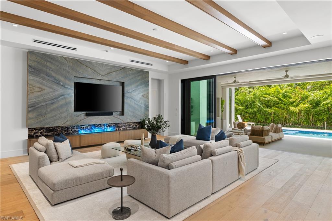
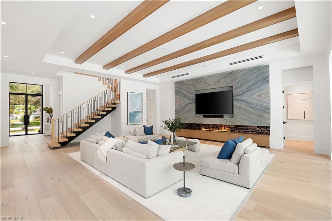
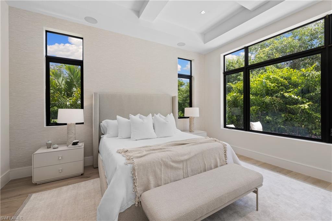
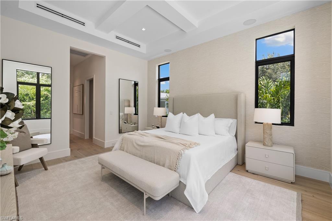
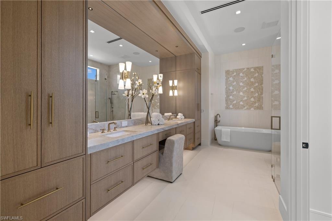
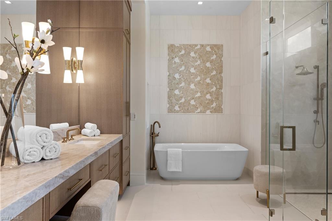
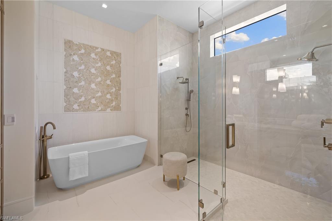
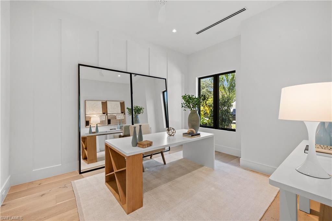
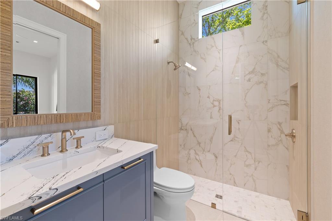
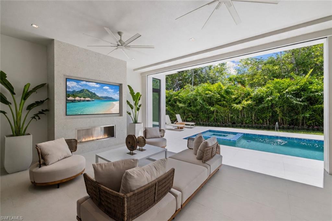
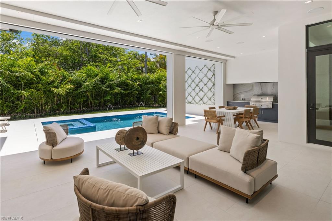
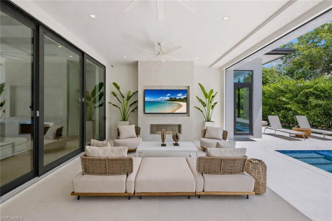
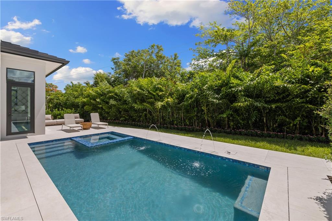
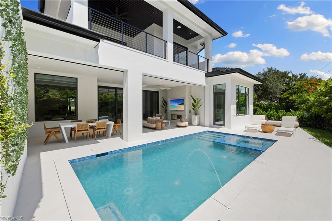
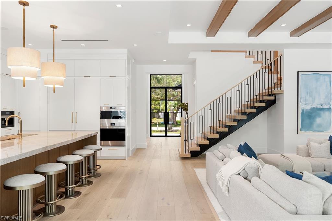
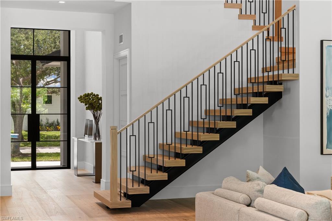
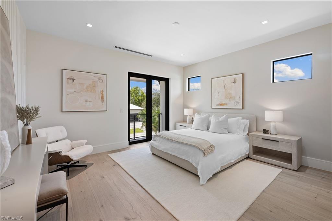
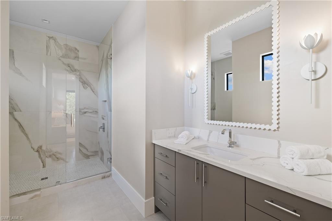
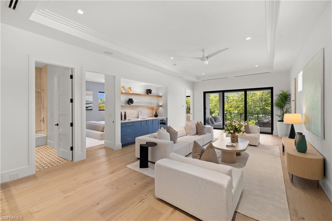
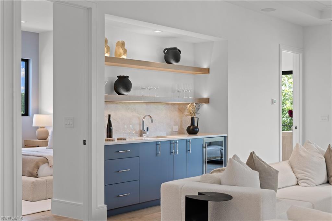
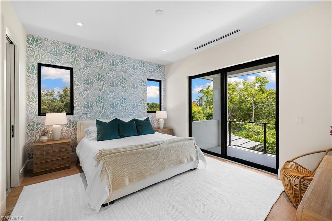
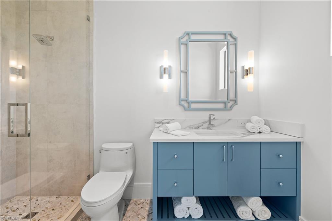
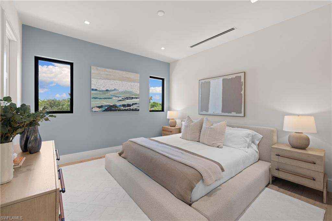
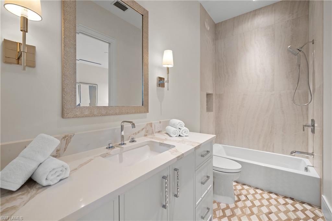
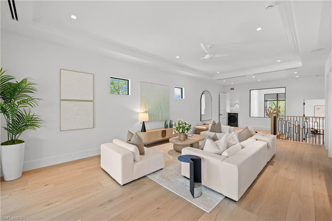
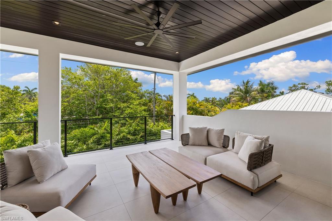
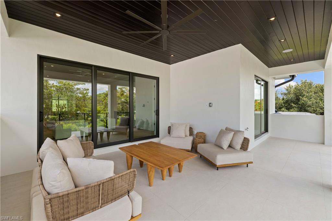
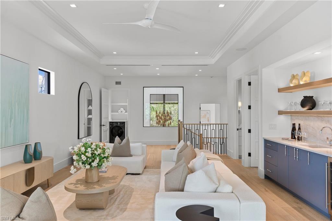
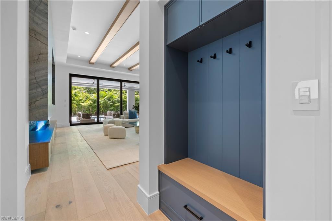
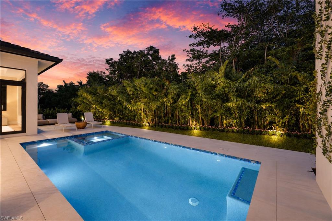
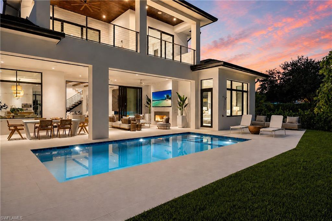
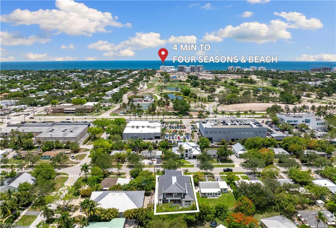
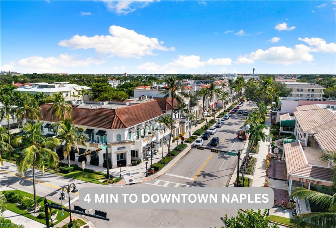
Exceptional value for a brand-new ultra-luxury home in the heart of Naples. Located in the desirable X flood zone, Solterra is just minutes from the beach, Four Seasons Resort, downtown Naples, and the Naples Design District. Built by the renowned Glendale Group of SW Florida, this architectural statement offers 4,466 square feet of meticulously crafted living space with 5 bedrooms and 5.5 bathrooms. Every finish, material, and design element has been carefully selected to deliver a level of quality rarely found at this price point. The chef's kitchen is designed to impress, featuring Sub-Zero, Wolf, and Miele appliances, The Galley workstation sink, Taj Mahal and Cristallo quartzite, custom cabinetry, gas cooking, and an elegant wine bar - creating a spectacular setting for both intimate dinners and grand-scale entertaining. The dramatic great room is anchored by a floor-to-ceiling Ocean Blue quartzite feature wall, a custom vapor fireplace, and walls of glass that bathe the interiors in natural light while seamlessly connecting to the outdoor living spaces. The first-floor primary suite is a private sanctuary with a spa-inspired bath, while an additional en-suite guest bedroom offers the flexibility of a distinguished home office. Upstairs, three private guest suites surround a loft-style lounge and covered lanai, providing exceptional comfort for family and guests. Refined details continue throughout with wide-plank white oak flooring, a custom cast iron entry door, statement lighting, Lutron RA3 lighting controls, multi-room Bluesound audio, a whole-house generator, propane gas system, and a comprehensive security system. The outdoor living experience is equally impressive, featuring a resort-style pool and spa, summer kitchen, outdoor shower, motorized hurricane shutters, and retractable insect screens, creating an exceptional setting for year-round enjoyment. Perfectly positioned in Lake Park, one of Naples' most established and desirable neighborhoods, Solterra offers the rare combination of walkability, no HOA restrictions, and immediate access to the city's finest dining, shopping, galleries, and white-sand beaches. The Four Seasons Resort and the Gulf are just four minutes away, while the Naples Design District, Lake Park Diner, and River Park are all within walking distance. Solterra delivers a caliber of design, craftsmanship, and architectural presence typically associated with homes at a far higher price point. Built to stand the test of time, Solterra is a home defined by exceptional design, enduring craftsmanship, and timeless appeal.

5
beds

6
baths

4,466 Sq.Ft. LIVING AREA

9,148 Sq.Ft. lot

Features & Amenities

Interior

  • total bedrooms5
  • Total bathrooms6
  • full bathrooms5
  • half bathroom1
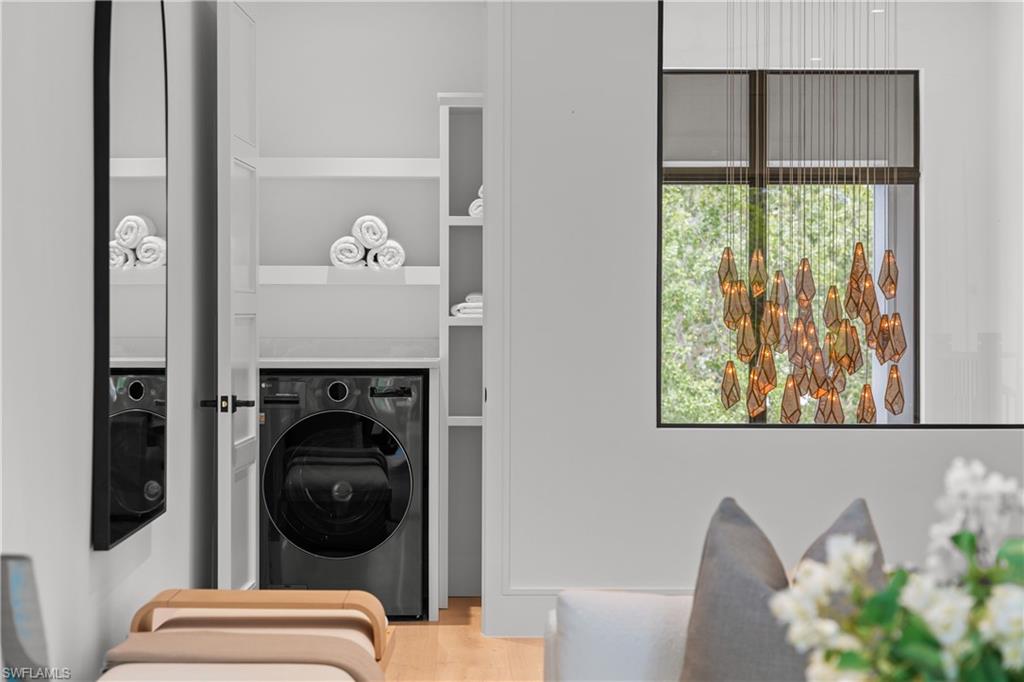
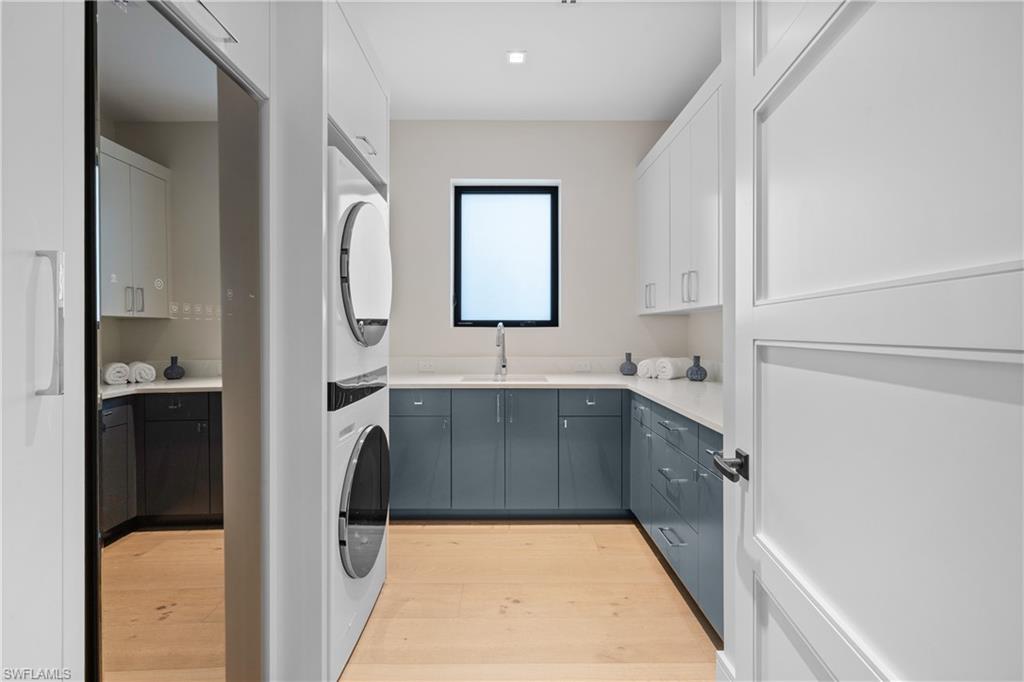
  • Laundry room Laundry in Residence, Laundry Tub
  • Flooring Tile, Wood
  • Fireplace Outside
  • APPLIANCES Gas Cooktop, Dishwasher, Disposal, Double Oven, Dryer, Grill - Gas, Microwave, Refrigerator/Freezer, Refrigerator/Icemaker, Steam Oven, Tankless Water Heater, Wall Oven, Washer, Wine Cooler
  • other interior Features Bar, Built-In Cabinets, Closet Cabinets, Custom Mirrors, Fireplace, Foyer, French Doors, Laundry Tub, Pantry, Smoke Detectors, Walk-In Closet(s), Wet Bar

Area & Lot

  • Status Sold
  • Date Sold August 19, 2026
  • Living Area4,466 Sq.Ft.
  • Total Area6,301 Sq.Ft.
  • Lot Area9,148 Sq.Ft.
  • MLS® ID226024509
  • TypeResidential
  • YEAR BUILT2025
  • NeighborhoodNaples
  • Architecture StylesTwo Story, Single Family
  • Water FrontageNone
  • View DescriptionLandscaped Area
  • Elementary SchoolLAKE PARK ELEMENTARY SCHOOL
  • Middle SchoolGULFVIEW MIDDLE SCHOOL
  • High SchoolNAPLES HIGH SCHOOL

Exterior

  • STORIES2
  • Garage Space3.0
  • water SourceCentral
  • PoolBelow Ground, Concrete, Equipment Stays, Gas Heat, Salt Water
  • roofTile
  • lot featuresRegular
  • parkingDriveway Paved, Paved, Attached
  • HEAT TYPECentral Electric, Propane
  • AIR CONDITIONINGCeiling Fan(s), Central Electric
  • SubstructureConcrete Block
  • HOA AmenitiesNone
  • security FeaturesSecurity System, Smoke Detector(s)
  • other exterior FeaturesBalcony, Open Porch/Lanai, Built In Grill, Outdoor Kitchen, Outdoor Shower

Financial

  • Sales Price$4,775,000
  • Real Estate Tax $8,123/yr
View Virtual Tour

Naples

Gulf of America Gem

Explore

Work with Johnathan

With over 17 years of knowledge and experience, John is fully dedicated to providing the highest level of service in meeting your Real Estate needs and goals. Contact John today!

Follow Johnathan on Instagram