3633 Santaren CT
3633 Santaren CT
3633 Santaren CT
3633 Santaren CT
3633 Santaren CT
3633 Santaren CT
3633 Santaren CT
3633 Santaren CT
3633 Santaren CT
3633 Santaren CT
3633 Santaren CT
3633 Santaren CT
3633 Santaren CT
3633 Santaren CT
3633 Santaren CT
3633 Santaren CT
3633 Santaren CT
3633 Santaren CT
3633 Santaren CT
3633 Santaren CT
3633 Santaren CT
3633 Santaren CT
SEE ALL PHOTOS
3633 Santaren CT
3633 Santaren CT
3633 Santaren CT
3633 Santaren CT
3633 Santaren CT
3633 Santaren CT
3633 Santaren CT
3633 Santaren CT
3633 Santaren CT
3633 Santaren CT
3633 Santaren CT
3633 Santaren CT
3633 Santaren CT
3633 Santaren CT
3633 Santaren CT
3633 Santaren CT
3633 Santaren CT
3633 Santaren CT
3633 Santaren CT
3633 Santaren CT
3633 Santaren CT
3633 Santaren CT
Courtesy of Eden Gutierrez, Douglas Elliman Florida,LLC, 239-350-2053
Sold

3633 Santaren CT

3633 Santaren CT, NAPLES, FL 34119

$1,150,000
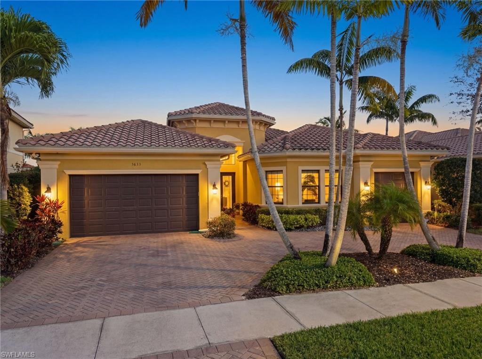
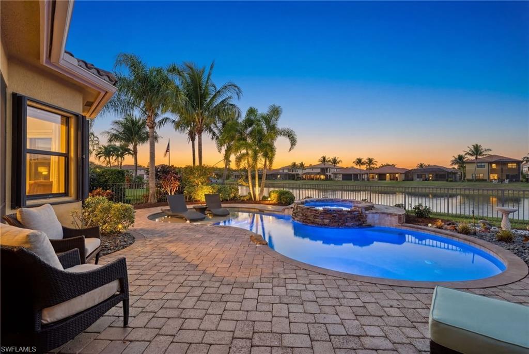
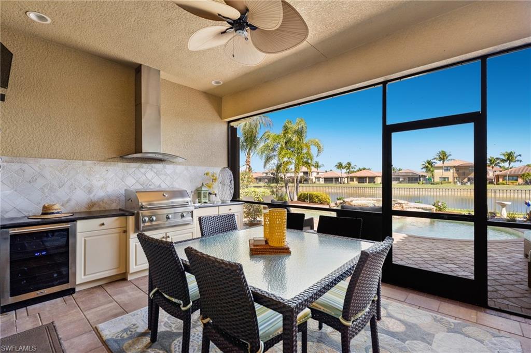
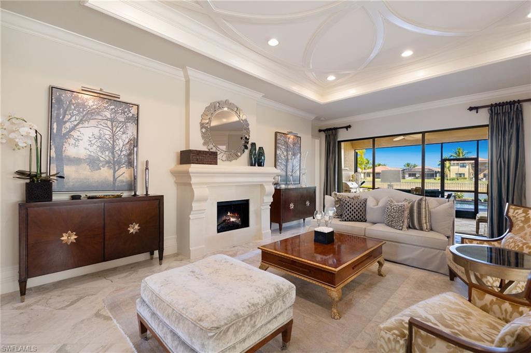
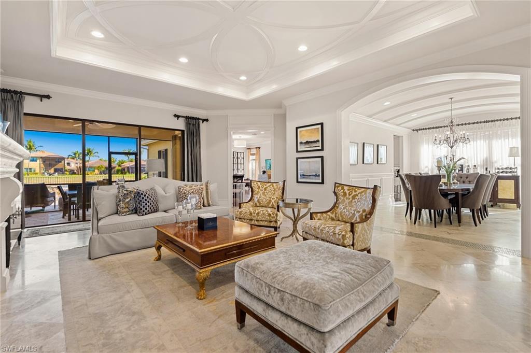
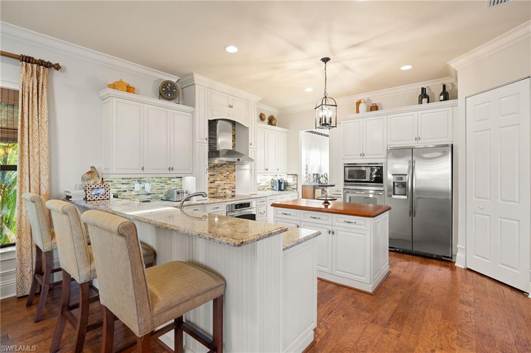
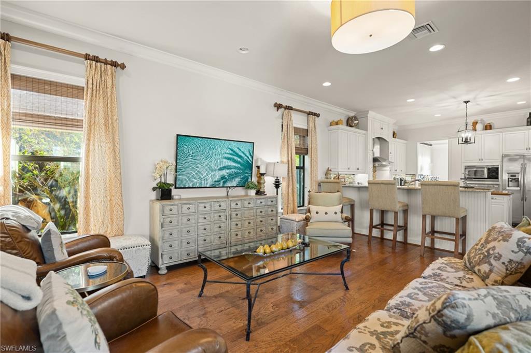
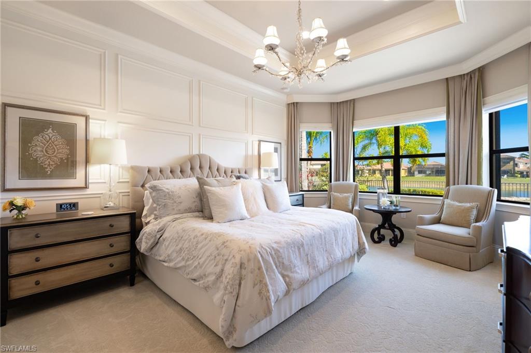
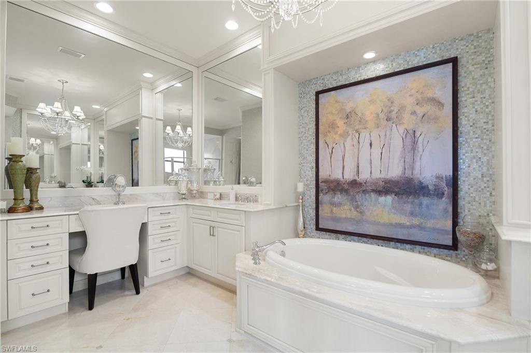
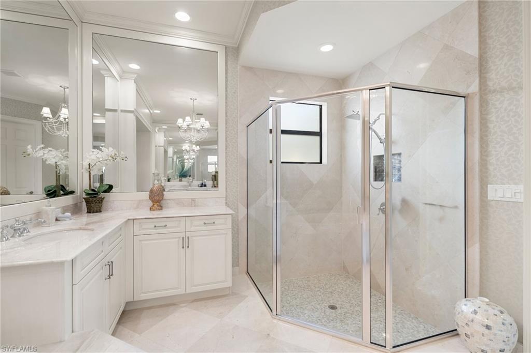
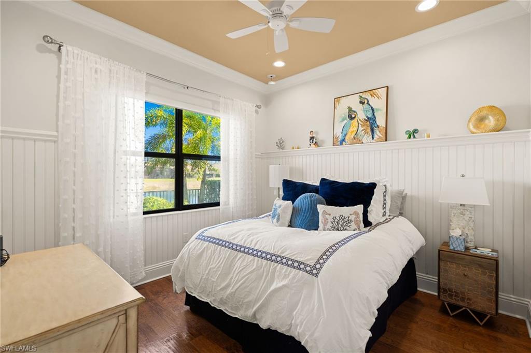
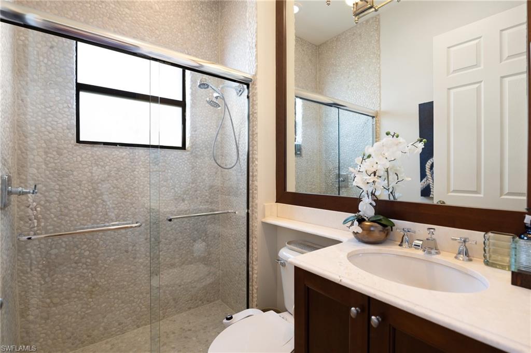
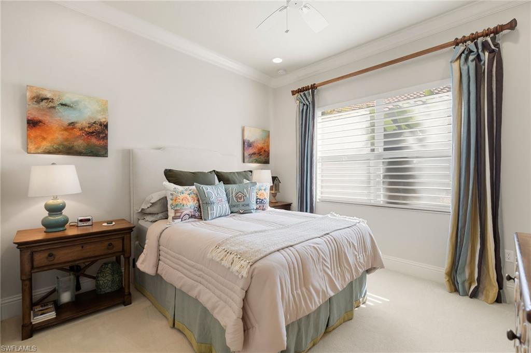
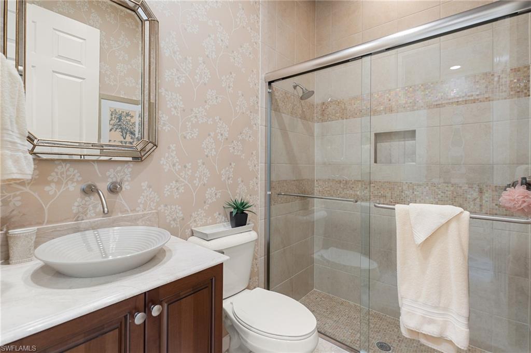
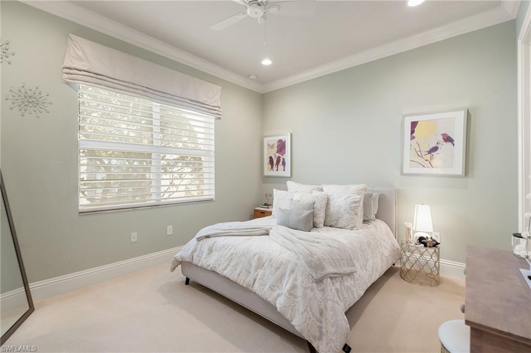
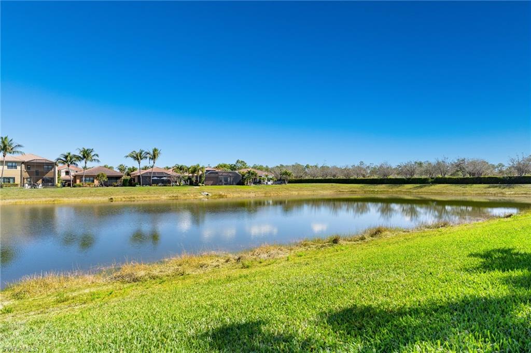
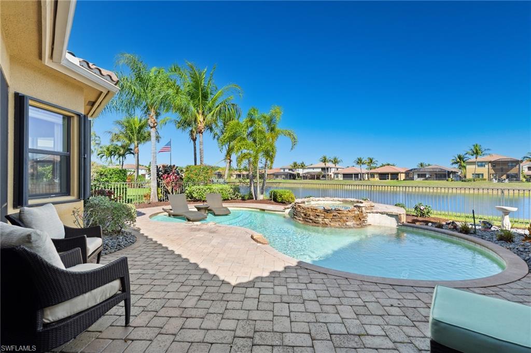
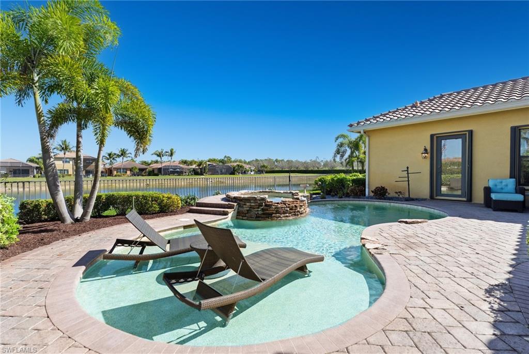
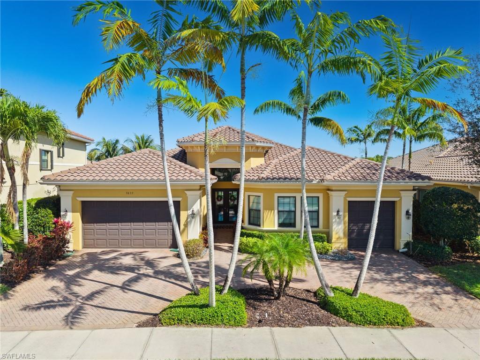
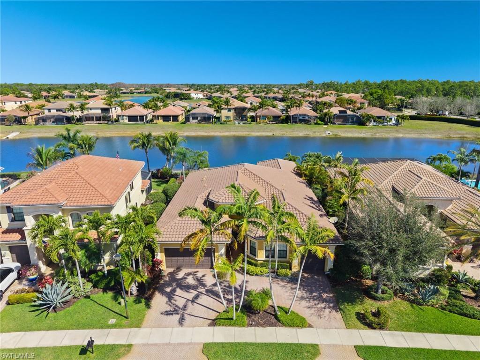
This beautifully designed 4 bedroom + den, 4 bath single-family home offers over 3350 square feet of living space and showcases the developers sought after Drake model floor plan. Thoughtfully designed with soaring ceilings, the home features an open and spacious layout that creates an inviting and elegant yet generous living areas, ideal for both everyday living and entertaining. A dedicated den/office provides flexible space perfect for working from home, a library, or additional guest accommodations. Step outside to enjoy the screened in lanai area, complete with summer kitchen, a private pool and spa overlooking the lake, creating a perfect setting for relaxing or hosting family and friends, while enjoying the outdoor Florida lifestyle. With its spacious design, impressive ceiling height, and desirable floor plan, this home presents an exceptional opportunity to enjoy comfort, style, and indoor-outdoor living at its finest!

4
beds

3
baths

3,378 Sq.Ft. LIVING AREA

9,583 Sq.Ft. lot

Features & Amenities

Interior

  • total bedrooms4
  • Total bathrooms3
  • full bathrooms3
  • Laundry room Laundry in Residence
  • Flooring Carpet, Tile, Wood
  • APPLIANCES Electric Cooktop, Dishwasher, Disposal, Double Oven, Dryer, Grill - Gas, Microwave, Refrigerator/Freezer, Self Cleaning Oven, Wall Oven, Washer
  • other interior Features Built-In Cabinets, Custom Mirrors, Fireplace, Foyer, French Doors, Smoke Detectors, Tray Ceiling(s), Volume Ceiling, Walk-In Closet(s), Window Coverings

Area & Lot

  • Status Sold
  • Date Sold June 30, 2026
  • Living Area3,378 Sq.Ft.
  • Total Area4,342 Sq.Ft.
  • Lot Area9,583 Sq.Ft.
  • MLS® ID226010942
  • TypeResidential
  • YEAR BUILT2012
  • Architecture StylesRanch, Single Family
  • Water FrontageLake
  • View DescriptionLake

Exterior

  • STORIES1
  • Garage Space3.0
  • water SourceCentral
  • PoolCommunity, Below Ground, Concrete, Electric Heat, Salt Water
  • roofTile
  • lot featuresRegular
  • parkingDriveway Paved, Attached
  • HEAT TYPECentral Electric
  • AIR CONDITIONINGCeiling Fan(s), Central Electric
  • SubstructureConcrete Block
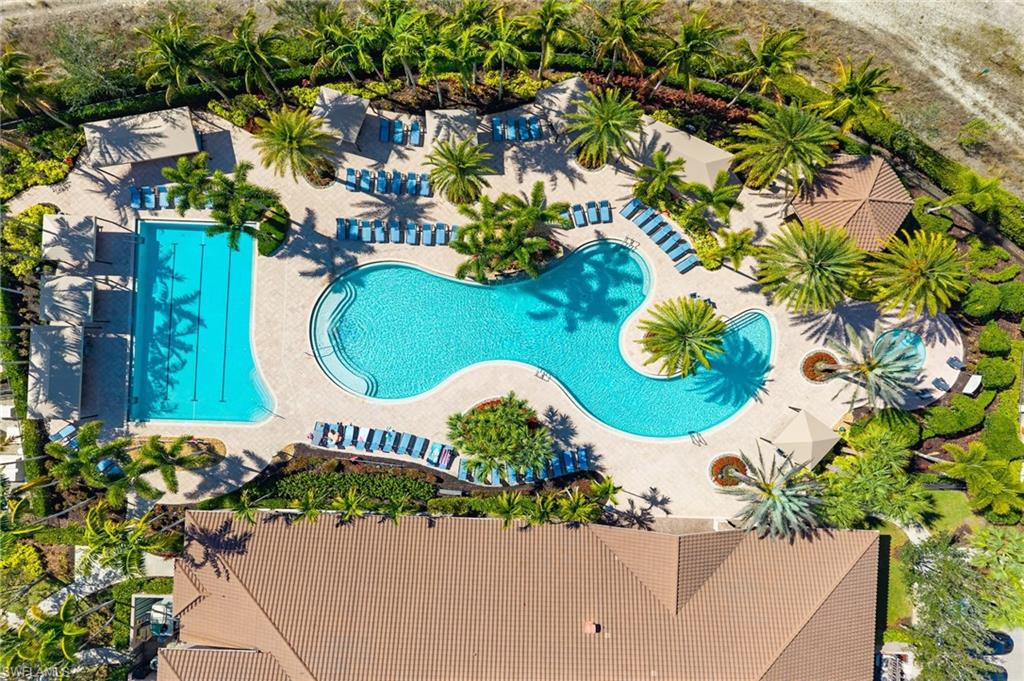
  • HOA AmenitiesBasketball Court, Bike And Jog Path, Clubhouse, Pool, Fitness Center, Sidewalk, Streetlight, Tennis Court(s)
  • security FeaturesSmoke Detector(s), Gated Community
  • other exterior FeaturesScreened Lanai/Porch, Built In Grill

Financial

  • Sales Price$1,150,000
  • Real Estate Tax $10,101/yr
  • HOA $6,060/yr

Work with Johnathan

With over 17 years of knowledge and experience, John is fully dedicated to providing the highest level of service in meeting your Real Estate needs and goals. Contact John today!

Follow Johnathan on Instagram
