- Residences 83
- Bedrooms 2 - 3
- Bathrooms 2.5 - 3.5
- Price Range $3,400,000 - $10,000,000
Development Description
Welcome to The Ritz-Carlton Residences, Fort Lauderdale Beach
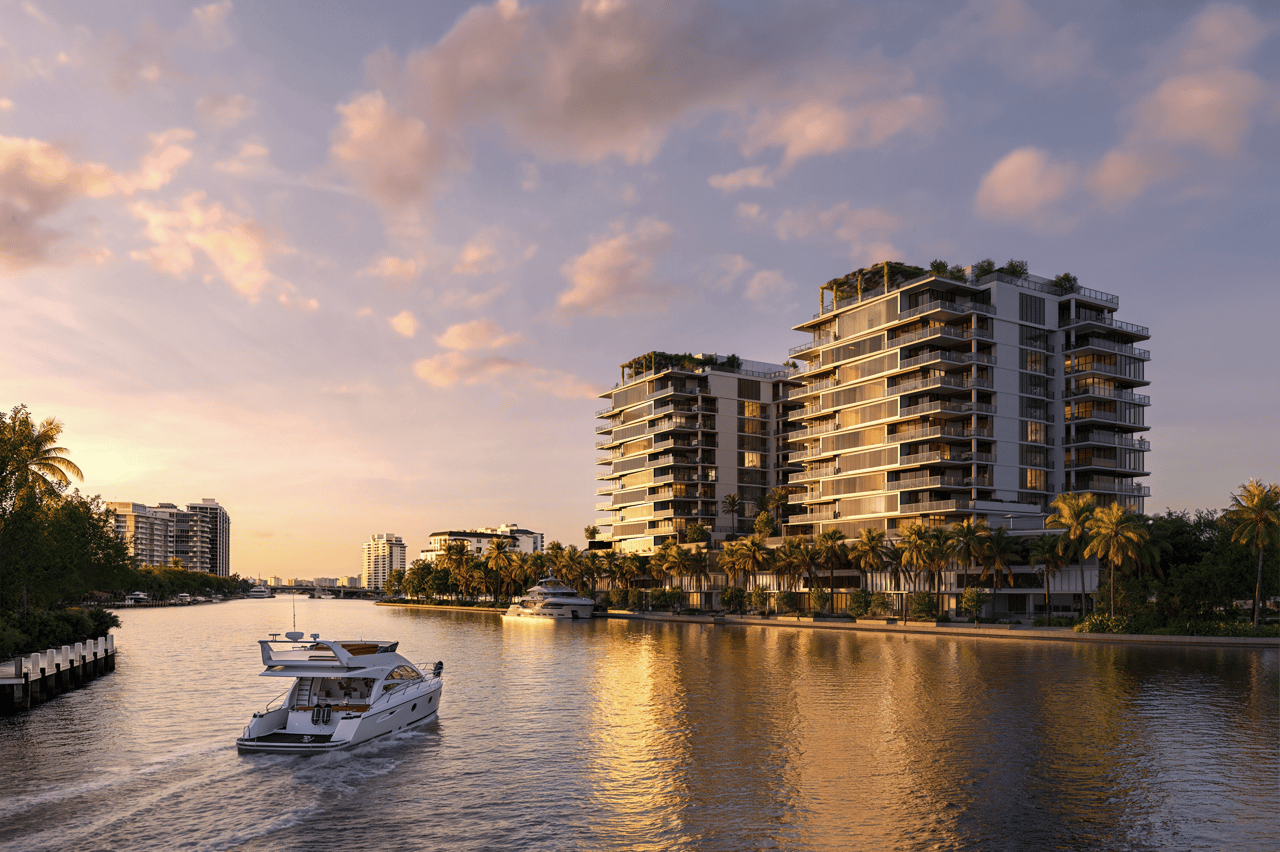
The Ritz-Carlton Residences, Fort Lauderdale Beach introduces a sophisticated new expression of waterfront living along 551 Bayshore Drive, positioned between the Intracoastal Waterway and the Atlantic Ocean. The boutique development comprises just 83 private residences across two 13-story towers, combining extraordinary water views, contemporary coastal architecture and the legendary service associated with The Ritz-Carlton.
Developed by MICL and Admire Capital, the residences feature architecture by Garcia Stromberg and interiors by Dan Fink Studio. Rather than pursuing height or density, the project has been intentionally conceived around privacy, natural light, expansive terraces and a quieter sense of luxury—an approach particularly well suited to Fort Lauderdale’s waterfront character.
Just 83 Waterfront Residences
The limited residential collection consists primarily of two- and three-bedroom residences with dens, ranging from approximately 1,550 to 3,480 square feet, together with only six penthouses. The dual-tower configuration has been oriented to maximize natural light, airflow and views toward both the Atlantic Ocean and Intracoastal Waterway.
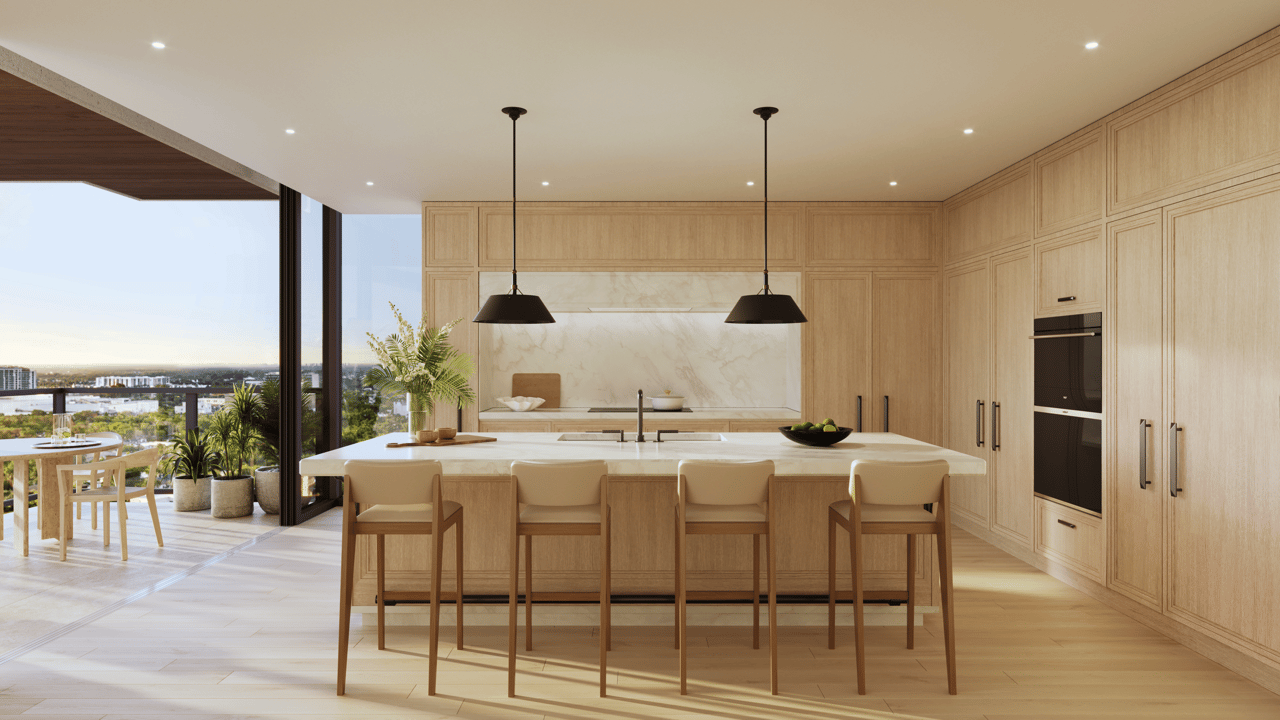
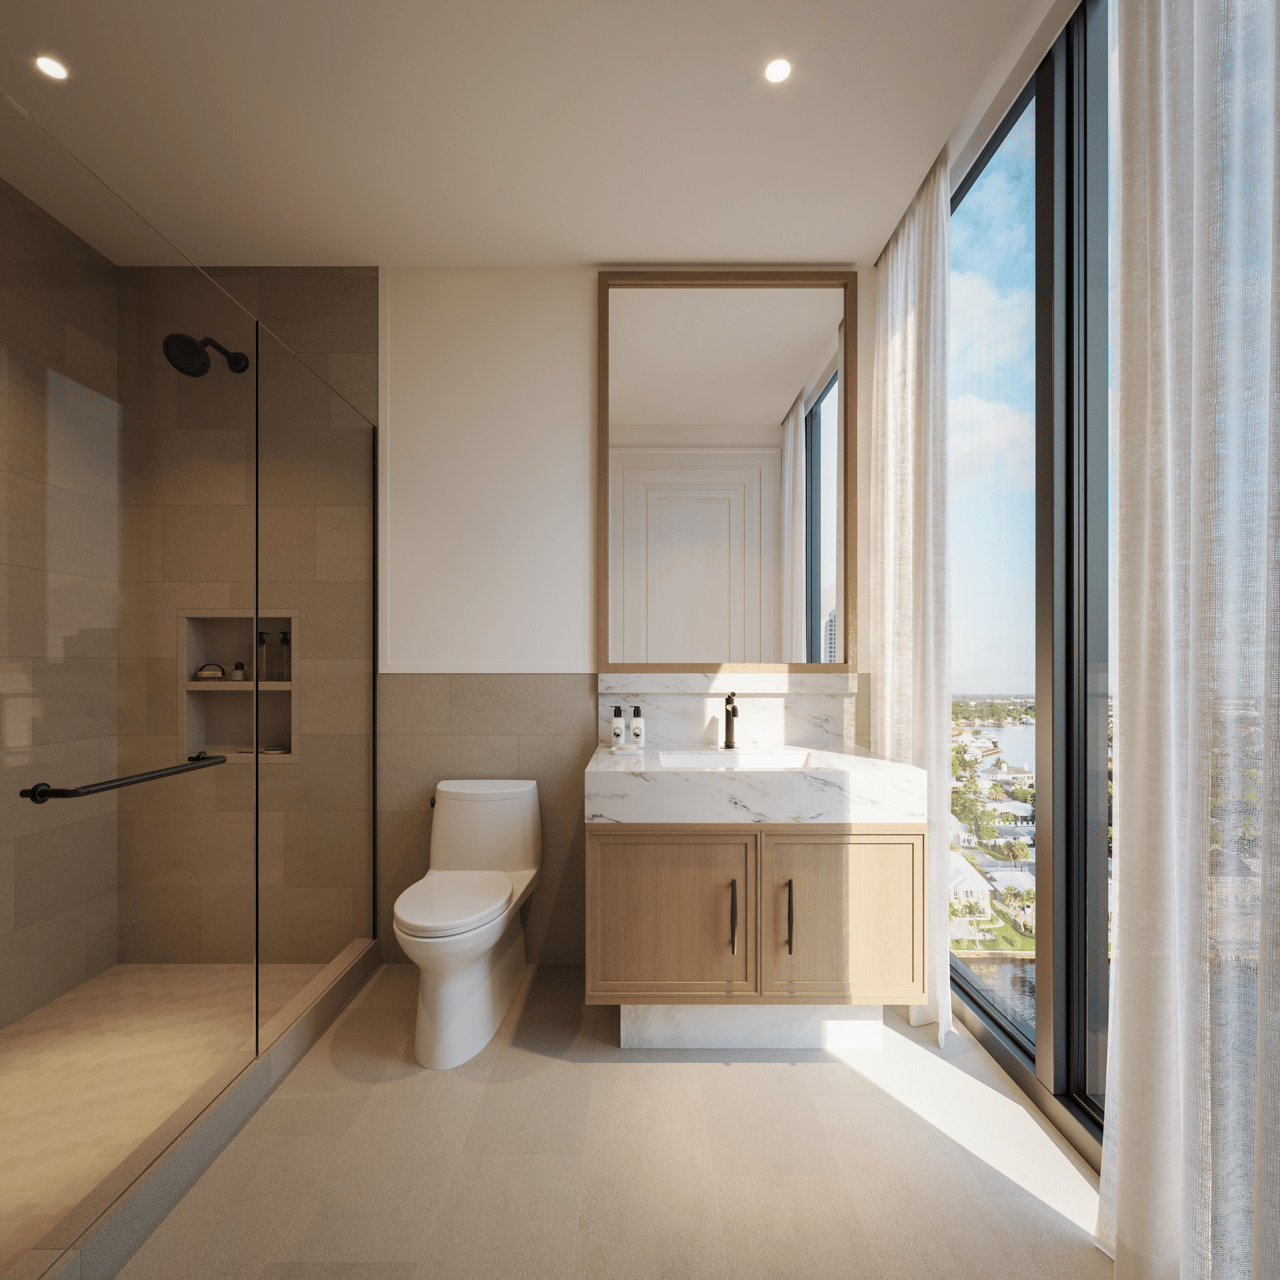
Floor-to-ceiling sliding glass doors open the interiors toward expansive private terraces, creating a genuine indoor-outdoor lifestyle rather than simply adding balconies to conventional condominium floor plans.
Residence features include:
- Two- and three-bedroom residences with dens
- Approximately 1,550 to 3,480 square feet
- Expansive private terraces
- Floor-to-ceiling sliding glass doors
- Wide-plank white oak flooring
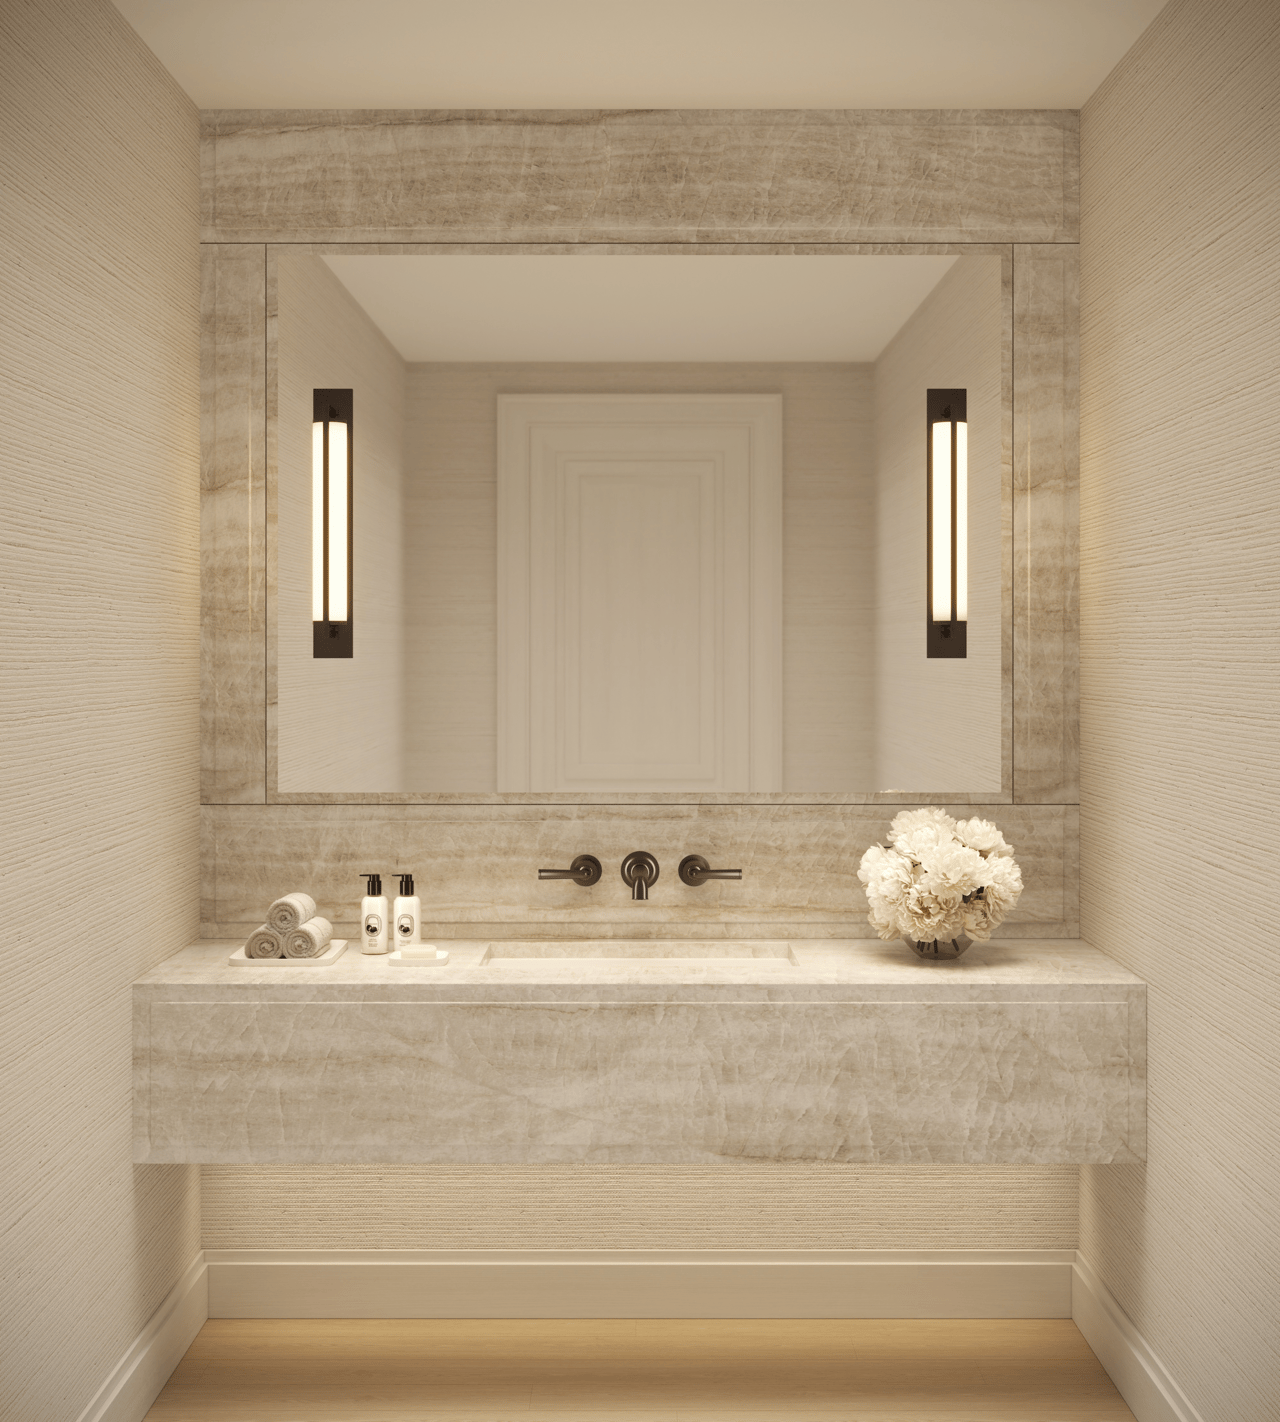
- Custom cabinetry and natural-stone surfaces
- Integrated Sub-Zero and Wolf appliance packages
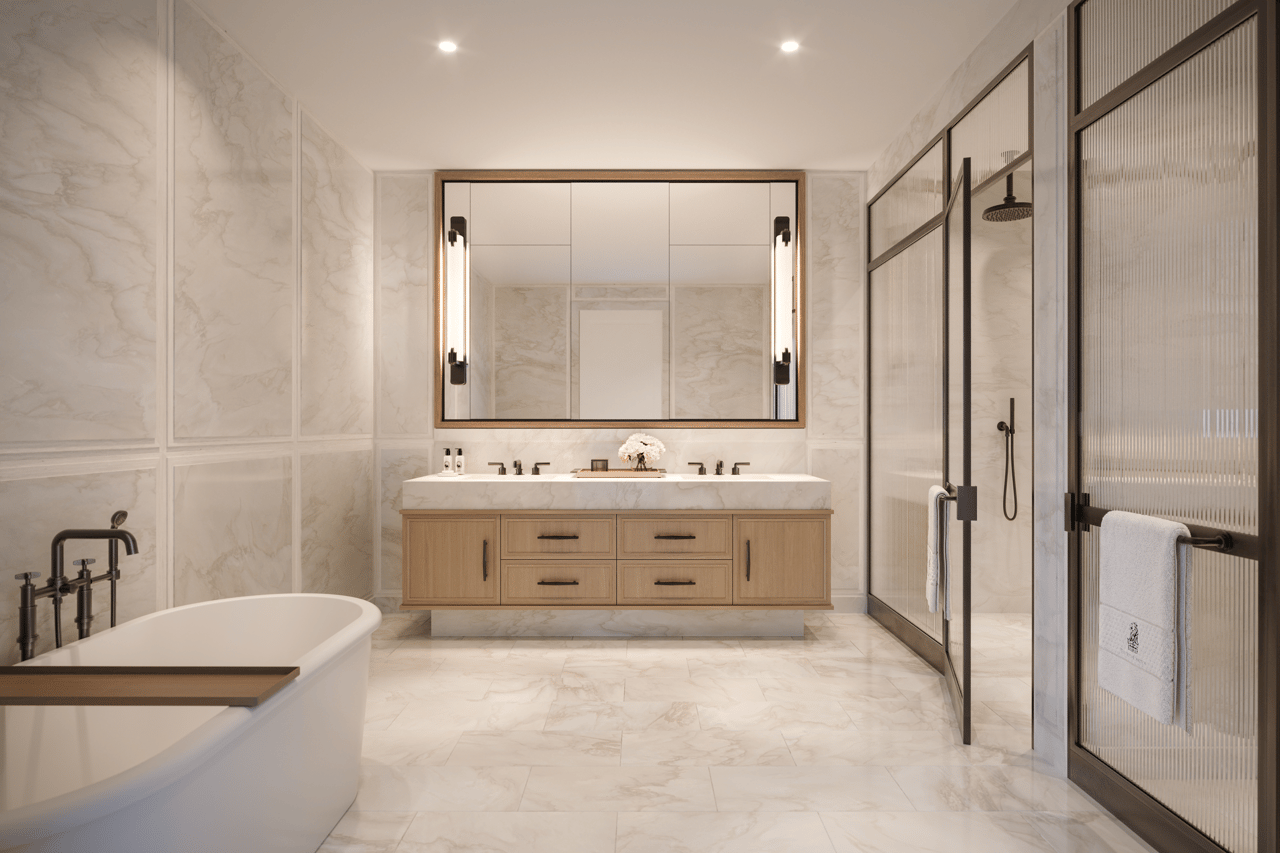
- Spa-inspired primary bathrooms
- Freestanding soaking tubs
- Waterworks fixtures
- Full-size washer and dryer
- Private elevator vestibules in many residences
- Atlantic Ocean, Intracoastal and skyline views depending on residence orientation
The overall design is deliberately restrained. The homes are intended to feel like sophisticated private residences first, rather than hotel suites translated into condominium ownership.
Interiors by Dan Fink Studio
Dan Fink Studio brings a warm, layered residential sensibility to both the homes and amenity environments.
The palette relies on white oak, warm stone, sculpted metal and quiet natural textures, creating interiors that complement the light and water outside rather than competing with them. Current project materials emphasize a more timeless, livable aesthetic instead of the glossy hotel-neutral finishes frequently found in branded residential projects.
That distinction is especially important for buyers intending to use the property for extended periods. The residences are designed to feel comfortable and personal enough to function as real homes, not simply glamorous seasonal accommodations.
Architecture by Garcia Stromberg
The two towers are designed by South Florida-based Garcia Stromberg, with the architecture responding directly to the unusual site between the ocean and Intracoastal.
The low-rise 13-story composition keeps the project more closely connected to the water and landscape than a conventional 50- or 60-story tower, while careful placement of the buildings creates openings for natural light, breezes and broad east-west water views.
This produces a particularly compelling lifestyle: Atlantic sunrise on one side, Intracoastal sunset on the other.
Six Private Penthouses
Only six penthouses crown the residential collection.
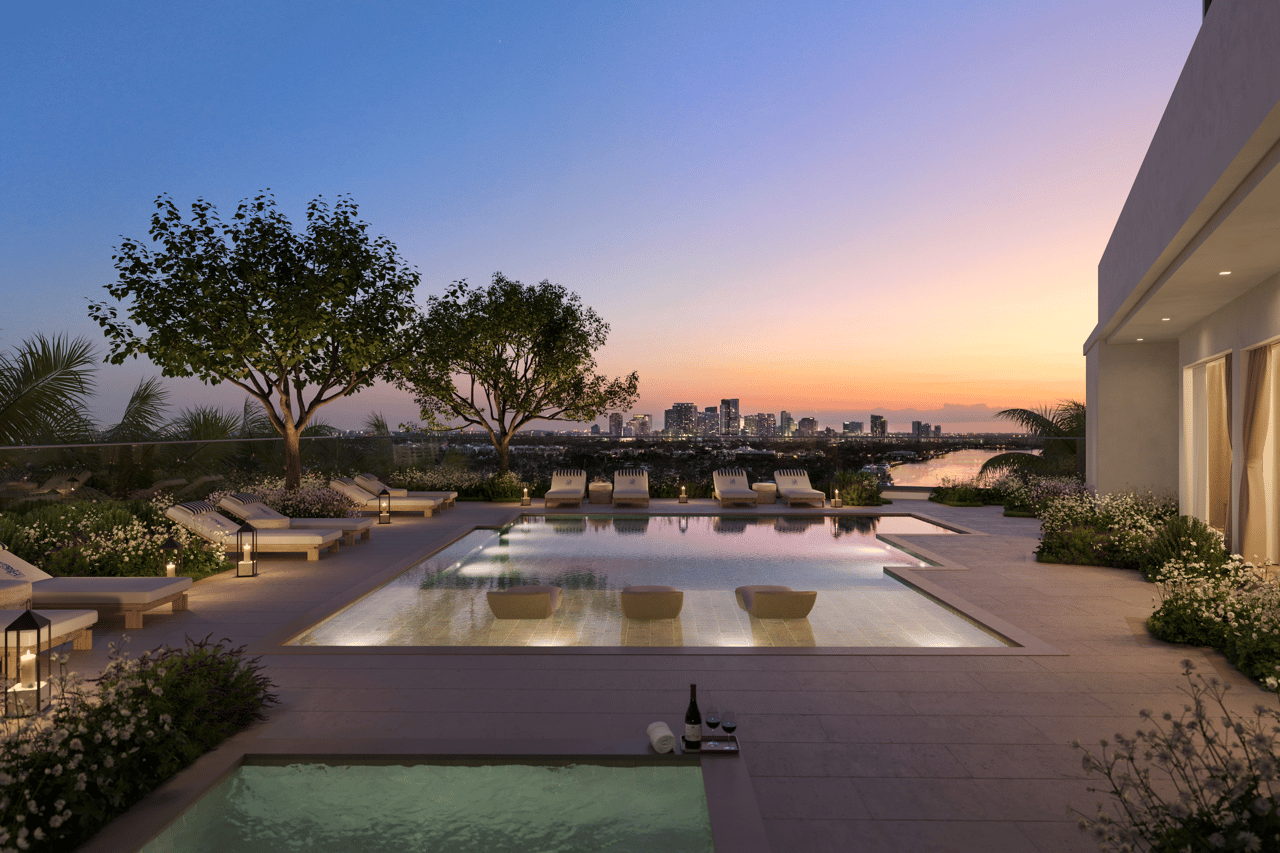
Select penthouses feature ceiling heights reaching approximately 11 feet, along with private rooftop terraces and individual plunge pools. These upper residences combine larger-scale indoor living with significant private outdoor environments and panoramic water and skyline exposures.
For a buyer seeking a more estate-like residence without moving into a large high-rise development, the penthouses represent the project’s most exclusive opportunities.
The Intracoastal as Part of Everyday Life
Although Fort Lauderdale Beach and the Atlantic Ocean are immediately nearby, the residences sit directly along the Intracoastal Waterway, making the water an active part of everyday living rather than simply a distant view.
The project has more than 400 linear feet of Intracoastal frontage, landscaped waterfront areas and a limited number of private dock slips.
That is particularly relevant in Fort Lauderdale, where boating is fundamental to the identity of the city.
Owners can enjoy the beach lifestyle while remaining directly connected to one of South Florida’s most important boating corridors—a combination that gives this project a distinctly Fort Lauderdale character.
Lap Pool, Leisure Pool and Landscaped Gardens
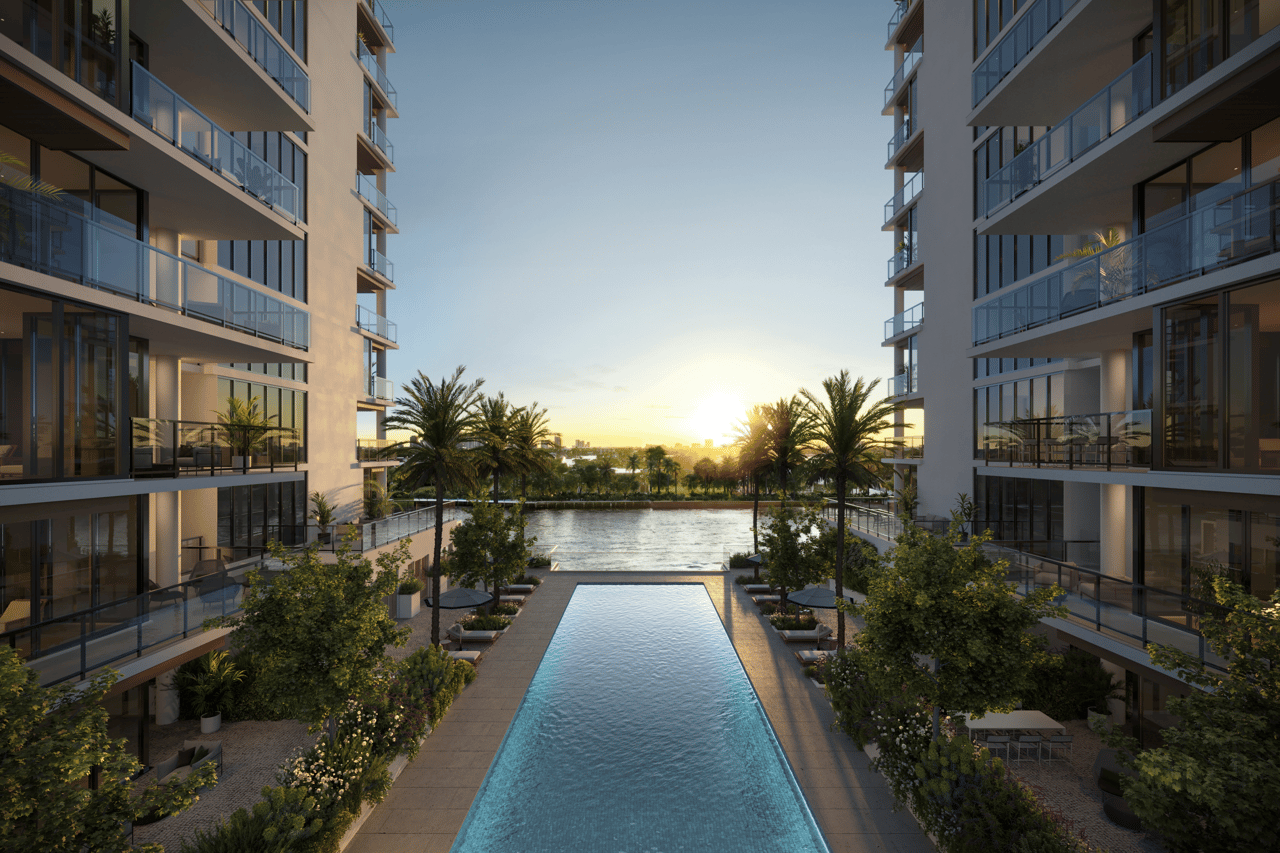
The outdoor amenity experience is organized around two separate pool environments set within landscaped gardens between the towers.
The program includes a 75-foot lap pool, a separate leisure pool, private cabanas and an outdoor bar pavilion overlooking the Intracoastal.
The two-pool configuration allows residents to choose between exercise and a quieter resort-style atmosphere rather than concentrating every activity around one crowded pool deck.
And because the entire project serves only 83 residences, the amenity experience should feel considerably more intimate than that of a large resort condominium.
Invisible Wellness
One of the most interesting elements of The Ritz-Carlton Residences, Fort Lauderdale Beach is its approach to wellness.
The developers refer to the concept as “Invisible Wellness”—the idea that some of the most meaningful health-oriented features should operate quietly within the residential environment rather than existing only inside a spa.
The program incorporates whole-home water filtration, low-toxicity materials, biophilic design, abundant natural light and improved airflow together with more visible fitness and recovery amenities.
The wellness facilities extend into a spa environment with steam, sauna and cold-plunge experiences, along with a state-of-the-art fitness center and technology-driven recovery equipment.
This makes the wellness philosophy feel more substantive than simply adding a gym and treatment room to an amenity checklist.
Fitness and Recovery
The approximately 3,000-square-foot fitness and wellness environment supports everyday training and recovery through advanced equipment, spa programming and thermal experiences. Current project marketing references a Hammam, steam and sauna facilities, cold plunge and technology-oriented performance and recovery equipment.
For buyers who prioritize health and wellness as part of their daily routine, this gives the building a significantly deeper offering than a typical boutique residence.
Owners’ Lounge and Social Spaces
The private indoor amenities are intentionally residential in scale.
Owners will have access to a resident lounge and catering environment, screening and media rooms, conference facilities, a multi-sport simulator and dedicated children’s spaces.
Rather than building enormous common rooms designed to impress during a sales presentation, the developers have emphasized amenities that owners are likely to actually use on an ordinary day. That philosophy is consistent with the broader boutique nature of the project.
Private Beach Lifestyle
While the residences occupy the Intracoastal side of the barrier island, the Atlantic Ocean and Fort Lauderdale Beach are only moments away.
Current project materials also identify Beach Club access as part of the residential experience, allowing owners to combine Intracoastal living at home with a serviced beach lifestyle nearby.
That gives residents the best of both Fort Lauderdale waterfront environments:
boating and sunsets at home; Atlantic beach living just beyond the property.
Legendary Ritz-Carlton Residential Service
The physical amenities are supported by the service philosophy for which The Ritz-Carlton is internationally known.
Current project materials identify 24-hour concierge, valet and lifestyle-management services, bringing anticipatory hospitality into everyday residential ownership.
For buyers maintaining several homes, that level of professional oversight can be one of the most important aspects of ownership.
The property is designed to provide the ease of a professionally managed residence—arrive, settle in and enjoy Fort Lauderdale—without the staffing and maintenance responsibilities associated with a large standalone waterfront home.
ONVIA by Marriott International
Ownership also includes participation in ONVIA by Marriott International, Marriott’s recognition platform for whole-ownership branded-residence owners.
Current project materials describe elevated travel benefits and curated lifestyle opportunities extending into areas such as yachting, golf, culture and wellness.
That broadens the value of the Ritz-Carlton relationship beyond the Fort Lauderdale property itself and can be particularly relevant for owners who travel extensively.
Fort Lauderdale Beach
The Ritz-Carlton Residences occupies an exceptional position at 551 Bayshore Drive, immediately between the Intracoastal and Atlantic Ocean.
Fort Lauderdale has evolved considerably beyond its historic reputation as a seasonal beach destination. Today, the city combines one of the world’s most important yachting communities with an increasingly sophisticated restaurant scene, luxury hotels, private aviation and a rapidly expanding collection of high-end residential development.
Nearby destinations include Fort Lauderdale Beach, Las Olas Boulevard, the Intracoastal Waterway, Las Olas Marina, Bahia Mar, private yacht clubs and the city’s extensive canal and boating network.
The location also provides convenient access to Fort Lauderdale-Hollywood International Airport, making it particularly compelling for buyers seeking an easily accessible South Florida residence.
A Boutique Alternative to Miami’s Mega-Towers
This is where I would position the development most clearly.
South Florida increasingly offers enormous branded towers with several hundred residences, multi-acre amenity decks and highly active resort environments.
The Ritz-Carlton Residences, Fort Lauderdale Beach takes almost the opposite approach.
Two 13-story buildings.
Only 83 homes.
Water on both sides.
Ritz-Carlton service.
For buyers who want branded hospitality but prefer greater discretion, lower density and a quieter residential environment, that is the luxury.
The project does not need to compete on height or spectacle. Its appeal lies in privacy, waterfront connection and ease of living.
The Ritz-Carlton Residences Fort Lauderdale Beach Pricing and Availability
Sales are currently underway for the limited 83-residence collection, with two- and three-bedroom residences plus dens and six penthouses.
Current August 2026 developer pricing is being marketed from approximately $3.4 million, although individual pricing varies according to floor plan, floor, view orientation, terrace and penthouse status.
Current inventory, pricing, dock-slip availability and development timing remain subject to change.
For current The Ritz-Carlton Residences Fort Lauderdale Beach pricing, remaining residences, floor plans, penthouses, dock availability, deposit structure and private buyer representation, contact Johnathan Shirey for the latest developer information and a direct comparison with other luxury branded and waterfront developments throughout Fort Lauderdale and South Florida.
Frequently Asked Questions
1. Where Will the Ritz-Carlton Residences, Fort Lauderdale Beach Be Located?
The new standalone branded-residential project is planned for 551 Bayshore Drive, Fort Lauderdale, Florida 33304, on the Intracoastal side of the Fort Lauderdale Beach neighborhood between the waterway and Atlantic Beach. It is distinct from the existing Ritz-Carlton hotel at 1 North Fort Lauderdale Beach Boulevard and from the separate St. Regis Bahia Mar project farther south.
2. Who Is Developing and Designing the Residences?
Current announcements identify MICL and Admire Capital as the development team; Admire Capital’s portfolio also lists PMG, whose exact role should be confirmed in the prospectus. Garcia Stromberg is the architect, and Dan Fink Studio is the interior designer. The legal developer, 551 Bayshore SPE, LLC, licenses The Ritz-Carlton marks from Marriott; Marriott is not the owner, developer, or seller.
3. How Many Homes Are Planned, and What Layouts Are Available?
The project comprises 83 residences across two 13-story towers. The announced collection includes two- and three-bedroom homes with dens from approximately 1,550 to 3,480 square feet, plus six penthouses. Select homes have private elevator lobbies and separate service elevators; select penthouse layouts are planned with private rooftop terraces and plunge pools.
4. What Finishes and Residence Features Are Planned?
Published specifications include terraces, floor-to-ceiling sliding glass, wide-plank white-oak flooring, generous wardrobes, spa-style bathrooms with freestanding tubs, and interiors intended to emphasize light, water views, and indoor-outdoor living. Penthouse ceilings are marketed up to approximately 11 feet. Buyers should verify net area, clear ceilings, view exposure, appliance/finish brands, terrace drainage, and rooftop maintenance obligations.
5. What Amenities Will Residents Have?
The announced program includes two pools, private cabanas, bar and social areas, a Zen garden, dock slips, resident lounge and kitchen, screening room, multisport simulator, conference room, and children’s playroom. Dock slips should not be represented as included with every home; confirm number, dimensions, purchase/lease structure, maintenance, and vessel restrictions.
6. What Ritz-Carlton Services and Travel Benefits Are Planned?
Owners are expected to receive a dedicated residential team, 24-hour valet, concierge, security, and lifestyle coordination. Announcements also reference ONVIA, Marriott’s owner-recognition platform, with travel-status benefits and curated experiences. Benefits, eligibility, term, and transferability can change and should be verified in the current brand and management documents.
7. What Is the Price Range and Expected Completion Date?
Sales launched with residences from approximately $2.5 million. The official site does not yet publish a guaranteed completion date; public listings and brokerage materials commonly cite 2029, while some earlier coverage cited 2028. Use “anticipated late-decade delivery, subject to change” until the developer provides a written construction schedule and contract outside date.
8. Are Pets, Rentals, and Parking Allowed, and What Should a Buyer Verify?
The public primary sources reviewed do not establish pet limits, minimum leases, annual rental frequency, parking-space allocations, EV charging, or dock-slip rights. Buyers should review the prospectus, declaration, budget, brand-management agreement, ONVIA terms, marina/dock documents, insurance, reserves, deposit escrow, construction schedule, finish exhibits, rooftop rights, and assignment restrictions. Do not apply the existing Ritz-Carlton hotel’s pet or parking policies to this new condominium.
Basic Information
Features & Amenities