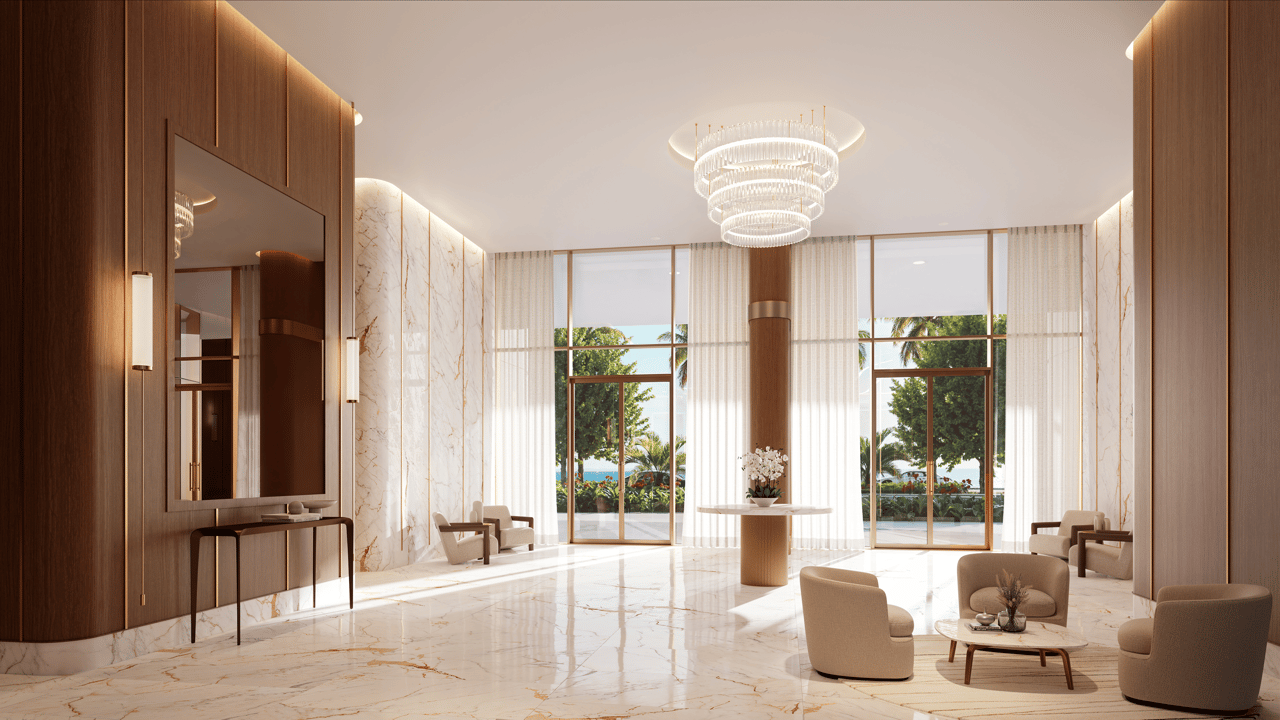
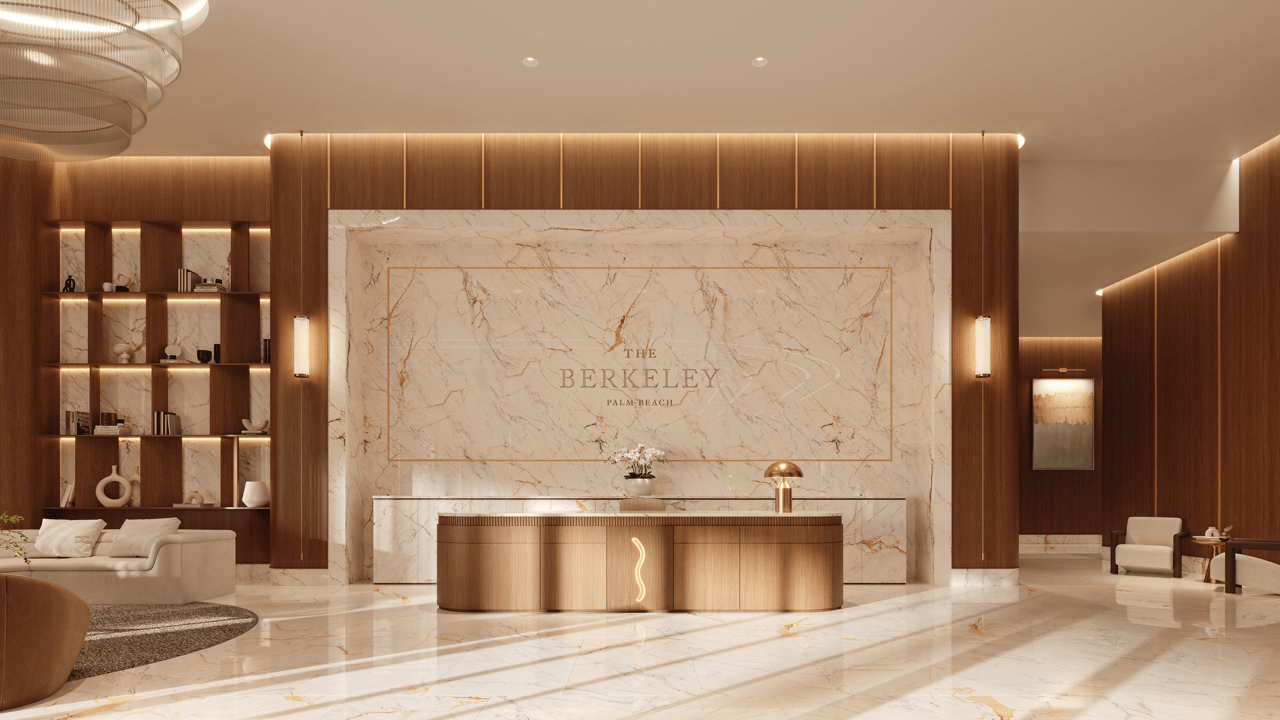
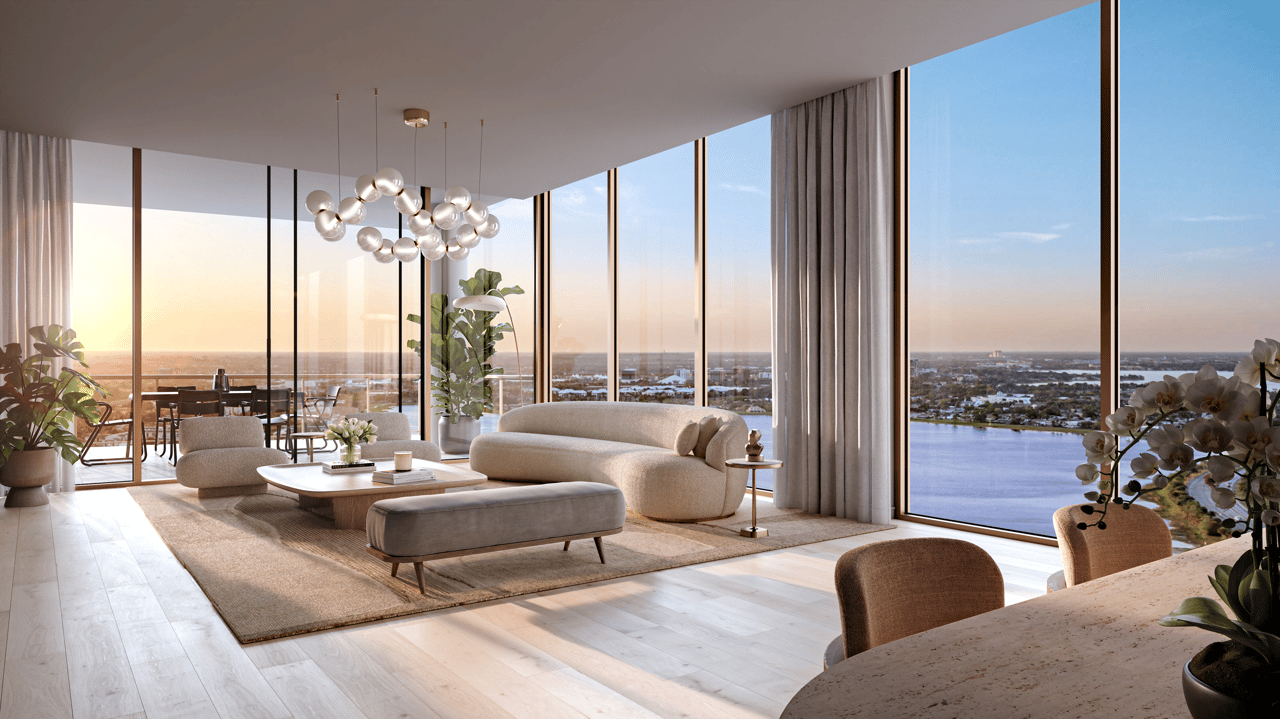

- Residences 193
- Bedrooms 2 - 5
- Bathrooms 2.5 - 7.5
- Price Range $2,500,000 - $10,000,000

Development Description
Welcome to The Berkeley
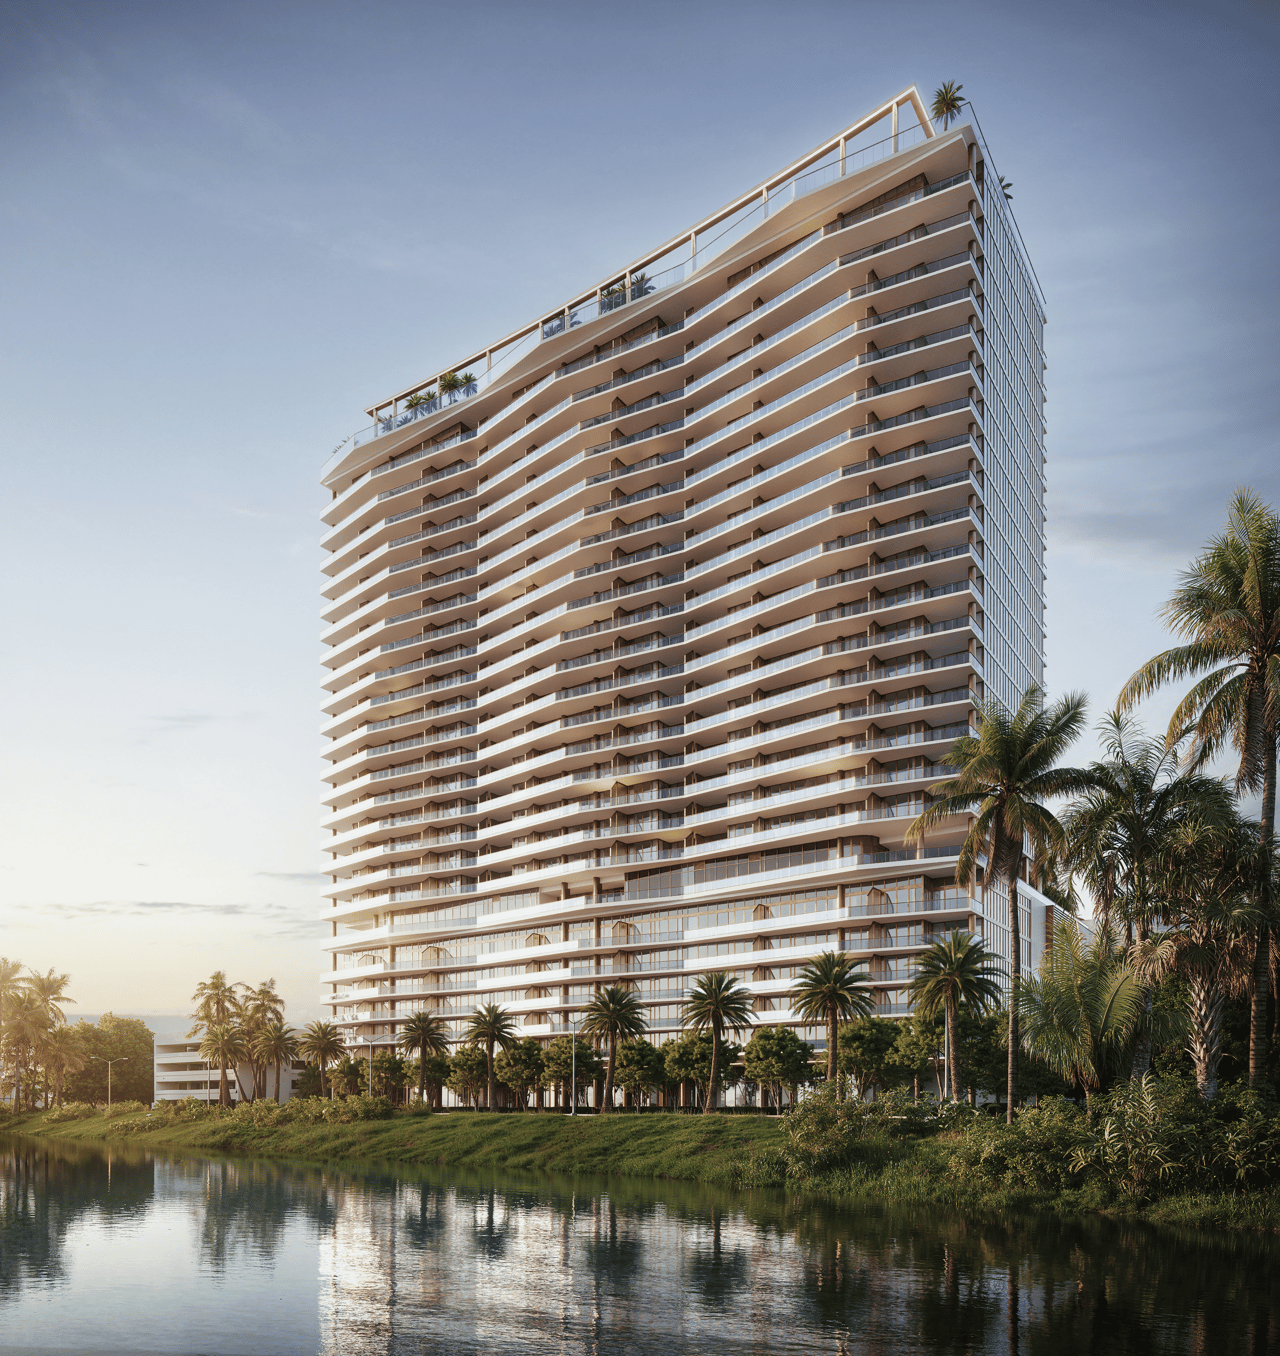
The Berkeley Palm Beach is a new luxury waterfront condominium rising along Clear Lake at the gateway to Downtown West Palm Beach. Designed for buyers seeking substantial interior space, expansive private terraces and a full-service residential lifestyle, the development will feature 193 residences ranging from two to five bedrooms, including four penthouses, within a 25-story tower at 550 South Australian Avenue.
The Berkeley is led by veteran developer Al Adelson, the developer behind The Bristol, with architecture and interiors by Arquitectonica. The project is currently under construction with anticipated completion in 2029. Its Clear Lake setting creates a distinctive waterfront environment just moments from Downtown West Palm Beach, Palm Beach Island and the Atlantic Ocean.
The Berkeley Residences
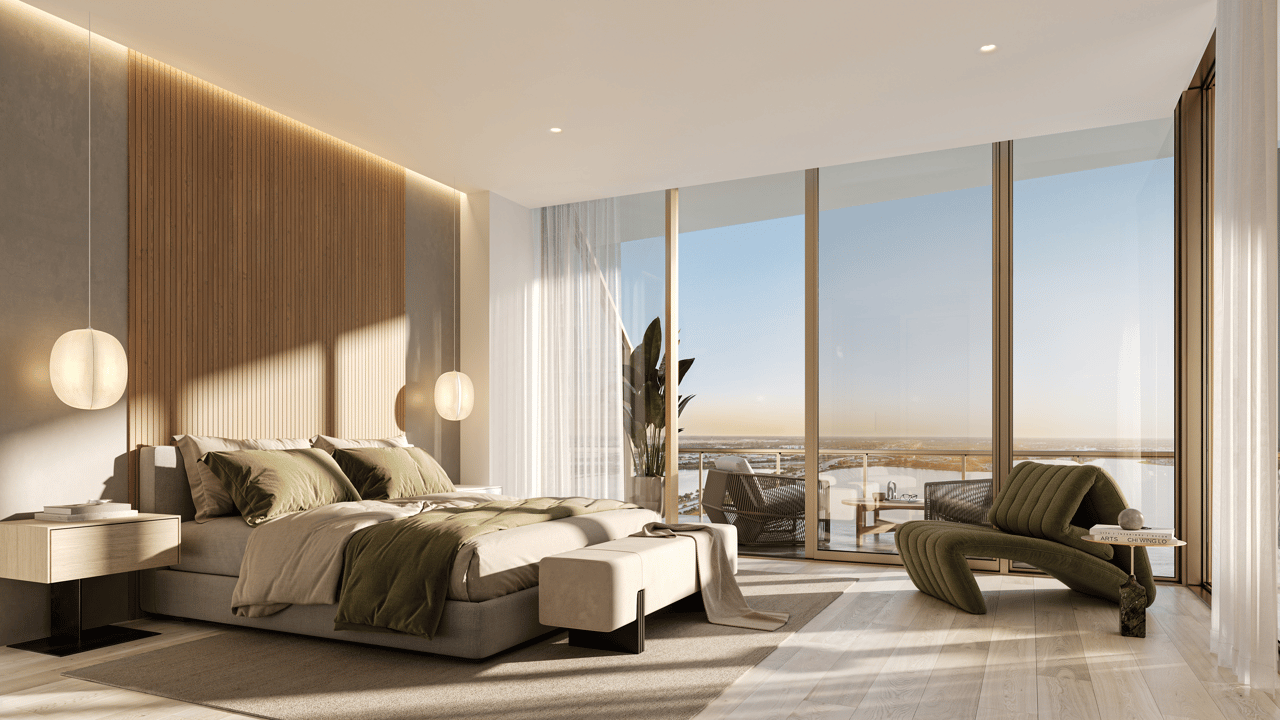
Residences at The Berkeley have been designed around generous proportions, functional floor plans and indoor-outdoor living. Two- through five-bedroom configurations offer approximately 1,700 to nearly 5,000 square feet of air-conditioned interior space, with oversized private terraces significantly expanding the overall living area.
Select upper-floor residences feature true flow-through layouts with east- and west-facing terraces, allowing residents to experience sunsets over Clear Lake along with views toward Downtown West Palm Beach, the Intracoastal Waterway and Atlantic Ocean.
Residence features include:
- Two- to five-bedroom residences
- Flexible bonus rooms incorporated into every residence
- Expansive open-concept living and dining areas
- Oversized private terraces designed for outdoor dining and entertaining
- Select flow-through floor plans with east- and west-facing exposures
- Approximately 9- to 11-foot ceiling heights
- Floor-to-ceiling windows
- European white-oak flooring
- Snaidero Italian kitchen cabinetry
- Sub-Zero and Wolf appliances
- Waterworks fixtures
- Private elevator vestibules
- Butler's pantries
- Smart-building technology integrating security, lighting, internet, valet and other services
The inclusion of a dedicated flex room in each residence provides additional versatility for a private office, library, den, fitness room, guest accommodation or other specialized use.
Expansive Private Terraces and Water Views
Outdoor living is a defining component of The Berkeley. The building has been designed with unusually deep private terraces, giving the residences meaningful exterior living space rather than conventional condominium balconies.
Most residences enjoy views across Clear Lake, while higher floors gain additional eastern exposures toward the Intracoastal Waterway and Atlantic Ocean. This creates the opportunity for both sunrise and sunset views from select residences—an unusual combination within the West Palm Beach new-construction market.
For buyers prioritizing West Palm Beach waterfront condos, large new-construction residences, expansive terraces and panoramic water views, The Berkeley occupies a particularly compelling position between traditional high-rise condominium living and the scale of a private home.
Three Levels of Private Amenities
The Berkeley offers a substantial amenity program distributed across the ground level, seventh floor and rooftop, separating family, wellness, social and adult-oriented environments.
Amenities include:
- Resort-style seventh-floor family pool
- Private poolside cabanas
- Rooftop adult swimming pool
- Rooftop lounge and entertaining areas
- Private dining room
- Chef's kitchen
- Indoor-outdoor rooftop lounge
- State-of-the-art fitness center overlooking Clear Lake
- Golf simulator with resident lounges
- Private spa and treatment rooms
- Sauna facilities
- Outdoor event lawn and theater
- Children's splash pad
- Summer kitchen
- Social lounge
- Boardroom and co-working spaces
- Covered dog run
- Pet-grooming area
The two separate pool environments are particularly noteworthy: the seventh-floor level is designed around resort-style family living, while the rooftop provides a more elevated adults-oriented retreat with panoramic views.
Concierge and Residential Services
The Berkeley is also being designed around the expectations of buyers using the residence for extended stays or full-time living rather than solely as a seasonal condominium.
Resident services and building features include:
- 24-hour concierge
- Covered porte-cochère and valet
- Complimentary on-demand car service
- Package delivery to private butler's pantries
- Full-building emergency standby generator
- Lifestyle-management services
- Fitness, wellness and event coordination
- Pet-care and home-management assistance
The development has also announced a partnership with UPLIN Health to provide residents access to concierge medical services and in-home healthcare coordination.
Downtown West Palm Beach Location
The Berkeley is located at 550 South Australian Avenue, overlooking Clear Lake immediately adjacent to Downtown West Palm Beach. The location combines a quieter waterfront setting with convenient access to the city's expanding business, cultural, dining and entertainment districts.
CityPlace and the Kravis Center are nearby, while Palm Beach Island, Worth Avenue, area beaches and the Intracoastal are only a short drive away. The Brightline station and Palm Beach International Airport also provide convenient connectivity for residents traveling throughout South Florida or nationally.
The location has become increasingly significant as Downtown West Palm Beach continues to attract financial firms, corporate offices, cultural investment and major institutional projects. Planned expansions by Cleveland Clinic and Vanderbilt University further reinforce the area's evolution as a year-round residential and business destination.
The Bristol Legacy
The Berkeley follows The Bristol, the highly regarded West Palm Beach condominium also developed by Al Adelson. Rather than attempting to duplicate The Bristol, The Berkeley translates that development experience into a larger residential community designed around spacious floor plans, extensive private terraces, waterfront views and everyday livability.
That pedigree is meaningful for buyers evaluating West Palm Beach new construction because it provides The Berkeley with a direct connection to one of the city's most recognized previous-generation luxury condominium developments.
The Berkeley Palm Beach Pricing and Availability
The Berkeley Palm Beach is now under construction, with completion anticipated in 2029. Current offerings begin in the low-$2 million range, with pricing increasing according to residence size, floor, exposure and view. Penthouse residences represent the development's largest and most exclusive opportunities. Pricing and remaining inventory are subject to change as construction and sales progress.
For current The Berkeley Palm Beach pricing, available residences, floor plans, deposit structure and private buyer representation, contact Johnathan Shirey for the latest developer information and a comparison of The Berkeley with other luxury new-development opportunities throughout West Palm Beach, Palm Beach and South Florida.
Frequently Asked Questions
1. Where Is The Berkeley Located?
The Berkeley is planned near Clear Lake in West Palm Beach. Public materials have used 601/621 Clearwater Park Road and the alternate marketing address 550 South Australian Avenue; buyers should confirm the project’s legal address in the offering documents.
2. Who Is Developing and Designing The Berkeley?
Allan Adelson/Adelson Group is developing the project with Carlos and Tommy Morrison of Sympatico, with Windsor Private Capital referenced as a strategic participant. Arquitectonica is identified as architect in launch reporting.
3. How Many Residences Are Planned?
Current reporting describes 193 residences in an approximately 25-story tower. Marketing has referenced two- to four-bedroom-plus-flex plans and select larger homes; published sizes have generally ranged from about 2,000 to 5,000 square feet. The prospectus controls.
4. What Amenities Are Planned?
Plans promote family and adults-only pools, rooftop leisure, spa and fitness spaces, children’s and teen areas, resident lounges and dining, coworking/boardroom space, golf simulator, and dog-run/grooming amenities. The final program can change during development.
5. Has Construction Started, and When Will The Berkeley Be Completed?
Groundbreaking was reported in July 2026. Older sales materials targeted 2027, while newer reporting has cited 2029; that discrepancy is material. Publish only a delivery date confirmed in writing by the developer and disclose that it is estimated.
6. What Are the Parking, Pet, and Rental Rules?
Pet-oriented amenities do not establish pet limits, and final unit parking and leasing terms were not verified in current official public materials. Request the declaration, rules, proposed budget, parking schedule, and management agreement.
7. What Does a Residence at The Berkeley Cost?
Archived marketing has shown wide price ranges, but those figures may be stale and are not live availability. Obtain a date-stamped unit schedule identifying plan, exposure, interior and terrace area, parking, deposits, estimated fees, and closing costs.
8. What Should a Buyer Investigate About the Location?
Review the exact view corridor, distance to Clear Lake and downtown destinations, planned surrounding development, traffic, flood and wind exposure, construction phasing, and walkability. Visit the site rather than relying solely on renderings.
Basic Information
Features & Amenities