- Residences 117
- Bedrooms 2 - 4
- Bathrooms 2.5 - 3.5
- Price Range $1,950,000 - $5,265,000

Development Description
Welcome to Nora House
Nora House is a new luxury condominium coming to the heart of the Nora District, one of West Palm Beach’s most dynamic new dining, shopping, wellness and lifestyle destinations. As the first for-sale residential condominium within the district, Nora House offers buyers the opportunity to live directly within a walkable neighborhood that is rapidly emerging as one of the city’s most distinctive addresses.
Developed by The Ronto Group, with architecture by Swedroe Architecture and interiors by Lillian Wu Studio, Nora House will feature 117 residences within an 11-story building. Two- to four-bedroom floor plans range from approximately 1,460 to 2,960 square feet of interior living space, complemented by expansive private terraces and panoramic city, Intracoastal and Atlantic Ocean views from select residences.
Sales are underway, with construction anticipated to begin in 2027 and completion targeted for 2029.
Nora House Residences
The residences at Nora House have been designed from the inside out, emphasizing natural light, substantial outdoor living areas and floor plans that feel both contemporary and highly functional.
Two-, three- and four-bedroom residences range from approximately 1,460 to 2,960 interior square feet, while select residences incorporate especially large terraces and outdoor areas that substantially increase total living space.
Residence features include:
- Two- to four-bedroom floor plans
- Approximately 1,460 to 2,960 square feet of interior living space
- Expansive private terraces
- Floor-to-ceiling glass
- Panoramic city, Intracoastal and ocean views from select residences
- Open-concept living and entertaining spaces
- Kitchens designed for both cooking and entertaining
- Wolf and Sub-Zero appliance packages
- Six-burner gas ranges
- Integrated refrigeration and wine storage
- Honed quartzite or quartz countertops
- Waterfall kitchen islands
- Custom cabinetry
- Spa-inspired primary bathrooms
- Freestanding soaking tubs
- Frameless glass showers
- Rain showerheads
- Premium Kallista plumbing fixtures in select residences
- Generous primary suites and storage
Select through-floor residences provide multiple exposures and expansive terraces, while special pool-level residences offer an even stronger connection between interior and outdoor living.
Rooftop Recreation and Wellness
Nora House distinguishes itself with an amenity program that is deliberately more energetic and social than the conventional luxury-condominium formula.
The rooftop will function as a private recreational and wellness club for residents, with amenities including:
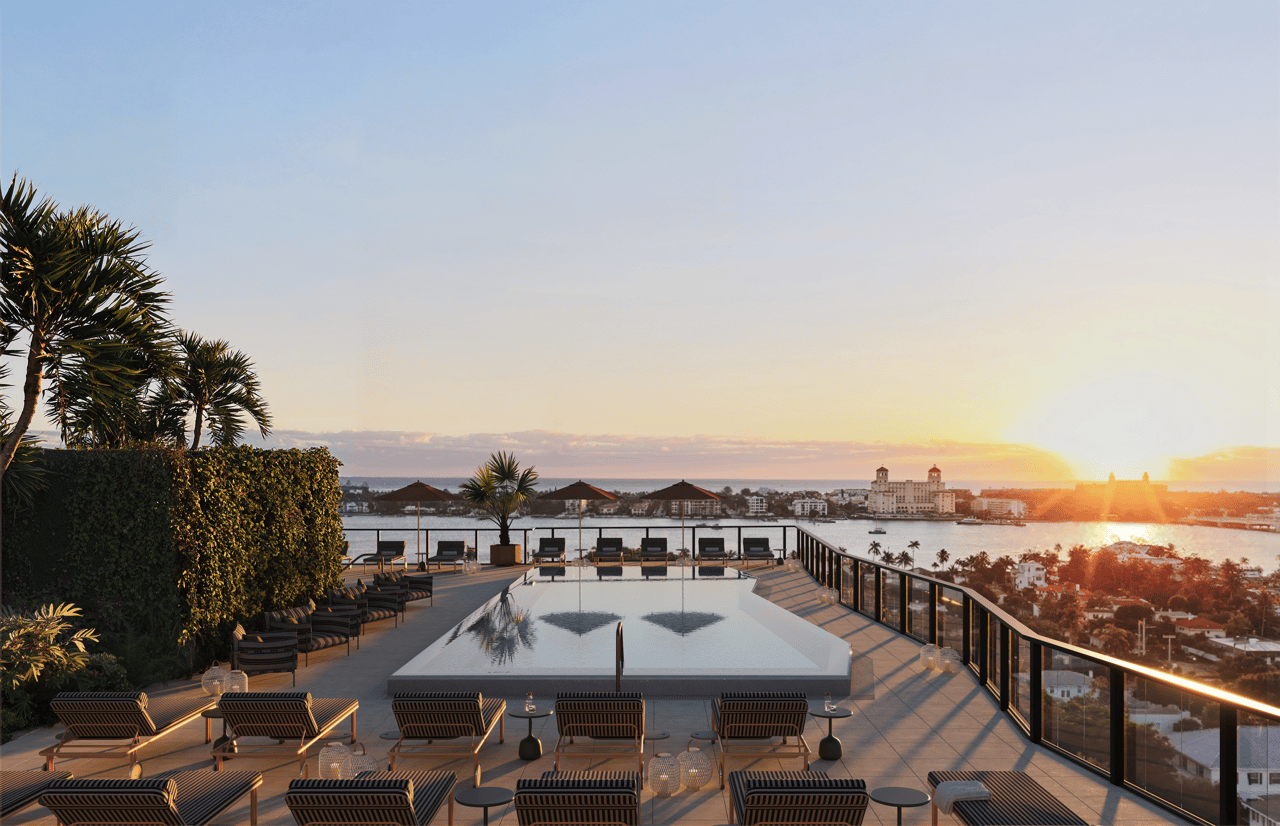
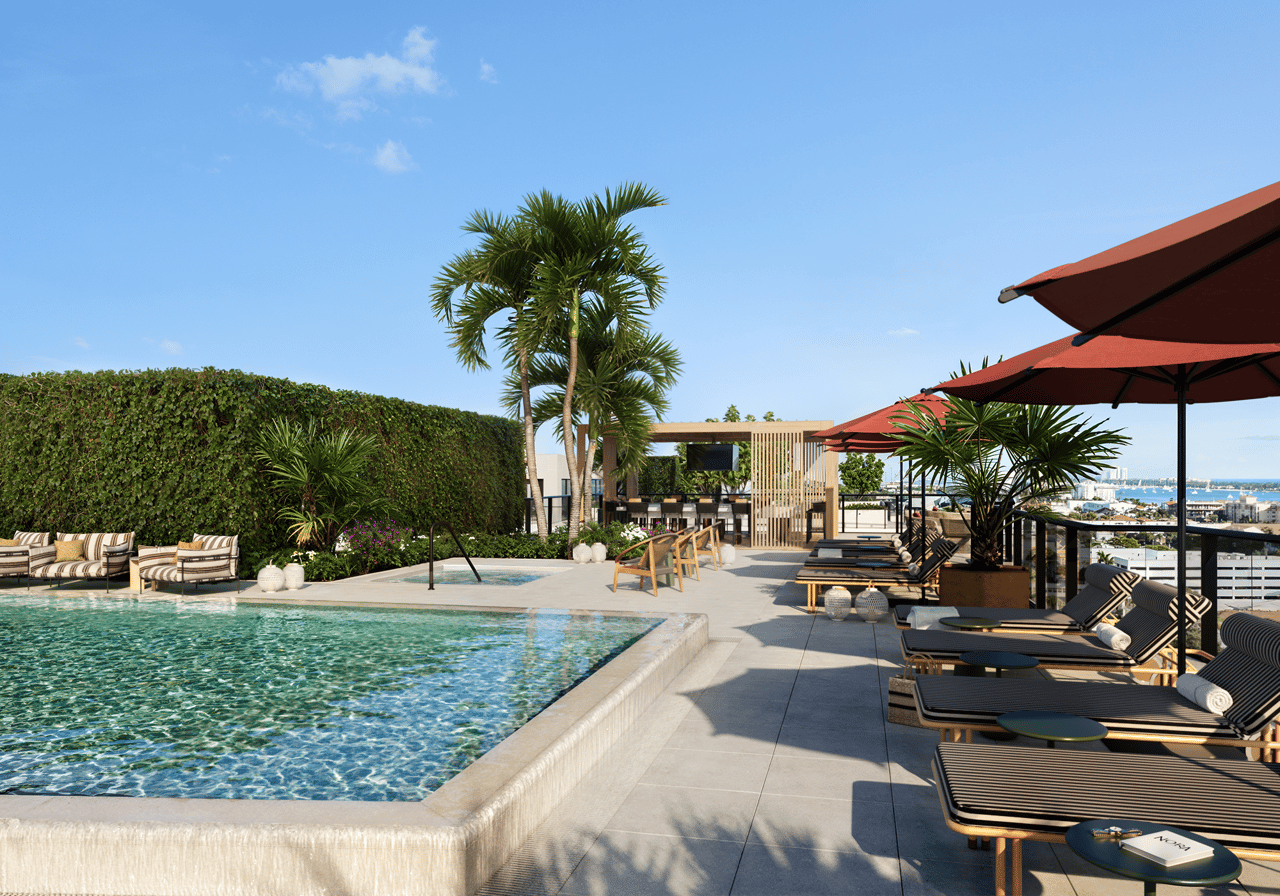
- Resort-style rooftop swimming pool and spa
- Panoramic city, Intracoastal and ocean views
- Two private pickleball courts
- Two-lane rooftop bowling alley
- Golf simulator
- Sports and games lounge
- Billiards and arcade games
- Outdoor bar with large-screen television
- Social lounge
- Wellness center with Technogym equipment
- Yoga lawn
- Hot and cold plunge pools
- Steam rooms
- Saunas
- Private treatment room
- Men's and women's locker rooms
The combination of bowling, pickleball, golf, wellness and rooftop entertaining gives Nora House a distinctly social personality while still providing dedicated areas for relaxation and privacy.
Private Pool Terrace and Guest Suites
A second major amenity environment is positioned on the fourth level, providing a quieter alternative to the more active rooftop.
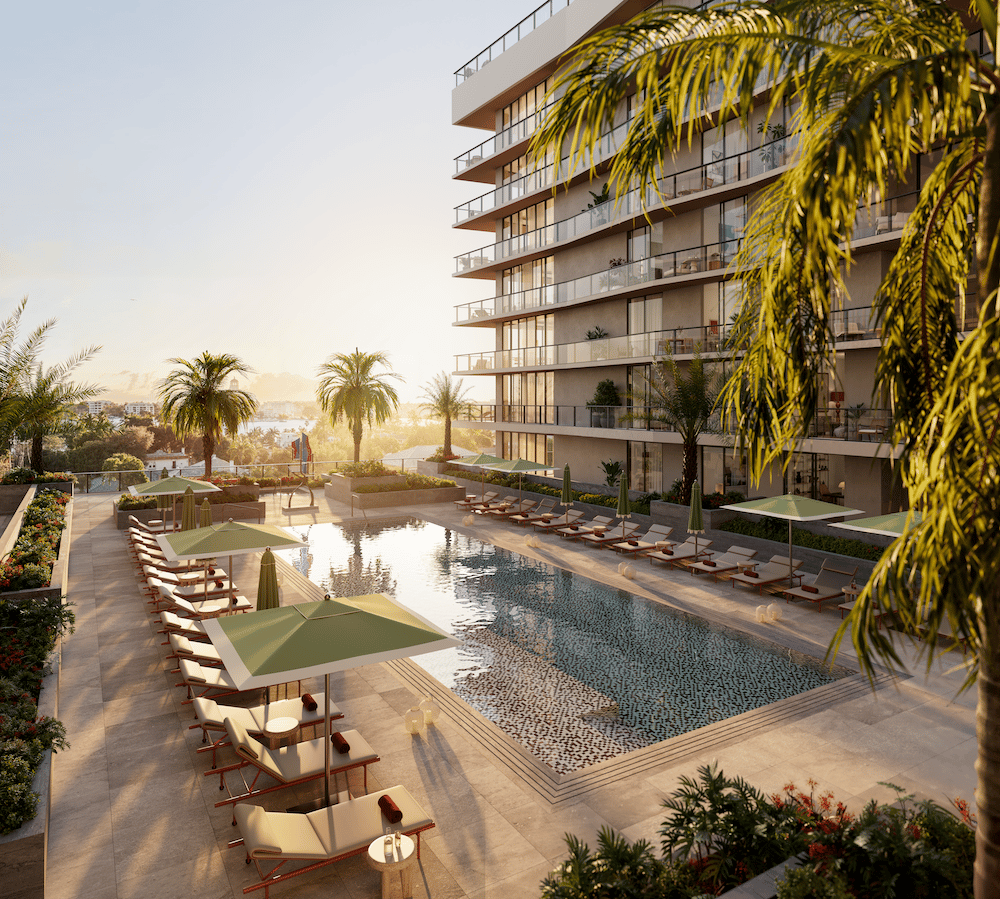
The landscaped terrace level includes:
- Serene lap pool
- Spa pool
- Tropical landscaped courtyard
- Private and social lounging areas
- Barbecue and outdoor entertaining spaces
- Men's and women's pool baths
- Six private guest suites
The guest suites are particularly valuable for owners who want to accommodate visiting family or friends without dedicating permanent interior space within their residence to additional guest bedrooms.
Additional building amenities include a boardroom, co-working space, bicycle storage, package center and dedicated pet-grooming station.
The Nora District Lifestyle
The greatest differentiator may ultimately be what exists outside the building.
Nora House is being developed directly within the Nora District, a new walkable neighborhood north of Downtown West Palm Beach combining restaurants, boutiques, fitness, wellness, hospitality and entertainment within an interconnected urban environment.
For Nora House residents, the district effectively becomes an extension of the building: step outside the lobby and restaurants, cafés, shops and wellness destinations are immediately accessible on foot. The developer currently assigns the location a Walk Score of 100.
The growing neighborhood includes or is slated to include names such as:
- Pastis
- Le Labo
- Van Leeuwen Ice Cream
- Solidcore
- Celis Juice Bar
- Sweat440
- Warby Parker
- H&H Bagels
- Juliana's Pizza
- Indaco
- Luce
- Del Mar
- The Nora Hotel
The planned Nora Hotel, a 201-key boutique hotel developed with hospitality entrepreneur Sean MacPherson, will further expand the district’s hospitality and social component.
West Palm Beach and Palm Beach Location
Nora House offers a different lifestyle proposition from West Palm Beach’s primarily waterfront developments.
Instead of living directly along the Intracoastal, residents gain the ability to step outside into an active, walkable neighborhood while remaining minutes from the waterfront, Palm Beach Island and Downtown West Palm Beach.
Nearby destinations include the West Palm Beach waterfront, Downtown West Palm Beach, the Norton Museum of Art, Palm Beach Island, Worth Avenue, Royal Poinciana Plaza and the Atlantic Ocean. The Brightline station and Palm Beach International Airport also make the location particularly convenient for frequent travelers.
For buyers comparing West Palm Beach new construction condos, Downtown West Palm Beach luxury residences, Nora District real estate and luxury condos near Palm Beach, Nora House offers a compelling alternative to a traditional waterfront tower.
A New Kind of West Palm Beach Lifestyle
Nora House reflects the broader transformation occurring throughout West Palm Beach.
While many of the city's newest luxury residential projects are concentrated along the Intracoastal, Nora House is built around a different idea: live within the neighborhood rather than simply overlooking it.
That creates particular appeal for buyers who value restaurants, fitness, wellness, cafés and social life within walking distance and want a newer, more design-conscious and energetic residential environment.
At the same time, the building provides enough private amenities—including two pool environments, wellness facilities, guest accommodations and extensive rooftop recreation—that residents are not dependent on the surrounding district for entertainment.
Nora House West Palm Beach Pricing and Availability
Nora House is currently in pre-construction, with completion anticipated in 2029. Residences are currently offered from the low $2 millions, with pricing varying according to floor plan, residence size, floor, exposure and view. Pricing and remaining inventory are subject to change as sales progress.
For current Nora House West Palm Beach pricing, available residences, floor plans, deposit structure and private buyer representation, contact Johnathan Shirey for the latest developer information and a comparison of Nora House with other luxury new-development opportunities throughout West Palm Beach, Palm Beach and South Florida.
Frequently Asked Questions
1. Where Is Nora House Located in West Palm Beach?
Nora House is planned for approximately 1105 North Dixie Highway within West Palm Beach’s Nora District. The project sales gallery is separately located at 955 North Railroad Avenue, Suite B, so buyers should distinguish the gallery from the future condominium site.
2. What Is Nora House?
Nora House is the first for-sale condominium announced within the mixed-use Nora District. The 11-story development is planned with 117 residences and approximately 18,900 square feet of commercial space. Its value proposition is a residential address within a walkable new dining, retail, creative, and hospitality district rather than a waterfront tower.
3. What Residence Types and Sizes Will Nora House Offer?
Nora House plans include two- to four-bedroom residences. Published information describes homes from just under 1,500 to more than 2,900 interior square feet, while select fourth-level terrace residences may reach approximately 6,700 total square feet when extensive outdoor areas are included. One published three-bedroom example has approximately 2,400 interior and 485 exterior square feet.
4. Who Is Developing and Designing Nora House?
The Ronto Group is developing Nora House with the Nora District partnership of NDT Development, Place Projects, and Wheelock. Swedroe Architecture is the architect, Lillian Wu is designing the interiors, Design Studio Boca is responsible for landscape design, and Connor & Gaskins is the announced builder.
5. What Residence Features and Parking Are Planned at Nora House?
Plans include approximately 10-foot ceilings, impact-resistant glass, private terraces, European flooring, Italkraft cabinetry, Wolf, Sub-Zero, and Miele appliances, and Kallista bath fixtures. Current materials also advertise climate-controlled storage, two parking spaces per residence, and one electric-vehicle outlet per residence. Confirm that these rights are legally assigned to the selected unit.
6. What Amenities Will Nora House Offer?
The rooftop program includes a resort pool, spa, cabanas, Technogym fitness center, pickleball courts, hot and cold plunges, steam and sauna rooms, a treatment room, yoga lawn, golf simulator, bowling lanes, game areas, and social spaces. The fourth level adds a lap pool and six guest suites, while the ground floor includes coworking, meeting, bicycle, mail, and package facilities.
7. When Will Nora House Be Completed, and What Are Current Prices?
The development team has targeted groundbreaking around mid-2027 and completion in 2029. Official marketing currently states pricing from the low $2 millions, but available plans, prices, deposits, incentives, and timing can change before construction and delivery. Use dated source language rather than presenting those figures as guaranteed.
8. Are Pets and Rentals Allowed at Nora House, and What Should Buyers Review?
A pet-grooming station is planned, but public marketing does not establish final number, breed, weight, or leasing restrictions. Buyers should review the prospectus, declaration, proposed budget, deposit schedule, guest-suite policies and fees, parking assignment, pet rules, leasing provisions, commercial-component easements, construction outside date, and developer remedies with a Florida condominium attorney.
Basic Information
Features & Amenities