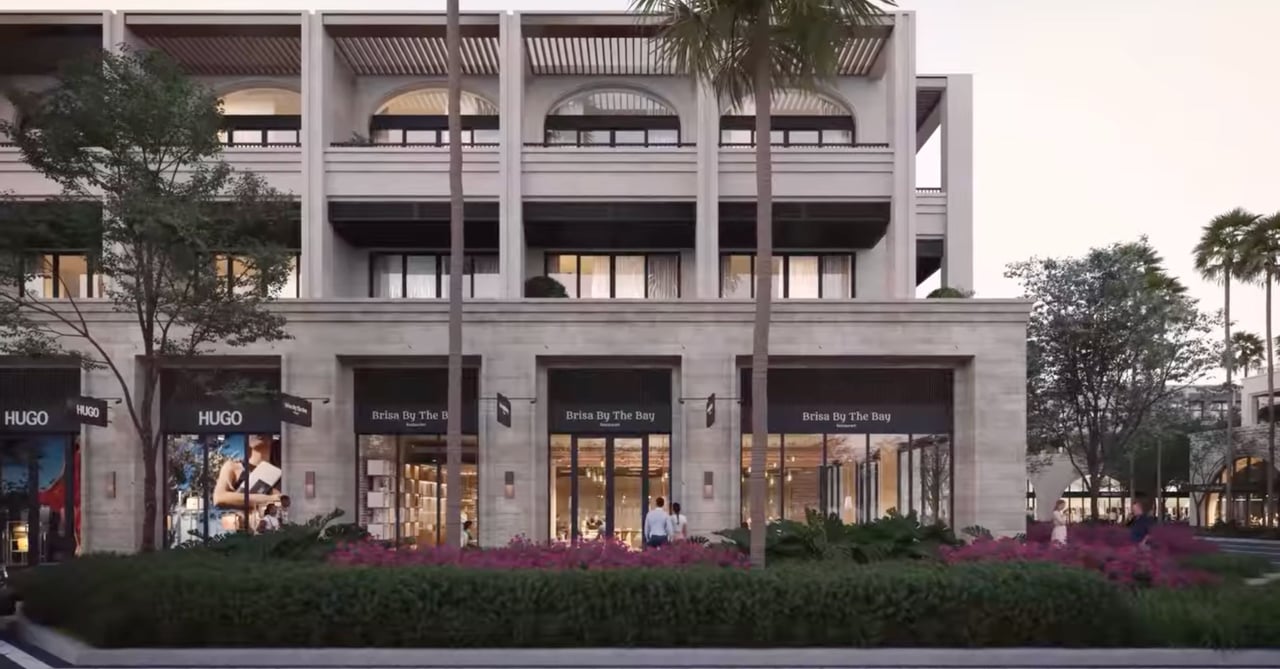
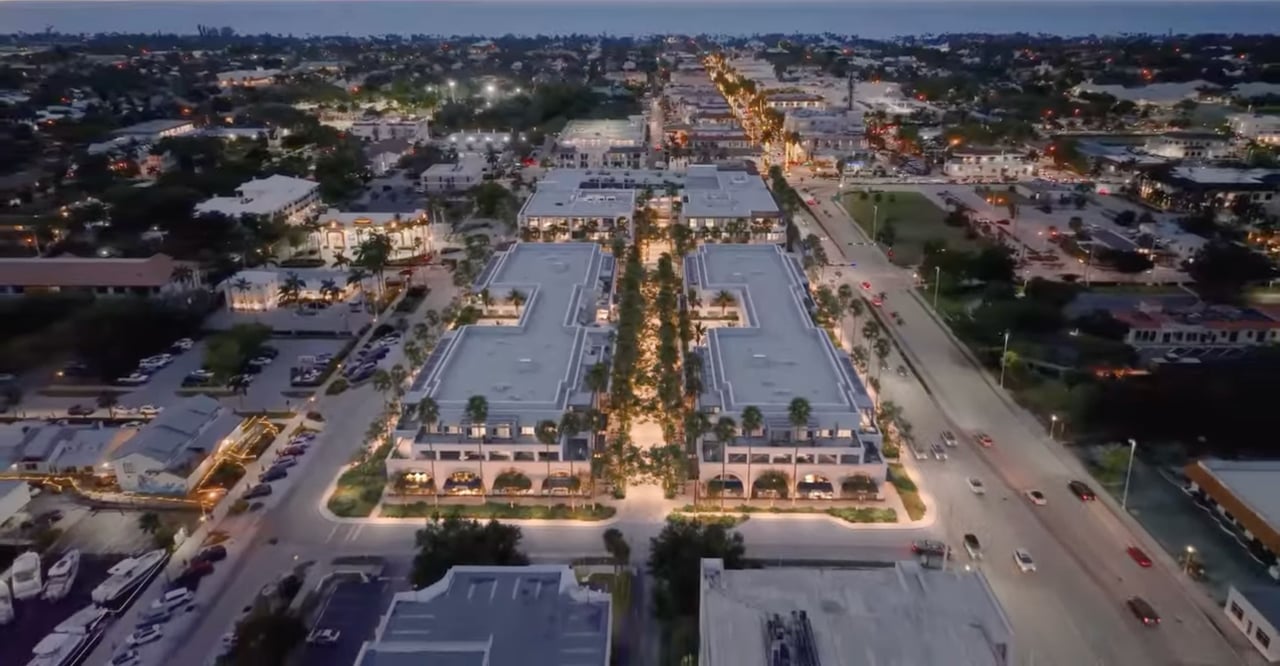
The Avenue Naples is a new luxury mixed-use development rising directly along Fifth Avenue South in Downtown Naples, combining just 50 private residences with approximately 75,000 square feet of curated retail, dining, wellness and lifestyle space. Spanning nearly two blocks at the eastern gateway to Fifth Avenue South, the project is designed to create a new pedestrian-oriented destination while placing residents directly within one of Naples’ most established cultural, dining and shopping districts.
Developed by APREA and JSB Capital Group, The Avenue brings together architecture by Morris Adjmi Architects and MHK Architecture, with residential interiors by Nainoa. Construction is underway, with initial homeowner move-ins currently anticipated in early 2028.
The residential collection consists of only 50 homes positioned above the retail and restaurant environment below. Two- to four-bedroom residences range from approximately 1,820 to 4,200 square feet, offering substantially more space than a conventional downtown condominium while preserving the convenience of a highly walkable urban address.
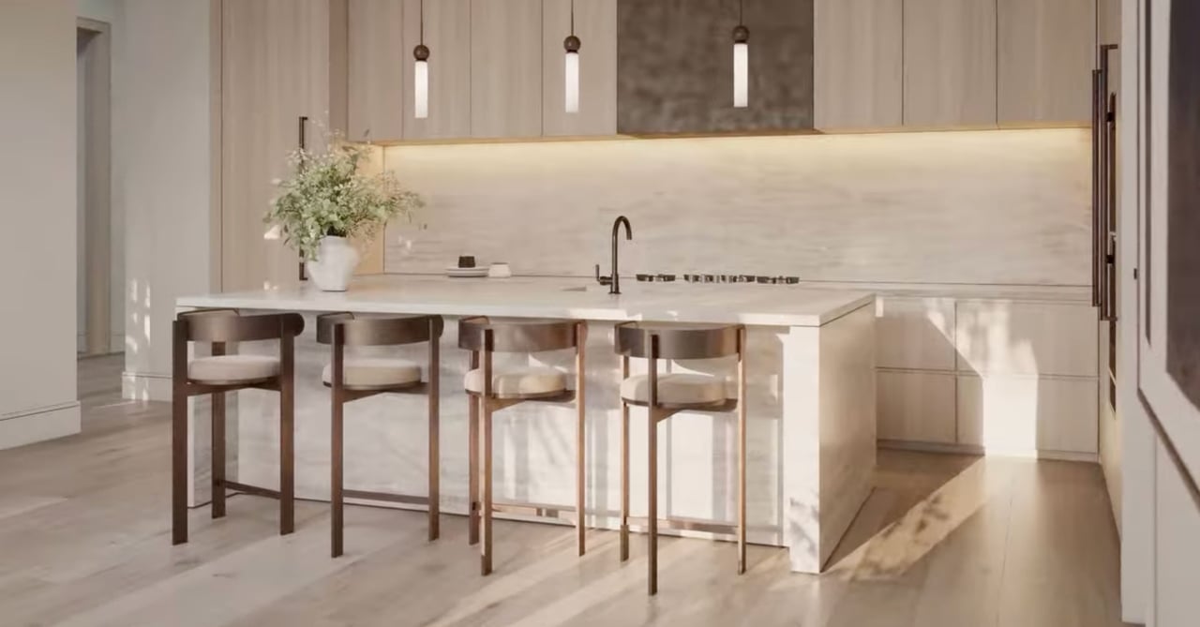
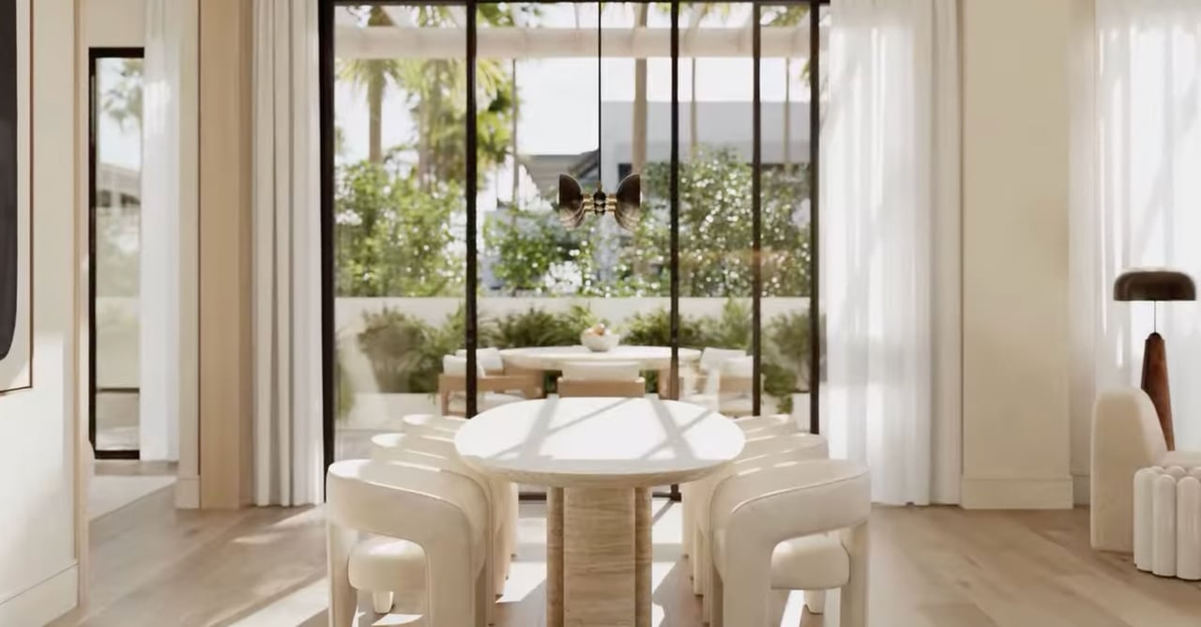
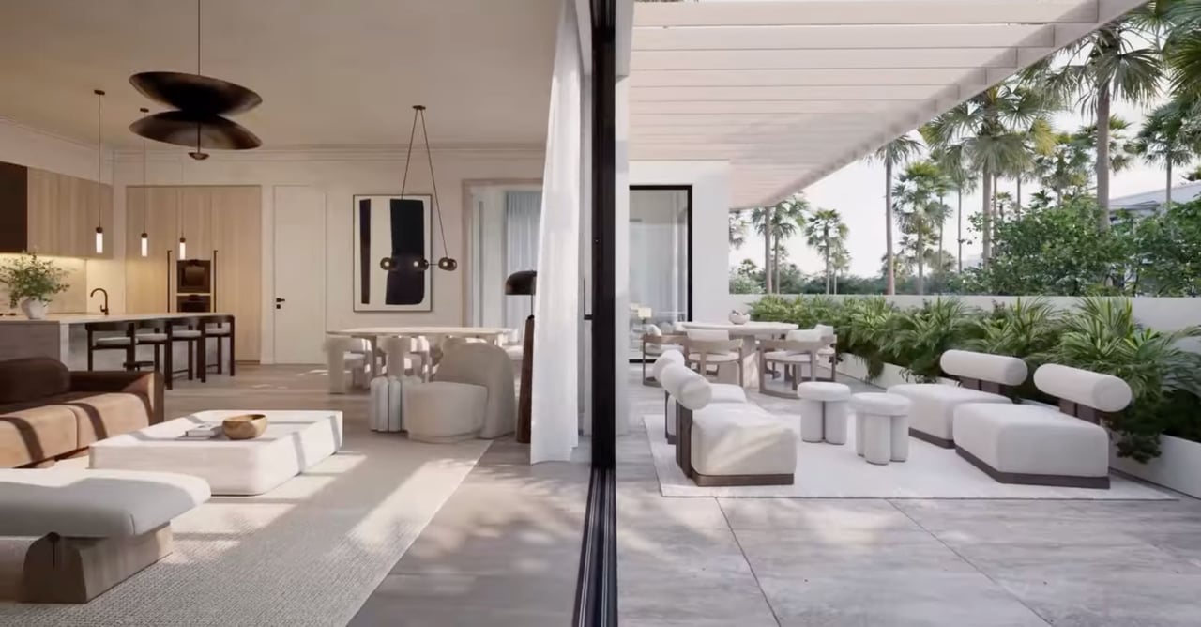
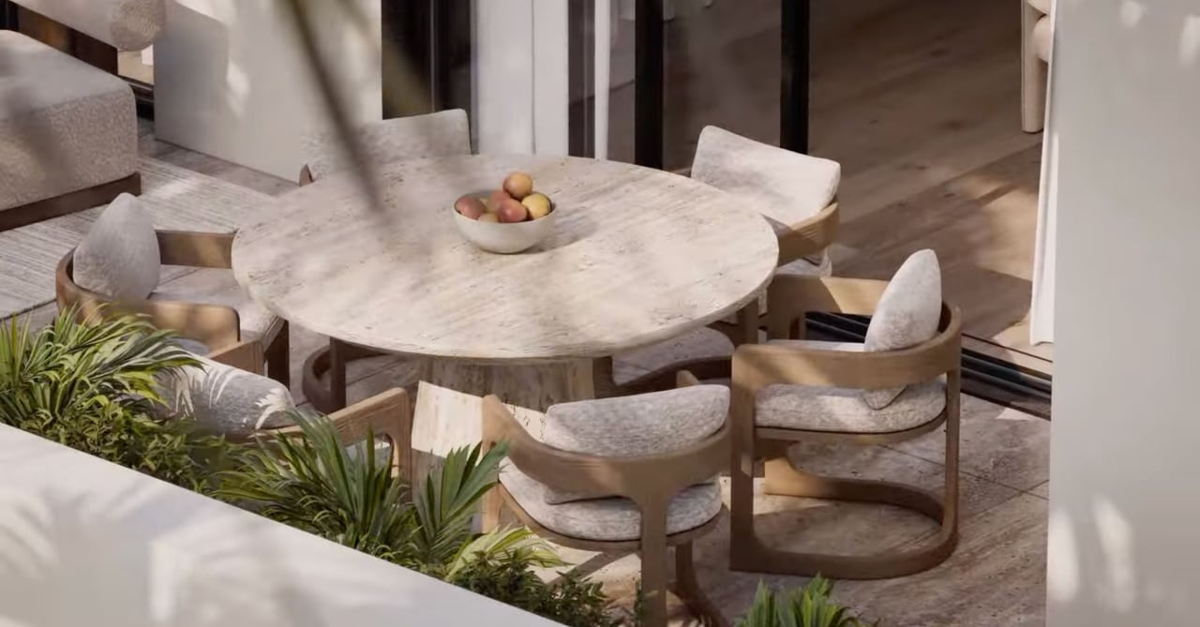
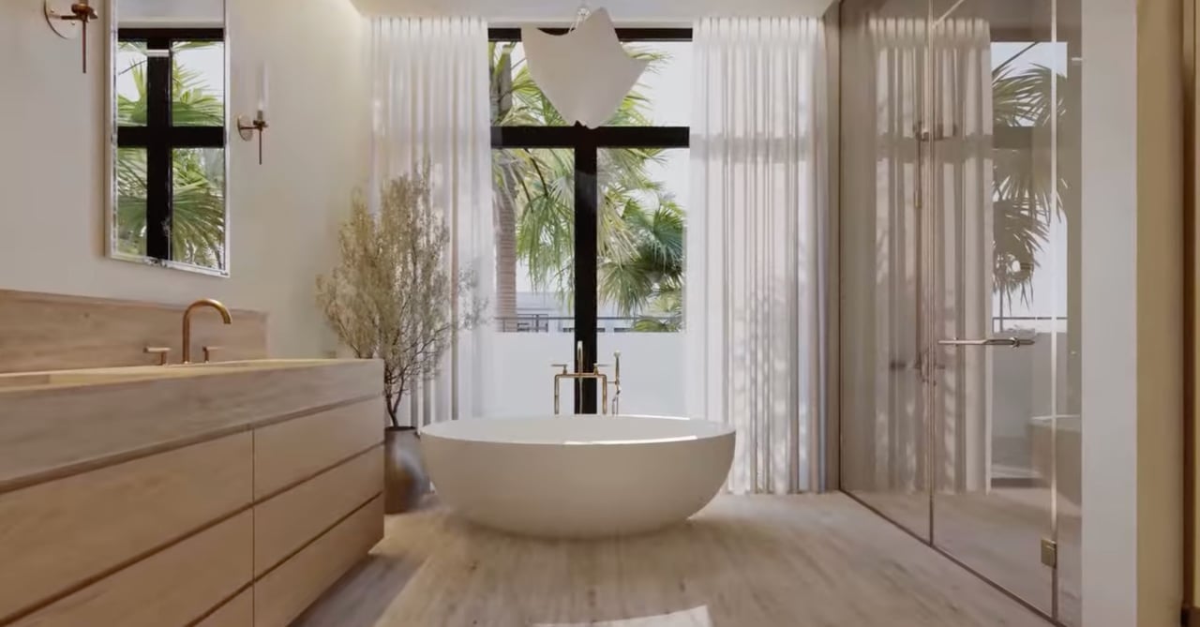
Residences are designed around open interiors, generous private balconies and a restrained contemporary palette by Nainoa. Features include:
The combination of substantial interiors and immediate access to Fifth Avenue makes The Avenue particularly compelling for buyers who want a true downtown Naples residence without sacrificing the scale associated with a primary or extended-use home.
Above the activity of Fifth Avenue South, residents will have access to a dedicated private amenity environment designed to feel more like a boutique resort than a traditional condominium common area.
Residential amenities include:
The rooftop experience creates an important separation between the lively street-level environment and the quieter private residential spaces above.
The Avenue is also being designed around a hospitality-oriented service model appropriate for buyers using the property as either a primary residence or a lock-and-leave seasonal home.
Planned resident services include:
This combination allows residents to live directly in Downtown Naples while retaining many of the conveniences associated with a luxury hotel or branded residence.
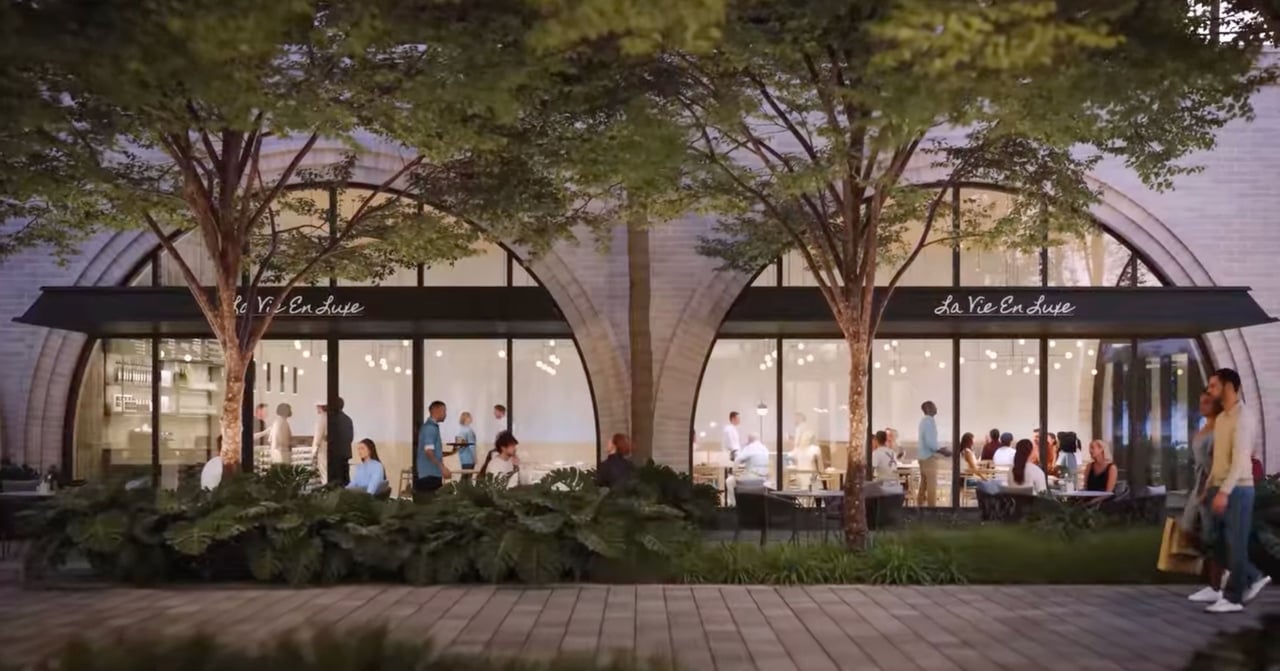
One of the most distinctive elements of The Avenue is Oak Row, a European-inspired, retail-lined pedestrian environment planned within the development.
Designed as an activated connection between Fifth Avenue South and Sixth Avenue South, Oak Row will feature shaded landscaping, outdoor dining, cafés, boutiques and pedestrian gathering spaces beneath a canopy of trees. Rather than functioning as a conventional enclosed retail center, it is intended to extend the walkable character of Fifth Avenue South deeper into the project.
For residents, that means restaurants, coffee, shopping and wellness are not simply nearby—they are integrated directly into the property.
The Avenue will introduce approximately 75,000 square feet of restaurants, boutiques, wellness concepts and lifestyle retail beneath the residences. The development team has positioned the commercial component as a curated extension of Fifth Avenue South rather than a generic shopping center.
That mixed-use environment creates a very different ownership experience from Naples developments where residents must drive to reach dining and entertainment.
At The Avenue, the goal is much closer to:
elevator down → dinner, coffee, shopping, wellness or Fifth Avenue.
That is a meaningful distinction for buyers prioritizing walkability.
The Avenue occupies a prominent position at the gateway to Fifth Avenue South, Naples’ historic downtown corridor stretching from Tamiami Trail toward the Gulf of Mexico.
Residents will be surrounded by many of Naples’ most recognized restaurants, boutiques, art galleries and cultural destinations while remaining within convenient reach of the beach, Third Street South, Cambier Park, Naples Bay and the broader Old Naples lifestyle.
For buyers considering Downtown Naples condos, Fifth Avenue South residences, Old Naples new construction or walkable luxury condominiums in Naples, The Avenue offers an unusually direct connection to the city itself.
Rather than living in a self-contained resort and driving into town, residents effectively live within the destination.
The Avenue occupies a distinctive position within the Naples new-development market.
It is not beachfront, marina-oriented or organized around a private resort campus. Instead, the project is built around the appeal of Downtown Naples itself.
That makes it particularly compelling for buyers who value:
The project therefore provides a strong alternative to buyers who appreciate Naples’ coastal lifestyle but want a more connected and urban daily experience.
The Avenue Naples is now under construction, with vertical construction progressing following the closing of a $202 million construction financing package in July 2026. Initial homeowner move-ins are currently anticipated in early 2028.
Current residences are offered from approximately $3.5 million, with pricing varying according to floor plan, residence size, location within the development, outdoor space and individual features. Current pricing and remaining inventory are subject to change as construction and sales progress.
For current The Avenue Naples pricing, remaining residences, floor plans, deposit structure and private buyer representation, contact Johnathan Shirey for the latest developer information and a direct comparison with other luxury new-development opportunities throughout Downtown Naples, Old Naples and the surrounding coastal market.
The Avenue is a collection of private residences and curated retail spaces on Fifth Avenue South. It is designed as an urban coastal address with residential amenities above one of Naples’ best-known shopping and dining corridors.
The project is on Fifth Avenue South in downtown Naples, between the city’s principal shopping district and the Gulf coastline. The presentation gallery is at 375 Fifth Avenue South, Suite 200.
Residents can walk to restaurants, boutiques, galleries, and entertainment along Naples’ historic main street. Beach access is nearby, although the exact route and distance differ by building within the development.
The Avenue offers multiple residential collections with varied plans, orientations and outdoor spaces. Buyers should compare the specific building, floor, bedroom count, terrace, parking and elevator configuration on the latest plans.
The development identifies Nainoa as the interior designer for its residences, with open interiors, handcrafted details and refined finishes. Final specifications and any upgrade options are controlled by the contract exhibits.
Published materials identify rooftop pool decks, concierge service, parking and landscaped green spaces. Because amenities may differ by residential collection, verify which facilities are shared and which are exclusive to a particular building.
Pricing varies by collection, size, view, outdoor area, and parking. Prices, deposits, HOA estimates, retail-related allocations and incentives are subject to change; request a dated inventory and proposed budget.
Review how residential and commercial expenses are allocated, delivery and noise procedures, parking, security, insurance, and any restaurant exhaust or loading areas. The condominium documents should identify ownership and control of each shared component.