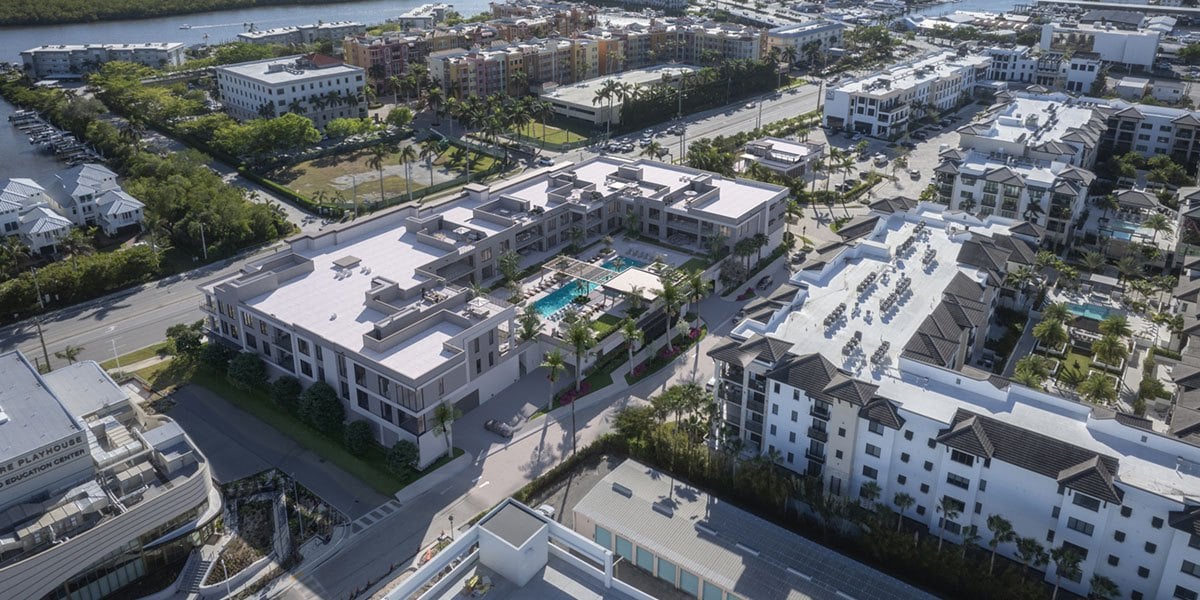

Encore is the final boutique addition to the Naples Square collection in downtown Naples. The Ronto Group and Wheelock Street Capital bring together MHK Architecture, BCBE Construction and Freestyle Interiors for a collection of just 15 residences at 233 12th Street South.
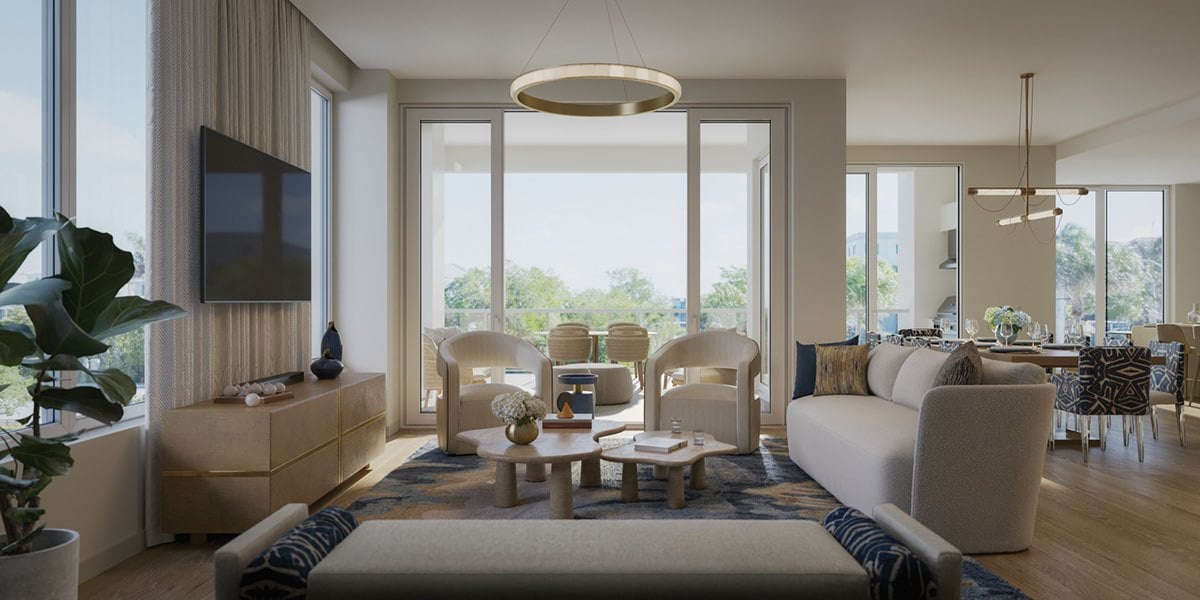
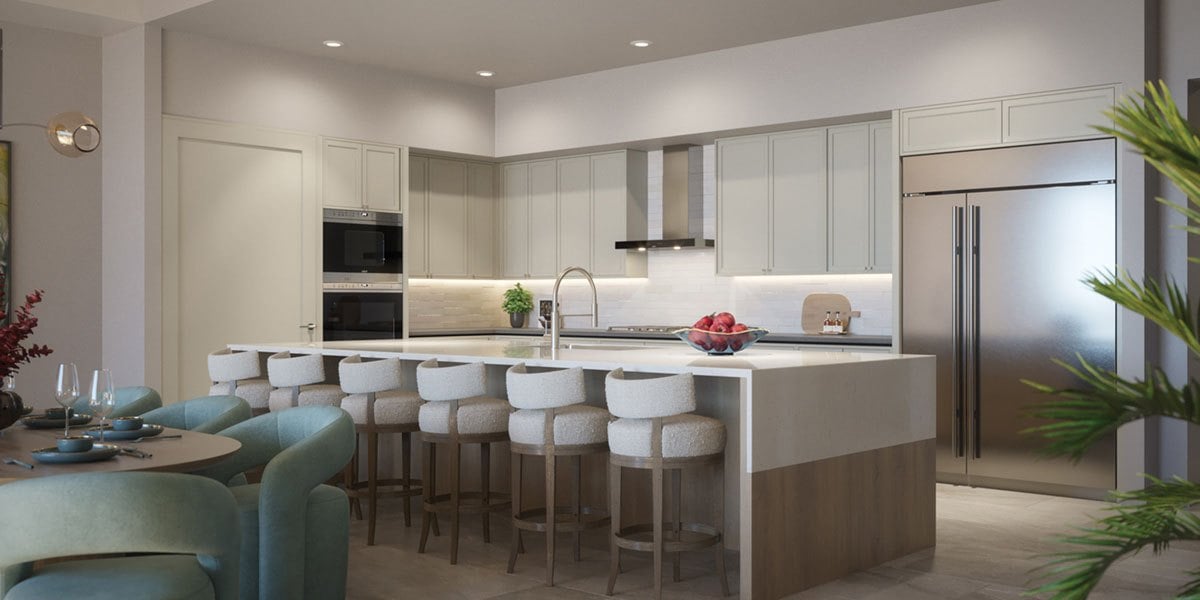
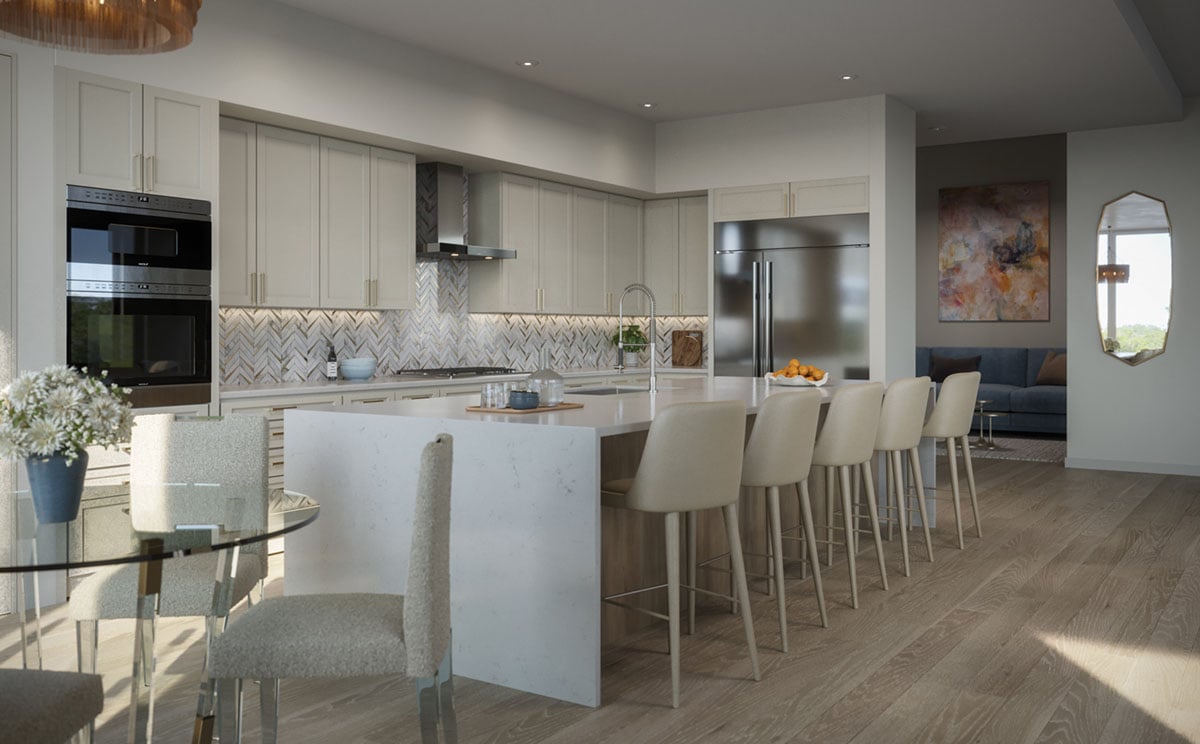
Published floor plans provide approximately 2,700 to 5,700 square feet of living space, with contemporary great rooms, substantial kitchens and generous terraces. Selected third-floor homes add private rooftop outdoor space. Buyers should distinguish interior area from total area when comparing plans, particularly where a rooftop terrace forms a substantial part of the offering.
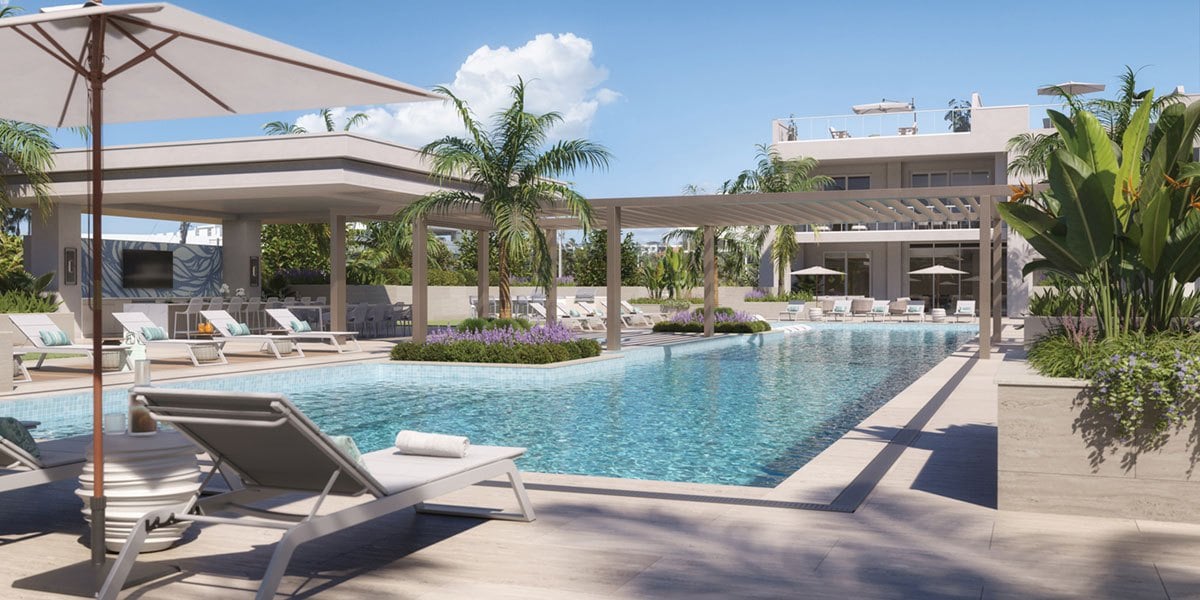
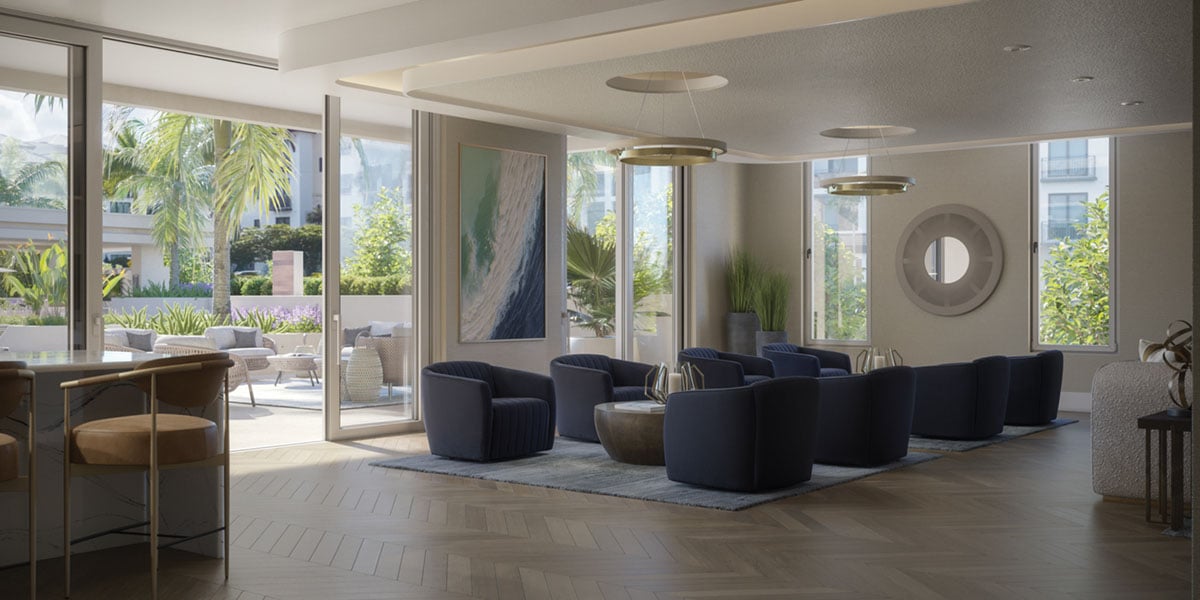
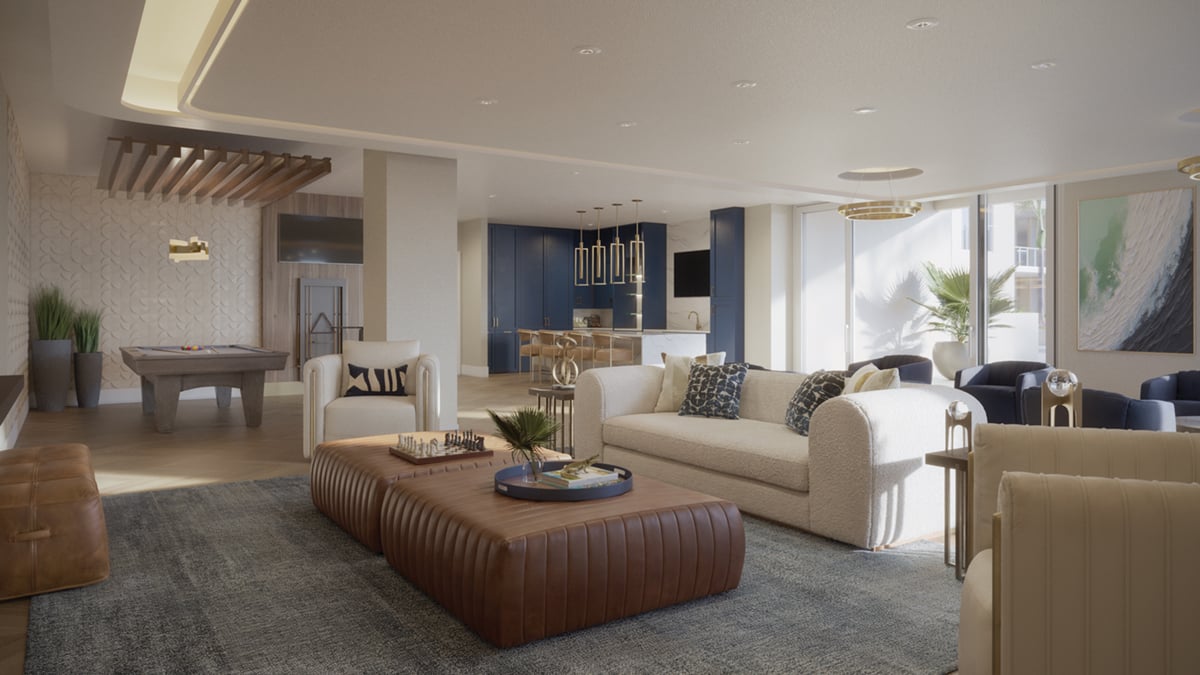
The amenity program includes a long lap-lane pool, spa, shaded dining pavilion, grilling area, fire table and outdoor lounge seating. Indoors, a fitness center and yoga studio complement a social room with a catering kitchen, billiards and gathering space. This balance supports both a seasonal base and a more regular downtown routine.
The address connects the Naples Square neighborhood with Fifth Avenue South, the Design District and Gulfshore Playhouse. For buyers weighing Encore against higher-rise or beachfront developments, the useful distinction is how often they want to walk out to dining and cultural activities. The project website currently advertises delivery in the fourth quarter of 2026; the latest residence-specific closing schedule should be confirmed.
Advertised residence pricing: approximately $3.6 million–$5.995 million for publicly marketed homes. The developer’s August 2026 FAQ describes current opportunities from the mid-$3 millions. Request the latest remaining residence list to confirm the full available range.
Pricing source. Pricing reviewed October 22, 2026; availability and prices are subject to change. Contact Johnathan for current residence-specific pricing.
Contact Johnathan Shirey for current Encore Naples Square pricing, available floor plans, association estimates and the latest occupancy or construction schedule. A residence-specific review should confirm the selected exposure, terrace, finish package, parking and any separately priced amenities.
Johnathan provides independent buyer representation across Naples and select South Florida markets. The consultation compares the homes that match your budget, preferred lifestyle and timing, including the practical differences in service, location and ownership costs.
Encore Naples Square comprises 15 boutique condominium residences.
Rooftop terraces are associated with selected third-floor residences. Review the current plan for the specific home.
The official website advertises fourth-quarter 2026 delivery. Construction and closing dates remain subject to confirmation.
Connect with Johnathan Shirey for current Encore Naples Square information and a private buyer consultation.
Information reviewed October 22, 2026. Pricing, availability, plans, services, amenities and delivery estimates may change. Images may include conceptual developer renderings. Offering documents control.
If you are considering Encore Naples Square, these alternatives can help refine your shortlist. Compare the exact waterfront or downtown setting, floor-plan utility, private outdoor space and services before narrowing the search. These Naples alternatives provide useful points of comparison.
Explore the Naples new-development collection and compare the specific homes available for your budget, preferred views and timing.
Johnathan Shirey, P.A. of Douglas Elliman Real Estate provides independent buyer representation. I help buyers compare suitable residences across developments, including layout, service access, recurring costs and the terms of purchase. Learn about my luxury new-development advisory or call (239) 560-9340 for a personal comparison.
Gallery imagery: artist's conceptual renderings from Encore Naples Square / The Ronto Group (WSR Old Naples 5, LLC). Residence 303 living and kitchen scenes and the Residence 206 kitchen are representative designs; they do not depict the three remaining developer residences. Shared social-room and pool images show planned common amenities. Furnishings, finishes and features shown may vary or be excluded. Offering documents control.