- Residences 12
- Bedrooms 4 - 6
- Bathrooms 6.5 - 9.5
- Price Range $29,950,000 - $45,000,000

Development Description
Welcome to Olana
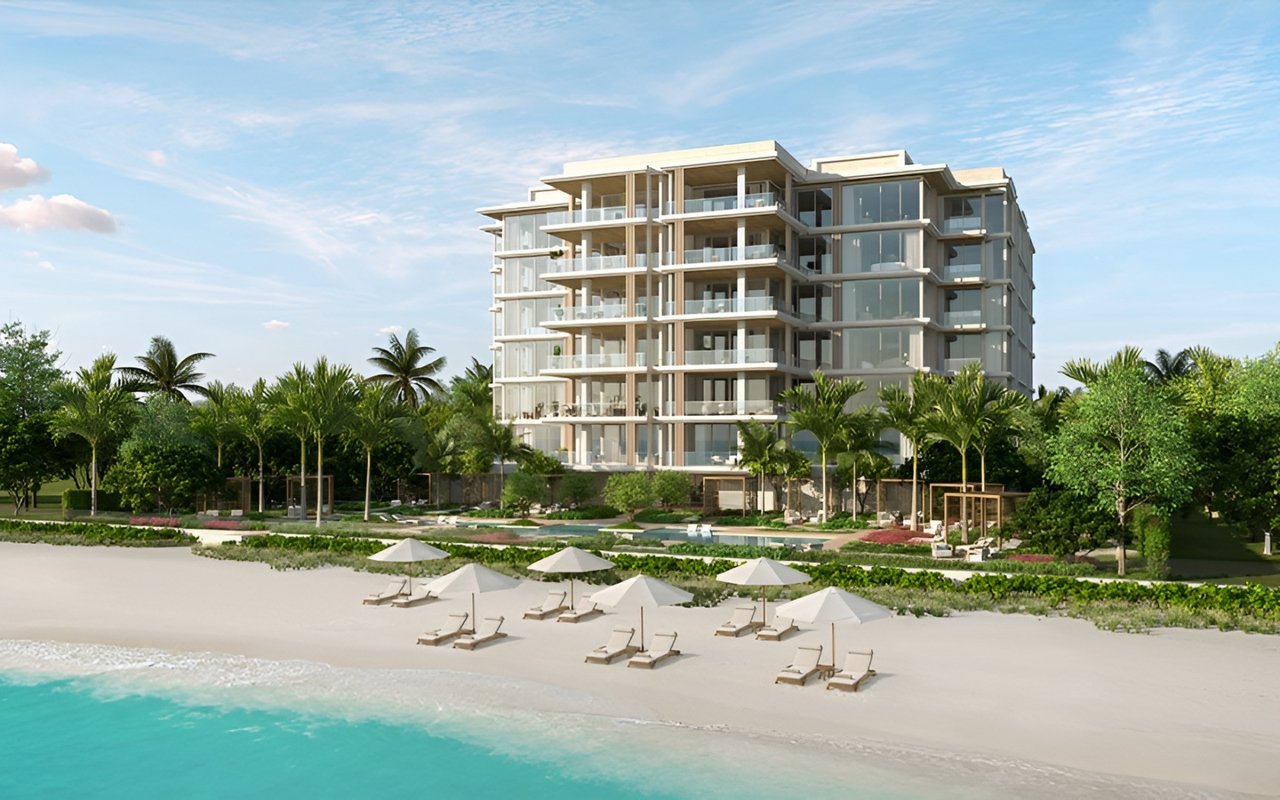
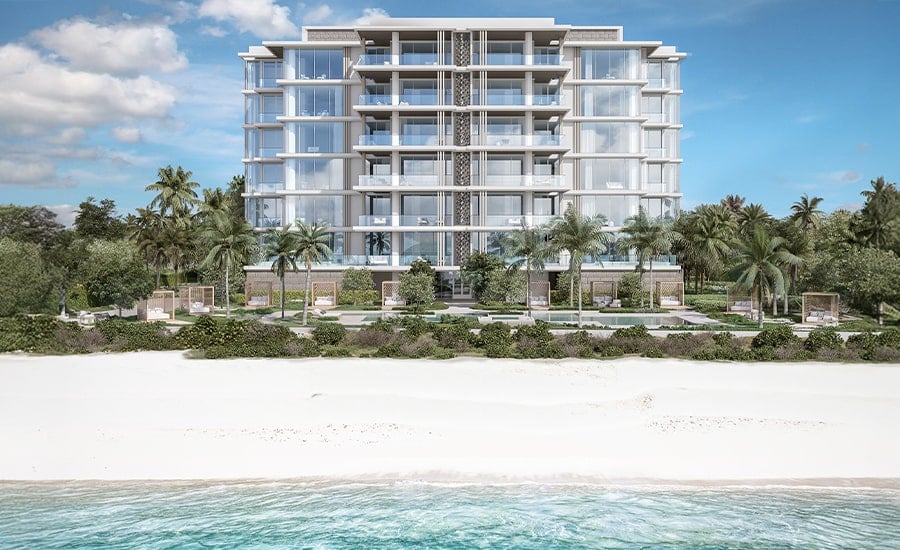
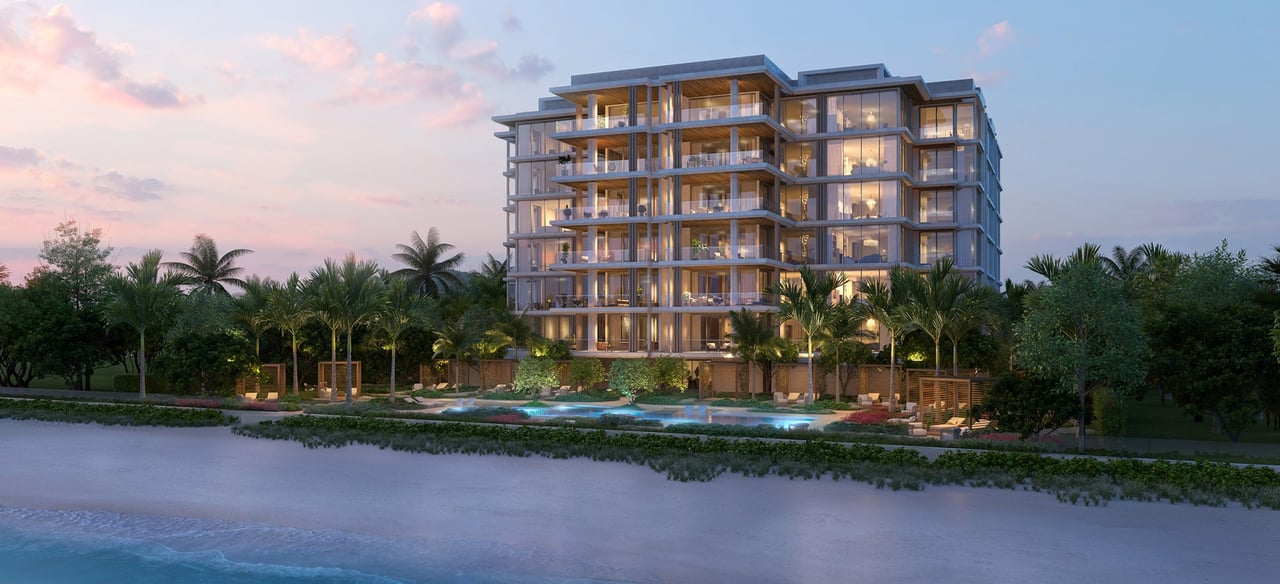
Olana Naples is an ultra-exclusive collection of just 12 estate-scale beachfront residences set directly along the Gulf at 1121 Gulf Shore Boulevard North. Conceived not as traditional condominiums but as private beachfront homes suspended above the shoreline, each residence combines extraordinary scale, unobstructed Gulf views, extensive private amenities and the ease of a fully managed residential environment.
Developed by Kolter Urban and BH Group, Olana brings together design architect Randall Stofft Architects, architect of record 10 Design, interiors by internationally acclaimed Champalimaud Design and landscape architecture by Enea. The project is expected to break ground in 2026 with completion targeted for 2028.
Estate-Scale Beachfront Residences
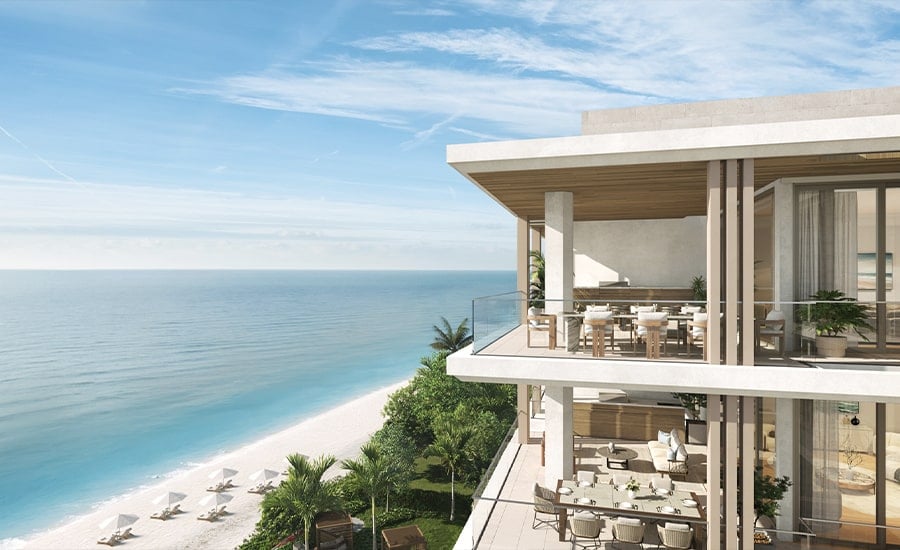
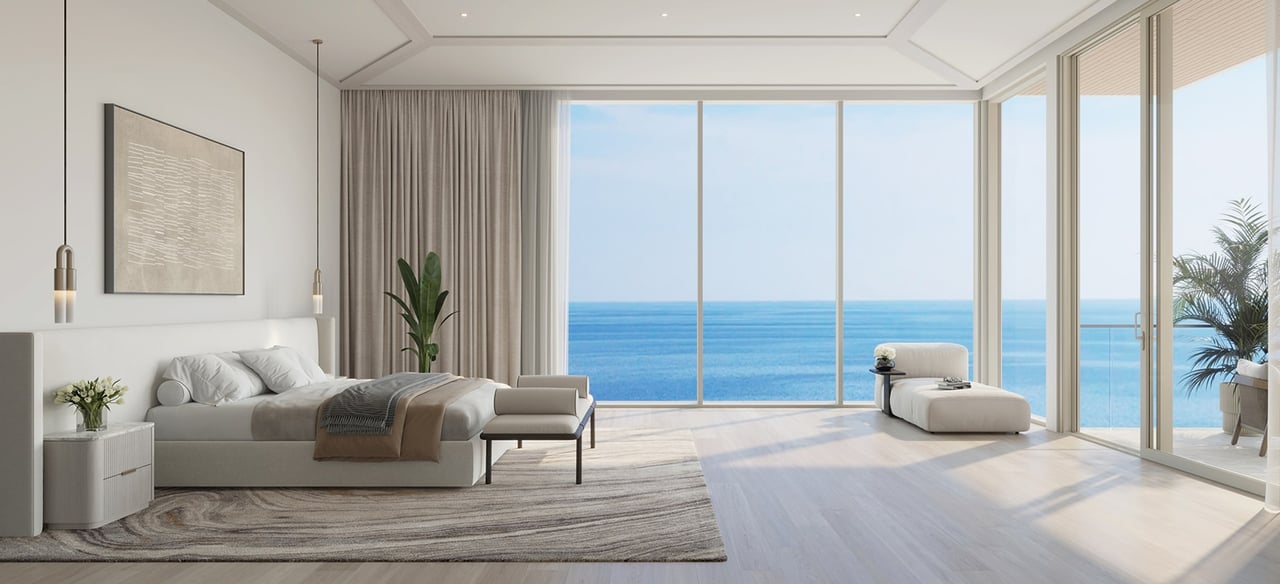
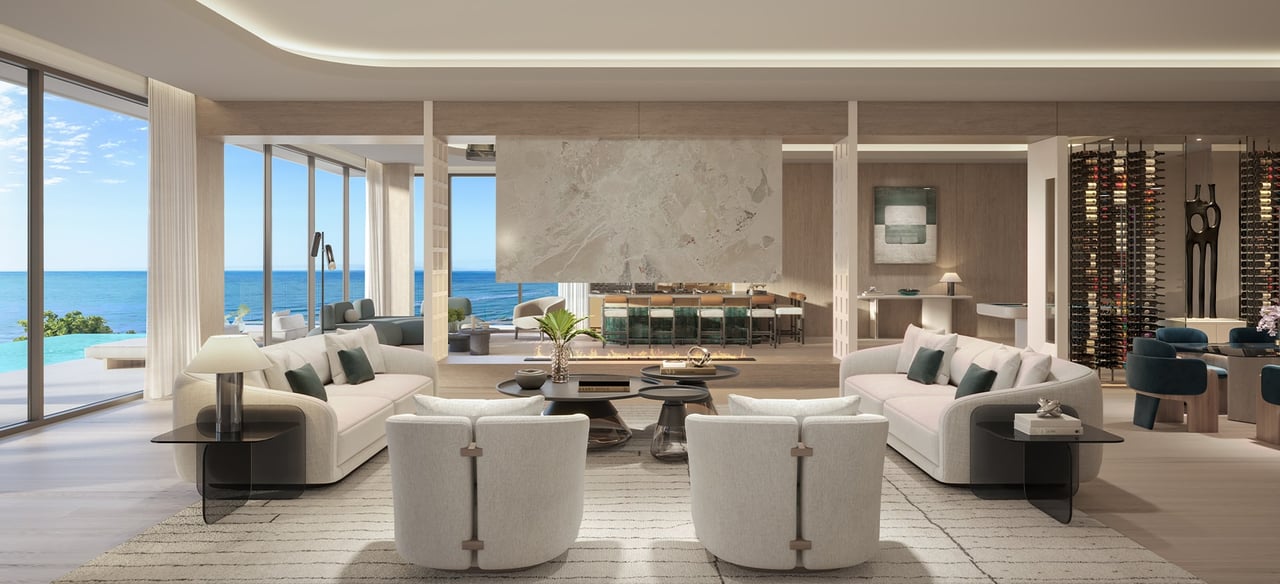
Each Olana residence has been designed to function with the privacy, separation and completeness of a custom single-family estate. Homes span approximately 10,000 square feet, with approximately 80 linear feet of floor-to-ceiling glass framing uninterrupted western views across the Gulf. Only two residences occupy each residential level, creating an exceptionally low-density ownership environment.
Generous private terraces extend the living areas directly toward the beach, while private elevator access creates a residential arrival experience more comparable to an estate than a conventional condominium.
Residence features and private amenities include:
- Approximately 10,000 square feet of estate-scale living
- Unobstructed Gulf views
- Approximately 80 linear feet of floor-to-ceiling glass
- Private elevator access
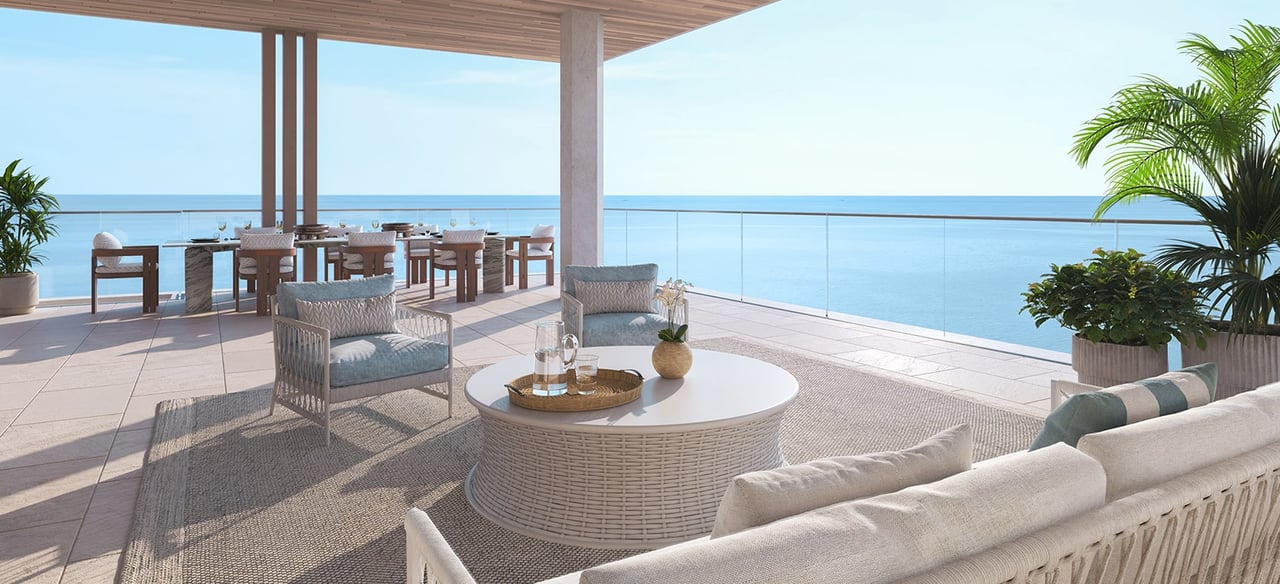
- Multiple deep beachfront terraces
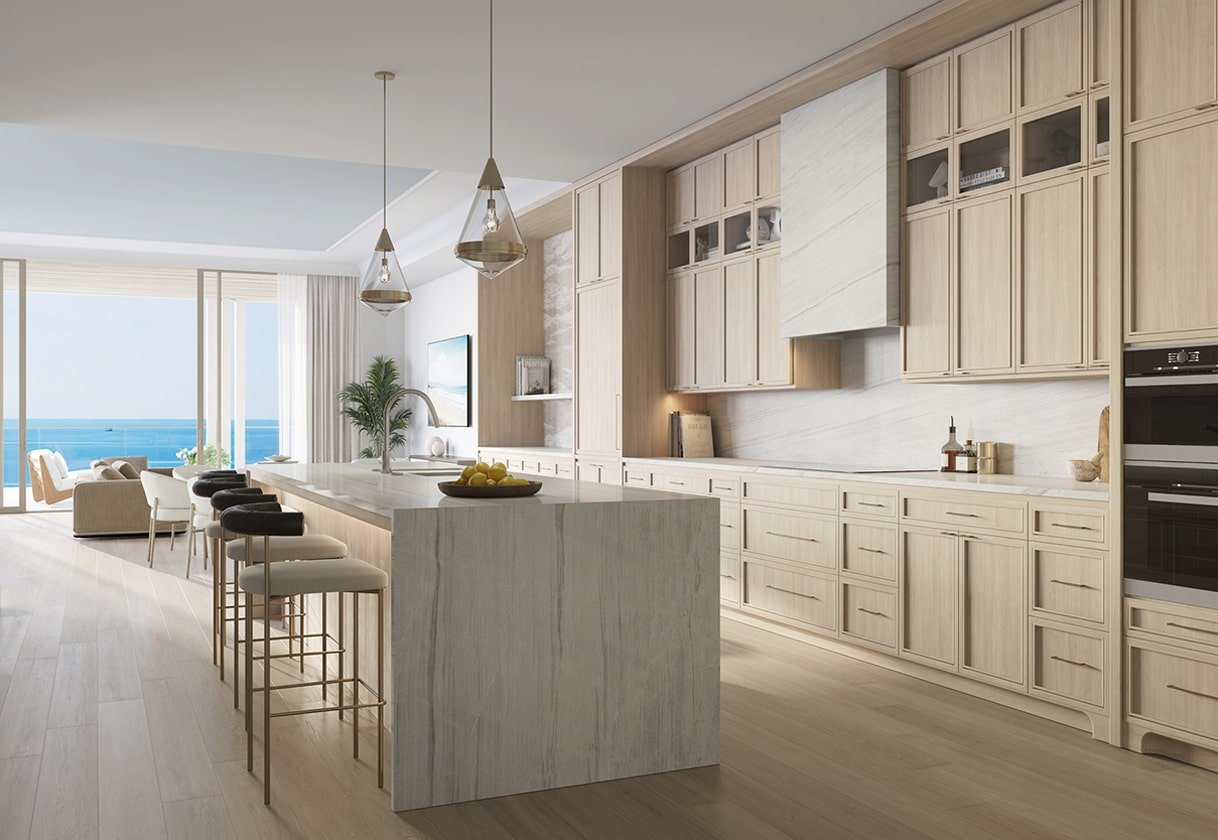
- Champalimaud-designed presentation kitchen
- Separate professional chef's kitchen with Sub-Zero and Wolf appliances
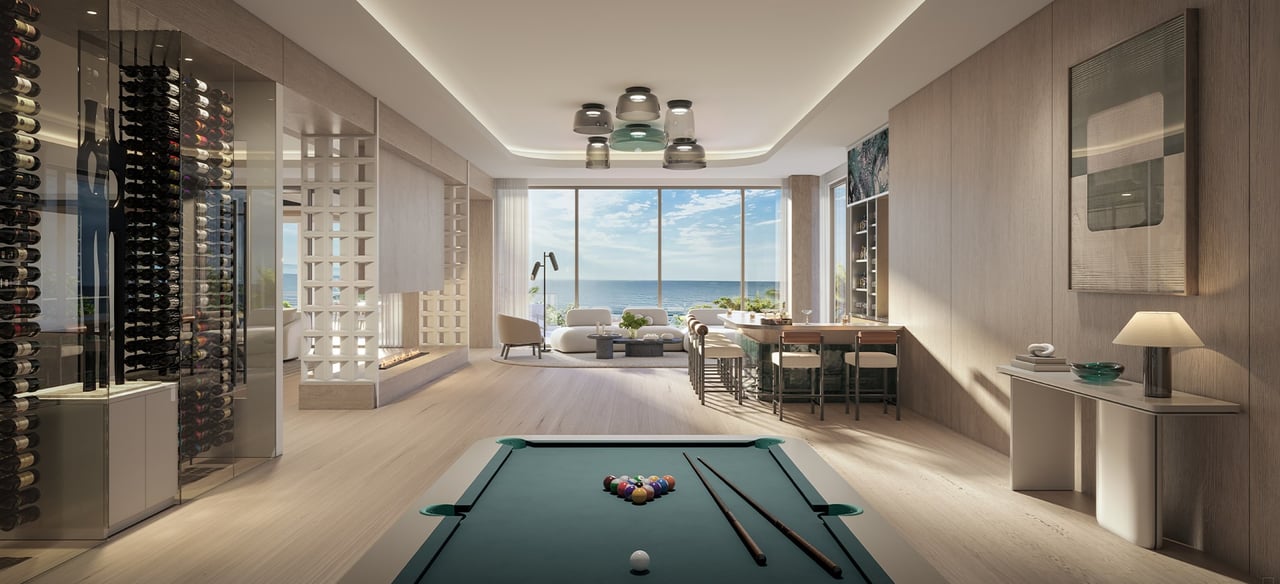
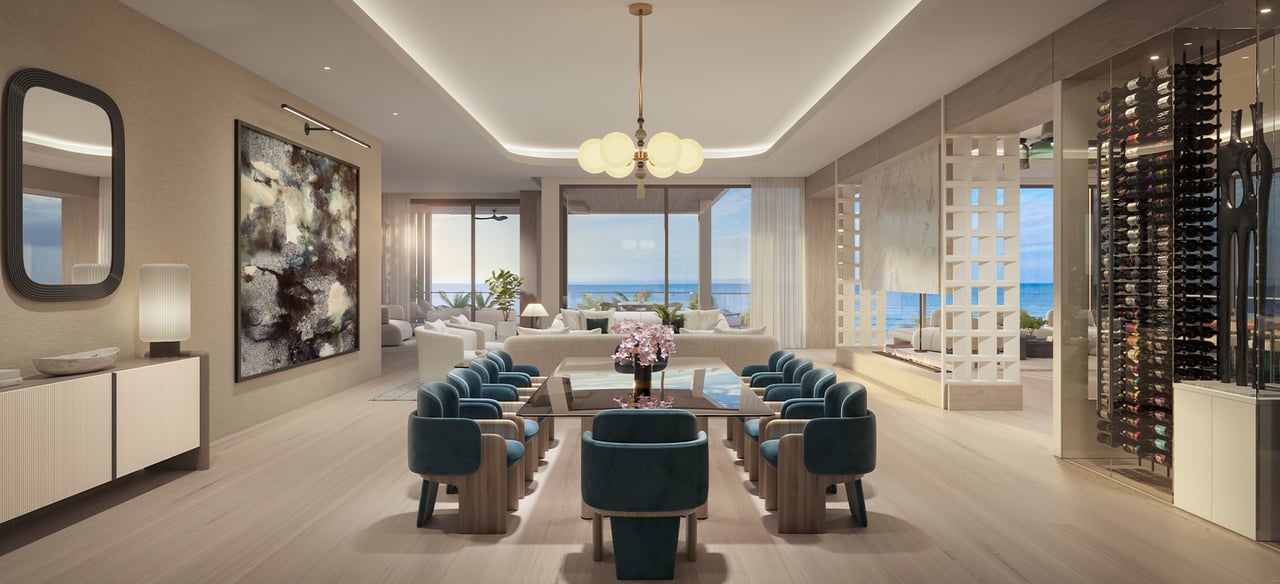
- Climate-controlled wine room with glass-enclosed display
- Custom wet bar
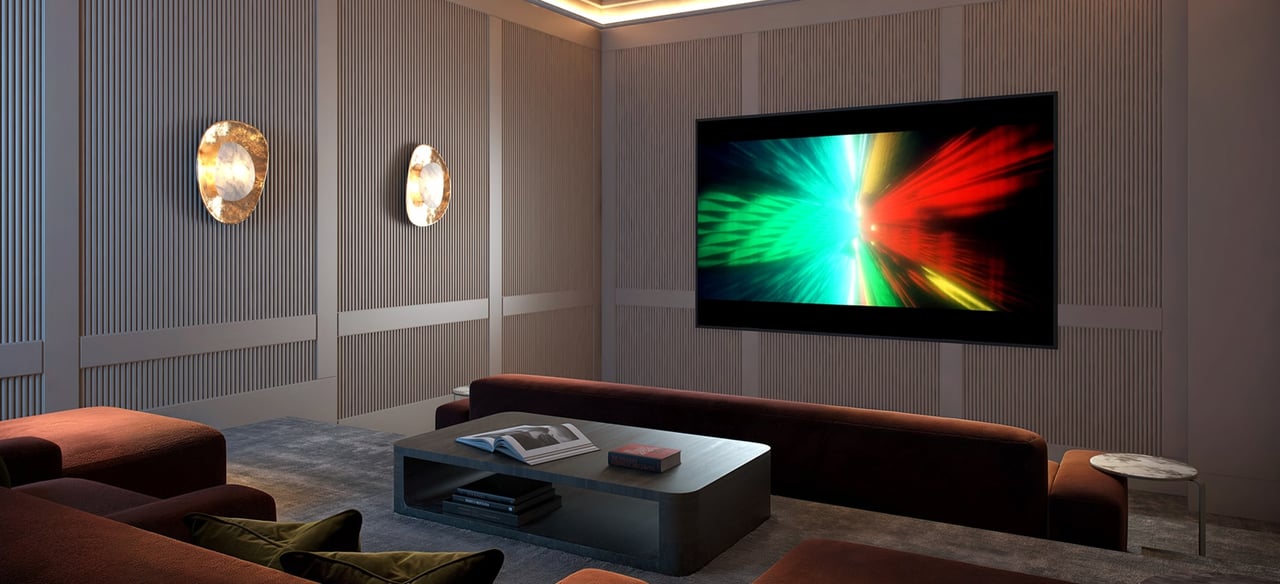
- Private theater with acoustically designed walls
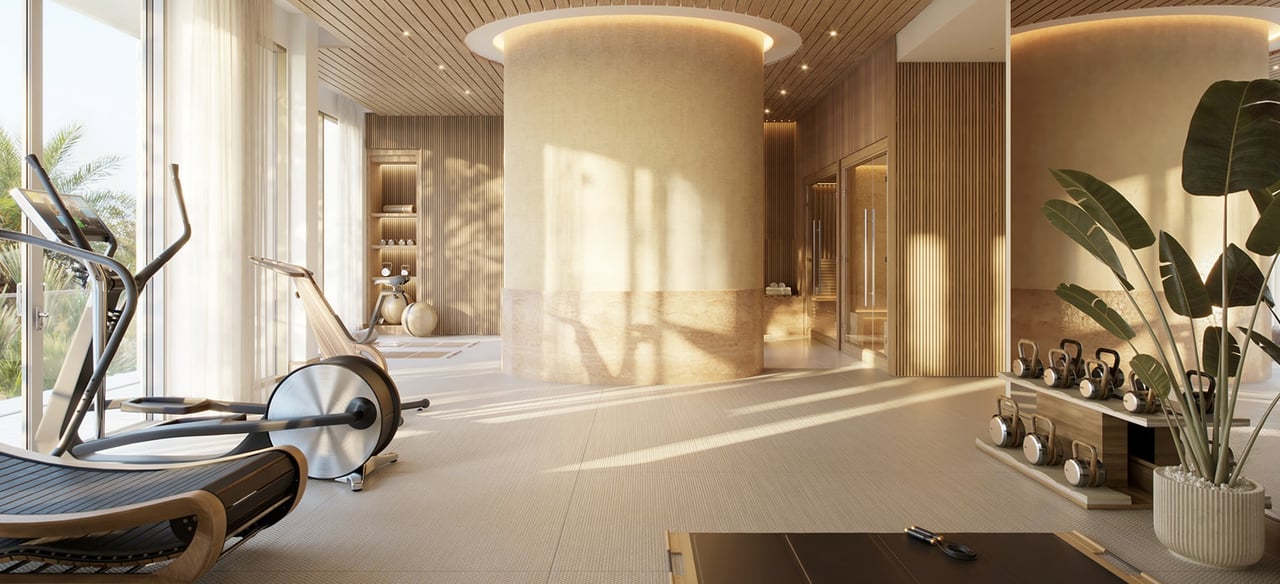
- Dedicated fitness studio
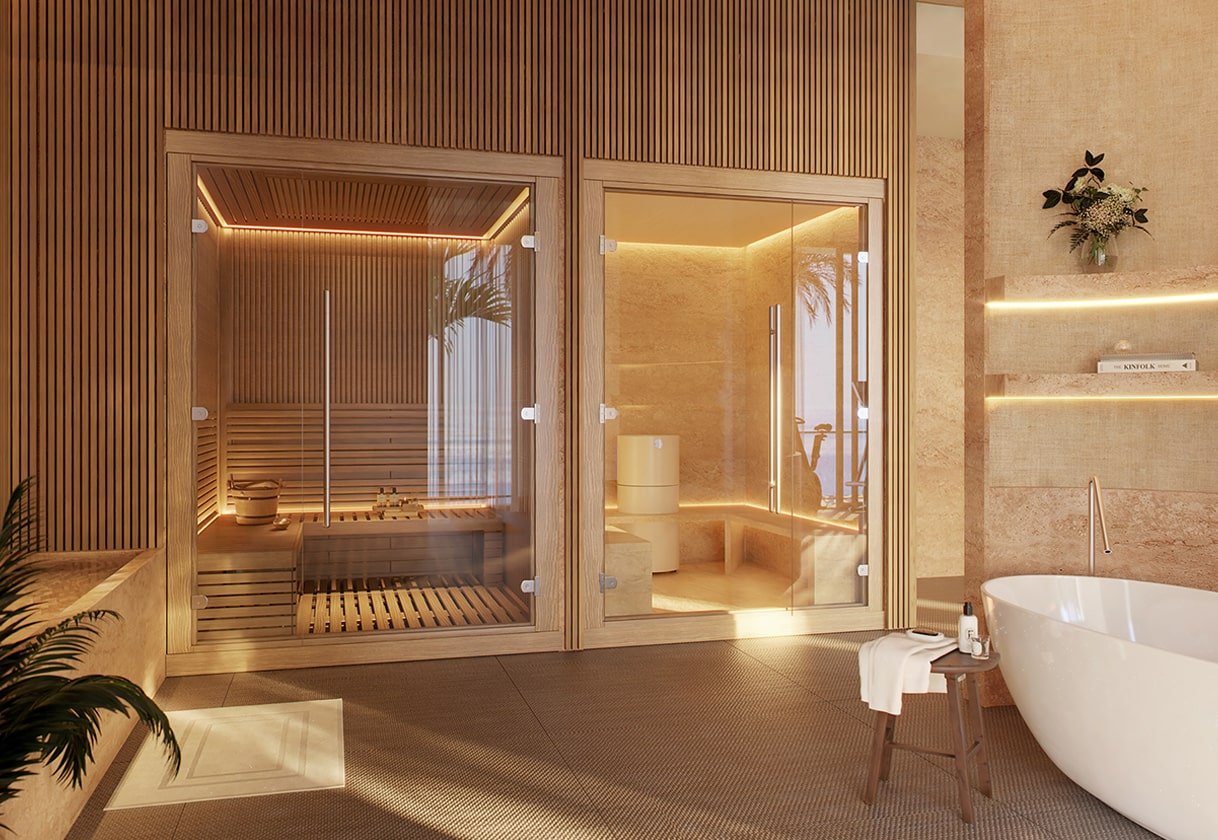
- Private wellness and hydrotherapy suite
- Steam room
- Dry sauna
- Cold plunge
- Therapeutic soaking tub
- Private treatment and massage area
- Expansive owner's suites with dual walk-in closets
- Summer kitchens and built-in outdoor grills
- Technology-ready infrastructure for personalized home automation
The result is essentially a private beachfront mansion in a professionally managed setting, with rooms and infrastructure typically found only within Naples' largest custom estates.
Private Wellness Within Every Residence
Olana takes an especially unusual approach to wellness.
Rather than asking owners to share a building spa or reserve a treatment room, each residence contains its own dedicated wellness environment. Private fitness, hydrotherapy, steam, sauna, cold-plunge and treatment spaces allow owners to exercise, recover and restore entirely within their home.
That distinction is particularly meaningful at this level of the market. An owner accustomed to a large Port Royal or beachfront estate does not need to give up a private gym, sauna, massage room or wellness routine simply because they choose a managed residential property.
Olana effectively moves much of what would normally be considered a shared condominium amenity inside each individual residence.
The Beachfront Villas
Olana also includes two exceptional Beachfront Villas, positioned especially close to the Gulf and conceived as some of the project's most private homes.
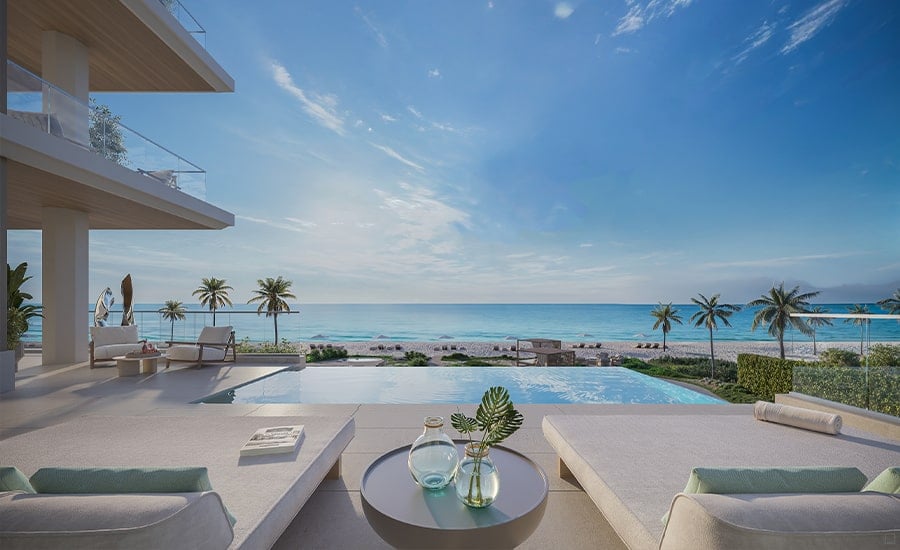
The North and South Beachfront Villas extend to more than 11,500 square feet of total living area, including expansive beachfront terraces exceeding 2,000 square feet. Each also features its own private swimming pool, creating an unusually direct connection between the residence, private outdoor living and the Gulf. Current Beachfront Villa offerings have been introduced from approximately $35 million.
For a buyer transitioning from a large beachfront estate, these residences may provide one of the closest approximations to the traditional single-family beachfront experience without the ongoing maintenance and staffing requirements of a standalone property.
Designed for Entertaining and Generational Living
Olana's scale allows the residences to function very differently from conventional luxury condominiums.
Dual kitchens, formal and informal living environments, wine rooms, club rooms, theater spaces, private offices, multiple bedroom suites and substantial terraces support everything from quiet everyday living to large family gatherings and entertaining. Private and service circulation further allows household operations to occur without interfering with the owner's primary living spaces.
That makes Olana particularly relevant for buyers seeking a Naples residence for extended stays or generational use, rather than simply a seasonal condominium.
Gulf-Front Pool, Beach and Gardens
Shared amenities are intentionally restrained relative to the extraordinary amenities contained within each residence.
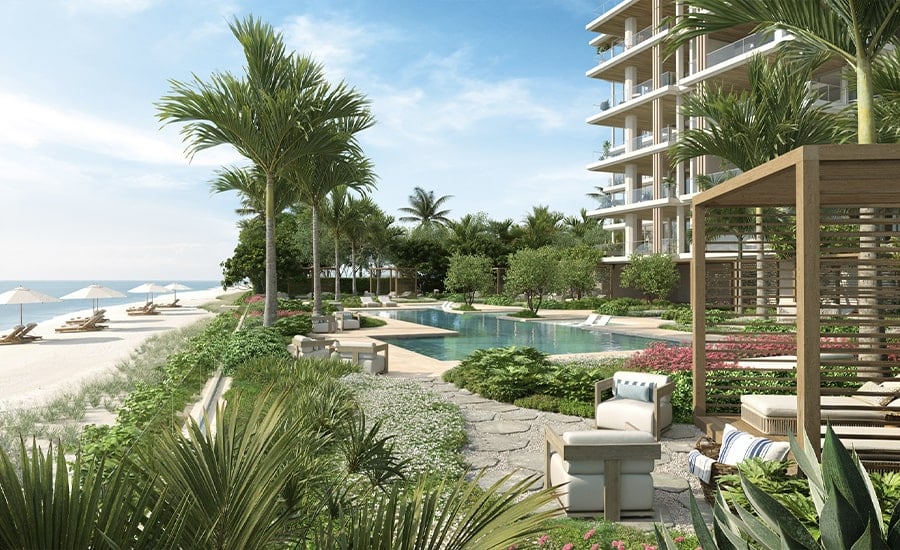
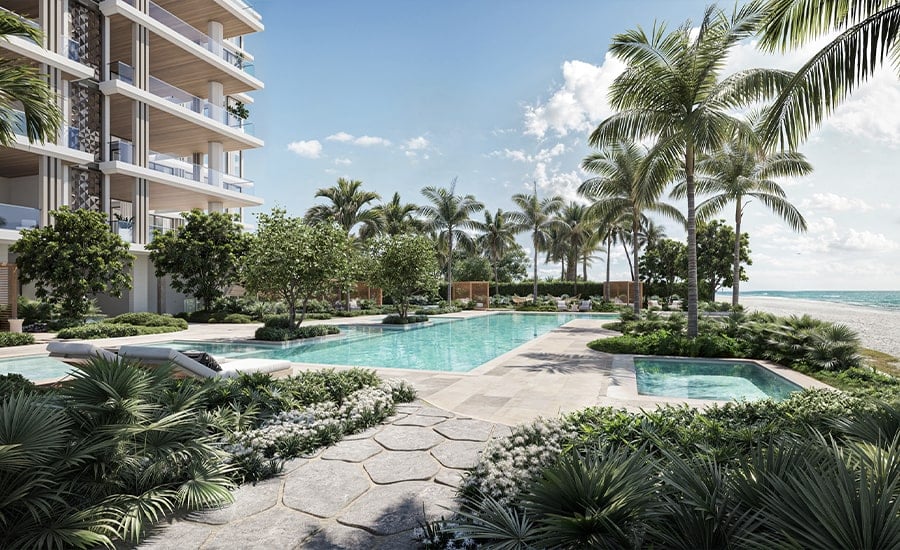
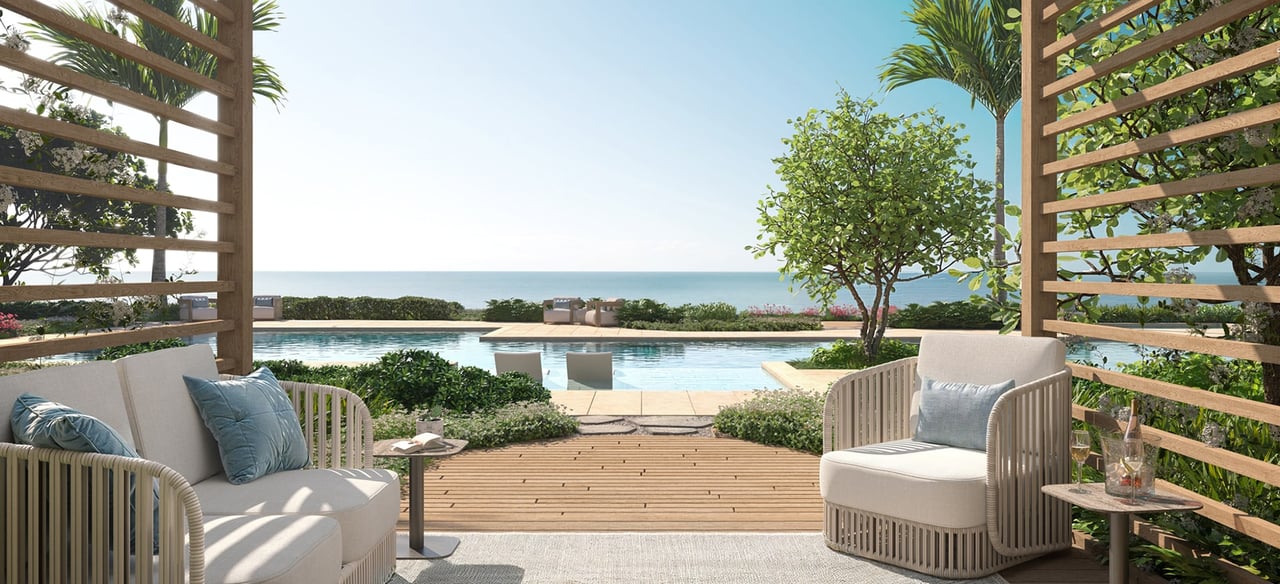
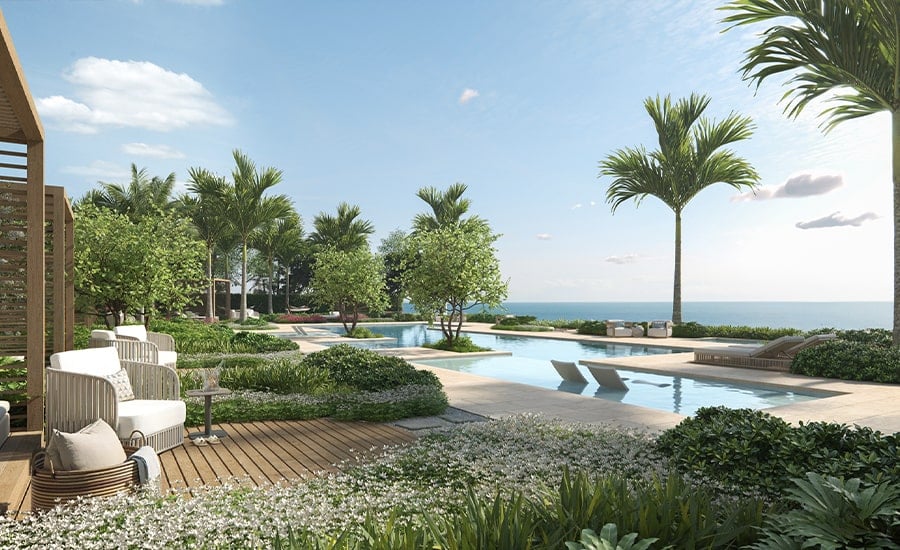
The beachfront side of the property features an elevated resort-style pool and spa surrounded by furnished cabanas, landscaped gathering spaces, a sunken lounge and fire pit. A landscaped pathway continues directly through the gardens to the Gulf, where private beach seating and shaded umbrellas create a dedicated beachfront retreat for residents.
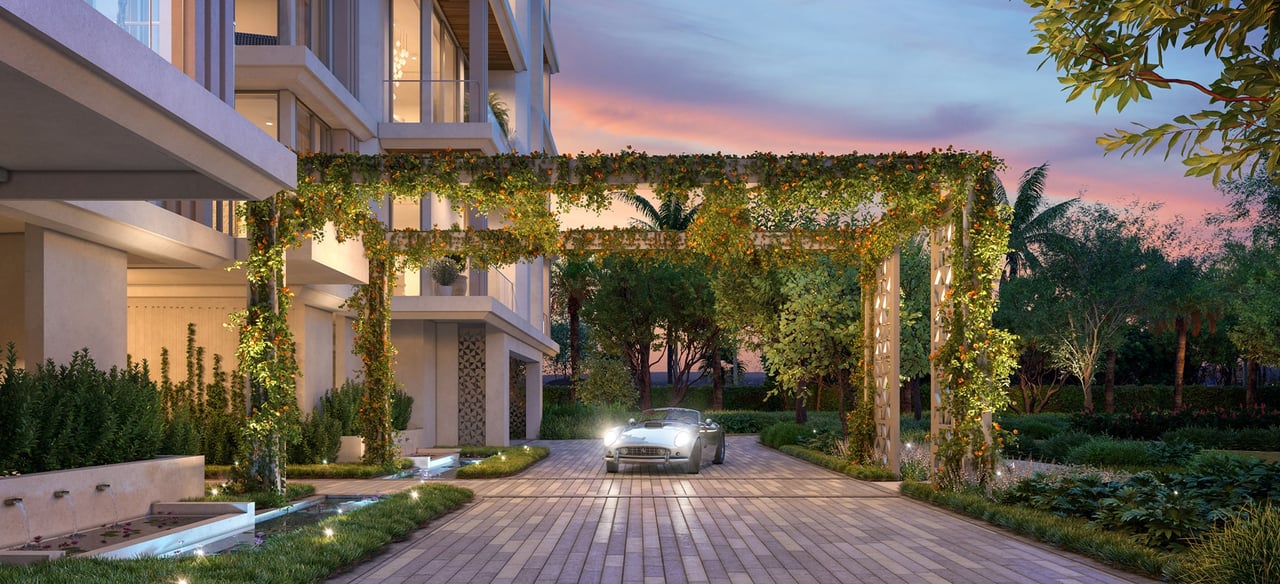
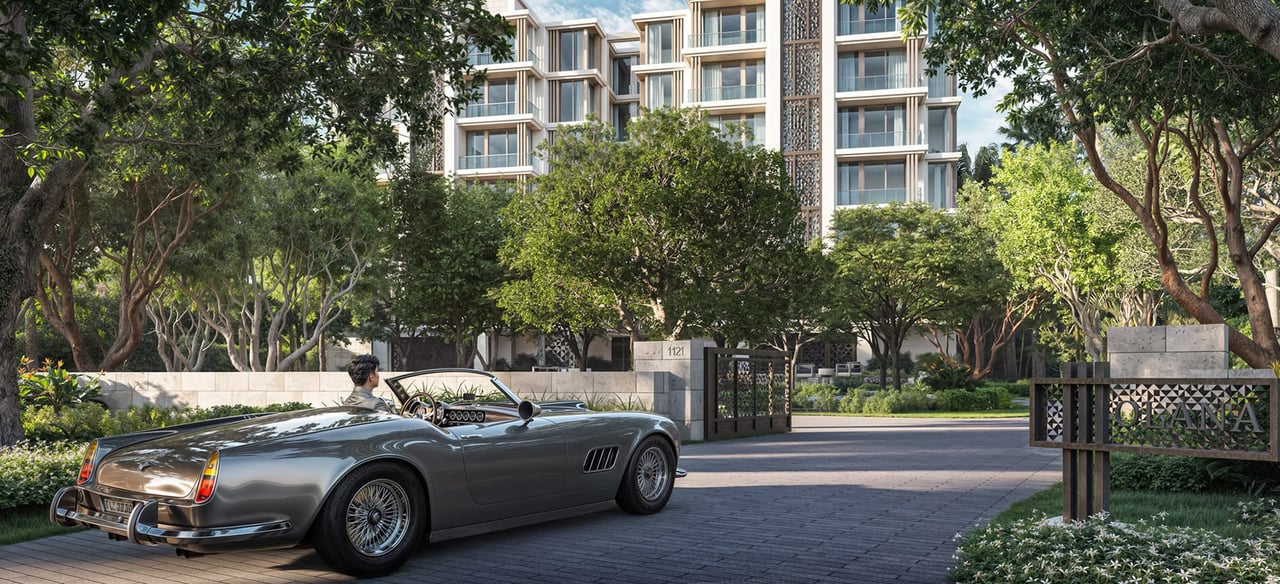
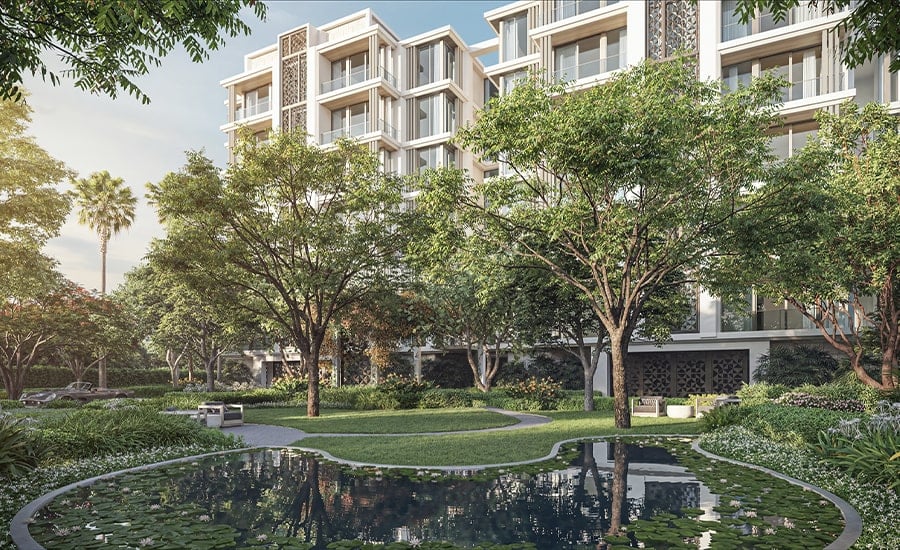
Enea Landscape Architecture is designing the property's extensive gardens as an integral part of the residential experience. The arrival sequence incorporates mature specimen trees, tropical landscaping, water elements and meditation gardens, while the Gulf-facing landscape uses coastal plantings selected specifically for the beachfront environment.
With only 12 residences sharing these spaces, the amenity environment should feel fundamentally different from a large resort condominium.
Champalimaud Design
Olana's interiors are by Champalimaud Design, the internationally recognized firm whose portfolio includes The Carlyle in New York, The Dorchester in London and Raffles Singapore, as well as the new Port Royal Club in Naples.
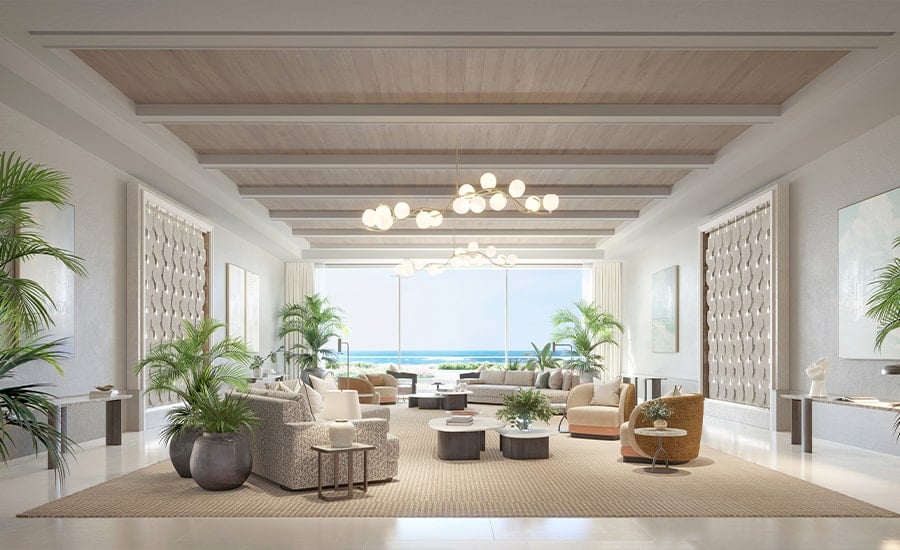
The interiors use a restrained palette of ivories, creams, sand-toned woods, natural materials and bespoke detailing, with an emphasis on texture, proportion and Gulf light rather than overt decoration.
That approach is appropriate for residences of this scale. The objective is not to make Olana feel like a resort suite—it is to create a timeless private home capable of supporting long-term ownership.
Fully Managed Beachfront Ownership
A major part of Olana's value proposition is what owners do not have to manage.
The property will provide world-class on-site management, 24-hour dedicated staff, concierge service, valet and a broad menu of personalized à la carte services. Those services can include housekeeping, personal chefs, in-residence dining, grocery provisioning, personal training, spa appointments, pet care, transportation, yacht and boat arrangements and vacant-residence oversight.
For a buyer accustomed to maintaining a substantial waterfront estate, this may be one of Olana's greatest advantages.
The owner retains space, privacy, Gulf frontage and control, while transferring much of the operational complexity to a professionally managed residential environment.
Gulf Shore Boulevard North Location
Olana is positioned directly on the beach at 1121 Gulf Shore Boulevard North, within Naples' Coquina Sands area and just north of Old Naples.
The address provides immediate Gulf access while remaining only minutes from Fifth Avenue South, Third Street South, Naples' restaurants and boutiques, cultural attractions and private clubs.
For buyers comparing Naples beachfront estates, Port Royal homes, luxury beachfront condos and ultra-luxury new construction in Naples, Olana deserves to be evaluated less as a conventional condominium and more as an alternative form of beachfront estate ownership.
That distinction matters. True new-construction Gulf-front land in Naples is inherently limited, and Olana combines direct beachfront positioning with an exceptionally low density of only 12 homes.
Olana Naples Pricing and Availability
Olana Naples is currently in pre-construction, with groundbreaking planned for 2026 and completion expected in 2028. Current residences are positioned around the $30 million entry point, with select Beachfront Villas introduced from approximately $35 million and pricing increasing according to residence position, floor, configuration and individual features.
For current Olana Naples pricing, remaining residences, Beachfront Villa and penthouse opportunities, floor plans, deposit structure and private buyer representation, contact Johnathan Shirey for the latest developer information and a direct comparison with Naples' other ultra-luxury beachfront new-development and estate opportunities.
Frequently Asked Questions
1. What Is Olana Naples?
Olana is an ultra-low-density collection of 12 estate-scale beachfront residences designed to feel like private Gulf-front homes within a fully managed building. It is positioned for buyers prioritizing size, privacy, and direct beach frontage.
2. Where Is Olana Located?
Olana is at 1121 Gulf Shore Boulevard North in Naples’ Coquina Sands neighborhood. The address combines direct Gulf frontage with convenient access to downtown Naples.
3. How Large Are The Residences?
Olana markets residences of approximately 10,000 square feet or more, with expansive terraces and roughly 80 linear feet of Gulf-facing glass in typical estate homes. Exact air-conditioned and total areas vary by residence.
4. How Private Is Olana?
With only 12 homes, many conceived as full-floor residences, Olana is designed around private elevator arrivals and limited shared density. Buyers should verify elevator configuration, service access and staff circulation on the chosen plan.
5. Who Designed Olana Naples?
Architecture is by Randall Stofft Architects and SB Architects, with interiors by Champalimaud Design. The concept emphasizes estate-scale rooms, layered Gulf views and substantial indoor-outdoor living.
6. What Amenities Are Included?
In-residence programs can include private wellness, fitness, spa, theater and entertaining spaces, while common areas connect a lobby lounge, pool terrace, gardens and beach. Villa plans may add private pools; confirm exact inclusions by residence.
7. What Does a Residence at Olana Cost?
Olana occupies the top tier of the Naples market, and pricing differs by full-floor residence or Beachfront Villa. Prices, deposits, HOA estimates, staffing costs and customization options are subject to change; obtain a current written proposal.
8. What Should Buyers Compare with a Single-family Beachfront Estate?
Compare privacy, frontage, storm protection, maintenance responsibility, staffing, parking, storage, customization and monthly carrying costs. Olana’s managed model may reduce day-to-day oversight, but condominium rules and shared expenses still apply.
Basic Information
Features & Amenities
Downloads
-
olana-naples-fact-sheet-brochure.pdf
-
olana-naples-brochure.pdf
-
olana-naples-residence-features.pdf
-
olana-naples-fact-sheet.pdf
-
olana-naples-amenities-services.pdf
-
olana-naples-penthouse-south.pdf
-
olana-naples-penthouse-north.pdf
-
olana-naples-estate-south.pdf
-
olana-naples-beach-front-villa-north (1).pdf
-
olana-naples-estate-north.pdf
-
olana-naples-beach-front-villa-north.pdf