- Residences 74
- Bedrooms 1 - 3
- Bathrooms 1 - 3.5
- Price Range $900,000 - $4,000,000

Development Description
Cora
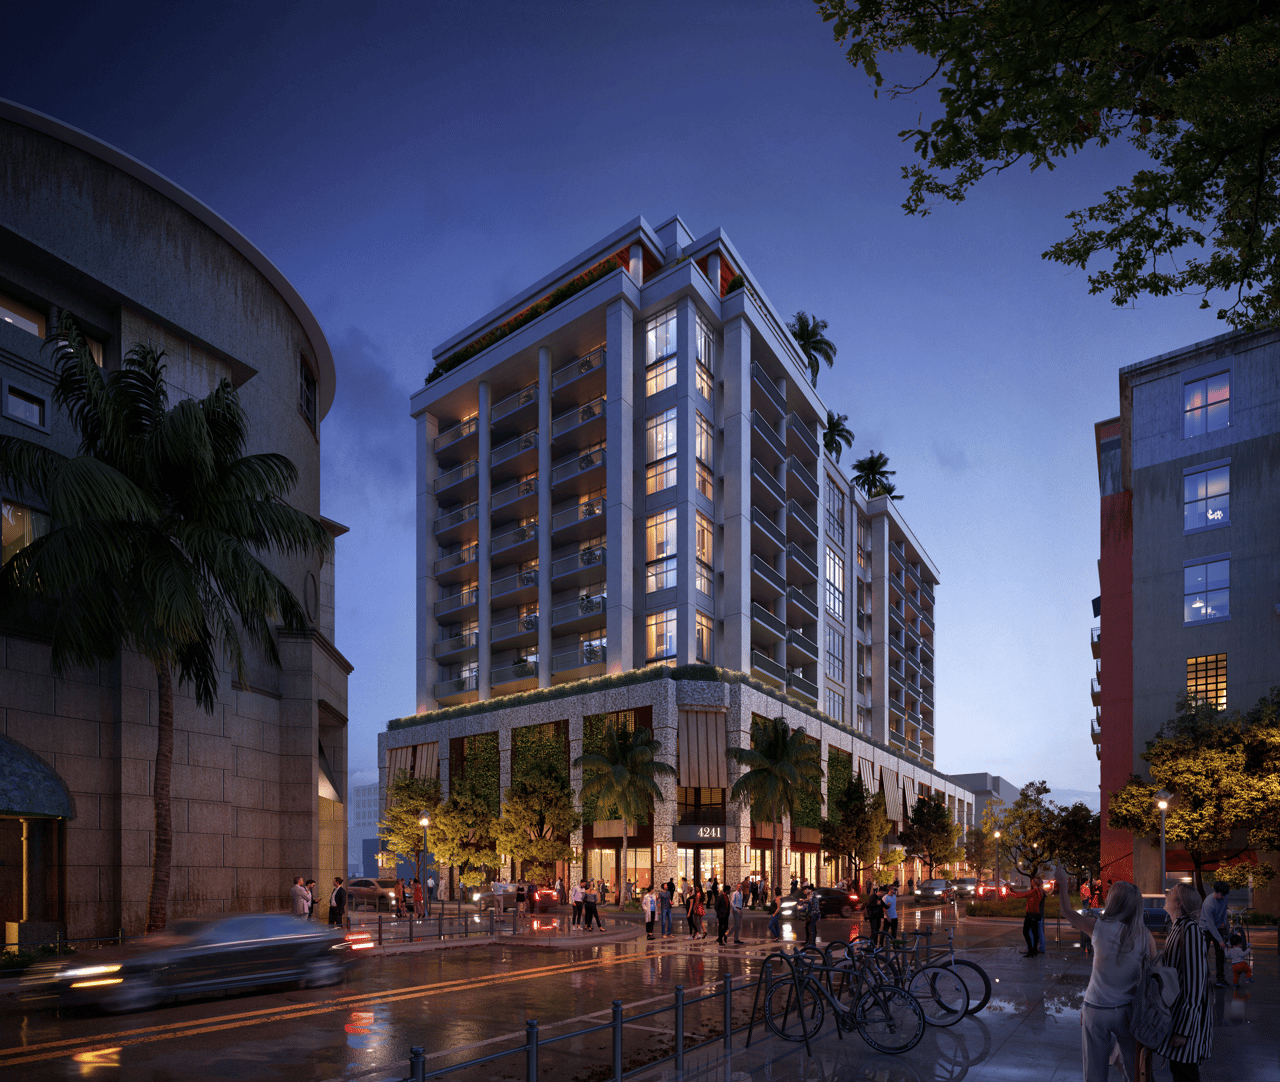
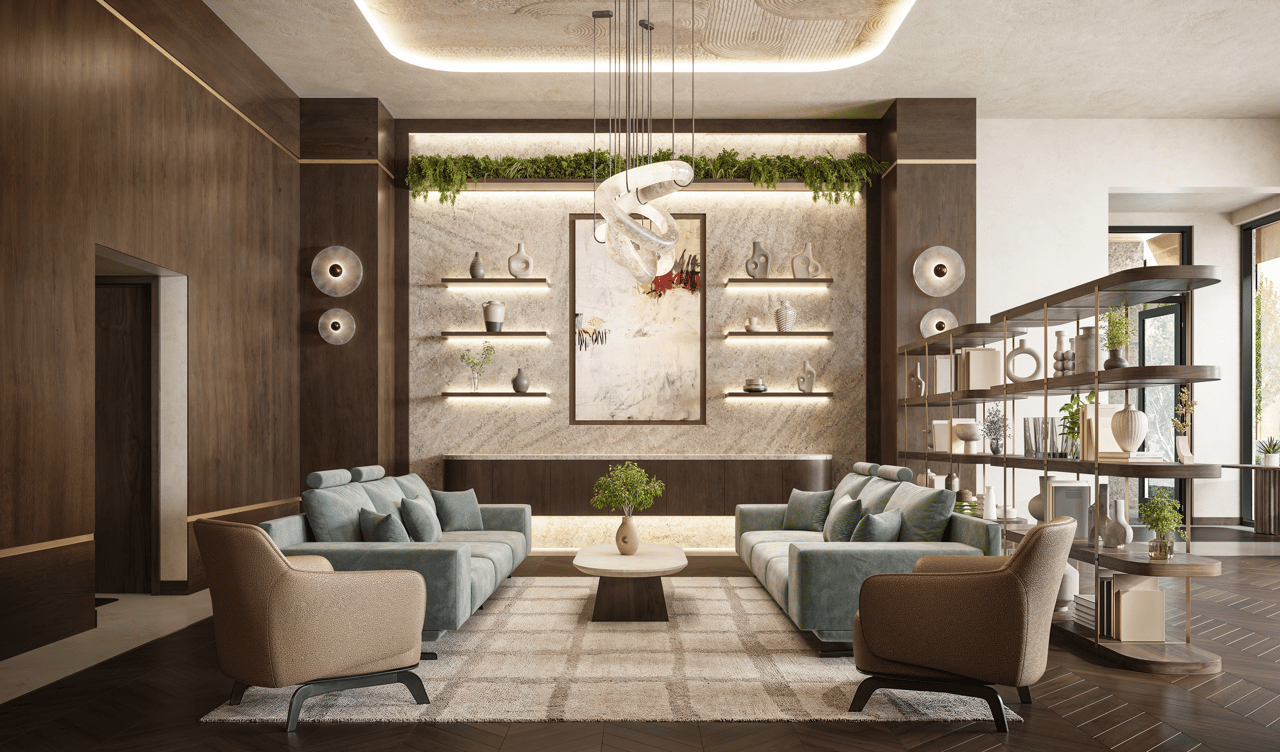
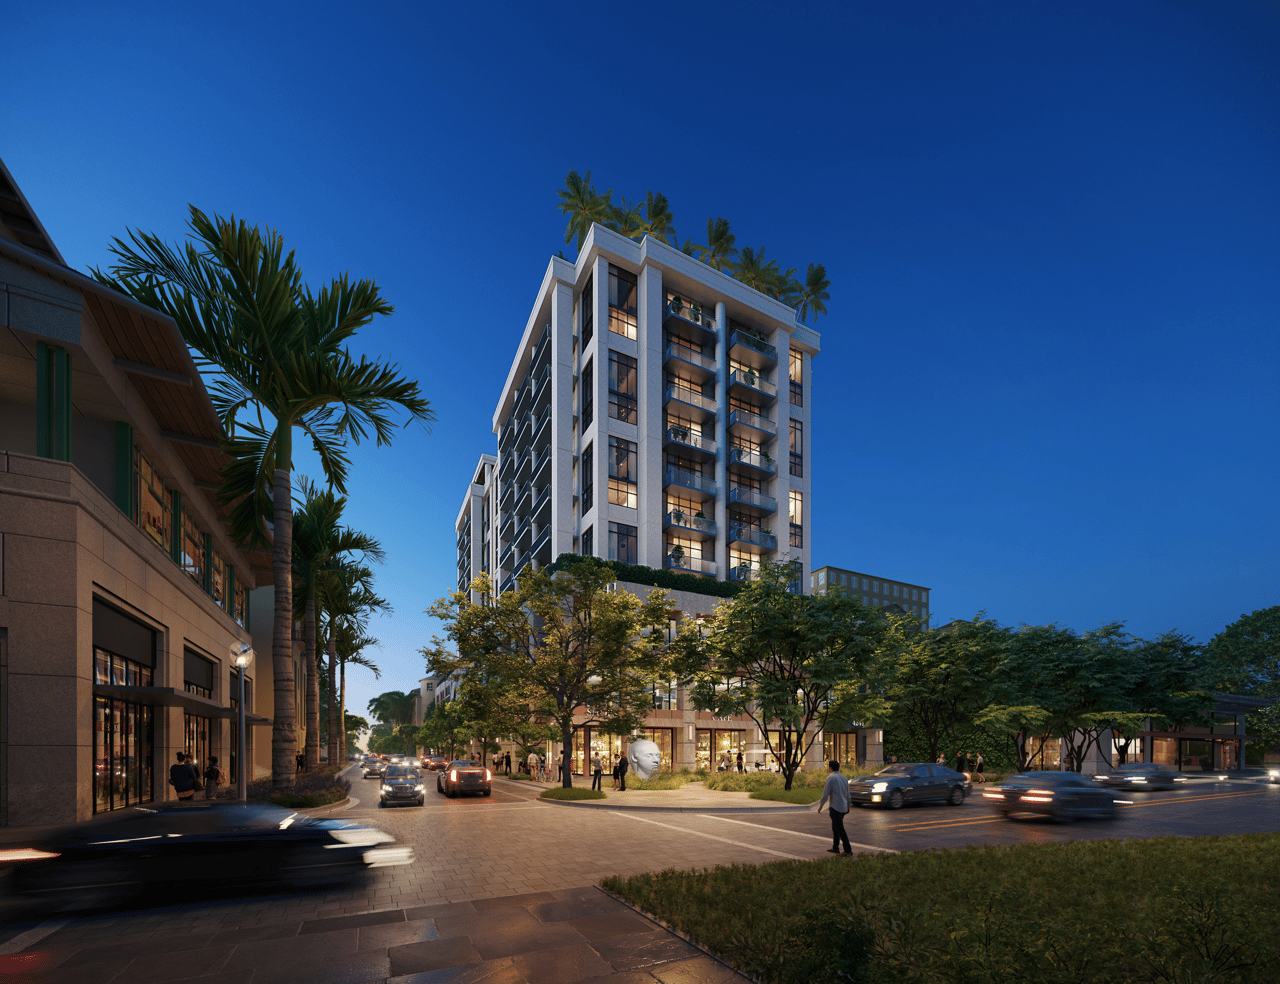
CORA Merrick Park introduces a wellness-centered approach to luxury condominium living in the heart of Coral Gables, combining contemporary Mediterranean-inspired architecture, sophisticated interiors and advanced healthy-home technology within a boutique collection of just 74 private residences.
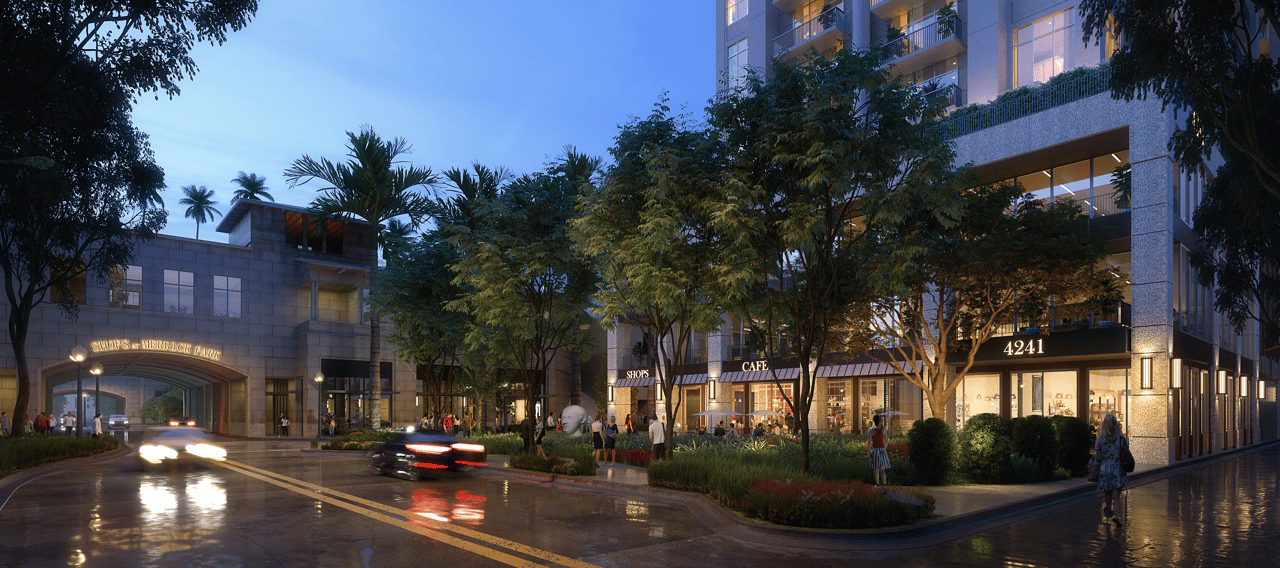
Located at 4241 Aurora Street directly adjacent to the Shops at Merrick Park, CORA places residents within one of Coral Gables’ most walkable and established luxury neighborhoods while creating a private residential environment intentionally designed around health, restoration and everyday well-being. The development is by Constellation Group and The Boschetti Group, with architecture by Arquitectonica, interiors by Urban Robot and wellness consulting by Lamarca Well.
Construction is underway following an April 2026 groundbreaking, with completion currently anticipated in 2028.
CORA Merrick Park Residences
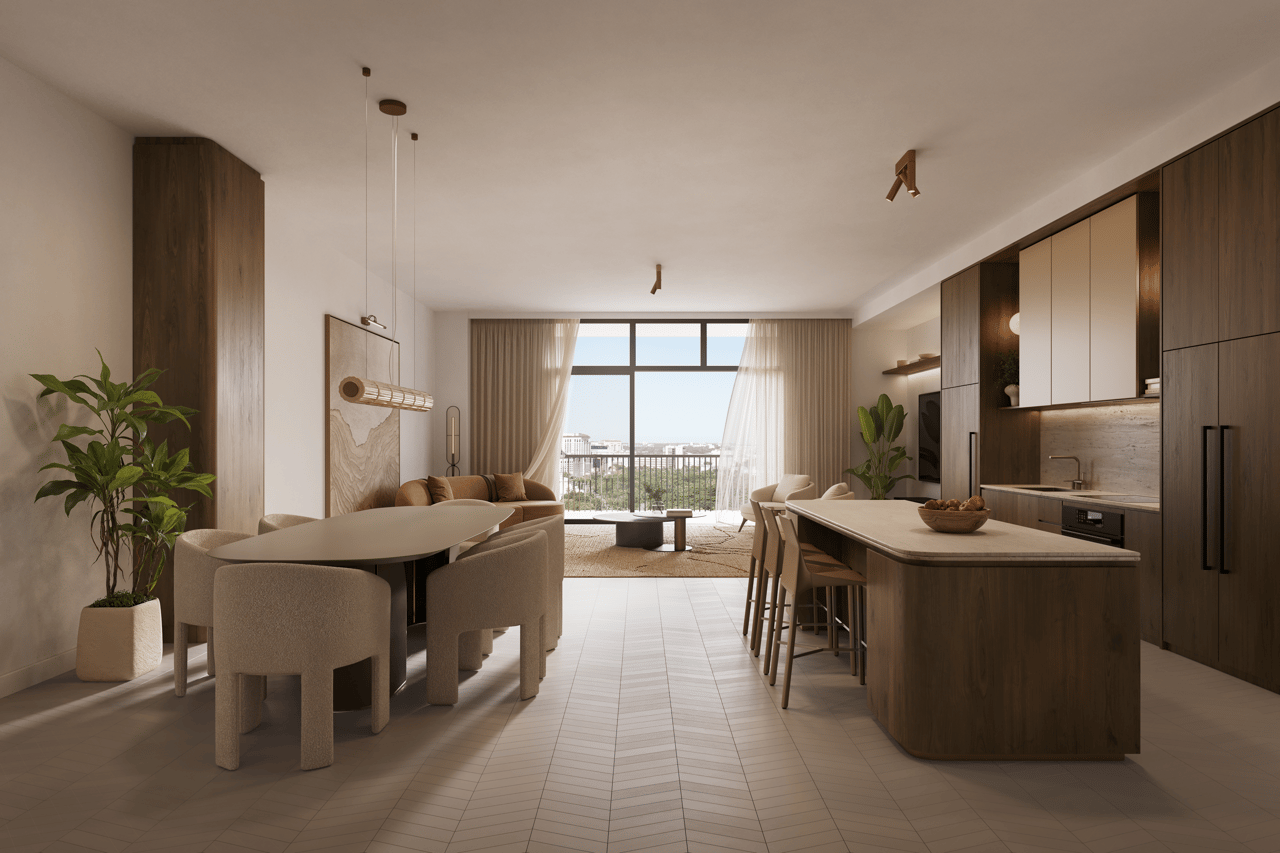
The residential collection includes one- to three-bedroom homes, many with dens, across 12 distinct floor plans ranging from approximately 678 to 2,651 square feet.
Rather than treating wellness purely as an amenity outside the home, CORA incorporates it directly into the residences through air and water quality, natural light, acoustic design, material selection and integrated wellness technology.
Residence features include:
- One- to three-bedroom floor plans with select dens
- Approximately 678 to 2,651 square feet
- 10-foot ceiling heights
- Floor-to-ceiling windows
- Expansive private balconies
- Select lanais reaching approximately 1,118 square feet
- Advanced air purification
- Advanced water purification
- Designer Italian cabinetry
- Large kitchen islands
- Stone countertops and designer fixtures
- Sub-Zero and Wolf appliance packages
- Sophisticated stone flooring
- Finished designer closets
- Spacious primary bathrooms
- Red-light therapy incorporated into primary bathrooms
- Flexible opportunities to combine select residences into larger customized homes
The result is a residence designed not simply around aesthetics, but around the quality of the environment an owner experiences every day.
Wellness Built Into the Architecture
Wellness is the defining concept behind CORA.
The project has been developed with guidance from Lamarca Well, a European wellness consultancy whose philosophy combines longevity, movement, recovery and healthier daily routines. CORA is being designed to pursue certification through the International WELL Building Institute’s residential program.
Healthy-building features include:
- Advanced whole-building air purification
- Enhanced water purification
- Low-VOC paints, coatings and sealants
- Biophilic architecture integrating natural materials and greenery
- Acoustic design intended to reduce unwanted noise
- Lighting systems designed to maximize natural light and create balanced interior illumination
- Smart-home health-monitoring technology
- Wellness products incorporated throughout common areas
That makes CORA meaningfully different from a building that simply adds a gym, sauna and spa and labels itself “wellness focused.”
Here, the concept extends into the air, water, materials, acoustics, lighting, landscaping, residences and amenities.
Rooftop Resort and Padel
The rooftop serves as CORA’s primary recreational and social environment.
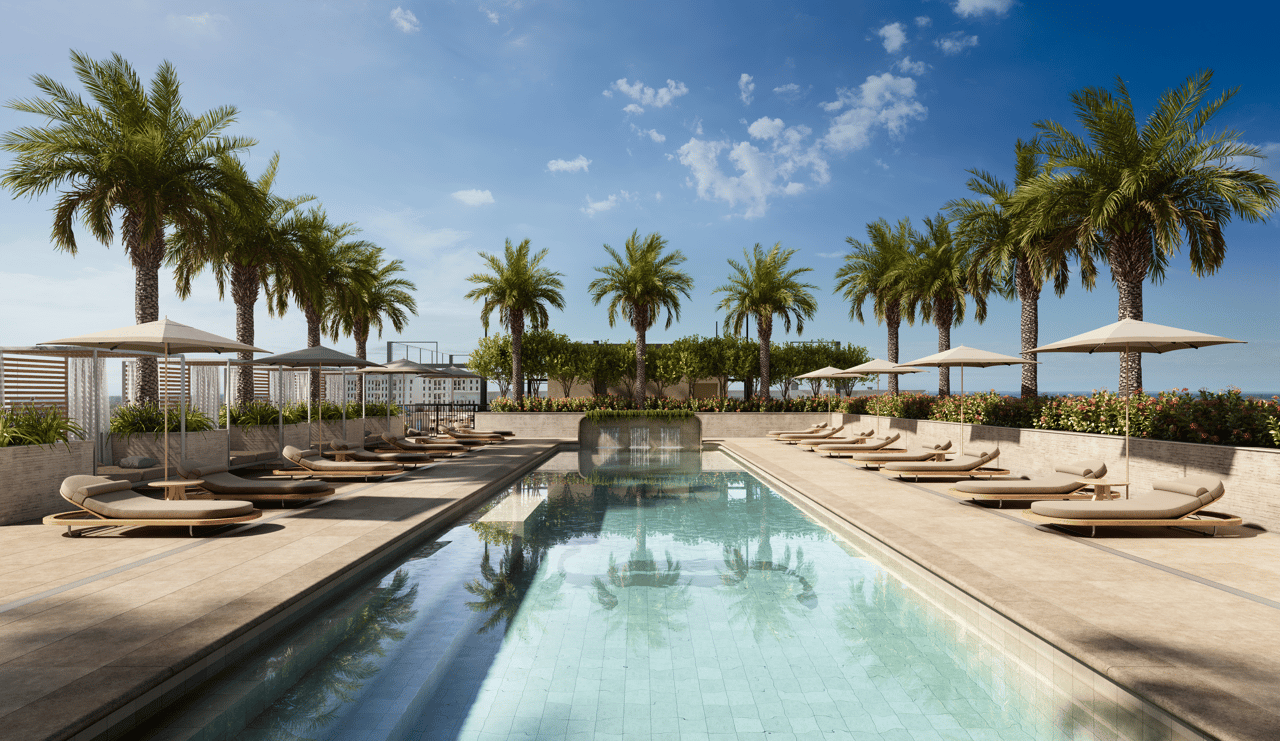
At its center is a resort-style rooftop swimming pool with sun shelf and private cabanas, complemented by outdoor lounging, dining and wellness spaces.
CORA will also feature what the developer identifies as the first rooftop padel court in Coral Gables, giving the building a particularly relevant amenity for South Florida’s rapidly growing padel community.
Rooftop amenities include:
- Resort-style pool
- Private cabanas
- Rooftop padel court
- Outdoor wellness lounge
- Yoga terrace
- Outdoor kitchen
- Dining terrace
- Landscaped relaxation areas
- Indoor-outdoor social spaces
For a 74-residence building, the breadth of the rooftop environment is significant without creating the scale or density of a large resort tower.
Spa, Fitness and Recovery
CORA’s private wellness facilities are designed around both traditional fitness and modern recovery.
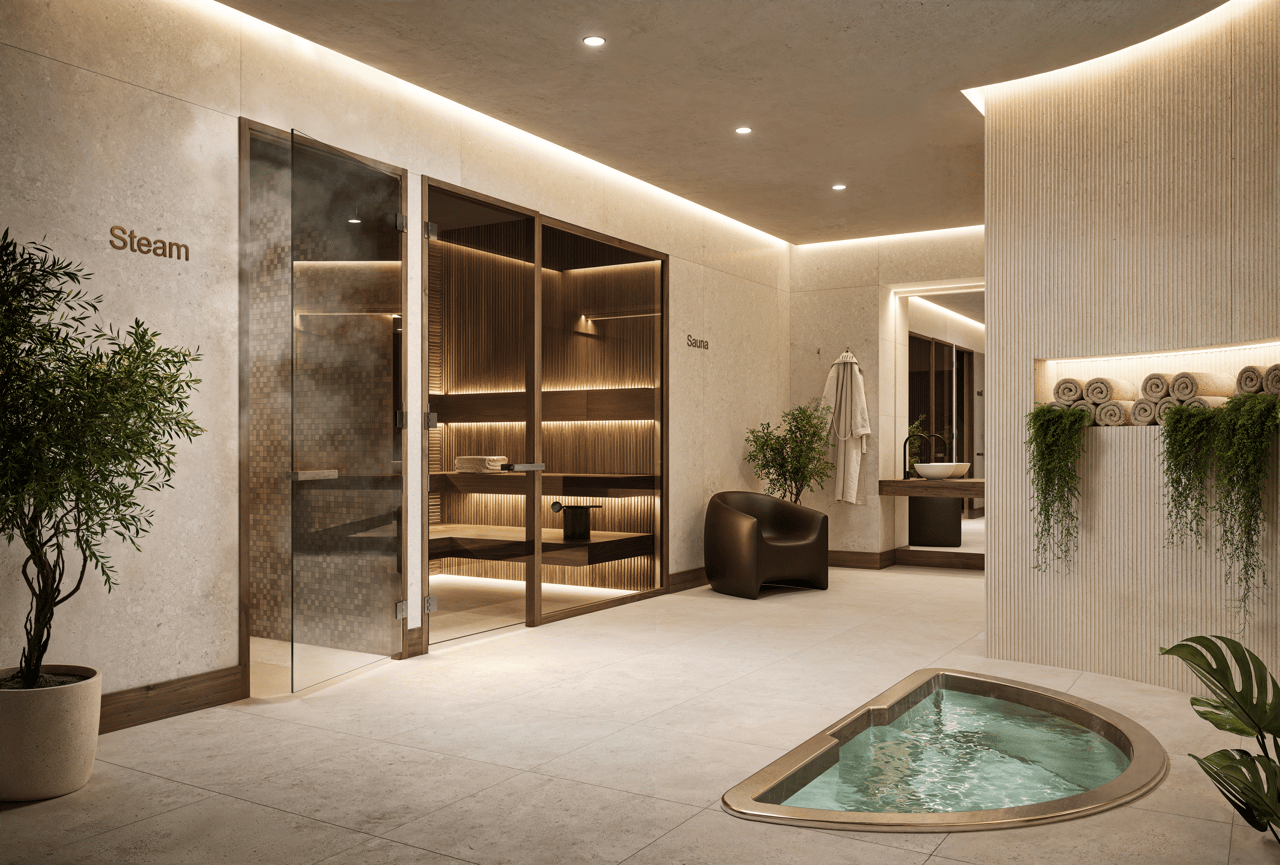
The spa and wellness environment includes:
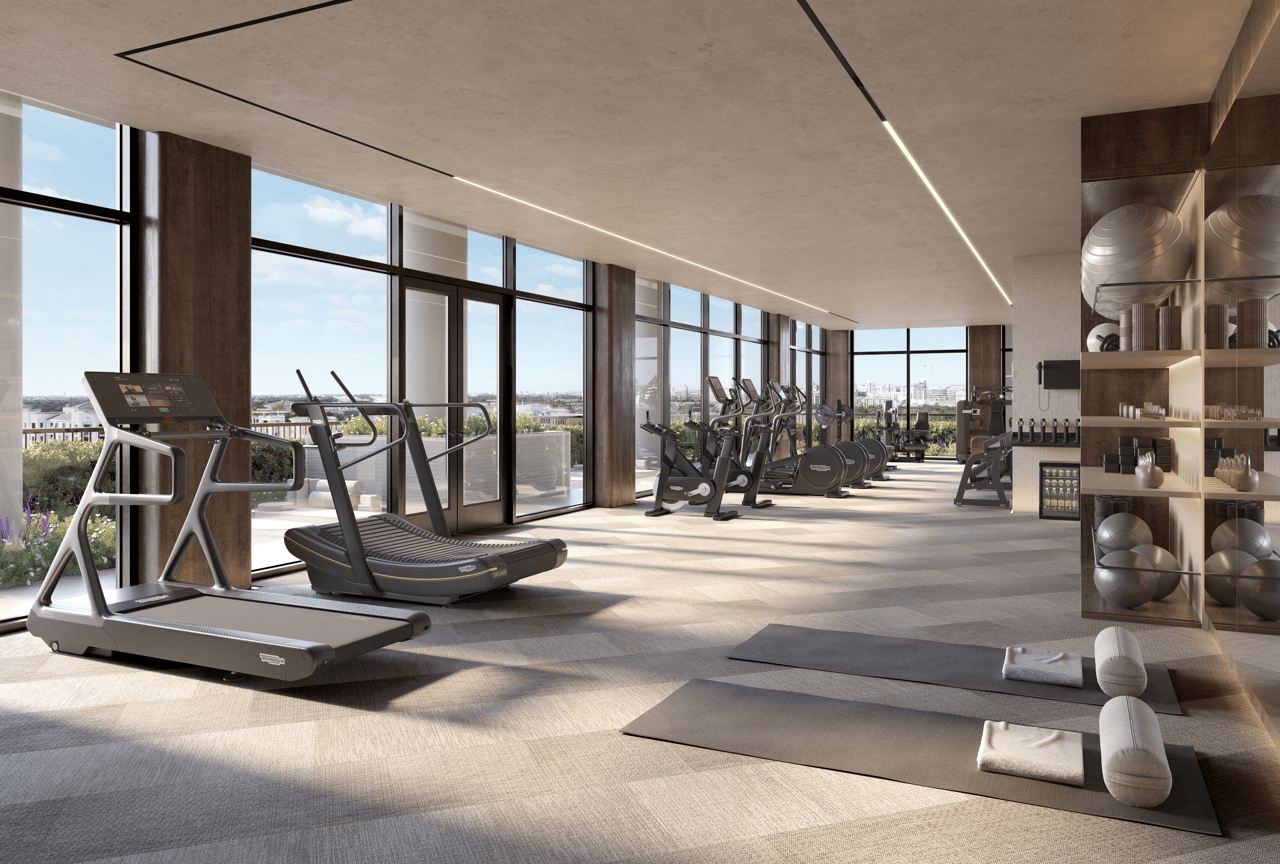
- State-of-the-art fitness center
- Dedicated recovery equipment
- Infrared sauna
- Steam room
- Hot plunge
- Cold plunge
- Contrast hydrotherapy
- Red-light therapy
- Yoga and meditation spaces
- Outdoor wellness terrace
This balance between movement and recovery is central to CORA’s philosophy.
An owner can move from strength or cardiovascular training to contrast therapy, sauna, steam or outdoor yoga without leaving the building.
Social, Work and Entertainment Spaces
Well-being at CORA also extends beyond physical health.
The development incorporates several environments intended to make social connection, remote work and everyday gathering easier without requiring residents to remain inside their individual homes.
Amenities include:
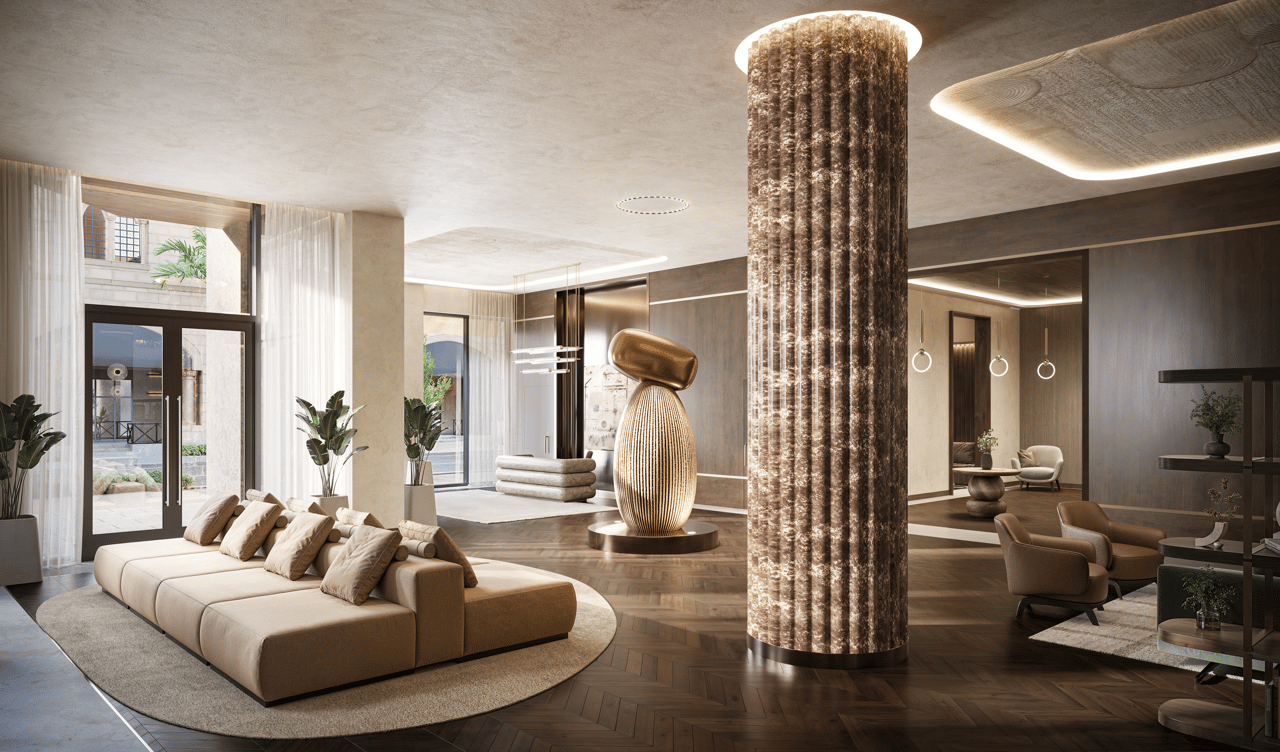
- Resident lounge
- Catering kitchen
- Outdoor dining terrace
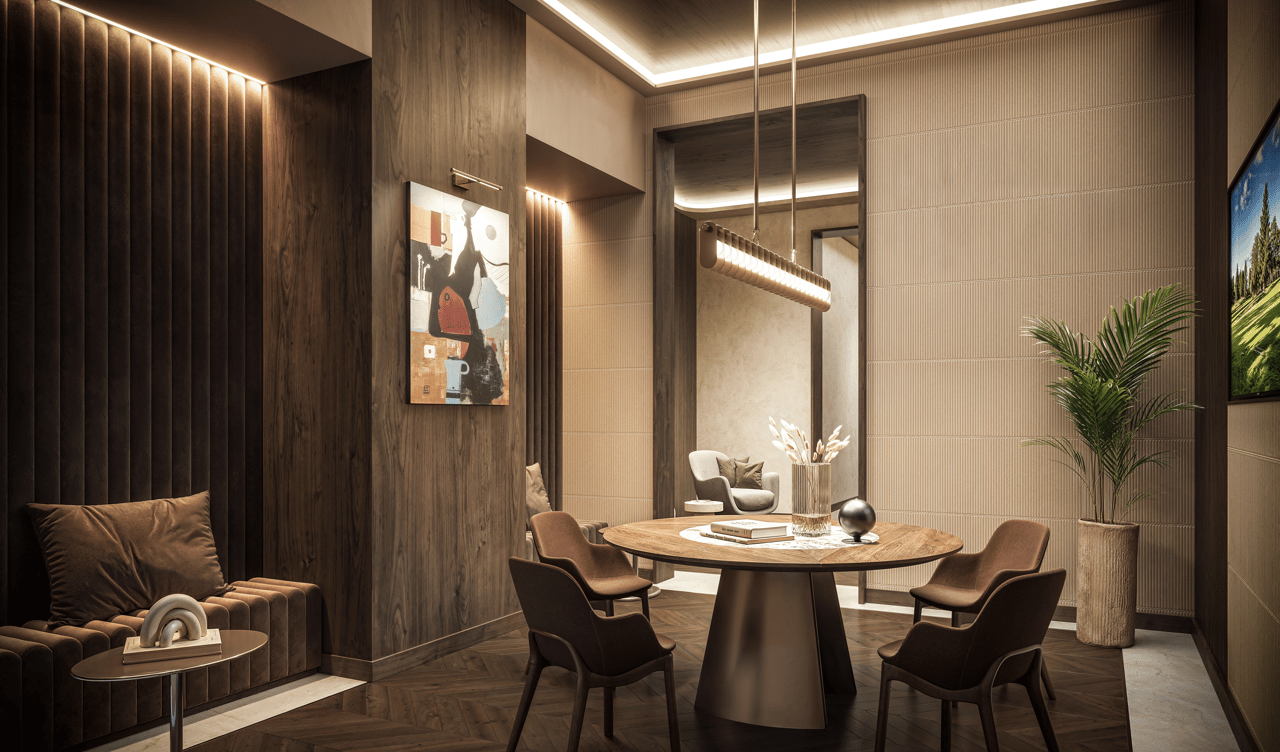
- Tea lounge
- Dedicated boardroom
- Coworking areas
- Screening and media lounge
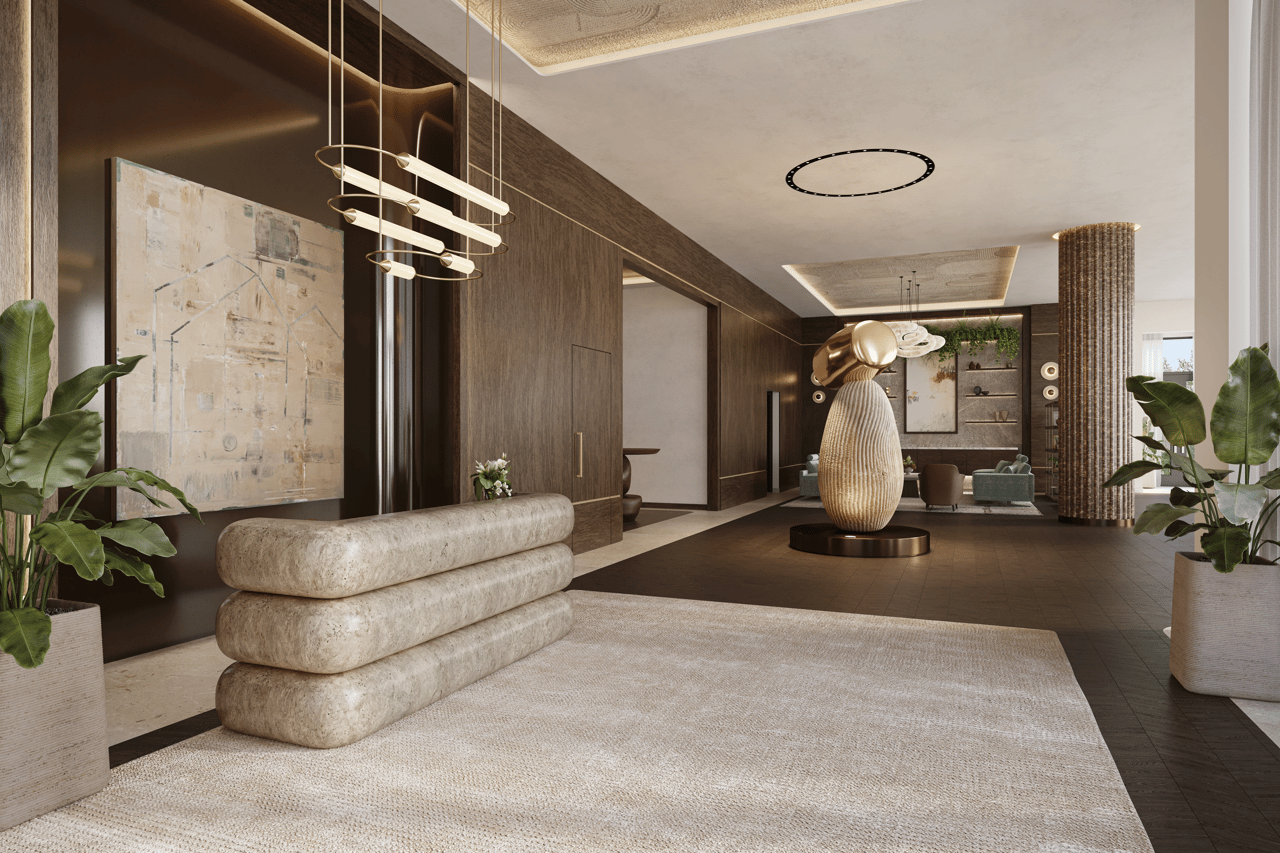
- 24-hour attended lobby
- Wellness-trained concierge
- Covered private parking
- Mail and package room with cold storage
- Bicycle and micro-mobility storage
That creates a more complete residential environment for owners who spend extended periods in Coral Gables rather than simply using the building as a seasonal pied-à-terre.
5,000-Square-Foot Park and Public Art
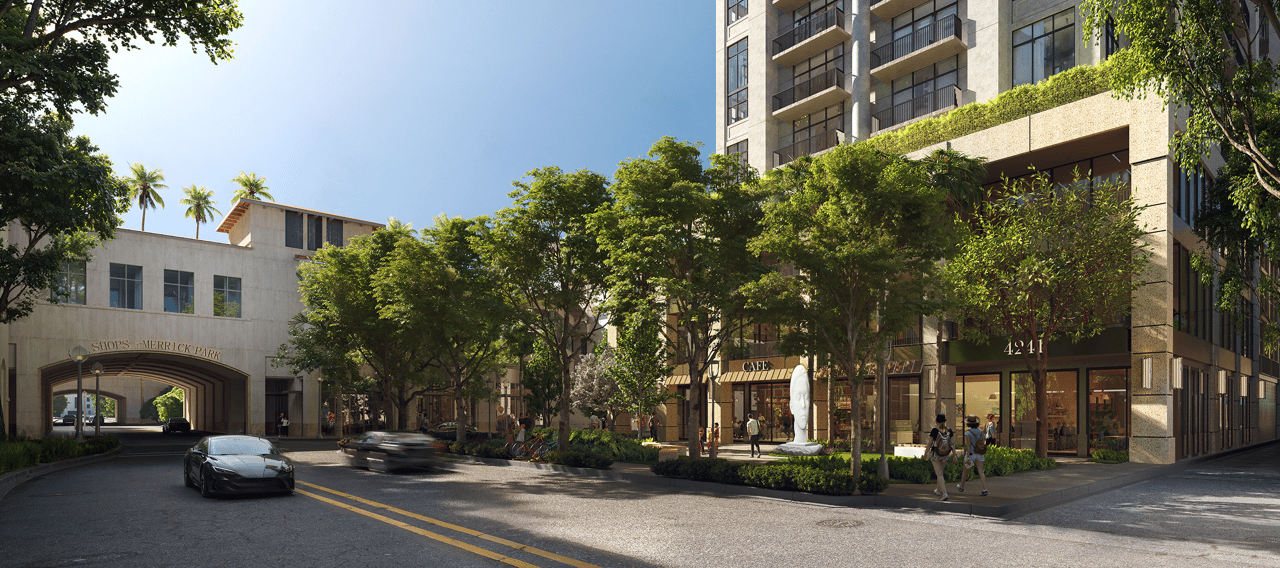
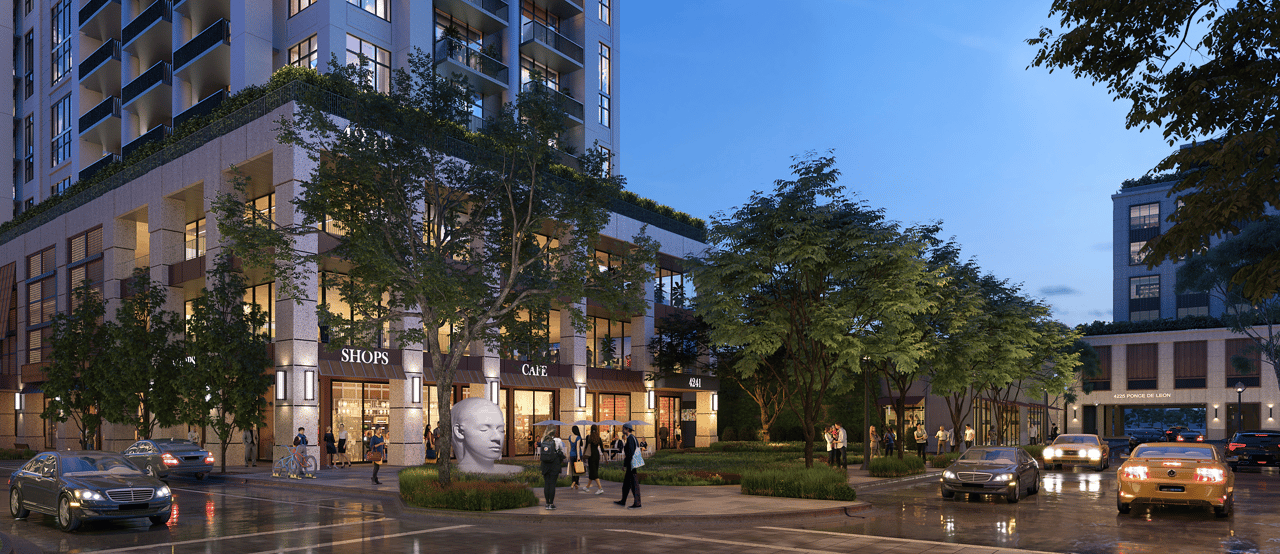
At ground level, CORA incorporates a landscaped 5,000-square-foot park intended to create a direct connection between the residences and the surrounding Merrick Park neighborhood.
The park combines mature landscaping, shade, seating and public art, including an installation by internationally recognized artist Jaume Plensa.
This element is particularly important to the overall design.
Rather than placing the building behind a driveway and conventional condominium landscaping, the project uses the park to create a more pedestrian-friendly transition into the Shops at Merrick Park and the broader Coral Gables streetscape.
Shops at Merrick Park
CORA sits directly beside the Shops at Merrick Park, placing luxury retail, dining, fitness and everyday services within immediate walking distance.
The surrounding district includes luxury retailers, restaurants and cafés together with fitness and wellness destinations such as Equinox and other boutique concepts.
This gives CORA one of the stronger walkability propositions among new Coral Gables developments.
A resident can move easily between:
home → fitness → coffee → shopping → lunch → wellness → dinner
without relying upon a car for every activity.
And unlike the much denser Brickell environment, the surrounding streets retain the landscaping, architecture and lower-rise character for which Coral Gables is known.
Coral Gables Lifestyle
CORA’s location also provides convenient access to the broader Coral Gables lifestyle.
Nearby destinations include:
- Shops at Merrick Park
- Miracle Mile
- Giralda Plaza
- The Biltmore
- Venetian Pool
- Riviera Country Club
- University of Miami
- Coconut Grove
- Vizcaya
- Downtown Miami and Brickell
- Miami International Airport
Coral Gables offers a fundamentally different residential environment from Miami Beach, Brickell or Wynwood.
Tree-lined streets, Mediterranean architecture, mature landscaping, country clubs and a well-established restaurant and shopping environment give the city a more enduring residential character while keeping Miami’s major business and cultural districts close by.
A Different Kind of Wellness Residence
CORA integrates wellness into residential design as well as shared amenities. Its air and water systems, acoustic design, natural lighting and material selections should be reviewed alongside the spa, fitness facilities and landscaped park.
Its stronger proposition is that well-being has influenced the building from the inside out.
The residential air and water systems, non-toxic materials, acoustic design, natural lighting, red-light therapy, contrast hydrotherapy, biophilic architecture, fitness facilities and landscaped park all support the same underlying idea.
For buyers specifically searching for wellness residences in Miami, Coral Gables new construction or healthier-home design, that integrated approach is a legitimate differentiator.
CORA vs. Brickell New Construction
CORA is also an interesting alternative for buyers considering Brickell but who do not actually want to live in a large vertical urban tower.
The 74-residence scale, lower-density Coral Gables setting and immediate access to Merrick Park create a quieter proposition while still maintaining convenient access to Brickell and Downtown Miami.
For a buyer prioritizing privacy, walkability, wellness and residential character over skyline height or nightlife, CORA may represent the more natural fit.
CORA Merrick Park Pricing and Availability
CORA Merrick Park is currently under construction, with completion anticipated in 2028. The boutique collection includes 74 residences ranging from approximately 678 to 2,651 square feet.
Current residences are priced from the $900,000s, with larger residences and penthouse opportunities extending above $4 million. Pricing varies according to floor plan, size, floor, outdoor living space and individual features.
Current pricing, remaining inventory and construction timing are subject to change.
For current CORA Merrick Park pricing, available residences, floor plans, larger combination opportunities, deposit structure and private buyer representation, contact Johnathan Shirey for the latest developer information and a direct comparison with other luxury new-development opportunities throughout Coral Gables, Coconut Grove, Brickell and greater Miami.
Frequently Asked Questions
1. Where Is Cora Merrick Park Located?
CORA is planned at 4241 Aurora Street in Coral Gables, near the Shops at Merrick Park and the city’s South Gables business and dining district. Buyers should use the project address—not a sales-gallery address—when checking maps, schools, and commute times.
2. Who Is Developing and Designing Cora?
Constellation Group and the Boschetti Group are identified with the development. Arquitectonica is the architect, Urban Robot is responsible for interiors, and the project incorporates art and landscape elements, including a park centered on a Jaume Plensa work.
3. How Many Residences Are Planned?
Official materials describe 74 residences across 12 plans, with one- to three-bedroom-plus-den configurations. Published interior areas range from approximately 678 to 2,651 square feet; confirm terrace areas and measurement methodology on each floor plan.
4. What Interior Features Are Advertised?
Plans promote roughly 10-foot ceilings, private outdoor space, Italkraft cabinetry, Sub-Zero and Wolf appliances, and technology-focused building systems. Finish selections, ceiling heights, and appliance specifications can vary by unit and should be checked in the contract exhibits.
5. What Amenities Are Planned?
The amenity program includes a rooftop pool and cabanas, rooftop padel court, fitness and wellness areas, hot and cold experiences, sauna and steam facilities, and social and coworking spaces.
6. Is Cora a WELL-Certified Building?
Certification is a project objective; completed certification has not been established here. The project says it is seeking WELL Building Certification and promotes enhanced air and water systems. Certification remains an objective until the applicable body confirms it after required review.
7. Has Construction Started, and When Is Completion Expected?
Groundbreaking was publicly reported in April 2026, with a 2028 completion target. Buyers should confirm permitting and construction progress, the current estimated delivery window, and contract provisions allowing extensions.
8. What Should Buyers Verify About Price, Parking, Pets, and Rentals?
Request current unit-specific pricing and deposits plus the proposed budget, parking schedule, pet rules, and leasing restrictions. None of those policies should be inferred from lifestyle marketing, and all costs and inventory remain subject to change.
Developments to Compare
Consider these alternatives alongside Cora. Compare the specific location, floor plan, view, services and total ownership costs for the homes available.
- Fouquet’s Hotel & Residences Miami — a Design District hotel-and-residence setting with French hospitality.
- Kempinski Residences Miami Design District — European hospitality in a Design District residential setting.
- Jean-Georges Miami Tropic Residences — a culinary-focused residential address near the Design District.
Explore the Miami and surrounding markets new-development collection for more choices.
Independent Buyer Guidance
Johnathan Shirey, P.A. of Douglas Elliman Real Estate provides independent buyer representation. I help compare residence layouts, services, recurring expenses and purchase terms across suitable developments. Learn about my luxury new-development advisory or call (239) 560-9340 for a personal comparison.
Project references: CORA Merrick Park’s official overview, architecture and park design and amenity program, reviewed October 22, 2026. Certification targets, equipment specifications and future programming should be distinguished from completed approvals and contracted inclusions.
Basic Information