At Encore Naples Square, the most useful comparison is between the homes themselves. A larger interior, an expanded lanai and a three-bedroom plan solve different problems for a downtown Naples buyer.
In its November 4, 2026 update, the project-sales team identified three remaining developer residences: 203, 205 and 207. All three are second-floor homes, but their layouts and outdoor spaces differ substantially. This is a dated inventory snapshot; current availability, pricing and terms require confirmation before a decision.
A Small Collection in Downtown Naples
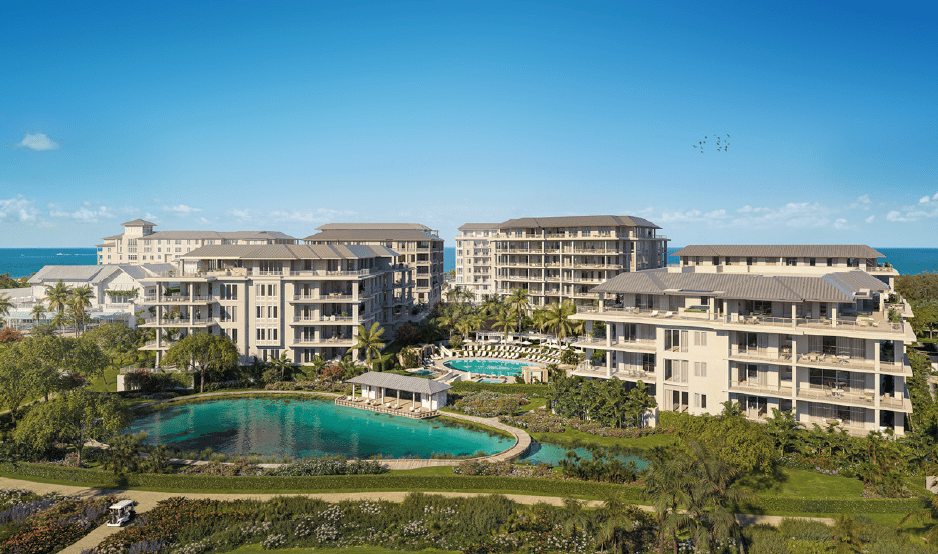
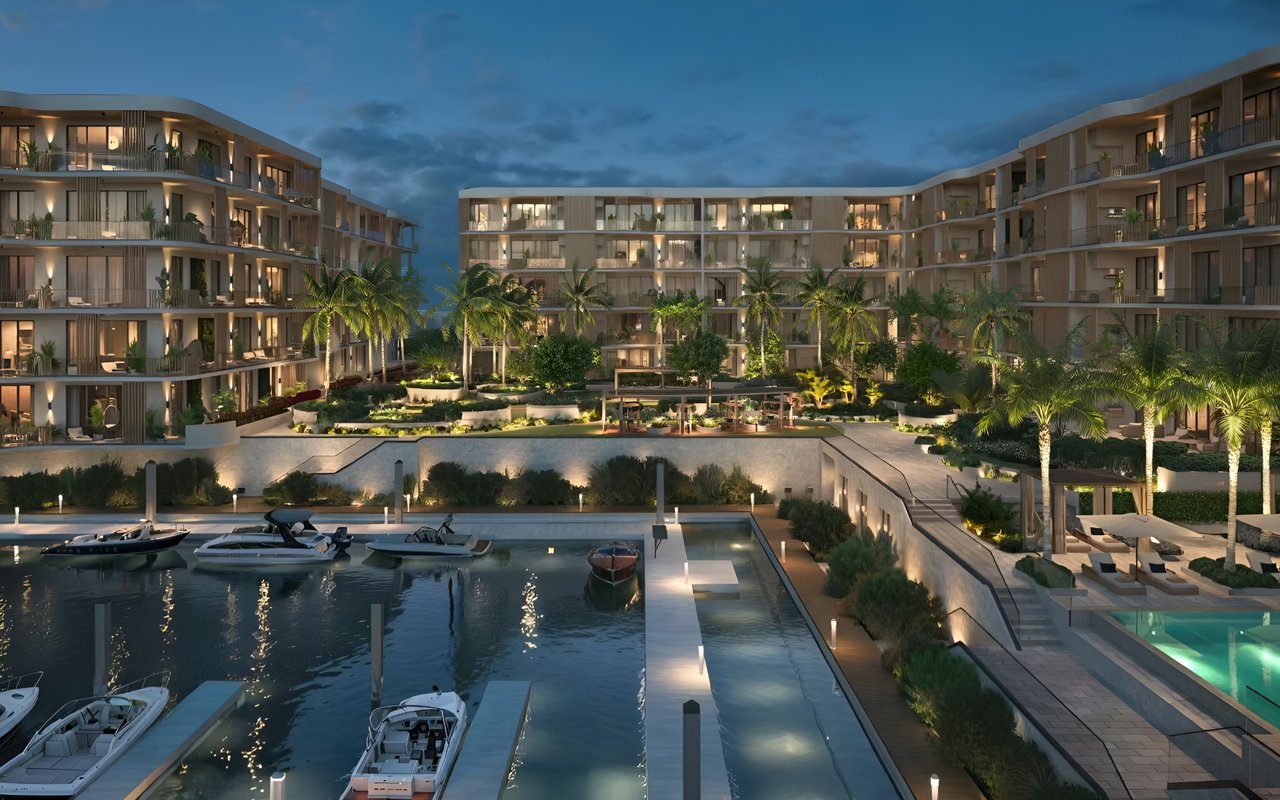
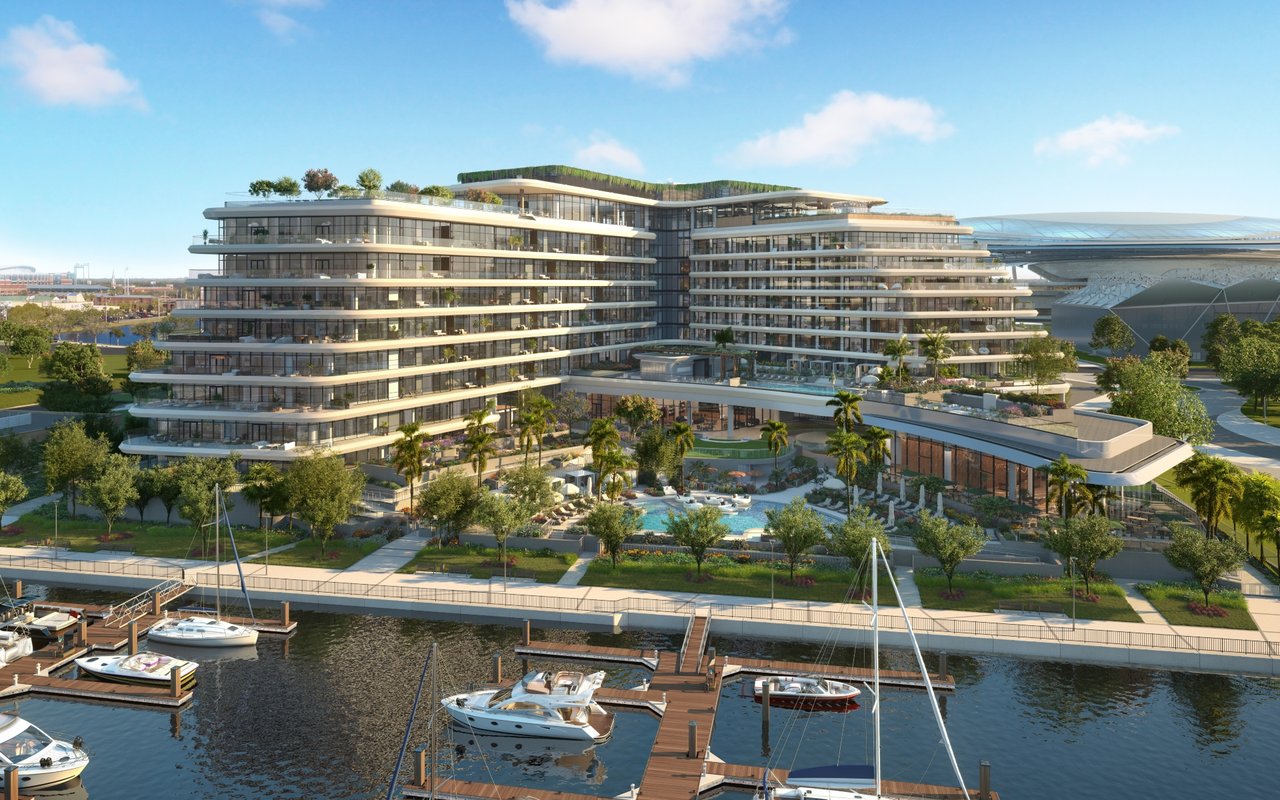
Encore is a 15-residence addition to the Naples Square neighborhood at 233 12th Street South. Developed by The Ronto Group and Wheelock Street Capital, it brings a boutique condominium format to a location connected with Fifth Avenue South, the Design District and Gulfshore Playhouse.
For a buyer considering the downtown lifestyle, the question is how that address fits a normal week: dining, cultural plans, errands, visiting guests and the time spent at home. It is worth walking the routes you expect to use and visiting at different times of day. A downtown address and a beachfront setting offer different daily routines.
Three Plans, Three Different Priorities
Residence | Layout | Interior SF | Outdoor SF | Total SF |
|---|---|---|---|---|
203 | 3 bedrooms, 3.5 baths + club room | 3,582 | 343 terrace | 3,925 |
205 | 4 bedrooms, 4.5 baths + club room | 4,090 | 1,103 expanded lanai | 5,193 |
207 | 4 bedrooms, 4.5 baths + club room + study | 4,657 | 493 terrace | 5,150 |
Areas and room descriptions are taken from the developer's individual residence plans, checked November 4, 2026. Interior and outdoor areas are shown separately. Dimensions and areas remain subject to the offering documents and verification.
Residence 203: Three Bedrooms Plus a Club Room
With 3,582 square feet of interior space, Residence 203 is the smallest interior of these three options. It still provides three bedrooms and a separate club room. The useful exercise is to assign a purpose to each room: primary living, guests, work or a second sitting area. The club room should be evaluated as shown on the approved plan, rather than casually counted as another bedroom.
Its 343-square-foot terrace is also the smallest outdoor component of the three. That may suit a buyer whose priority is an interior layout and a downtown base, with a more modest outdoor area to furnish and use.
Residence 205: The Expanded Lanai
Residence 205 combines four bedrooms and a club room with 4,090 square feet of interior space. Its distinguishing feature in this comparison is the 1,103-square-foot expanded lanai.
This makes the total published area slightly larger than Residence 207, even though 207 has more interior space. Comparing the totals alone would hide that distinction. If outdoor dining and lounging are central to your plans, review the lanai's actual dimensions, covered portions, orientation, privacy and permitted furnishings before deciding how useful it will be.
Residence 207: More Interior Space and a Study
Residence 207 provides the largest interior of the three at 4,657 square feet, with four bedrooms, a club room and a study. Its terrace is 493 square feet.
The additional study may matter to a buyer who wants a separate place to work without using a guest bedroom. As with any plan, the value comes from how those spaces work together: circulation, separation between sleeping and gathering areas, storage, light and the way the main living room connects with the terrace. These second-floor homes should not be confused with Encore's separate third-floor rooftop layouts.
Consider the Shared Spaces, Too
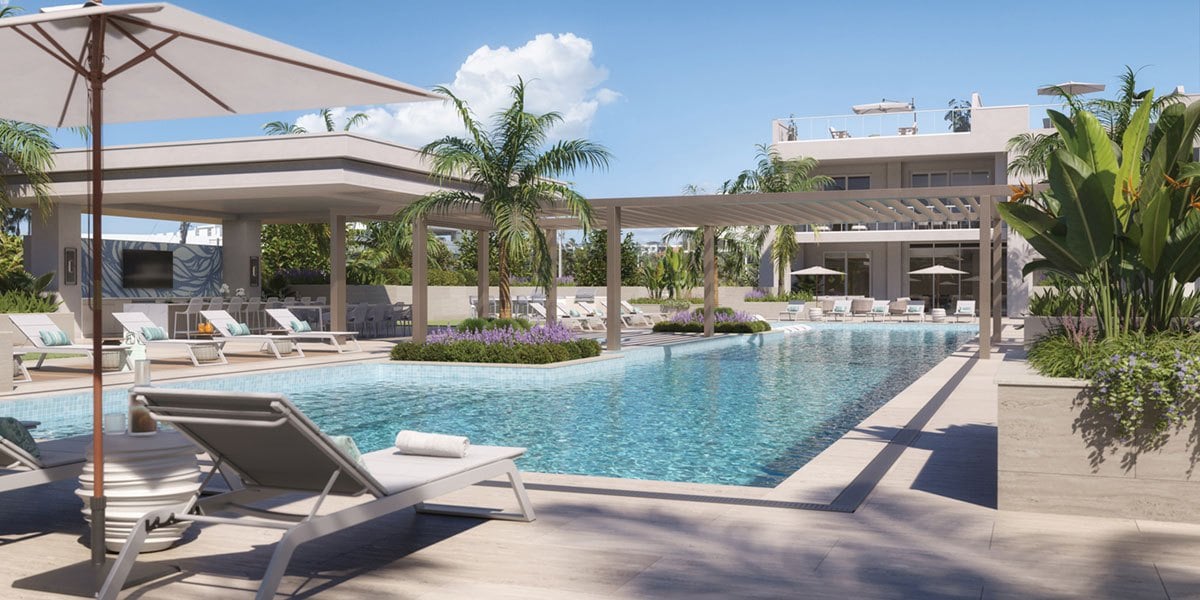
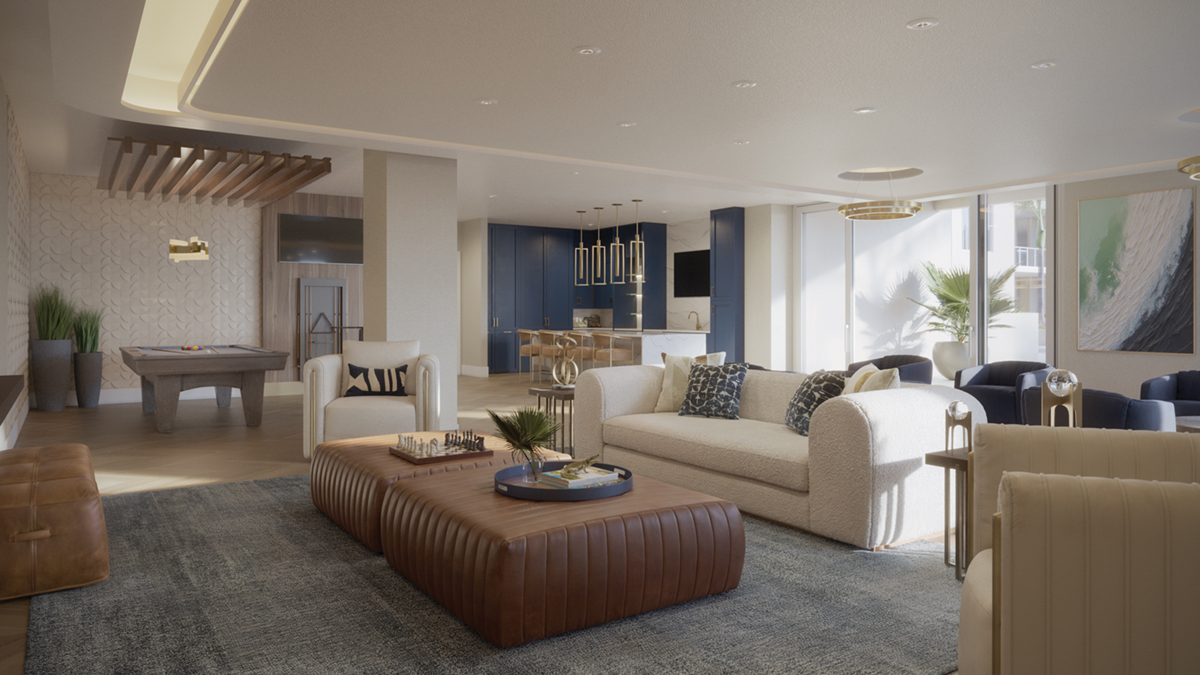
Encore's published amenity program includes a lap-lane pool and spa, fitness and yoga spaces, an outdoor pavilion with grilling and gathering areas, and a social room with a catering kitchen. Those spaces may influence how often you entertain in your residence and which private rooms you need.
They should be reviewed alongside the condominium documents, anticipated operating costs and actual access rules. Confirm parking and garage assignments for the specific residence; a project-wide description does not establish what conveys with an individual home.
What I Would Confirm Before Narrowing the Choice
The November update refers to developer pricing, but it does not provide numerical prices or a detailed concession schedule. I would obtain a current written proposal for the exact residence, then compare the purchase price, included finishes, any incentives, deposit and closing requirements, condominium budget, insurance responsibilities and parking or storage allocation.
I would also verify construction and occupancy status, expected closing timing, inspection opportunities and any remaining work. An anticipated delivery date is not a guarantee that a particular residence is ready for occupancy.
For the layout itself, I would request the current plan set and confirm orientation, outdoor dimensions and the finishes that apply to that home. Representative interior renderings elsewhere in the project gallery may show Residences 303 or 206; they are not photographs of 203, 205 or 207.
Build a Shortlist Around the Way You Live
For this group, I would begin with three questions: Do you need three or four bedrooms? How much time will you spend outdoors at home? And does a separate study solve a real need? Those answers make a more useful starting point than comparing total square footage alone.
Explore Encore Naples Square and request current pricing and availability. I can help you compare the current plans and terms from the perspective of an independent buyer representative.
Prepared from the November 4, 2026 Encore Naples Square project-sales update and official residence plans and amenity materials. Developer: The Ronto Group and Wheelock Street Capital; project entity WSR Old Naples 5, LLC. Project sales: Ronto Realty. Imagery: artist's conceptual renderings, subject to change; not evidence of completed construction. Availability, pricing, dimensions, features and timing require current confirmation. Johnathan Shirey, P.A., Douglas Elliman Real Estate, provides independent buyer representation and is not presented here as the developer's listing or project-sales agent.