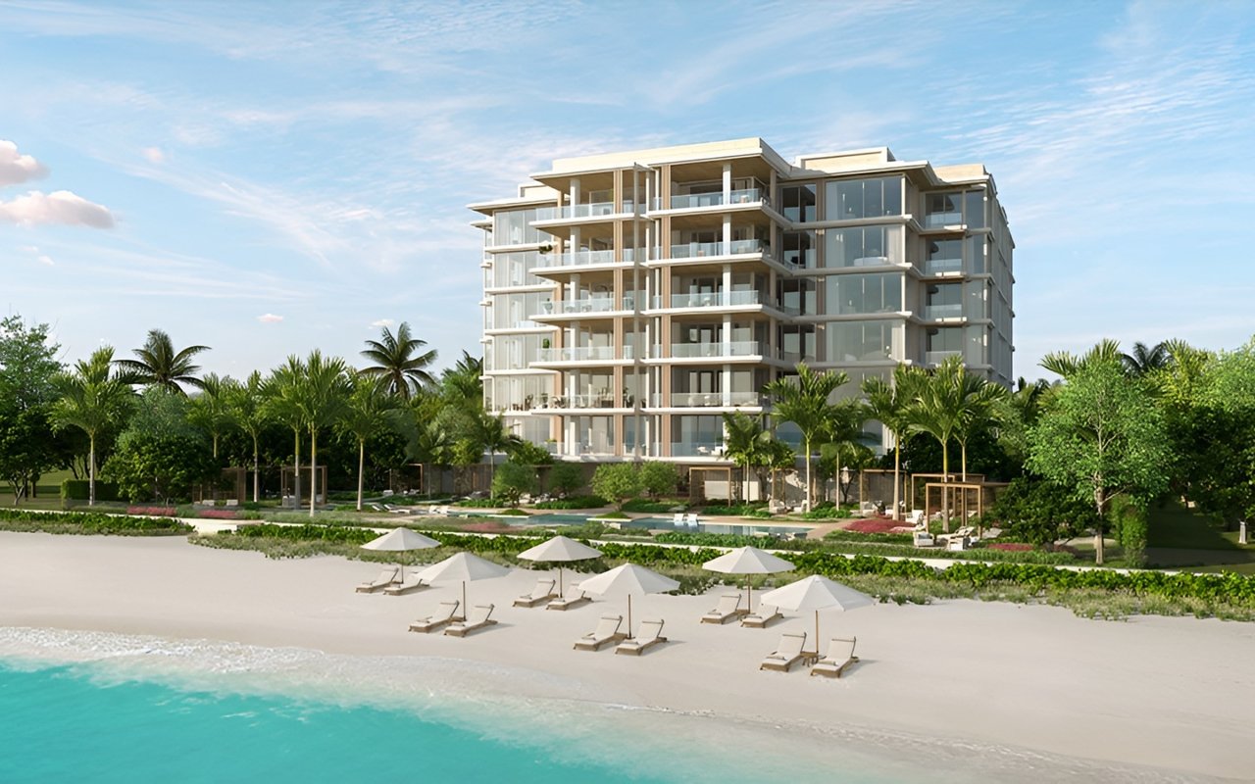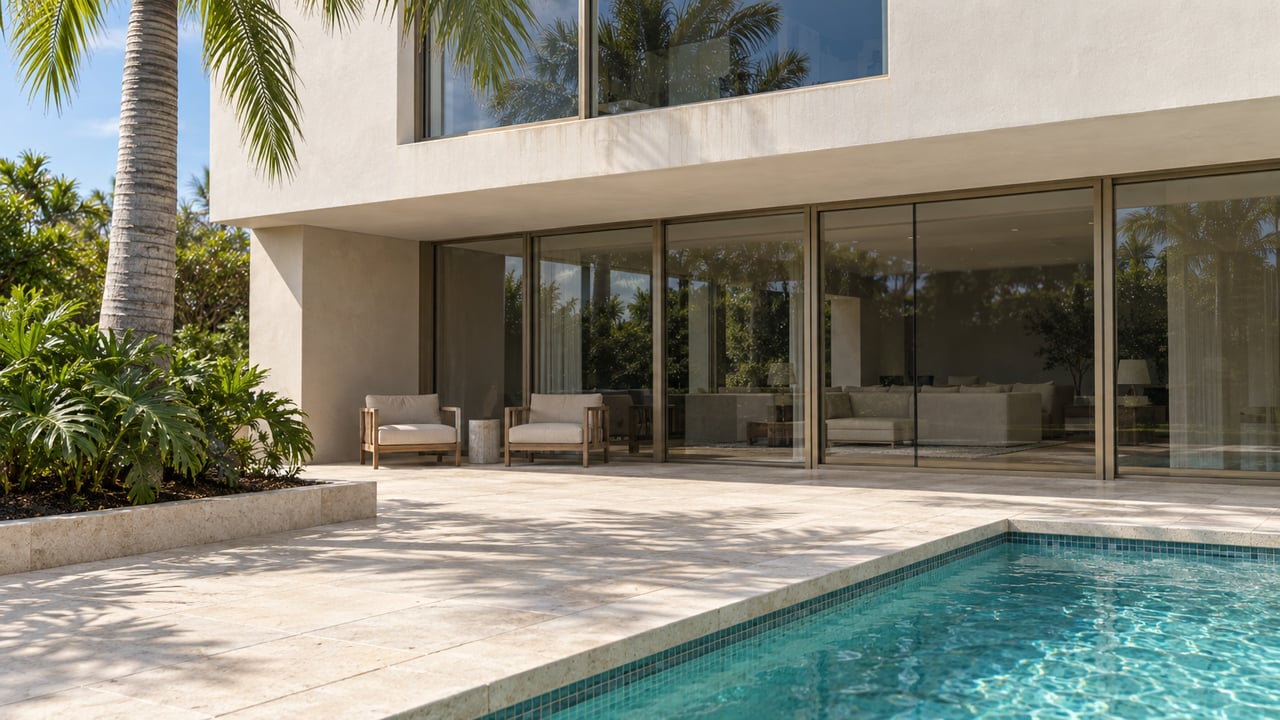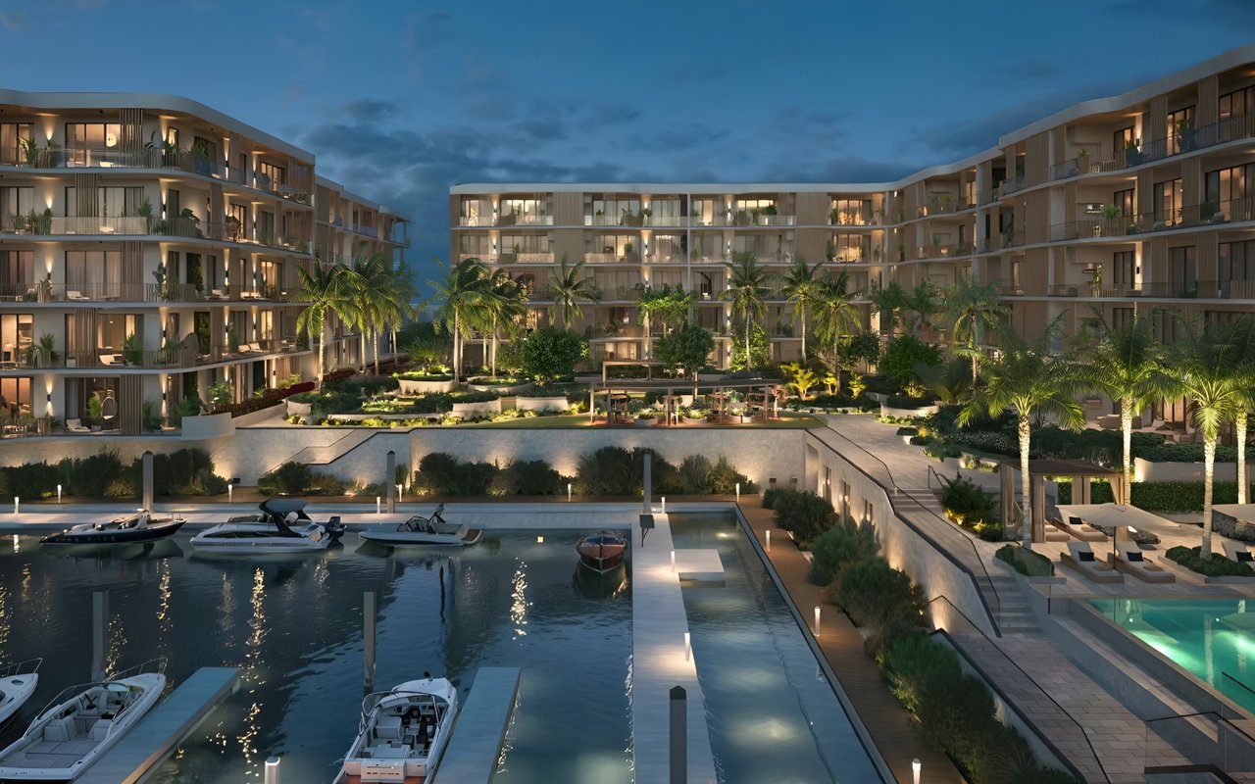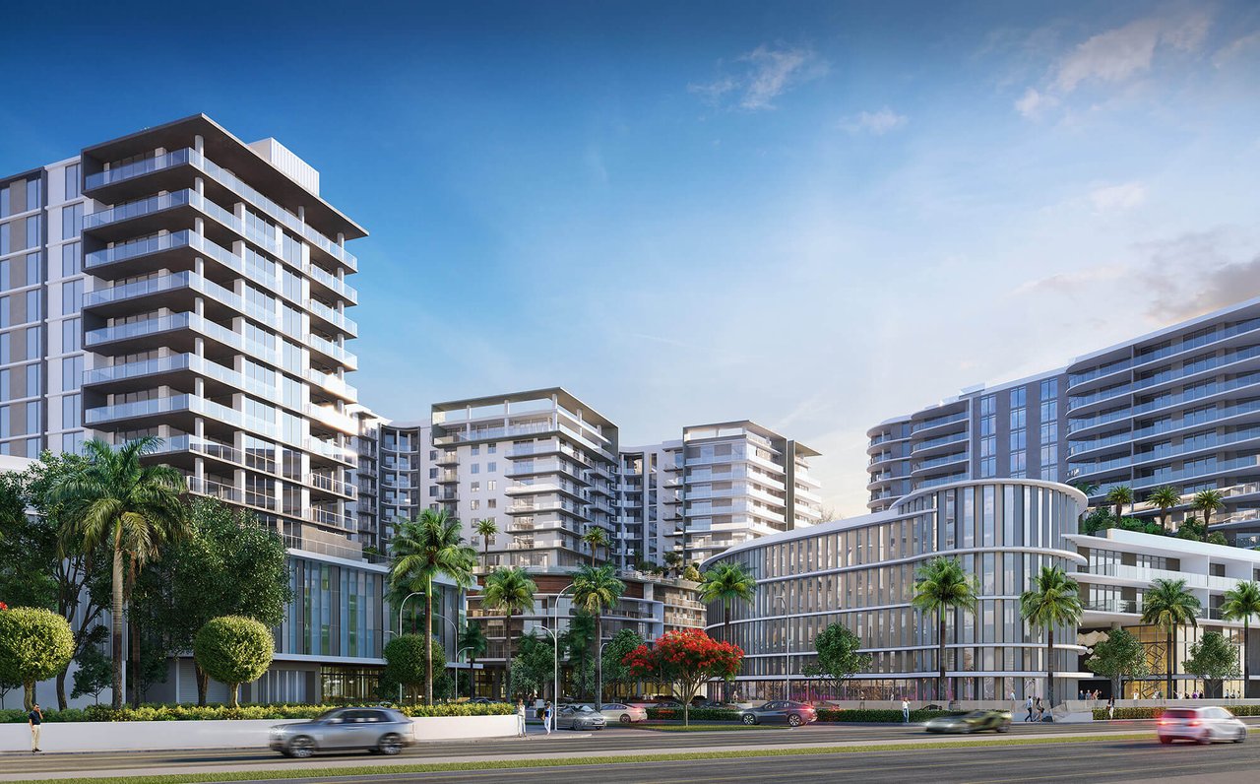
Image: artist’s conceptual rendering of AVRA within the broader Metropolitan Naples district, from the project marketing collection in Johnathan’s authorized media library. Buildings, landscaping and surrounding uses are illustrative; this is not a photograph of completed construction.
AVRA at Metropolitan Naples and The Avenue Naples can appeal to the same buyer: someone seeking a new condominium close to downtown restaurants, shopping and cultural activities, with services that simplify seasonal or full-time ownership. Their locations and residential experiences, however, deserve separate consideration.
My view is that AVRA belongs on the shortlist when an elevated outlook and a high-rise amenity setting matter. The Avenue warrants attention when the appeal is a residence integrated with a planned downtown retail and dining destination. Neither should be chosen simply because its marketing references Fifth Avenue South.
Compare the Actual Address and Your Everyday Routes
AVRA at Metropolitan Naples is a 56-residence collection within Metropolitan Naples, at Fifth Avenue South and Davis Boulevard. Its official materials position the community around a mix of dining, retail and other commercial uses, with outlooks toward the city, bay and Gulf depending on the home.
The Avenue Naples is planned with 50 residences and 75,000 square feet of retail and restaurant space at the gateway to Fifth Avenue South. The residential offering and the public-facing commercial environment are both part of its identity.
For either project, test the routes you expect to use most. Walk from the residential entrance to your preferred restaurants, assess crossings and sidewalks, and consider the return journey after dinner. A location described as downtown can still produce a different daily routine from the particular block you have in mind.
For a wider geographic comparison, see my guide to new developments near Downtown Naples and Fifth Avenue South.
Views and Residence Design: Choose the Home, Not the Rendering
AVRA’s published residential features include floor-to-ceiling glass, open great rooms, private terraces, summer kitchens and Wolf and Sub-Zero appliances. Its high-rise format makes floor, exposure and the placement of neighboring structures particularly relevant to the selection process.
A Gulf outlook from an inland tower is a different experience from direct beachfront ownership. Ask which rooms have the desired view, how much water is visible while seated, and whether the terrace’s orientation suits your preferred time outdoors. Review the actual residence’s outlook rather than extrapolating from a rooftop image.
The Avenue’s official residential presentation identifies interiors by Nainoa, private outdoor space and an amenity environment above the downtown setting. Buyers should compare privacy, ceiling heights, room proportions and the relationship between the residence and shared spaces on the selected plan.
At both projects, separate interior square footage from terrace area. Then furnish the plan on paper: dining capacity, a useful home office, guest storage and comfortable outdoor seating often reveal more than the advertised total area.
Amenities: Rooftop Outlooks and a Mixed-Use Setting
AVRA’s proposed program includes a rooftop infinity pool and fitness and yoga facilities, plus an owners’ lounge, business facilities, a guest suite and outdoor gathering spaces. The appeal is the ability to leave the residence for recreation or work while remaining within the building.
The Avenue describes a private rooftop pool deck, club room, conference and co-working spaces, fitness facilities and a spa. Its planned restaurants and retail add another layer of activity, but commercial space should not be confused with a private residential amenity.
Compare resident access, guest rules, operating hours and any reservation charges. For a mixed-use property, also ask how residential arrivals, deliveries and parking are separated from commercial visitors. The presence of restaurants below a home does not, by itself, answer questions about noise, ventilation or service access.
Services and Beach Access Need Written Terms
AVRA’s current materials describe concierge support, parcel management, maintenance coordination, home preparation and a shuttle connecting downtown destinations and the beach. The Avenue advertises a doorman, concierge, on-site management, package delivery and beach shuttle service.
These offerings can be useful for owners who travel frequently, but compare the actual scope. Establish what association dues cover, which services carry additional charges, and whether a shuttle requires reservations or operates on a limited schedule.
Neither a shuttle nor a nearby beach establishes private beach-club membership. Confirm the destination, equipment arrangements and access terms before treating beach service as equivalent to living directly on the sand.
Construction Timing May Be the Deciding Factor
As reviewed October 24, 2026, AVRA’s official website advertises fall occupancy while continuing to describe the residences as under construction. That is a marketing expectation, not confirmation that the selected home is ready to close or that all services are operating.
For The Avenue, the July 24, 2026 financing announcement published by Bayview described construction progress and anticipated initial homeowner move-ins in early 2028. This is a dated projection and requires a current developer update; it is not a guaranteed delivery date.
Buyers with a near-term move should obtain residence-specific closing guidance before comparing these projects as interchangeable options. Confirm common-area readiness, inspections, finish selections and furnishing access separately from the anticipated building completion.
Build a Shortlist Around Your Priorities
Start with AVRA if elevated views, a high-rise layout and its proposed rooftop environment lead your brief. Start with The Avenue if you are drawn to its planned downtown mixed-use setting and can align your purchase with its construction program. In either case, compare current written availability, deposits, finish scope and estimated ownership costs before making a decision.
The broader Naples new-development collection can help identify alternatives if boating, direct beachfront living or a club setting is more important than downtown proximity.
Arrange a Private Comparison
I help buyers narrow the residence selection, compare project terms and coordinate focused developer presentations. Request a private buyer consultation with Johnathan Shirey, P.A., Douglas Elliman Real Estate, at (239) 560-9340 or [email protected].
Sources and details: Reviewed October 24, 2026: AVRA’s official project overview, residential specifications and amenity and service descriptions; The Avenue’s official overview and residential program; and Bayview’s July 2026 construction announcement. Plans, views, service inclusions, fees, availability and timing are subject to change and governing documents. Proposed amenities are not represented as completed.
This is independent buyer-advisor analysis, not a developer sales publication. Johnathan Shirey, P.A. provides buyer representation through Douglas Elliman Real Estate. Project sales teams represent their respective offerings. Offering documents control.