9308 La Bianco ST
9308 La Bianco ST
9308 La Bianco ST
9308 La Bianco ST
9308 La Bianco ST
9308 La Bianco ST
9308 La Bianco ST
9308 La Bianco ST
9308 La Bianco ST
9308 La Bianco ST
9308 La Bianco ST
9308 La Bianco ST
9308 La Bianco ST
9308 La Bianco ST
9308 La Bianco ST
9308 La Bianco ST
9308 La Bianco ST
9308 La Bianco ST
9308 La Bianco ST
9308 La Bianco ST
9308 La Bianco ST
9308 La Bianco ST
9308 La Bianco ST
9308 La Bianco ST
9308 La Bianco ST
9308 La Bianco ST
9308 La Bianco ST
9308 La Bianco ST
9308 La Bianco ST
9308 La Bianco ST
9308 La Bianco ST
9308 La Bianco ST
9308 La Bianco ST
9308 La Bianco ST
9308 La Bianco ST
9308 La Bianco ST
9308 La Bianco ST
9308 La Bianco ST
9308 La Bianco ST
9308 La Bianco ST
9308 La Bianco ST
9308 La Bianco ST
9308 La Bianco ST
9308 La Bianco ST
9308 La Bianco ST
9308 La Bianco ST
9308 La Bianco ST
9308 La Bianco ST
9308 La Bianco ST
9308 La Bianco ST
SEE ALL PHOTOS
9308 La Bianco ST
9308 La Bianco ST
9308 La Bianco ST
9308 La Bianco ST
9308 La Bianco ST
9308 La Bianco ST
9308 La Bianco ST
9308 La Bianco ST
9308 La Bianco ST
9308 La Bianco ST
9308 La Bianco ST
9308 La Bianco ST
9308 La Bianco ST
9308 La Bianco ST
9308 La Bianco ST
9308 La Bianco ST
9308 La Bianco ST
9308 La Bianco ST
9308 La Bianco ST
9308 La Bianco ST
9308 La Bianco ST
9308 La Bianco ST
9308 La Bianco ST
9308 La Bianco ST
9308 La Bianco ST
9308 La Bianco ST
9308 La Bianco ST
9308 La Bianco ST
9308 La Bianco ST
9308 La Bianco ST
9308 La Bianco ST
9308 La Bianco ST
9308 La Bianco ST
9308 La Bianco ST
9308 La Bianco ST
9308 La Bianco ST
9308 La Bianco ST
9308 La Bianco ST
9308 La Bianco ST
9308 La Bianco ST
9308 La Bianco ST
9308 La Bianco ST
9308 La Bianco ST
9308 La Bianco ST
9308 La Bianco ST
9308 La Bianco ST
9308 La Bianco ST
9308 La Bianco ST
9308 La Bianco ST
9308 La Bianco ST
Courtesy of Brittany Skotak, PA, Douglas Elliman Florida,LLC, 239-290-5409
Sold

9308 La Bianco ST

9308 La Bianco ST, ESTERO, FL 33967

$625,000
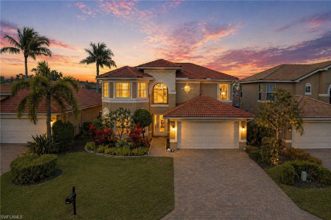
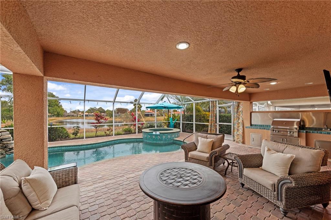
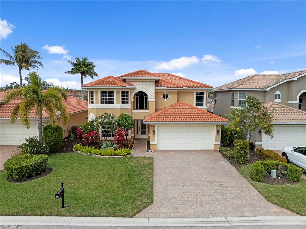
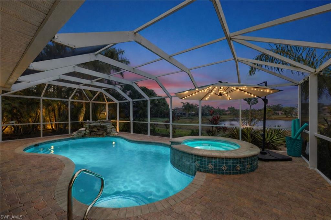
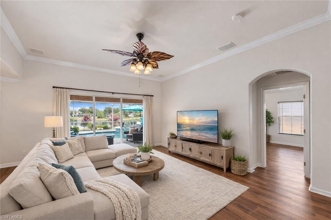
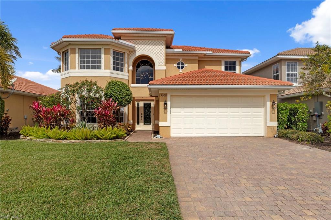
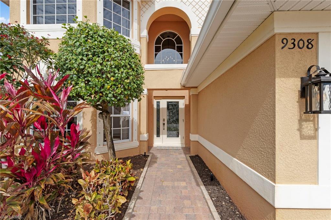
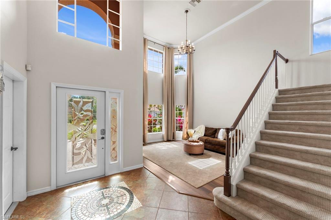
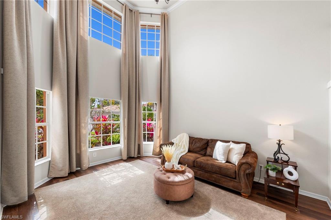
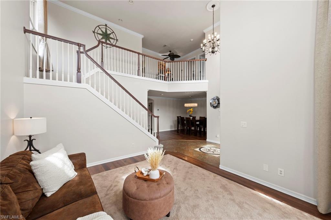
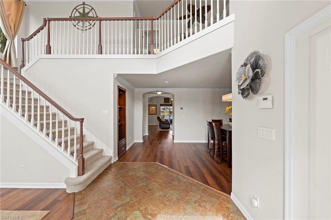
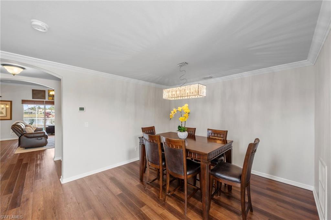
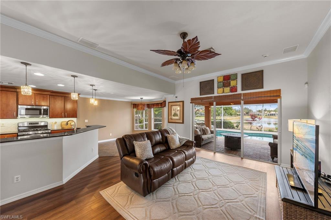
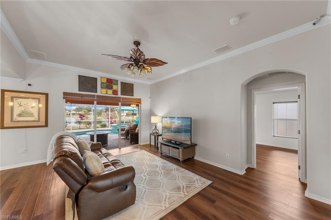
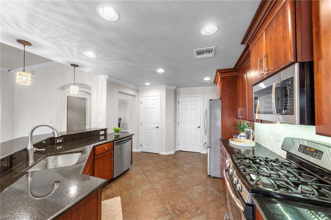
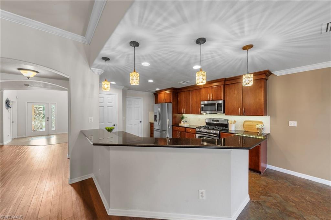
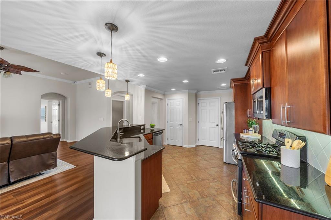
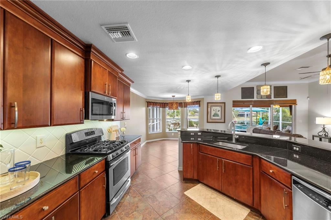
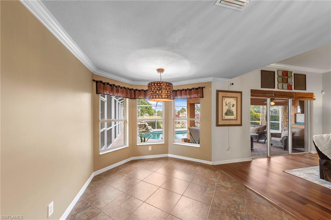
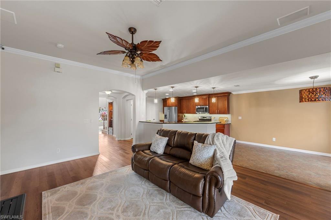
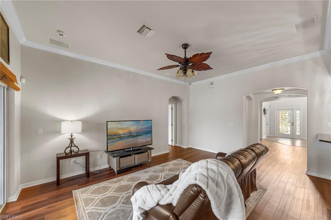
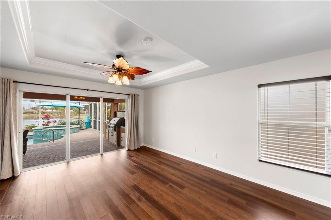
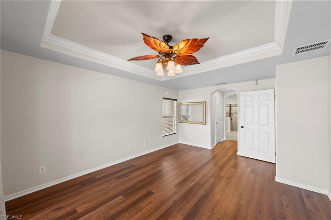
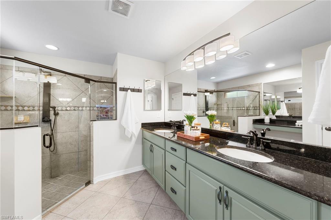
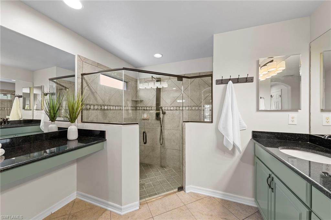
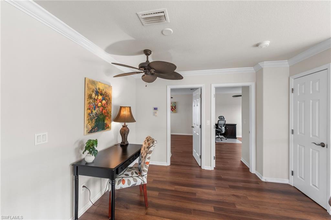
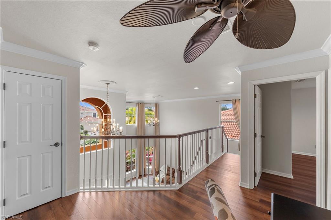
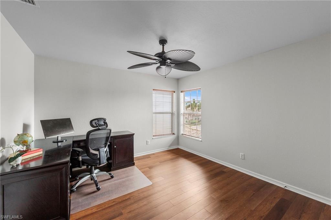
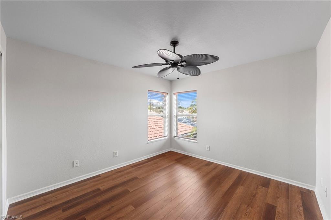
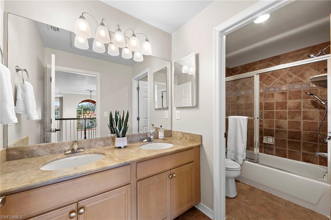
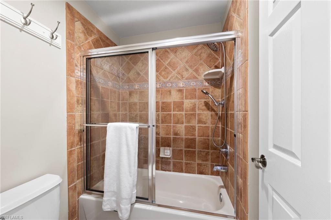
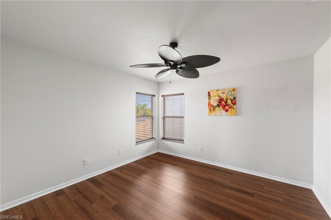
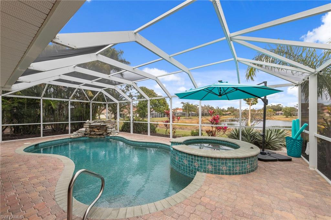
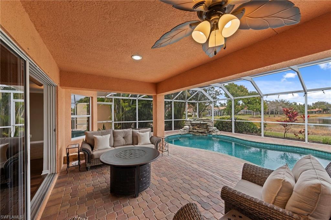
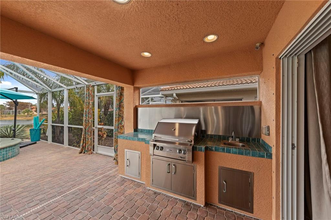
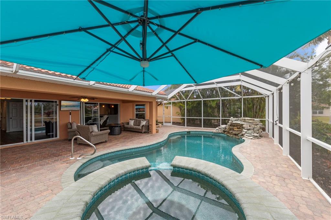
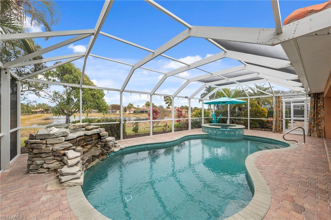
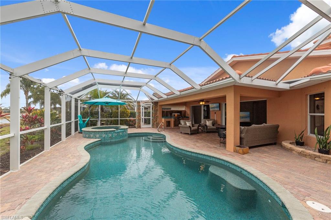
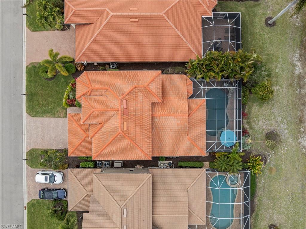
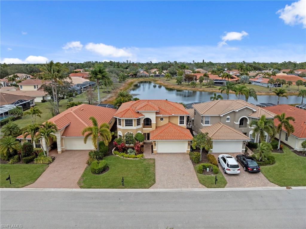
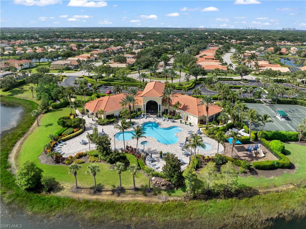
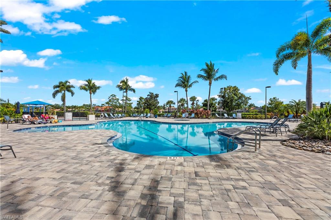
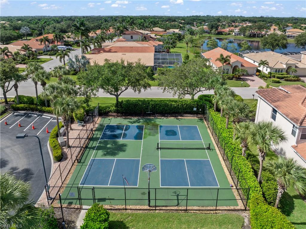
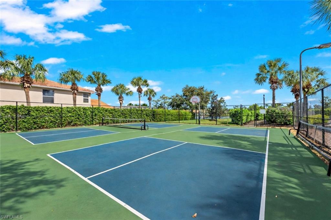
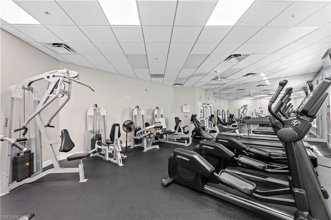
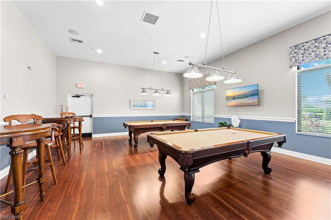
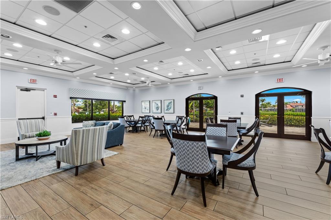
Positioned along an expansive long lake view in The Reserve at Estero, this spacious two-story home offers over 2,500 square feet of thoughtfully designed living space, featuring a first-floor primary suite, tall volume ceilings, and abundant natural light throughout. With northern rear exposure, the heated saltwater pool and spa enjoy sun throughout the day while maintaining comfortable outdoor living and tranquil water views. Designed with a functional, open layout, the main living areas feel bright and inviting from the moment you enter. New luxury vinyl plank flooring throughout the main level and upstairs in the bedrooms, complemented by tile in select areas, adds warmth, durability, and a fresh, updated feel, along with new ceiling fans throughout. The kitchen offers ample cabinetry, stainless steel appliances, and a natural gas range, and connects seamlessly to the main living and outdoor areas for easy everyday living and entertaining. The first-floor primary suite provides a private retreat with direct lanai access, dual walk-in closets, and an ensuite bath featuring dual sinks and a large walk-in shower. Upstairs, three guest bedrooms are complemented by an open loft/flex space, ideal for a media area, playroom, or home office. The screened lanai is designed for both relaxation and entertaining, complete with a heated saltwater pool and spa, built-in outdoor grill, and lush tropical landscaping that enhances privacy without compromising the long lake view. Recent mechanical updates provide added peace of mind, including A/C systems from 2023 and 2017, a pool pump and heater replaced in 2021, and a tankless on-demand water heater installed in 2024. Ideally located west of I-75 in Flood Zone X, The Reserve at Estero offers guard-gated security and resort-style amenities including a clubhouse, fitness center, pool and spa, tennis, pickleball, basketball, and an active social calendar -- all just minutes from Coconut Point, RSW International Airport, and Southwest Florida's white-sand beaches.

4
beds

3
baths

2,539 Sq.Ft. LIVING AREA

7,754 Sq.Ft. lot

Features & Amenities

Interior

  • total bedrooms4
  • Total bathrooms3
  • full bathrooms2
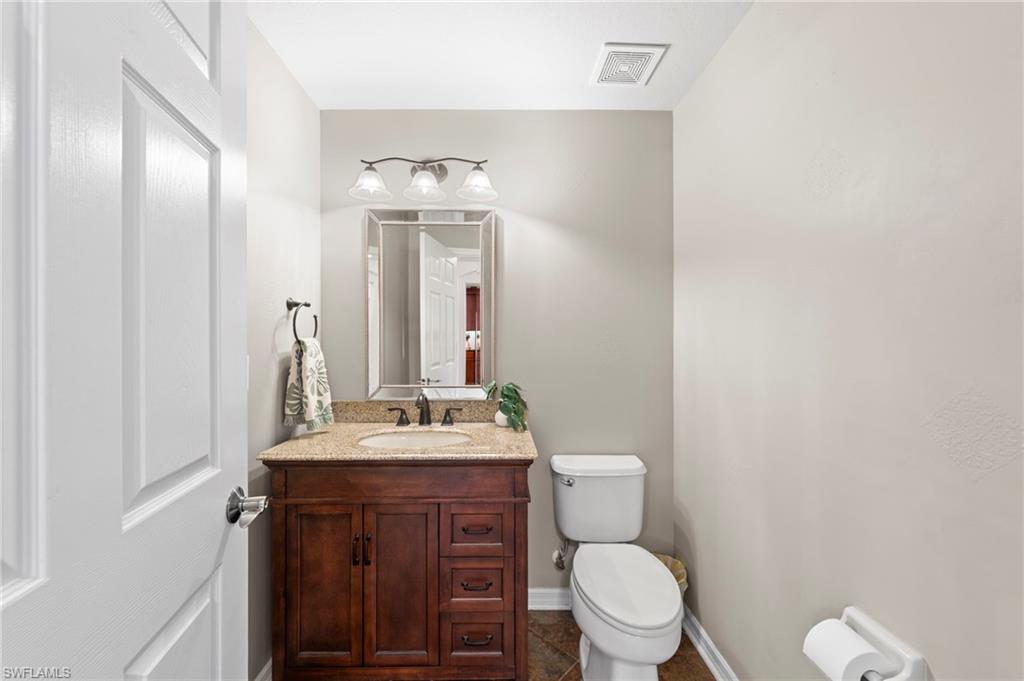
  • half bathroom1
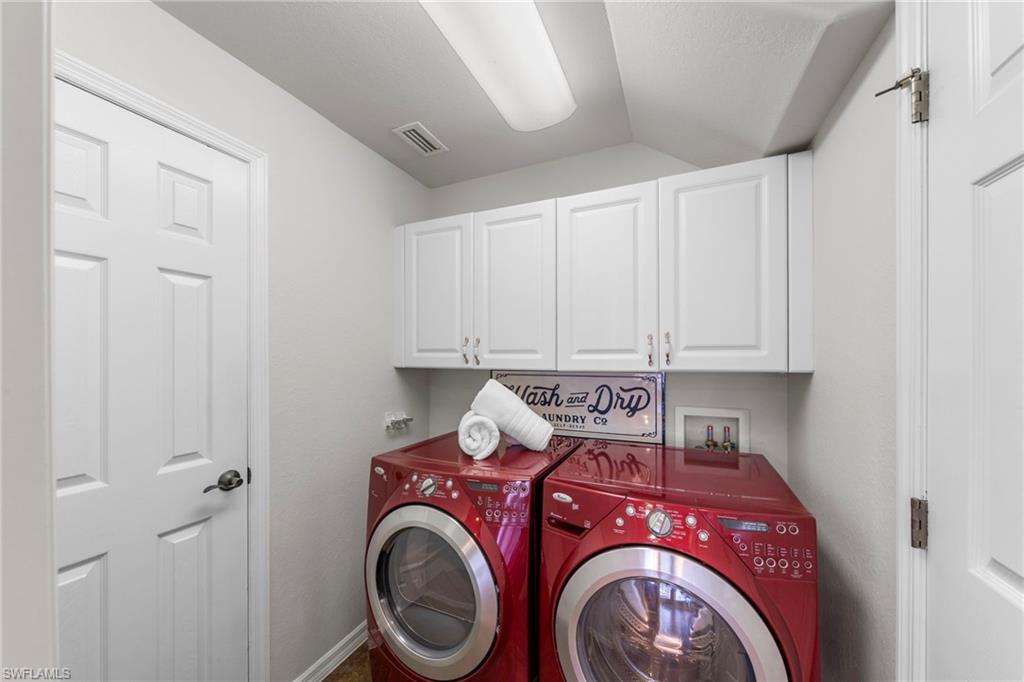
  • Laundry room Laundry in Residence
  • Flooring Tile, Vinyl
  • APPLIANCES Dryer, Grill - Gas, Microwave, Range, Refrigerator, Refrigerator/Freezer, Tankless Water Heater, Washer
  • other interior Features Foyer, Pantry, Smoke Detectors, Tray Ceiling(s), Volume Ceiling, Walk-In Closet(s)

Area & Lot

  • Status Sold
  • Date Sold August 24, 2026
  • Living Area2,539 Sq.Ft.
  • Total Area2,980 Sq.Ft.
  • Lot Area7,754 Sq.Ft.
  • MLS® ID226007065
  • TypeResidential
  • YEAR BUILT2007
  • Architecture StylesTwo Story, Single Family
  • Water FrontageFresh Water, Lake
  • View DescriptionLake, Water, Water Feature
  • Elementary SchoolTHREE OAKS ELEMENTARY
  • Middle SchoolSCHOOL CHOICE
  • High SchoolSCHOOL CHOICE

Exterior

  • STORIES2
  • Garage Space2.0
  • water SourceCentral
  • PoolCommunity, Below Ground, Concrete, Equipment Stays, Gas Heat, Screen Enclosure
  • roofTile
  • lot featuresRegular
  • parkingDriveway Paved, Attached
  • HEAT TYPECentral Electric
  • AIR CONDITIONINGCeiling Fan(s), Central Electric
  • SubstructureConcrete Block
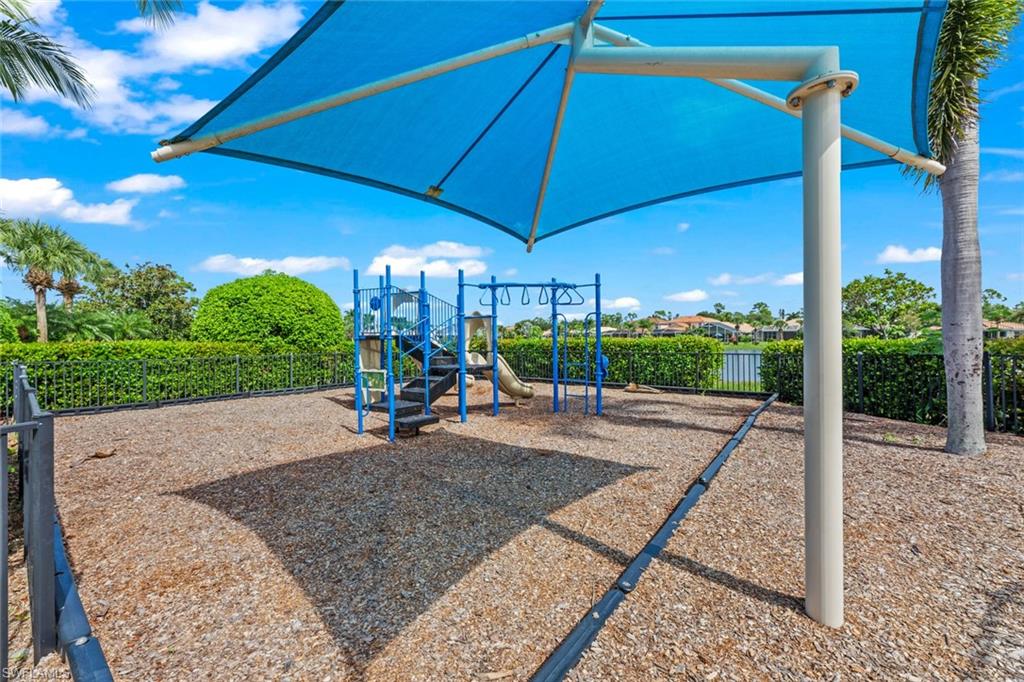
  • HOA AmenitiesBasketball Court, Billiard Room, Clubhouse, Pool, Community Room, Fitness Center, Internet Access, Library, Pickleball, Play Area, Streetlight, Tennis Court(s), Underground Utility
  • security FeaturesGated Community, Smoke Detector(s)
  • other exterior FeaturesScreened Lanai/Porch, Built In Grill, Outdoor Kitchen

Financial

  • Sales Price$625,000
  • Real Estate Tax $8,096/yr
  • HOA $6,104/yr
  • Zoning RPD
View Virtual Tour

Work with Johnathan

With over 17 years of knowledge and experience, John is fully dedicated to providing the highest level of service in meeting your Real Estate needs and goals. Contact John today!

Follow Johnathan on Instagram
