9213 Astonia WAY
9213 Astonia WAY
9213 Astonia WAY
9213 Astonia WAY
9213 Astonia WAY
9213 Astonia WAY
9213 Astonia WAY
9213 Astonia WAY
9213 Astonia WAY
9213 Astonia WAY
9213 Astonia WAY
9213 Astonia WAY
9213 Astonia WAY
9213 Astonia WAY
9213 Astonia WAY
9213 Astonia WAY
9213 Astonia WAY
9213 Astonia WAY
9213 Astonia WAY
9213 Astonia WAY
9213 Astonia WAY
9213 Astonia WAY
9213 Astonia WAY
9213 Astonia WAY
9213 Astonia WAY
9213 Astonia WAY
9213 Astonia WAY
9213 Astonia WAY
9213 Astonia WAY
9213 Astonia WAY
9213 Astonia WAY
9213 Astonia WAY
9213 Astonia WAY
9213 Astonia WAY
9213 Astonia WAY
9213 Astonia WAY
9213 Astonia WAY
9213 Astonia WAY
9213 Astonia WAY
9213 Astonia WAY
9213 Astonia WAY
9213 Astonia WAY
9213 Astonia WAY
9213 Astonia WAY
9213 Astonia WAY
9213 Astonia WAY
9213 Astonia WAY
9213 Astonia WAY
9213 Astonia WAY
SEE ALL PHOTOS
9213 Astonia WAY
9213 Astonia WAY
9213 Astonia WAY
9213 Astonia WAY
9213 Astonia WAY
9213 Astonia WAY
9213 Astonia WAY
9213 Astonia WAY
9213 Astonia WAY
9213 Astonia WAY
9213 Astonia WAY
9213 Astonia WAY
9213 Astonia WAY
9213 Astonia WAY
9213 Astonia WAY
9213 Astonia WAY
9213 Astonia WAY
9213 Astonia WAY
9213 Astonia WAY
9213 Astonia WAY
9213 Astonia WAY
9213 Astonia WAY
9213 Astonia WAY
9213 Astonia WAY
9213 Astonia WAY
9213 Astonia WAY
9213 Astonia WAY
9213 Astonia WAY
9213 Astonia WAY
9213 Astonia WAY
9213 Astonia WAY
9213 Astonia WAY
9213 Astonia WAY
9213 Astonia WAY
9213 Astonia WAY
9213 Astonia WAY
9213 Astonia WAY
9213 Astonia WAY
9213 Astonia WAY
9213 Astonia WAY
9213 Astonia WAY
9213 Astonia WAY
9213 Astonia WAY
9213 Astonia WAY
9213 Astonia WAY
9213 Astonia WAY
9213 Astonia WAY
9213 Astonia WAY
9213 Astonia WAY
Courtesy of Brittany Skotak, PA, Douglas Elliman Florida,LLC, 239-290-5409
For Sale

9213 Astonia WAY

9213 Astonia WAY, ESTERO, FL 33967

$475,000
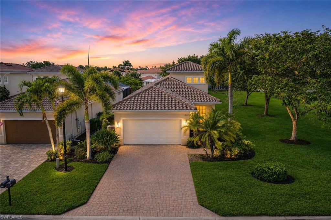
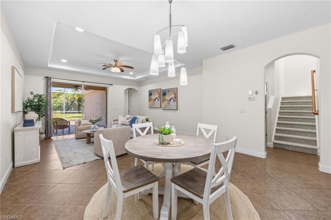
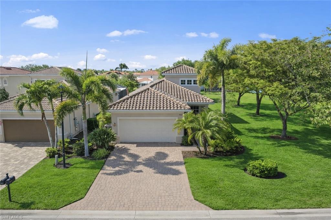

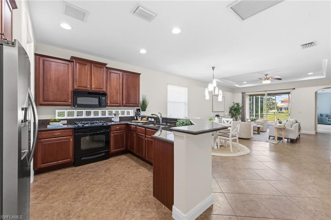
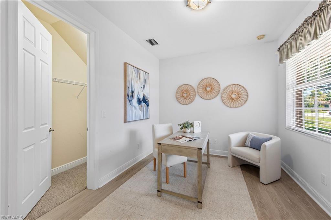
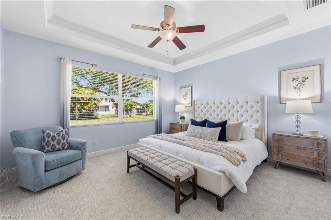
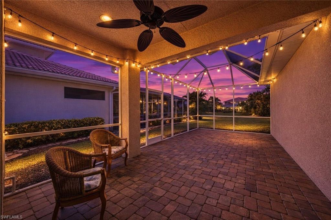
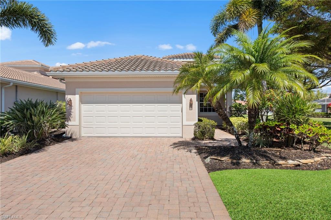
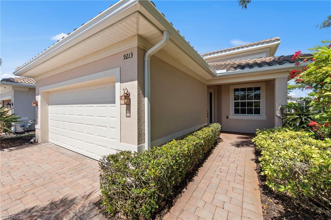
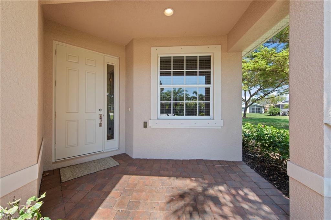
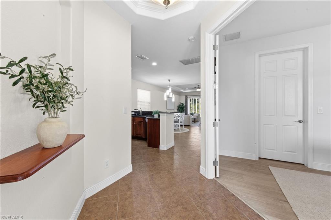
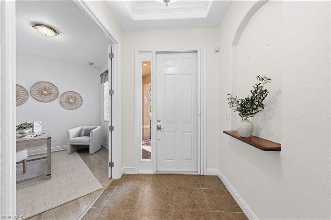
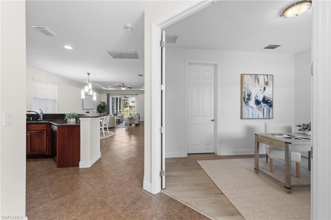
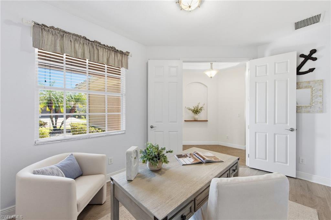
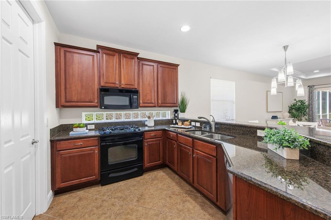
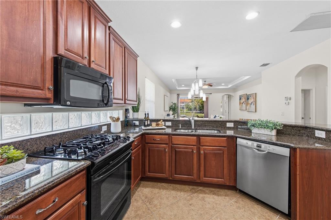
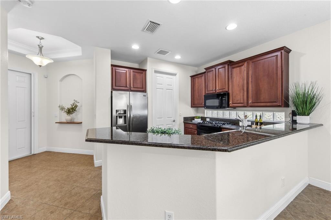
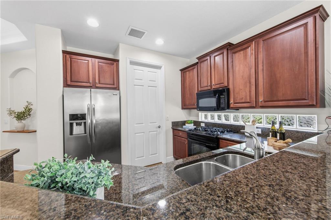
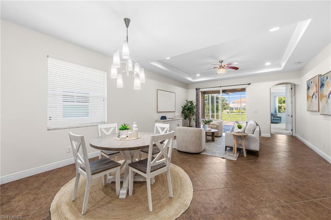
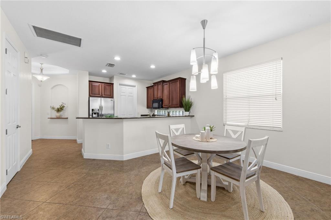
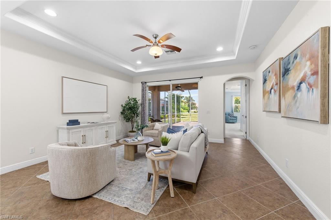
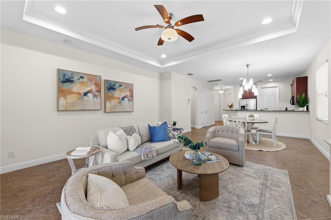
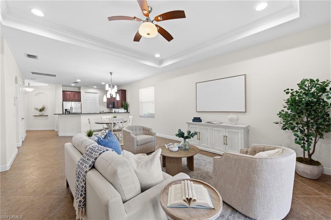
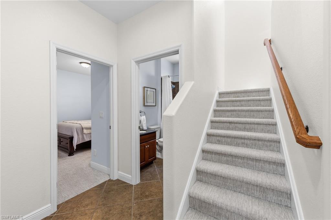
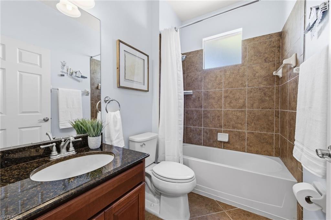
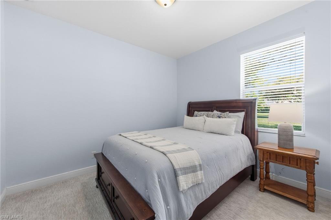
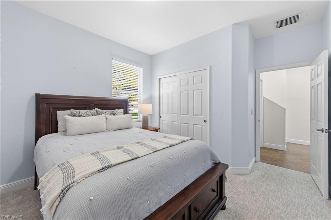
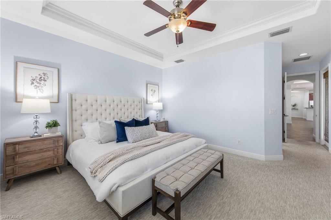
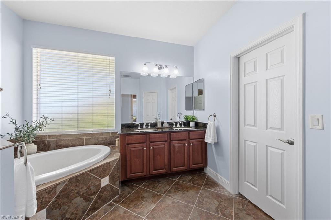
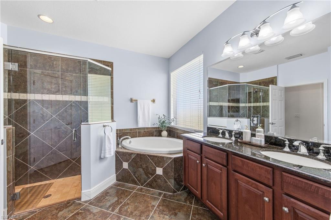
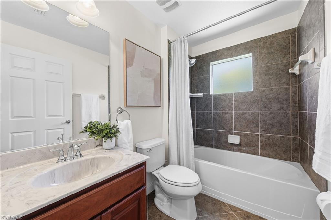
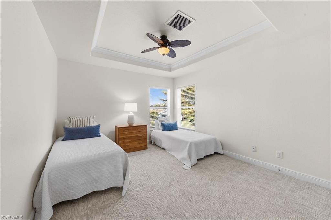
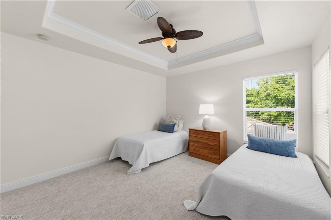
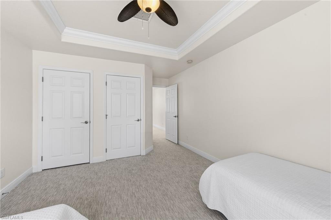
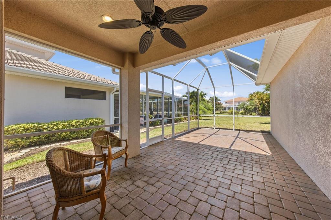
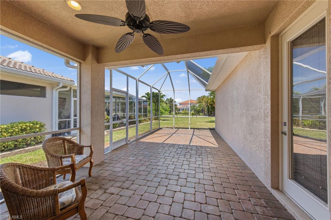
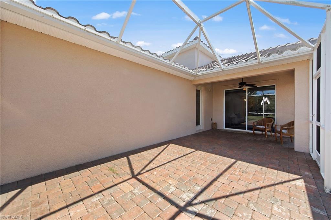
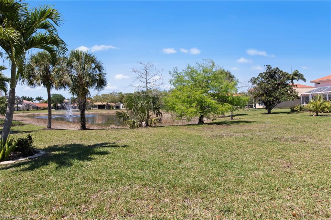
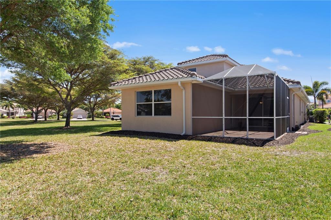
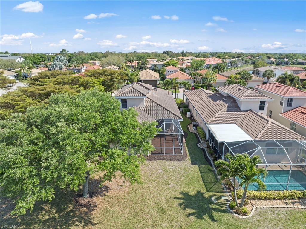
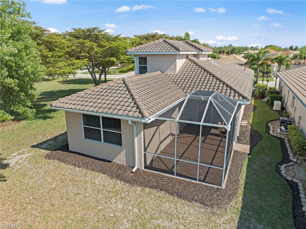
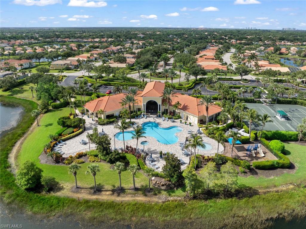
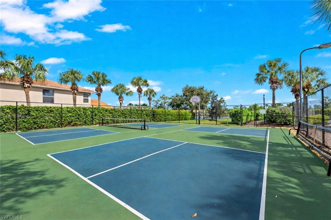
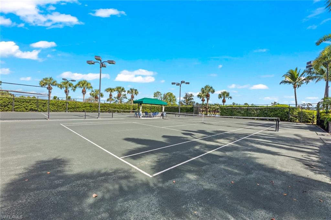
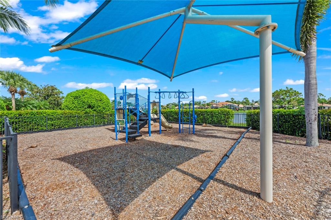
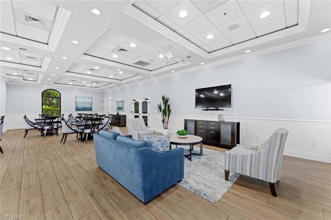
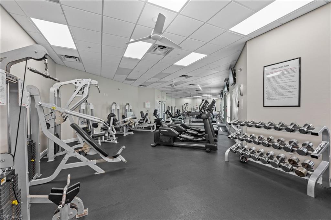
Located in The Reserve at Estero, this Toll Brothers Gianna model offers a spacious and flexible floor plan with 4 bedrooms and 3 full baths, set on an oversized homesite with no neighbor on one side--providing added privacy and a more open, expansive feel. The main level features 3 bedrooms and 2 full baths, including the primary suite, while a spacious upstairs bedroom with its own full bath offers the perfect setup for guests, a private retreat, or a bonus living space. Inside, the home showcases volume ceilings and a light, airy layout complemented by a well-appointed kitchen with 42" cabinetry and granite countertops, seamlessly connecting to the main living and dining areas for easy everyday living and entertaining. Step outside to the screened paver lanai, overlooking a generous backyard with glimpses of the lake and ample room to add a pool if desired--creating the opportunity to design your own private outdoor retreat. The larger lot size is a standout feature, offering both privacy and flexibility rarely found within the community. The roof was replaced in 2019, providing added value and peace of mind. The Reserve at Estero is a natural gas, 24-hour guard-gated community offering a resort-style pool and spa, fitness center, tennis, pickleball, and an active social atmosphere. Ideally located WEST of I-75 and in Flood Zone X, just minutes from Coconut Point Mall, Miromar Outlets, FGCU, RSW Airport, and the Gulf beaches, this home offers the best of Southwest Florida living.

4
beds

3
baths

2,162 Sq.Ft. LIVING AREA

6,665 Sq.Ft. lot

image

Schedule a Showing

I would love to show you our beautiful property. Please select your preferred date and time below. I will be in touch shortly to confirm your appointment.

Schedule a Showing

I would love to show you our beautiful property. Please select your preferred date and time below. An agent will be in touch shortly to confirm your appointment.
Thank you for your interest in 9213 Astonia WAY, ESTERO, FL 33967. We are reviewing your request and will be in touch shortly!

Features & Amenities

Interior

  • total bedrooms4
  • Total bathrooms3
  • full bathrooms3
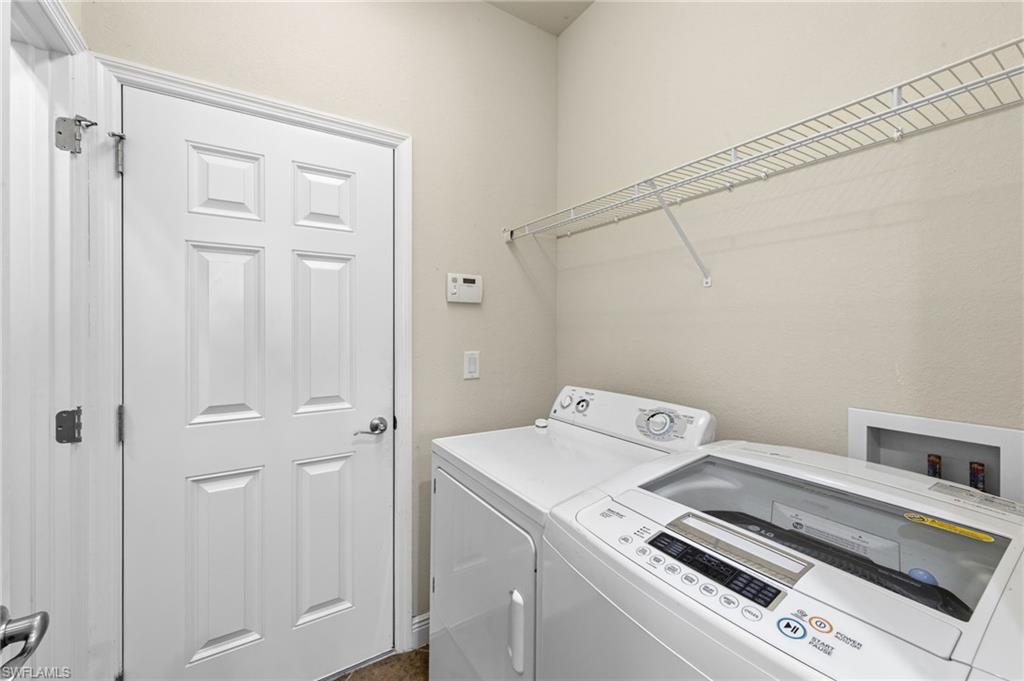
  • Laundry room Laundry in Residence
  • Flooring Carpet, Tile
  • APPLIANCES Dishwasher, Disposal, Dryer, Microwave, Range, Refrigerator/Icemaker, Washer
  • other interior Features Built-In Cabinets, Tray Ceiling(s)

Area & Lot

  • Status For Sale
  • Living Area2,162 Sq.Ft.
  • Total Area2,498 Sq.Ft.
  • Lot Area6,665 Sq.Ft.
  • MLS® ID226011629
  • TypeResidential
  • YEAR BUILT2009
  • Architecture StylesTwo Story, Single Family
  • Water FrontageLake
  • View DescriptionLake, Landscaped Area
  • Elementary SchoolTHREE OAKS ELEMENTARY
  • Middle SchoolSCHOOL CHOICE
  • High SchoolSCHOOL CHOICE

Exterior

  • STORIES2
  • Garage Space2.0
  • water SourceCentral
  • PoolCommunity
  • roofTile
  • lot featuresCorner Lot, Oversize
  • parkingDriveway Paved, Attached
  • HEAT TYPECentral Electric
  • AIR CONDITIONINGCeiling Fan(s), Central Electric
  • SubstructureConcrete Block
  • HOA AmenitiesBasketball Court, Billiard Room, Business Center, Clubhouse, Pool, Community Room, Fitness Center, Internet Access, Library, Pickleball, Streetlight, Tennis Court(s), Underground Utility
  • security FeaturesGated Community
  • other exterior FeaturesScreened Lanai/Porch

Financial

  • Sales Price$475,000
  • Real Estate Tax $6,620/yr
  • HOA $6,104/yr
  • Zoning RPD

Mortgage Calculator

Estimate your monthly mortgage payment, including the principal and interest, property taxes, and HOA. Adjust the values to generate a more accurate rate.
All estimates are provided for informational purposes only. Actual amounts may vary.
$0,000 Your Payment 20 15 65
$0,000 Your Payment
View Virtual Tour

Work with Johnathan

With over 17 years of knowledge and experience, John is fully dedicated to providing the highest level of service in meeting your Real Estate needs and goals. Contact John today!

Follow Johnathan on Instagram
