8701 Collins Ave # 603
SEE ALL PHOTOS
8701 Collins Ave # 603
For Sale

8701 Collins Ave # 603

8701 Collins Ave # 603, Miami Beach, FL 33154

$1,820,000
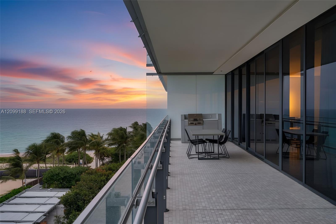
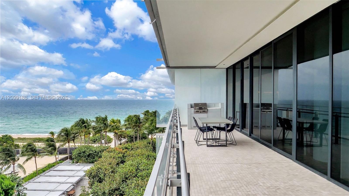
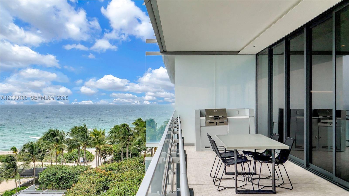
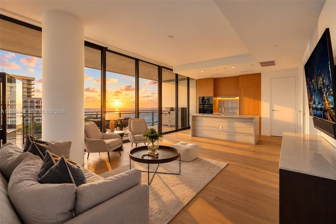
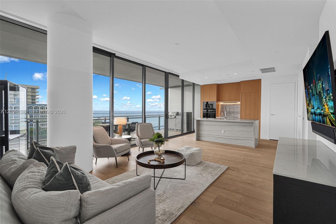
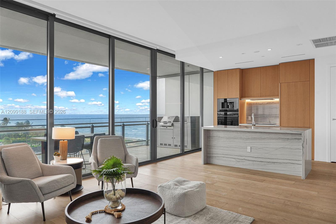
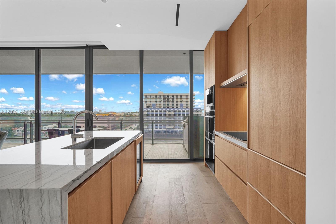
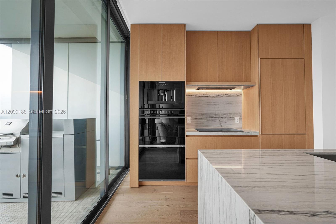
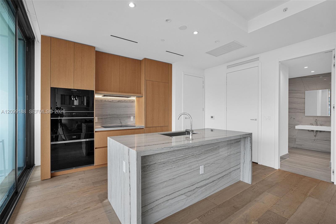
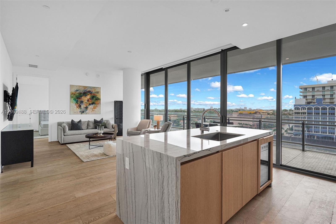
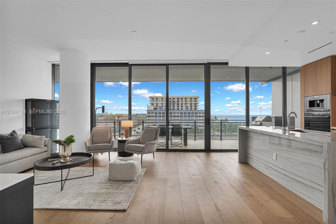
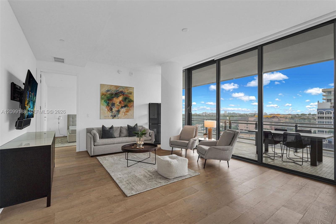
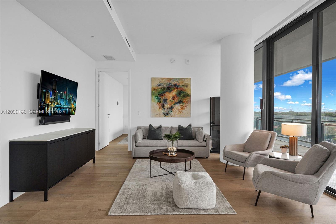
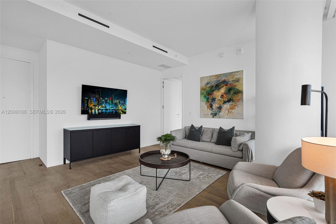
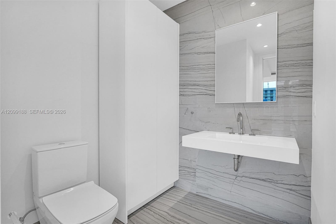
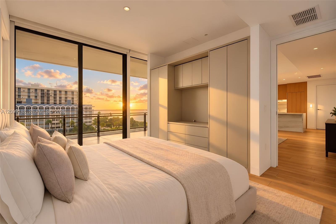
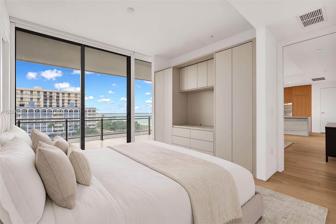
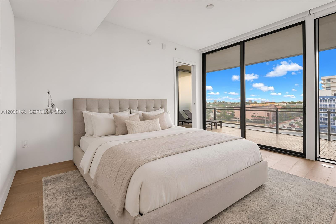
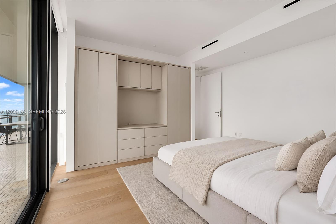
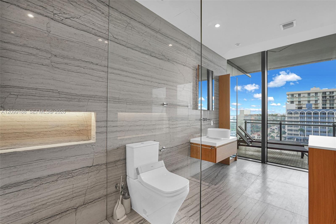
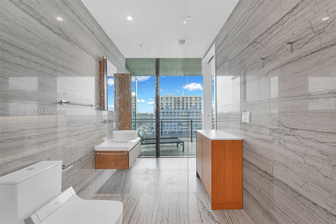
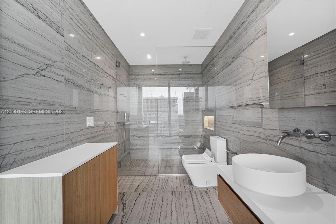
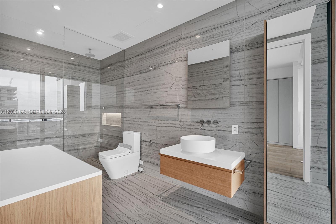
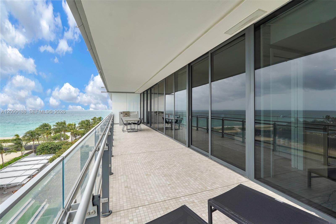
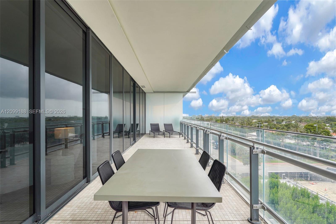
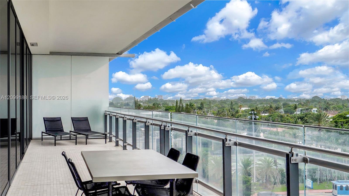
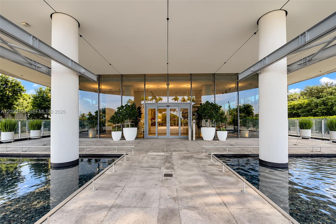
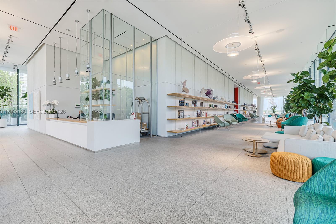
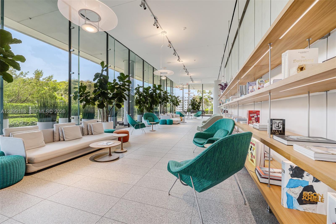
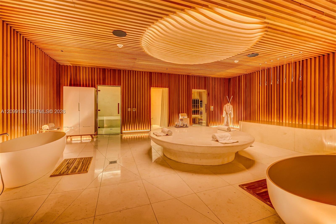
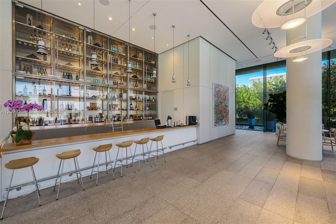
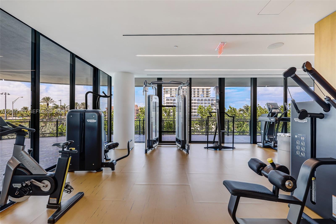
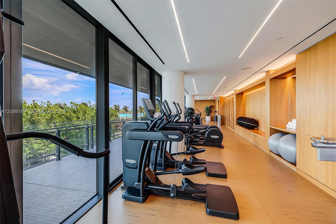
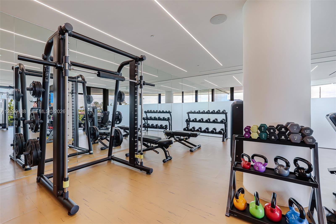
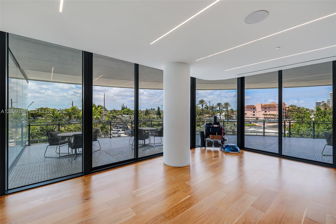
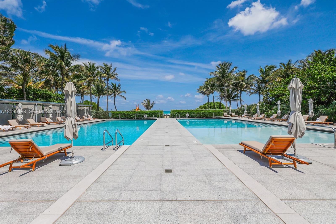
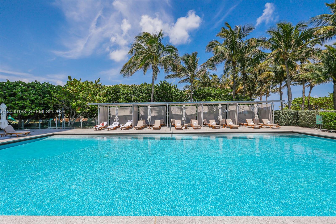
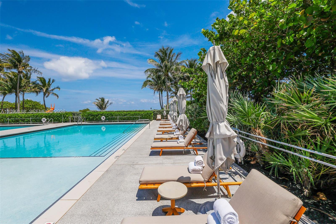
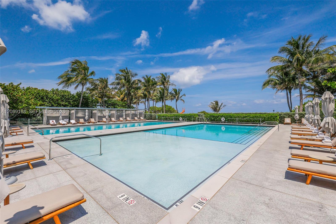
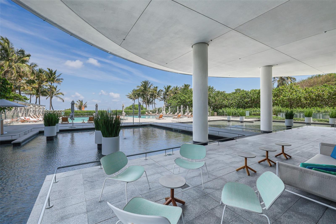
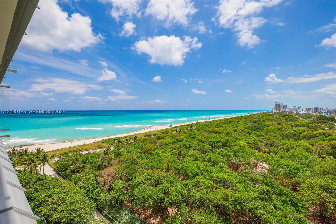
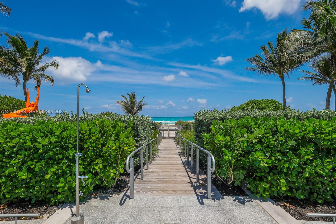
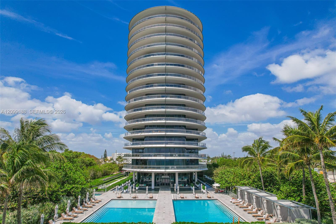
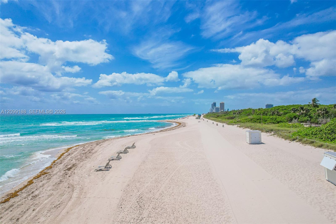
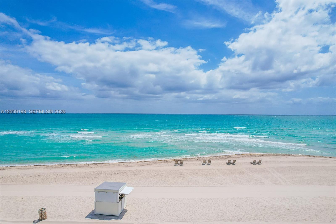
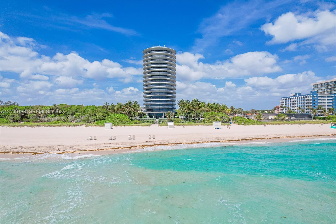
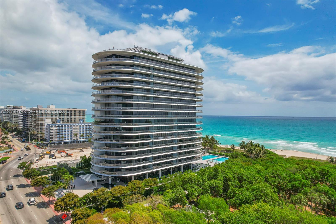
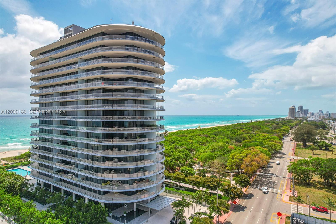
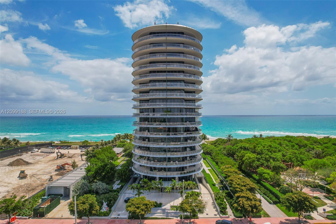
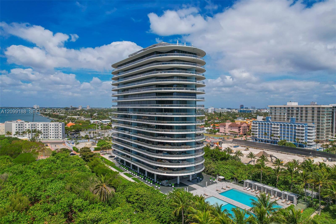
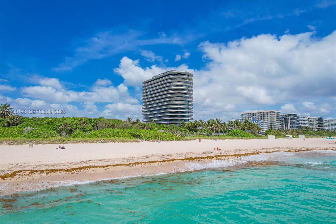
Residence 603 at Eighty Seven Park offers a refined oceanfront living experience with 1 bedroom and 1.5 bathrooms, thoughtfully designed to embrace its ocean and city views. Floor-to-ceiling glass fills the interiors with natural light, creating a seamless connection between the residence and its surroundings. The open-concept living and dining areas flow effortlessly into a sleek kitchen anchored by a center island, ideal for both everyday living and entertaining. Expansive views of the ocean and Miami skyline provide a striking backdrop from sunrise to sunset. Set within Renzo Piano's iconic Eighty Seven Park, residents enjoy a five-star lifestyle with a full-service spa, two resort-style pools, private beach service, on-site dining, state-of-the-art fitness center, concierge, and housekeeping services, all curated for effortless luxury living.

1
bed

2
baths

1,018 Sq.Ft. LIVING AREA

image

Schedule a Showing

I would love to show you this beautiful property. Please select your preferred date and time below. I will be in touch shortly to confirm your appointment.

Schedule a Showing

I would love to show you this beautiful property. Please select your preferred date and time below. I will be in touch shortly to confirm your appointment.

Thank you for your interest in 8701 Collins Ave # 603, Miami Beach, FL 33154. We are reviewing your request and will be in touch shortly!

Features & Amenities

Interior

  • total bedrooms1
  • Total bathrooms2
  • full bathroom1
  • half bathroom1
  • Flooring Other
  • APPLIANCES Other Equipment/Appliances
  • other interior Features Other

Area & Lot

  • Status For Sale
  • Living Area1,018 Sq.Ft.
  • Total Area1,582 Sq.Ft.
  • MLS® IDA12099188
  • TypeCondo
  • YEAR BUILT2019
  • Architecture StylesHigh Rise
  • View DescriptionOcean View, Other View, Skyline, Water View

Exterior

  • STORIES18
  • Garage Space1.0
  • parking1 Space, Assigned
  • HEAT TYPECentral
  • AIR CONDITIONINGCentral Air
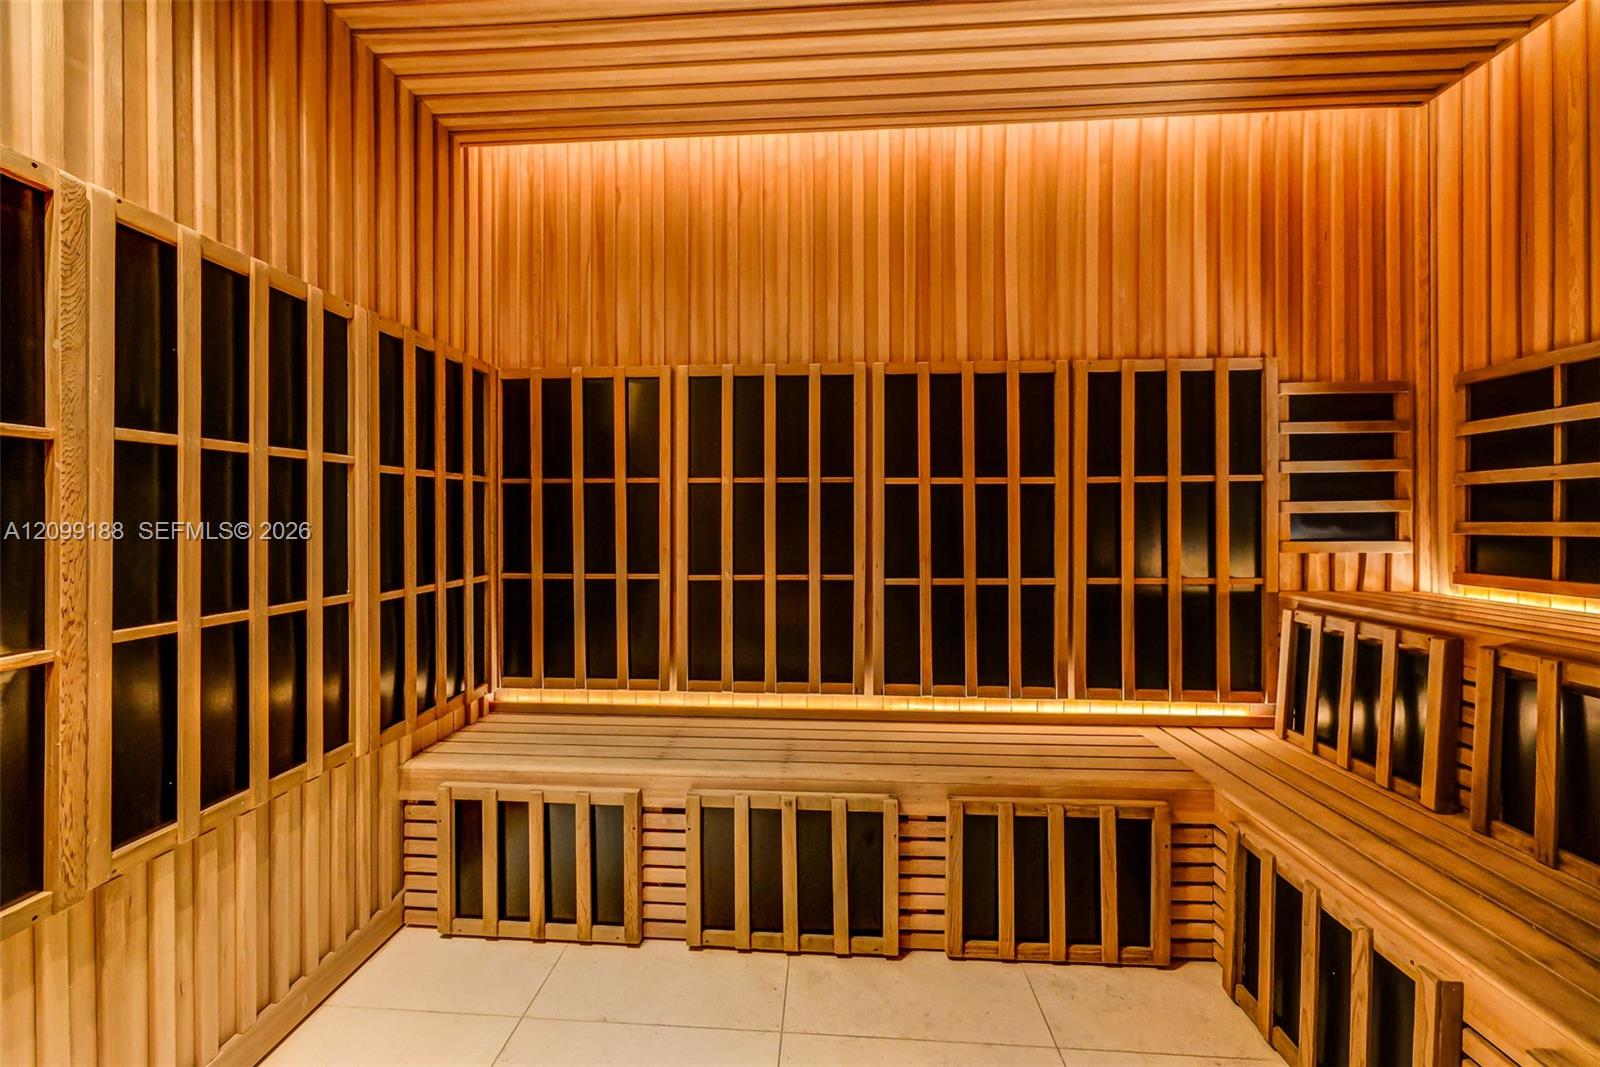
  • HOA AmenitiesBike Storage, Business Center, Elevator(s), Exercise Room, Pool, Sauna, Spa/Hot Tub, Trash Chute
  • security FeaturesDoorman, Elevator Secure
  • other exterior FeaturesOther, Open Balcony

Financial

  • Sales Price$1,820,000
  • Real Estate Tax $22,947/yr
  • HOA $3,136/mo

Mortgage Calculator

Estimate your monthly mortgage payment, including the principal and interest, property taxes, and HOA. Adjust the values to generate a more accurate rate.

All estimates are provided for informational purposes only. Actual amounts may vary.
$0,000 Your Payment 20 15 65
$0,000 Your Payment
View Virtual Tour

Work With Johnathan Shirey, P.A.

Acquiring within a premier new development requires more than access to inventory. It requires comparative insight, disciplined selection, and a strategy aligned with both lifestyle and long-term goals. I provide private buyer advisory for leading waterfront, branded, and luxury new-construction opportunities across Naples and select South Florida markets.

Follow Johnathan on Instagram